


Ashton - Stacy Springs
From $262,990 | 3 Beds | 2 Baths | 1,354 SqFt
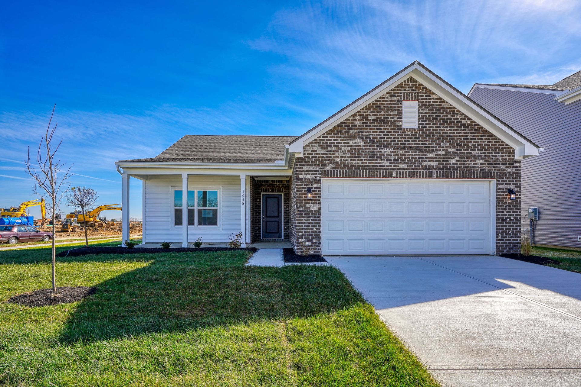
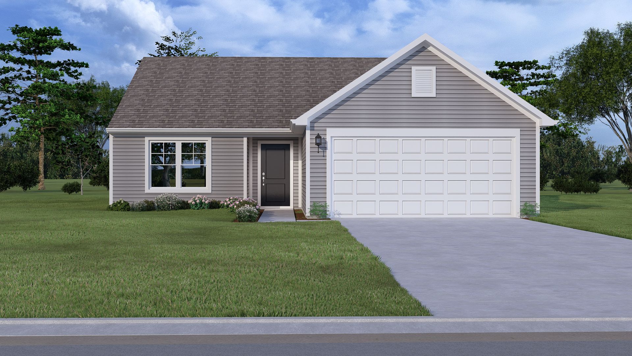
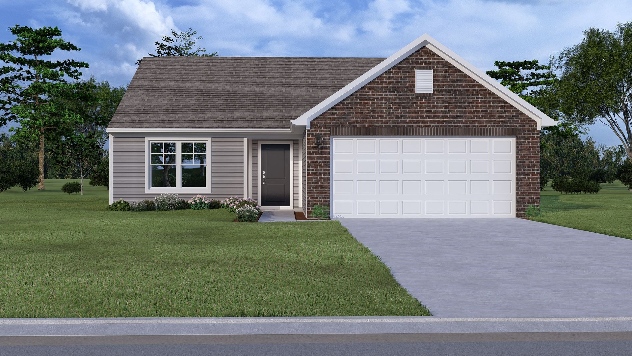
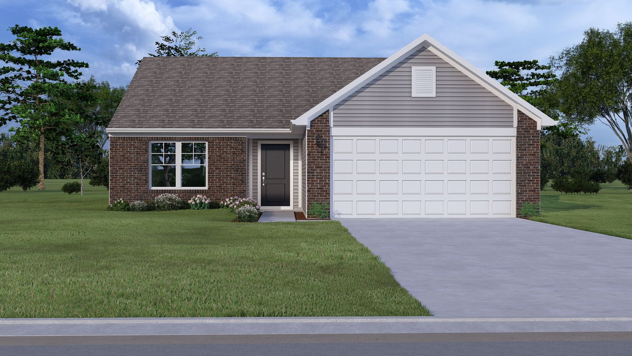
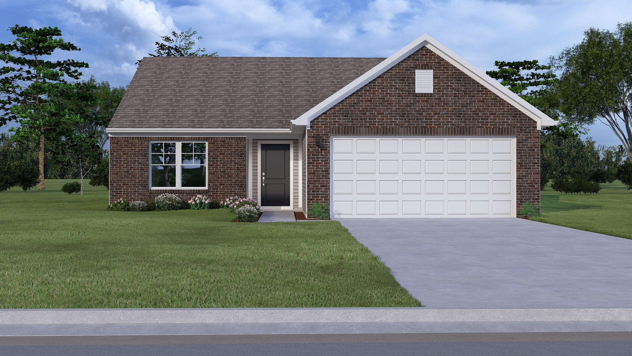
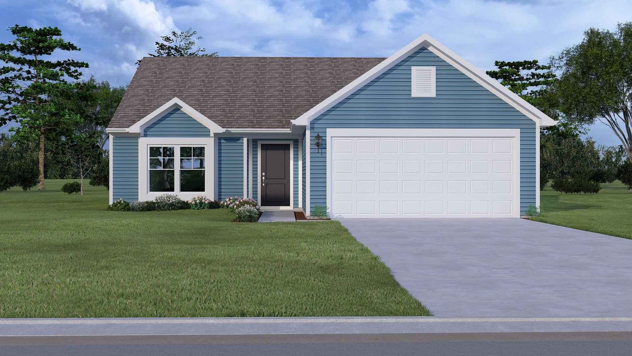
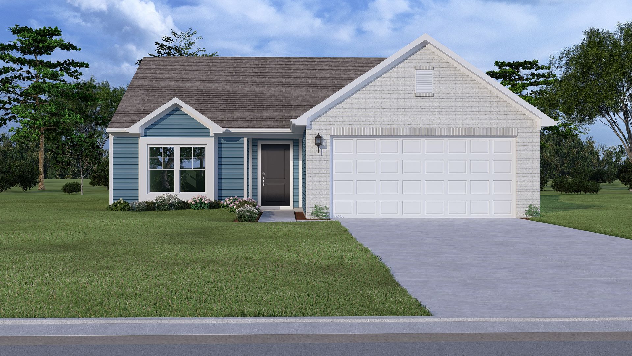
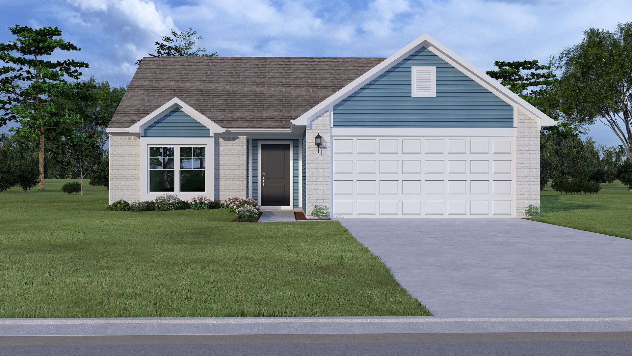
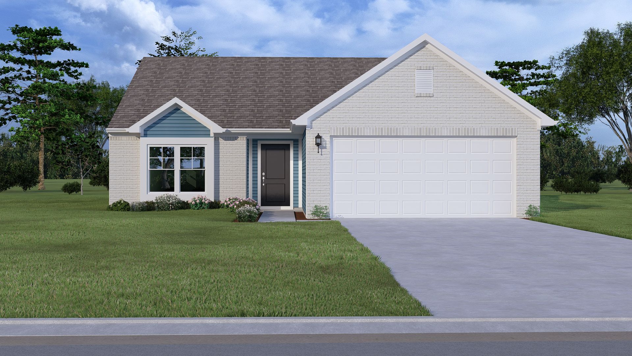
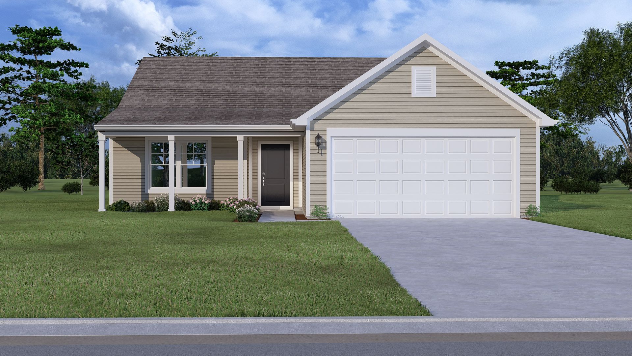
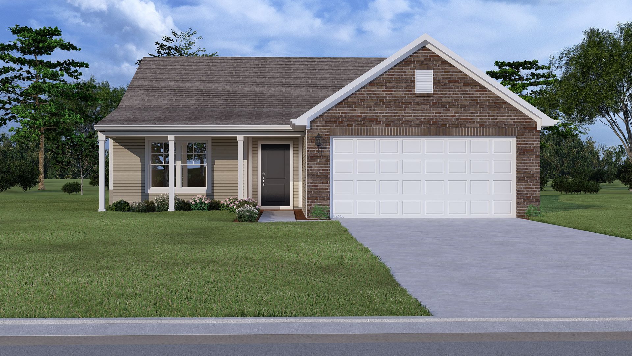
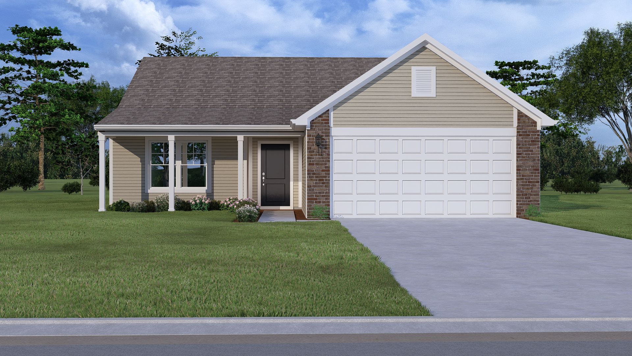
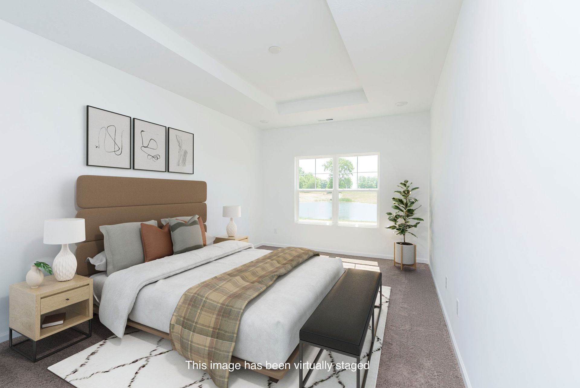
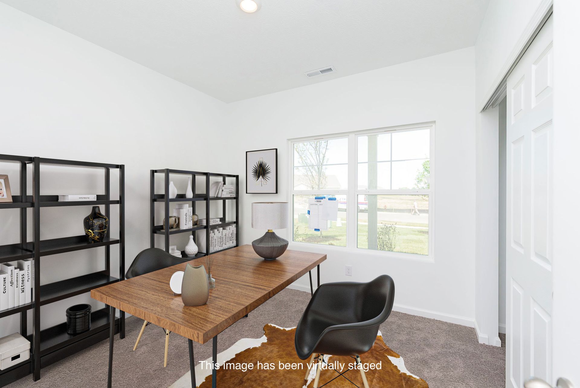
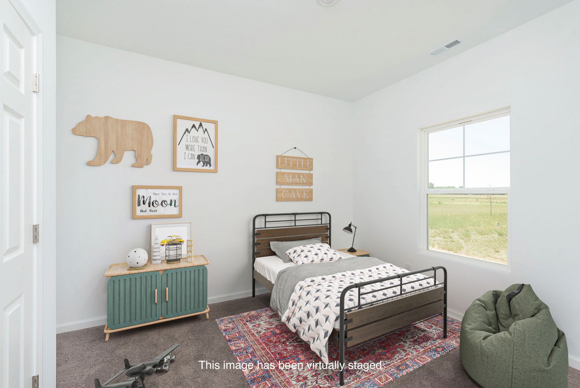
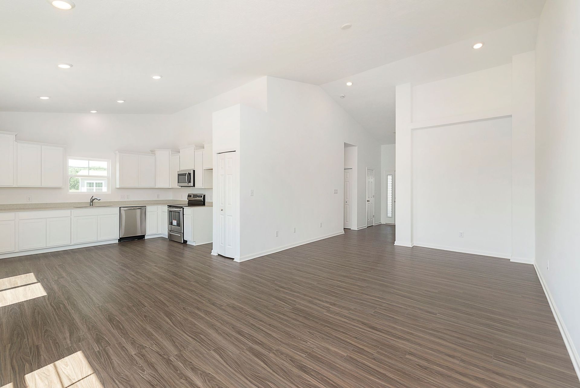
Ashton
Stacy Springs in Charlestown, IN
From $262,990 This is the starting price for this plan and is subject to change.

Arbor Homes
- 3 Beds
- 2 Baths
- 2 Car garage
- 1,354 Sq Ft
Overview
Floor plan features
- 1 Story
- Primary Bed Downstairs
- Single Family
Floor plan description
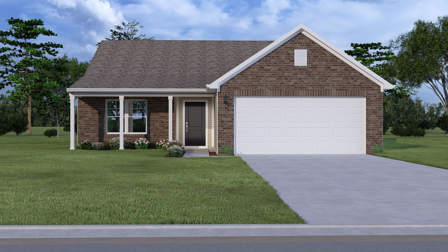
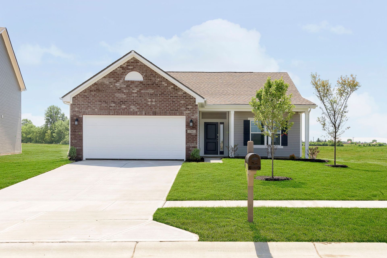
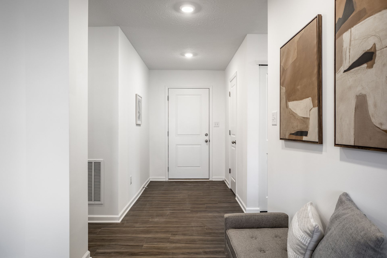
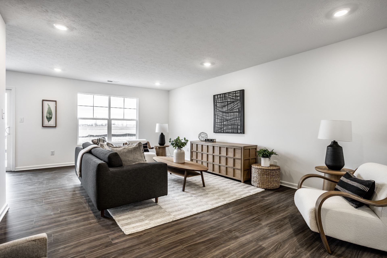
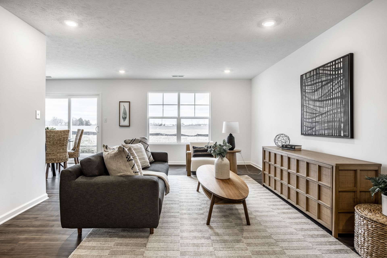
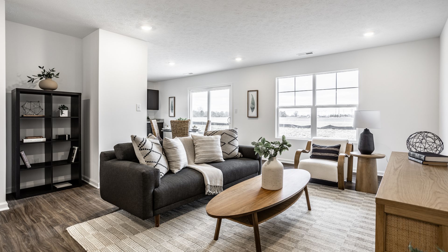
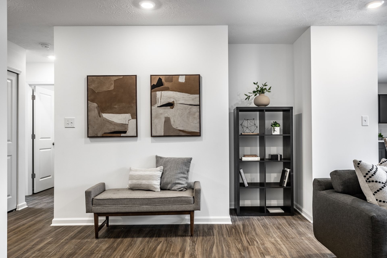
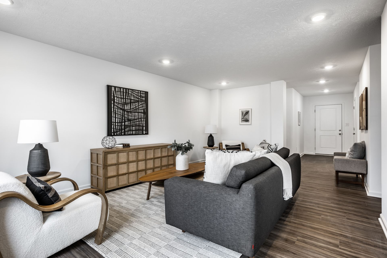
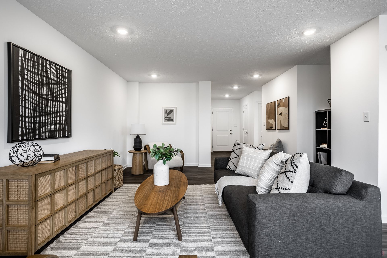
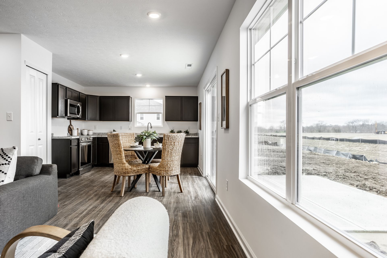
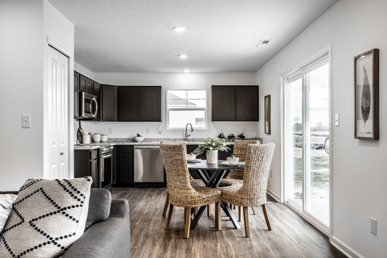
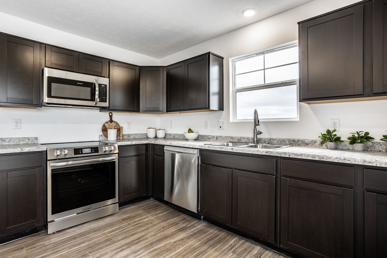
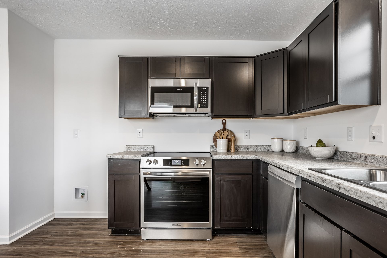
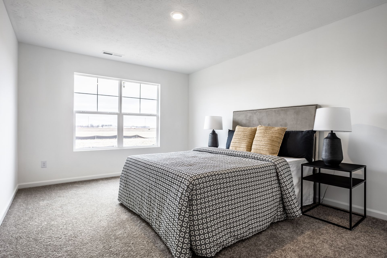
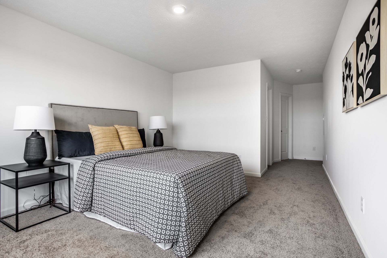
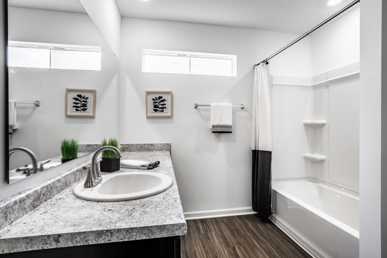
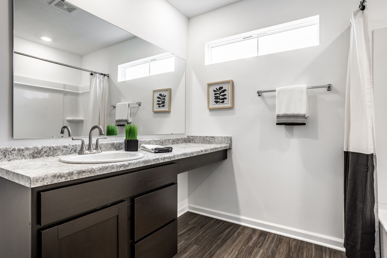
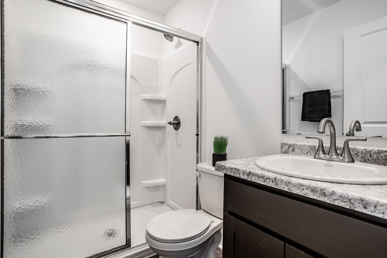
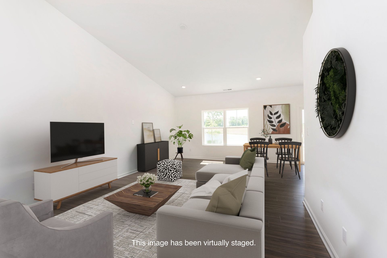
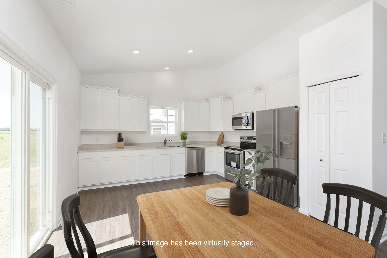
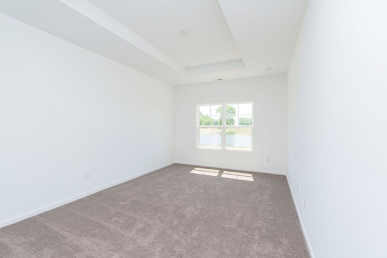
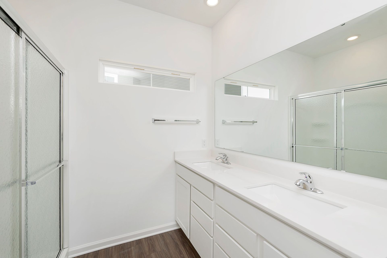
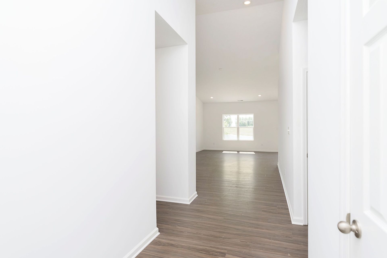
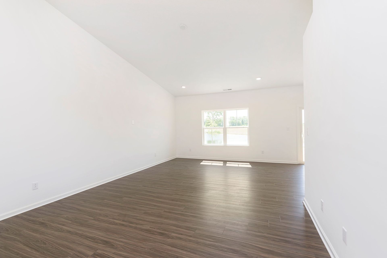
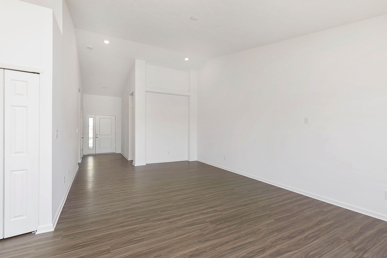
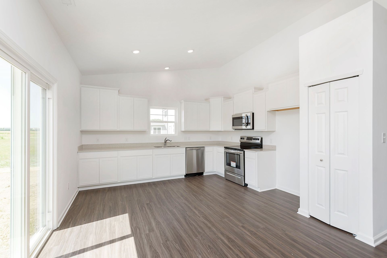
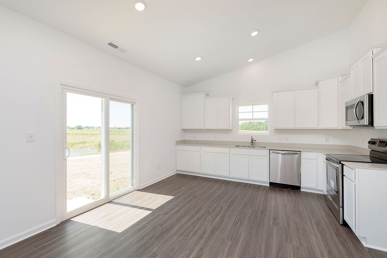
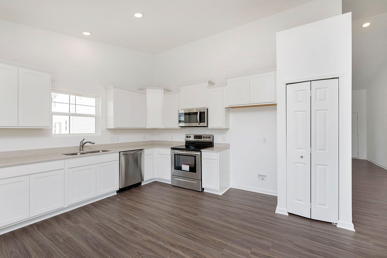
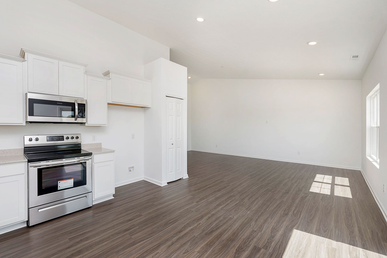
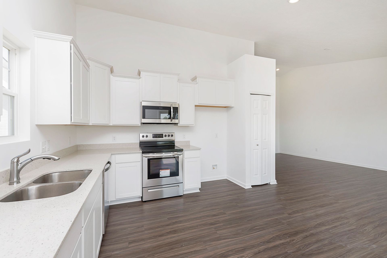
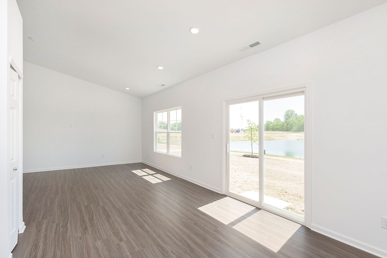
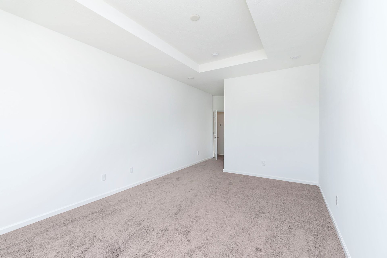
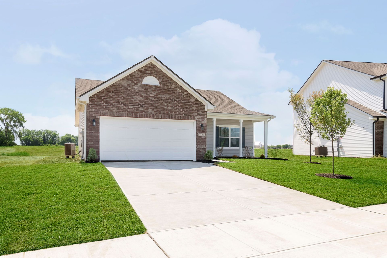
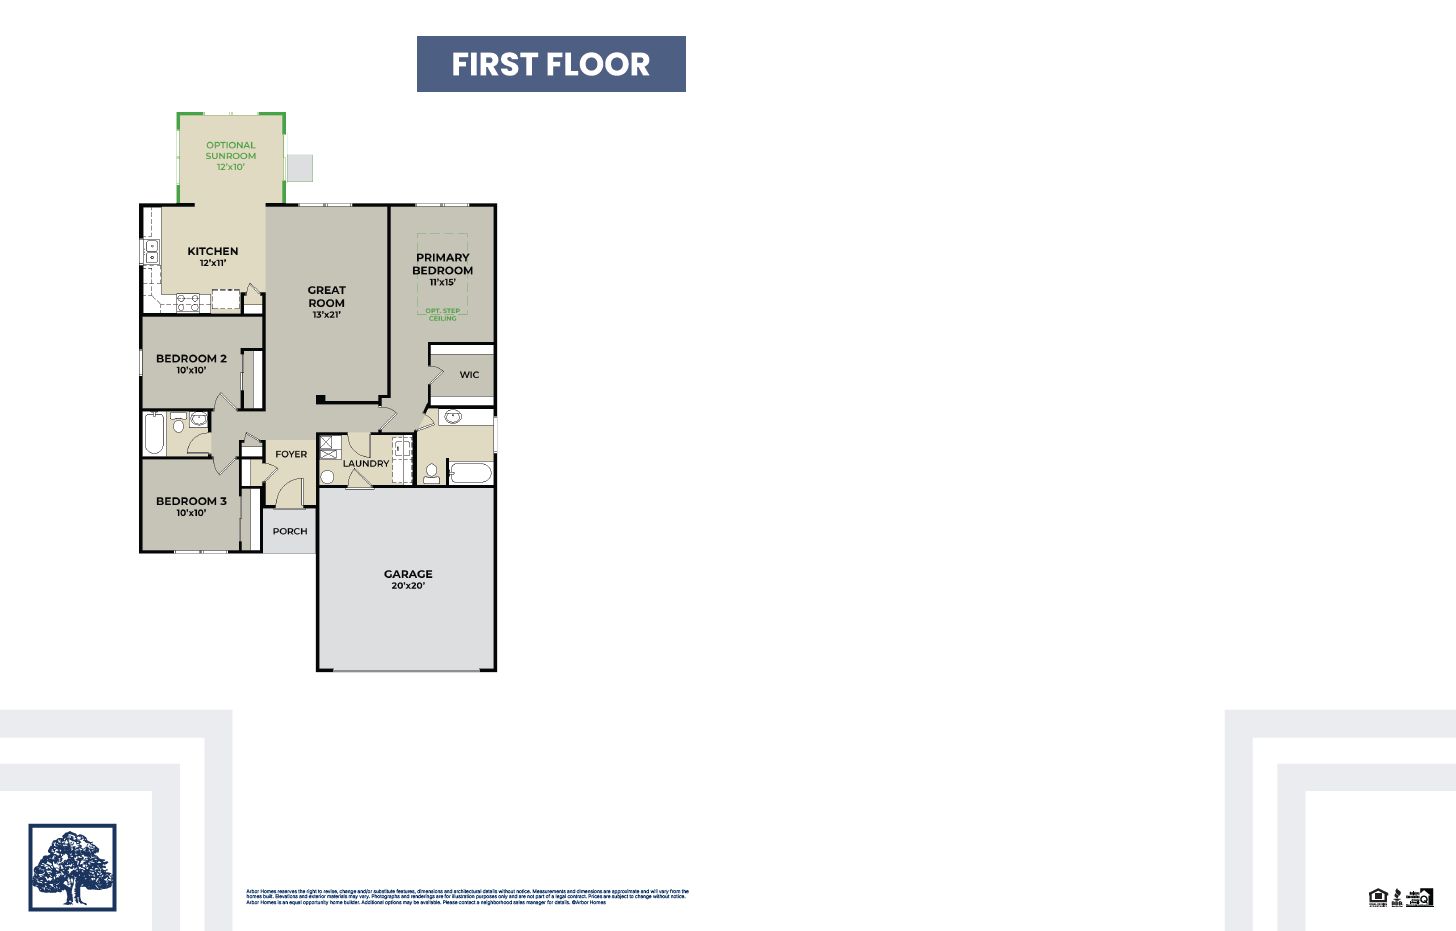
Picture yourself in The Ashton — a flexible ranch-style floorplan by Arbor Homes! Starting at 1,356 square feet, The Ashton offers a split layout ideal for families or first-time homeowners. Featuring three bedrooms and two full baths, this home provides plenty of room to personalize with your choice of finishes and upgrades. Step inside from the inviting front porch to a bright, open layout. Two secondary bedrooms sit off the foyer, perfect for guests or a home office, with a full bathroom conveniently in between. Throughout the home, multiple closets provide generous storage space. The spacious great room flows seamlessly into the modern kitchen, designed for entertaining or everyday meals. Add an optional sunroom to enjoy natural light year-round. On the opposite side of the home, th...
Explore this home
Explore custom options for this floor plan.
Community highlights
About Stacy Springs
Join the neighborhood of Stacy Springs, a scenic new home community located minutes from I-265 in Charlestown, IN. Find your next home here and enjoy an easy commute to anywhere in the Southern Indiana and Kentucky area. The River Ridge Industrial Park can be reached within minutes with shopping and restaurants all close by! Even though Charlestown's terrific location makes it easy to commute, this alluring new community will make you want to stay home and enjoy. Schedule your private tour today! More info about Stacy Springs
Ask the builder
The builder will reach out to you to answer your questions.
Request a tour
Stacy Springs
Arbor Homes
8027 Stacy Springs Boulevard, Charlestown, IN 47111
724-420-2574
502-***-****
Sales Agent
Have Questions?
Neighborhood

Community location & sales center
8027 Stacy Springs Boulevard Charlestown, IN 47111
8027 Stacy Springs Boulevard Charlestown, IN 47111
724-420-2574
502-***-****
From I-265, take exit 10 for Indiana 62 for Jeffersonville/Charlestown/Port Rd Left at the roundabout Go 4.1 miles Turn left onto Lucas Ave. into Stacy Springs
Schools near Stacy Springs
Greater Clark County Schools
Public Elementary School
rating

Jonathan Jennings Elementary School
Grades KG to 5
812-256-7284
603 Market St, Charlestown, IN, 47111
Class ratio
1:15
Enrollment
477
Public Middle School
rating

Charlestown Middle School
Grades 6 to 8
812-256-6363
8804 High Jackson Rd, Charlestown, IN, 47111
Class ratio
1:16
Enrollment
612
Public High School
rating

Charlestown High School
Grades 9 to 12
812-256-3328
1 Pirate Pl, Charlestown, IN, 47111
Class ratio
1:16
Enrollment
788
GreatSchools ratings are provided by GreatSchools.org and are for reference only. Ratings may not be available for all schools. Please verify school assignments and details with the local school district.
Amenities
Community & neighborhood

For over 30 years, Arbor Homes has been a leading new home construction builder having built more than 16,000 new homes in Central Indiana, Kentucky and Ohio.Founded in 1994, President Curtis Rector, started Arbor Homes with a commitment to build great neighborhoods and deliver quality homes at affordable prices allowing families to celebrate life’s best moments.
Arbor Homes is driven to increase home ownership.In 2004, Arbor founded its sister company, Silverthorne Homes, to offer a luxurious, move up home line with high-end features as an alternative option for home buyers. Arbor Homes joined Berkshire Hathaway's Clayton Properties Group in 2018 to continue to make the dream of home ownership a reality by delivering high quality homes at a great value.
In recent years, Arbor Homes has acquired Louisville based Elite Homes, expanded into Kentucky and Ohio and introduced their first low-maintenance communities and product, Destination by Arbor Homes.
Take the next steps toward your new home
This listing's information was verified with the builder for accuracy 1 day ago
Ashton Plan by Arbor Homes

saved to favorites!
To see all the homes you’ve saved, visit the My Favorites section of your account.
Discover More Great Communities
Select additional listings for more information
We're preparing your brochure
You're now connected with Arbor Homes. We'll send you more info soon.
The brochure will download automatically when ready.
Brochure downloaded successfully
Your brochure has been saved. You're now connected with Arbor Homes, and we've emailed you a copy for your convenience.
The brochure will download automatically when ready.
Way to Go!
You’re connected with Arbor Homes.
The best way to find out more is to visit the community yourself!