


Ashton - Silver Stream
From $244,995 | 3 Beds | 2 Baths | 1,354 SqFt
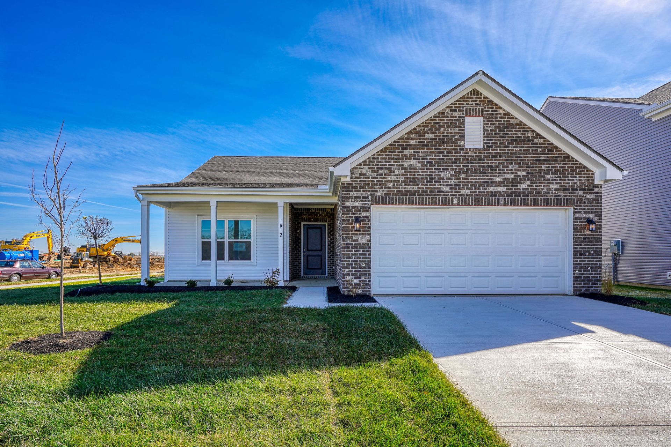
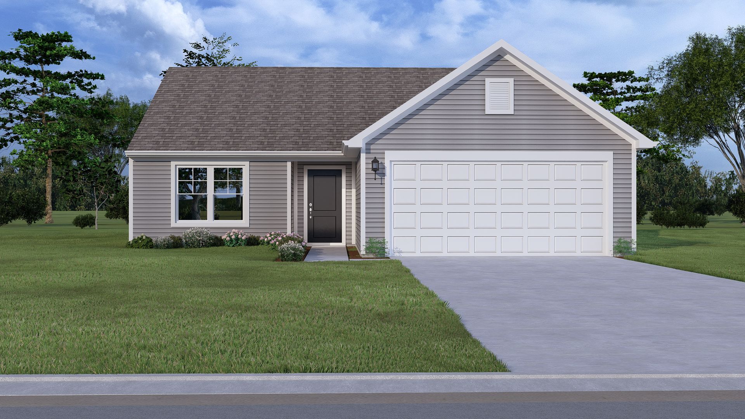
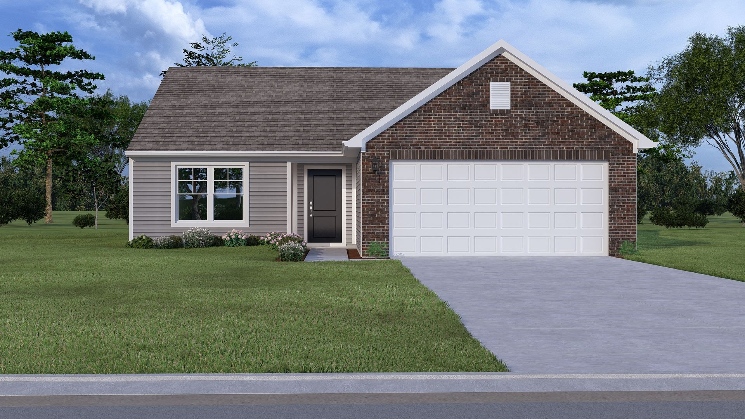
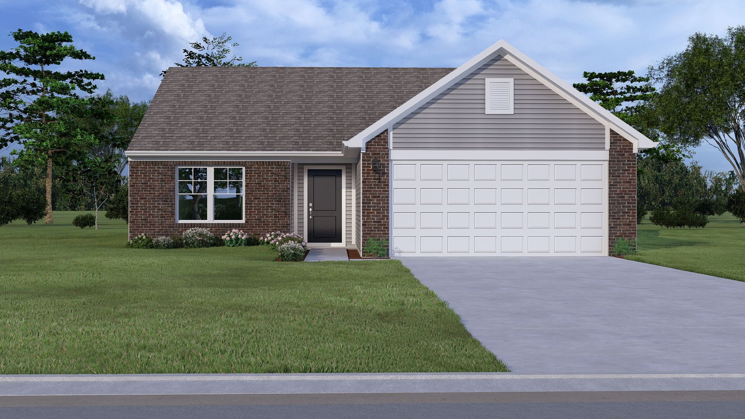
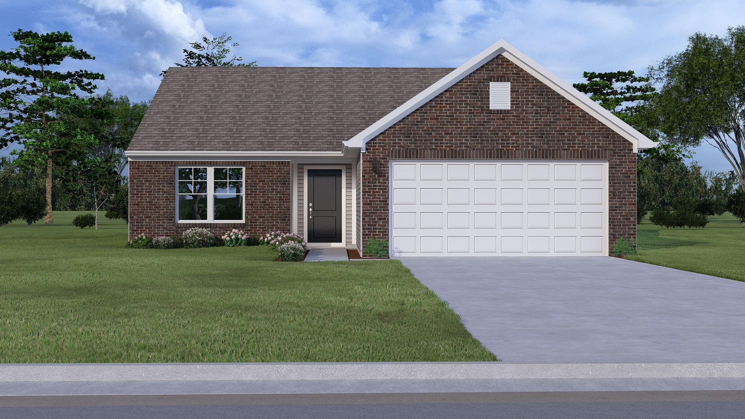
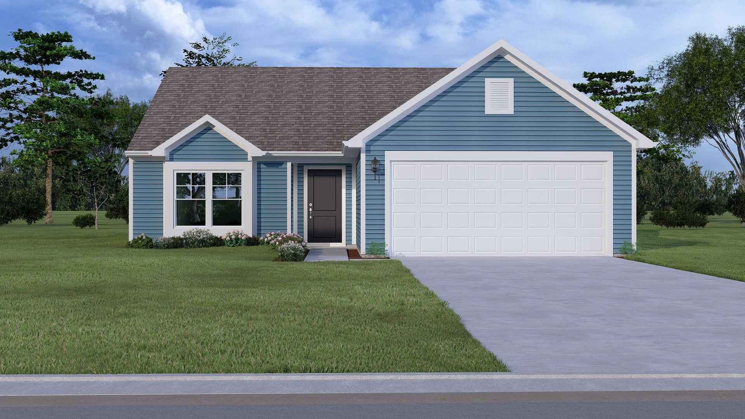
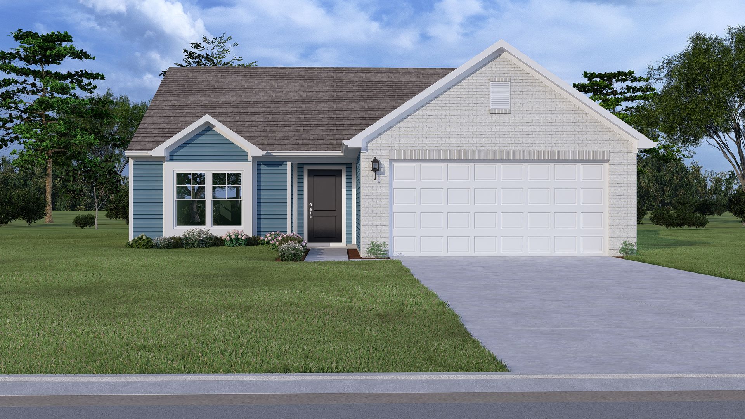
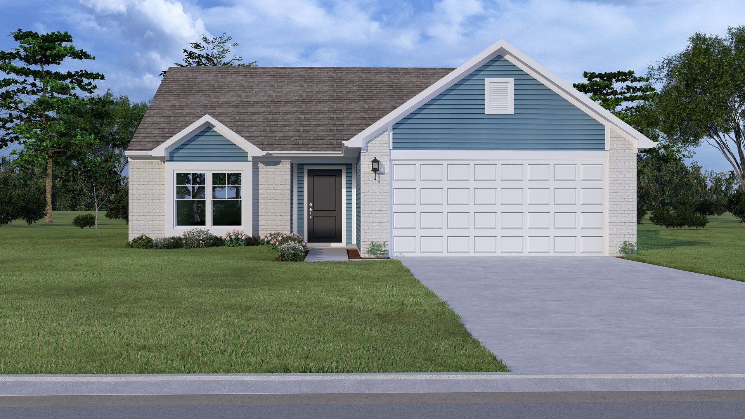
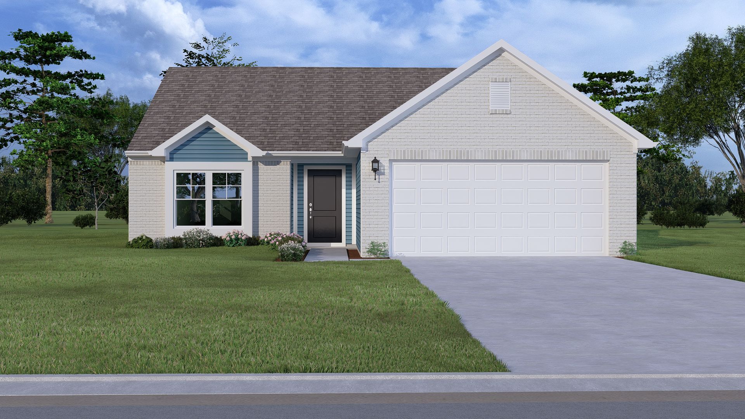
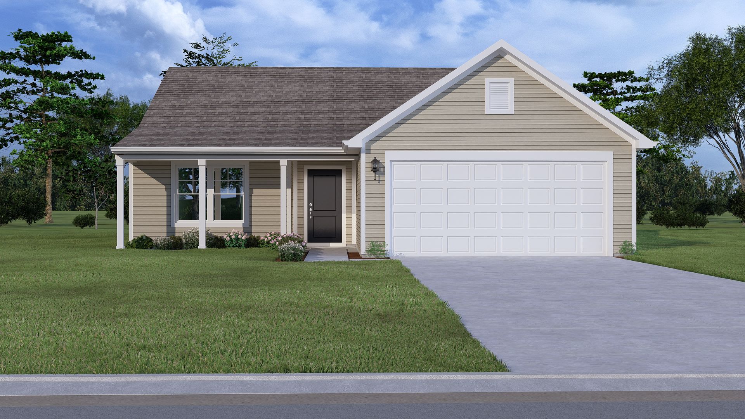
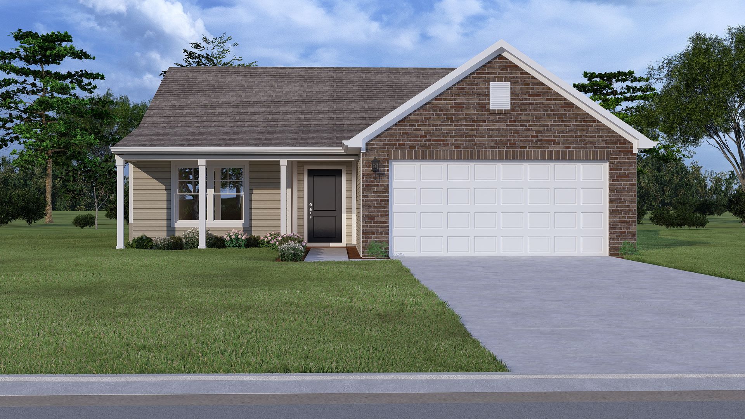
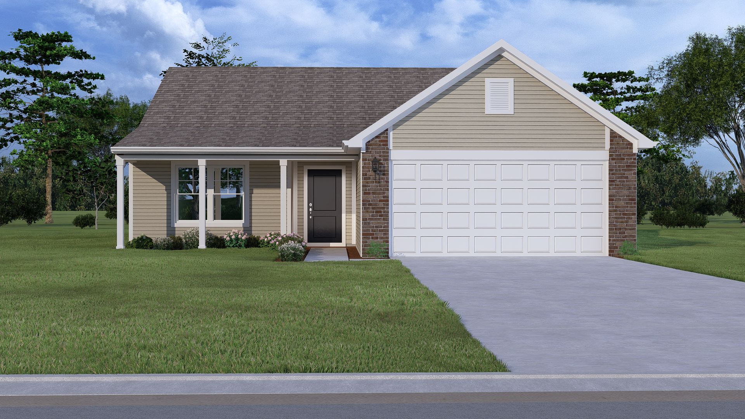
Ashton
Silver Stream in Indianapolis, IN
From $244,995 This is the starting price for this plan and is subject to change.

Arbor Homes
- 3 Beds
- 2 Baths
- 2 Car garage
- 1,354 Sq Ft
Overview
Floor plan features
- 1 Story
- Primary Bed Downstairs
- Single Family
Floor plan description
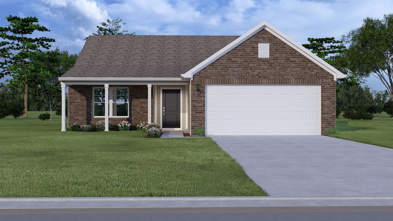
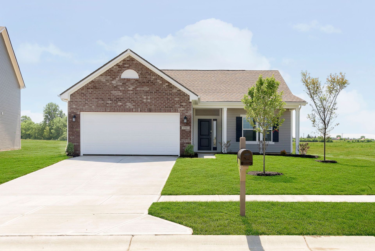
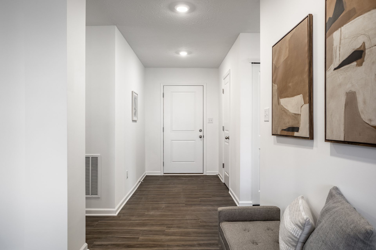
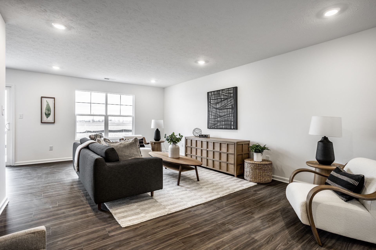
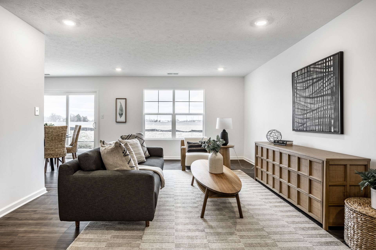
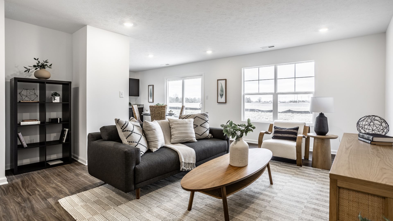
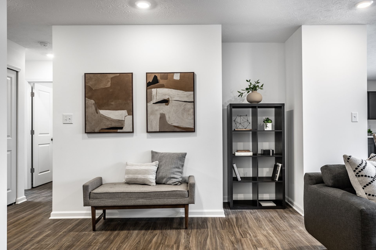
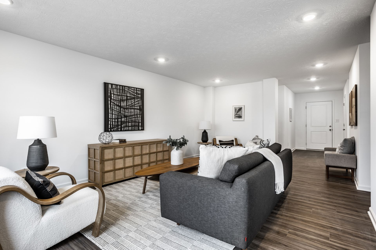
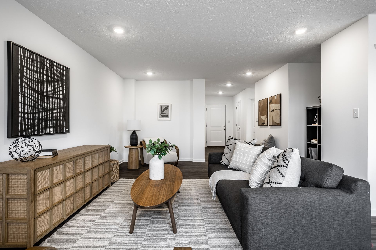
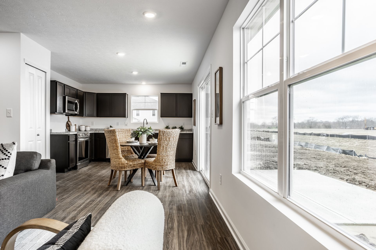
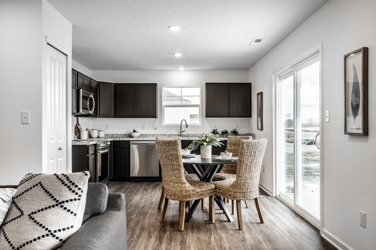
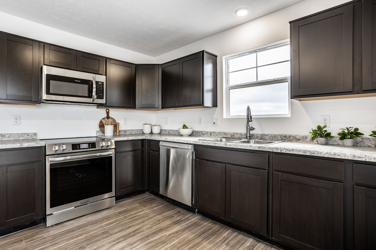
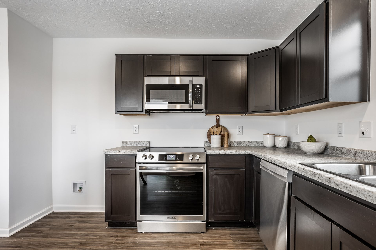
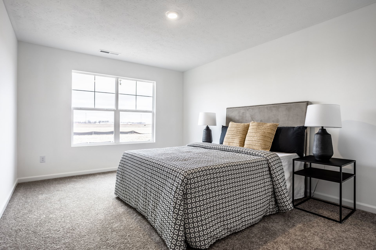
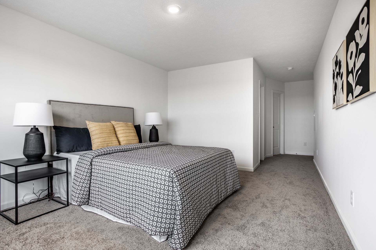
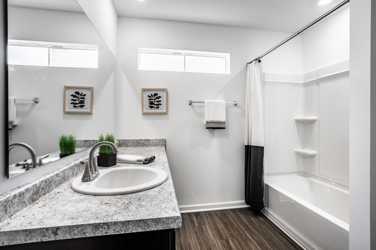
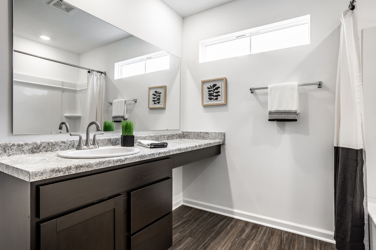
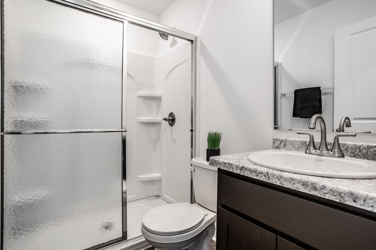
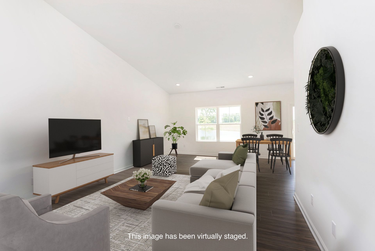
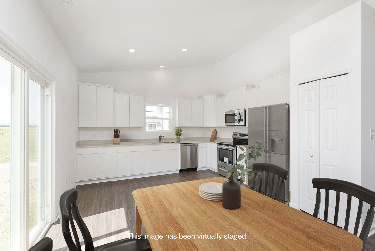
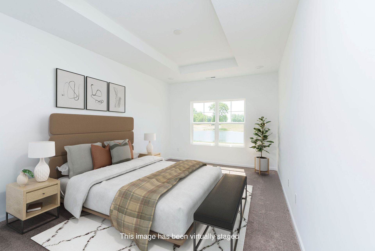
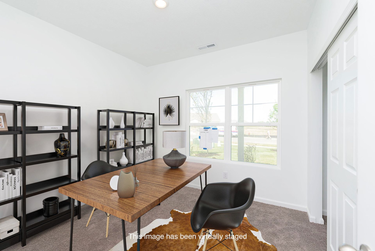
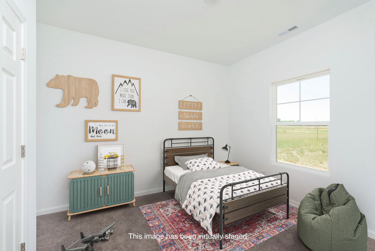
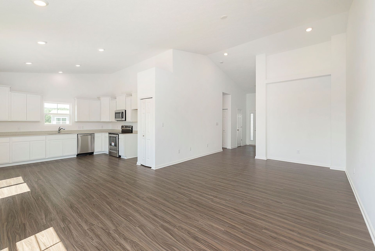
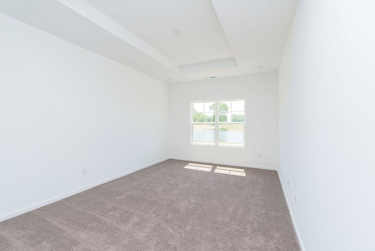
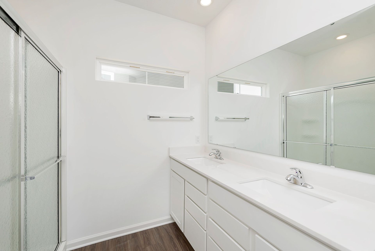
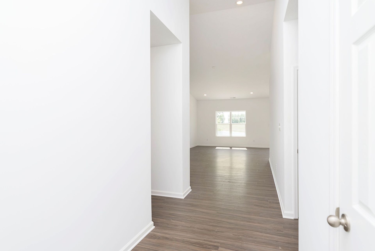
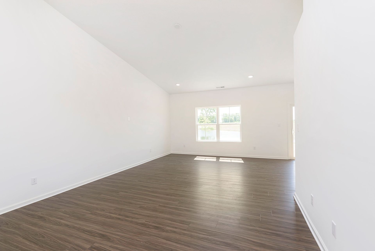
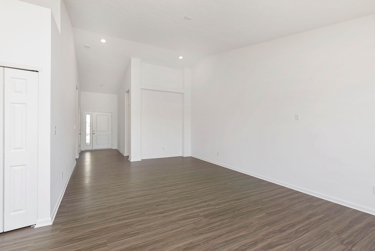
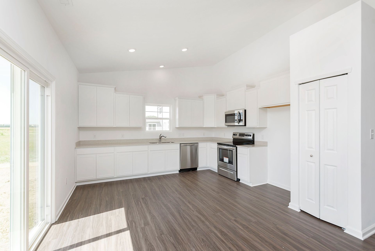
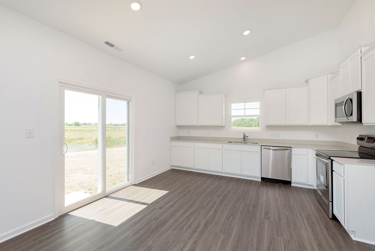
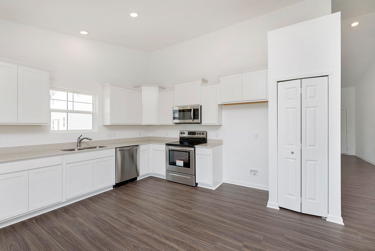
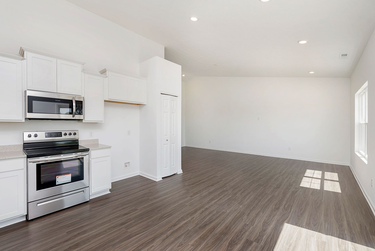
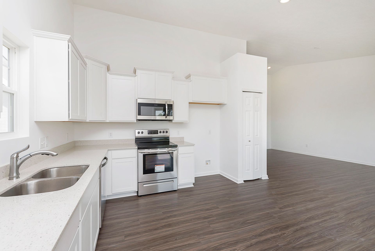
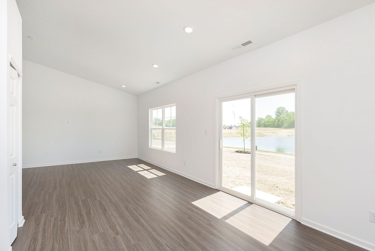
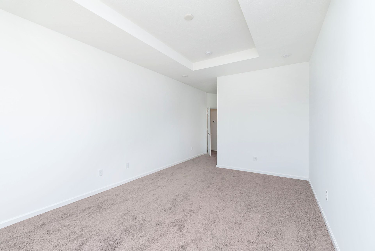
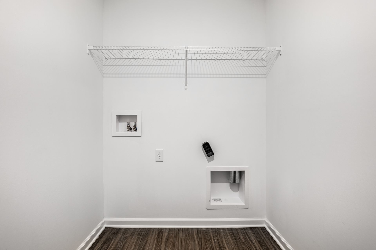
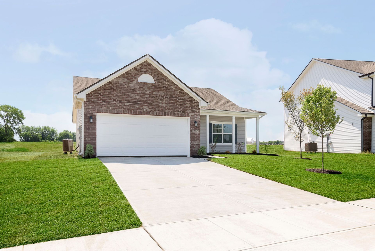
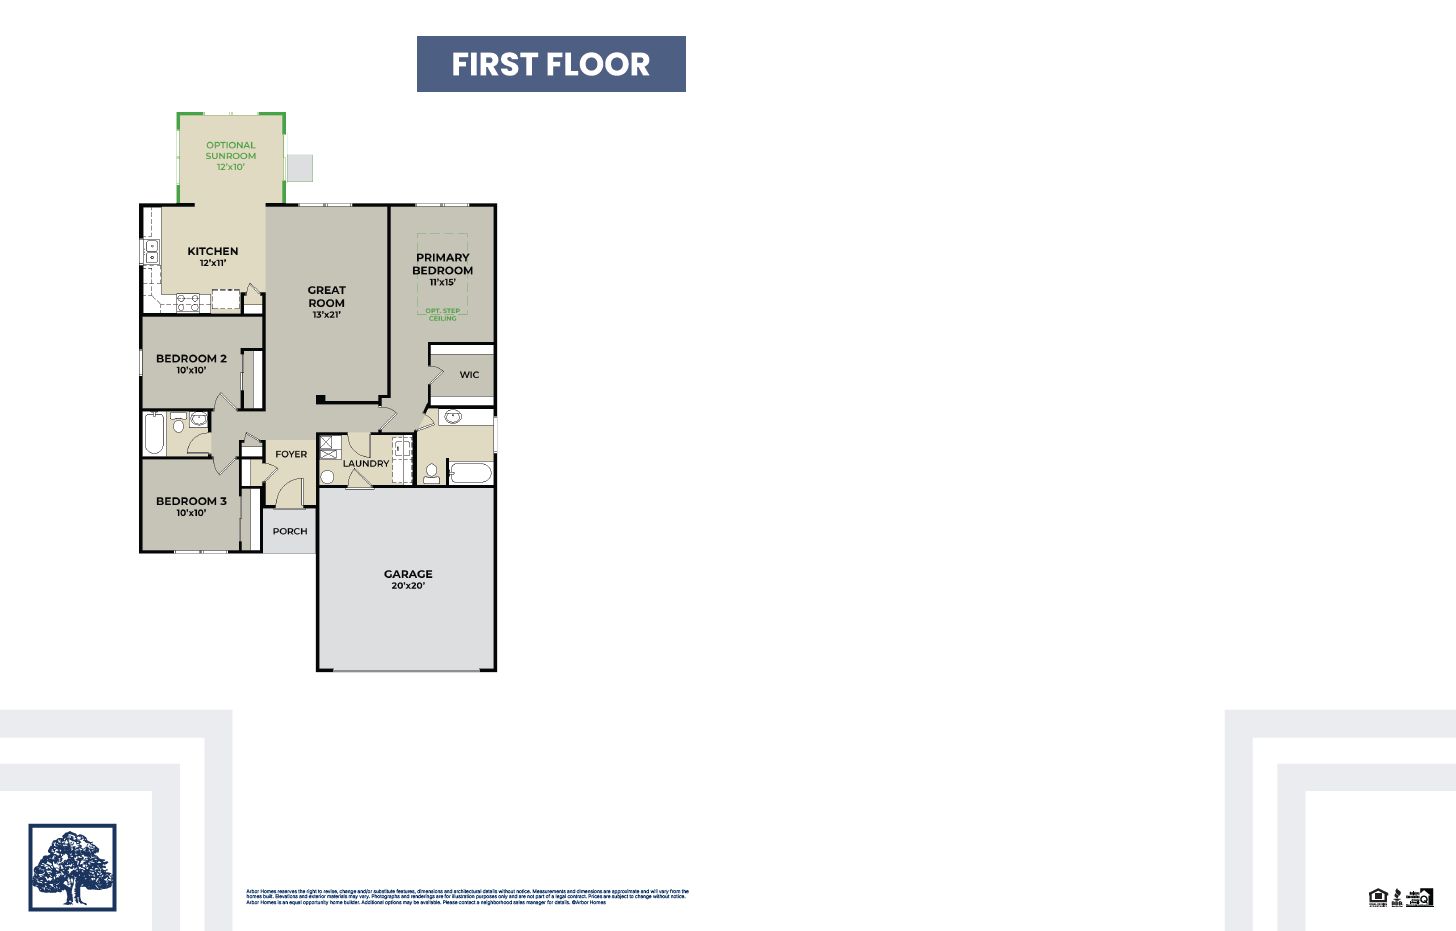
Picture yourself in The Ashton — a flexible ranch-style floorplan by Arbor Homes! Starting at 1,356 square feet, The Ashton offers a split layout ideal for families or first-time homeowners. Featuring three bedrooms and two full baths, this home provides plenty of room to personalize with your choice of finishes and upgrades. Step inside from the inviting front porch to a bright, open layout. Two secondary bedrooms sit off the foyer, perfect for guests or a home office, with a full bathroom conveniently in between. Throughout the home, multiple closets provide generous storage space. The spacious great room flows seamlessly into the modern kitchen, designed for entertaining or everyday meals. Add an optional sunroom to enjoy natural light year-round. On the opposite side of the home, th...
Explore this home
Explore custom options for this floor plan.
Special offers
Explore the latest promotions at Silver Stream. to learn more!
Special Financing! 5.49% (6.372% APR*) on New Build Homes
Unlock a new home and major savings with Arbor Homes! Special low-rate financing available now through Silverton Mortgage. Contact your sales manager for a list of eligible homesites and plans. All terms and conditions subject to credit approval. This offer runs through 10/29/2026.
Community highlights
Community amenities
Park
Playground
Pond
Views
About Silver Stream
Welcome home to Silver Stream, a new home community in Indianapolis offering the space, flexibility, and convenience you’re looking for. Located at 46th Street and N. German Church Road, Silver Stream combines a peaceful suburban setting with easy access to shopping, dining, recreation, and major commuter routes throughout the Indianapolis area. Designed with growing households in mind, Silver Stream features thoughtfully crafted new construction homes with up to 5 bedrooms, giving you plenty of room for family, guests, home offices, hobbies, and more. Many plans also offer flexible bonus spaces, allowing you to create the home that fits your lifestyle today while leaving room to grow. Whether you're welcoming a larger family, working from home, or simply looking for extra space, you'll f...
Ask the builder
The builder will reach out to you to answer your questions.
Request a tour
Silver Stream
Arbor Homes
4631 Jasper Ridge Blvd, Indianapolis, IN 46235
973-225-3205
317-***-****
Sales Agent
Have Questions?
Hours
Mon-Sat 11AM - 6PM; Sun 12PM - 6PM
Neighborhood

Community location & sales center
4631 Jasper Ridge Blvd Indianapolis, IN 46235
4631 Jasper Ridge Blvd Indianapolis, IN 46235
973-225-3205
317-***-****
Take I-465 to N Pendleton Pike 3.5 Miles. Turn right onto N. Post Rd and then Turn Left onto E 46th St. Continue on E 46th St. past Mitthoefer Rd. and on your left you will arrive at Silver Stream by Arbor Homes- Jasper Ridge Blvd. and E. 46th St.
Schools near Silver Stream
M S D Lawrence Township
Public Elementary School
Early Learning Center - Winding Ridge
Grades PK to KG
317-423-8217
11845 E 46th St, Indianapolis, IN, 46235
Public Middle School
rating

Fall Creek Valley Middle School
Grades 6 to 8
317-964-6600
9701 E 63rd St, Indianapolis, IN, 46236
Class ratio
1:20
Enrollment
1351
Public High School
rating
Lawrence North High School
Grades 9 to 12
317-964-7700
7802 Hague Rd, Indianapolis, IN, 46256
Class ratio
1:19
Enrollment
2861
GreatSchools ratings are provided by GreatSchools.org and are for reference only. Ratings may not be available for all schools. Please verify school assignments and details with the local school district.
Amenities
Community & neighborhood
Local points of interest
- Views
- Pond
Community services & perks
- Playground
- Park

For over 30 years, Arbor Homes has been a leading new home construction builder having built more than 16,000 new homes in Central Indiana, Kentucky and Ohio.Founded in 1994, President Curtis Rector, started Arbor Homes with a commitment to build great neighborhoods and deliver quality homes at affordable prices allowing families to celebrate life’s best moments.
Arbor Homes is driven to increase home ownership.In 2004, Arbor founded its sister company, Silverthorne Homes, to offer a luxurious, move up home line with high-end features as an alternative option for home buyers. Arbor Homes joined Berkshire Hathaway's Clayton Properties Group in 2018 to continue to make the dream of home ownership a reality by delivering high quality homes at a great value.
In recent years, Arbor Homes has acquired Louisville based Elite Homes, expanded into Kentucky and Ohio and introduced their first low-maintenance communities and product, Destination by Arbor Homes.
Take the next steps toward your new home
This listing's information was verified with the builder for accuracy 3 days ago
Ashton Plan by Arbor Homes

saved to favorites!
To see all the homes you’ve saved, visit the My Favorites section of your account.
Discover More Great Communities
Select additional listings for more information
We're preparing your brochure
You're now connected with Arbor Homes. We'll send you more info soon.
The brochure will download automatically when ready.
Brochure downloaded successfully
Your brochure has been saved. You're now connected with Arbor Homes, and we've emailed you a copy for your convenience.
The brochure will download automatically when ready.
Way to Go!
You’re connected with Arbor Homes.
The best way to find out more is to visit the community yourself!