


Ashton - Benton Hills
From $299,900 | 3 Beds | 2 Baths | 1,760 SqFt
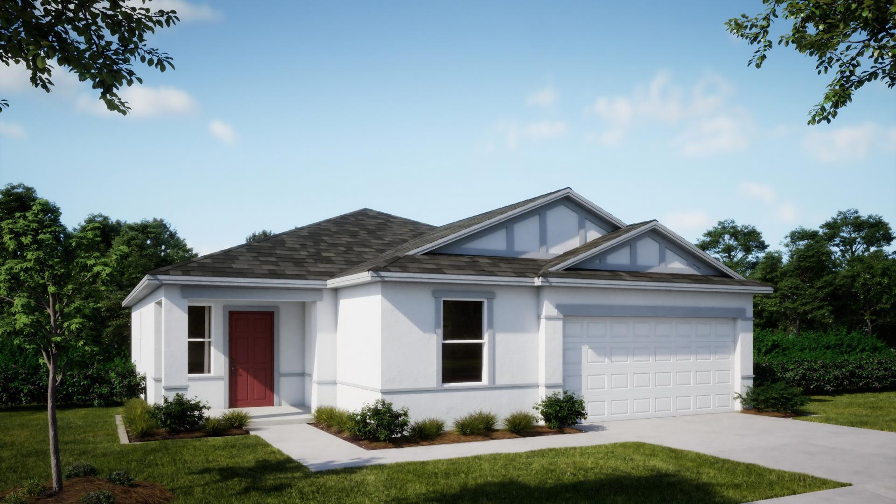
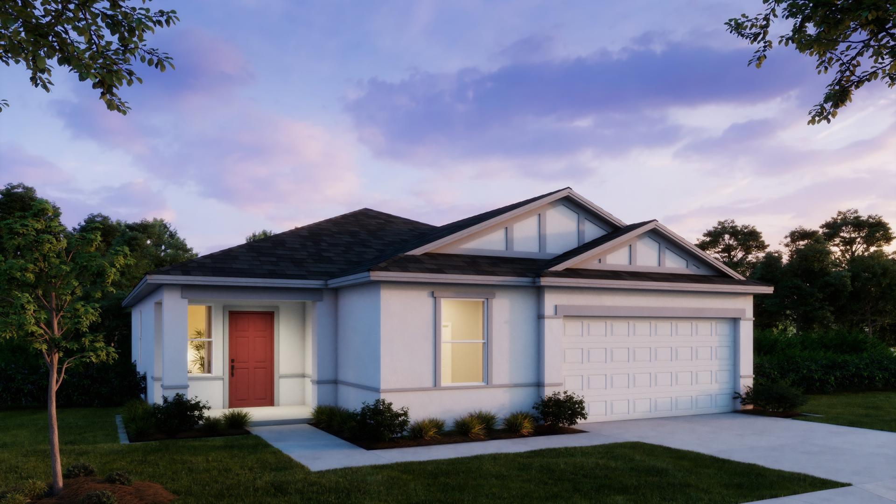
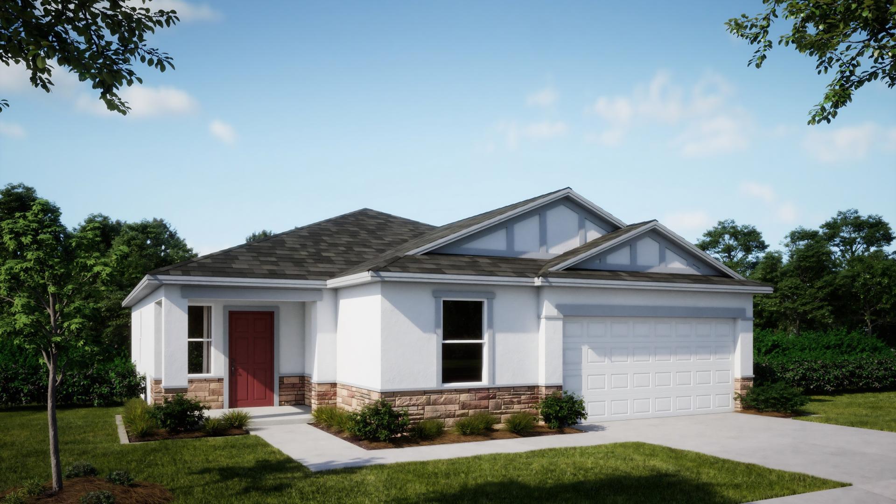
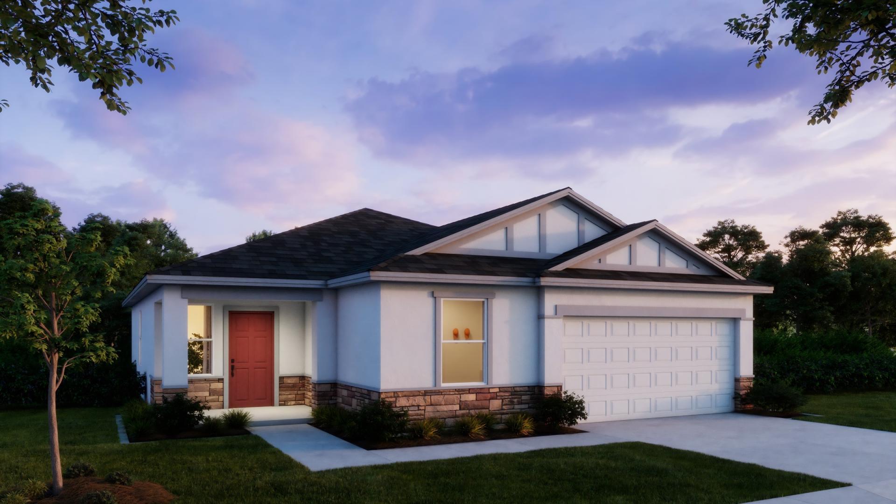
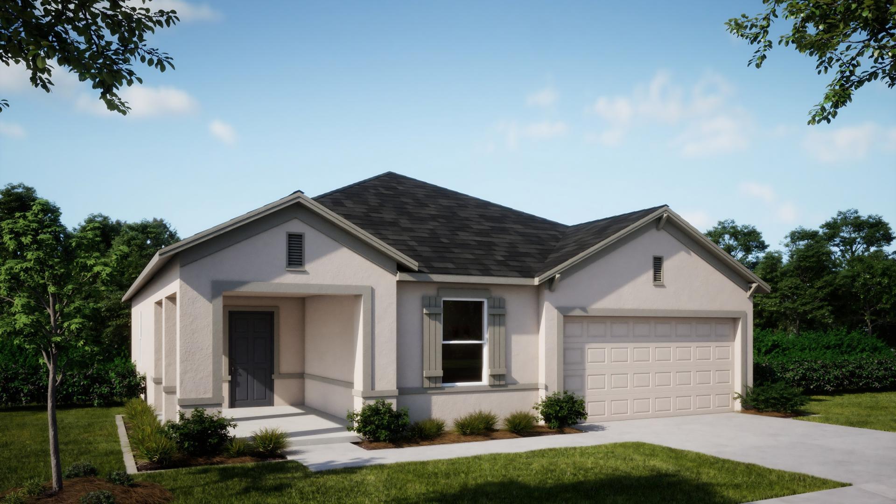
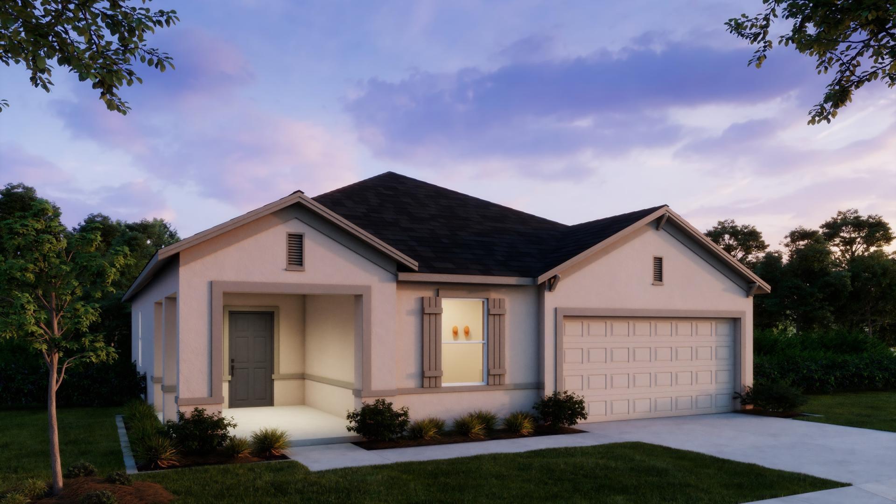
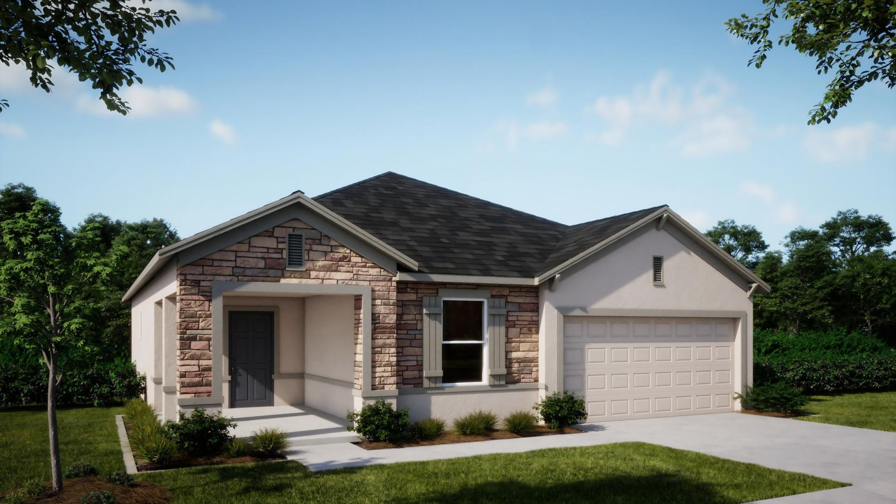
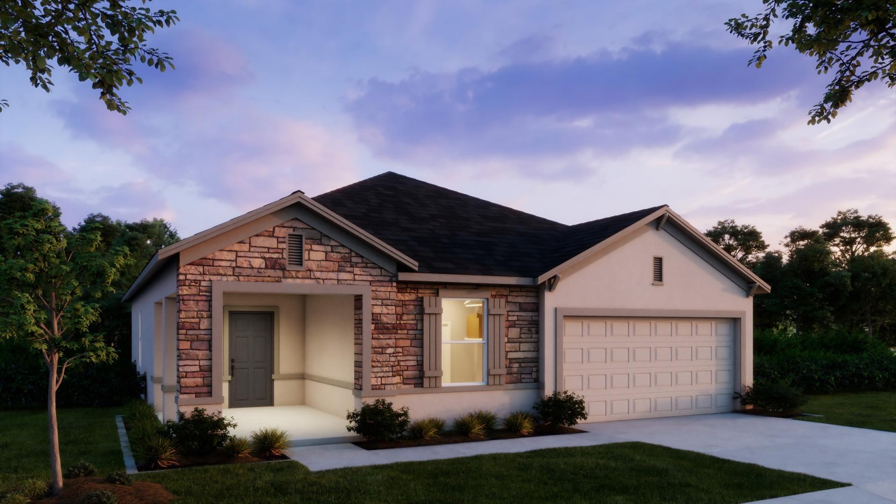
Ashton
Benton Hills in Brooksville, FL
From $299,900 This is the starting price for this plan and is subject to change.

Maronda Homes
- 3 Beds
- 2 Baths
- 2 Car garage
- 1,760 Sq Ft
Overview
Floor plan features
- 1 Story
- Single Family
Floor plan description
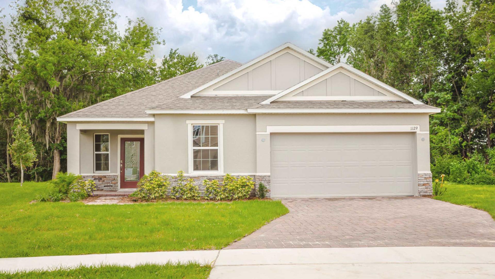
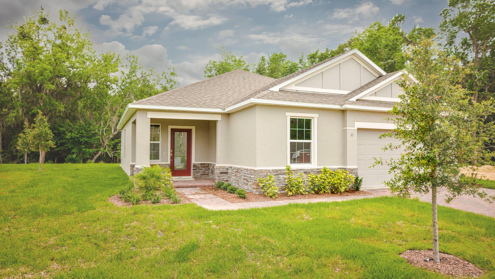
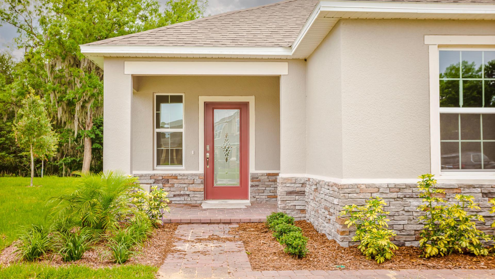
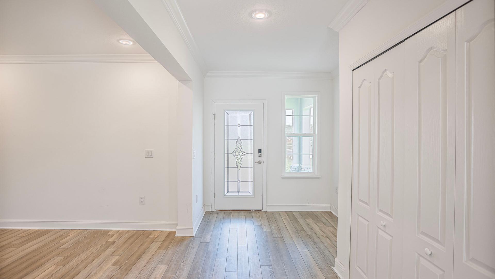
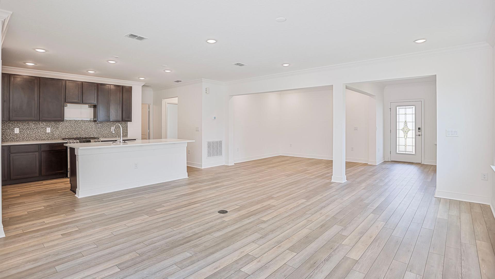
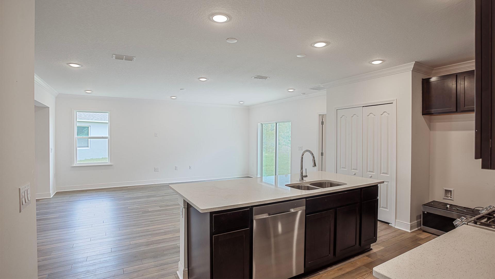
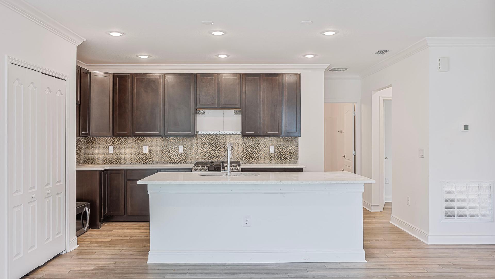
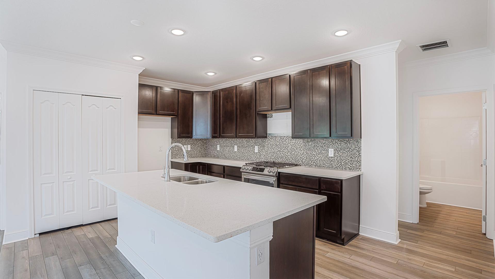
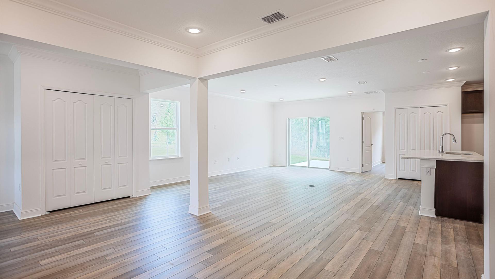
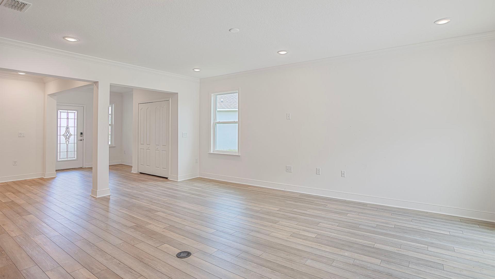
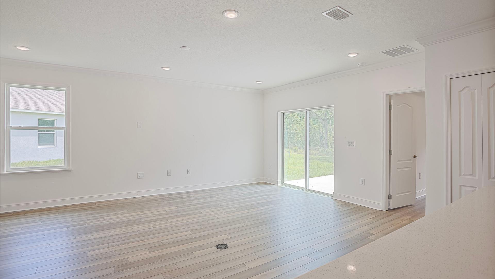
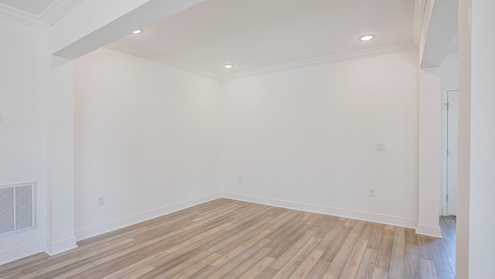
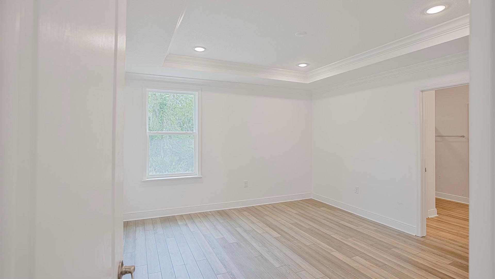
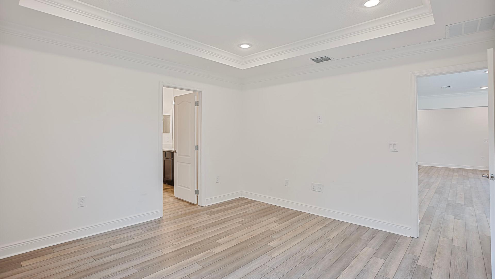
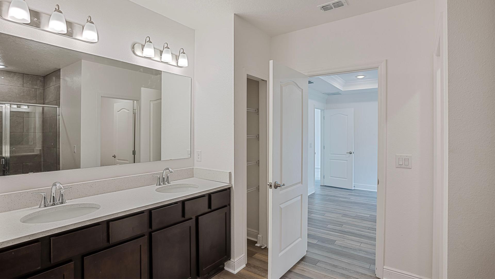
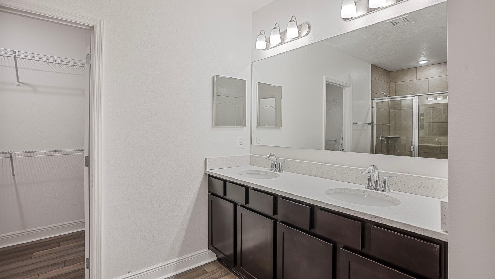
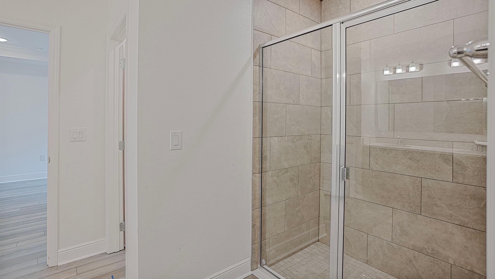
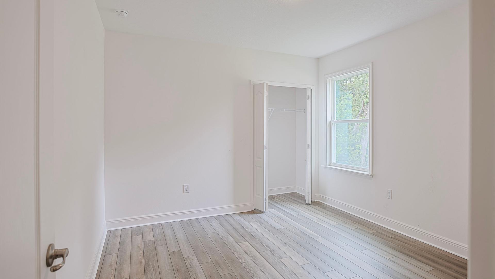
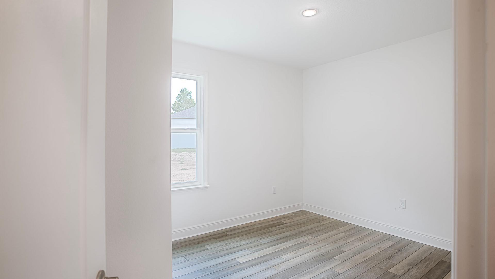
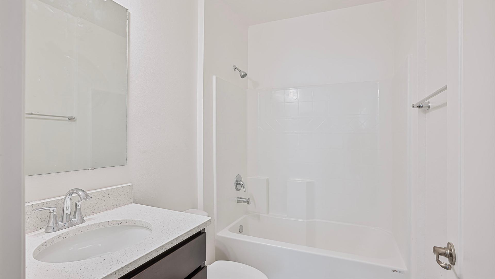
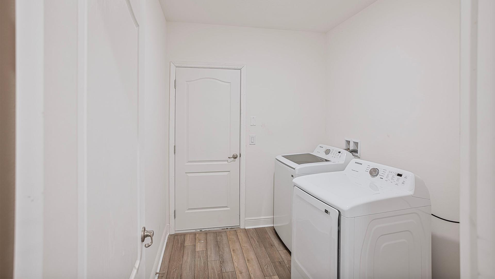
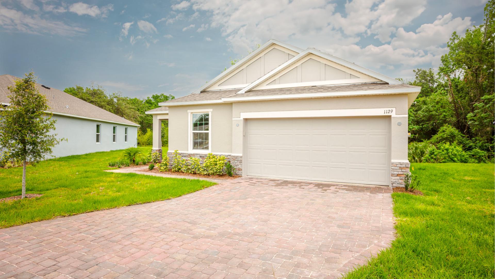
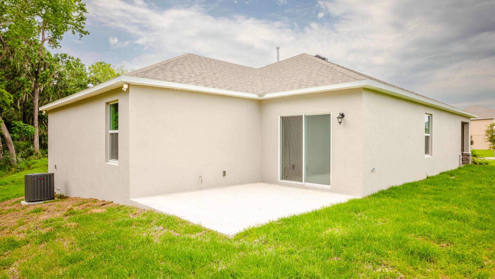
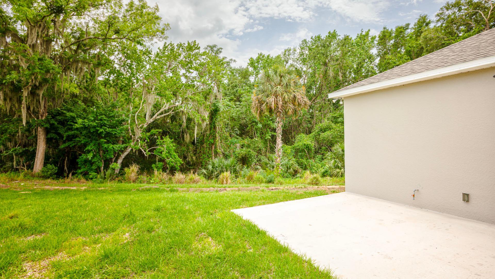
Meet The Ashton – Smart, Stylish Single-Story Living Welcome to The Ashton, a thoughtfully designed single-story floor plan that truly has it all. Step onto the covered front porch and enter the formal foyer, setting a warm and inviting tone for your new home. Adjacent to the foyer, a flexible space offers versatility—it can remain open to the great room for a spacious feel or be enclosed with double doors to create a private den or office. The great room flows seamlessly into the kitchen, featuring a large center island perfect for cooking and entertaining. Enjoy outdoor living on the expansive 14’ x 11’ patio, which can be covered to create a relaxing lanai. The split floor plan offers privacy by separating the master suite from the two additional bedrooms. The master retreat includes a ...
Explore this home
Explore custom options for this floor plan.
Community highlights
About Benton Hills
Maronda Homes' Benton Hills is a community of new homes in Brooksville, FL with resort-style amenities where you can choose your home, finishes, and homesite. Featuring a resort-style clubhouse with fitness center, sparkling pool, and gathering spaces. A dog park, scenic walking trails, and a dedicated play lawn with playground. You'll also receive professionally designed landscape package with full sod and irrigation. Choose from home designs ranging from 1,433 to 3,059 square feet—each with open spaces and flexible layouts. Maronda Homes includes stylish features like kitchen islands, stainless steel appliances, 9’ 4” ceilings on the first floor, ceramic tile, and smart home tech to keep you connected. Schedule a tour today! More info about Benton Hills
Ask the builder
The builder will reach out to you to answer your questions.
Request a tour
Benton Hills
Maronda Homes
31305 Albarino Drive, Brooksville, FL 34602
085-565-1224
863-***-****
Sales Agent
Kristen Flora
Hours
Tue 10am-6pm;Wed 10am-6pm;Thu By Appt;Fri 10am-6pm;Sat 10am-6pm;Sun 12pm-6pm;Mon 12pm-6pm
Neighborhood

Community location & sales center
31305 Albarino Drive Brooksville, FL 34602
31305 Albarino Drive Brooksville, FL 34602
641-121-7880
863-***-****
Amenities
Community & neighborhood

Home Builder | Community Builder | Family Builder For over 50 years, we have been fulfilling the dream of new home ownership for thousands of customers who proudly call a Maronda Home their own. In 1972, our founder, William J. Wolf, created our designation by fusing the names of his three children together: Marietta, Ronald, and Daniel – giving life to Maronda Homes. Since then, Maronda Homes has remained a private, family-owned and operated business. Our unwavering focus has centered on providing superior homes at unbeatable prices to our customers, continuously setting us apart from others in the industry. We recognize the significance of using only the finest materials while offering unmatched pricing to ensure that each home we build maintains value and satisfaction for years to come. With a diverse range of home designs that are meticulously crafted to suit your lifestyle and preferences, our homes feature open-concept floor plans, luxurious master suites, modern interior finishes, distinctive exterior details, and energy-efficient construction. Maronda Homes consistently introduces new designs that evolve alongside our changing world, all while providing a plethora of personalization options to suit your lifestyle perfectly.
Take the next steps toward your new home
This listing's information was verified with the builder for accuracy 15 hours ago
Ashton Plan by Maronda Homes

saved to favorites!
To see all the homes you’ve saved, visit the My Favorites section of your account.
Discover More Great Communities
Select additional listings for more information
We're preparing your brochure
You're now connected with Maronda Homes. We'll send you more info soon.
The brochure will download automatically when ready.
Brochure downloaded successfully
Your brochure has been saved. You're now connected with Maronda Homes, and we've emailed you a copy for your convenience.
The brochure will download automatically when ready.
Way to Go!
You’re connected with Maronda Homes.
The best way to find out more is to visit the community yourself!