


Ashton - Tradition - Cadence - Townhomes
From $330,990 | 3 Beds | 2.5 Baths | 1,674 SqFt
Ashton
Tradition - Cadence - Townhomes in Port Saint Lucie, FL
From $330,990 This is the starting price for this plan and is subject to change.
This community has HOA fees HOA stands for Homeowners Association. These fees help maintain and manage shared community amenities and services.

Mattamy Homes
- 3 Beds
- 2.5 Baths
- 2 Car garage
- 1,674 Sq Ft
Overview
Floor plan features
- 1 Half Bathroom
- 2 Stories
- Primary Bed Upstairs
- Single Family
Hot home
Floor plan description
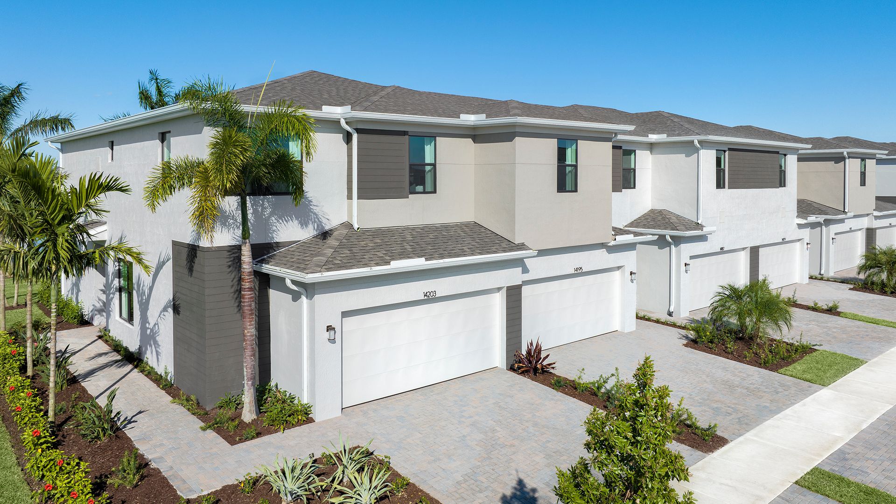
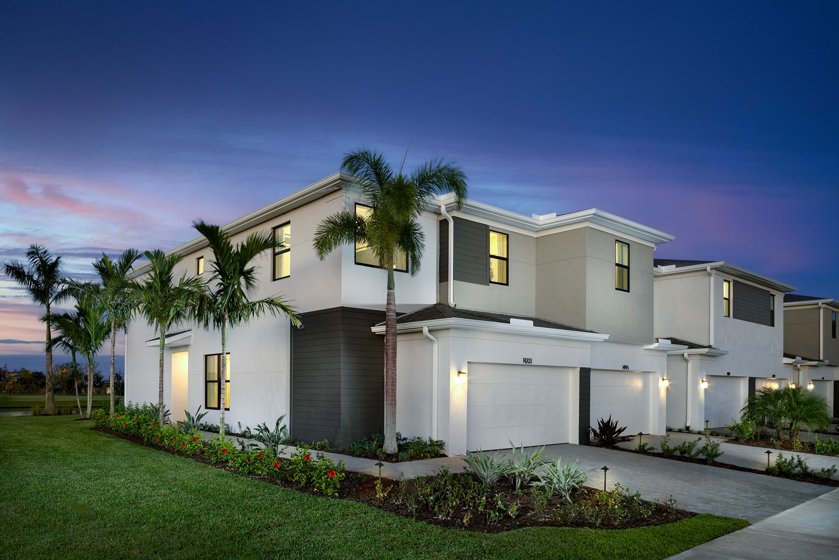
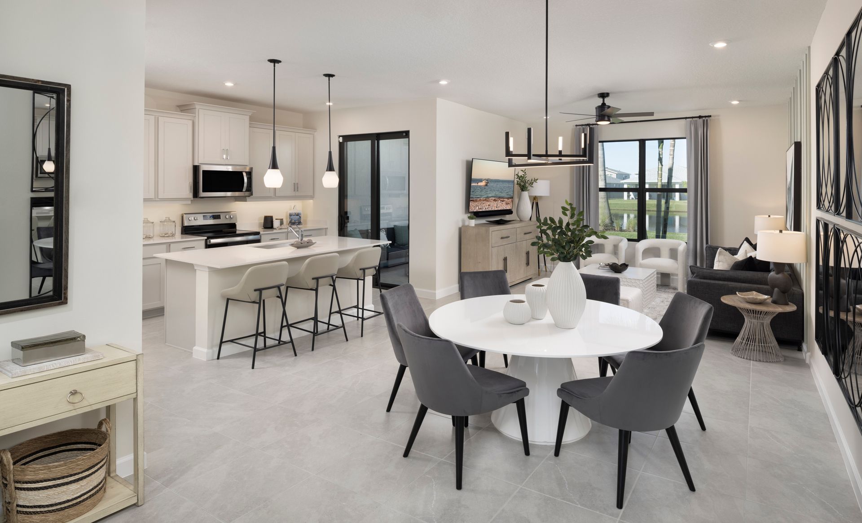
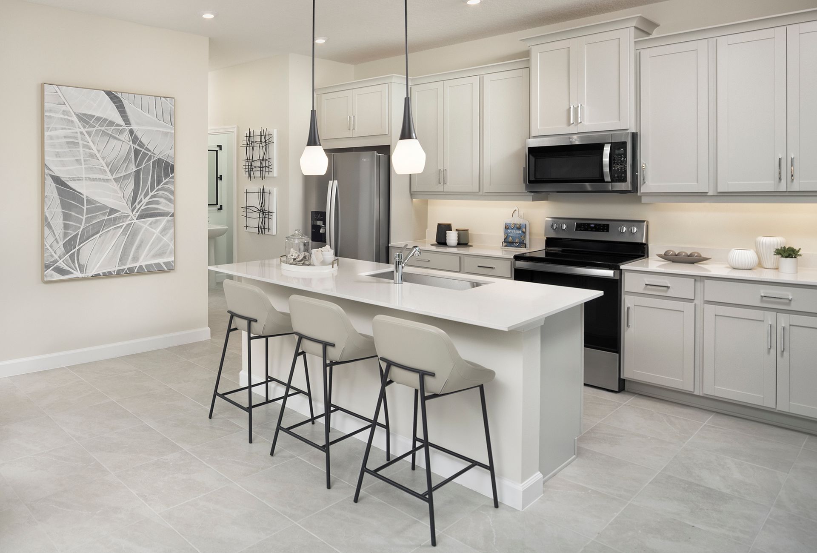
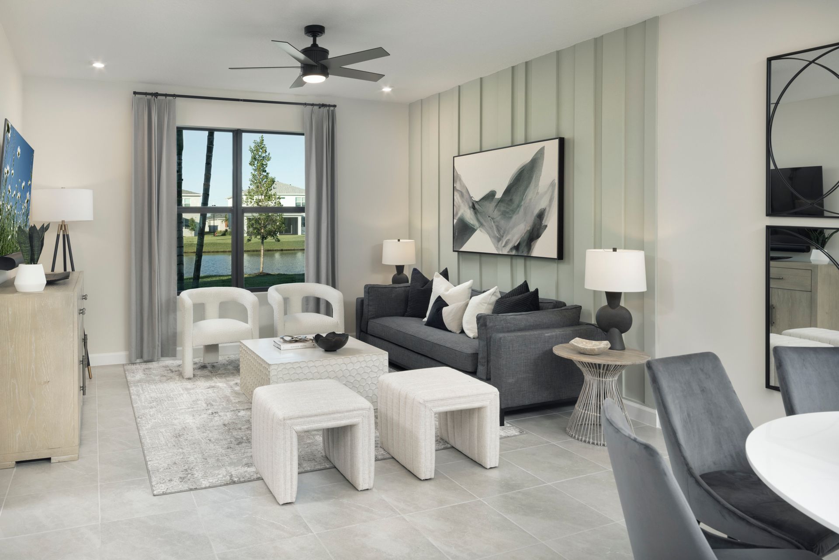
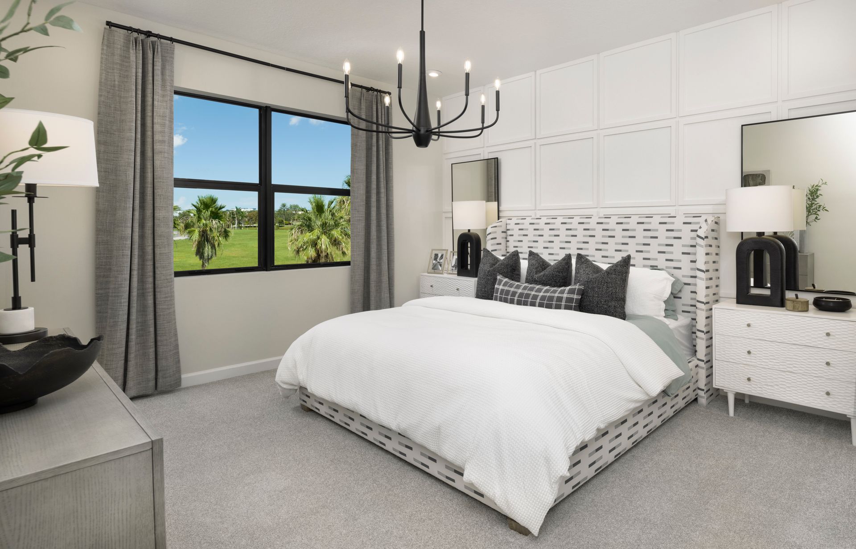
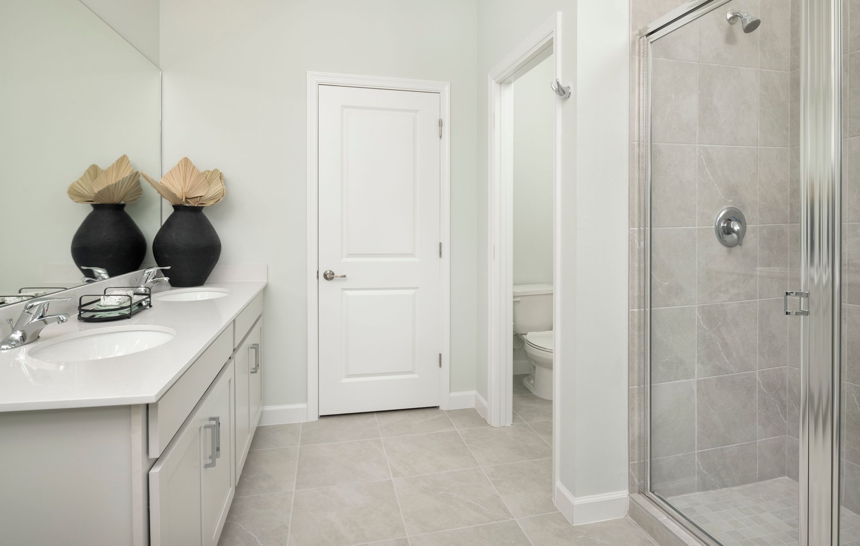
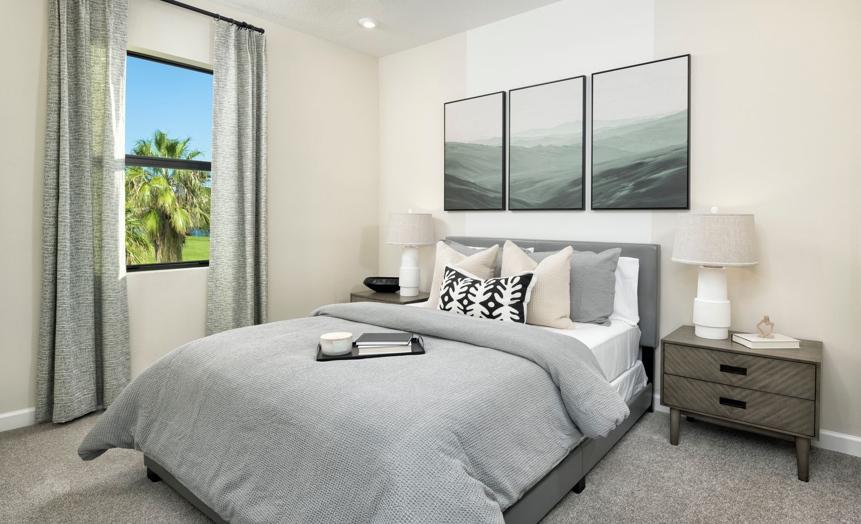
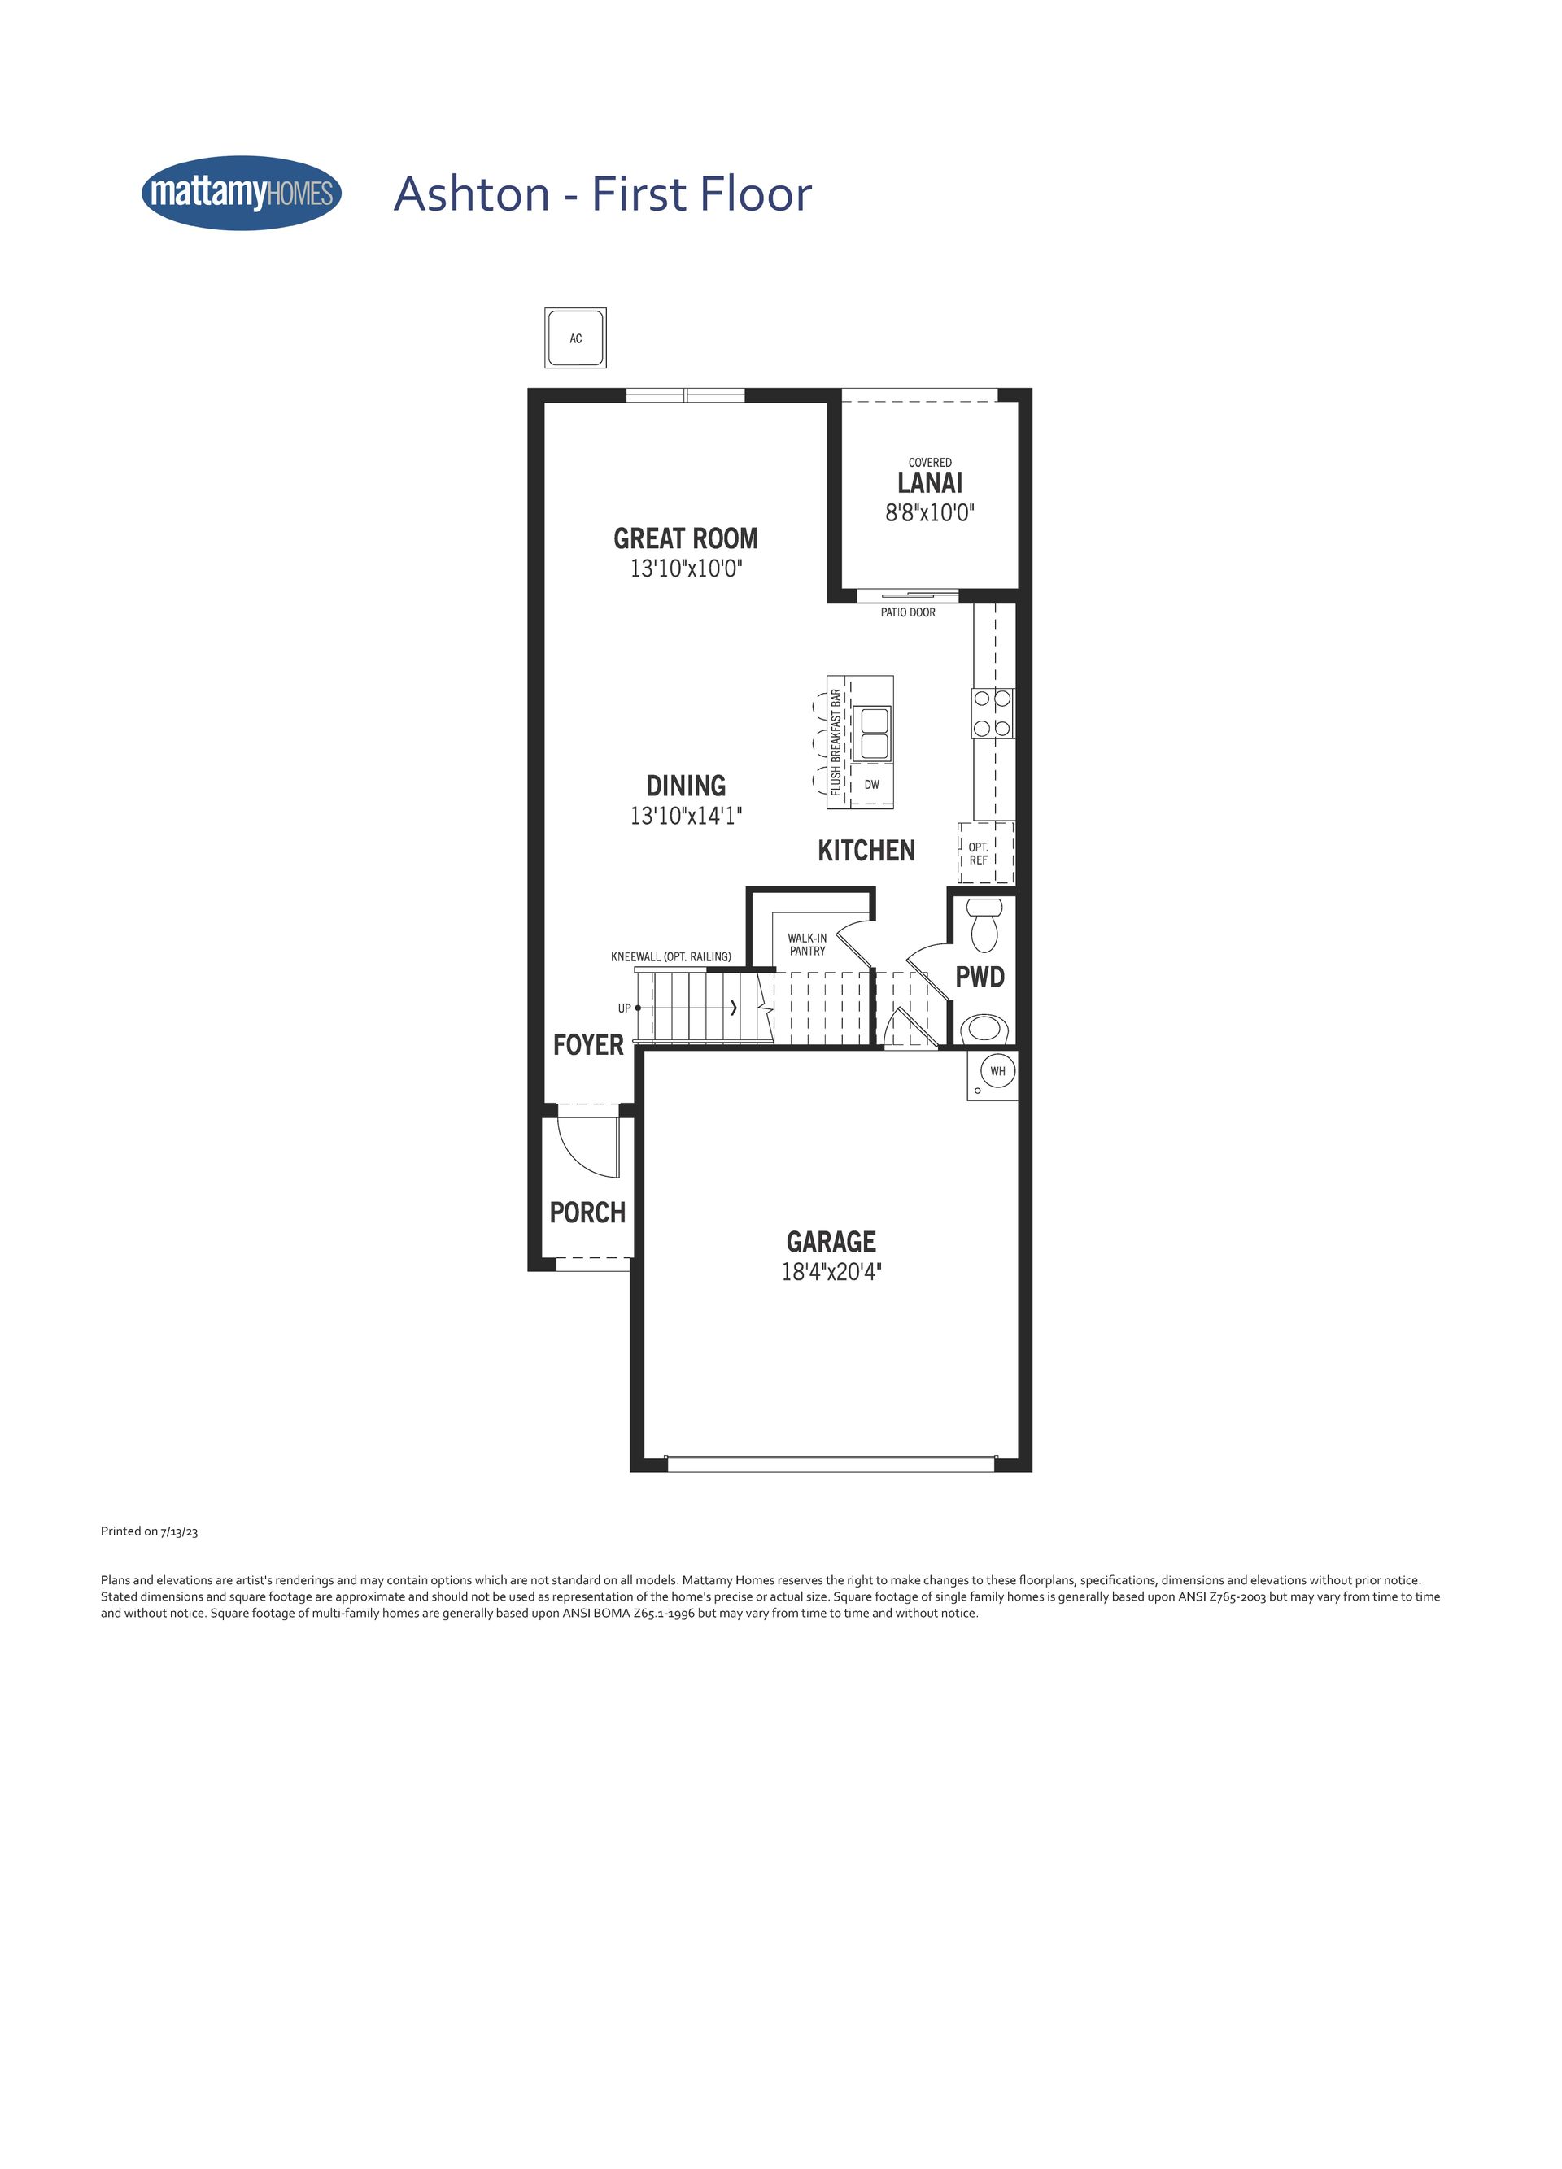
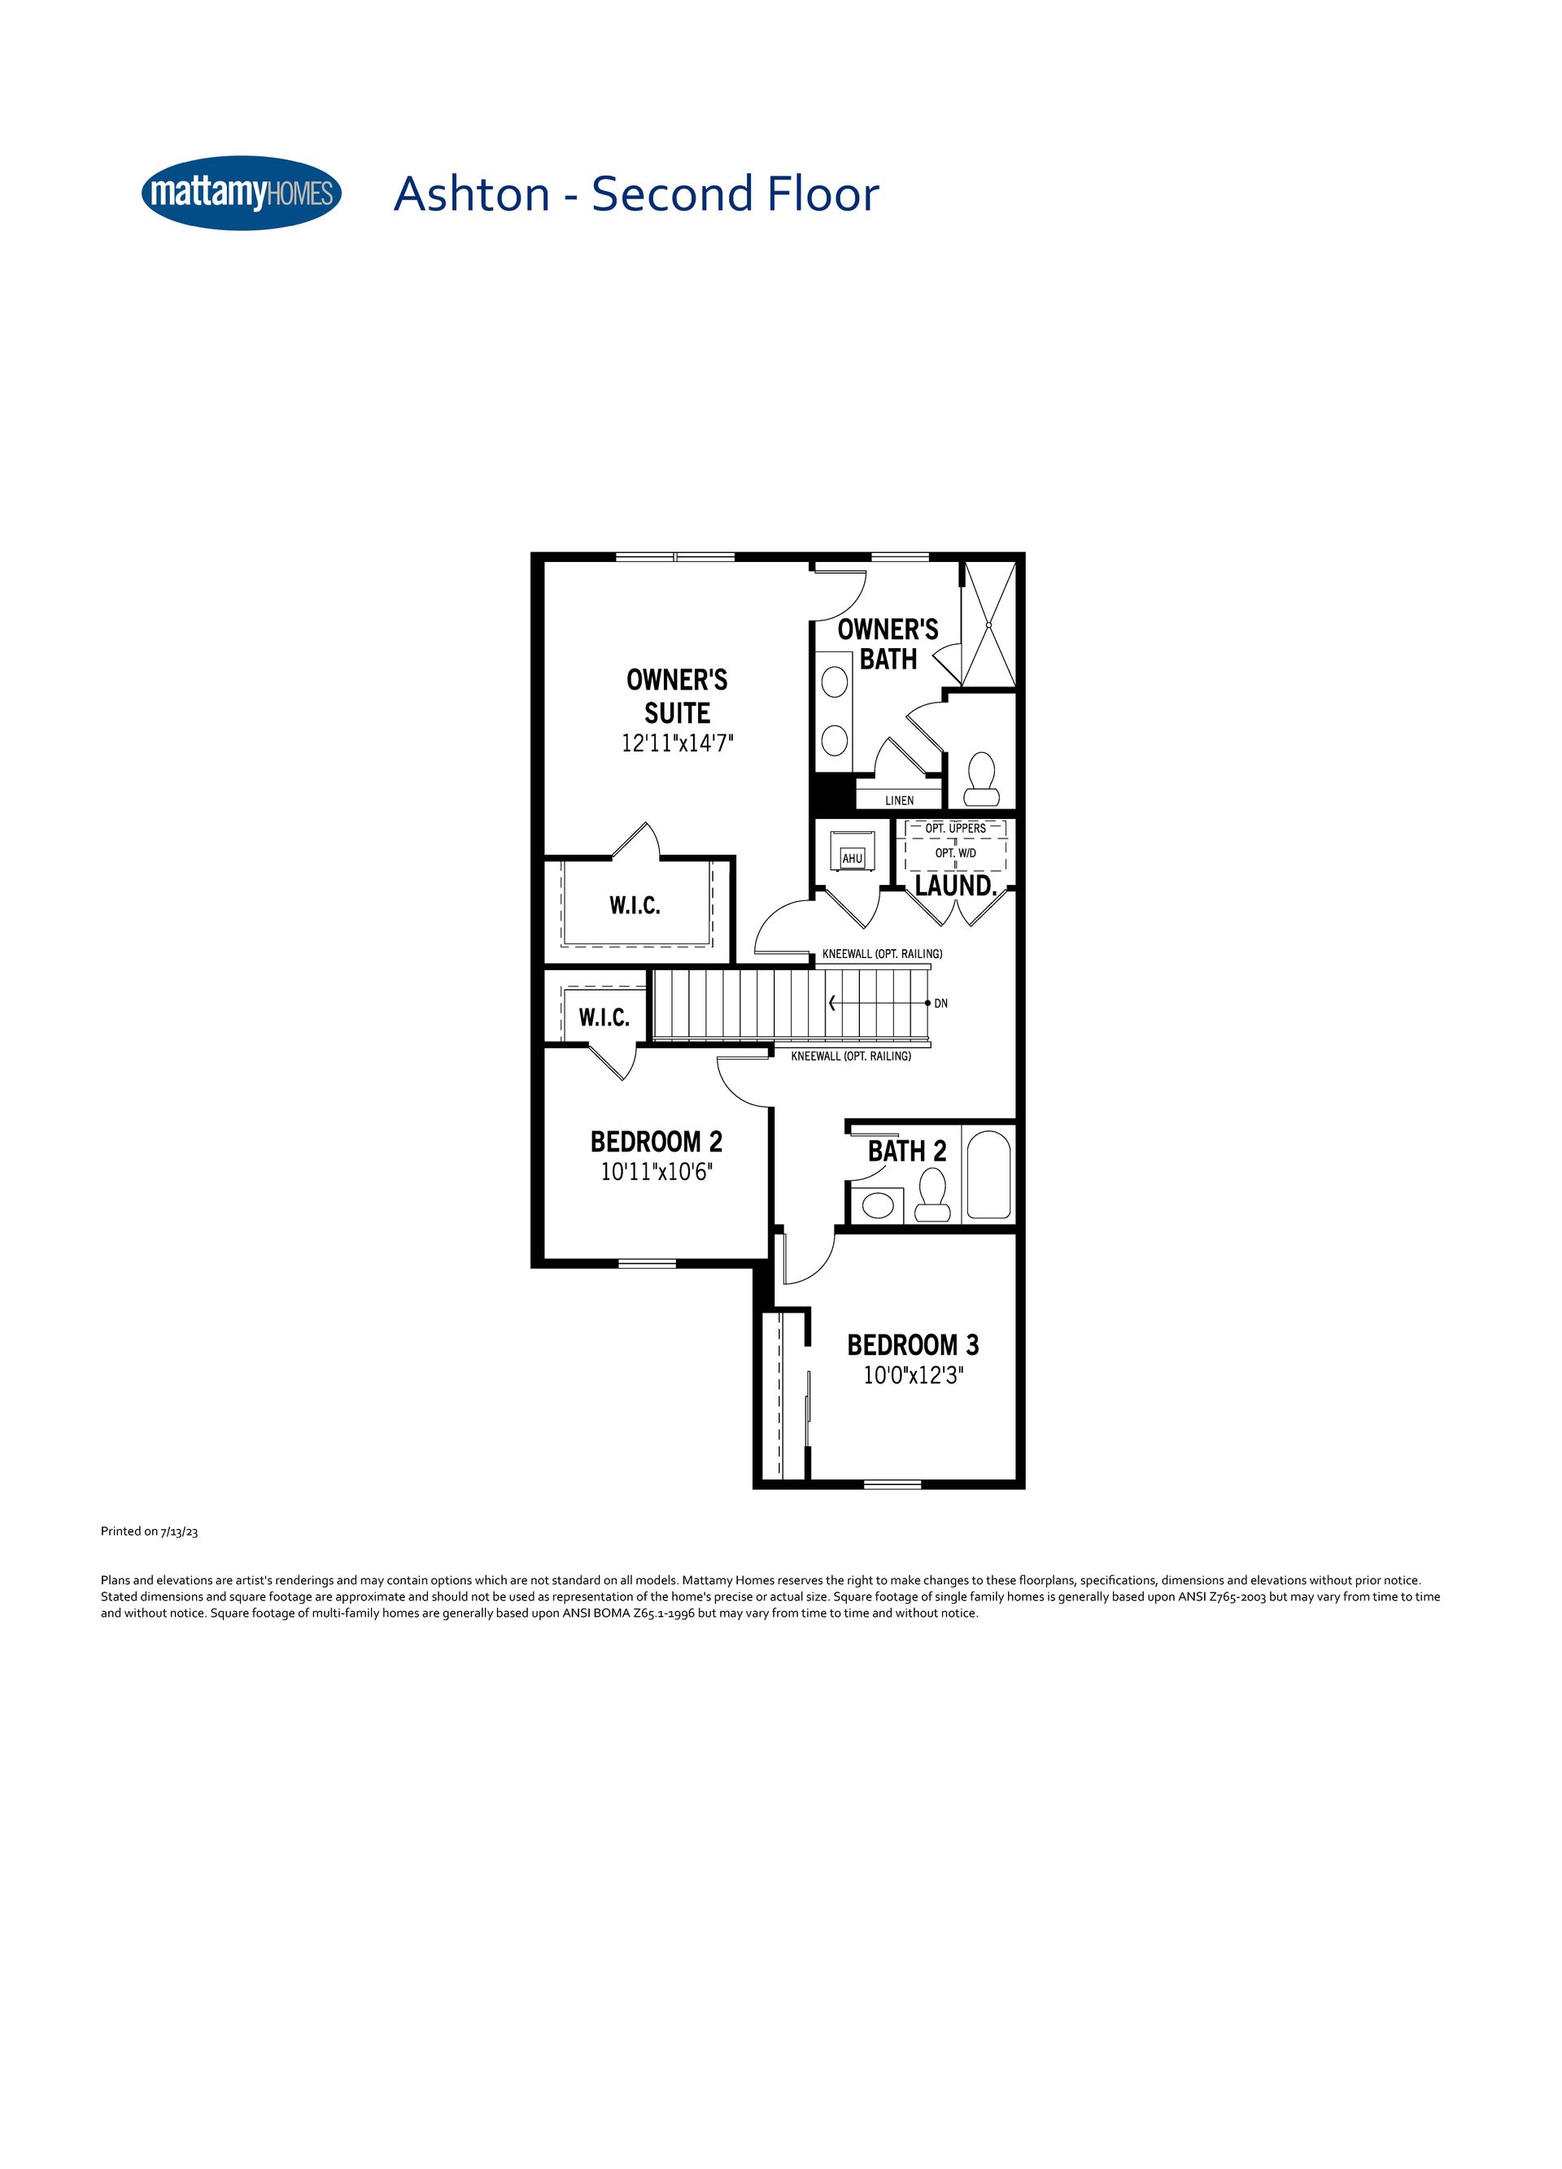
The Ashton is a one-of-a-kind, 1,674 sq. ft. floorplan that is versatile and perfect for everyday living. This townhome will only be found on the interior block of homes, with a porch in front and private covered lanai in the rear. A large kitchen on the side of the home lends itself to a desirable amount of cooking and counter space in addition to cabinetry lining the walls. You'll find in the Ashton the three double windows which make most of our plans at Cadence special, enjoying the bright airy feeling that comes in with the natural light. Upstairs, find a good separation of space with an owner's suite and bath in the rear and secondary beds and bath in the front separated by a cozy loft and laundry.
Explore this home
Explore custom options for this floor plan.
Special offers
Explore the latest promotions at Tradition - Cadence - Townhomes. to learn more!
Limited Time Offer: 2/1 Buydown
Enjoy a lower rate for your first two years on Conventional, FHA and VA loans when you finance with our affiliated lender, Mattamy Home Funding, LLC
Your Home Your Way Savings
START BUILDING with a limited-time incentive on select Ready to Build homesites. Choose your homesite, personalize your home and make your move with Mattamy Homes.
Self-Tour
Tour our new homes on your schedule
Community highlights
Community amenities
BBQ Areas
Cabana
Lake
Pool
Trails
About Tradition - Cadence - Townhomes
Cadence is a charming new community ideal for homebuyers seeking the essence of life that Tradition has to offer at an affordable price. A masterfully designed neighborhood of over 100 homesites, Cadence boasts three collections of townhomes ranging from 1,674 sq. ft. to 1,900+ sq. ft. with 3 bedrooms, 2.5 bathrooms, and 2 car garages. Designed for the way you really live, these two-story townhomes feature exceptional exterior styles as well as designer finishing packages to fit your every need. Find an array of amenities within this gated community or step outside and experience the Tradition lifestyle to its fullest. With close proximity to the Town Center, accessibility to the T Trail, a dedicated TIM Autonomous Shuttle stop, world-class health care, and thoughtful lifestyle programming...
Green program
Innovation and Sustainability
Ask the builder
The builder will reach out to you to answer your questions.
Schedule a tour
Tradition - Cadence - Townhomes
Mattamy Homes
10455 SW Orana Dr, Port Saint Lucie, FL 34987
238-192-4999
561-***-****
Sales Agent
Tradition - Cadence
Hours
Mon 10am-6pm; Tue 10am-6pm; Wed 10am-6pm; Thu 10am-6pm; Fri 1pm-6pm; Sat 10am-6pm; Sun 12pm-6pm;
Neighborhood

Community location & sales center
10455 SW Orana Dr Port Saint Lucie, FL 34987
10455 SW Orana Dr Port Saint Lucie, FL 34987
238-192-4999
561-***-****
Schools near Tradition - Cadence - Townhomes
St. Lucie Schools
Public Elementary School
rating

Chester A. Moore Elementary School
Grades PK to 5
772-468-5315
827 N 29th St, Fort Pierce, FL, 34947
Class ratio
1:14
Enrollment
366
Public High School
rating

Port St. Lucie High School
Grades 9 to 12
772-337-6770
1201 Se Jaguar Ln, Port St Lucie, FL, 34952
Class ratio
1:22
Enrollment
1748
GreatSchools ratings are provided by GreatSchools.org and are for reference only. Ratings may not be available for all schools. Please verify school assignments and details with the local school district.
Amenities
Community & neighborhood
Local points of interest
- Tradition Square
- Lake
Utilities
- Electric FPL (239) 334-7754
- Gas Florida City Gas
- Water/wastewater Port St. Lucie Utility Systems
Social activities
- BBQAreas
- Cabana
Health and fitness
- Cleveland Clinic Martin Health
- Pool
- Trails
Community services & perks
- The Cleveland Clinic: state-of-the-art health care in your backyard
- gated entry
- Minutes away from a variety of shops and restaurants

Our committed focus on how people really live informs each step of every home we build. From our modern, timeless and charming architecture to the spacious, bright and inviting floorplans and the communities with green space and wellness opportunities, your satisfaction is our priority. Our dedicated team of professionals is ready to build the new home of your dreams, where you can make lasting memories.
Take the next steps toward your new home
This listing's information was verified with the builder for accuracy 3 days ago
Ashton Plan by Mattamy Homes

saved to favorites!
To see all the homes you’ve saved, visit the My Favorites section of your account.
Discover More Great Communities
Select additional listings for more information
We're preparing your brochure
You're now connected with Mattamy Homes. We'll send you more info soon.
The brochure will download automatically when ready.
Brochure downloaded successfully
Your brochure has been saved. You're now connected with Mattamy Homes, and we've emailed you a copy for your convenience.
The brochure will download automatically when ready.
Way to Go!
You’re connected with Mattamy Homes.
The best way to find out more is to visit the community yourself!