


Aspen - Bryant Lake
From $422,900 | 4 Beds | 3.5 Baths | 2,671 SqFt
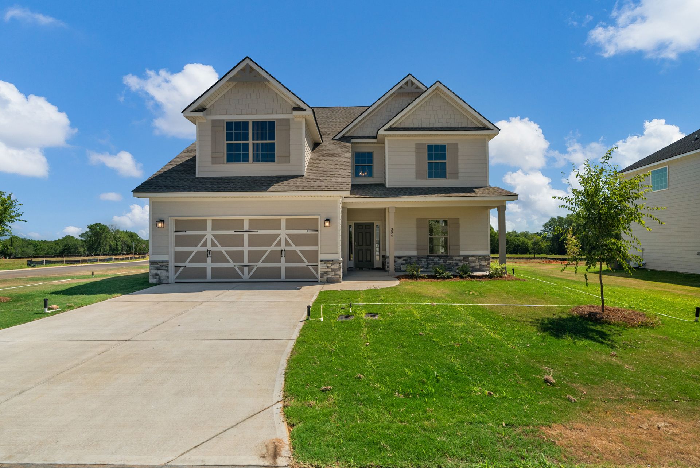
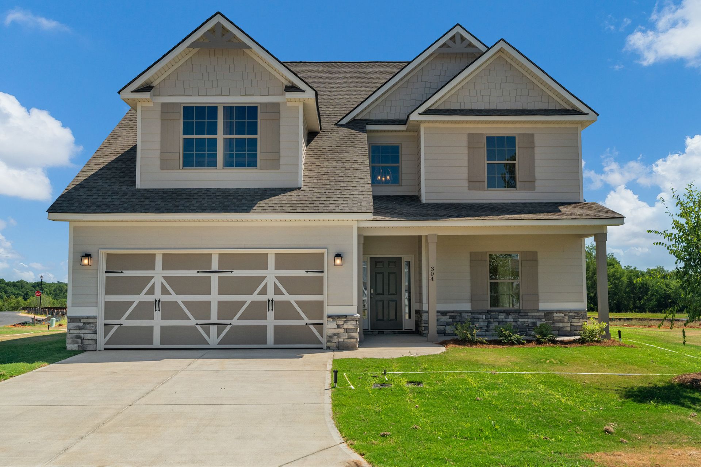
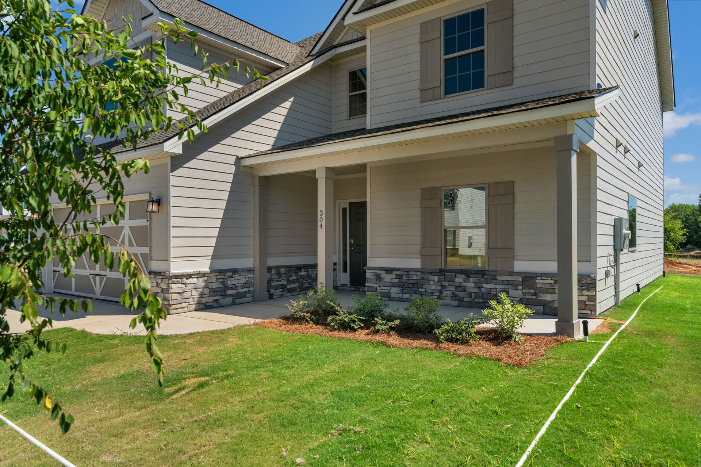
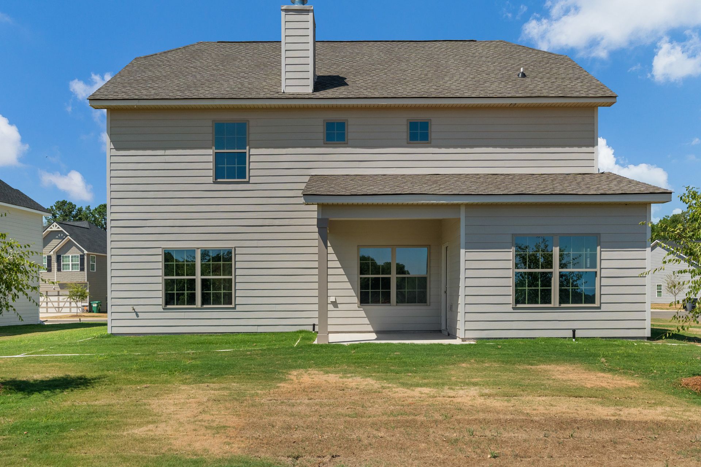
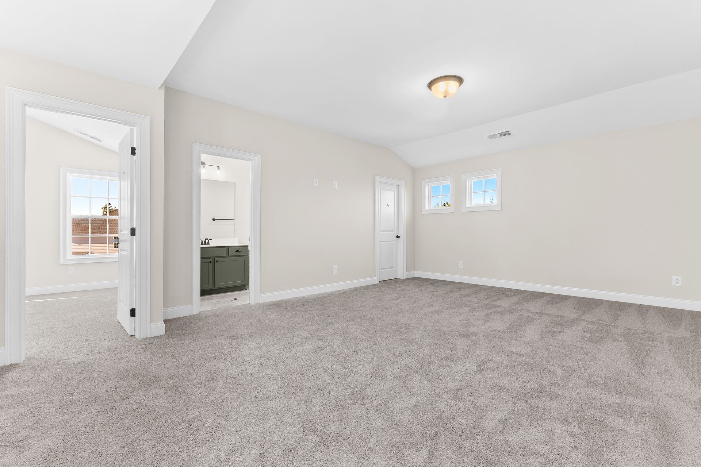
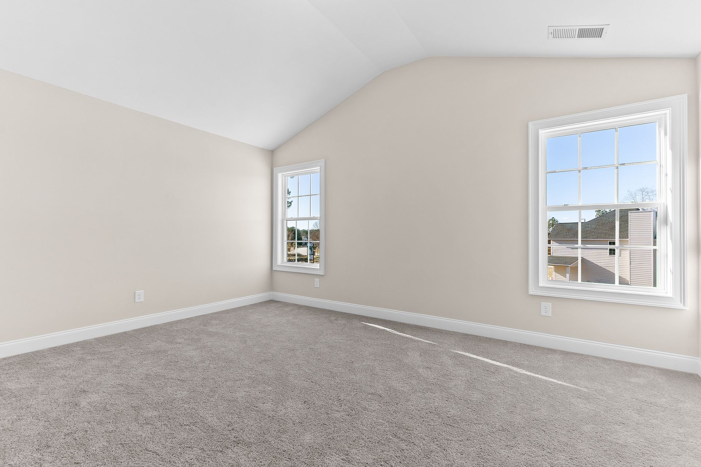
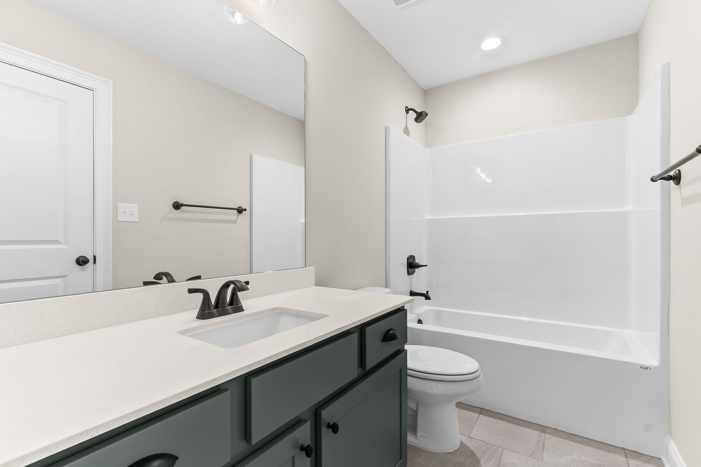
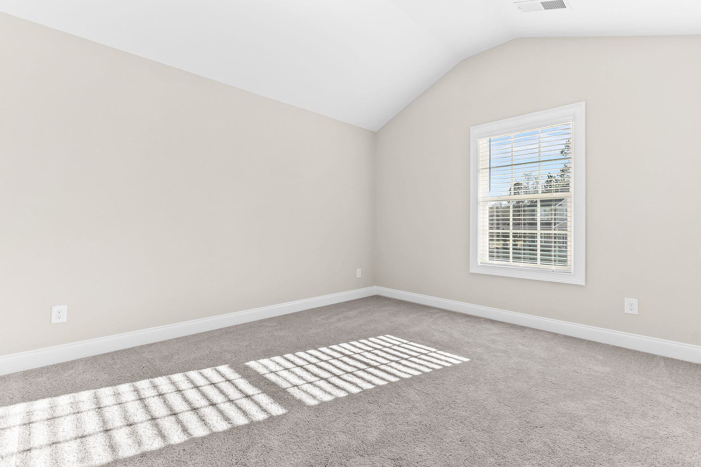
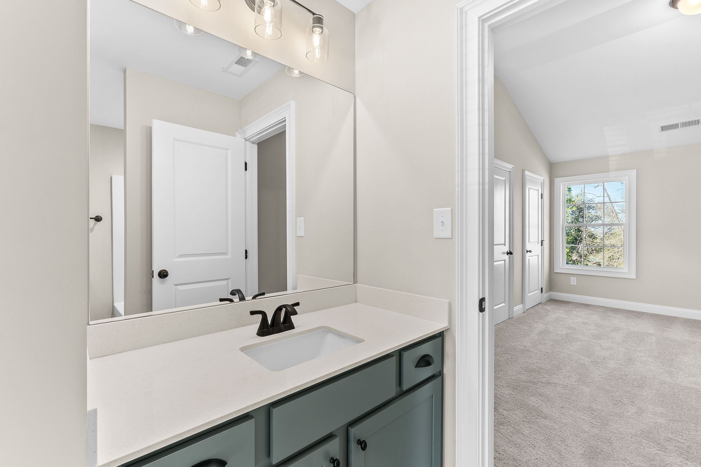
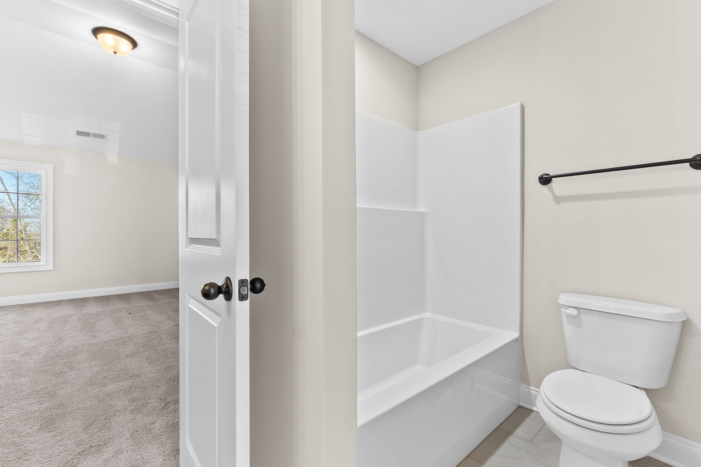
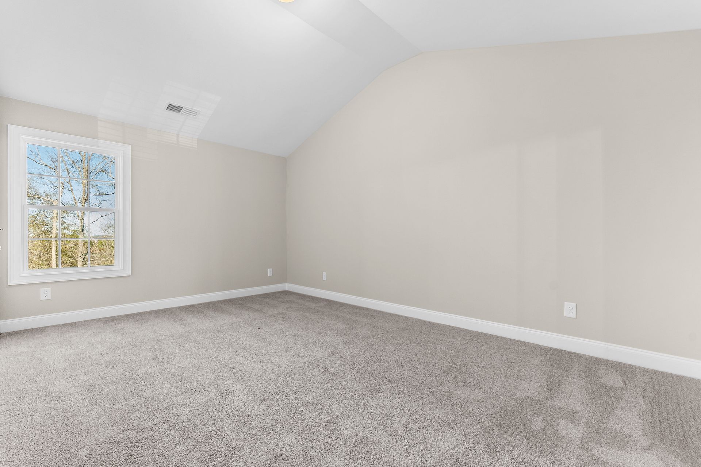
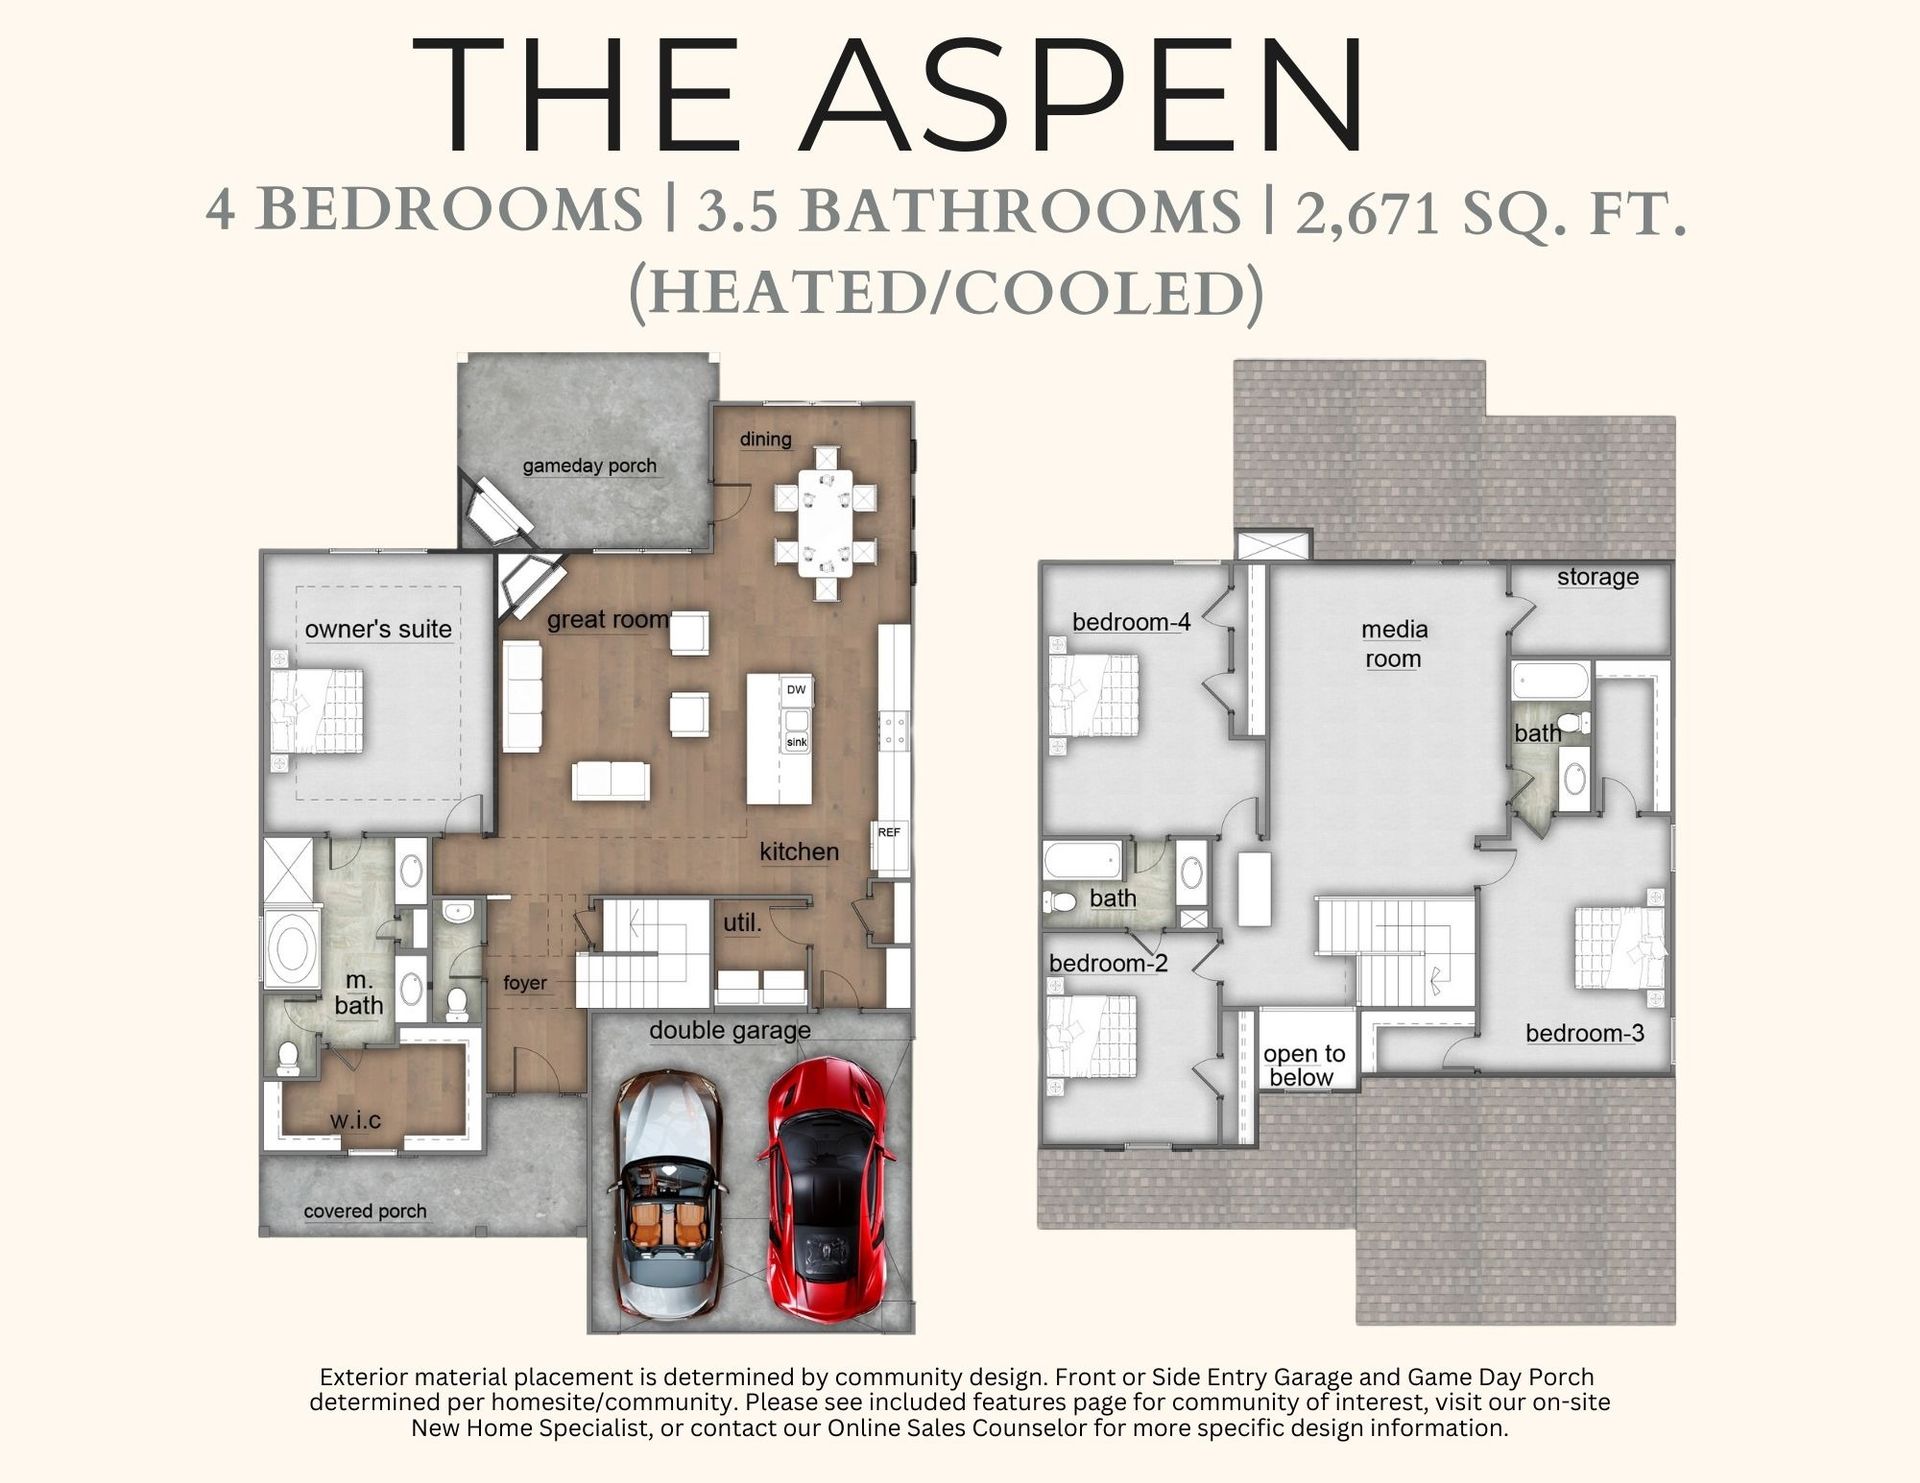
Aspen
Bryant Lake in Lagrange, GA
From $422,900 This is the starting price for this plan and is subject to change.
Yearly HOA fees: $600 HOA stands for Homeowners Association. These fees help maintain and manage shared community amenities and services.

Hughston Homes
- 4 Beds
- 3.5 Baths
- 2 Car garage
- 2,671 Sq Ft
Overview
Floor plan features
- 1 Half Bathroom
- 2 Stories
- Bonus Room
- Breakfast Area
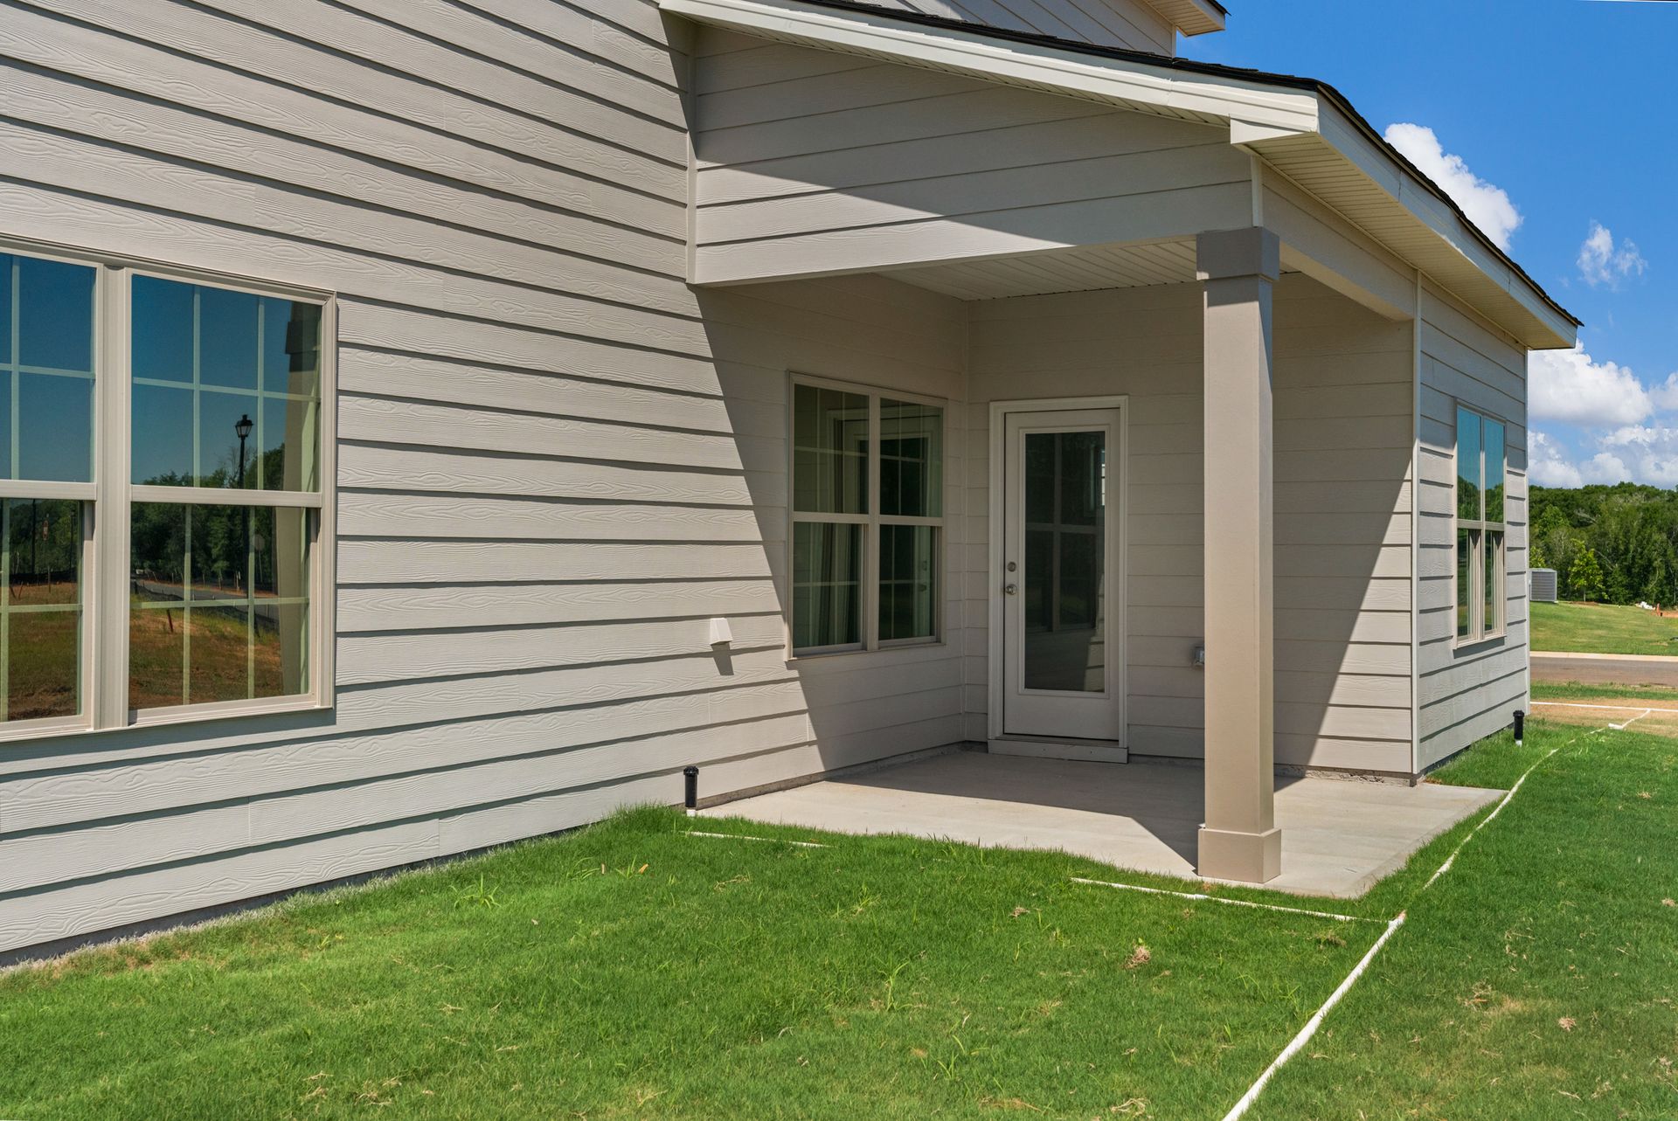
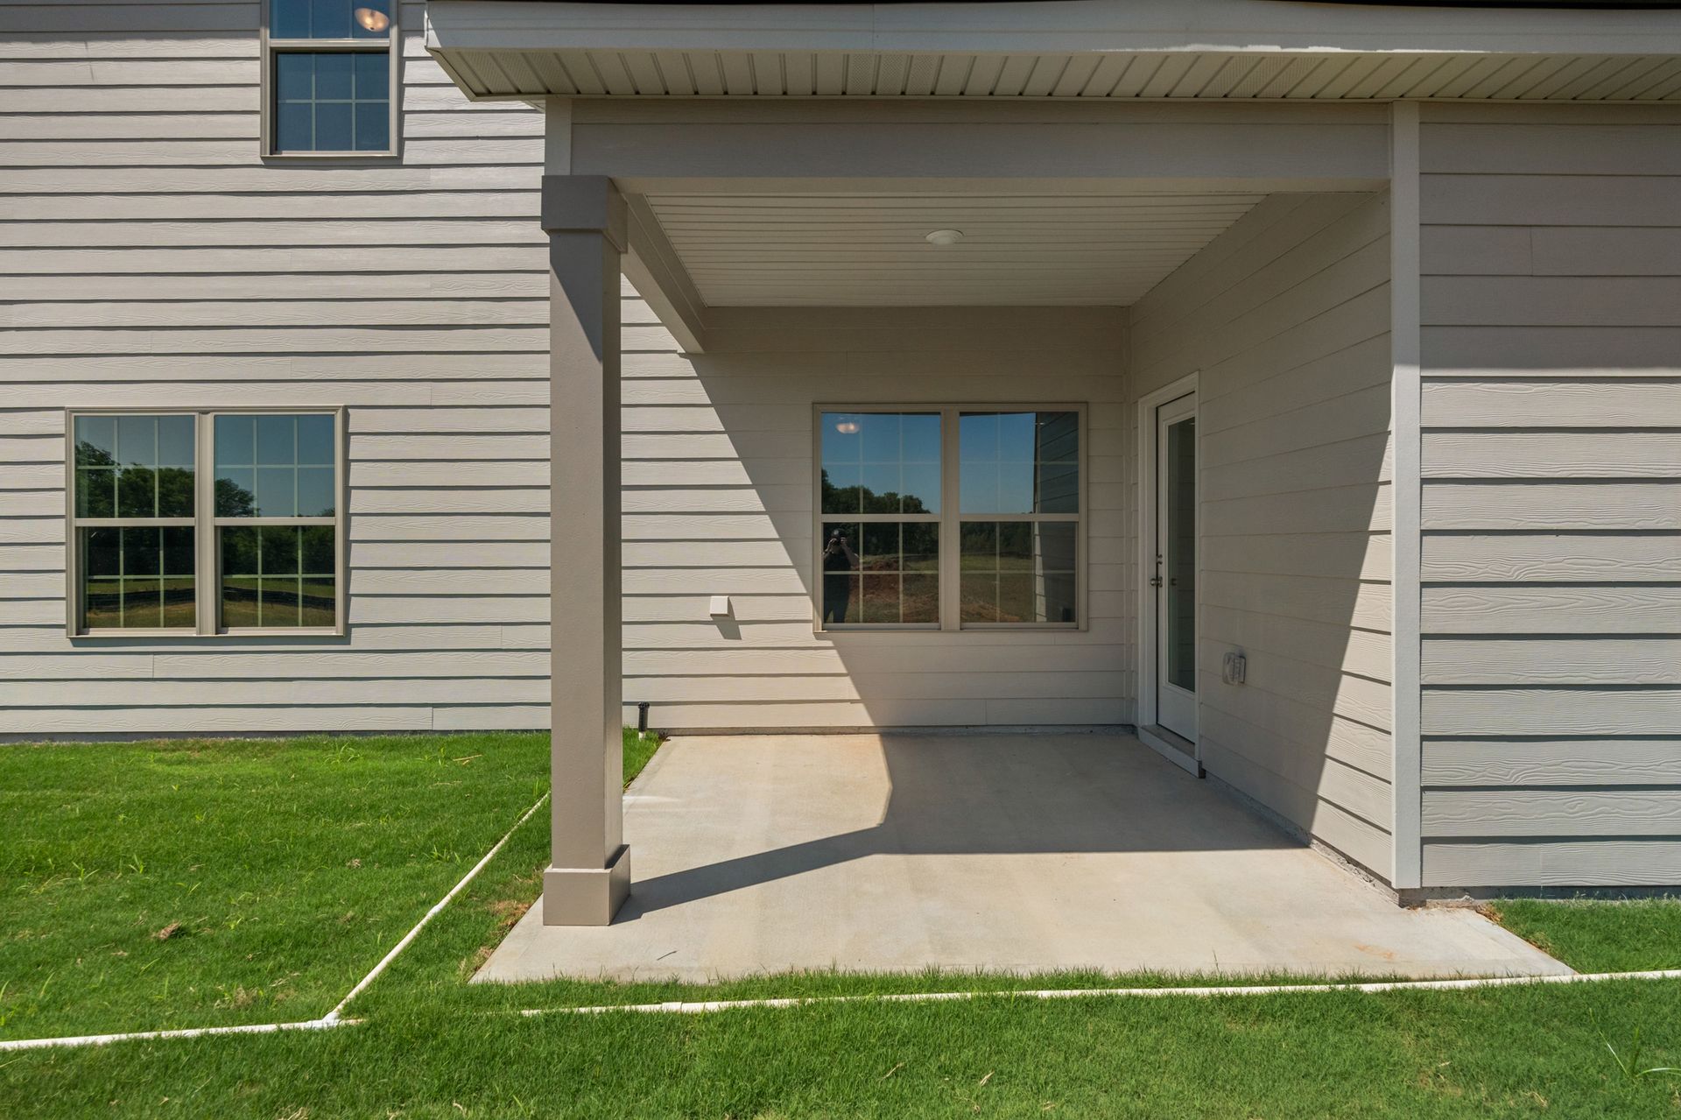
- Covered Patio
- Dining Room
- Fireplaces
- Guest Room
- Living Room
- Loft
- Media Room
- Mud Room
Floor plan description
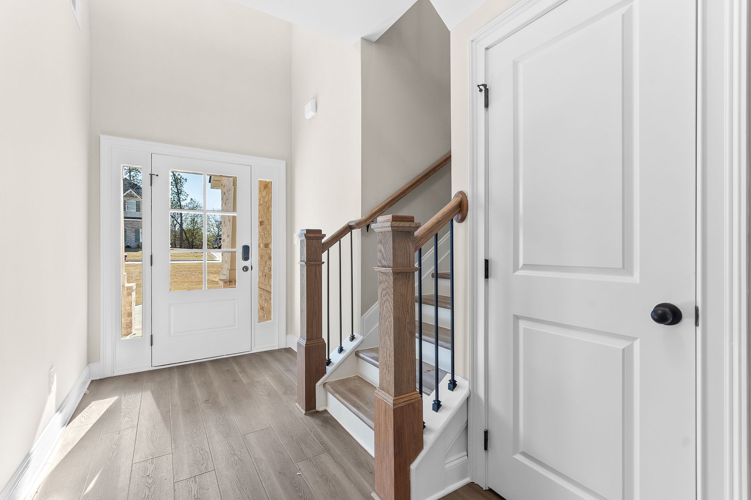
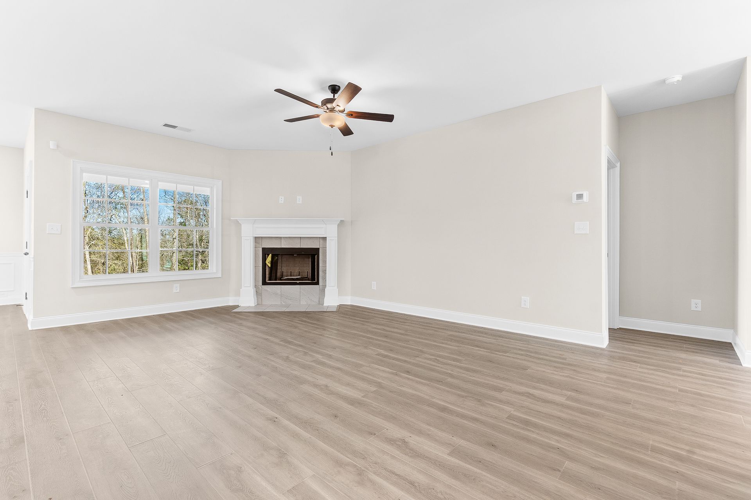
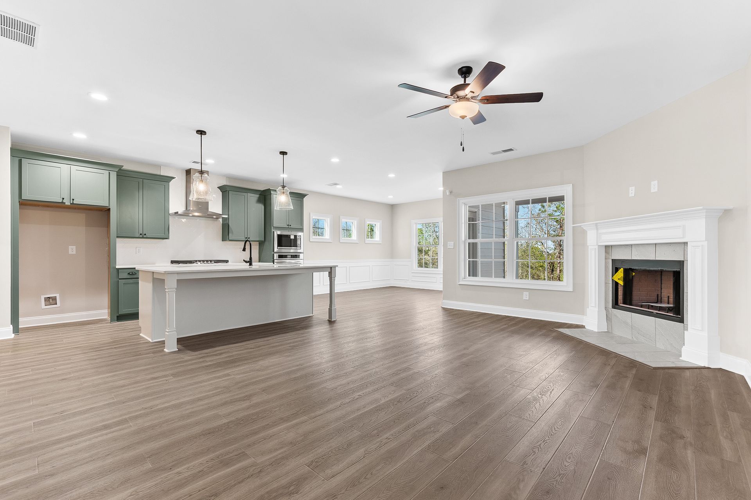
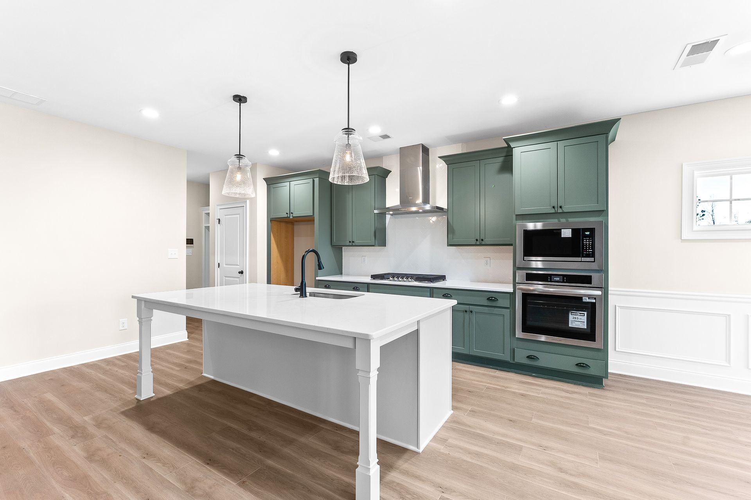
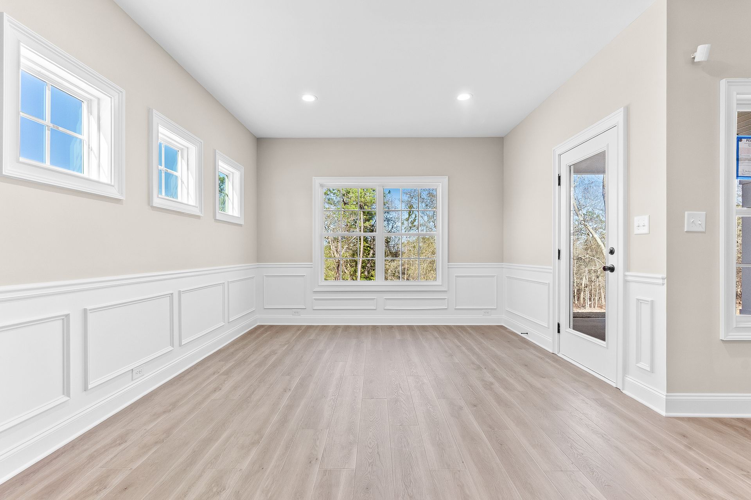
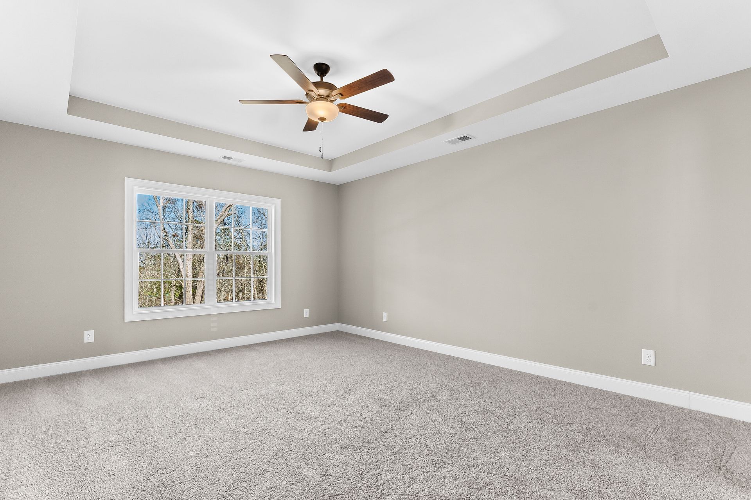
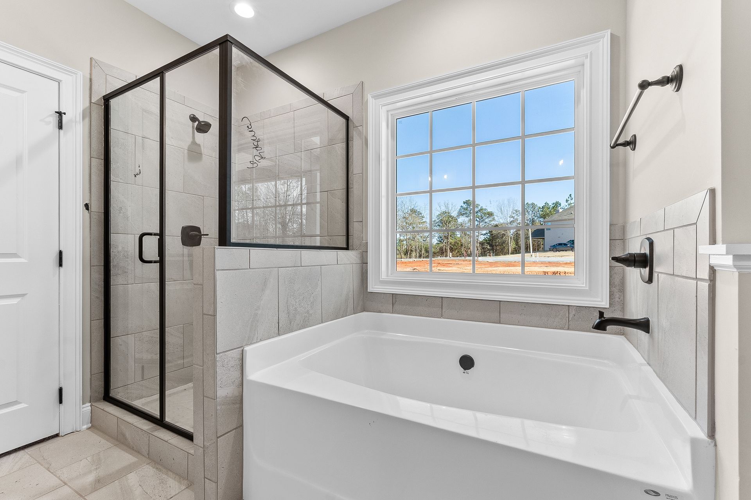
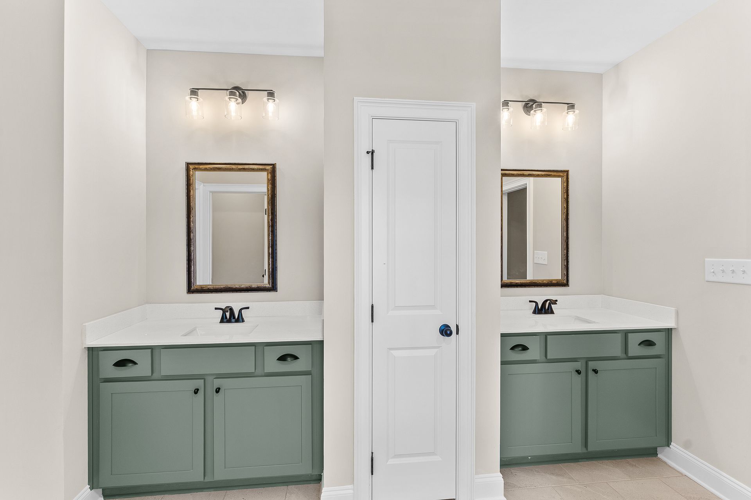
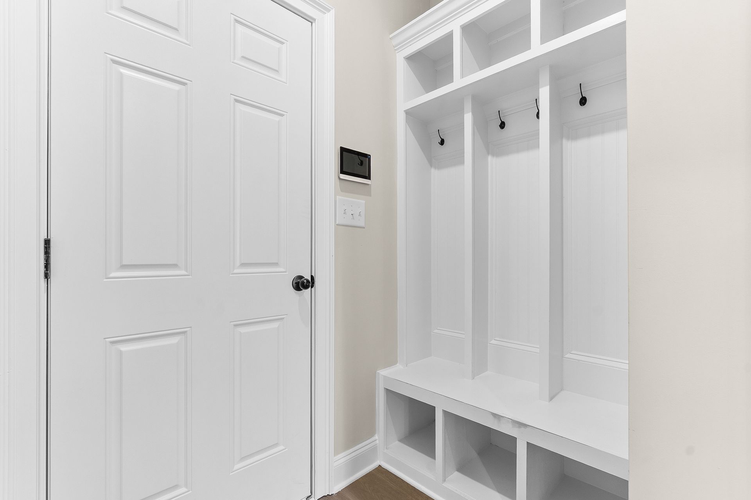
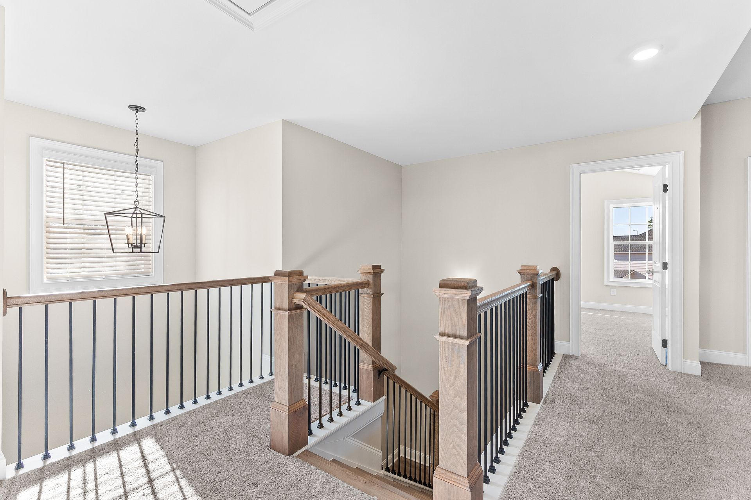
Step inside the light-flooded foyer and be captivated by the open concept design. The spacious great room with a fireplace beckons relaxation, while the large kitchen boasts stylish cabinetry, granite countertops, a designer backsplash, and top-of-the-line stainless steel appliances – a chef's dream! A large island anchors the space, seamlessly connecting the kitchen, dining area, and great room, perfect for entertaining. The owner's suite on the main level offers a private sanctuary bathed in natural light. Featuring dramatic trey ceilings, the spa-like owner's bath boasts a relaxing garden tub, a separate tiled or fiberglass shower, his and hers vanities, and a spacious walk-in closet. A convenient drop zone keeps everyday clutter at bay, and the laundry room is tucked away on the main l...
Explore this home
Explore custom options for this floor plan.
Special offers
Explore the latest promotions at Bryant Lake. to learn more!
Open House Hours!
Come see us at one of our Beautifully Designed Model Homes in Muscogee & Harris County. Be sure to ask our New Home Specialist about the exciting incentives we have available! This offer runs through 11/06/2026.
Community highlights
Community amenities
Lake
Pool
Tennis
WaterFront Lots
About Bryant Lake
Discover Bryant Lake, a tree-lined lakefront community by Hughston Homes, located in beautiful LaGrange, GA. This inviting neighborhood offers lakefront homesites and a variety of amenities including sidewalks, community tennis courts, a swimming pool, playground, and clubhouse. Homes in Bryant Lake feature stylish brick front options and our exclusive Hughston Homes Signature Gameday Patio, complete with an outdoor fireplace — the perfect place to unwind at the end of the day. Families and individuals will appreciate the close proximity to everyday conveniences, with Publix Super Market at Merganser Commons at Hills and Dales Farm (off Vernon Street) and Kroger Marketplace at Commerce Square (off Commerce Avenue) both just 15 minutes away. Most zoned schools are also located within minut...
Ask the builder
The builder will reach out to you to answer your questions.
Schedule a tour
Home location
101 Beaver Creek, Fortson, GA 31808
Bryant Lake
Hughston Homes
5 Mitchell Road, Fortson, GA 31808
039-943-5592
706-***-****
Sales Agent
Jed Baker, Immanuel Whitaker, Tre Montgomery
Hours
By Appointment Only
Neighborhood

Community location
101 Beaver Creek Lagrange, GA 30241
5 Mitchell Road Fortson, GA 31808
140-054-6603
706-***-****
I-185 North to exit 42, Continue on US-27 N to Steele Ave. / Bryant Lake Blvd to Lakeview Blvd.
Schools near Bryant Lake
Troup County Schools
Public Elementary School
Whitesville Road Elementary School
Grades PK to 5
706-812-7968
1905 S Davis Rd, Lagrange, GA, 30241
Class ratio
1:19
Enrollment
656
Public Middle School
rating

Long Cane Middle School
Grades 6 to 8
706-845-2086
326 Long Cane Rd, Lagrange, GA, 30240
Class ratio
1:14
Enrollment
979
Public High School
rating
Troup County High School
Grades 9 to 12
706-812-7957
1920 Hamilton Rd, Lagrange, GA, 30241
Class ratio
1:18
Enrollment
1341
GreatSchools ratings are provided by GreatSchools.org and are for reference only. Ratings may not be available for all schools. Please verify school assignments and details with the local school district.
Amenities
Community & neighborhood
Local points of interest
- Callaway Park
- Highland Marina
- Lake
- WaterFront Lots
Utilities
- Electric Lagrange Utilities Service Center (706) 883-2130
Social activities
- Great Wolf Lodge Waterpark
- Nutwood Winery
Health and fitness
- Tennis
- Pool

Hughston Homes has a number of different home models that we have designed and built to meet the specifications of our customers. Find your perfect plan. Quality construction from experienced industry professionals — don't settle for any quality but the best. Work with Hughston Homes. In addition to brilliant floor plans and beautiful fixtures & interiors, Hughston Homes builds all its homes as smart homes — fully equipped for use with your devices.
Take the next steps toward your new home
Aspen Plan by Hughston Homes

saved to favorites!
To see all the homes you’ve saved, visit the My Favorites section of your account.
Discover More Great Communities
Select additional listings for more information
We're preparing your brochure
You're now connected with Hughston Homes. We'll send you more info soon.
The brochure will download automatically when ready.
Brochure downloaded successfully
Your brochure has been saved. You're now connected with Hughston Homes, and we've emailed you a copy for your convenience.
The brochure will download automatically when ready.
Way to Go!
You’re connected with Hughston Homes.
The best way to find out more is to visit the community yourself!