


Aspen - Drake's Landing
From $386,900 | 4 Beds | 3.5 Baths | 2,671 SqFt
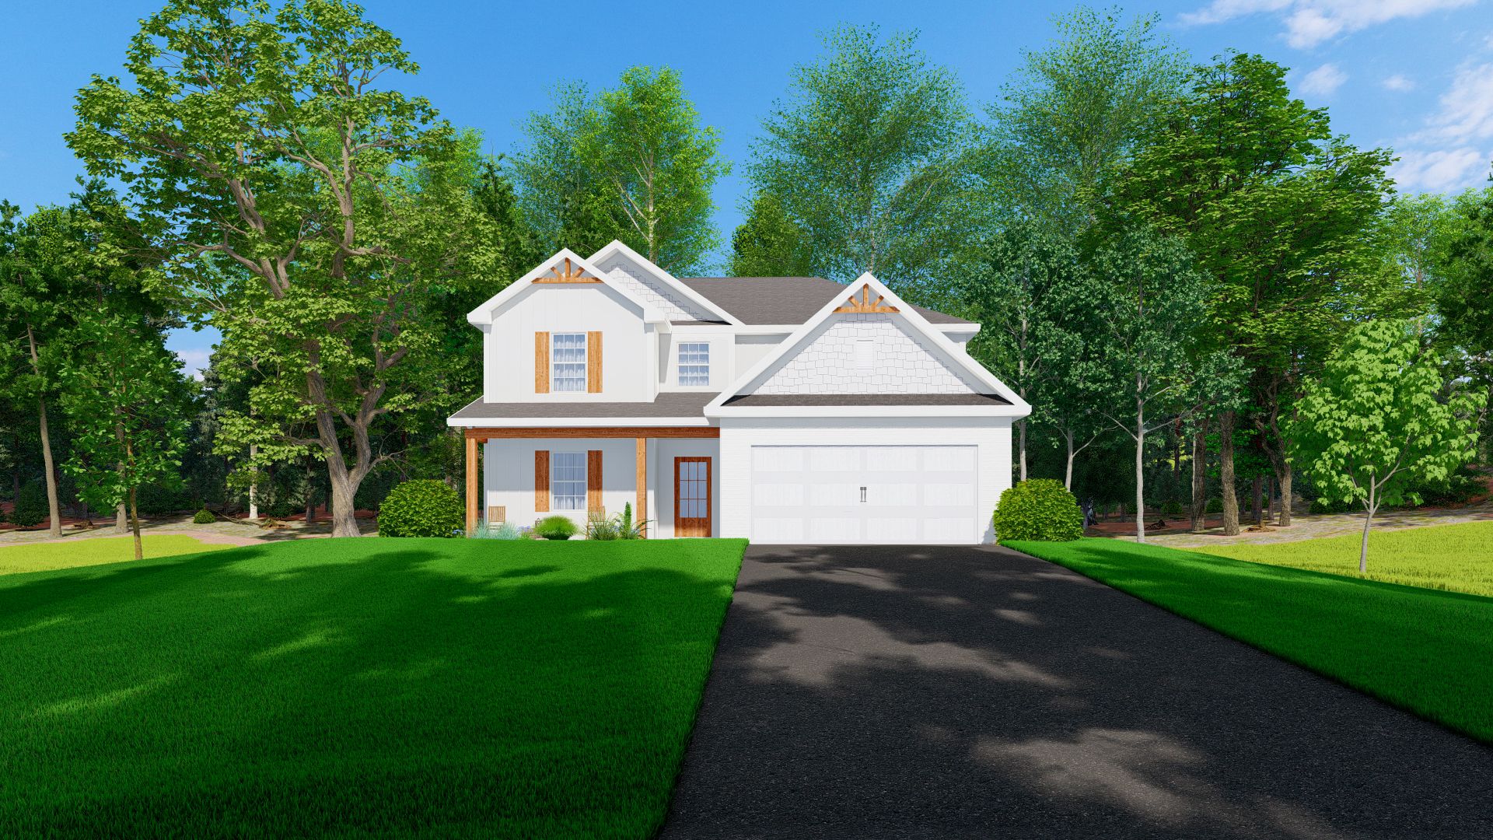
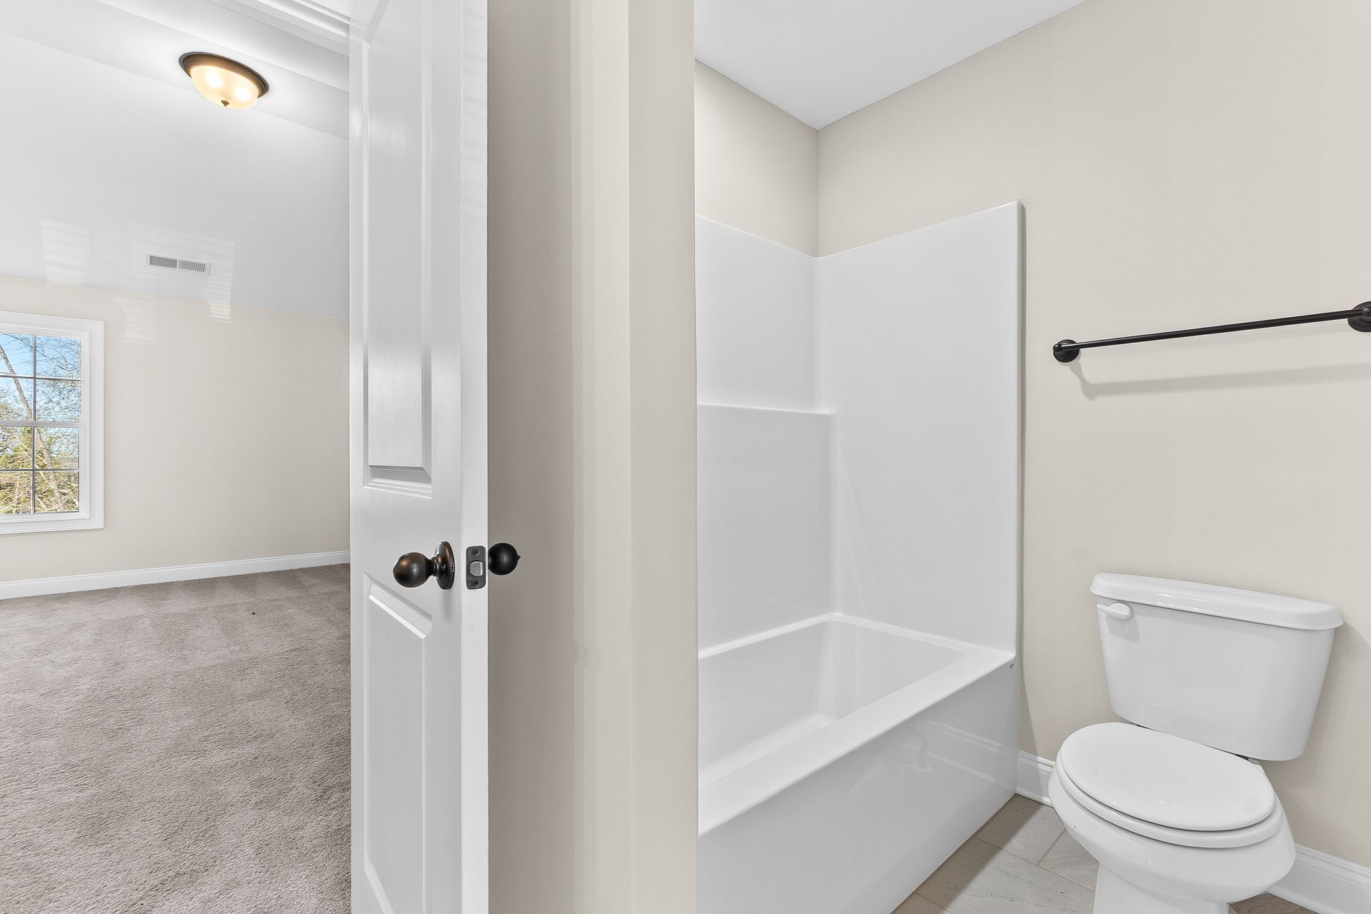
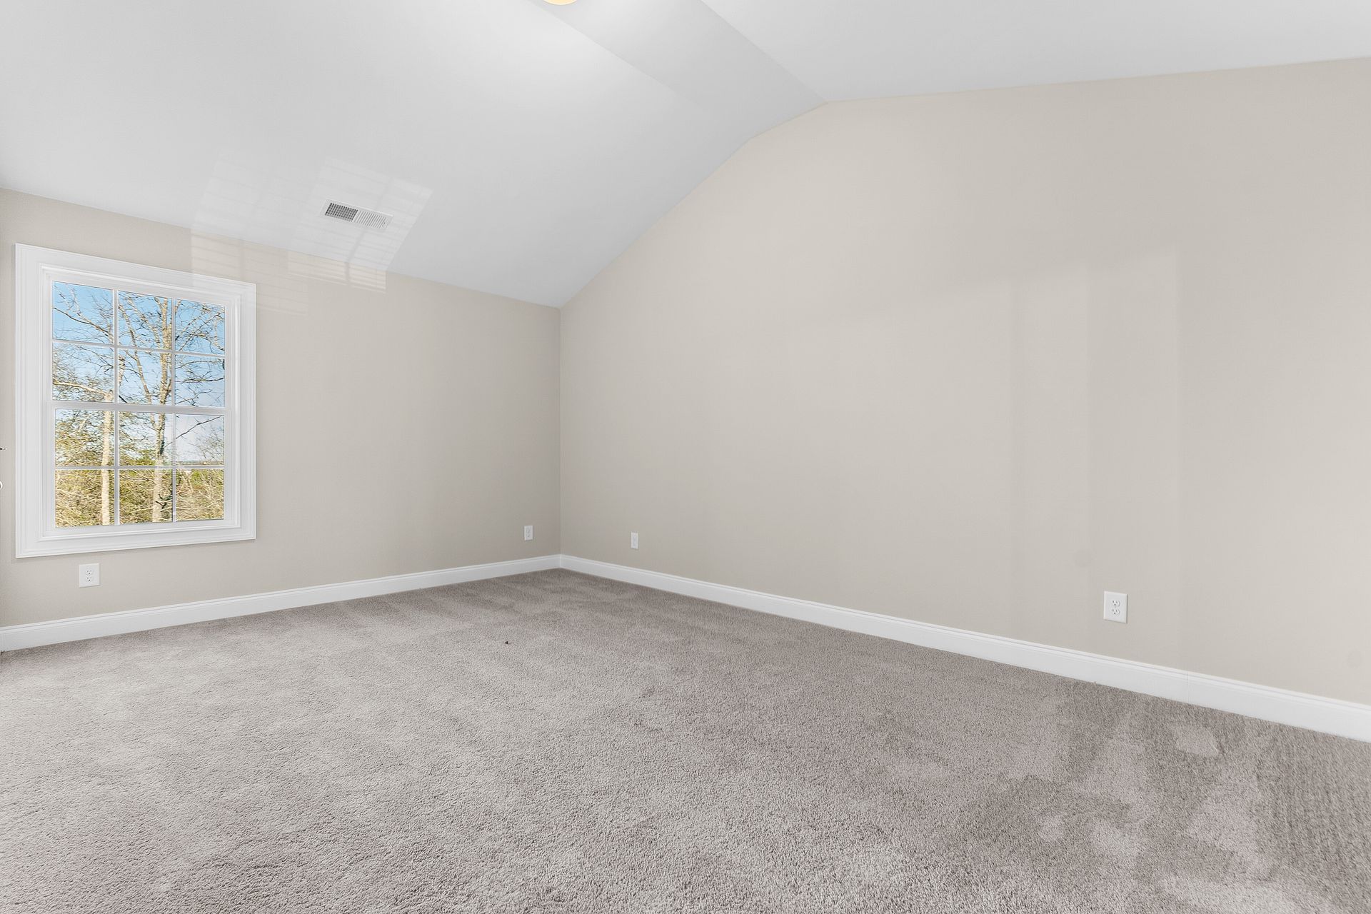
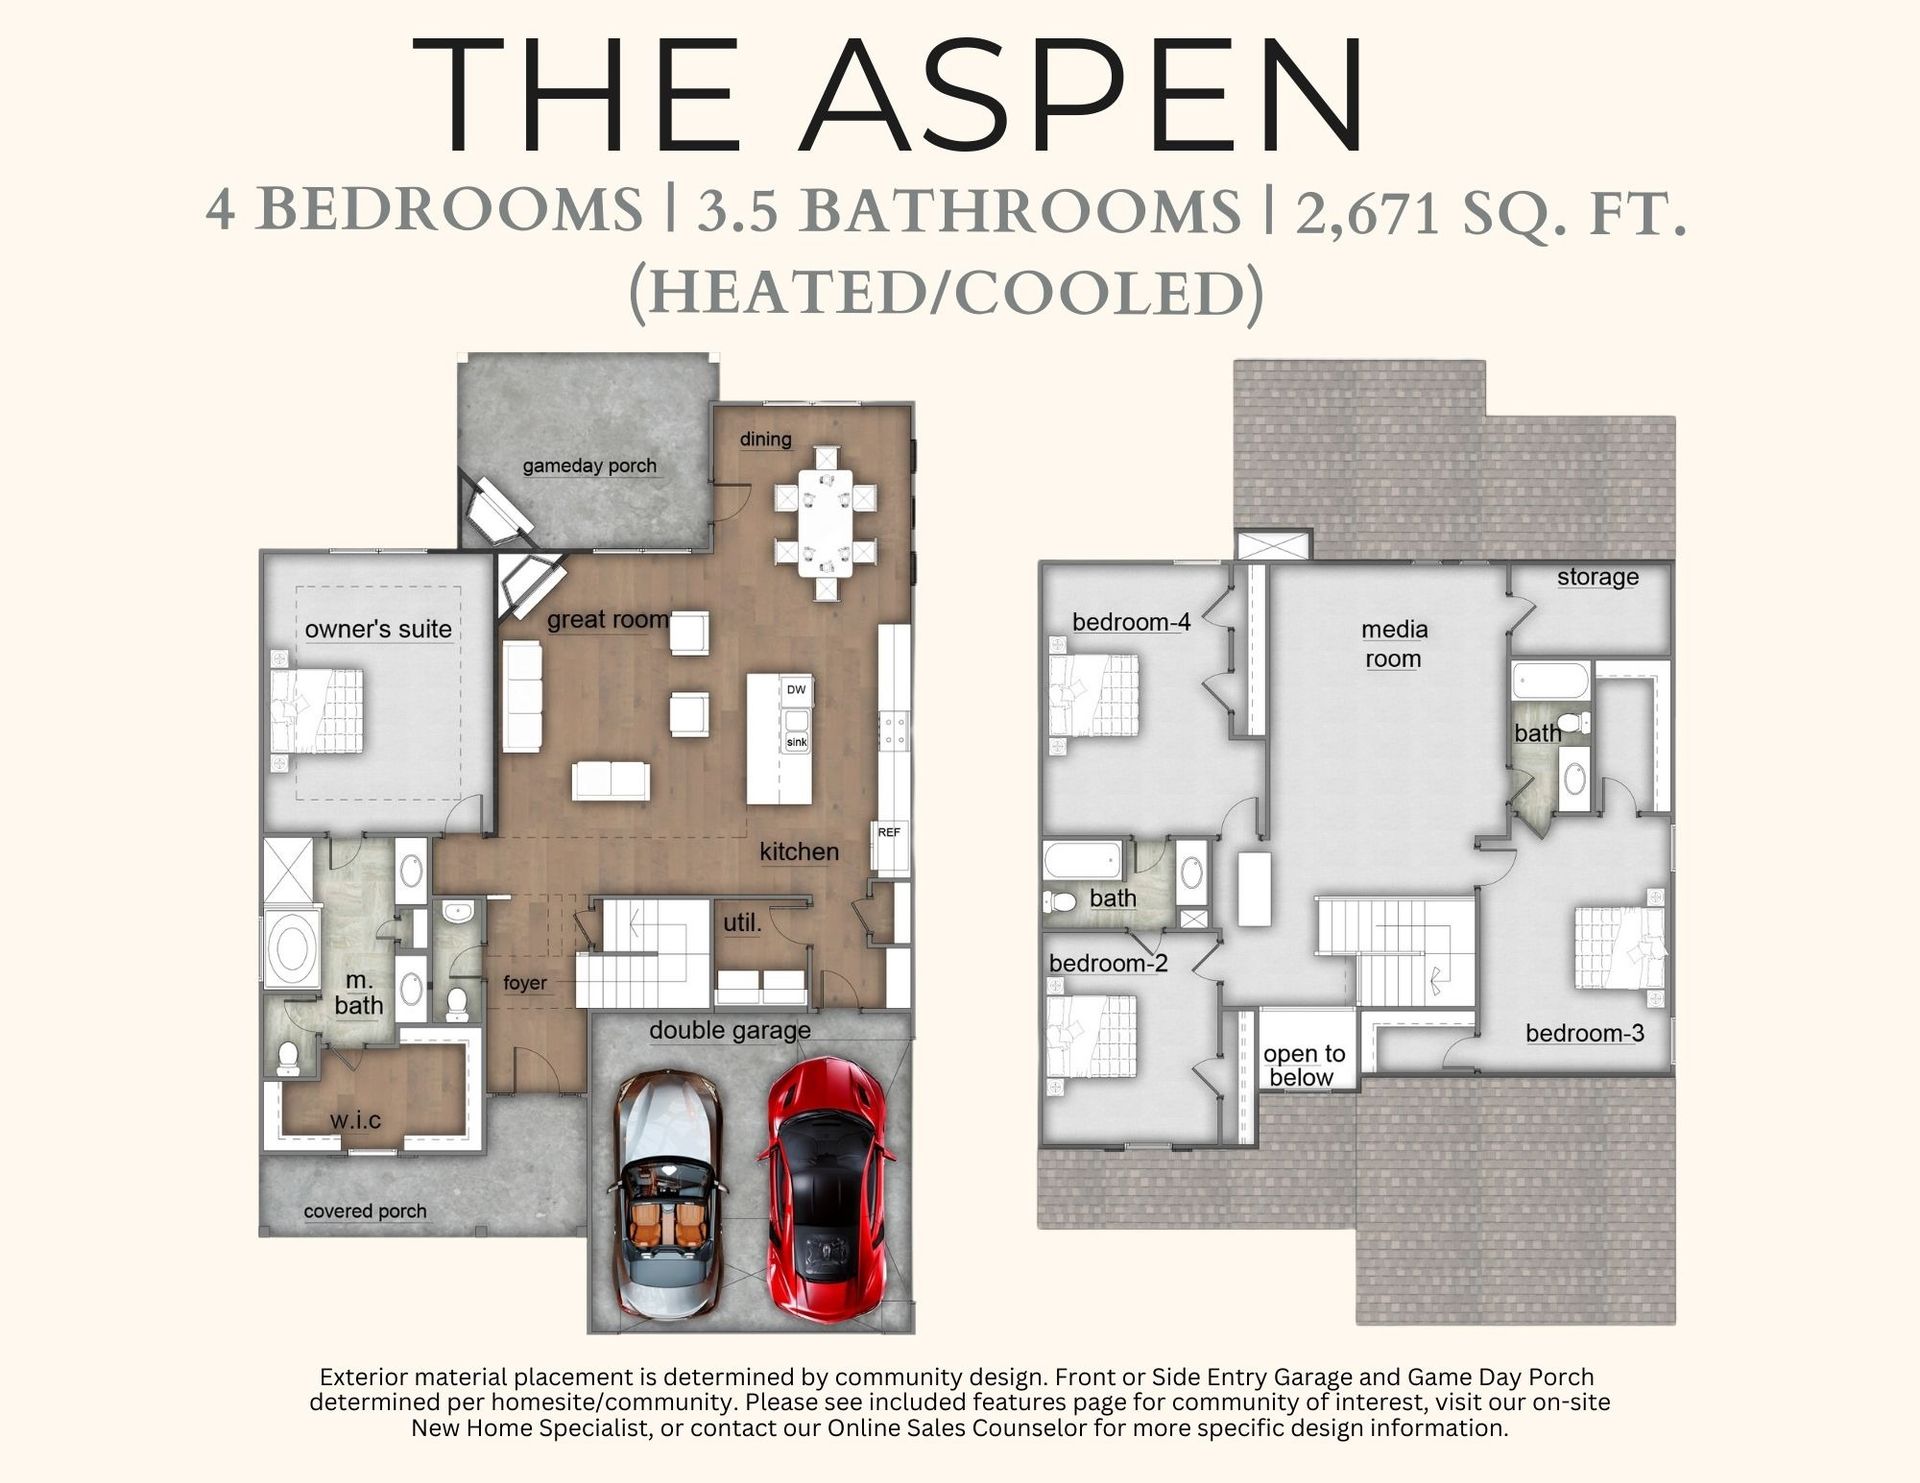
Aspen
Drake's Landing in Opelika, AL
From $386,900 This is the starting price for this plan and is subject to change.
(Price does not include land)

Hughston Homes
- 4 Beds
- 3.5 Baths
- 2 Car garage
- 2,671 Sq Ft
Overview
Floor plan features
- 1 Half Bathroom
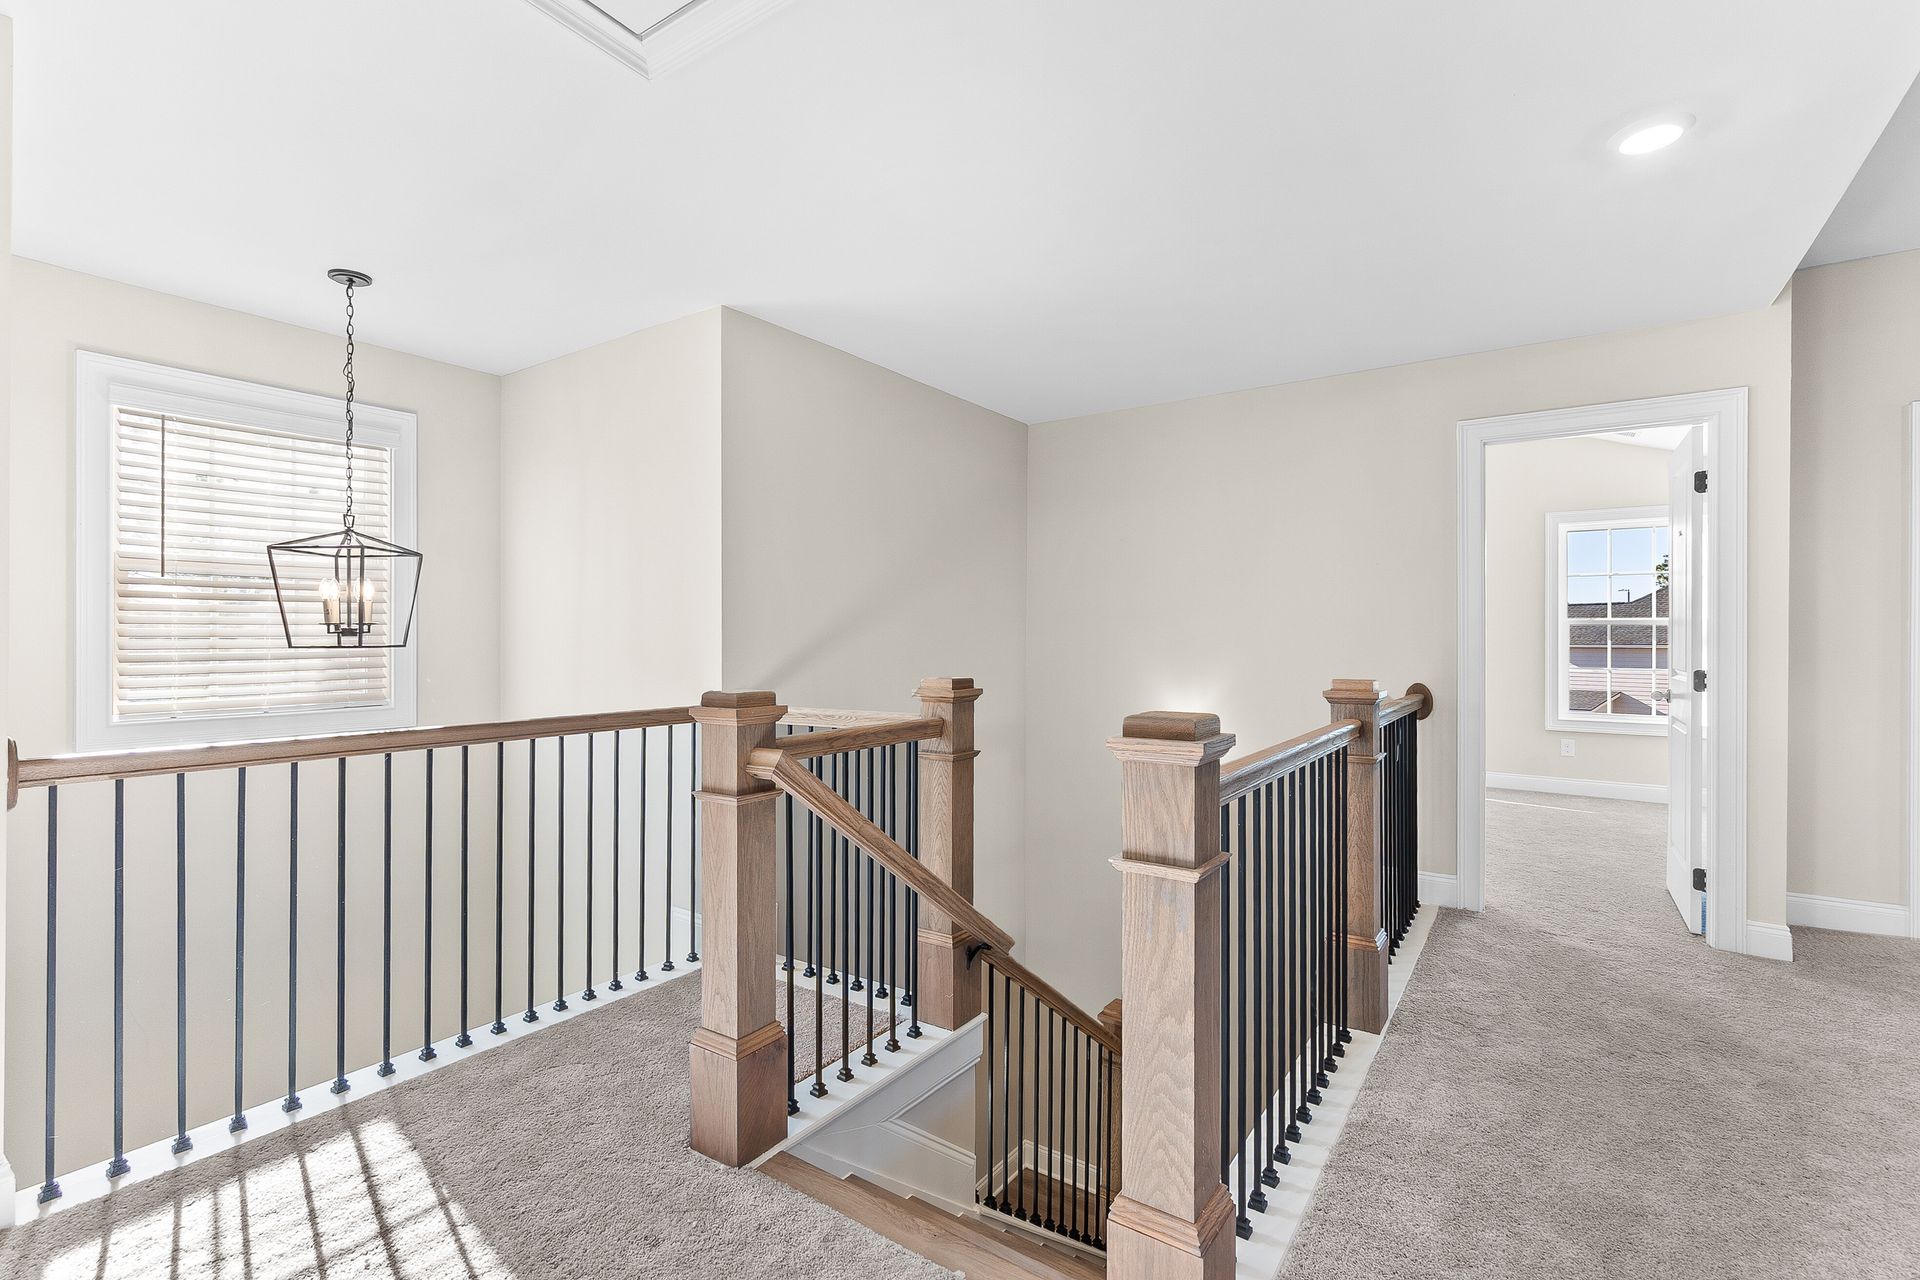
- 2 Stories
- Bonus Room
- Breakfast Area
- Covered Patio
- Dining Room
- Fireplaces
- Guest Room
- Living Room
- Loft
- Media Room
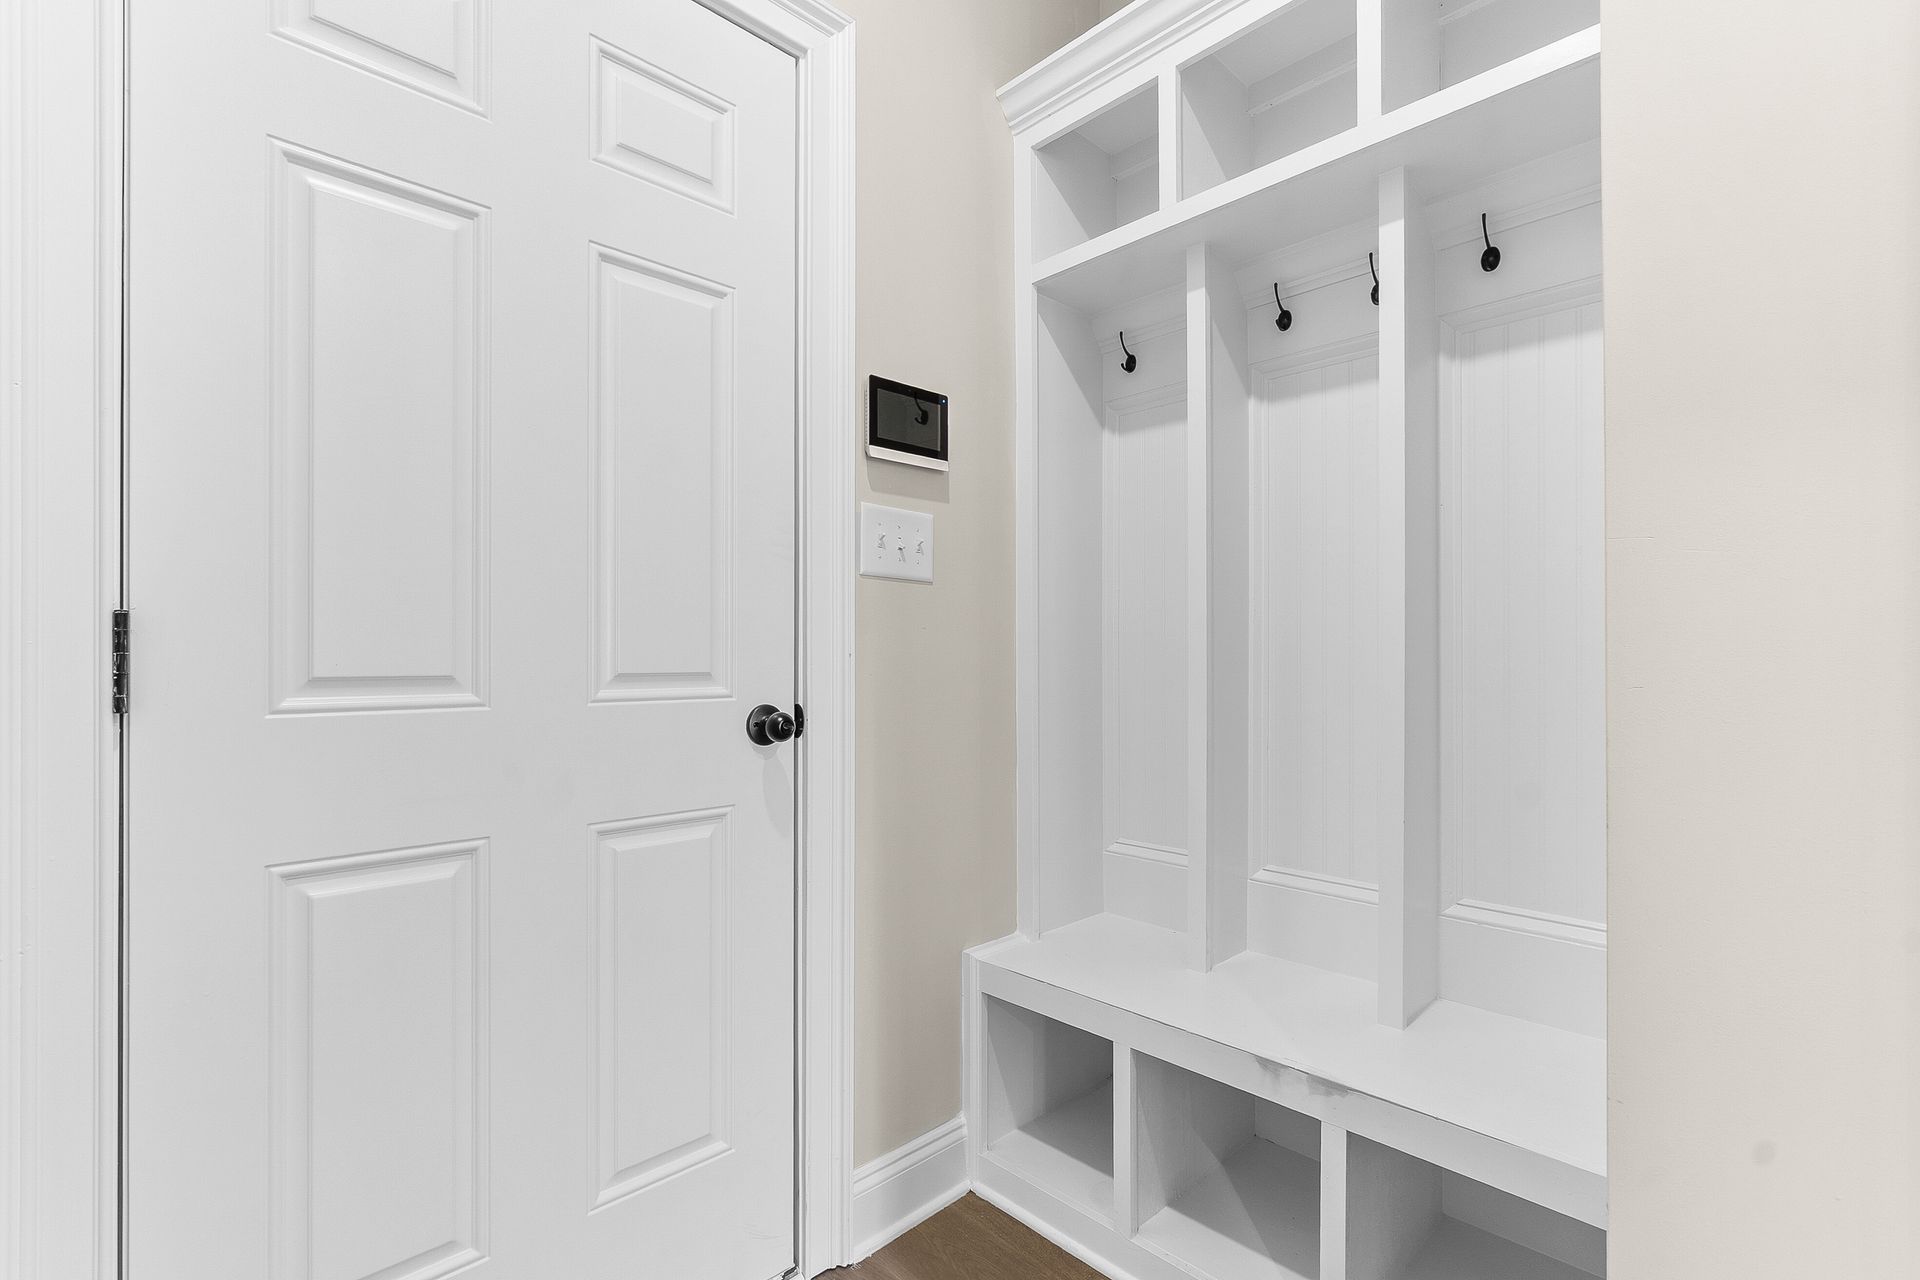
- Mud Room
Floor plan description
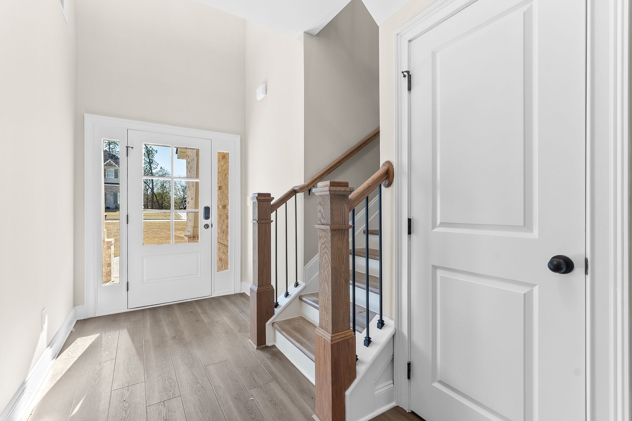
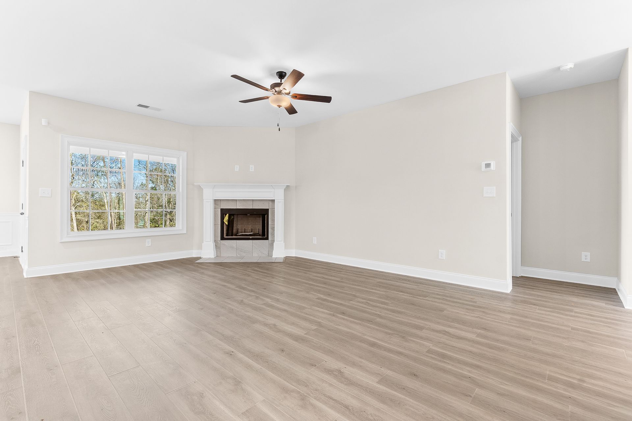
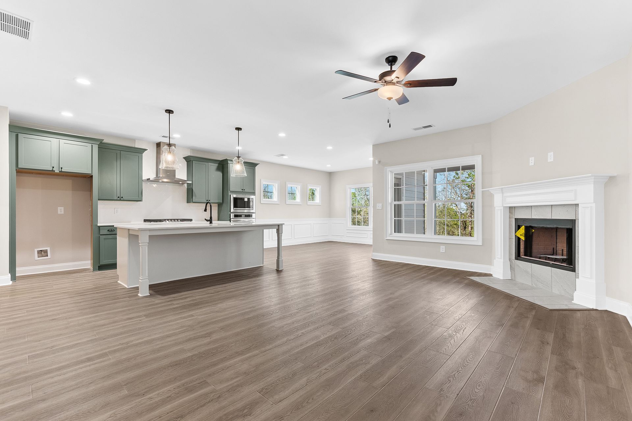
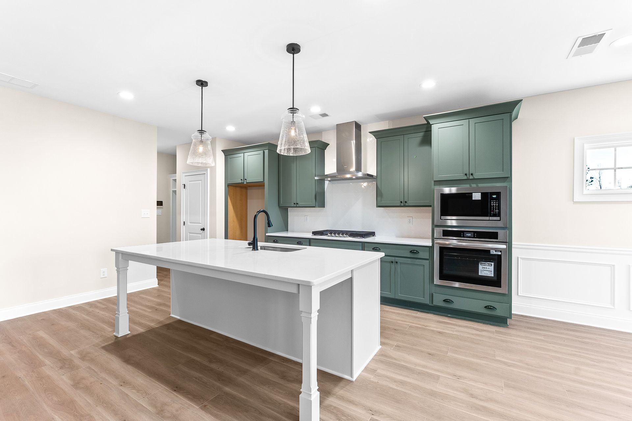
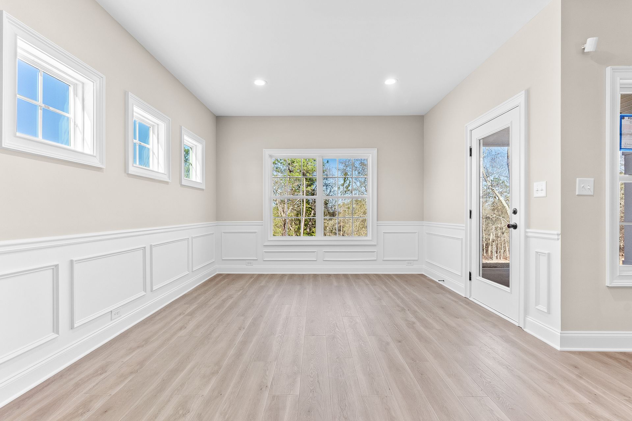
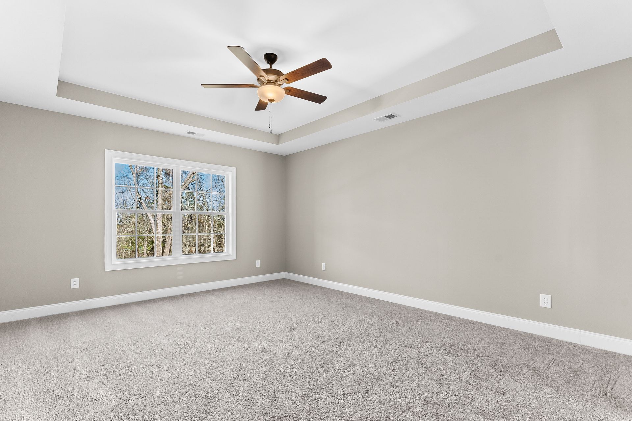
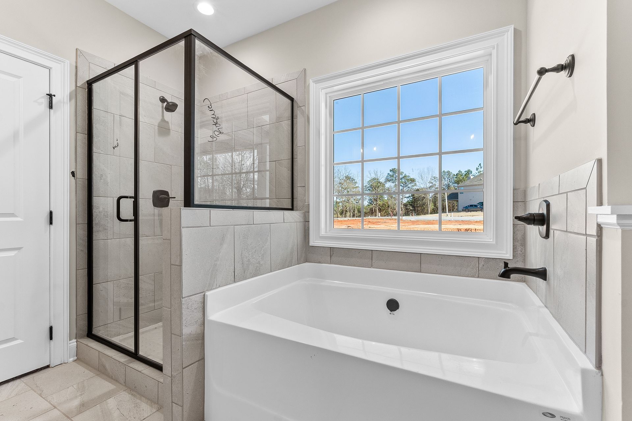
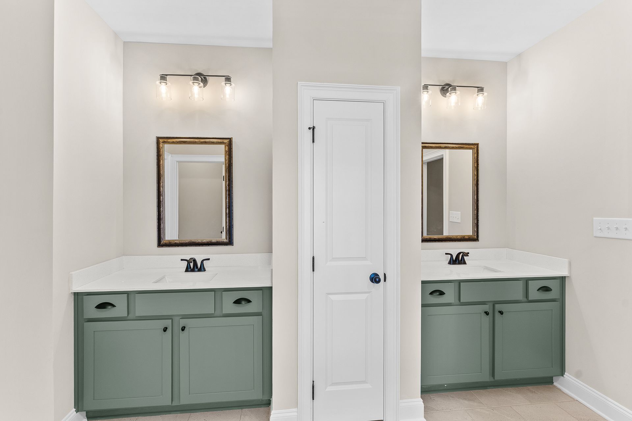
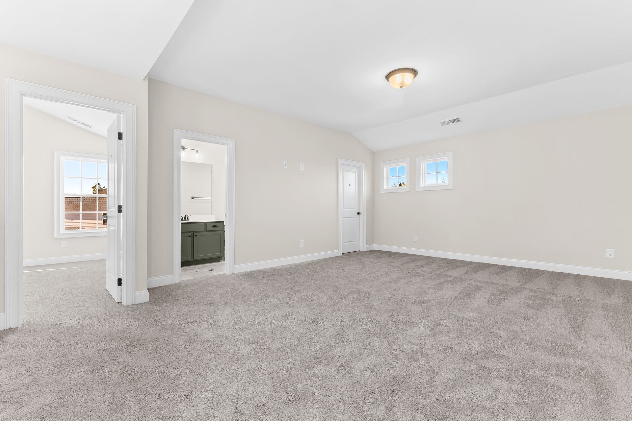
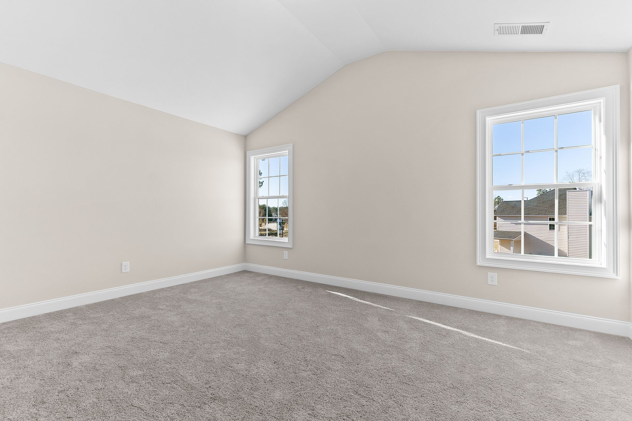
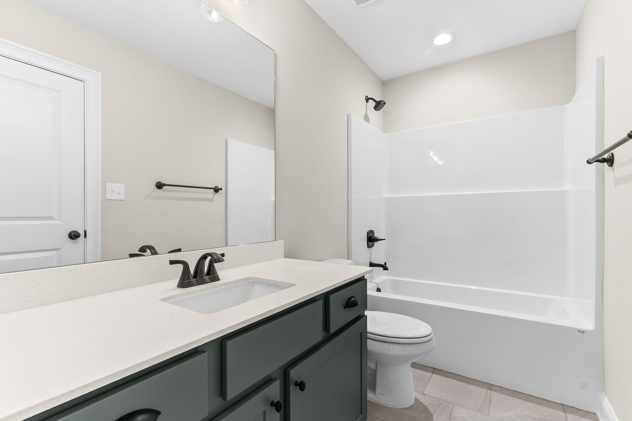
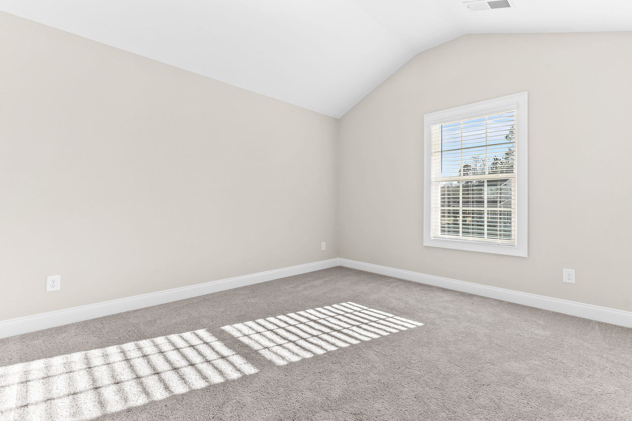
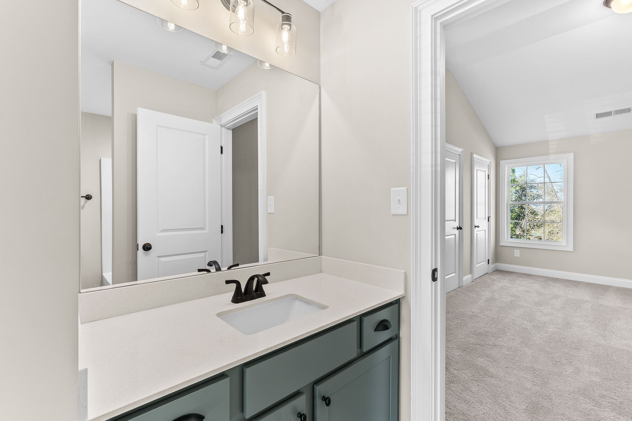
Prime Opelika location at Hughston Homes' newest and hottest community, Drake's Landing!- Featuring the Aspen Plan with Qolsys IQ 2 Smart Home Panel, Smart Front Porch Lighting Option, Video Doorbell, Keyless Entry & Genie Aladdin Garage Door; all controlled with the Alarm.com App, Energy Efficient building materials, Trendy Open Concept allowing you to entertain with ease, and much more! The charming Aspen Home Plan encompasses four spacious bedrooms with plenty of room for relaxing, entertaining, study and sleep, three and a half luxurious bathrooms, two story entry foyer, spacious Media Room, and a stylish Kitchen offering a huge island that flows through to the Dining Area, Great Room with corner fireplace. The OWNER'S SUITE ON MAIN, complete with huge walk-in closet, separate vanities...
Explore this home
Explore custom options for this floor plan.
Special offers
Explore the latest promotions at Drake's Landing. to learn more!
Open House Hours!
Come see us at one of our Beautifully Designed Model Homes in Alabama. Be sure to ask our New Home Specialist about the exciting incentives we have available! This offer runs through 11/06/2026.
Community highlights
Community amenities
Playground
Pool
About Drake's Landing
Welcome to Drake’s Landing located in Opelika, Alabama just off HWY 280. Drake’s Landing is a connected community that offers sidewalks throughout, and coming soon a community pool and a community playground to enjoy outdoor activities right outside of your home. You'll love the thoughtful details, such as stone or brick accents on the exterior and the Signature Gameday Patio outback. This covered patio includes a wood-burning fireplace, all-weather surround sound speakers and pre-wired for tv installation, making it the perfect place to unwind. In the kitchen you’ll have stainless steel appliances, a large kitchen island, and a walk in pantry for extra storage, counter space, and easy clean-ups. Opelika, Alabama is a growing town with direct access to Auburn University and Columbus, Geor...
Ask the builder
The builder will reach out to you to answer your questions.
Schedule a tour
Drake's Landing
Hughston Homes
1992 Mallory Lane, Opelika, AL 36804
140-949-6877
706-***-****
Sales Agent
Lisa Bancer, Immanuel Whitaker, Tre Montgomery, Clint Cawthorne, Skylar Smith, Stephen Noll, Neil Cooper
Hours
Monday-Friday 9AM-4PM CST; Saturday 12PM-5PM CST; Sunday 1PM-5PM CST
Neighborhood


Community location & sales center
1992 Mallory Lane Opelika, AL 36804
1992 Mallory Lane Opelika, AL 36804
473-272-9100
706-***-****
Heading North towards Opelika on HWY 431/280 from Phenix City, travel approximately 20 miles until you reach South Uniroyal Road. Turn left. Drake's Landing will be 1/4 mile on the left.

Hughston Homes has a number of different home models that we have designed and built to meet the specifications of our customers. Find your perfect plan. Quality construction from experienced industry professionals — don't settle for any quality but the best. Work with Hughston Homes. In addition to brilliant floor plans and beautiful fixtures & interiors, Hughston Homes builds all its homes as smart homes — fully equipped for use with your devices.
This listing's information was verified with the builder for accuracy 09/29/2026
Aspen Plan by Hughston Homes

saved to favorites!
To see all the homes you’ve saved, visit the My Favorites section of your account.
Discover More Great Communities
Select additional listings for more information
We're preparing your brochure
You're now connected with Hughston Homes. We'll send you more info soon.
The brochure will download automatically when ready.
Brochure downloaded successfully
Your brochure has been saved. You're now connected with Hughston Homes, and we've emailed you a copy for your convenience.
The brochure will download automatically when ready.
Way to Go!
You’re connected with Hughston Homes.
The best way to find out more is to visit the community yourself!