


Aspen - Rosengarth Estates
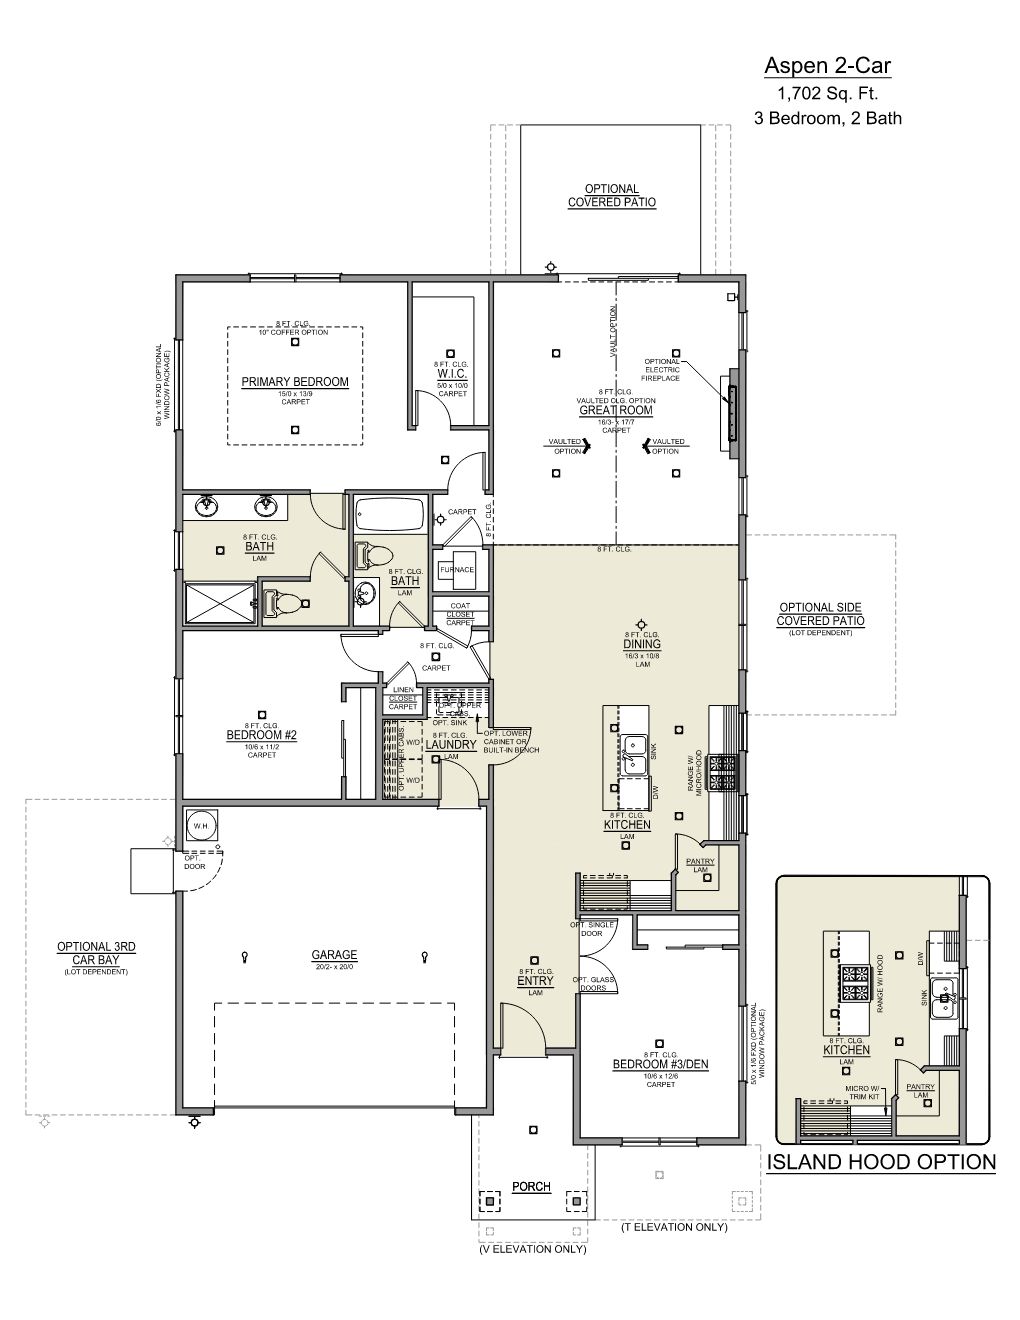
From $595,000 | 3 Beds | 2 Baths | 1,702 SqFt
Aspen
Rosengarth Estates in Bend, OR
From $595,000 This is the starting price for this plan and is subject to change.

Monte Vista Homes
- 3 Beds
- 2 Baths
- 2 Car garage
- 1,702 Sq Ft
Overview
Floor plan features
- 1 Story
- Fireplaces
- Primary Bed Downstairs
- Single Family
- Walk-In Closets
Floor plan description
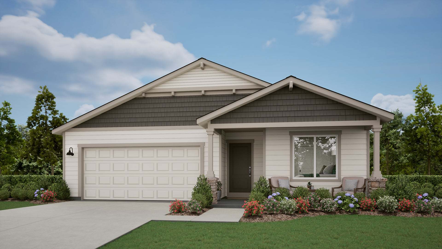
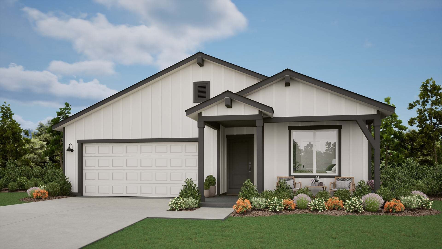
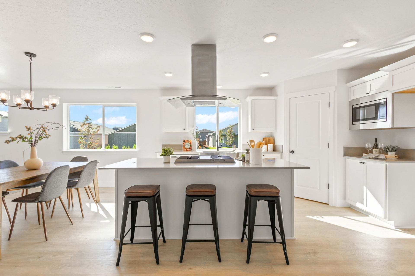
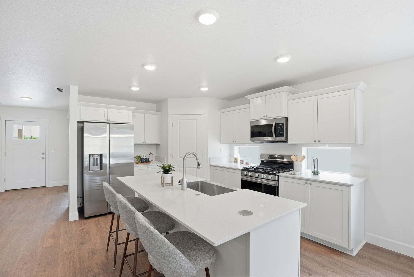
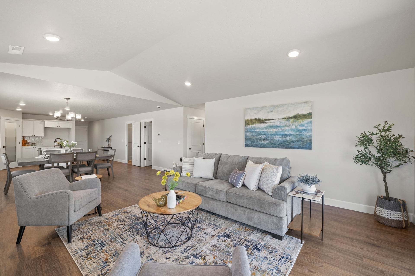
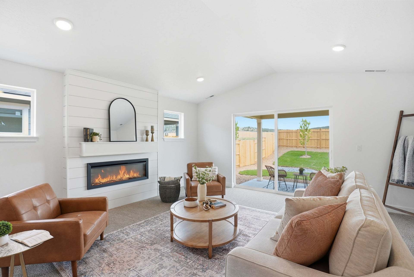
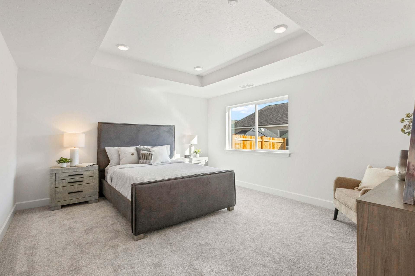
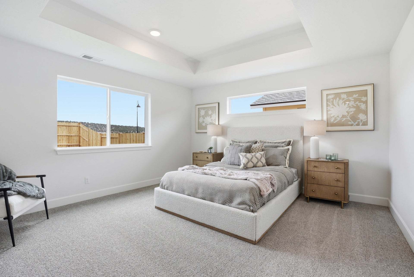
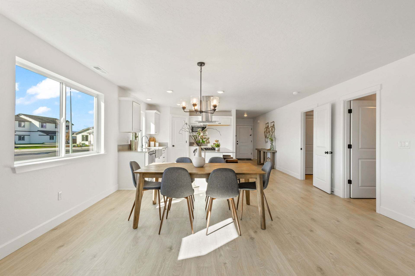
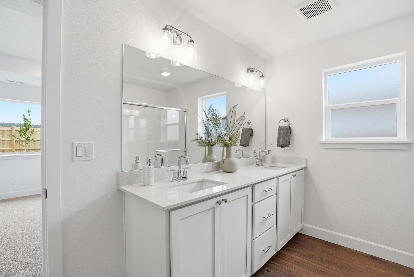
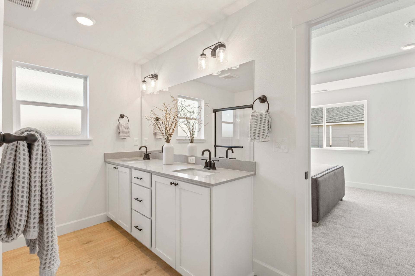
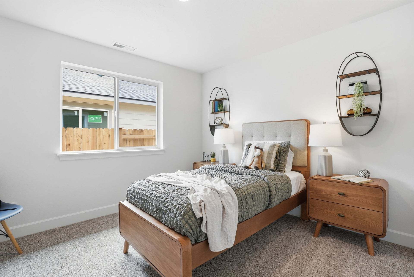
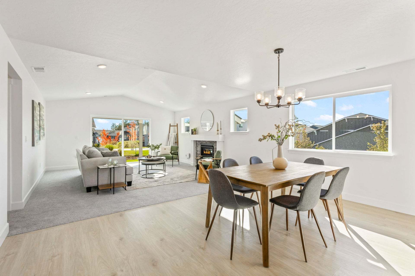
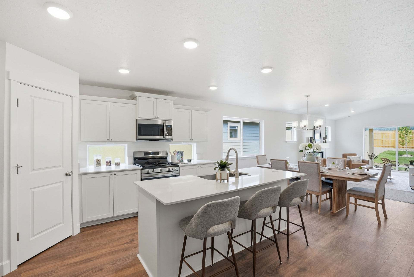
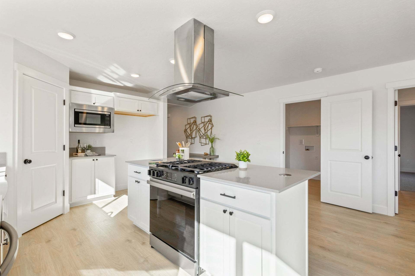
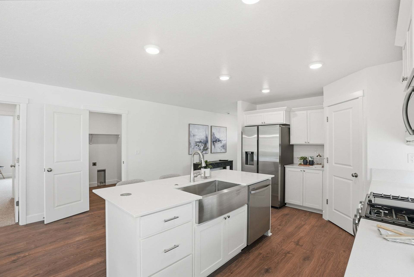
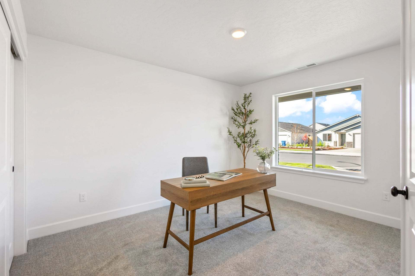
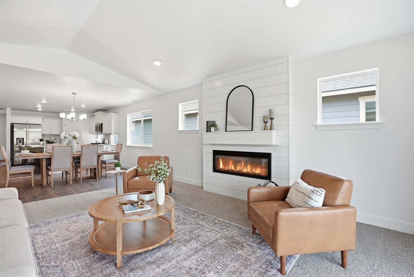
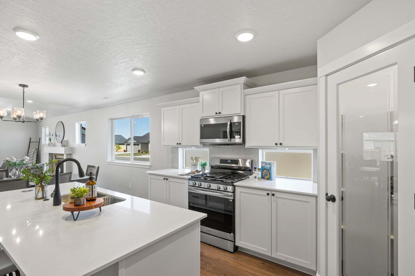
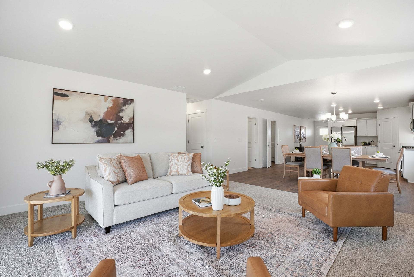
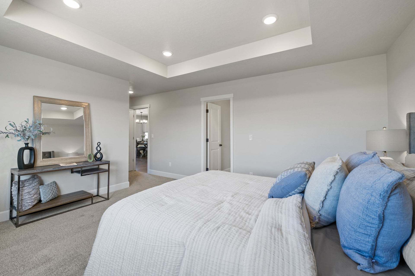
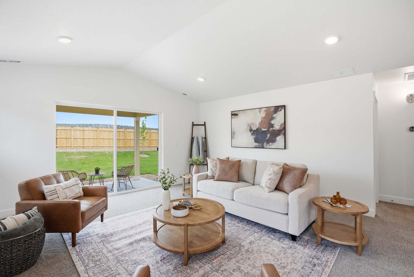
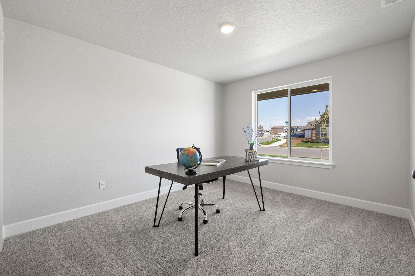
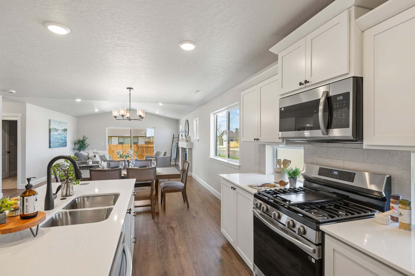
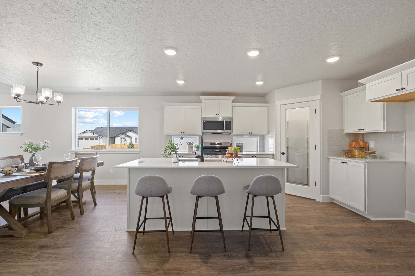
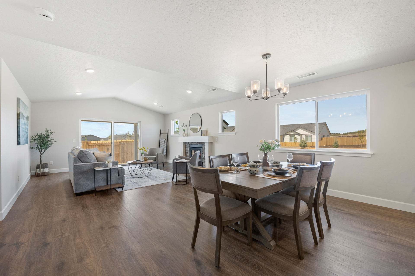
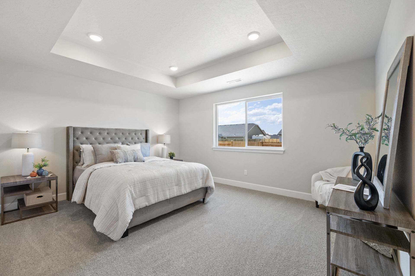
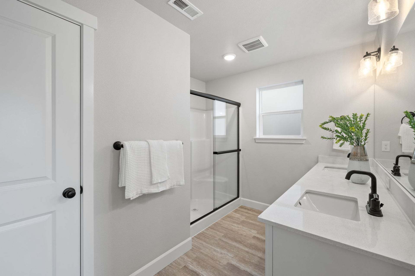
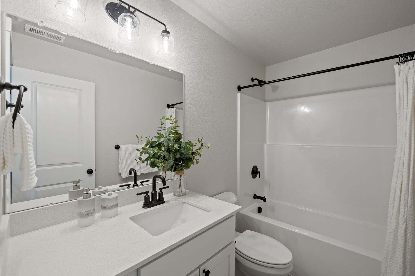
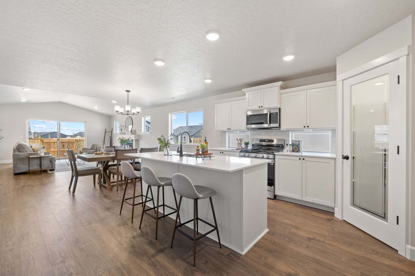
The Aspen blends thoughtful design with everyday livability in 1,702 square feet that feels both spacious and comfortable. An open kitchen and great room naturally bring people together around meals, homework, or quiet evenings by the fireplace. The spacious primary suite offers a private place to unwind at the end of the day. Two additional bedrooms provide flexibility for guests or work, and the overall flow keeps daily routines feeling simple and connected. With its practical layout and welcoming presence, the Aspen feels like home the moment you enter.
Explore this home
Explore custom options for this floor plan.
Community highlights
Community amenities
Park
Trails
About Rosengarth Estates
We are excited to introduce a limited collection of homesites nestled in an Eastside Bend enclave. This community is designed for those who want the peace of a tucked-away neighborhood without sacrificing the energy and convenience of city living. More info about Rosengarth Estates
Ask the builder
The builder will reach out to you to answer your questions.
Request a tour
Rosengarth Estates
Monte Vista Homes
61797 SE Camellia St., Bend, OR 97702
888-858-6689
Hours
By Appointment Only
Neighborhood

Community location & sales center
61797 SE Camellia St. Bend, OR 97702
61797 SE Camellia St. Bend, OR 97702
888-858-6689
On 27th street in Bend, turn onto Darnel Avenue. Go past Eastside Gardens, take a left on Camellia Street and the development is located at the end of the street.
Schools near Rosengarth Estates
Bend-lapine Schools
Public Elementary School
rating

Buckingham Elementary School
Grades PK to 5
541-355-2600
62560 Hamby Rd, Bend, OR, 97701
Class ratio
1:17
Enrollment
395
Public Middle School
rating

Pilot Butte Middle School
Grades 6 to 8
541-355-7400
1501 Ne Neff Rd, Bend, OR, 97701
Class ratio
1:18
Enrollment
686
Public High School
rating
Bend High School
Grades 9 to 12
541-355-3700
230 Ne 6th St, Bend, OR, 97701
Class ratio
1:22
Enrollment
1330
GreatSchools ratings are provided by GreatSchools.org and are for reference only. Ratings may not be available for all schools. Please verify school assignments and details with the local school district.
Amenities
Community & neighborhood
Health and fitness
- Trails
Community services & perks
- Park

About MonteVista Homes Homes crafted for the way people truly live. At MonteVista Homes, we believe a new home should feel welcoming the moment you walk in — a place built with care, shaped with purpose, and designed for the life you’re building. For more than two decades, we’ve been creating homes across Central and Eastern Oregon that balance thoughtful design, lasting quality, and a deep understanding of how people live today. We’re a local builder with local roots, committed to craftsmanship, community, and the small details that make a house feel like home. Quality Homes, On Time When we make a commitment, we stand behind it. Every MonteVista home is built with a predictable and reliable schedule — a promise shaped by disciplined systems, experienced teams, and trade partners we’ve trusted for years. We provide weekly construction updates, set clear expectations, and communicate openly at every step so you always know where your home stands. And we back that with a straightforward commitment: Your home will be completed within 135 days of starting construction. This isn’t just a timeline — it’s a reflection of our respect for your plans, your move-in schedule, and the life you’re preparing to begin in your new home. Because to us, on time isn’t a goal. It’s a promise.
Take the next steps toward your new home
This listing's information was verified with the builder for accuracy 07/22/2026
Aspen Plan by Monte Vista Homes

saved to favorites!
To see all the homes you’ve saved, visit the My Favorites section of your account.
Discover More Great Communities
Select additional listings for more information
We're preparing your brochure
You're now connected with Monte Vista Homes. We'll send you more info soon.
The brochure will download automatically when ready.
Brochure downloaded successfully
Your brochure has been saved. You're now connected with Monte Vista Homes, and we've emailed you a copy for your convenience.
The brochure will download automatically when ready.
Way to Go!
You’re connected with Monte Vista Homes.
The best way to find out more is to visit the community yourself!