


Astra - Plan 3 - Sunset Ridge at Silverwood
From $535,000 | 4 Beds | 3 Baths | 2,404 SqFt
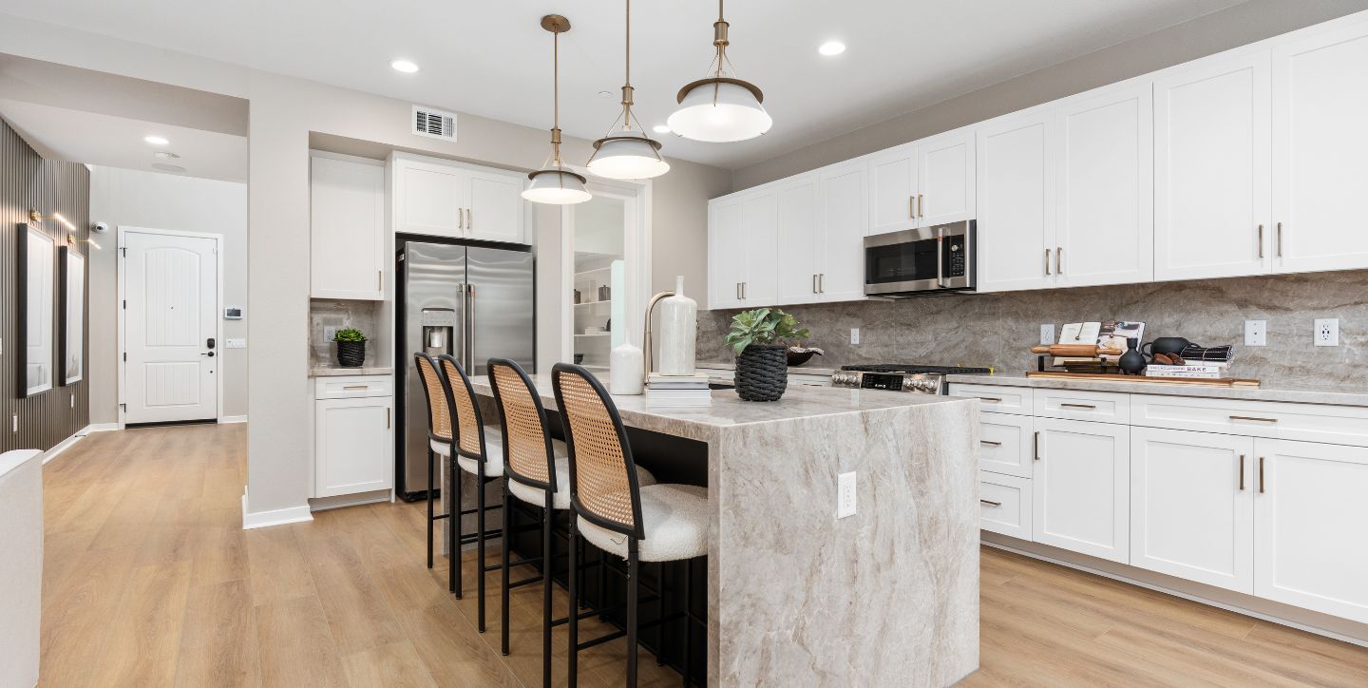
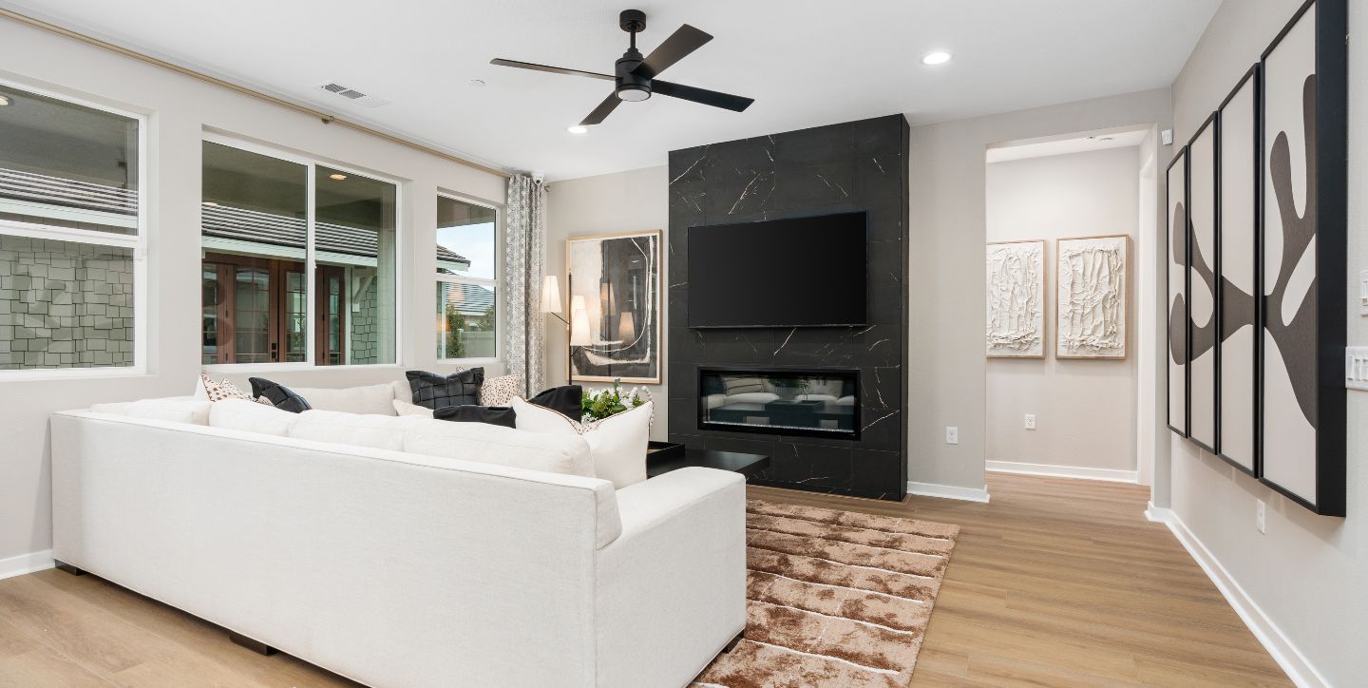
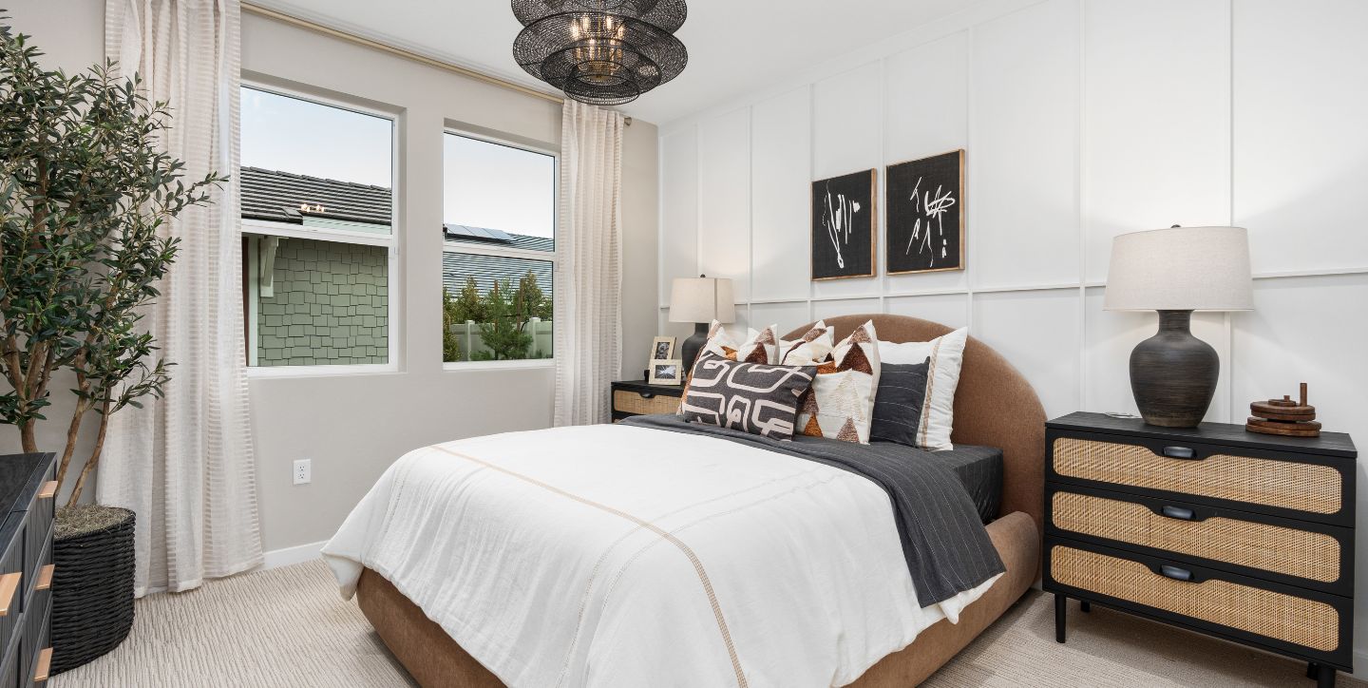
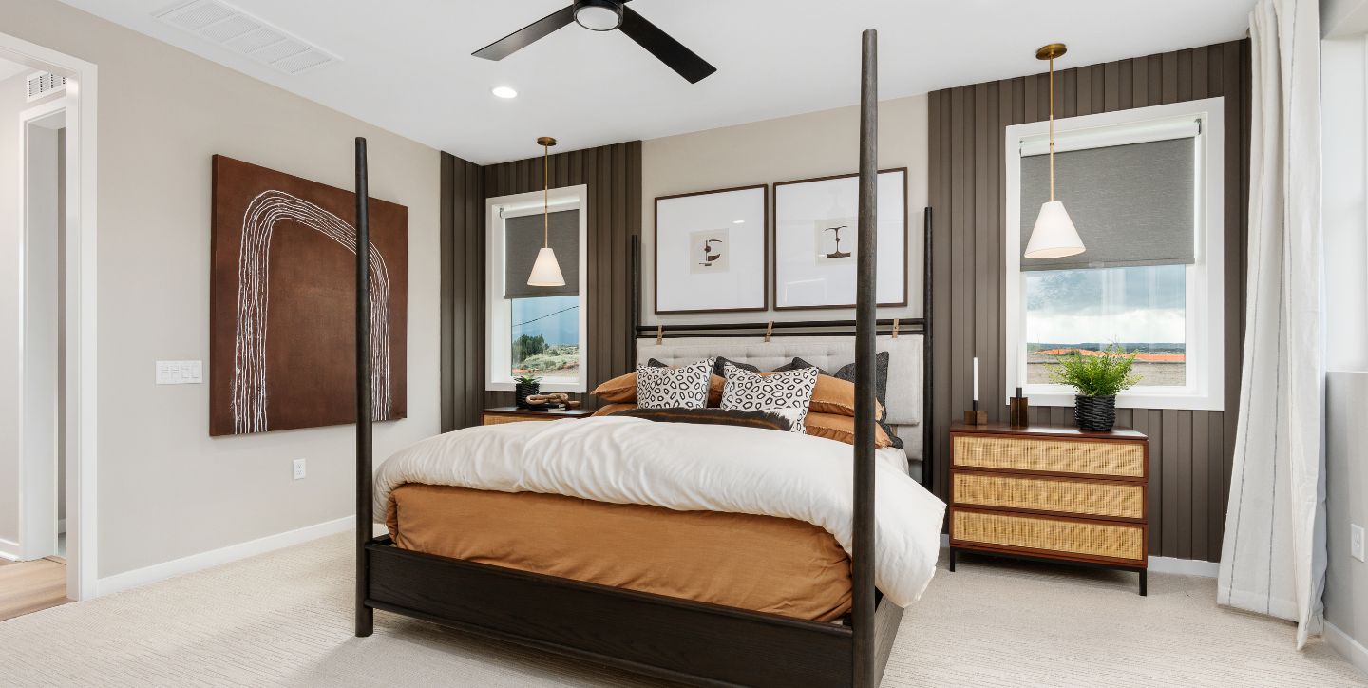
Astra - Plan 3
Sunset Ridge at Silverwood in Hesperia, CA
From $535,000 This is the starting price for this plan and is subject to change.

Woodside Homes
- 4 Beds
- 3 Baths
- 2 Car garage
- 2,404 Sq Ft
Overview
Floor plan features
- 2 Stories
- Single Family
Floor plan description
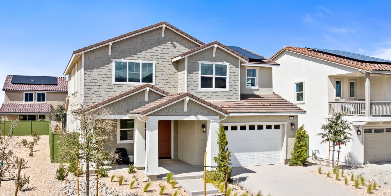
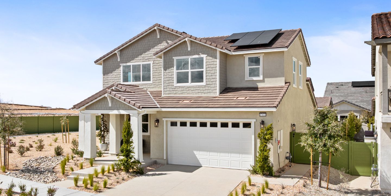
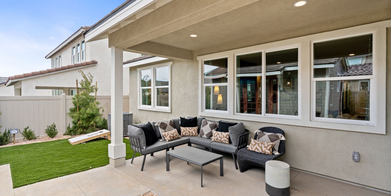
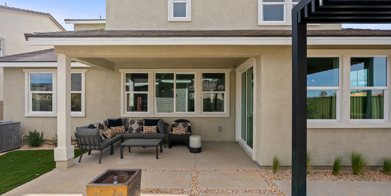
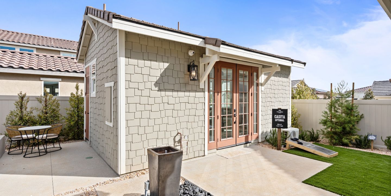
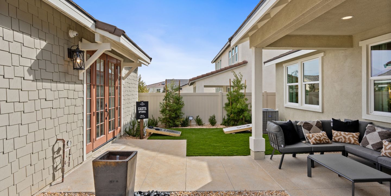
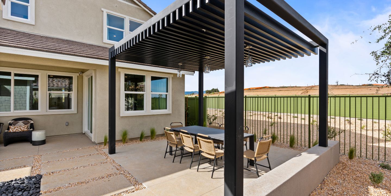
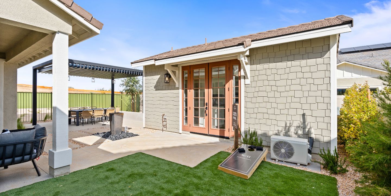
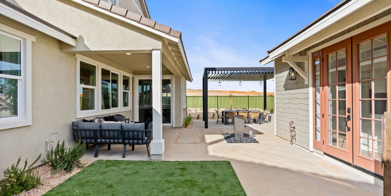
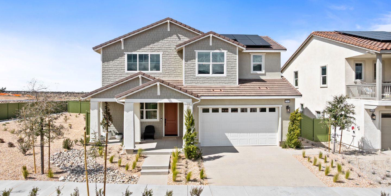
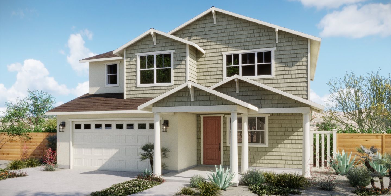
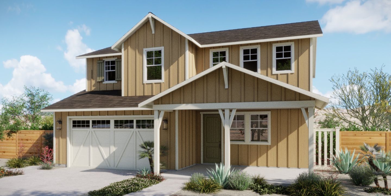
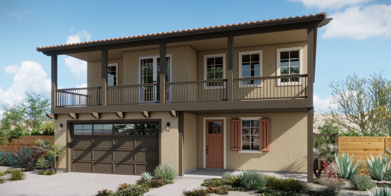
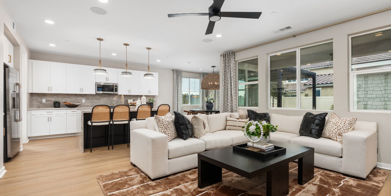
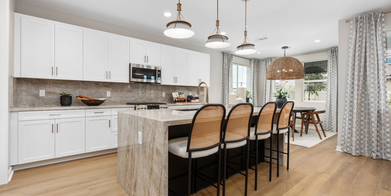
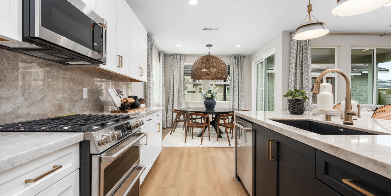
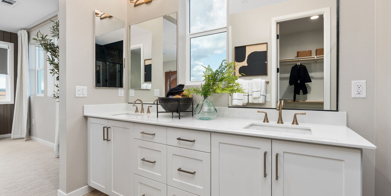
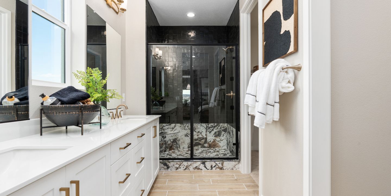
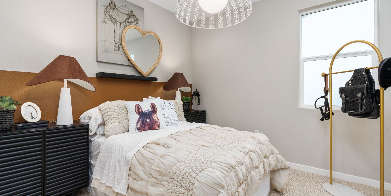
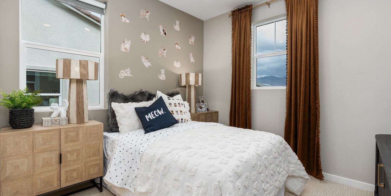
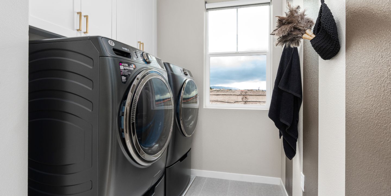
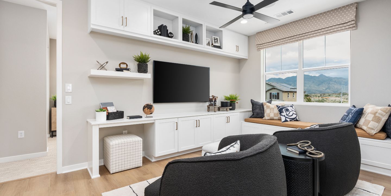
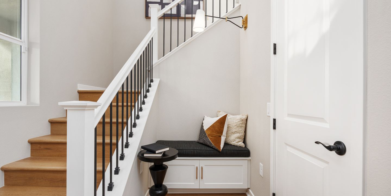
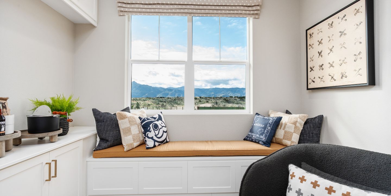
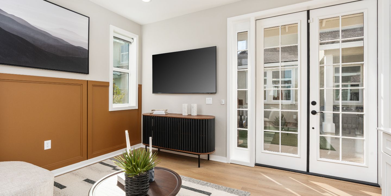
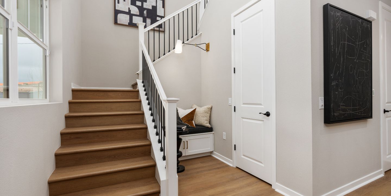
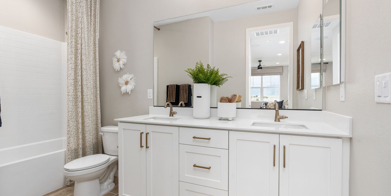
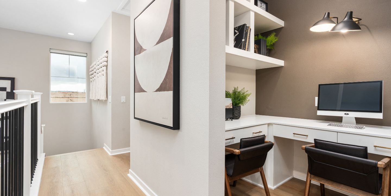
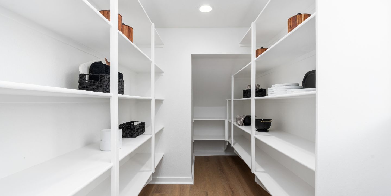
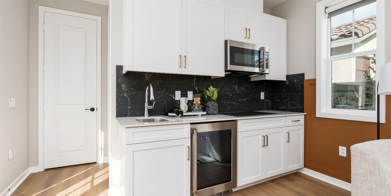
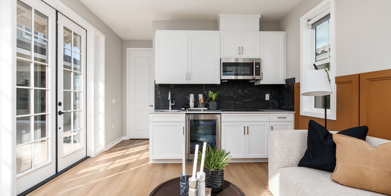
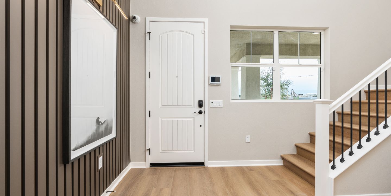
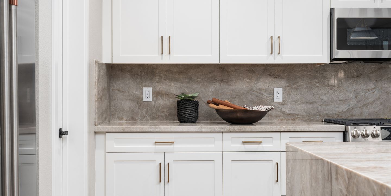
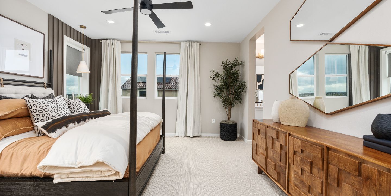
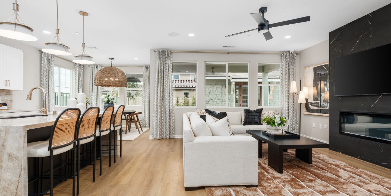
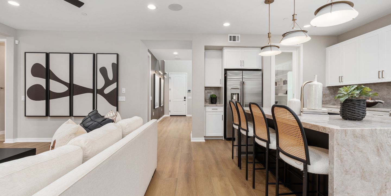
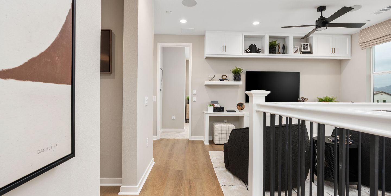
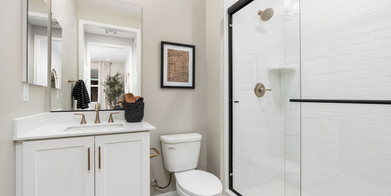
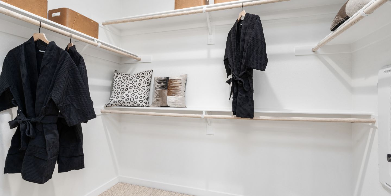
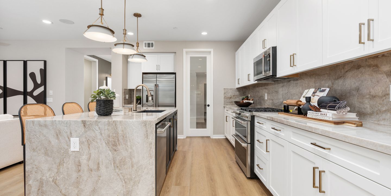
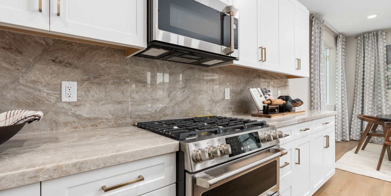
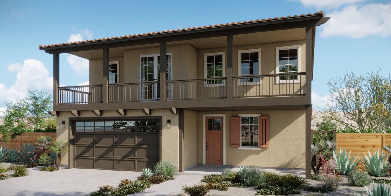
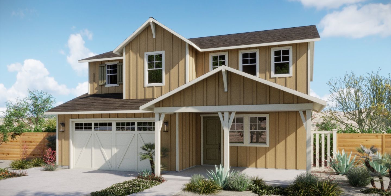
Unveil the Astra - Plan 3 at Sunset Ridge, a 2,397 sq. ft. two-story gem with 4 bedrooms, 3 baths, and a 2-car garage. Revel in the convenience of a drop zone, downstairs bedroom with walk-in closet, pocket office, and morning kitchen. The open layout seamlessly integrates the kitchen, dining, and great room with a covered patio, perfect for outdoor living. Upstairs, a versatile loft, tech space, and luxurious primary suite await. Customize with a flex room or bunk room to fit your lifestyle. Certain lots offer the flexibility to add a casita, ideal for use as an extra bedroom, workout space, hobby room, or more.
Explore this home
Explore custom options for this floor plan.
Community highlights
About Sunset Ridge at Silverwood
Sunset Ridge at Silverwood invites you to experience a lifestyle enriched by nature, community, and convenience. Nestled in the heart of the brand new Silverwood masterplan, this vibrant new home community is surrounded by natural wonders, including the picturesque Silverwood Lake, Overlook Park, and 59 miles of scenic trails. Whether you?re looking to relax or play, Sunset Ridge offers amenities for every interest?from the Crest Club's game room, splash pad, and pickleball courts to events at the Village Green with live music, food trucks, and farmers' markets. With thoughtfully designed homes that cater to both family life and personal retreats, Sunset Ridge blends comfort, sustainability, and style. Enjoy spacious layouts, modern features, and energy-efficient solutions that make daily...
Green program
Living Well Solutions
More InfoAsk the builder
The builder will reach out to you to answer your questions.
Request a tour
Sunset Ridge at Silverwood
Woodside Homes
17488 Camp Creek, Hesperia, CA 92345
888-720-3293
Hours
Sun: 10-6; Mon: 1p-6; Tue: 10-6; Wed: 10-6; Thu: 10-6; Fri: 10-6; Sat: 10-6
Neighborhood

Community location & sales center
17488 Camp Creek Hesperia, CA 92345
17488 Camp Creek Hesperia, CA 92345
888-720-3293
Amenities
Community & neighborhood
Local points of interest
- Master Plan Community
- Local Parks
- Trail Network

Your home is your sanctuary. You are The Champion of the Good Life within your home. When searching for that sanctuary, you need the right home, with the features, spaces, nooks and crannies that allow your family to thrive. We get it, the process of buying a home can be difficult, and confusing. The pressure to make the right decision can be overwhelming and stressful. And for as much money as a home can cost, you deserve to be absolutely thrilled with the outcome. For over 40 years, Woodside Homes has guided more than 50,000 families through the homebuying process, to their perfect home. Here's how we do it: 1. We listen to your dreams (and challenges) together. 2. We clarify your priorities and comfort level. 3. We find the right fit for your family where they are safe, secure and 'at home'. So, make an appointment to come visit with us! In the meantime, take our HomeMatch quiz so you can find, save and share your favorite homes and communities. Get the right home, through a process you actually enjoy. And relish the fact that you are making the best decision to help your family flourish. Let's get you home.
Take the next steps toward your new home
This listing's information was verified with the builder for accuracy 1 day ago
Astra - Plan 3 Plan by Woodside Homes

saved to favorites!
To see all the homes you’ve saved, visit the My Favorites section of your account.
Discover More Great Communities
Select additional listings for more information
We're preparing your brochure
You're now connected with Woodside Homes. We'll send you more info soon.
The brochure will download automatically when ready.
Brochure downloaded successfully
Your brochure has been saved. You're now connected with Woodside Homes, and we've emailed you a copy for your convenience.
The brochure will download automatically when ready.
Way to Go!
You’re connected with Woodside Homes.
The best way to find out more is to visit the community yourself!