


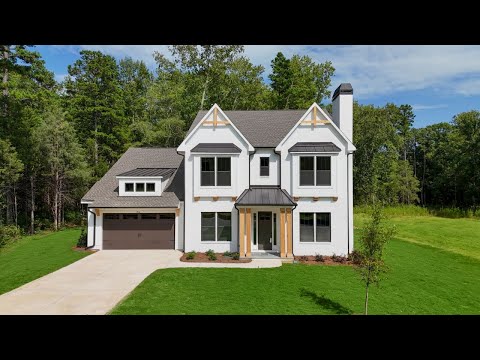
Atkinson - Fairview Forest
From $734,900 | 4 Beds | 3 Baths | 4,054 SqFt
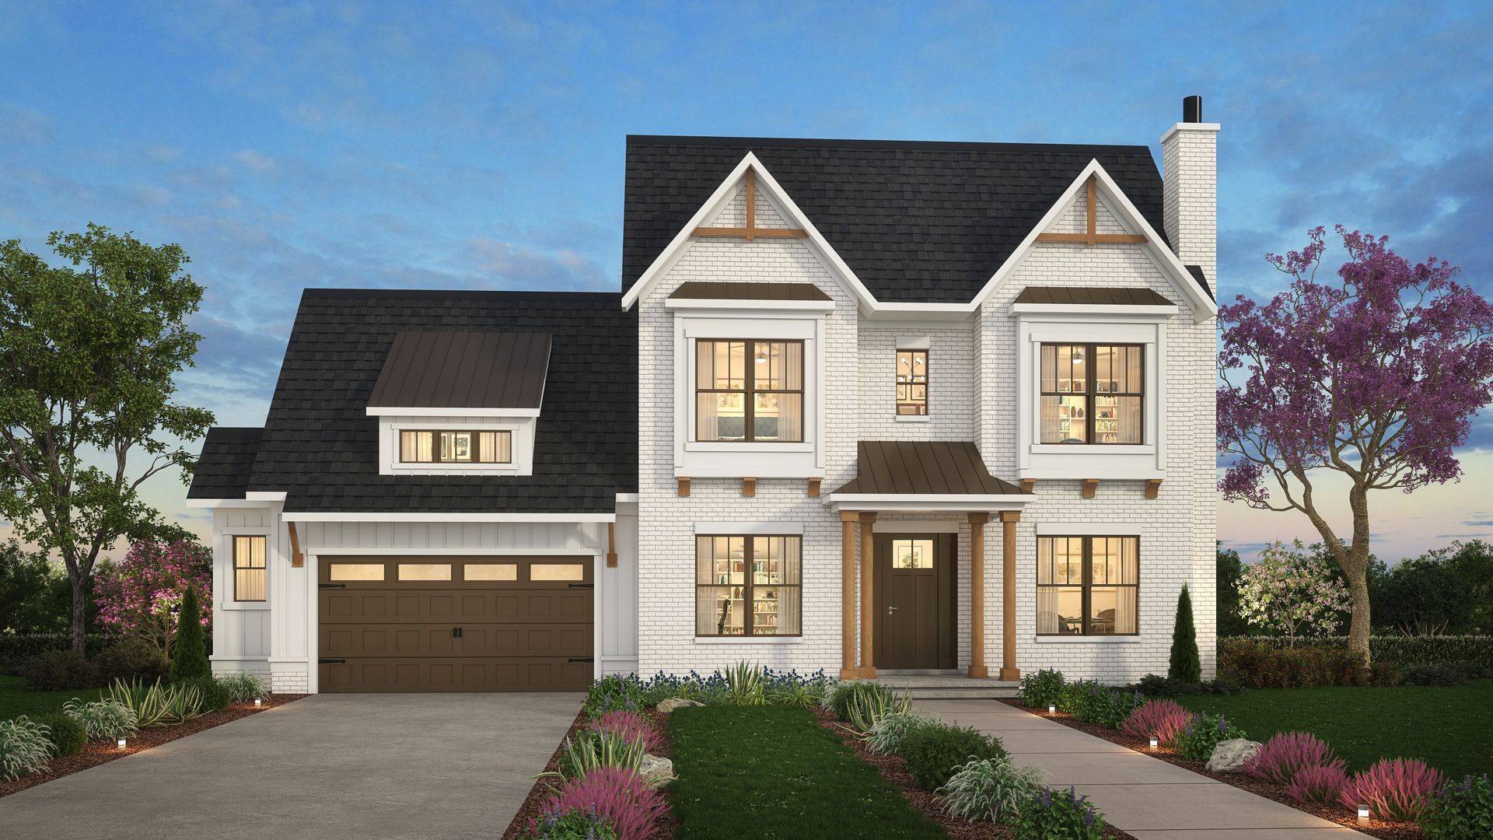
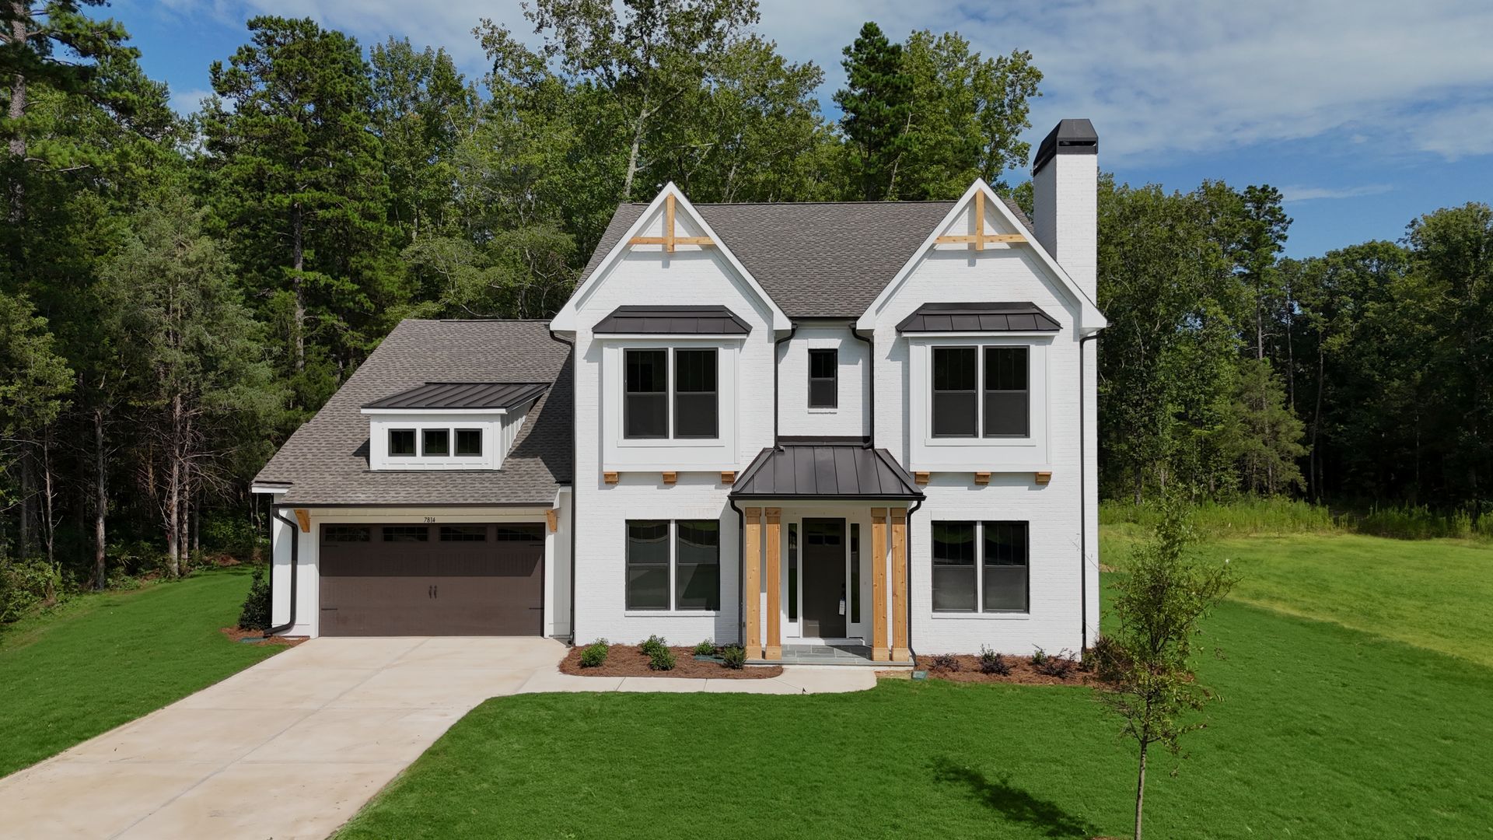
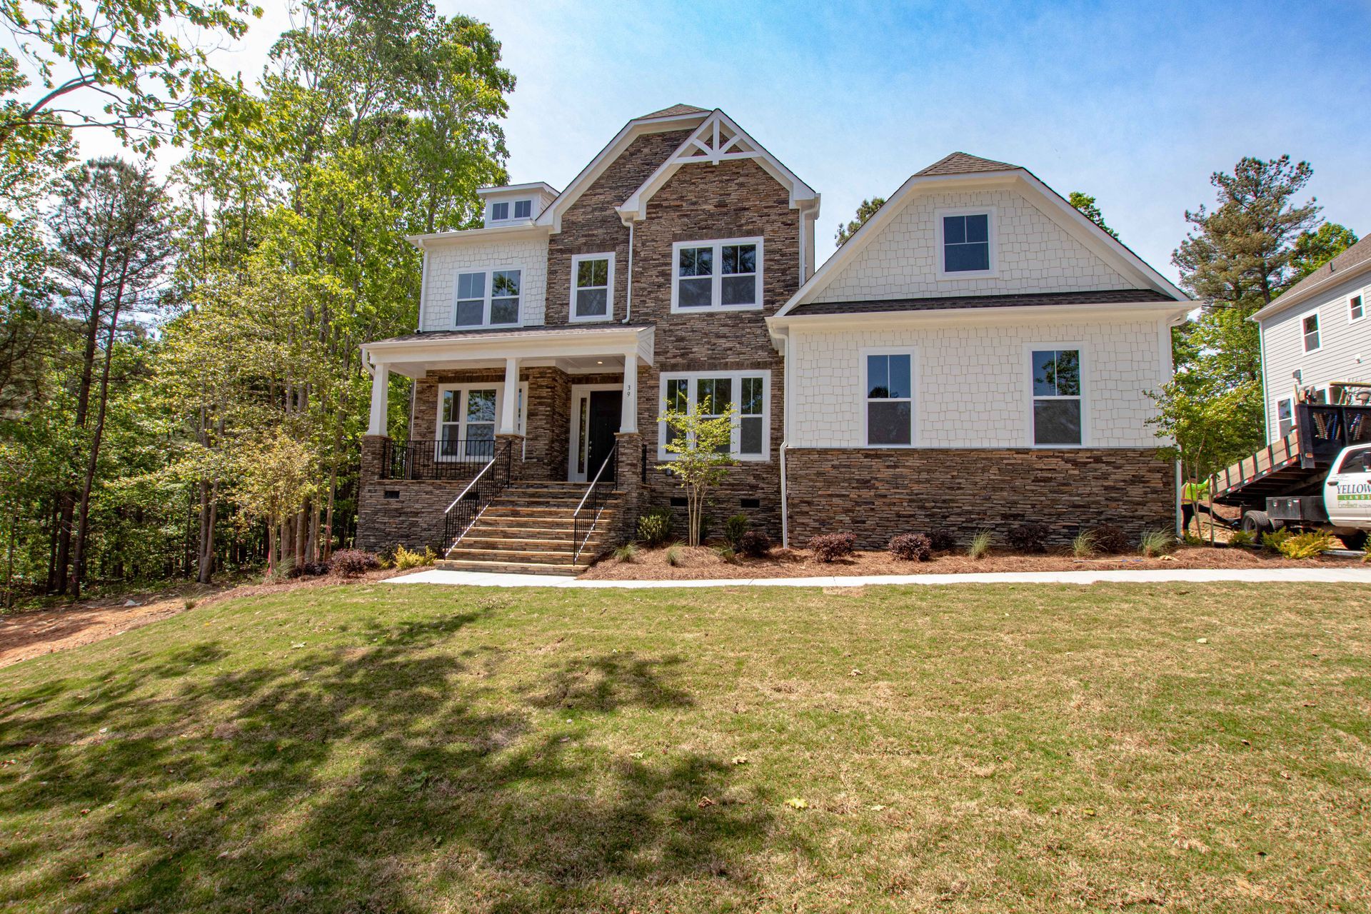
Atkinson
Fairview Forest in Indian Trail, NC
From $734,900 This is the starting price for this plan and is subject to change.

True Homes
- 4 Beds
- 3 Baths
- 4,054 Sq Ft
Overview
Floor plan features
- 2 Stories
- Single Family
Floor plan description
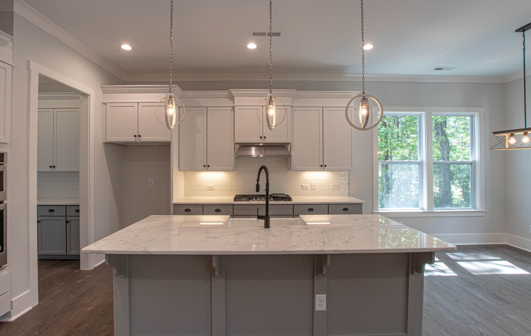
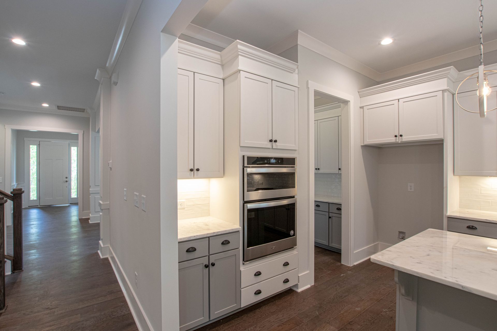
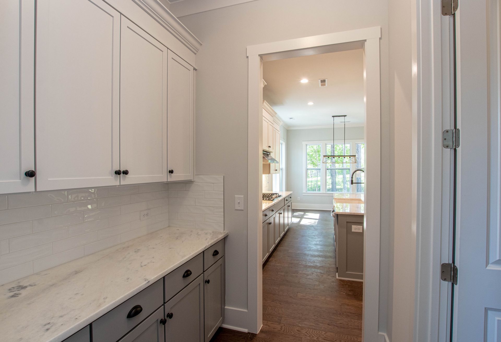
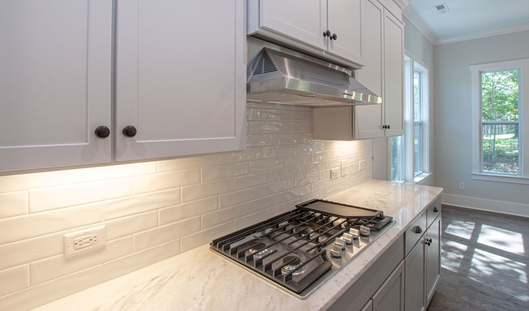
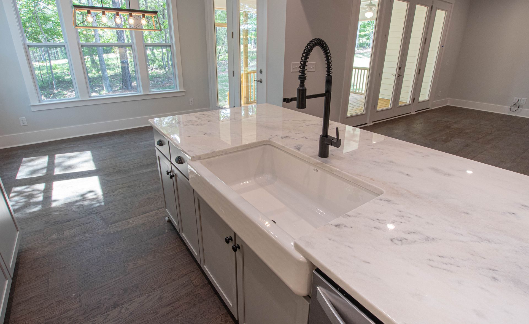
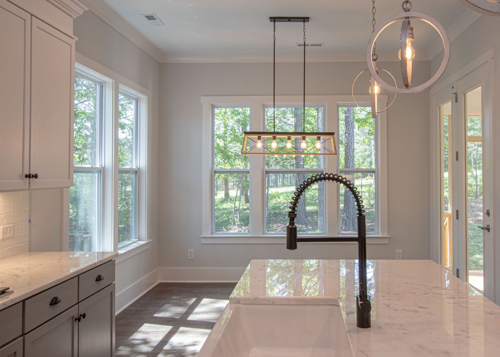
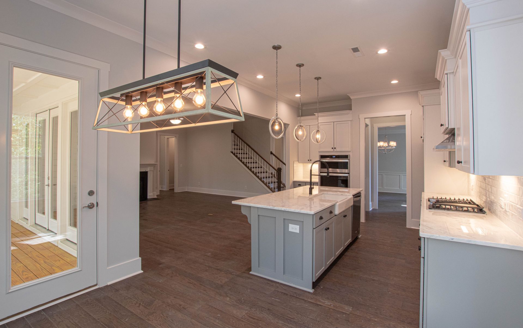
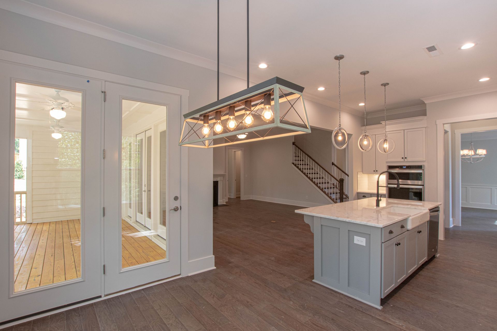
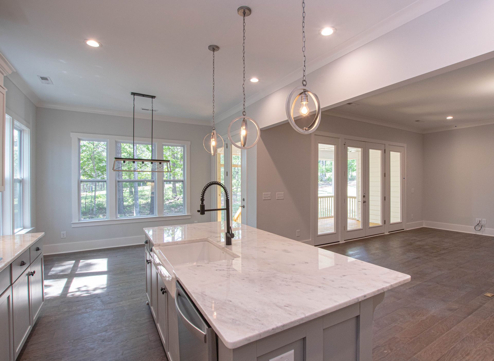
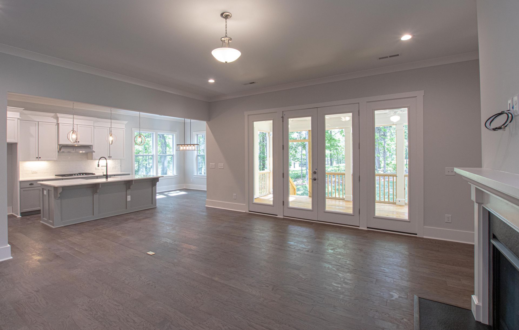
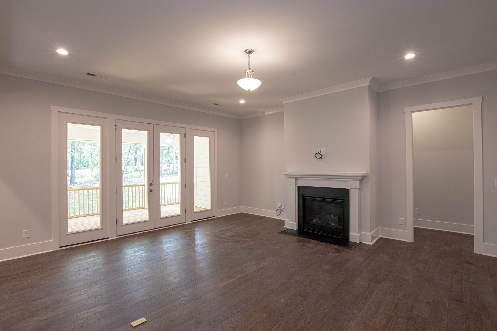
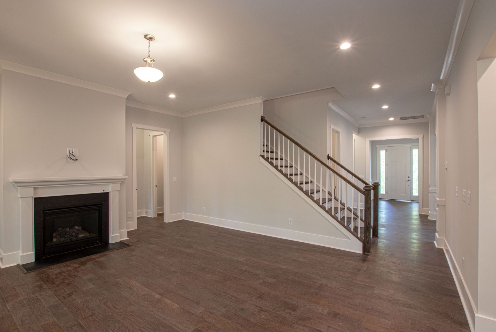
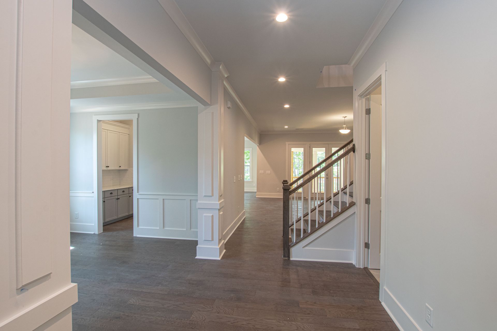
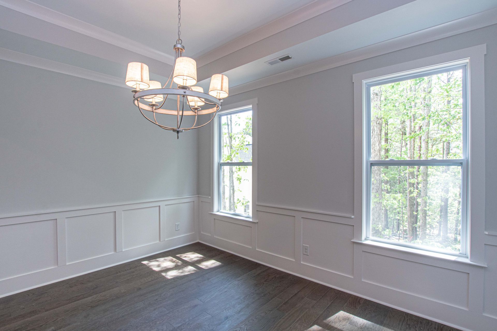
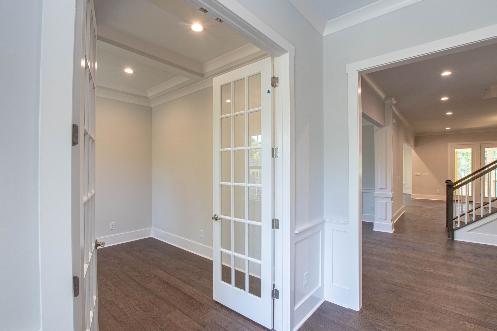
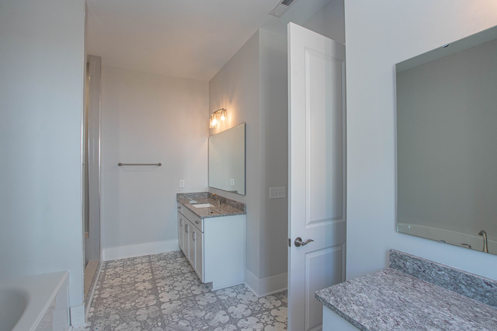
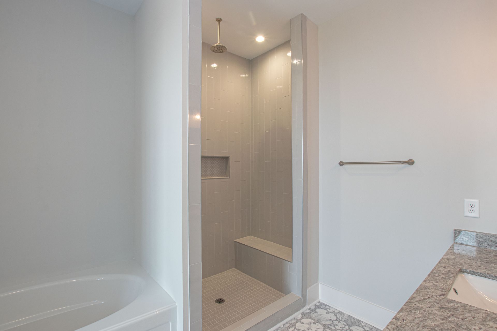
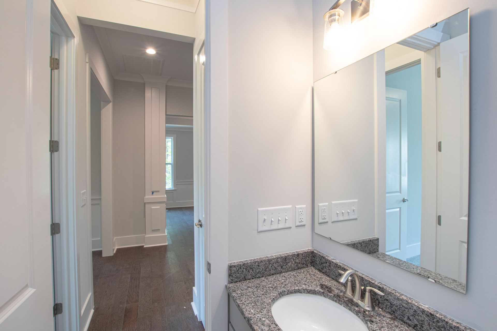
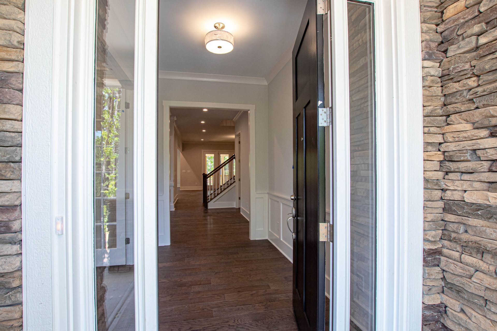
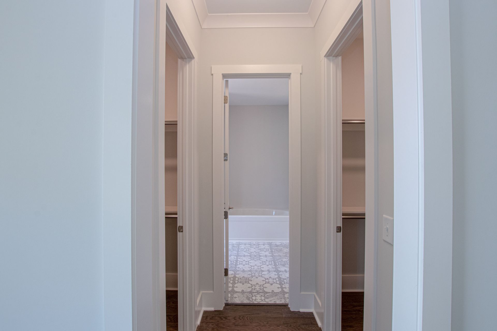
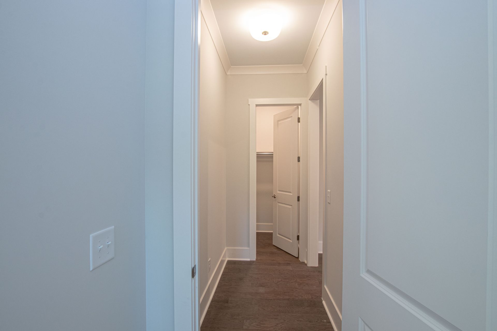
With a generous size ranging from 3,648 to 4,470 square feet, The Atkinson presents a versatile home plan that caters to diverse family needs. Offering 4 to 6 Bedrooms and 3 to 5.5 Bathrooms, it accommodates a wide range of family dynamics. Upon entering, you'll be welcomed by spacious, open living areas, all thoughtfully priced. The entrance unveils a roomy Study, a Guest Bedroom, and a Dining Room, leading seamlessly to the expansive Great Room. The standout feature is the generously sized Kitchen with a convenient Butler's Pantry for organized meal preparation. The first floor offers the added convenience of a Primary Bedroom, providing both comfort and accessibility, and a first-floor Laundry. Upstairs, two additional Bedrooms and a Media Room await your creative touch, offering an exc...
Explore this home
Explore custom options for this floor plan.
Special offers
Explore the latest promotions at Fairview Forest. to learn more!
50% Off Design Studio and Structural Options *
Build new with True and receive 50% off structural and design options up to $50K. Terms and conditions apply, visit our website for more info!* This offer runs through 10/31/2026.
Community highlights
About Fairview Forest
Discover the epitome of luxury living at Fairview Forest, True Homes' newest On Your Lot community nestled in Union County. Here, luxury meets serenity, providing residents with an unparalleled living experience. This exclusive On Your Lot community by True Homes offers large, wooded, and secluded lots, providing the perfect canvas for your dream home. More info about Fairview Forest
Ask the builder
The builder will reach out to you to answer your questions.
Request a tour
Fairview Forest
True Homes
519 Red Robin Ct,, Indian Trail, NC 28079
037-505-7606
704-***-****
Hours
Mon-Fri 12pm-6pm; Sat-Sun: 1pm-6pm
Neighborhood

Community location & sales center
519 Red Robin Ct, Indian Trail, NC 28079
519 Red Robin Ct, Indian Trail, NC 28079
259-727-9828
704-***-****
From Charlotte, NCTake I-485 Outer heading east/south.Take Exit 44 for NC-218 E/Fairview Rd toward Mint Hill.Turn left onto NC-218 E/Fairview Rd and continue for about 6 miles.Turn right onto Mill Grove Rd and follow it for 1 mile.Turn left onto Russell Rd.From Monroe, NCTake US-74 W toward Charlotte.Merge onto I-485 N via the on-ramp toward Rocky Mount.Take Exit 44 for NC-218 E/Fairview Rd toward Mint Hill.Turn right onto NC-218 E/Fairview Rd and continue for 6 miles.Turn right onto Mill Grove Rd and follow for 1 mile.Turn left onto Russell Rd.
Schools near Fairview Forest
Union County Public Schools
Public Elementary School
rating

Fairview Elementary School
Grades KG to 5
704-296-6332
110 Clontz Rd, Monroe, NC, 28110
Class ratio
1:13
Enrollment
416
Public Middle School
rating
Piedmont Middle School
Grades 6 to 8
704-296-6350
2816 Sikes Mill Rd, Monroe, NC, 28110
Class ratio
1:18
Enrollment
968
Public High School
rating

Piedmont High School
Grades 9 to 12
704-296-3170
3006 Sikes Mill Rd, Monroe, NC, 28110
Class ratio
1:19
Enrollment
1265
GreatSchools ratings are provided by GreatSchools.org and are for reference only. Ratings may not be available for all schools. Please verify school assignments and details with the local school district.
Amenities
Community & neighborhood
Builder details
True Homes

Take the next steps toward your new home
This listing's information was verified with the builder for accuracy 1 day ago
Atkinson Plan by True Homes

saved to favorites!
To see all the homes you’ve saved, visit the My Favorites section of your account.
Discover More Great Communities
Select additional listings for more information
We're preparing your brochure
You're now connected with True Homes. We'll send you more info soon.
The brochure will download automatically when ready.
Brochure downloaded successfully
Your brochure has been saved. You're now connected with True Homes, and we've emailed you a copy for your convenience.
The brochure will download automatically when ready.
Way to Go!
You’re connected with True Homes.
The best way to find out more is to visit the community yourself!