


Atlas - Arlington Parke
From $387,000 | 4 Beds | 2.5 Baths | 2,501 SqFt
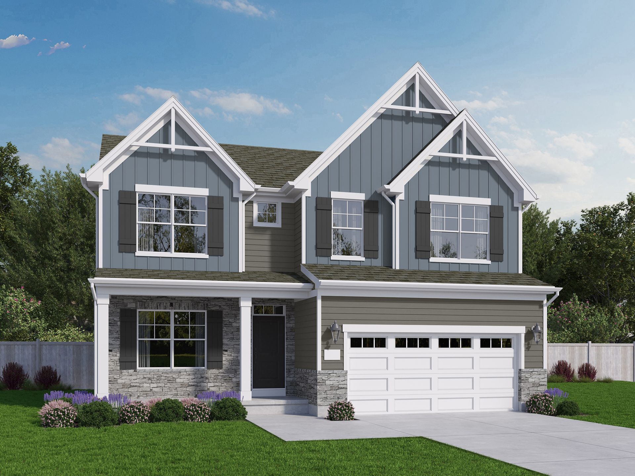
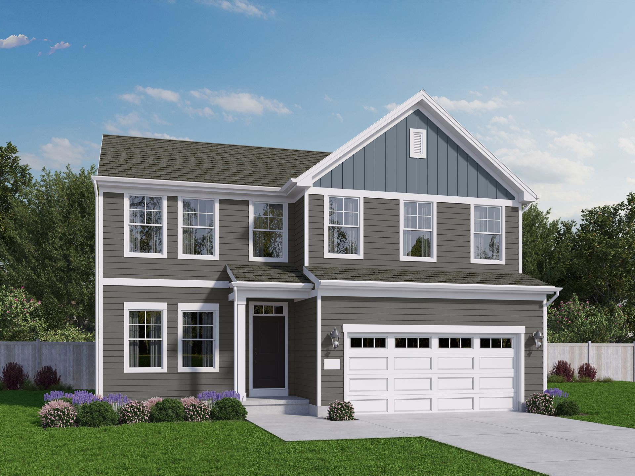
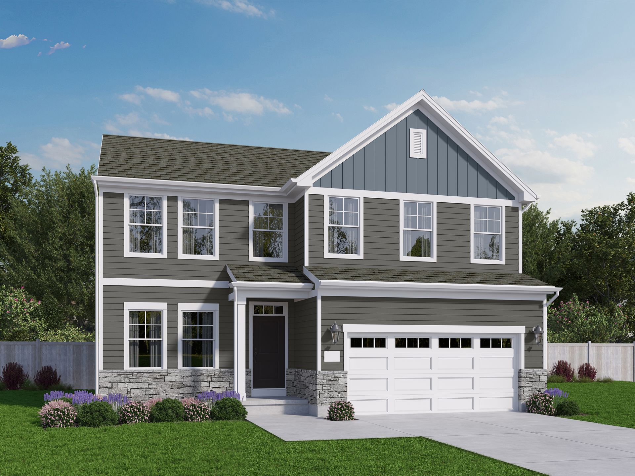
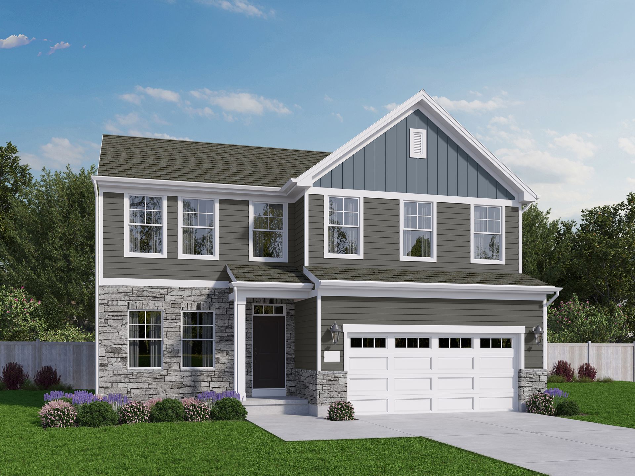
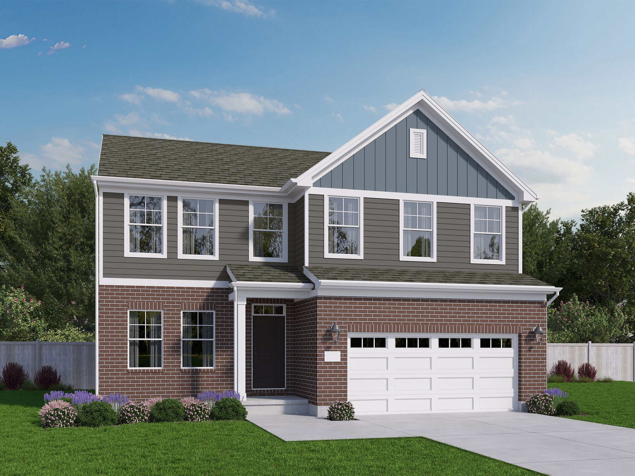
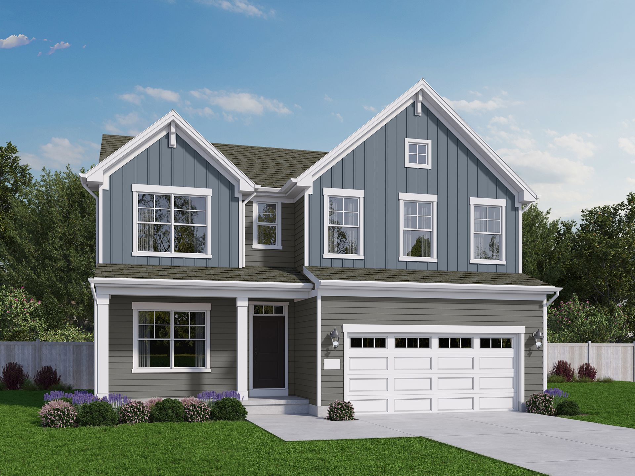
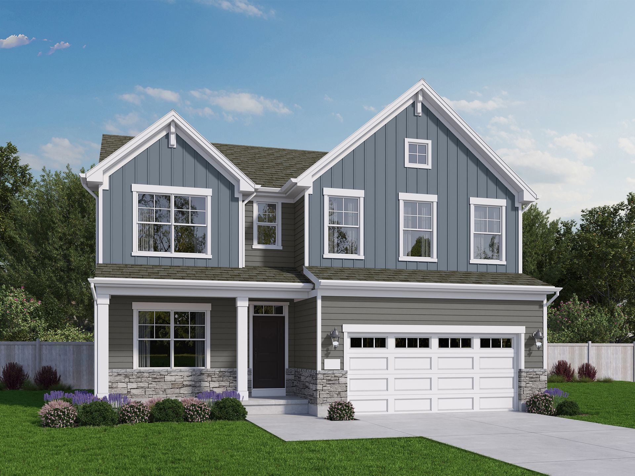
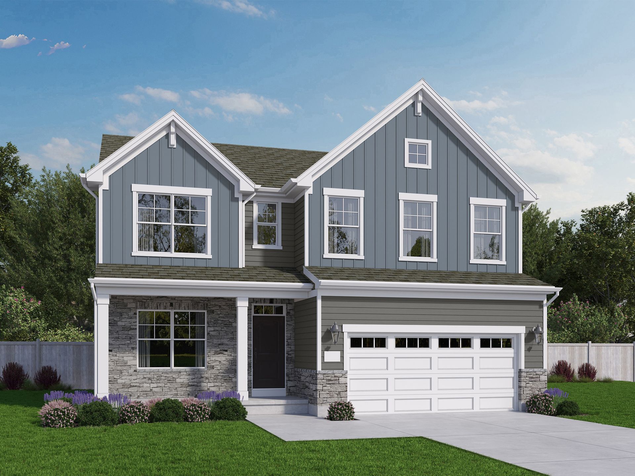
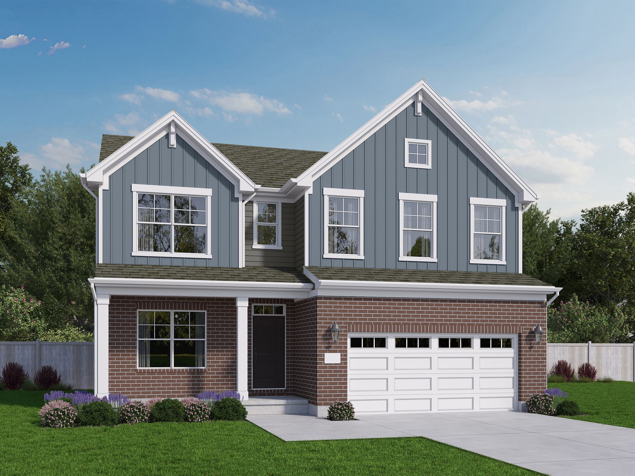
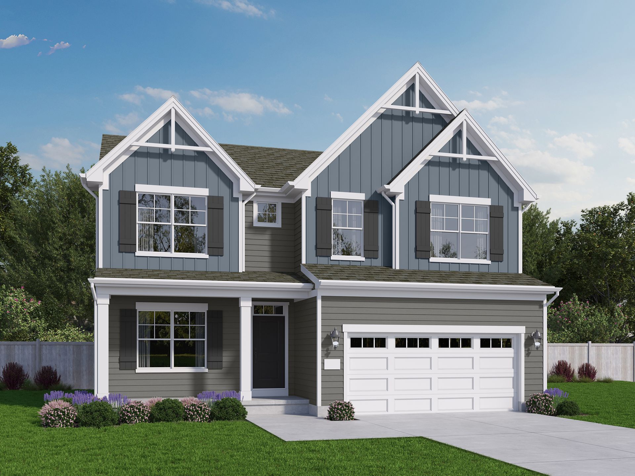
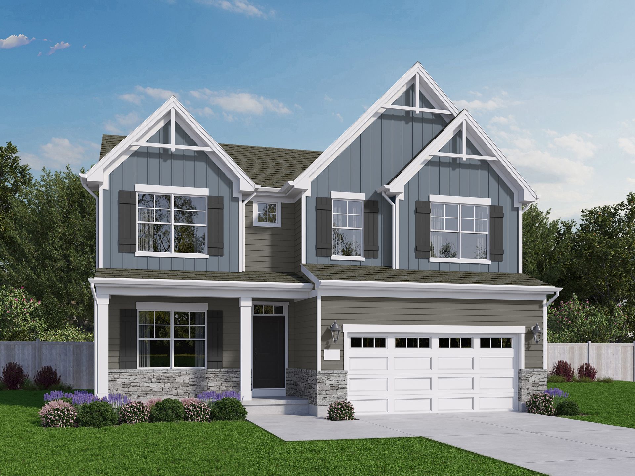
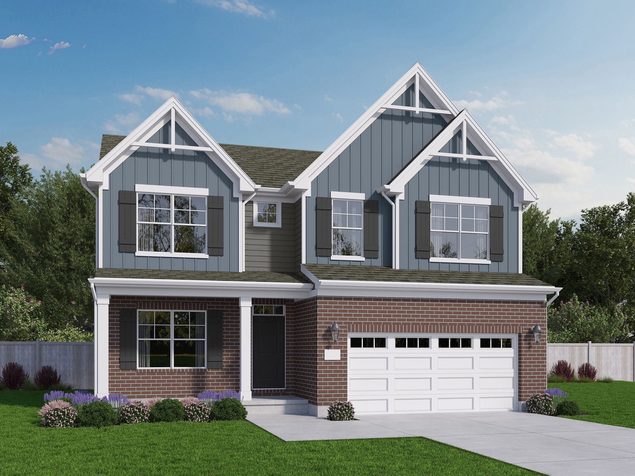
Atlas
Arlington Parke in Trenton, OH
From $387,000 This is the starting price for this plan and is subject to change.

Cristo Homes
- 4 Beds
- 2.5 Baths
- 2 Car garage
- 2,501 Sq Ft
Overview
Floor plan features
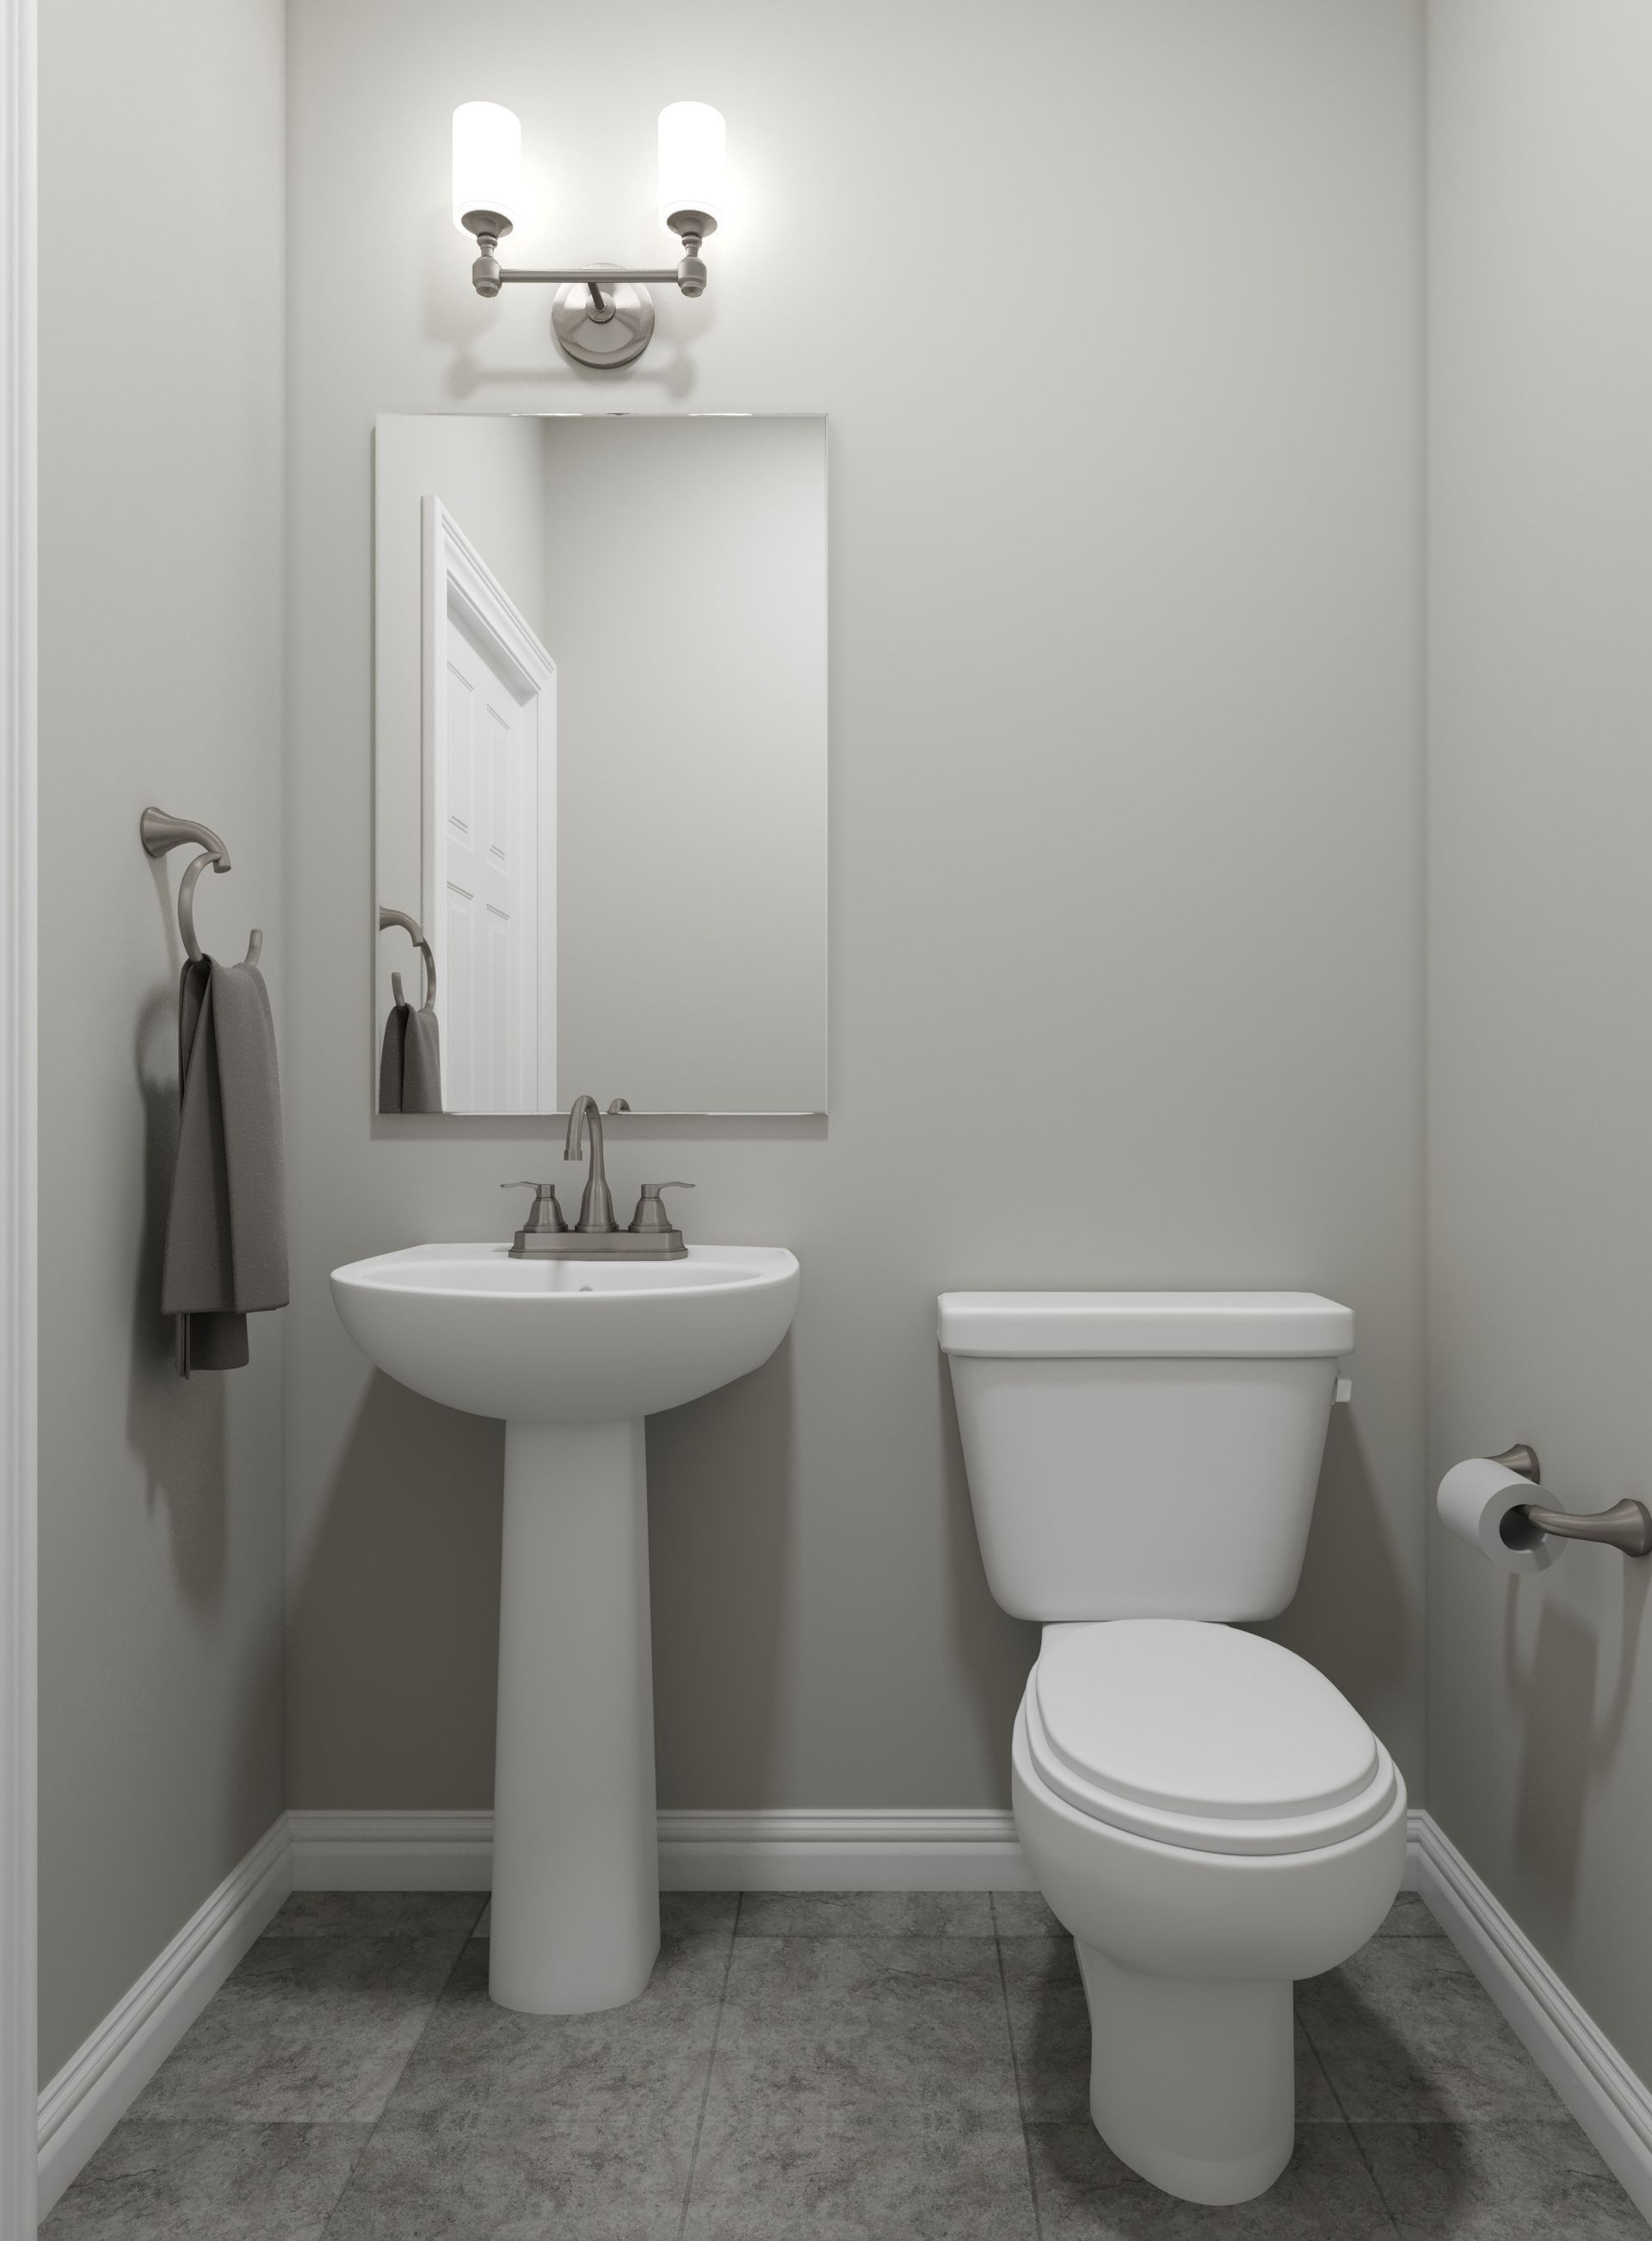
- 1 Half Bathroom
- 2 Stories
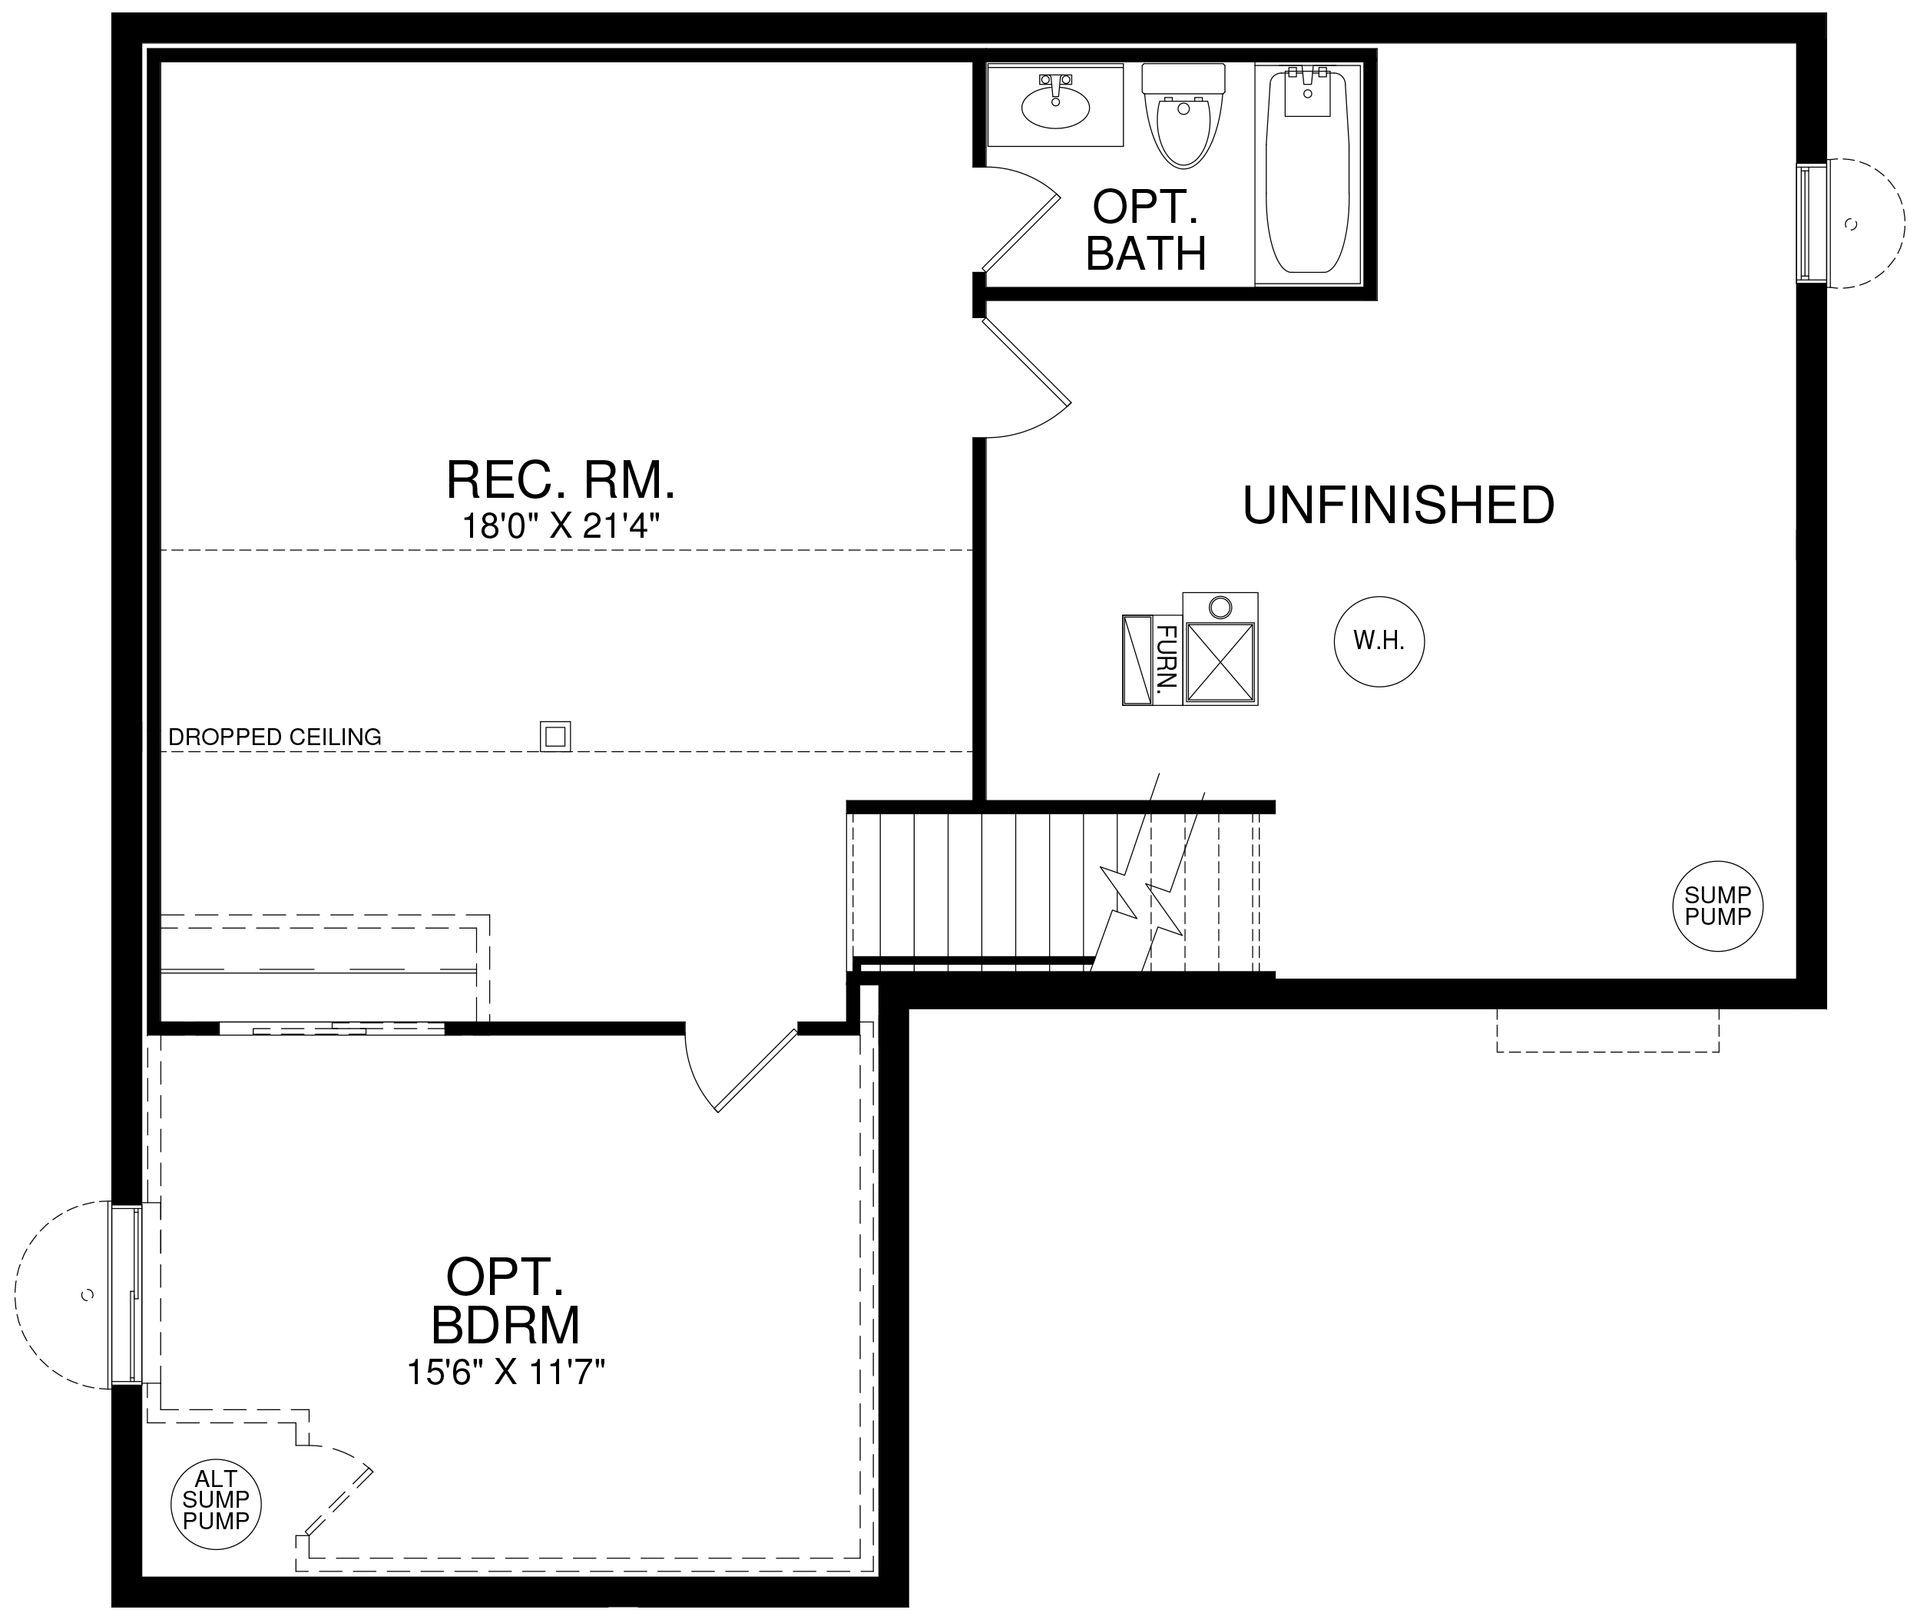
- Basement
- Primary Bed Upstairs
- Single Family
Floor plan description
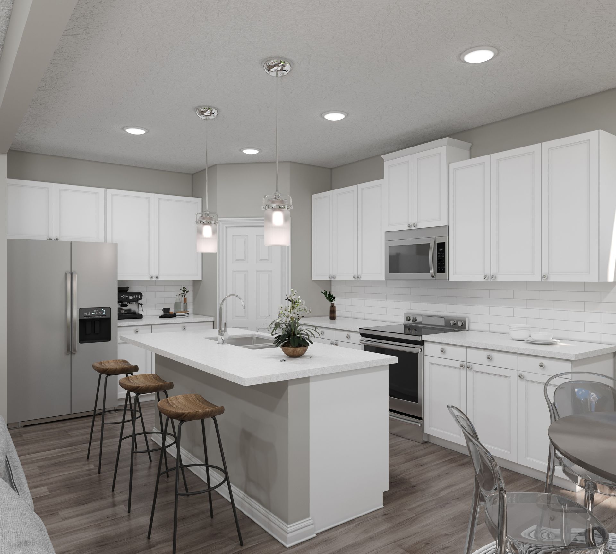
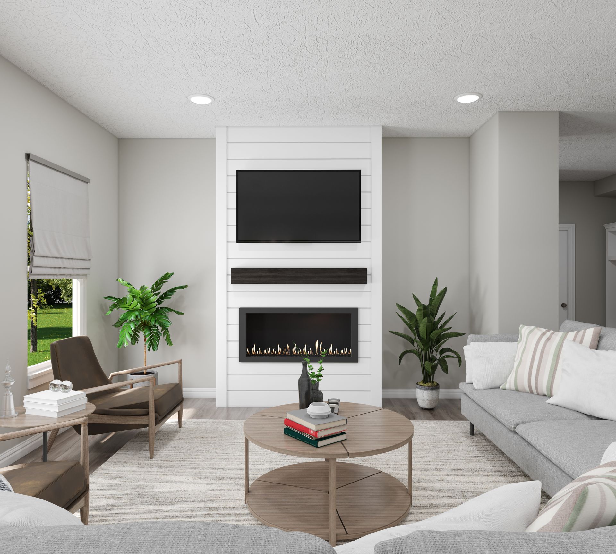
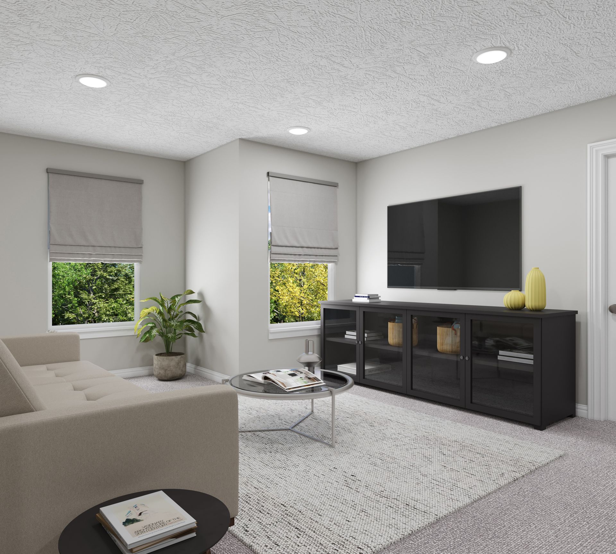
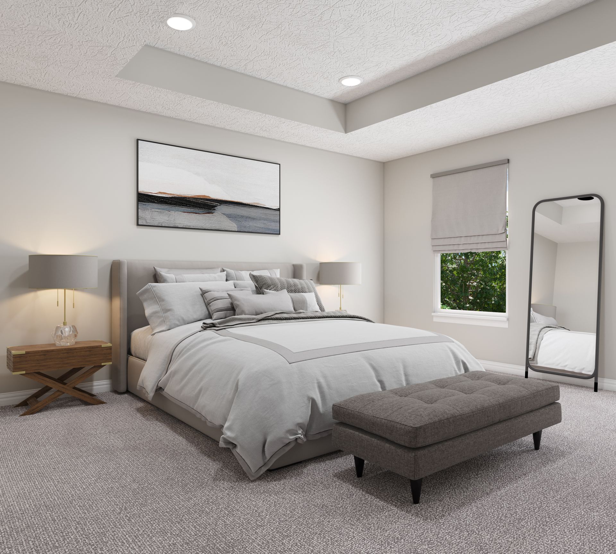
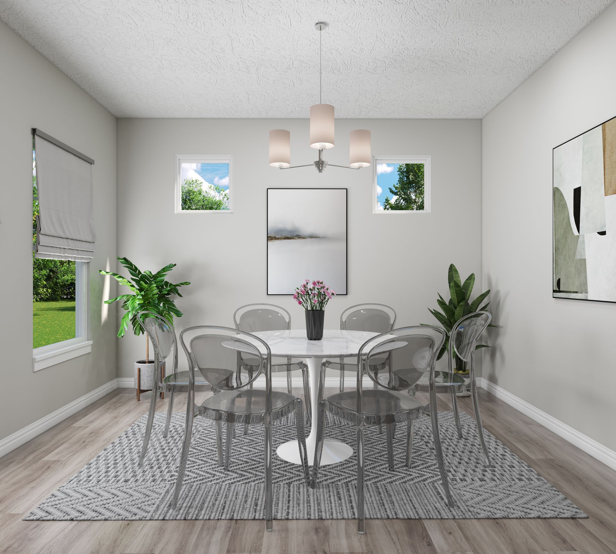
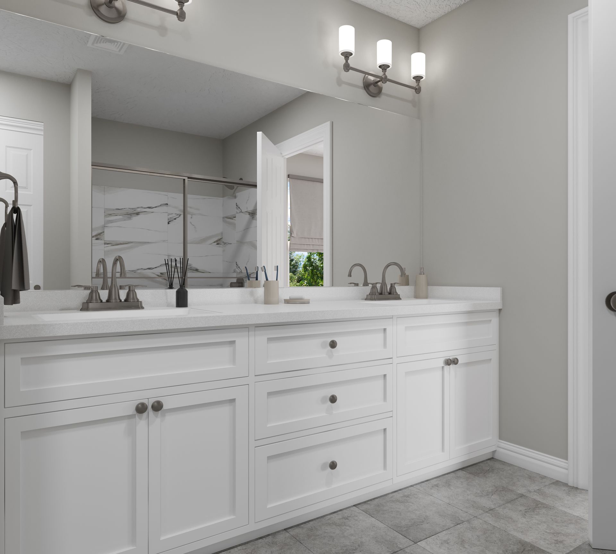
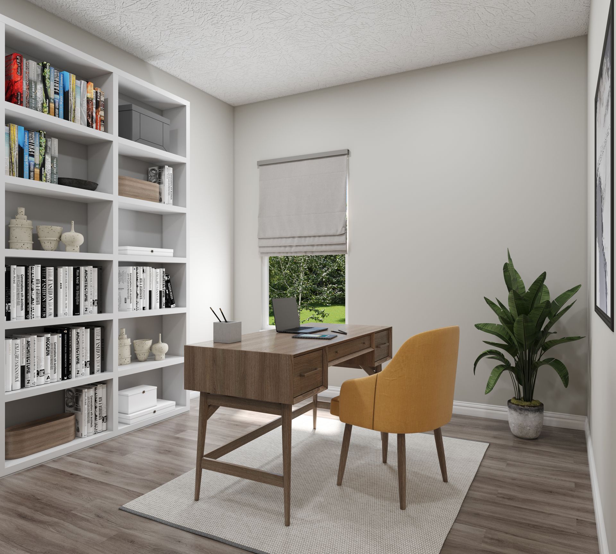
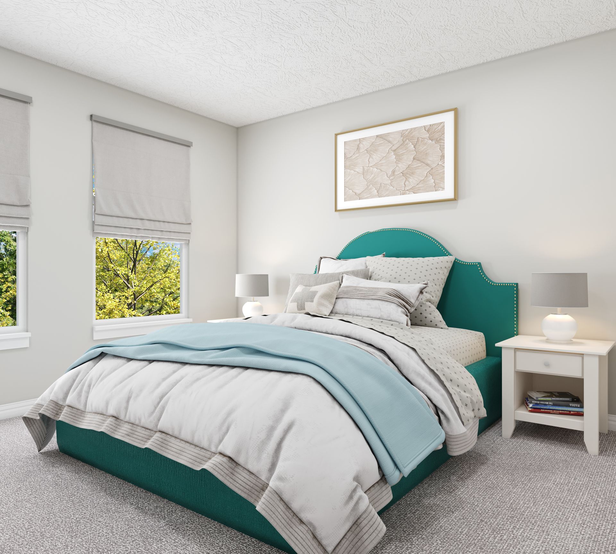
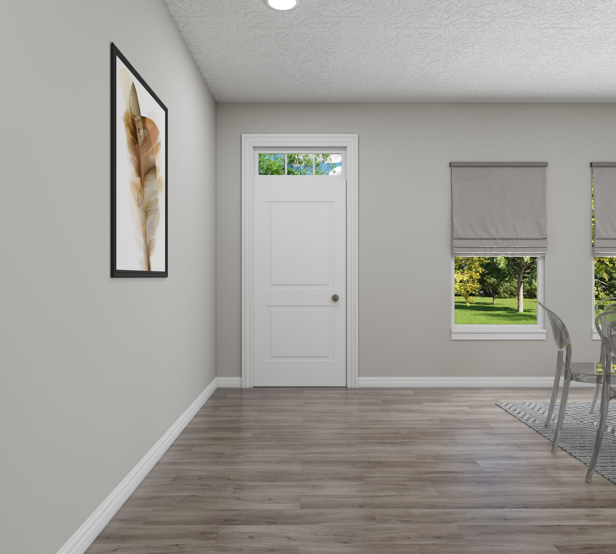
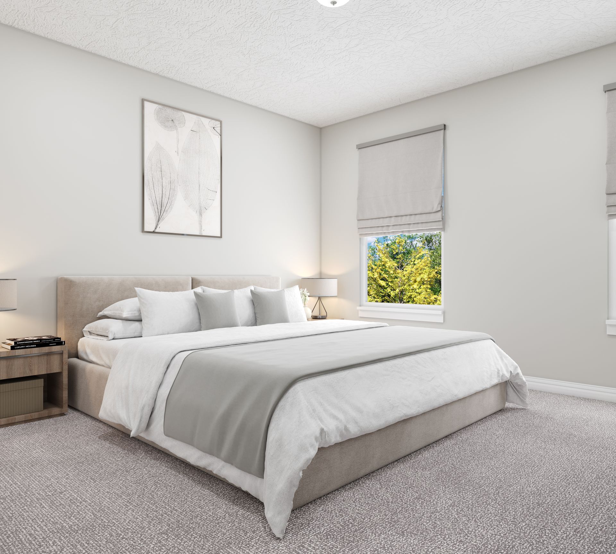
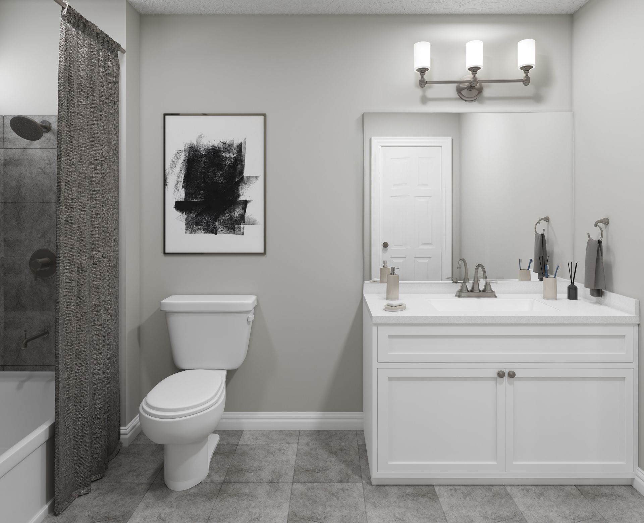
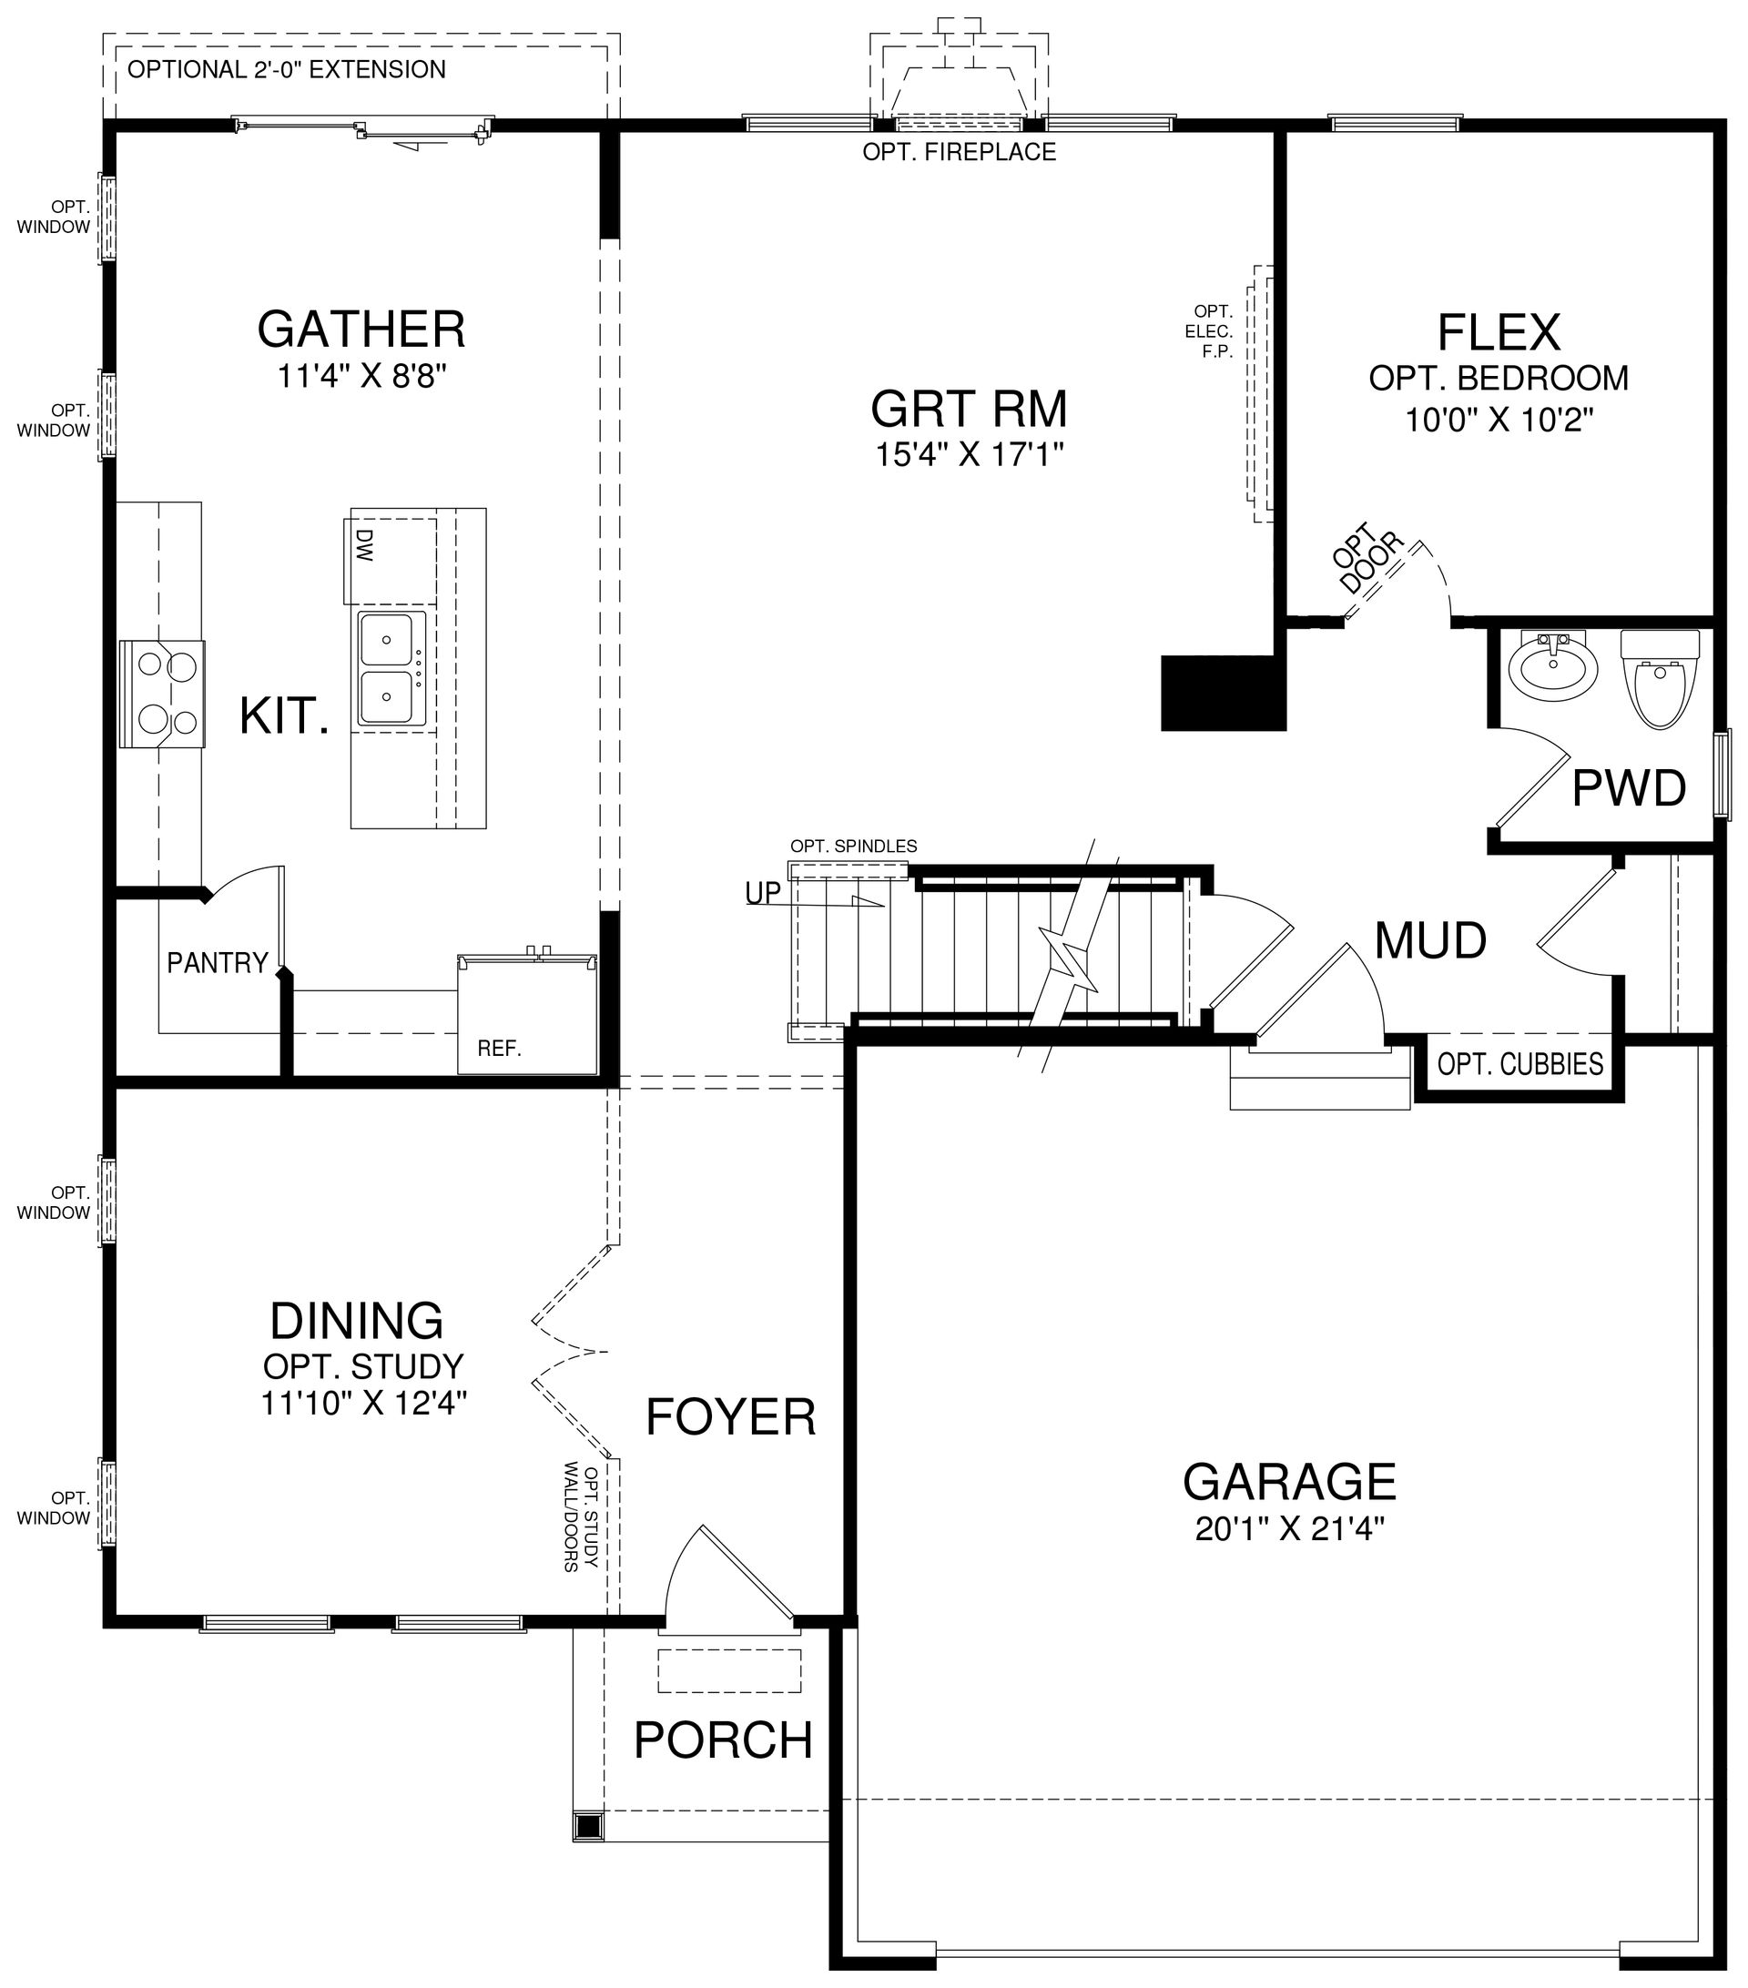
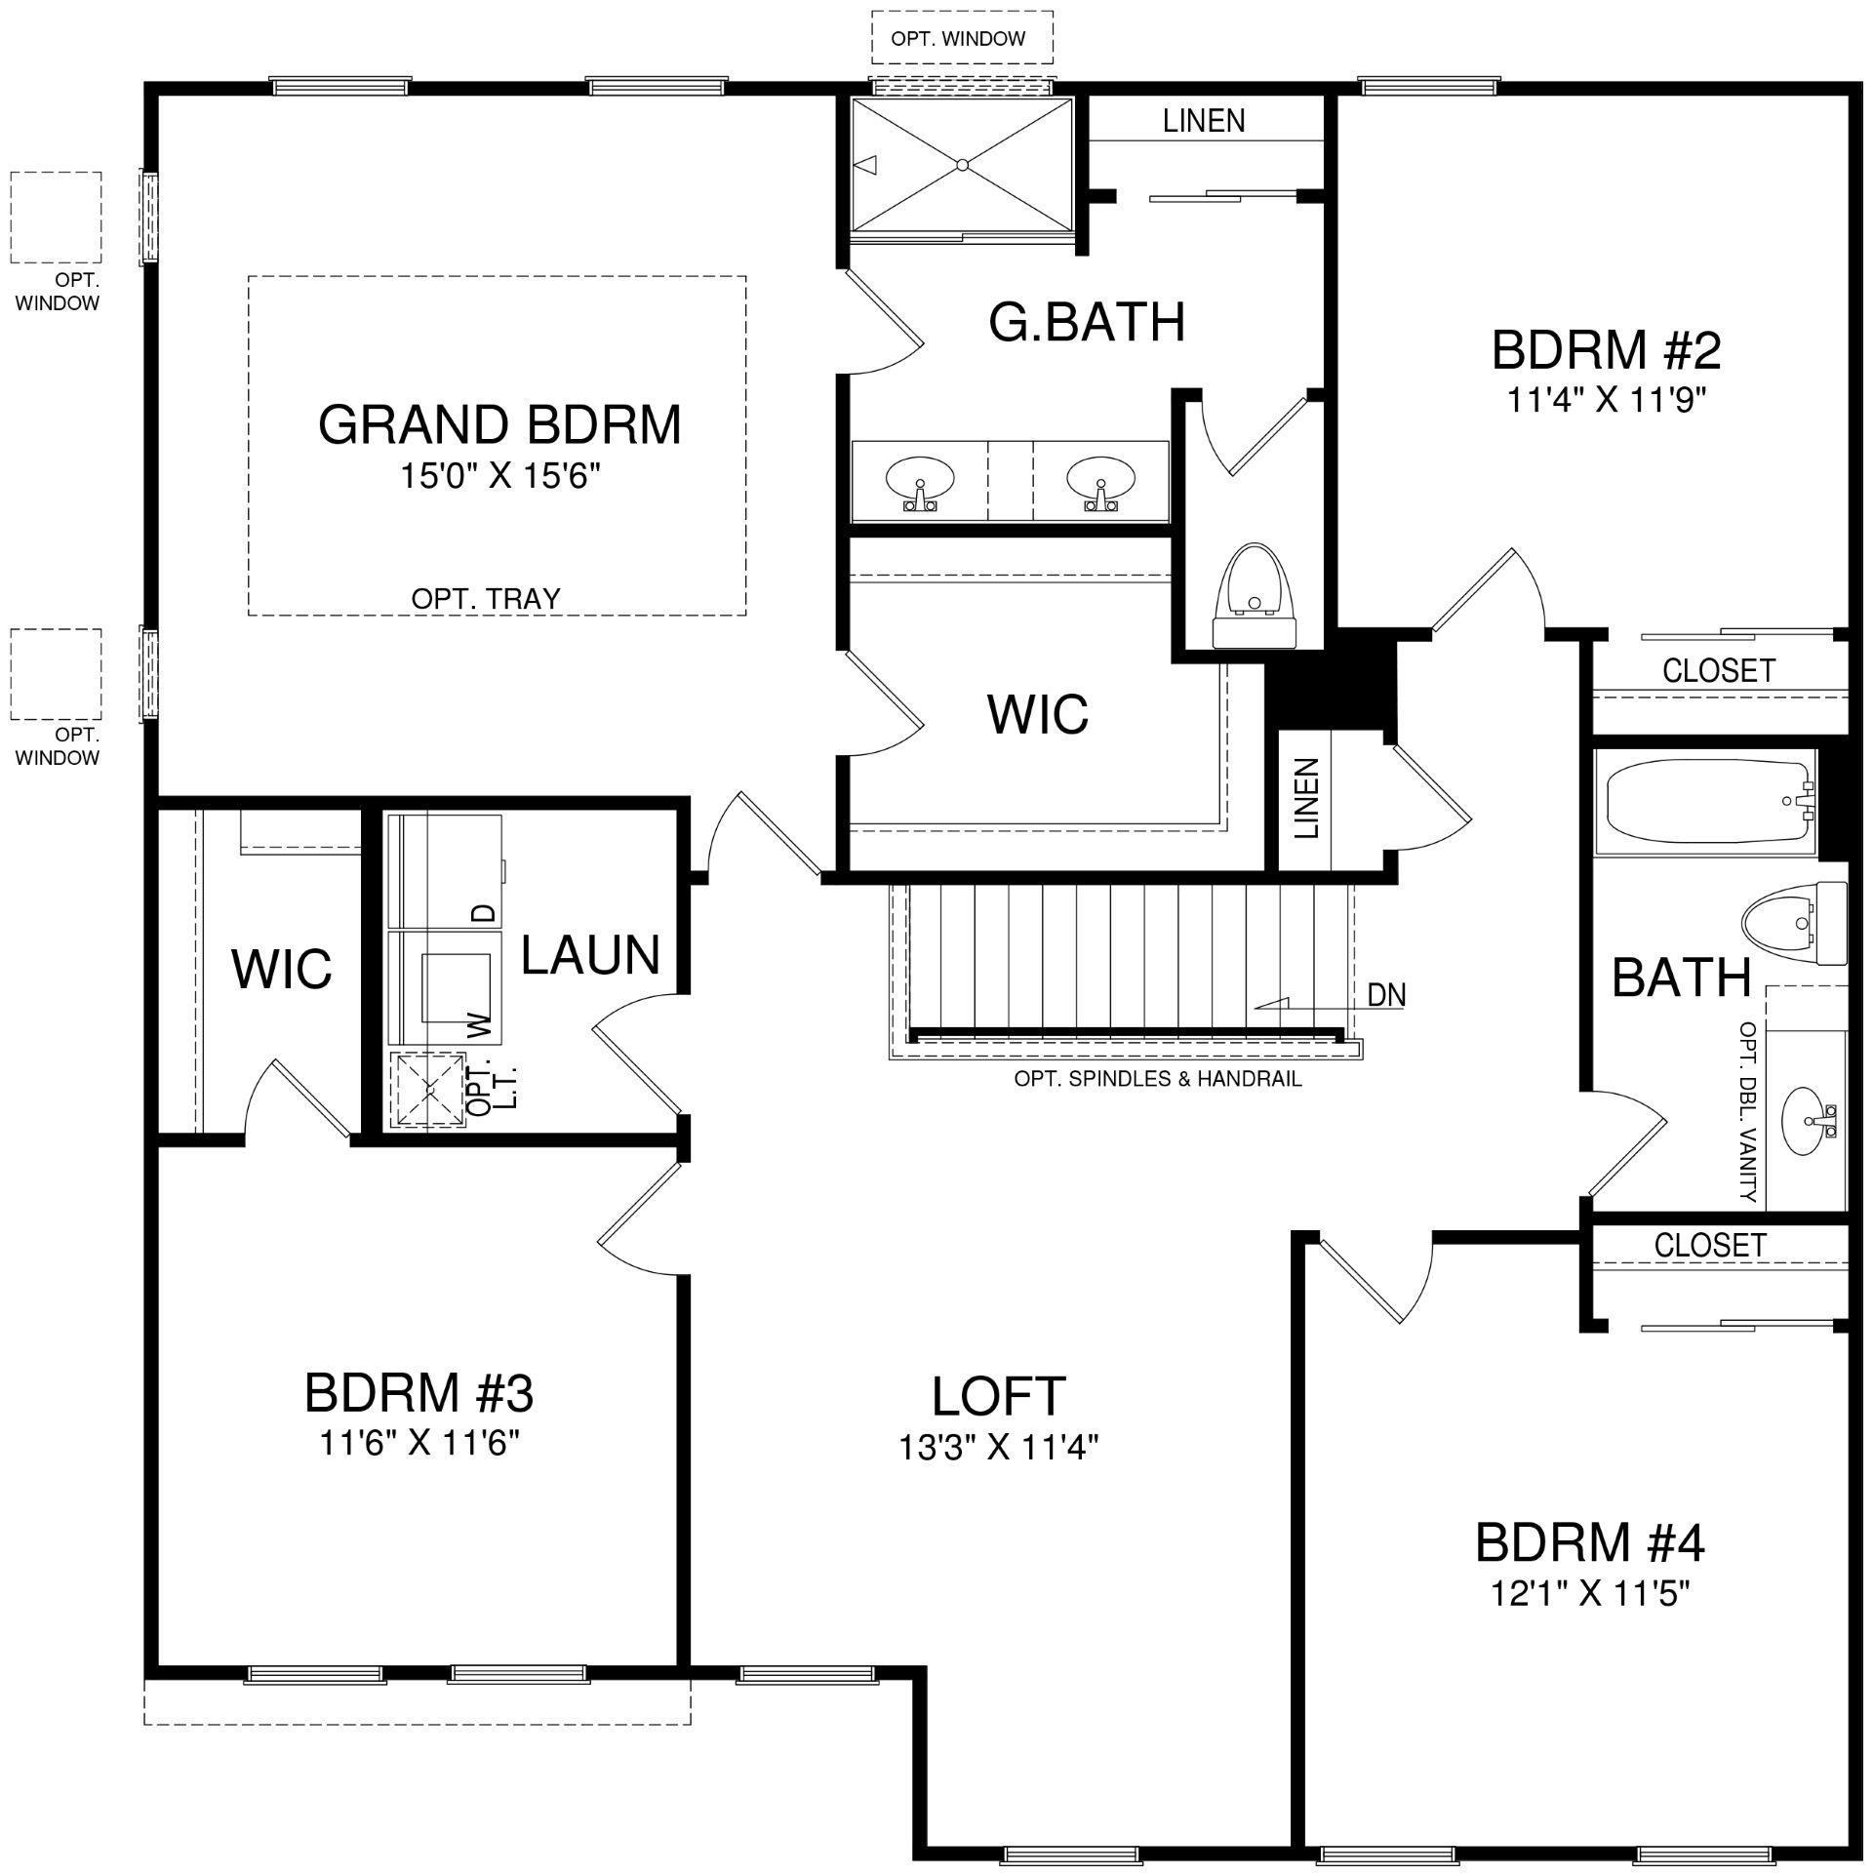
The Atlas delivers generous living space and adaptable design, with approximately 2,501 square feet across two levels. This Prestige floor plan offers four bedrooms with an optional fifth, 2.5 baths, a versatile upstairs loft, and 9-foot ceilings throughout the main level. The kitchen is designed around a large island and walk-in pantry and opens directly to the great room, where buyers may add an optional fireplace. Personalization choices include a private study, first-floor guest bedroom, additional upstairs bedroom, and built-in mudroom cubbies. Upstairs, the grand bedroom provides a comfortable retreat with a spacious walk-in closet and private bath featuring a double vanity, walk-in shower, and options for a spa shower or soaking tub. A conveniently located second-floor laundry room ...
Explore this home
Explore custom options for this floor plan.
Community highlights
About Arlington Parke
New homes in Trenton, OH, in the Madison Local School District. Arlington Parke offers one of the widest selections in the Cristo Homes portfolio, 13 ranch and two-story floor plans from 1,500 to over 2,700 sq ft, with a choice of slab or basement foundations and up to 3-car garages on select plans. Enjoy open-concept main-level living, energy-efficient construction, and no HOA, plus quick I-75 access to Hamilton, Middletown, Cincinnati, and Dayton. Call 513-224-my 4465. More info about Arlington Parke
Ask the builder
The builder will reach out to you to answer your questions.
Request a tour
Arlington Parke
Cristo Homes
855 Countryside Avenue, Trenton, OH 45067
Sales Agent
Kathleen Rump
Neighborhood

Community location & sales center
855 Countryside Avenue Trenton, OH 45067
855 Countryside Avenue Trenton, OH 45067
Amenities
Community & neighborhood
Builder details
Cristo Homes

Take the next steps toward your new home
This listing's information was verified with the builder for accuracy 2 days ago
Atlas Plan by Cristo Homes

saved to favorites!
To see all the homes you’ve saved, visit the My Favorites section of your account.
Discover More Great Communities
Select additional listings for more information
We're preparing your brochure
You're now connected with Cristo Homes. We'll send you more info soon.
The brochure will download automatically when ready.
Brochure downloaded successfully
Your brochure has been saved. You're now connected with Cristo Homes, and we've emailed you a copy for your convenience.
The brochure will download automatically when ready.
Way to Go!
You’re connected with Cristo Homes.
The best way to find out more is to visit the community yourself!