


Atwood - Valencia at Granite Vista
From $544,950 | 3 Beds | 2 Baths | 2,134 SqFt
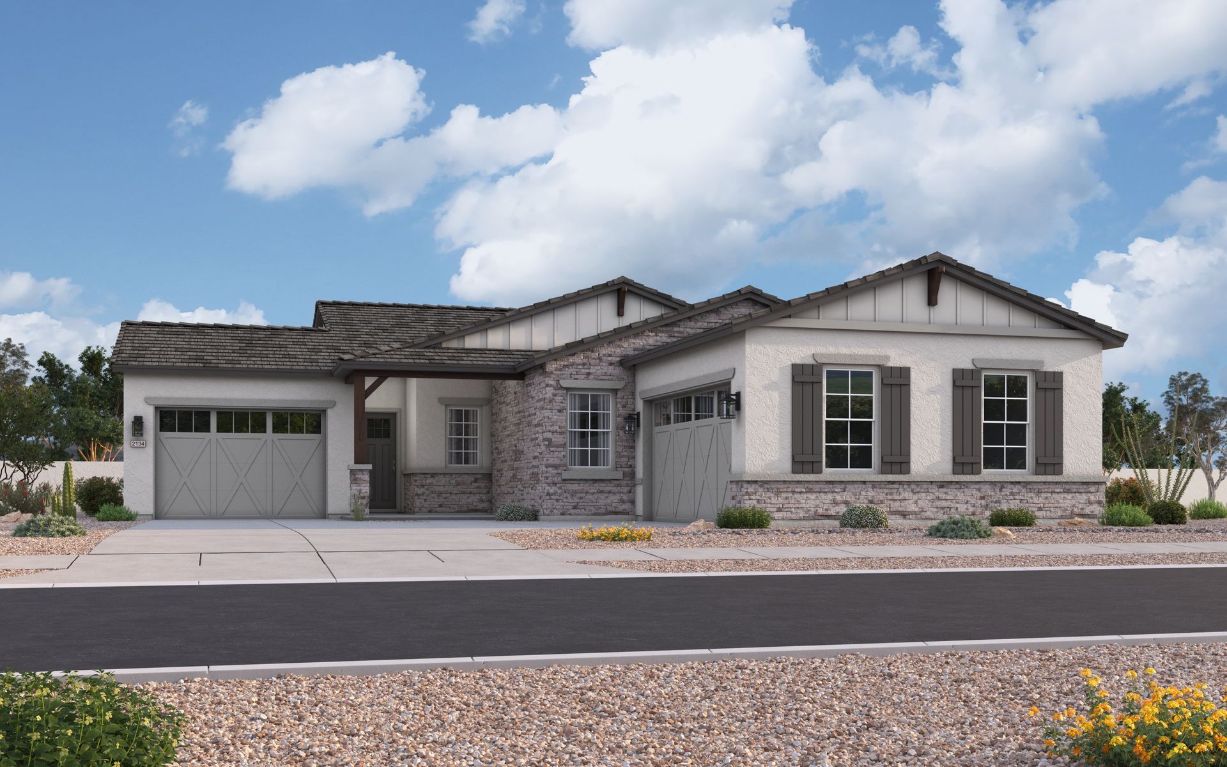
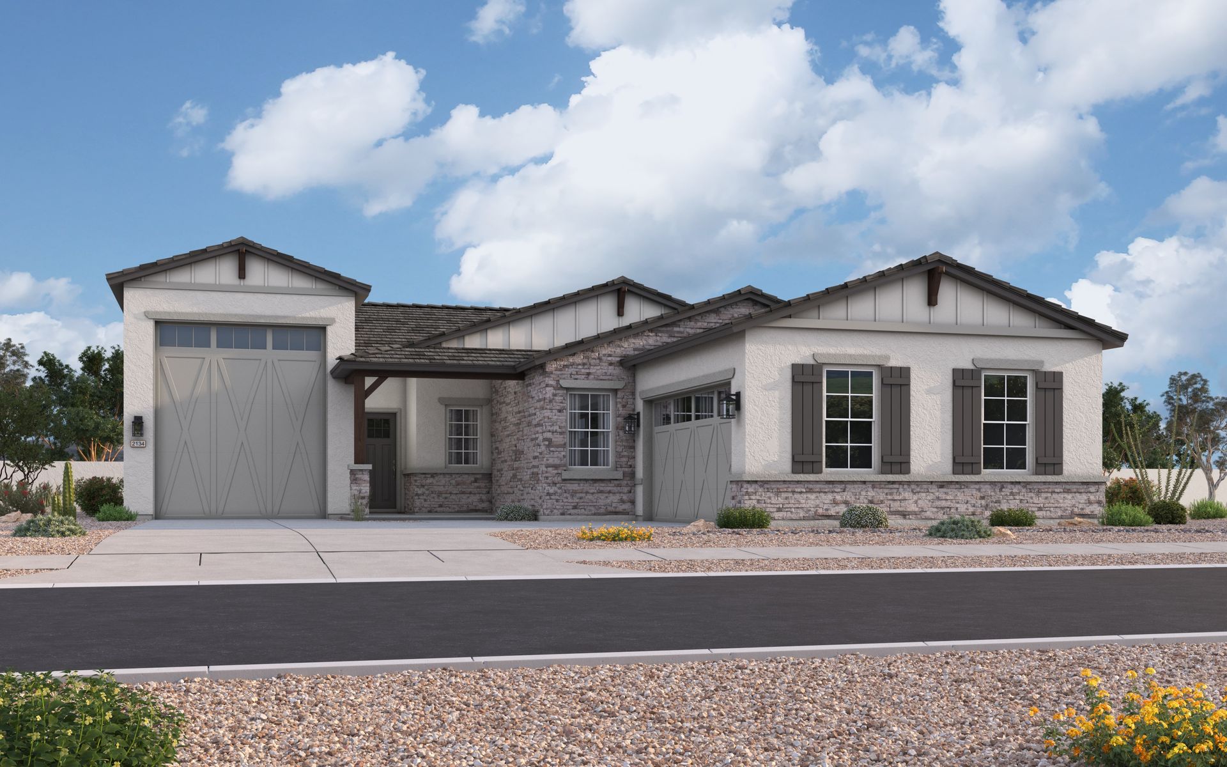
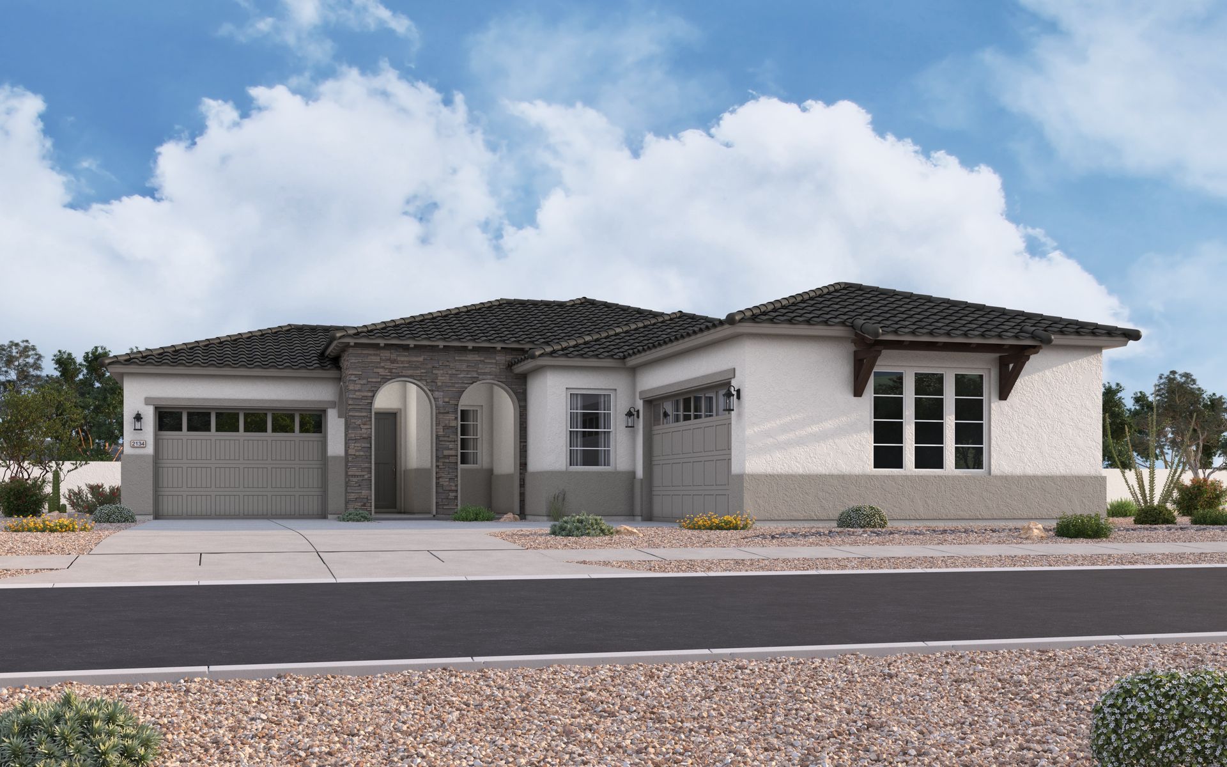
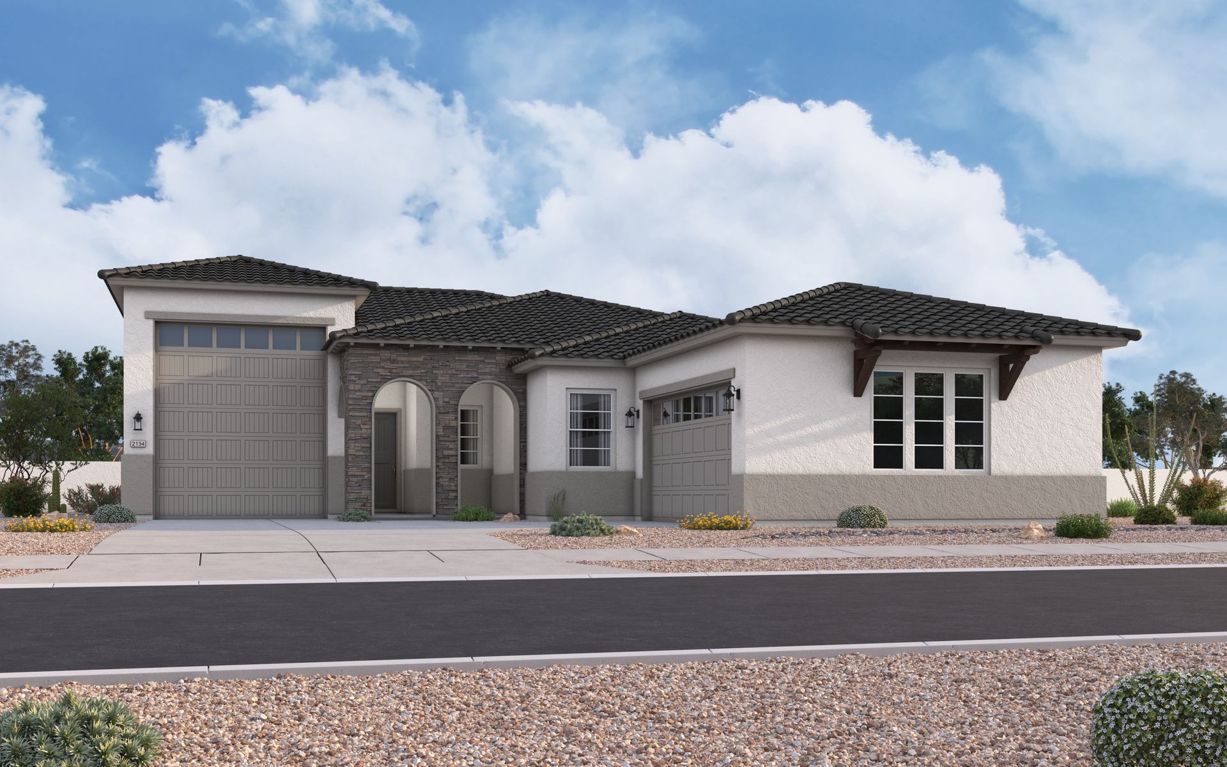
Atwood
Valencia at Granite Vista in Waddell, AZ
From $544,950 This is the starting price for this plan and is subject to change.
Monthly HOA fees: $90 HOA stands for Homeowners Association. These fees help maintain and manage shared community amenities and services.

Elliott Homes
- 3 Beds
- 2 Baths
- 3 Car garage
- 2,134 Sq Ft
Overview
Floor plan features
- 1 Story
- Primary Bed Downstairs
- Single Family
Floor plan description
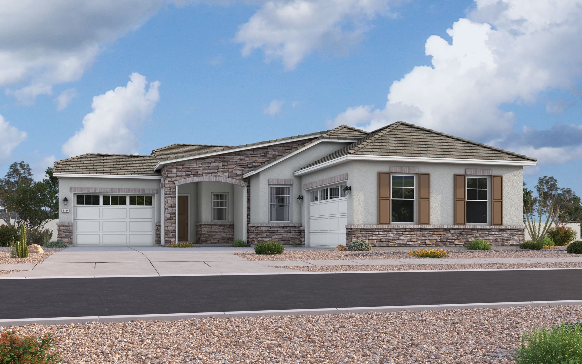
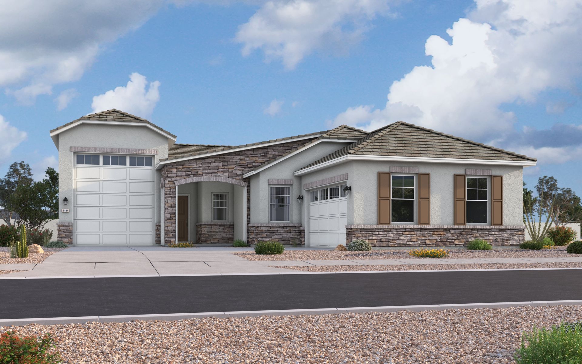
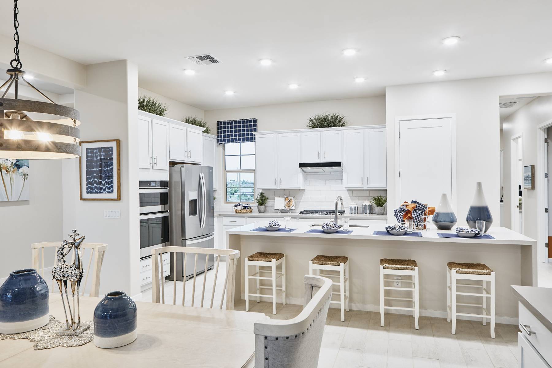
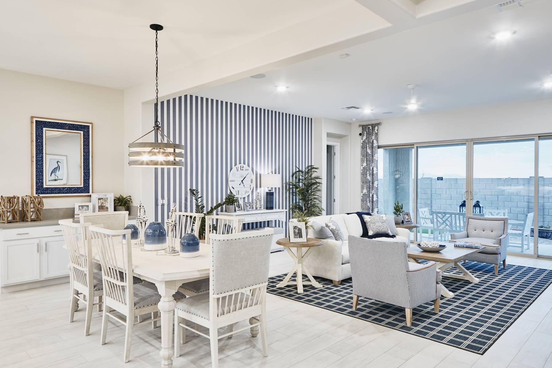
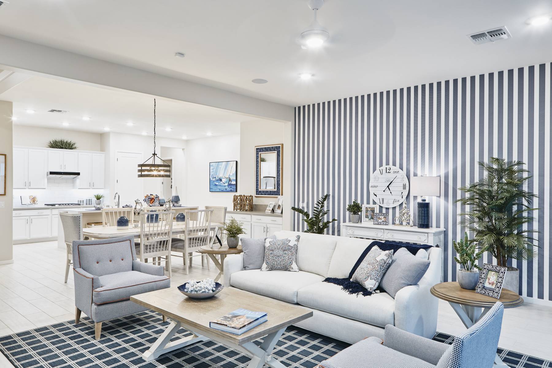
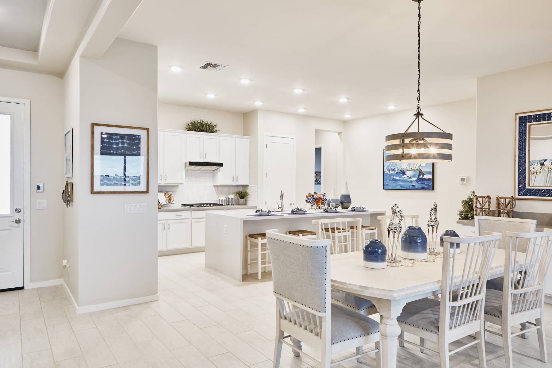
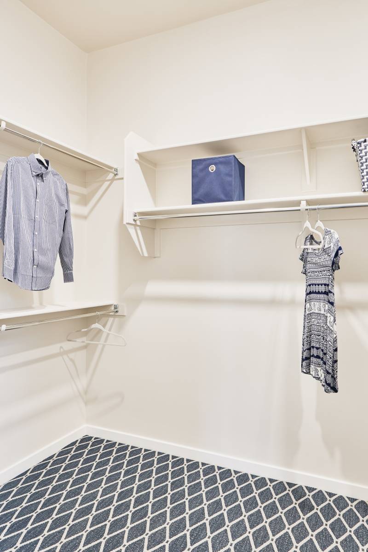
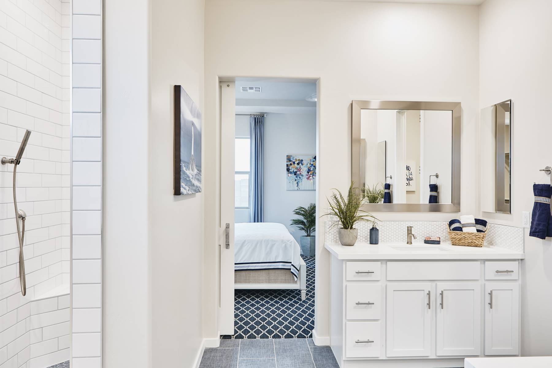
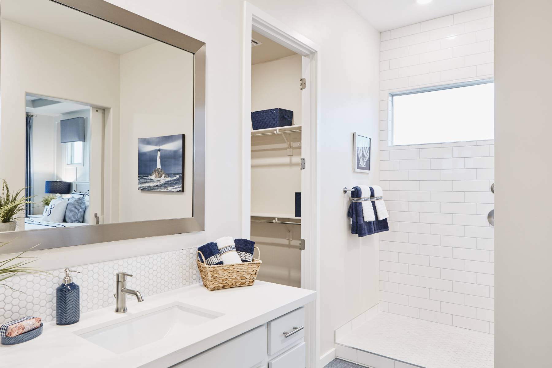
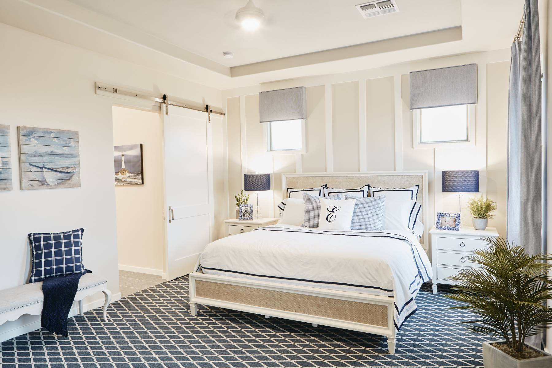
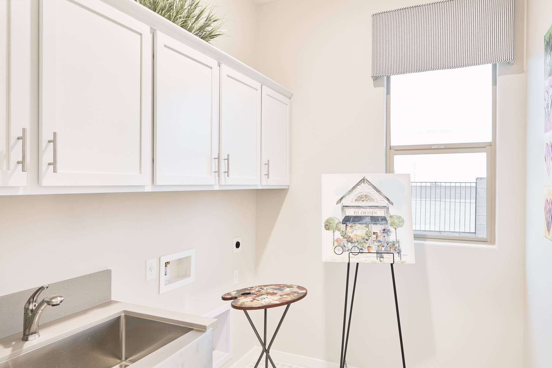
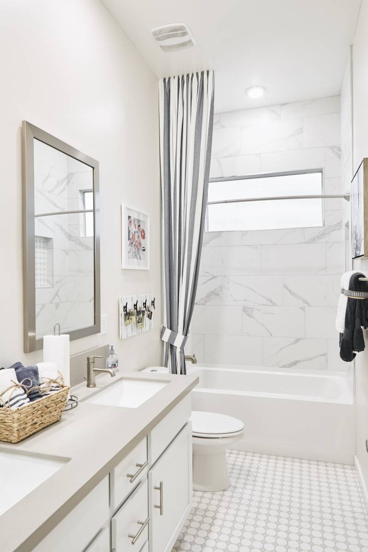
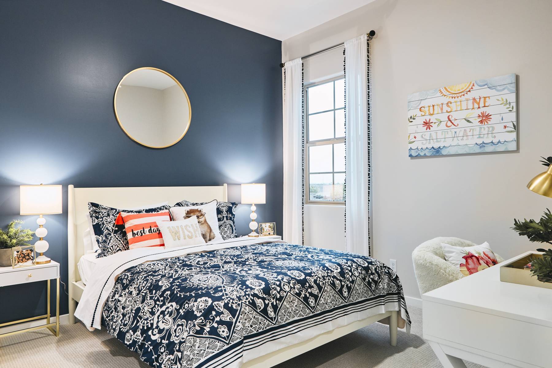
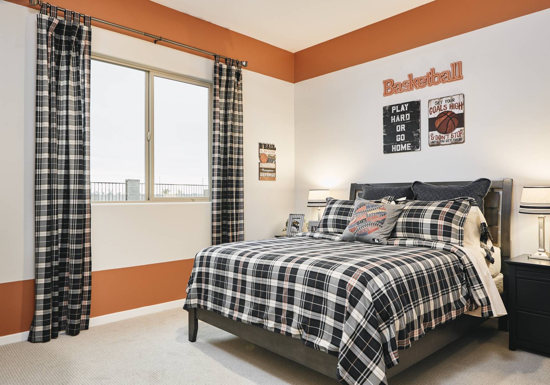
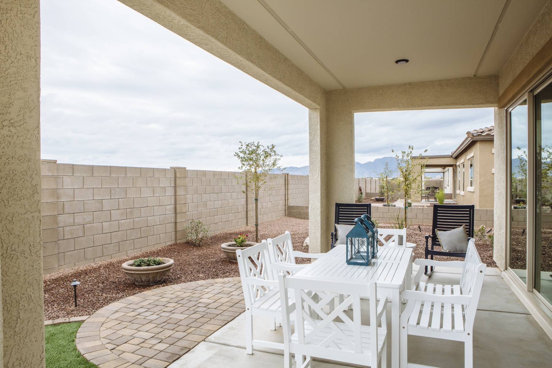
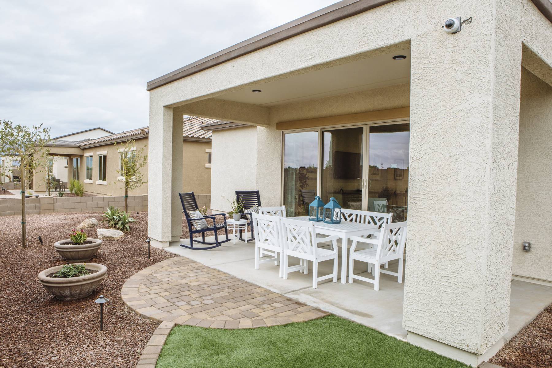
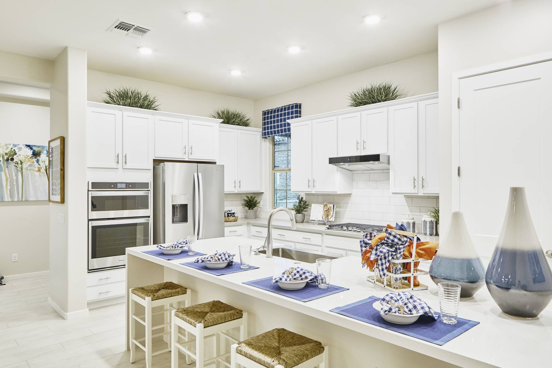
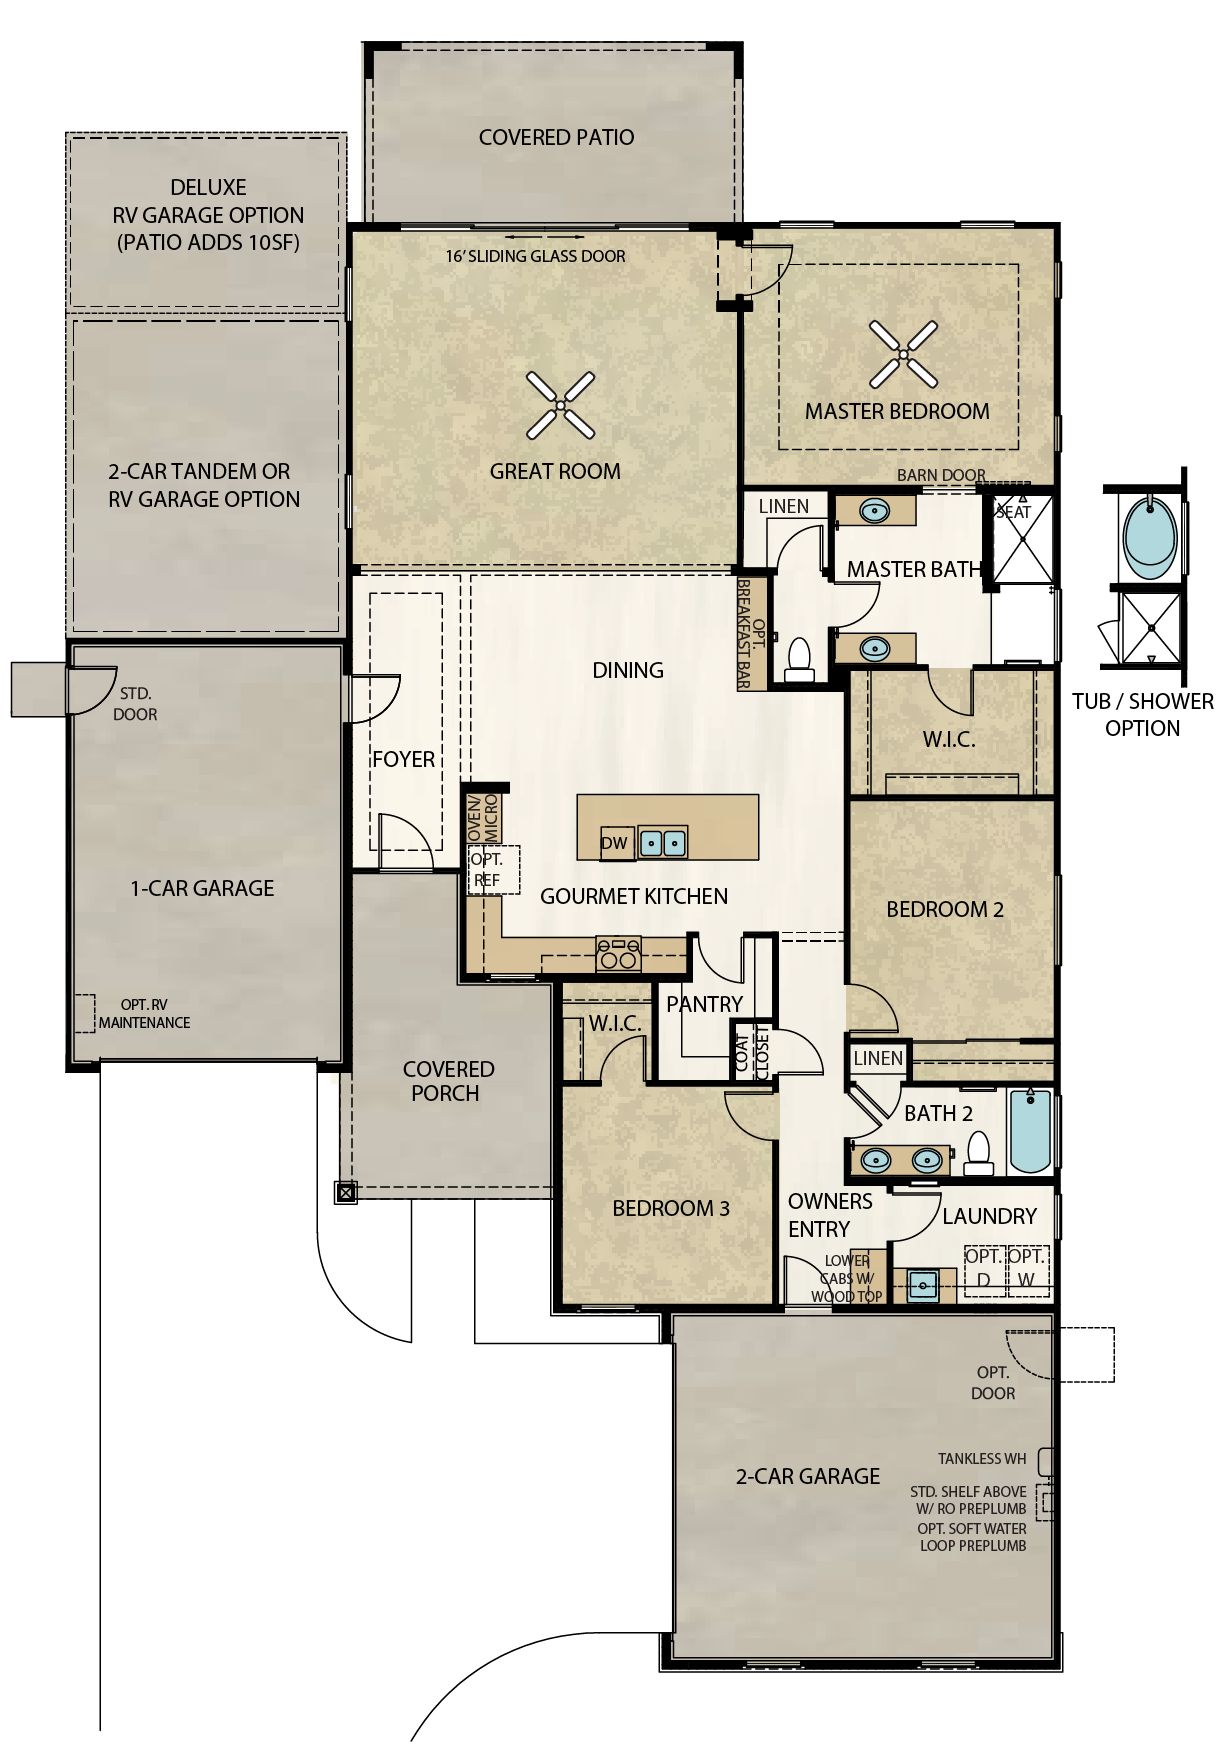
The Atwood focuses on gathering in shared spaces while also offering plenty of privacy for family members. Off the covered front porch and through the foyer, you’re immediately greeted by an open-concept great room, dining space and gourmet kitchen with a large island. The great room holds an entrance to the master suite, with a large bedroom, two separate vanities and a walk-in closet. There’s the option for a separate tub and shower options instead of combined. The layout includes two more bedrooms and an additional full bathroom in the standard plan. This floor plan starts with two separate attached garages, one two-car with laundry room access and a one-car accessed via the foyer. This one-car garage can be optioned into an extended two-car garage, RV garage or even a second master bed...
Explore this home
Explore custom options for this floor plan.
Community highlights
Community amenities
Park
Playground
About Valencia at Granite Vista
Just 30 minutes from downtown Phoenix, at the edge of the White Tank Mountains lies Granite Vista—a master-planned community by Elliott Homes in Waddell. This centrally located neighborhood is near more than 30 miles of trails to hike, bike and camp along and dozens of golf courses for players of every skill level. Granite Vista contains three series of new-construction homes. The affordable Avanti Series features one- and two-story homes with three or four bedrooms, ranging in size from 1,258 square feet to 2,506 square feet. Starting at 2,016 square feet, the Forté Series includes single- and two-story floor plans with oversized master suites, spacious covered patios and three or four bedrooms. The Valencia Series features four floor plans with three or four bedrooms, beautiful exteri...
Ask the builder
The builder will reach out to you to answer your questions.
Request a tour
Valencia at Granite Vista
Elliott Homes
17165 W. Harmont Drive, Waddell, AZ 85355
845-960-7340
623-***-****
Sales Agent
Cathy Pecha, Gabriel Beltran
Hours
Monday - Sunday: 10 AM - 5 PM
Neighborhood

Community location & sales center
17165 W. Harmont Drive Waddell, AZ 85355
17165 W. Harmont Drive Waddell, AZ 85355
956-071-8451
623-***-****
Schools near Valencia at Granite Vista
Dysart Unified District
Public High School
rating

Shadow Ridge High School
Grades 9 to 12
623-523-5100
10909 N Perryville Rd, Surprise, AZ, 85388
Class ratio
1:21
Enrollment
2323
GreatSchools ratings are provided by GreatSchools.org and are for reference only. Ratings may not be available for all schools. Please verify school assignments and details with the local school district.
Amenities
Community & neighborhood
Utilities
- Electric APS
- Gas Southwest Gas
- Telephone Cox Communications
- Water/wastewater EPCOR
Community services & perks
- Playground
- Park

Founded by Harry Elliott in 1914, Elliott Homes has built more than 25,000 single-family homes throughout California and Arizona — creating sought-after communities in desirable neighborhoods for over 100 years. As a fourth-generation privately-owned builder, the Elliott Homes team understands the importance of family and how much of an impact your home can have on your life. Constantly adapting to industry changes and shifts in best practices, homeowners can rest assured that their Elliott Home will be built to the highest standards of quality, craftsmanship and safety.
Take the next steps toward your new home
This listing's information was verified with the builder for accuracy 19 hours ago
Atwood Plan by Elliott Homes

saved to favorites!
To see all the homes you’ve saved, visit the My Favorites section of your account.
Discover More Great Communities
Select additional listings for more information
We're preparing your brochure
You're now connected with Elliott Homes. We'll send you more info soon.
The brochure will download automatically when ready.
Brochure downloaded successfully
Your brochure has been saved. You're now connected with Elliott Homes, and we've emailed you a copy for your convenience.
The brochure will download automatically when ready.
Way to Go!
You’re connected with Elliott Homes.
The best way to find out more is to visit the community yourself!