


Austin - Brookewater 45's
From $339,990 | 4 Beds | 3 Baths | 1,925 SqFt
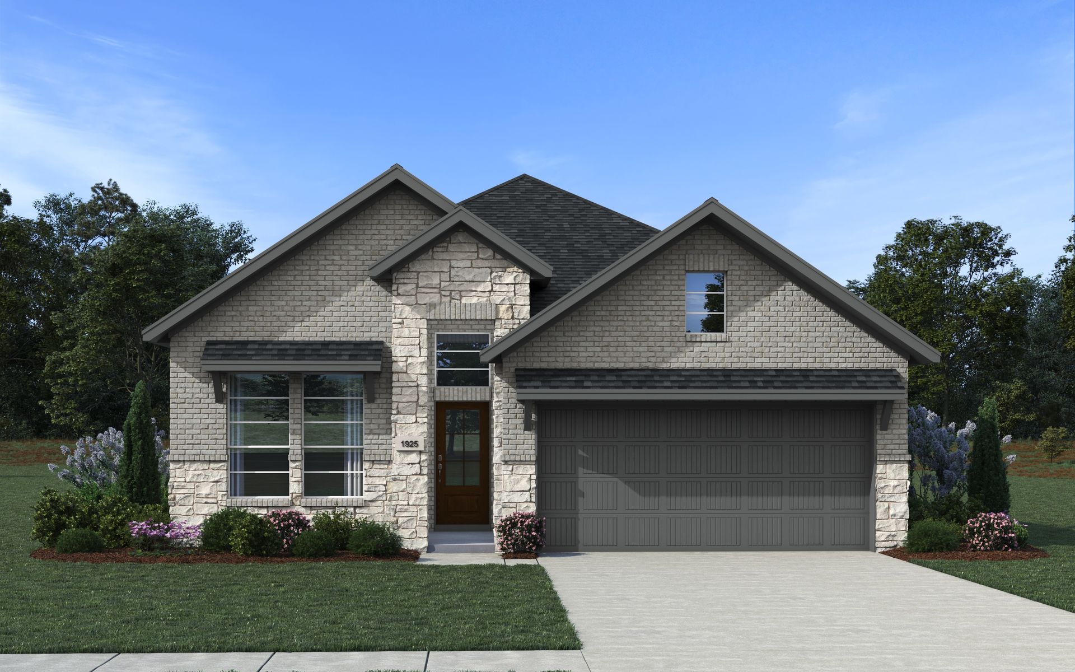
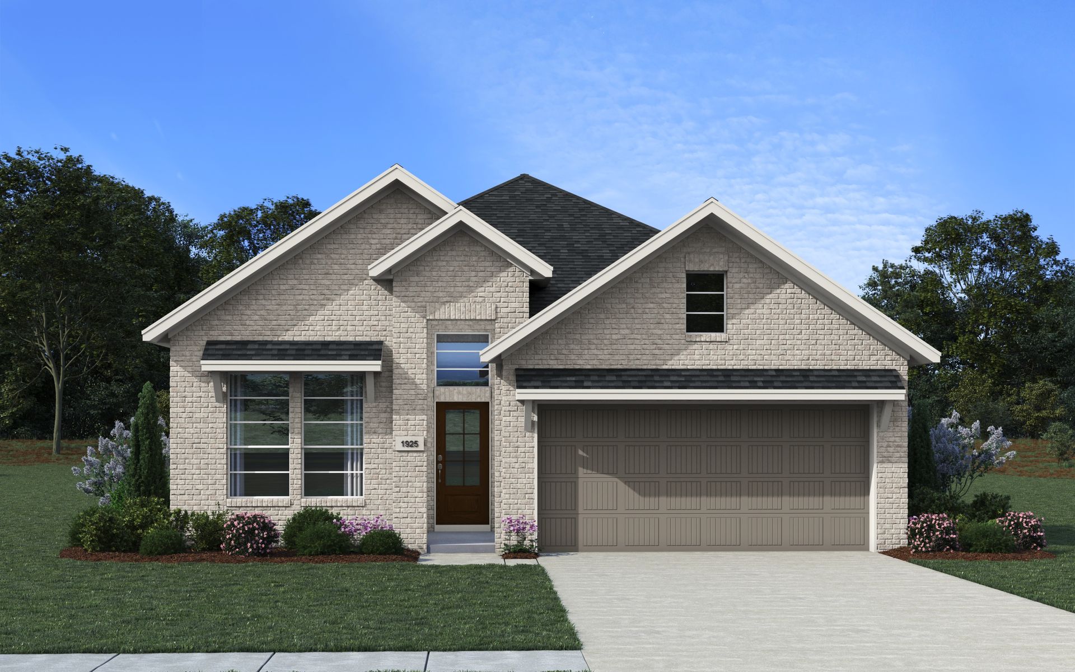
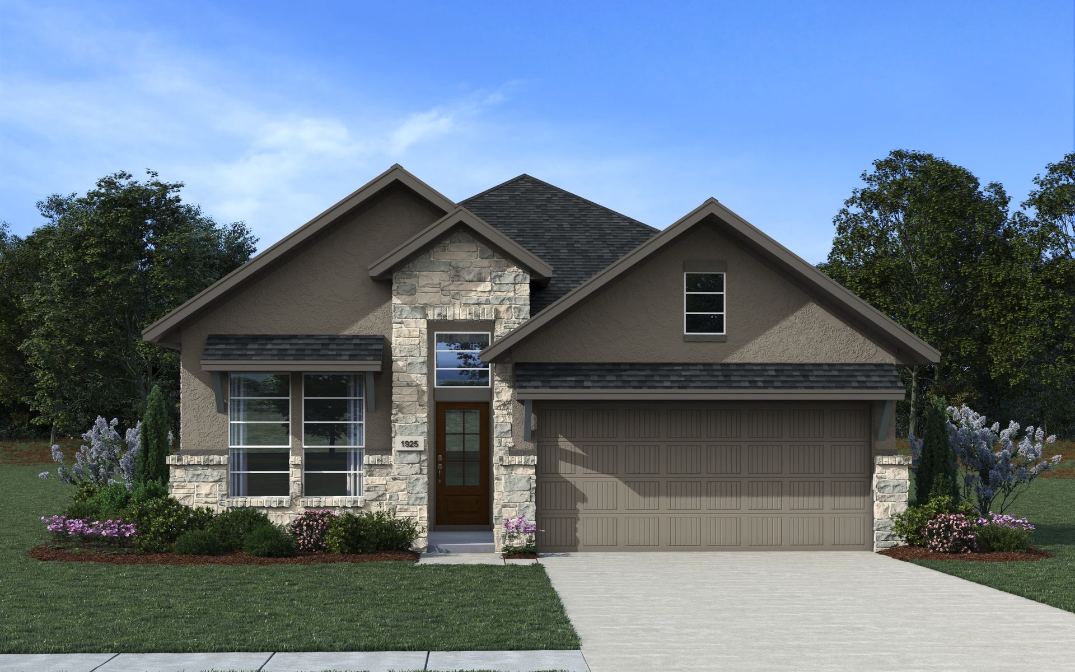
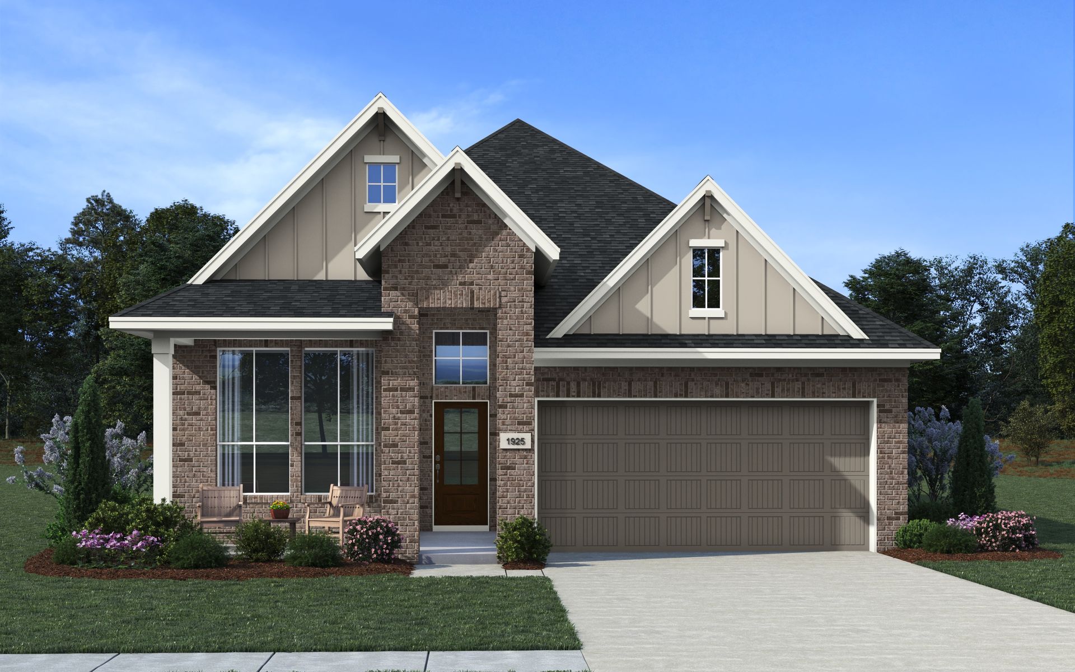
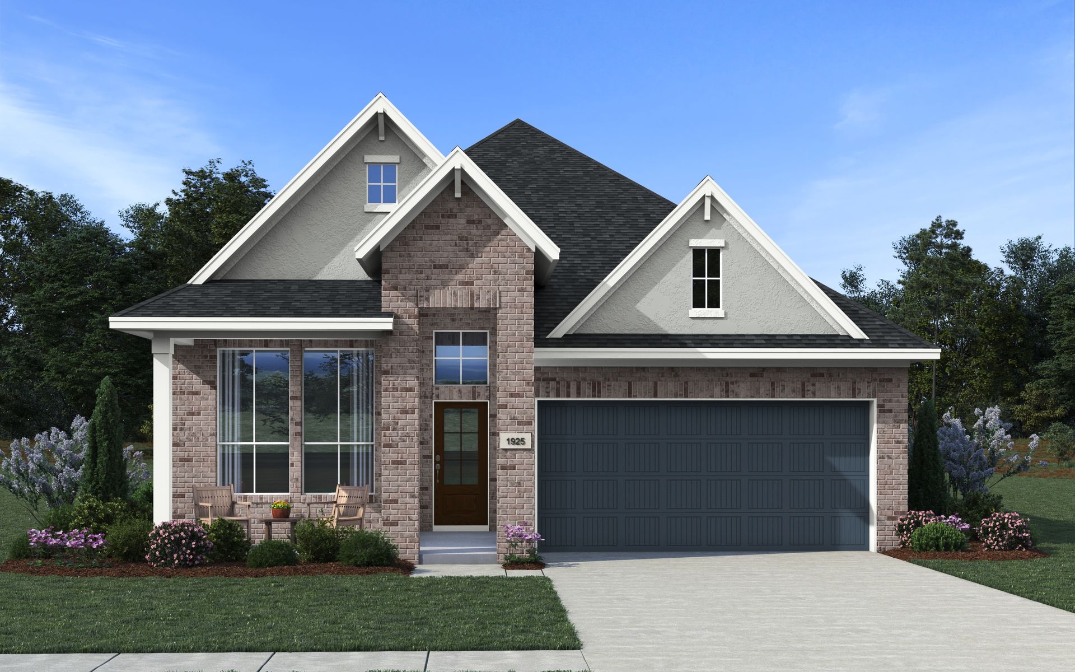
Austin
Brookewater 45's in Rosenberg, TX
From $339,990 This is the starting price for this plan and is subject to change.

Chesmar
- 4 Beds
- 3 Baths
- 2 Car garage
- 1,925 Sq Ft
Overview
Floor plan features
- 1 Story
- Primary Bed Downstairs
- Single Family
Floor plan description
The Austin is a beautifully designed single-story home offering 1,925 sq. ft. of functional living space with 3 bedrooms, 2 bathrooms, a flex room, and a 2-car garage. With thoughtful details and flexible options, the Austin adapts to your lifestyle with ease. The heart of the home features an open-concept layout where the kitchen with a center island flows seamlessly into the dining area and family room. Vaulted ceilings and large windows in the family room fill the space with natural light and create a bright, welcoming atmosphere. A walk-in pantry and plentiful cabinet and counter space ensure the kitchen is as practical as it is stylish. Tucked away for privacy, the primary bedroom features tray ceilings and double doors leading into a serene ensuite bath with a dual vanity, linen stor...
Community highlights
About Brookewater 45's
Welcome to Chesmar Homes in Brookewater, a premier master-planned community in Rosenberg, offering thoughtfully designed homes that blend comfort, luxury, and convenience. Brookewater offers stunning natural beauty with lakes, parks, and scenic trails, perfect for families and outdoor enthusiasts. Enjoy resort-style amenities, including a pool, playgrounds, and over 200 acres of green space. Our homes are built with your family in mind, offering modern features in a vibrant neighborhood. Discover your dream home with Chesmar Homes in Brookewater today! More info about Brookewater 45's
Ask the builder
The builder will reach out to you to answer your questions.
Schedule a tour
Brookewater 45's
Chesmar
507 Coen Cain Drive, Rosenberg, TX 77471
734-765-4636
512-***-****
Hours
Mon - Mon. 12 pm - 6 pm, Tues. - Sat. 10 am - 6 pm, Sun. 12 pm - 6 pm
Neighborhood

Community location & sales center
507 Coen Cain Drive Rosenberg, TX 77471
507 Coen Cain Drive Rosenberg, TX 77471
178-109-8070
512-***-****
Schools near Brookewater 45's
Lamar Consolidated Independent School District
Public Elementary School
rating

Beasley Elementary School
Grades PK to 5
832-223-1100
7511 Avenue J, Beasley, TX, 77417
Class ratio
1:13
Enrollment
366
GreatSchools ratings are provided by GreatSchools.org and are for reference only. Ratings may not be available for all schools. Please verify school assignments and details with the local school district.
Amenities
Community & neighborhood
Builder details
Chesmar

Take the next steps toward your new home
This listing's information was verified with the builder for accuracy 2 days ago
Austin Plan by Chesmar

saved to favorites!
To see all the homes you’ve saved, visit the My Favorites section of your account.
Discover More Great Communities
Select additional listings for more information
We're preparing your brochure
You're now connected with Chesmar. We'll send you more info soon.
The brochure will download automatically when ready.
Brochure downloaded successfully
Your brochure has been saved. You're now connected with Chesmar, and we've emailed you a copy for your convenience.
The brochure will download automatically when ready.
Way to Go!
You’re connected with Chesmar.
The best way to find out more is to visit the community yourself!