


Autumn - Crestview - Ridge Series
From $395,990 | 3 Beds | 2 Baths | 1,420 SqFt
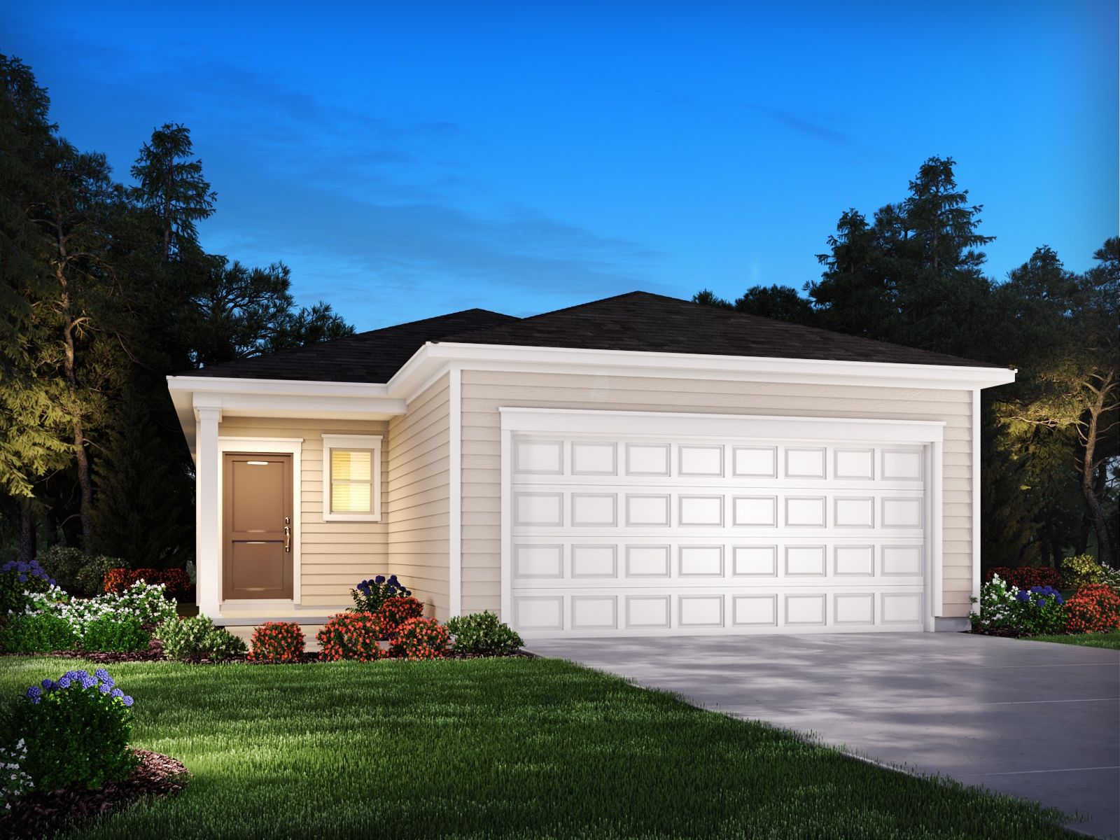
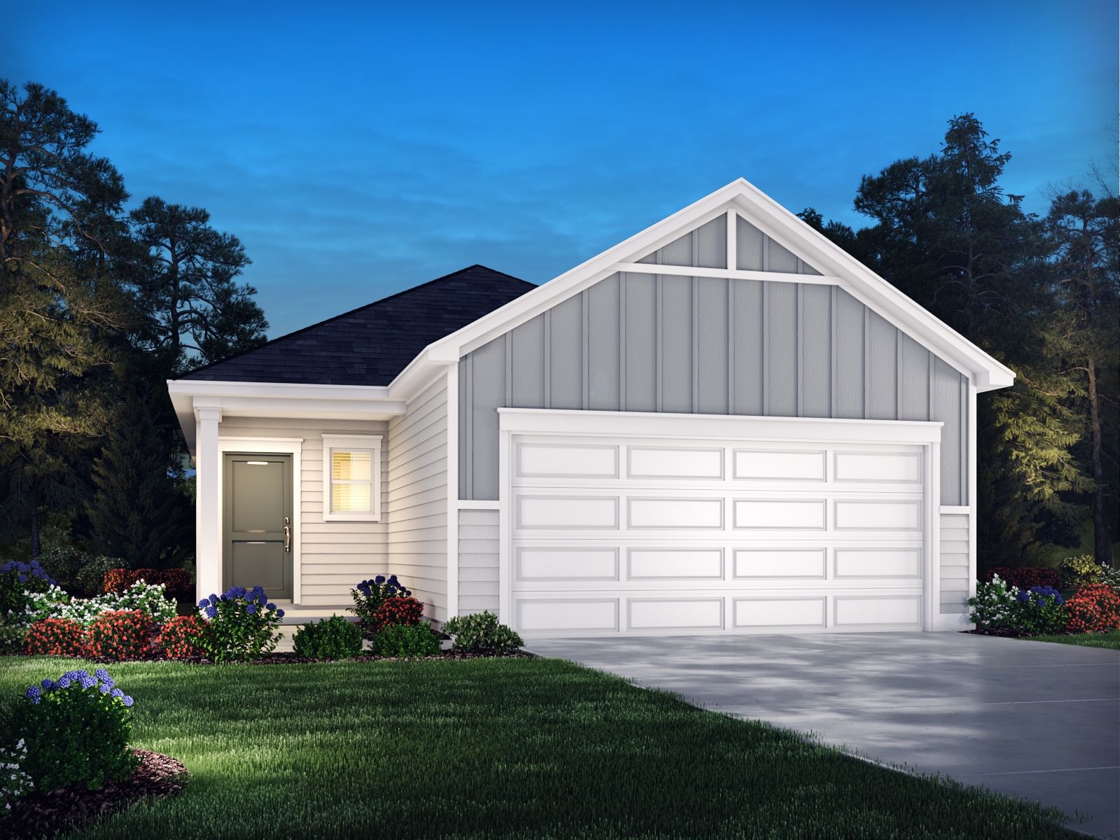
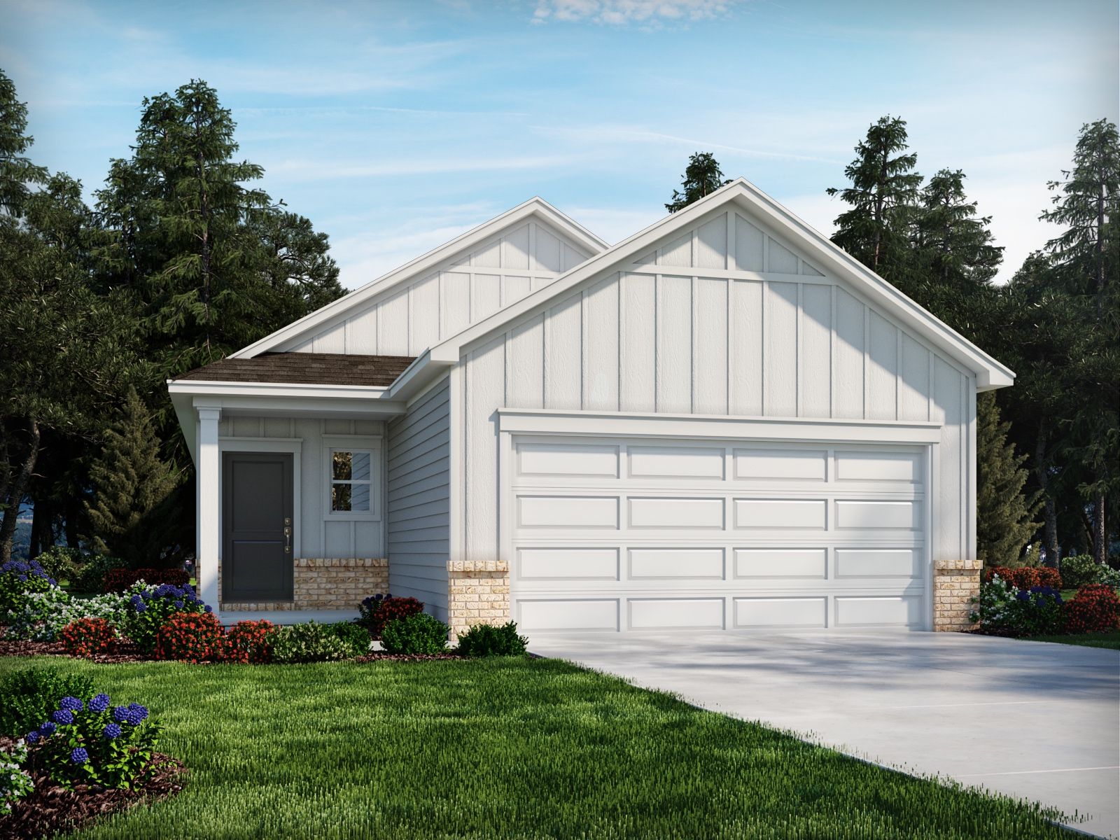
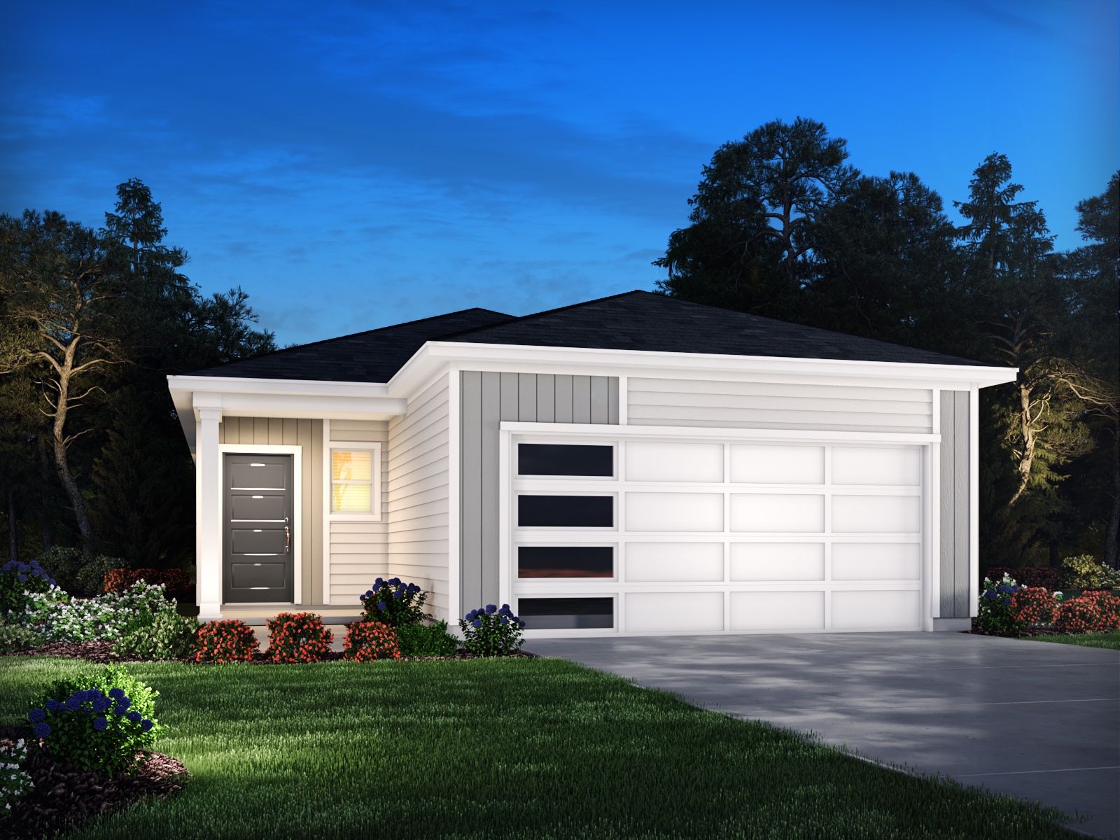


Autumn
Crestview - Ridge Series in Hermitage, TN
From $395,990 This is the starting price for this plan and is subject to change.

Meritage Homes
- 3 Beds
- 2 Baths
- 2 Car garage
- 1,420 Sq Ft
Overview
Floor plan features
- 1 Story
- Green Construction
- Primary Bed Downstairs
- Single Family
Floor plan description
Fire up the grill and enjoy evenings outside on the patio. The amenity-rich single-story layout features spacious bedrooms and an open-concept entertaining area. In the primary suite, dual sinks and a large walk-in closet allow you to spread out.
Explore this home
Explore custom options for this floor plan.
Community highlights
About Crestview - Ridge Series
Crestview - Ridge Series offers stunning single-family floorplans, featuring the latest design trends. Ideally situated in Hermitage, this community is surrounded by a host of shopping and dining. Conveniently located less than 30 minutes from downtown Nashville. Plus, every home includes a fully sodded yard, a refrigerator, washer/dryer, and blinds throughout. Schedule a tour today. More info about Crestview - Ridge Series
Green program
Setting the standard for Energy Efficiency
More InfoAsk the builder
The builder will reach out to you to answer your questions.
Request a tour
Crestview - Ridge Series
Meritage Homes
4952 Leesa Ann Lane, Hermitage, TN 37076
948-880-2813
615-***-****
Sales Agent
Mikey Watkins, Audra Thomas, Morgan Millikin
Neighborhood

Community location & sales center
4952 Leesa Ann Lane Hermitage, TN 37076
4952 Leesa Ann Lane Hermitage, TN 37076
726-668-0691
615-***-****
From Nashville: take I-40 E/I-65 S. Follow I-40 E and take exit 221A from I-40 E. Continue on TN-265/TN-45. Take Chandler Road to Leesa Ann Lane. Crestview will be on the left.
Schools near Crestview - Ridge Series
Metro Nashville Public Schools
Public Elementary School
rating

Tulip Grove Elementary School
Grades PK to 5
615-885-8944
441 Tyler Dr, Hermitage, TN, 37076
Class ratio
1:14
Enrollment
529
Public Middle School
rating

Dupont Tyler Middle School
Grades 6 to 8
615-885-8827
431 Tyler Dr, Hermitage, TN, 37076
Class ratio
1:13
Enrollment
312
Public High School
rating

Mcgavock High School
Grades 9 to 12
615-885-8850
3150 Mcgavock Pike, Nashville, TN, 37214
Class ratio
1:18
Enrollment
2098
GreatSchools ratings are provided by GreatSchools.org and are for reference only. Ratings may not be available for all schools. Please verify school assignments and details with the local school district.
Amenities
Community & neighborhood
Local points of interest
- Famous Dave's Bar-B-Que
- Hermitage Golf Course
- Opry Mills
- Providence Marketplace
- Gondola House Pizzeria
- Stones River Bend Park
- Hermitage Steak House
- Percy Priest Lake
- SoundWaves at Gaylord Opryland
- Darfons Restaurant and Bar

Open the door to Life. Built. Better.® with an experienced homebuilder known for quality construction, designer-curated interiors, award-winning energy efficiency and a simplified buying process. Since 1985, Meritage Homes® has delivered more than 180,000 homes across Arizona, California, Colorado, Utah, Texas, Florida, Georgia, North Carolina, South Carolina and Tennessee. Take the next step toward your dream home and discover the Meritage difference.
Take the next steps toward your new home
This listing's information was verified with the builder for accuracy 1 day ago
Autumn Plan by Meritage Homes

saved to favorites!
To see all the homes you’ve saved, visit the My Favorites section of your account.
Discover More Great Communities
Select additional listings for more information
We're preparing your brochure
You're now connected with Meritage Homes. We'll send you more info soon.
The brochure will download automatically when ready.
Brochure downloaded successfully
Your brochure has been saved. You're now connected with Meritage Homes, and we've emailed you a copy for your convenience.
The brochure will download automatically when ready.
Way to Go!
You’re connected with Meritage Homes.
The best way to find out more is to visit the community yourself!