


Aveline - Benton + Main
From $1,699,990 | 3 Beds | 4.5 Baths | 4,009 SqFt





Aveline
Benton + Main in Naperville, IL
From $1,699,990 This is the starting price for this plan and is subject to change.

M/I Homes
- 3 Beds
- 4.5 Baths
- 2 Car garage
- 4,009 Sq Ft
Overview
Floor plan features
- 1 Half Bathroom
- 4 Stories
- Basement
- Primary Bed Upstairs
- Townhome
Floor plan description
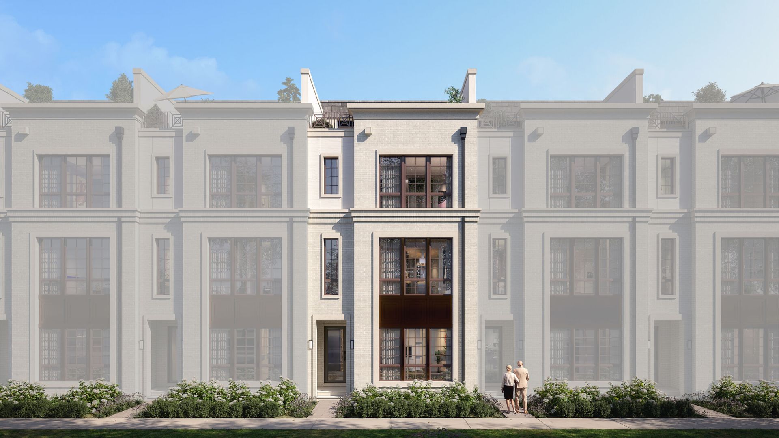
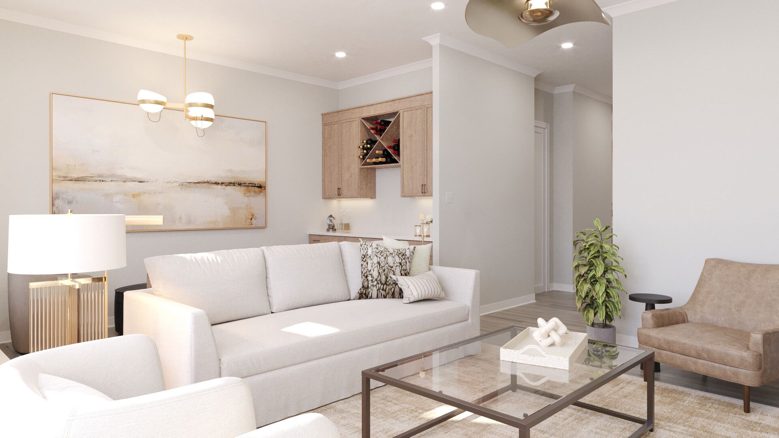
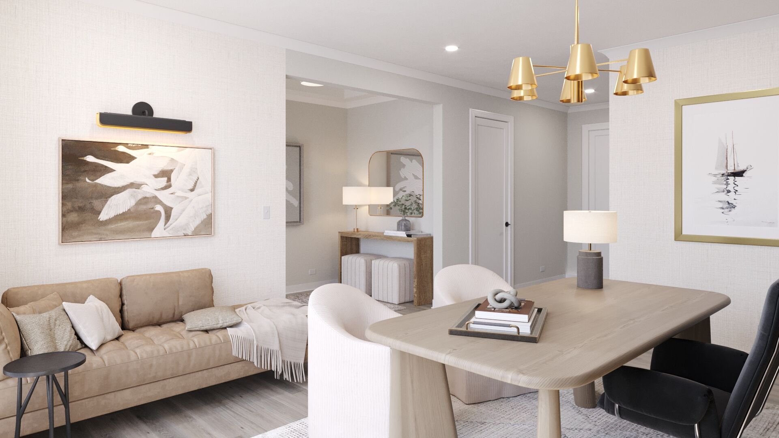
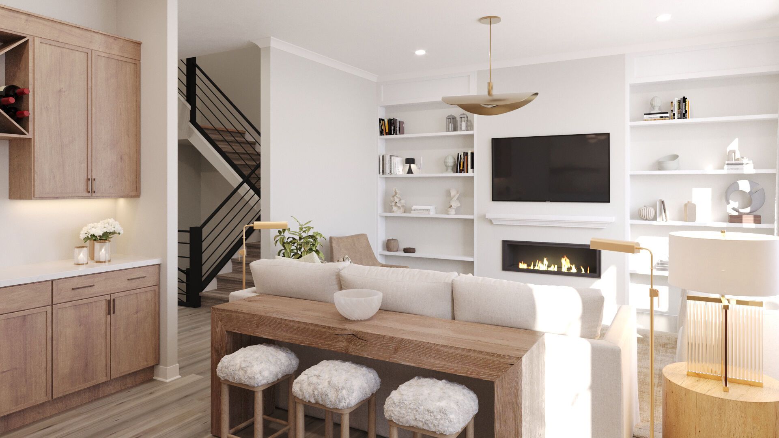
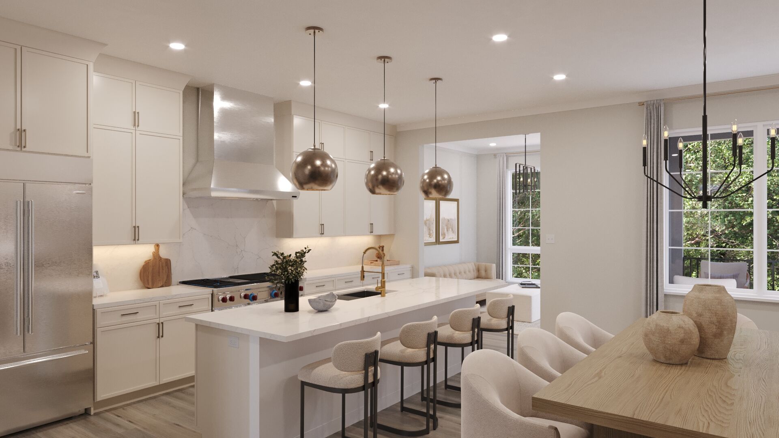
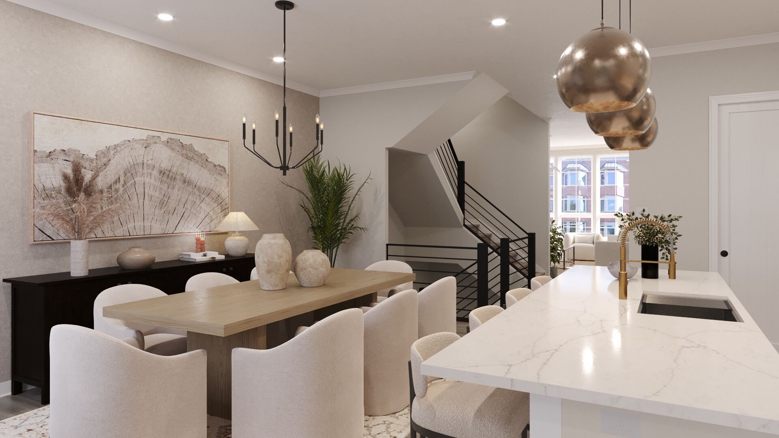
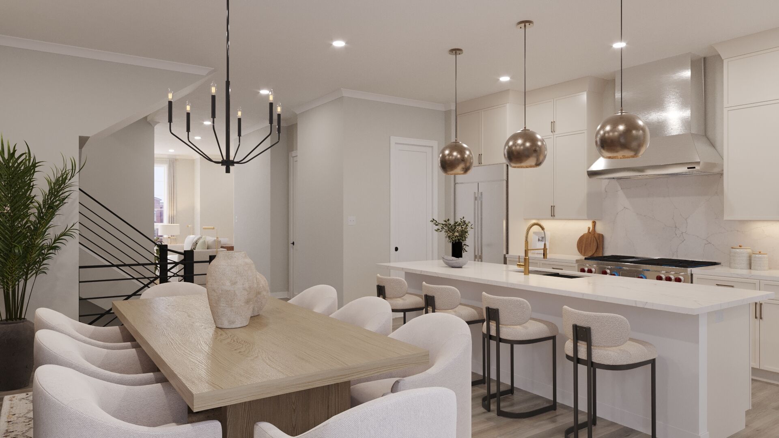
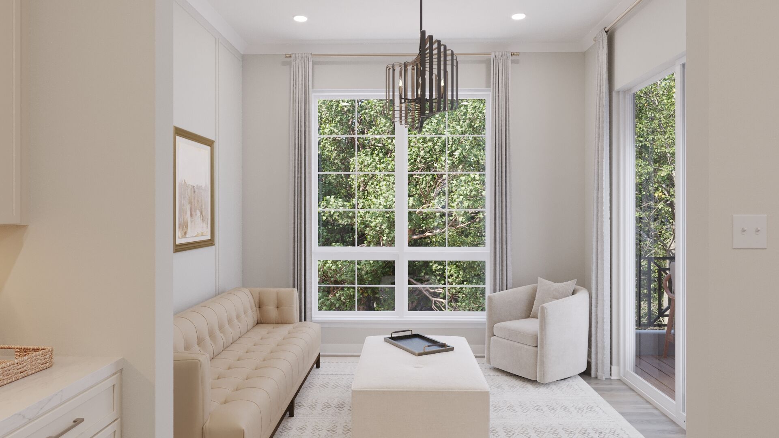
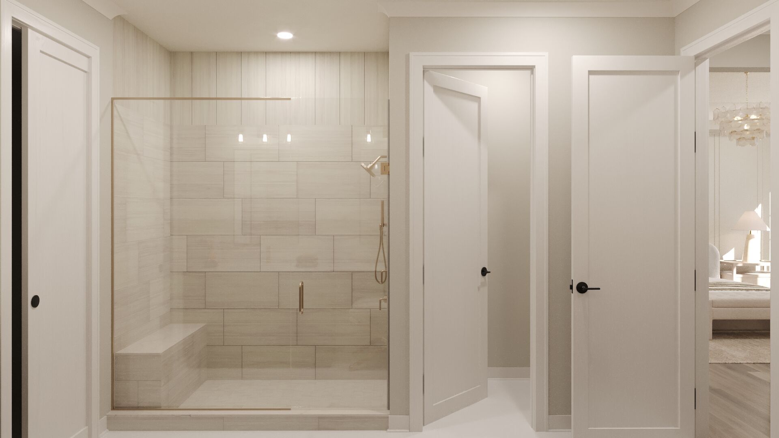
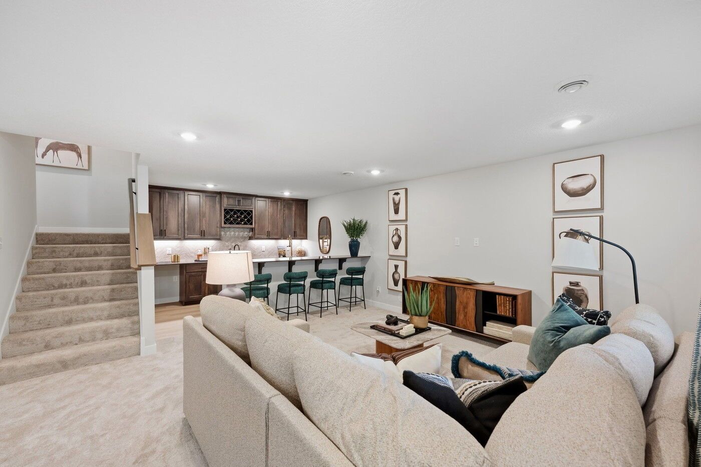
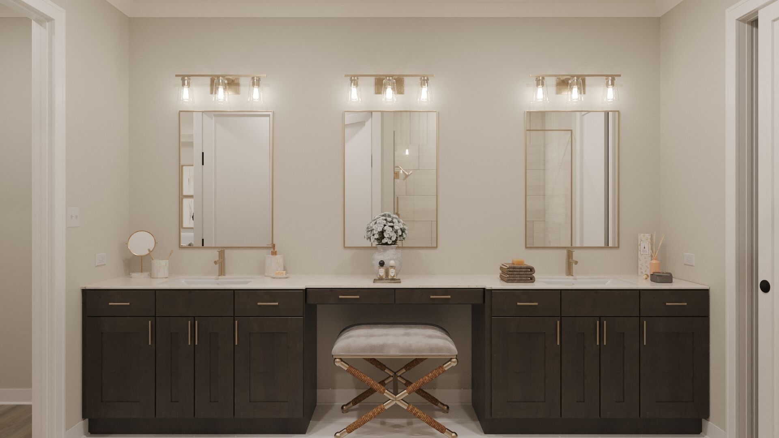
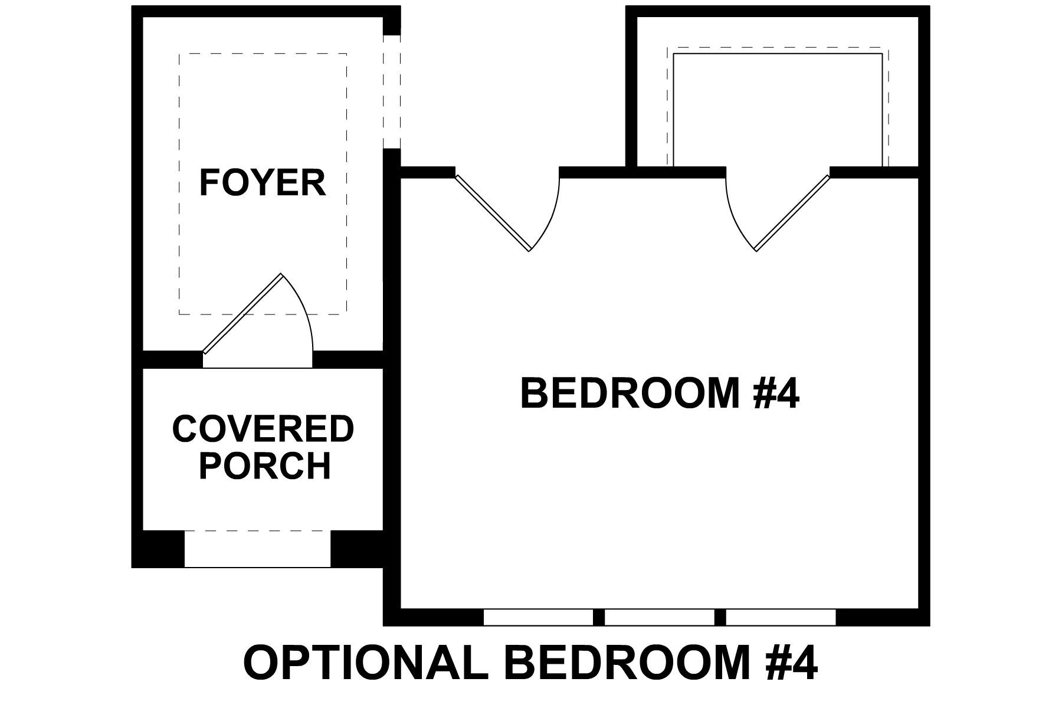
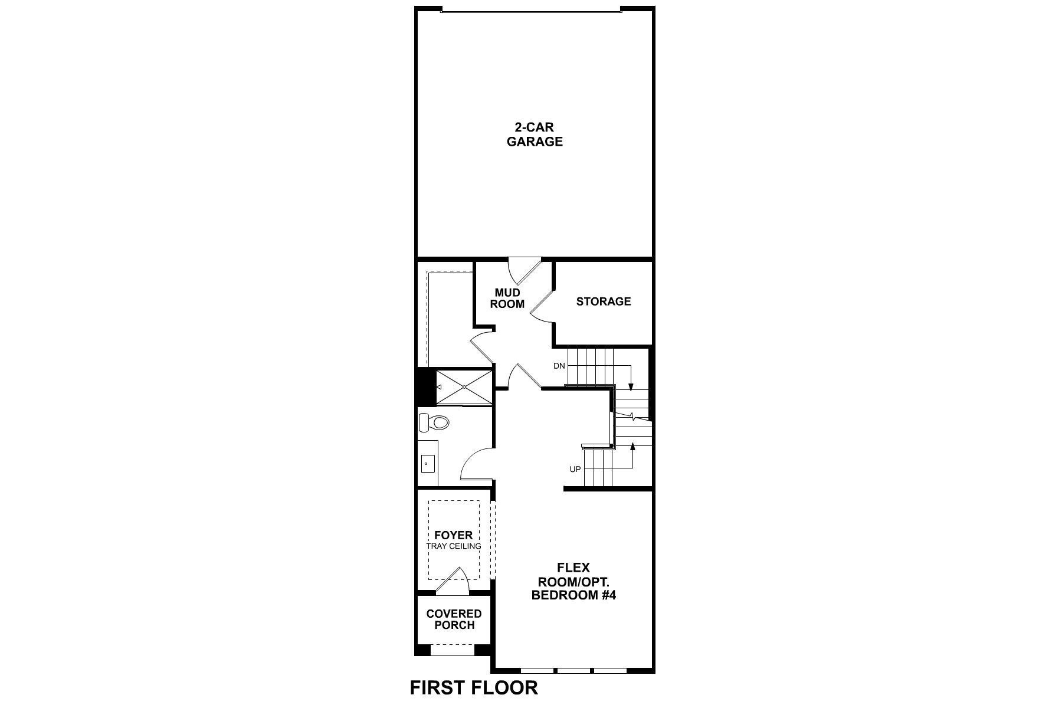
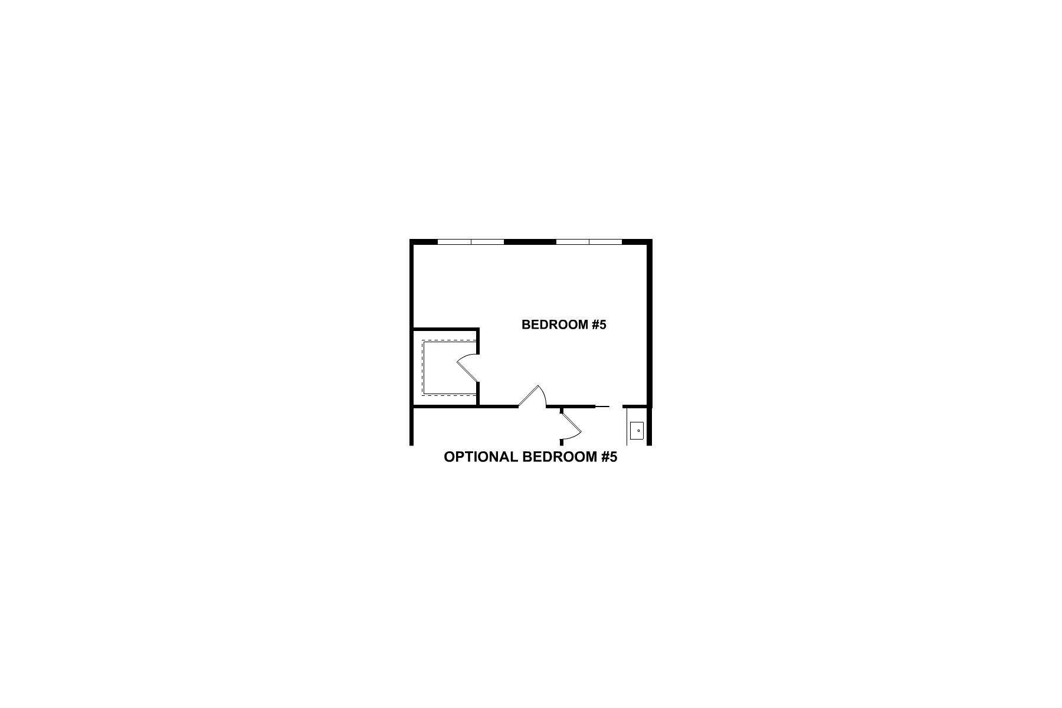
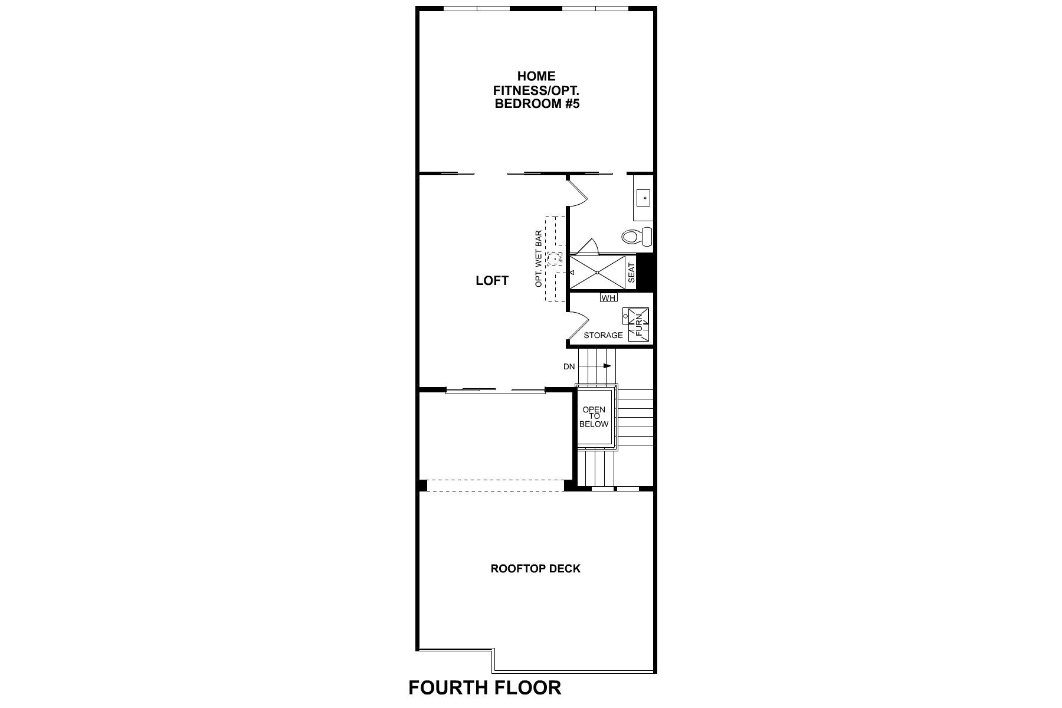
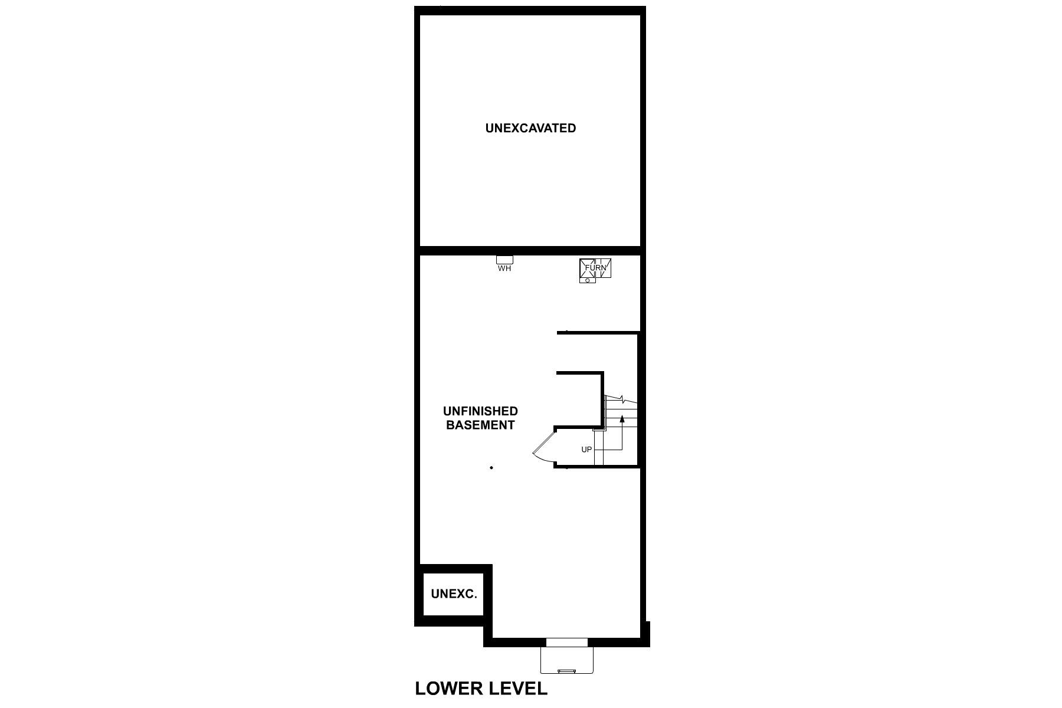
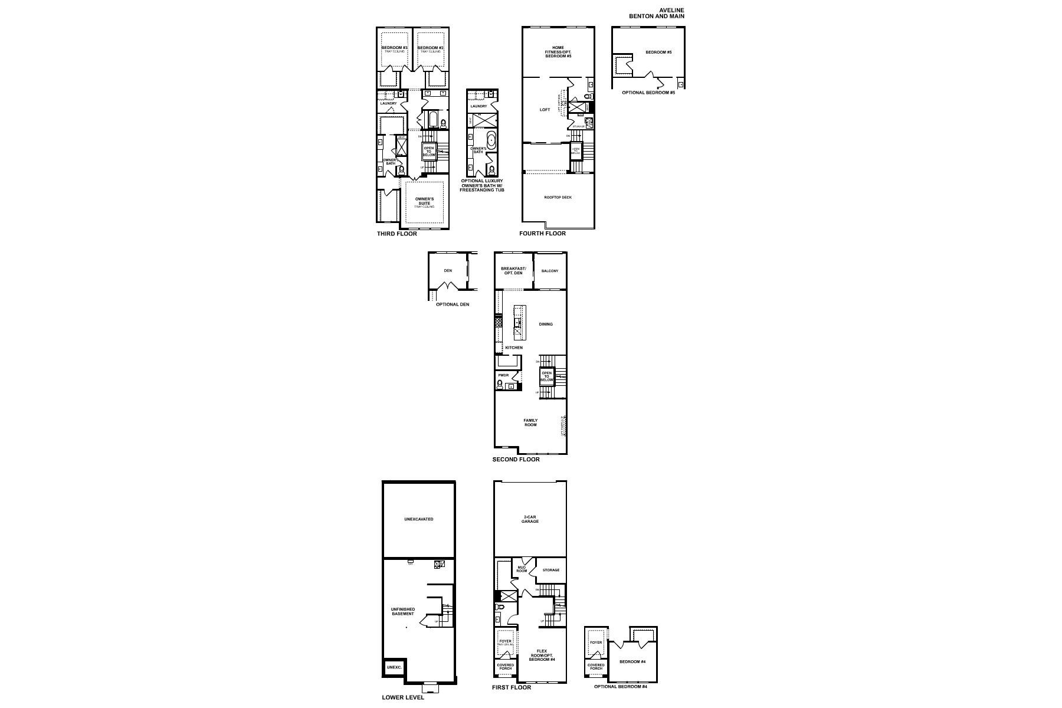
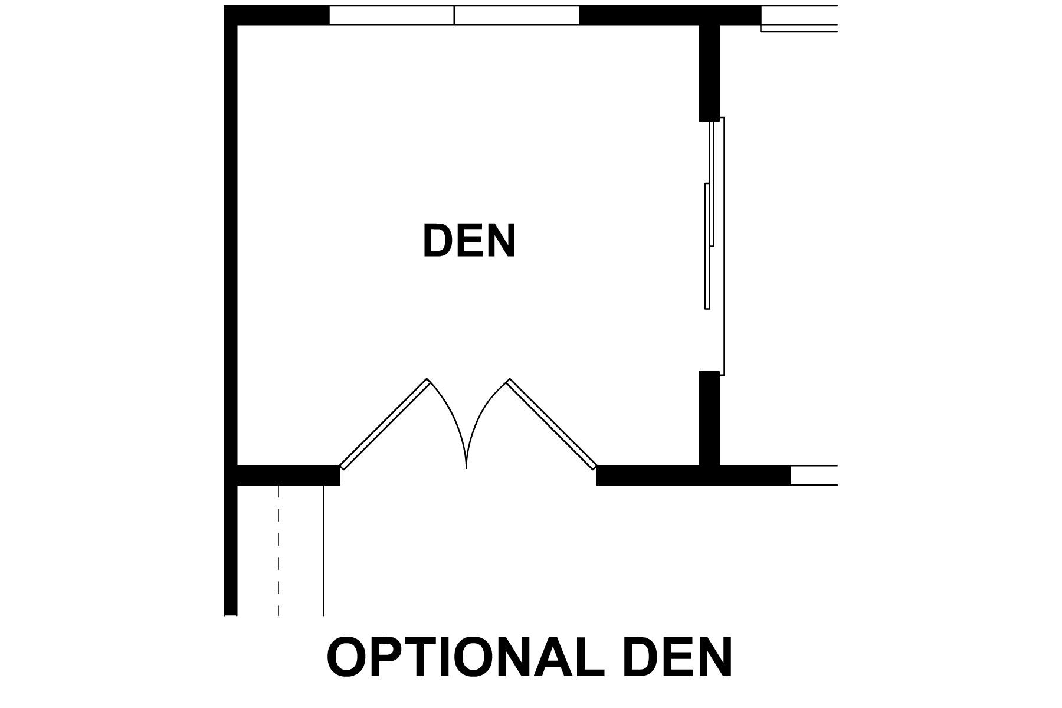
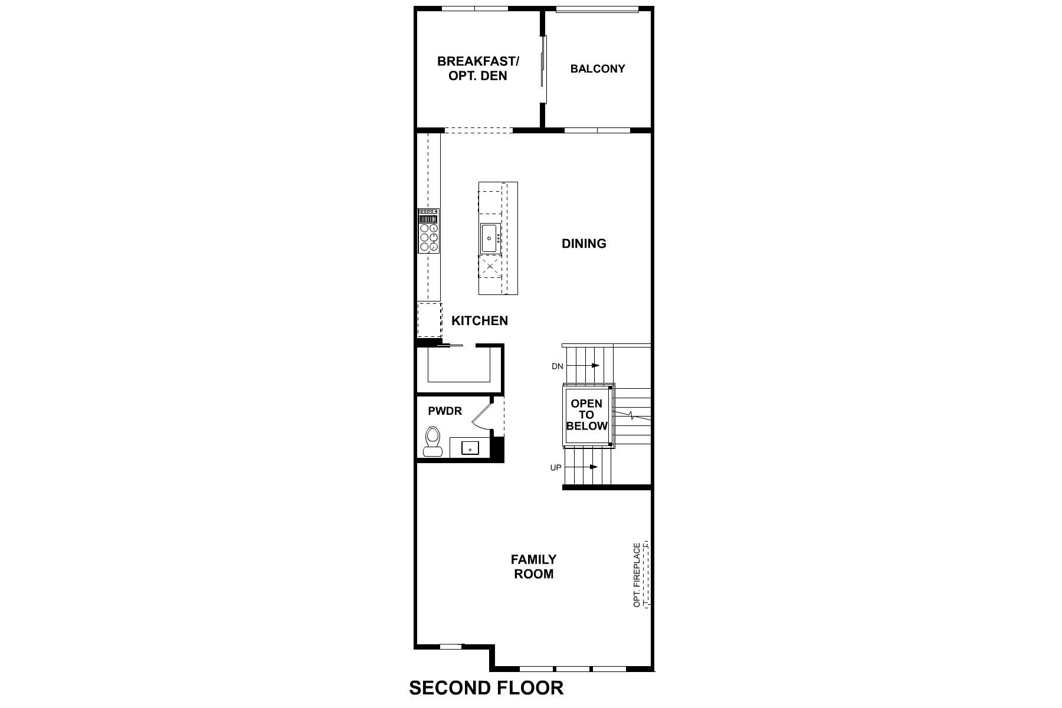
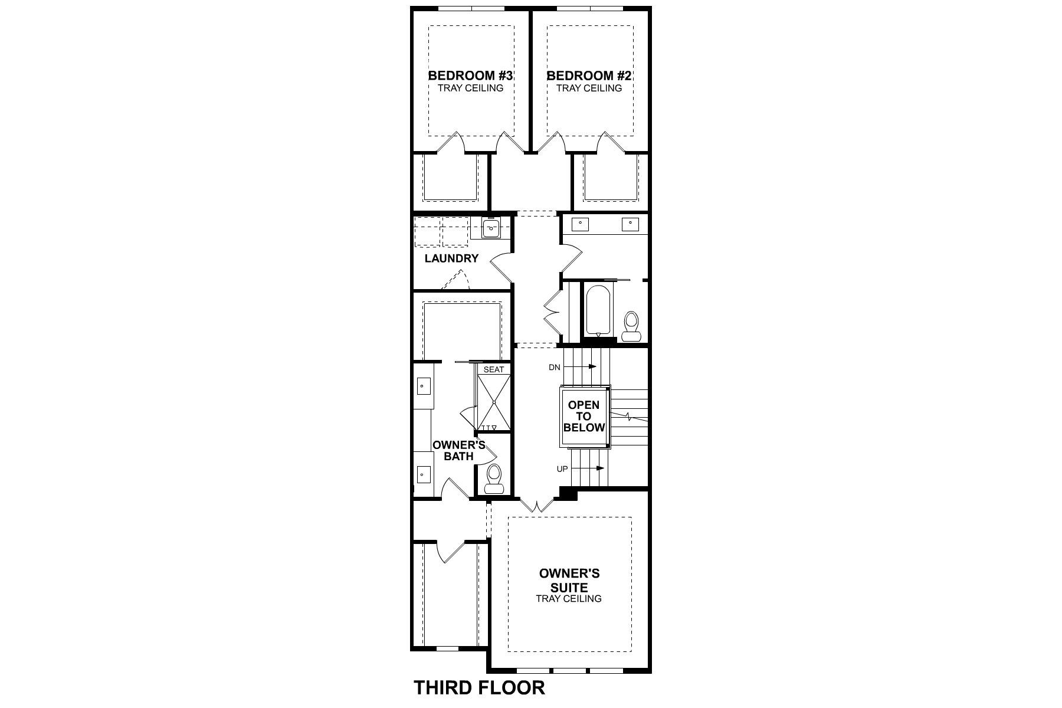
The Aveline is an upscale, 4-story townhome that delivers a refined blend of modern design, flexibility, and elevated living. With 3–5 bedrooms, 4 full baths, 1 half bath, a 2-car garage, and 4,009 square feet of living space, this plan is thoughtfully designed to support both everyday living and effortless entertaining, all within a striking vertical layout.
Explore this home
Explore custom options for this floor plan.
Community highlights
About Benton + Main
Benton + Main is a new construction townhome community in the heart of Downtown Naperville, Illinois, offering a rare opportunity to live just steps from the Riverwalk, dining, and boutique shopping. With easy access to the Naperville Metra station and nearby routes like I-88 and I-355, the location balances walkable convenience with seamless regional travel.The community features a limited collection of multi-level, contemporary townhomes designed with spacious, light-filled interiors and flexible living areas. Thoughtful floorplans blend modern elegance with privacy, creating homes well-suited for entertaining, working from home, or everyday living in a dynamic downtown setting.Life at Benton + Main centers on walkable access to parks, riverfront paths, cultural venues, and everyday conv...
Ask the builder
The builder will reach out to you to answer your questions.
Request a tour
Home location
129 W Benton Avenue, Downers Grove, IL 60515
Benton + Main
M/I Homes
40 39th Street, Downers Grove, IL 60515
307-402-8435
630-***-****
Sales Agent
Diana Hultberg
Hours
Mon-Thu 10am-6pm; Fri 1pm-6pm; Sat-Sun 10am-6pm
Neighborhood

Community location
129 W Benton Avenue Naperville, IL 60540
40 39th Street Downers Grove, IL 60515
074-179-5102
630-***-****
Start by getting onto I-290 W from Downtown Chicago. Continue onto I-88 W toward Aurora. Take the exit for IL-59 S. Continue south on IL-59 for several miles. Turn left onto 95th Street. Turn right onto South Frontenac Street. Continue straight; Benton + Main will be on your left. You can also search M/I Homes Benton + Main on Google Maps.
Schools near Benton + Main
Naperville Community Unit School District 203
Public Elementary School
rating

Naper Elementary School
Grades KG to 5
630-420-6345
39 S Eagle St, Naperville, IL, 60540
Class ratio
1:13
Enrollment
249
Public Middle School
rating

Washington Junior High School
Grades 6 to 8
630-420-6390
201 N Washington St, Naperville, IL, 60540
Class ratio
1:13
Enrollment
558
Public High School
rating

Naperville North High School
Grades 9 to 12
630-420-6480
899 N Mill St, Naperville, IL, 60563
Class ratio
1:13
Enrollment
2553
GreatSchools ratings are provided by GreatSchools.org and are for reference only. Ratings may not be available for all schools. Please verify school assignments and details with the local school district.
Amenities
Community & neighborhood
Local points of interest
- Centennial Park
- Naperville Riverwalk
- Ramsay's Kitchen
- Hugo's Frog Bar & Fish House
- Centennial Beach
- Water Street
- Endeavor Health Edward Hospital
- Jewel-Osco Naperville
- Frankies Blue Room
- Naperville Jaycee Playground
- Naper Settlement
- Downtown Naperville
- DuPage Childrens Hospital
- Trader Joe's Naperville
- Millennium Carillon

M/I Homes has been building new homes of outstanding quality and superior design for more than 50 years. Founded in 1976 by Irving and Melvin Schottenstein, and guided by Irving’s drive to always “treat the customer right,” we’ve fulfilled the dreams of more than 170,000 homeowners, and grown to become one of the nation’s leading homebuilders.
Take the next steps toward your new home
This listing's information was verified with the builder for accuracy 24 hours ago
Aveline Plan by M/I Homes

saved to favorites!
To see all the homes you’ve saved, visit the My Favorites section of your account.
Discover More Great Communities
Select additional listings for more information
We're preparing your brochure
You're now connected with M/I Homes. We'll send you more info soon.
The brochure will download automatically when ready.
Brochure downloaded successfully
Your brochure has been saved. You're now connected with M/I Homes, and we've emailed you a copy for your convenience.
The brochure will download automatically when ready.
Way to Go!
You’re connected with M/I Homes.
The best way to find out more is to visit the community yourself!