



Avett - North Bend
Pricing coming soon | 3 Beds | 2.5 Baths | 1,750 SqFt
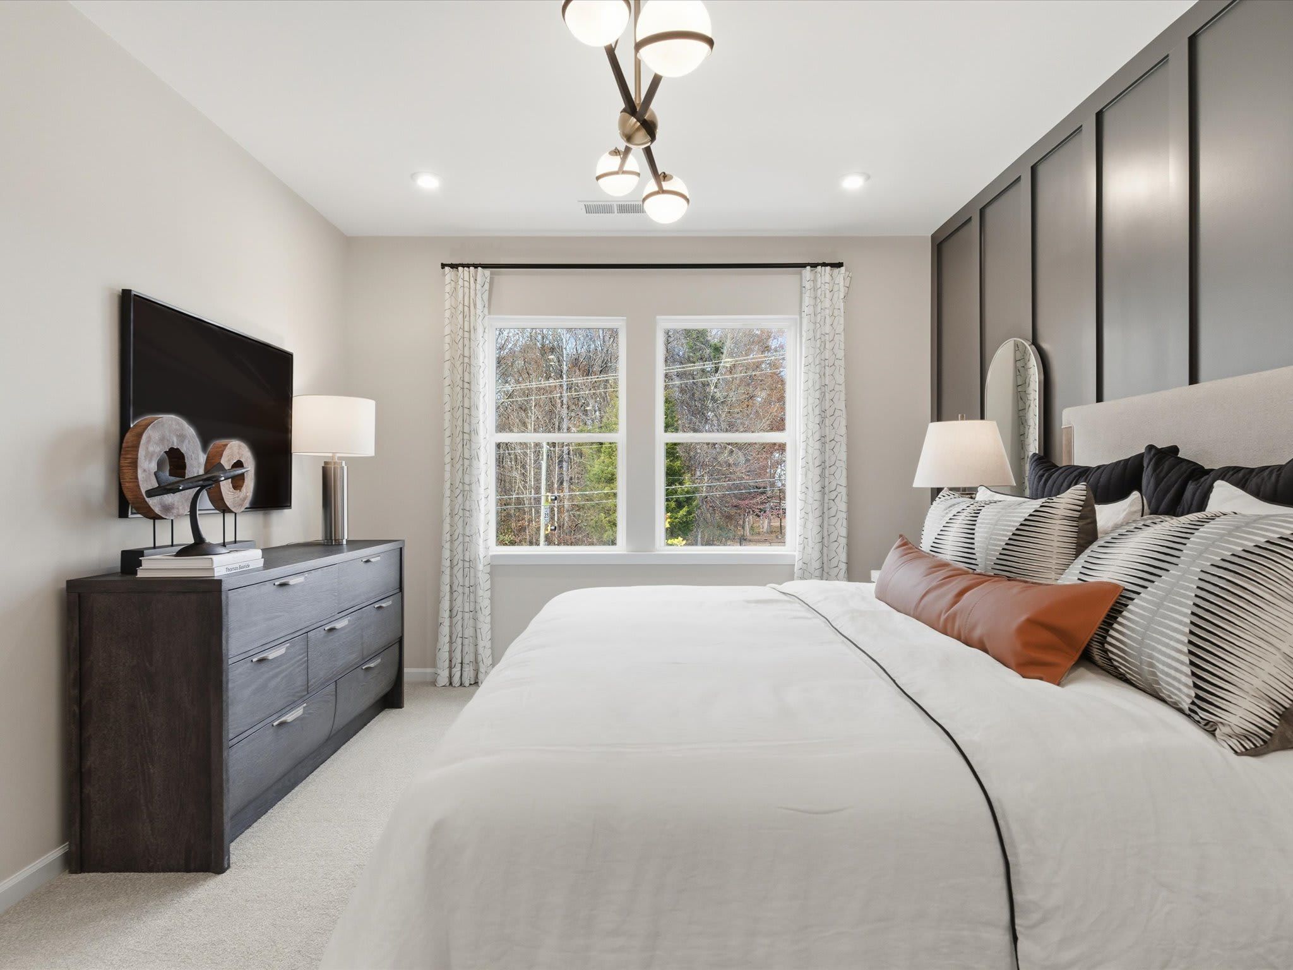
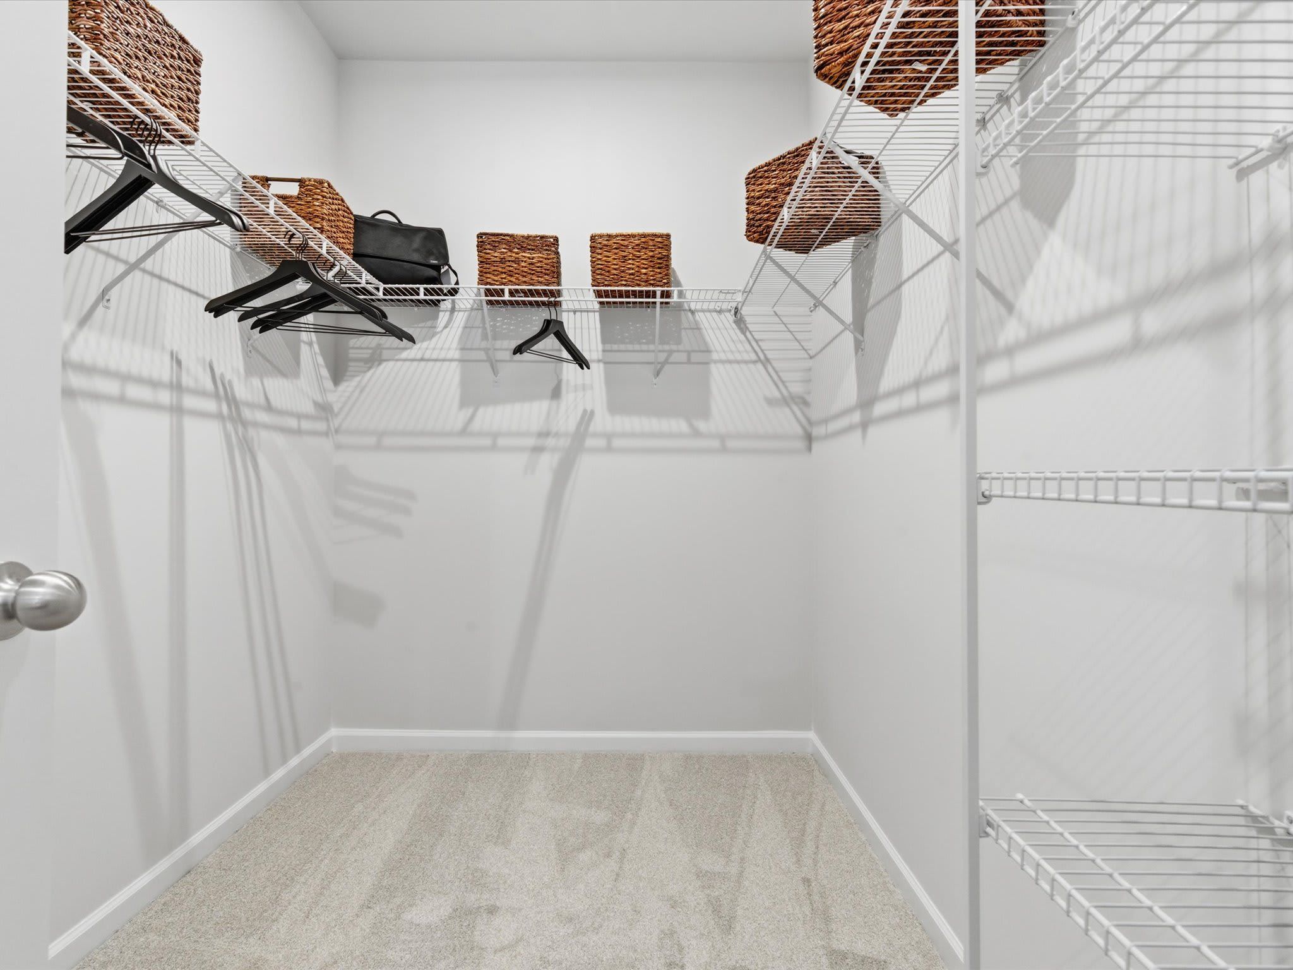
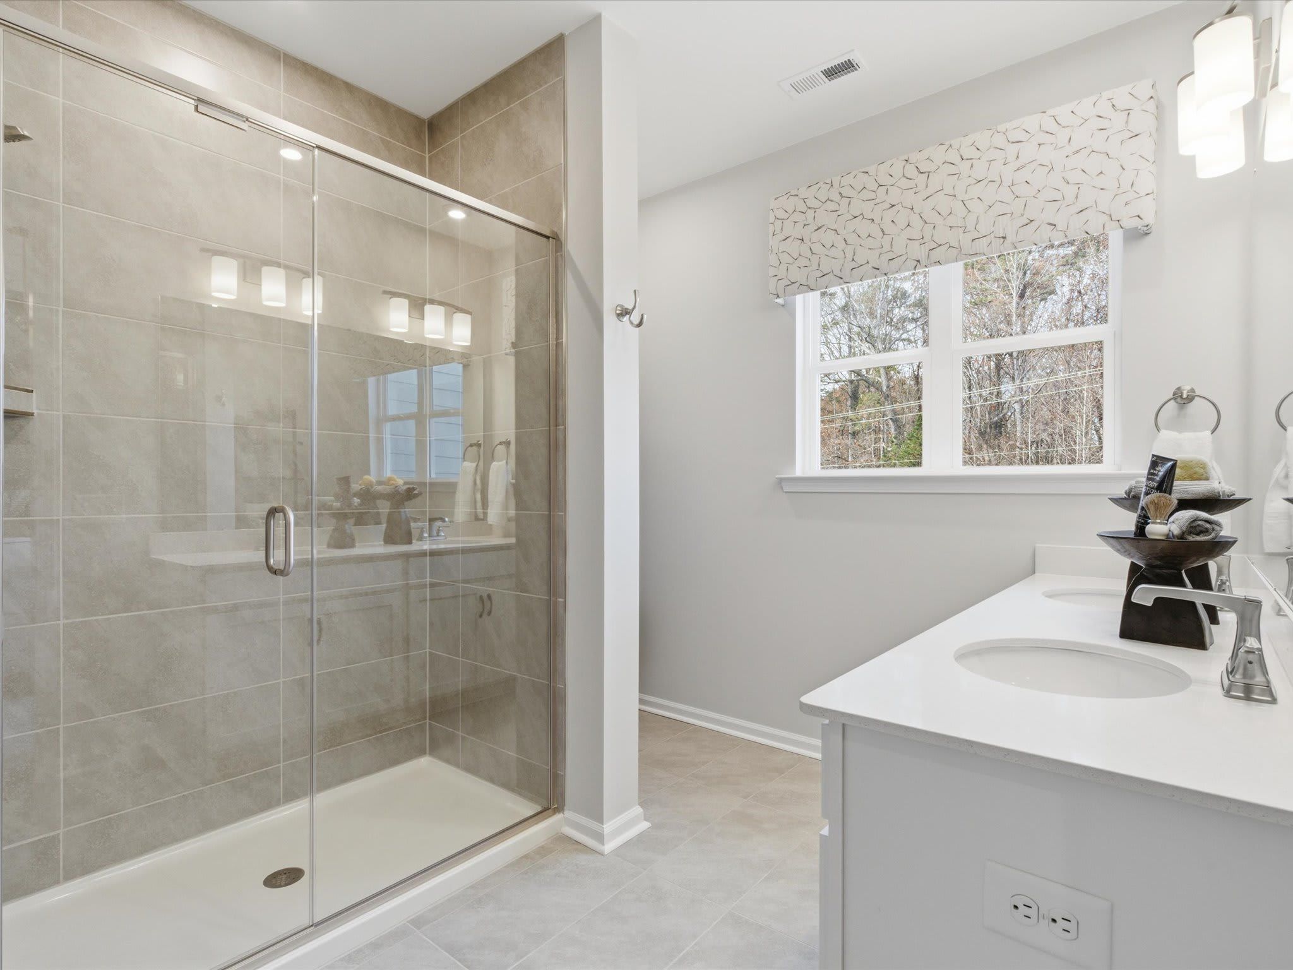

Avett
North Bend in Charlotte, NC
Pricing coming soon
Monthly HOA fees: $200 HOA stands for Homeowners Association. These fees help maintain and manage shared community amenities and services.

Tri Pointe Homes
- 3 Beds
- 2.5 Baths
- 2 Car garage
- 1,750 Sq Ft
Overview
Floor plan features
- 1 Half Bathroom
- 2 Stories
- Dining Room
- Family Room
- Green Construction
- Living Room
- Loft
- Townhome
- Walk-In Closets
Hot home
Floor plan description
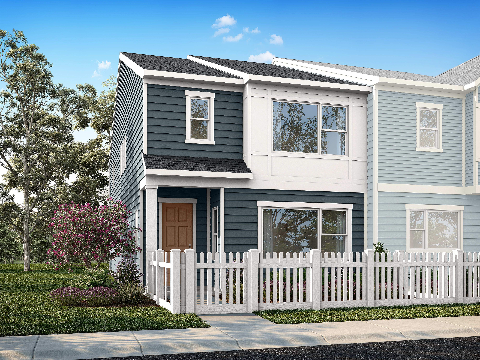
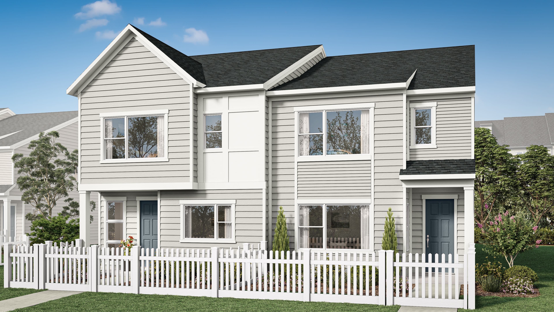
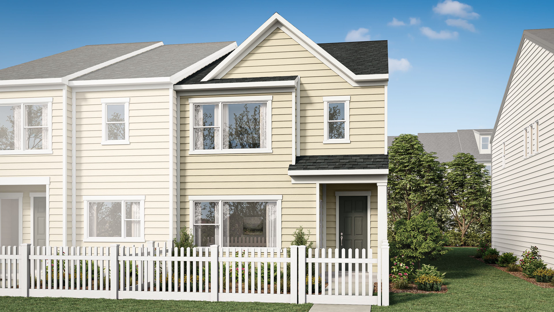
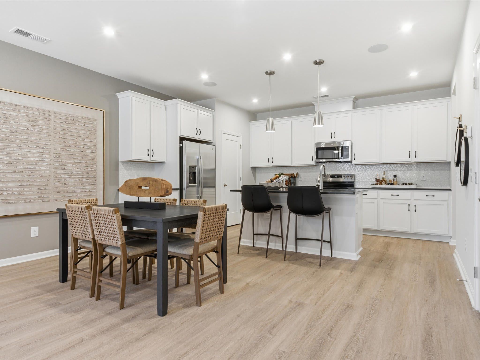

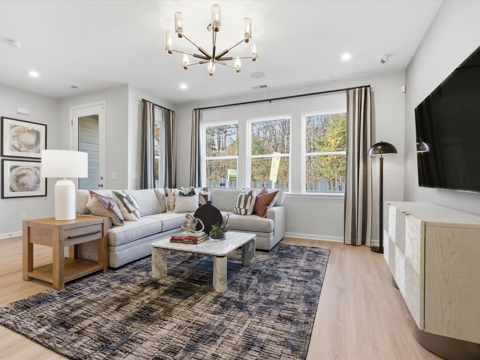
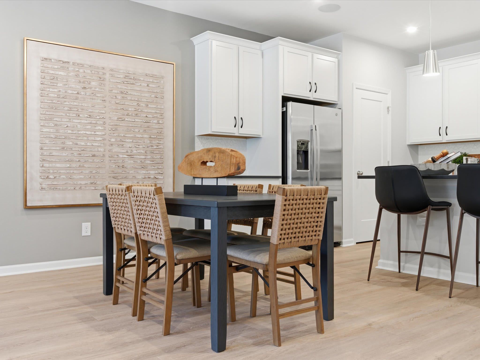
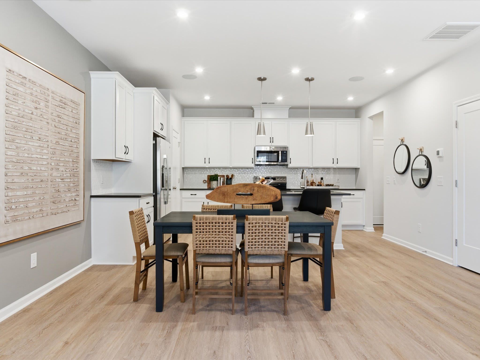
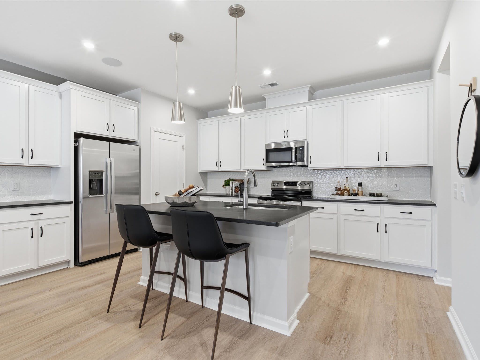
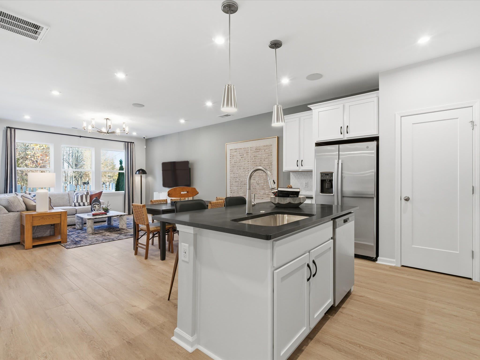
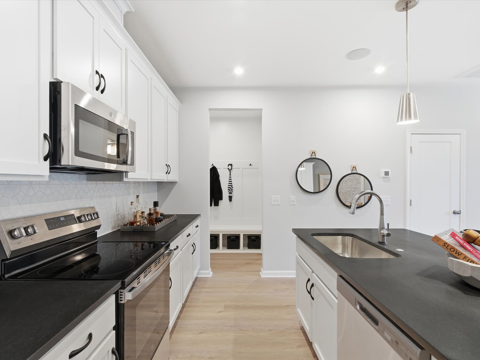
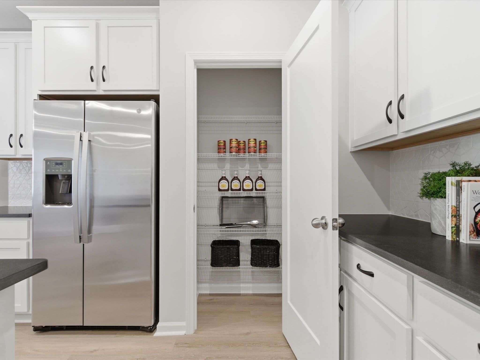
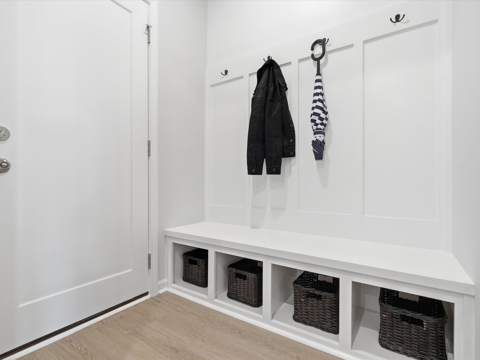
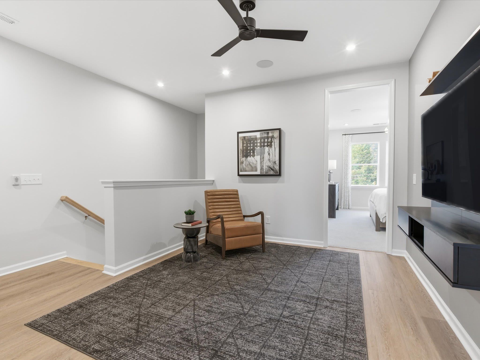
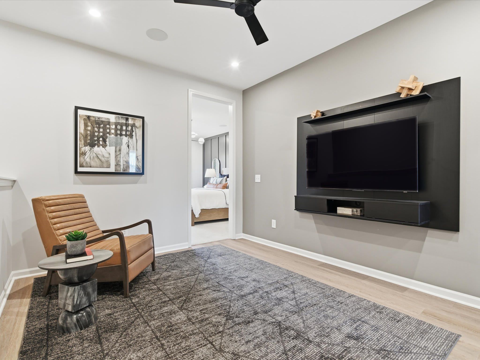
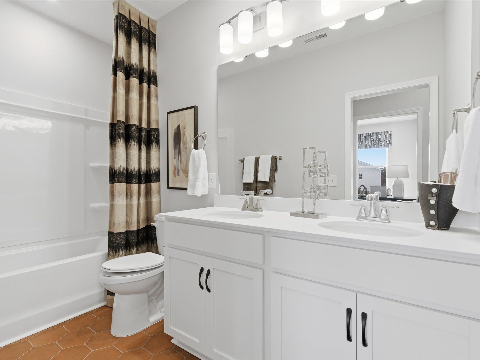
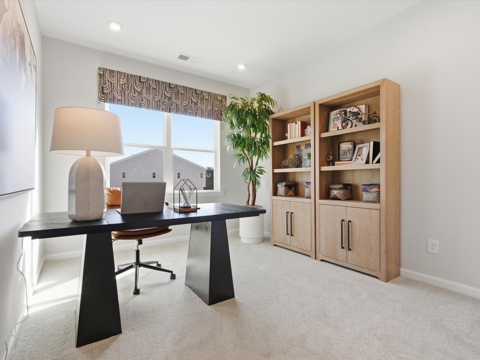
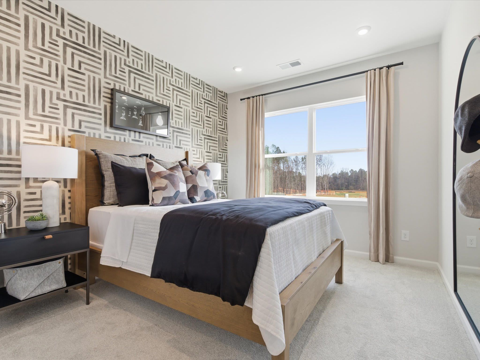

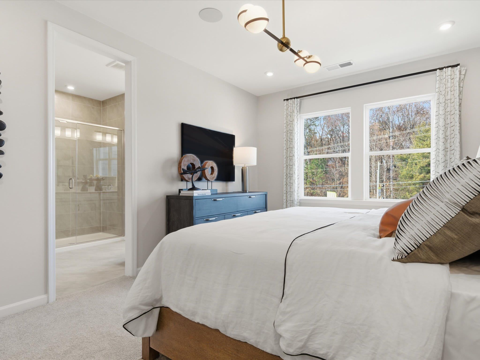
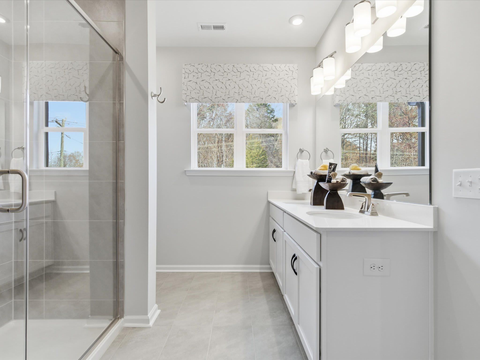
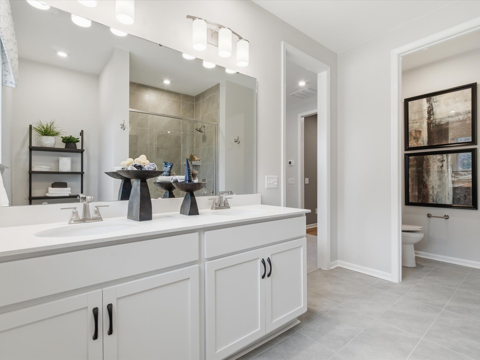
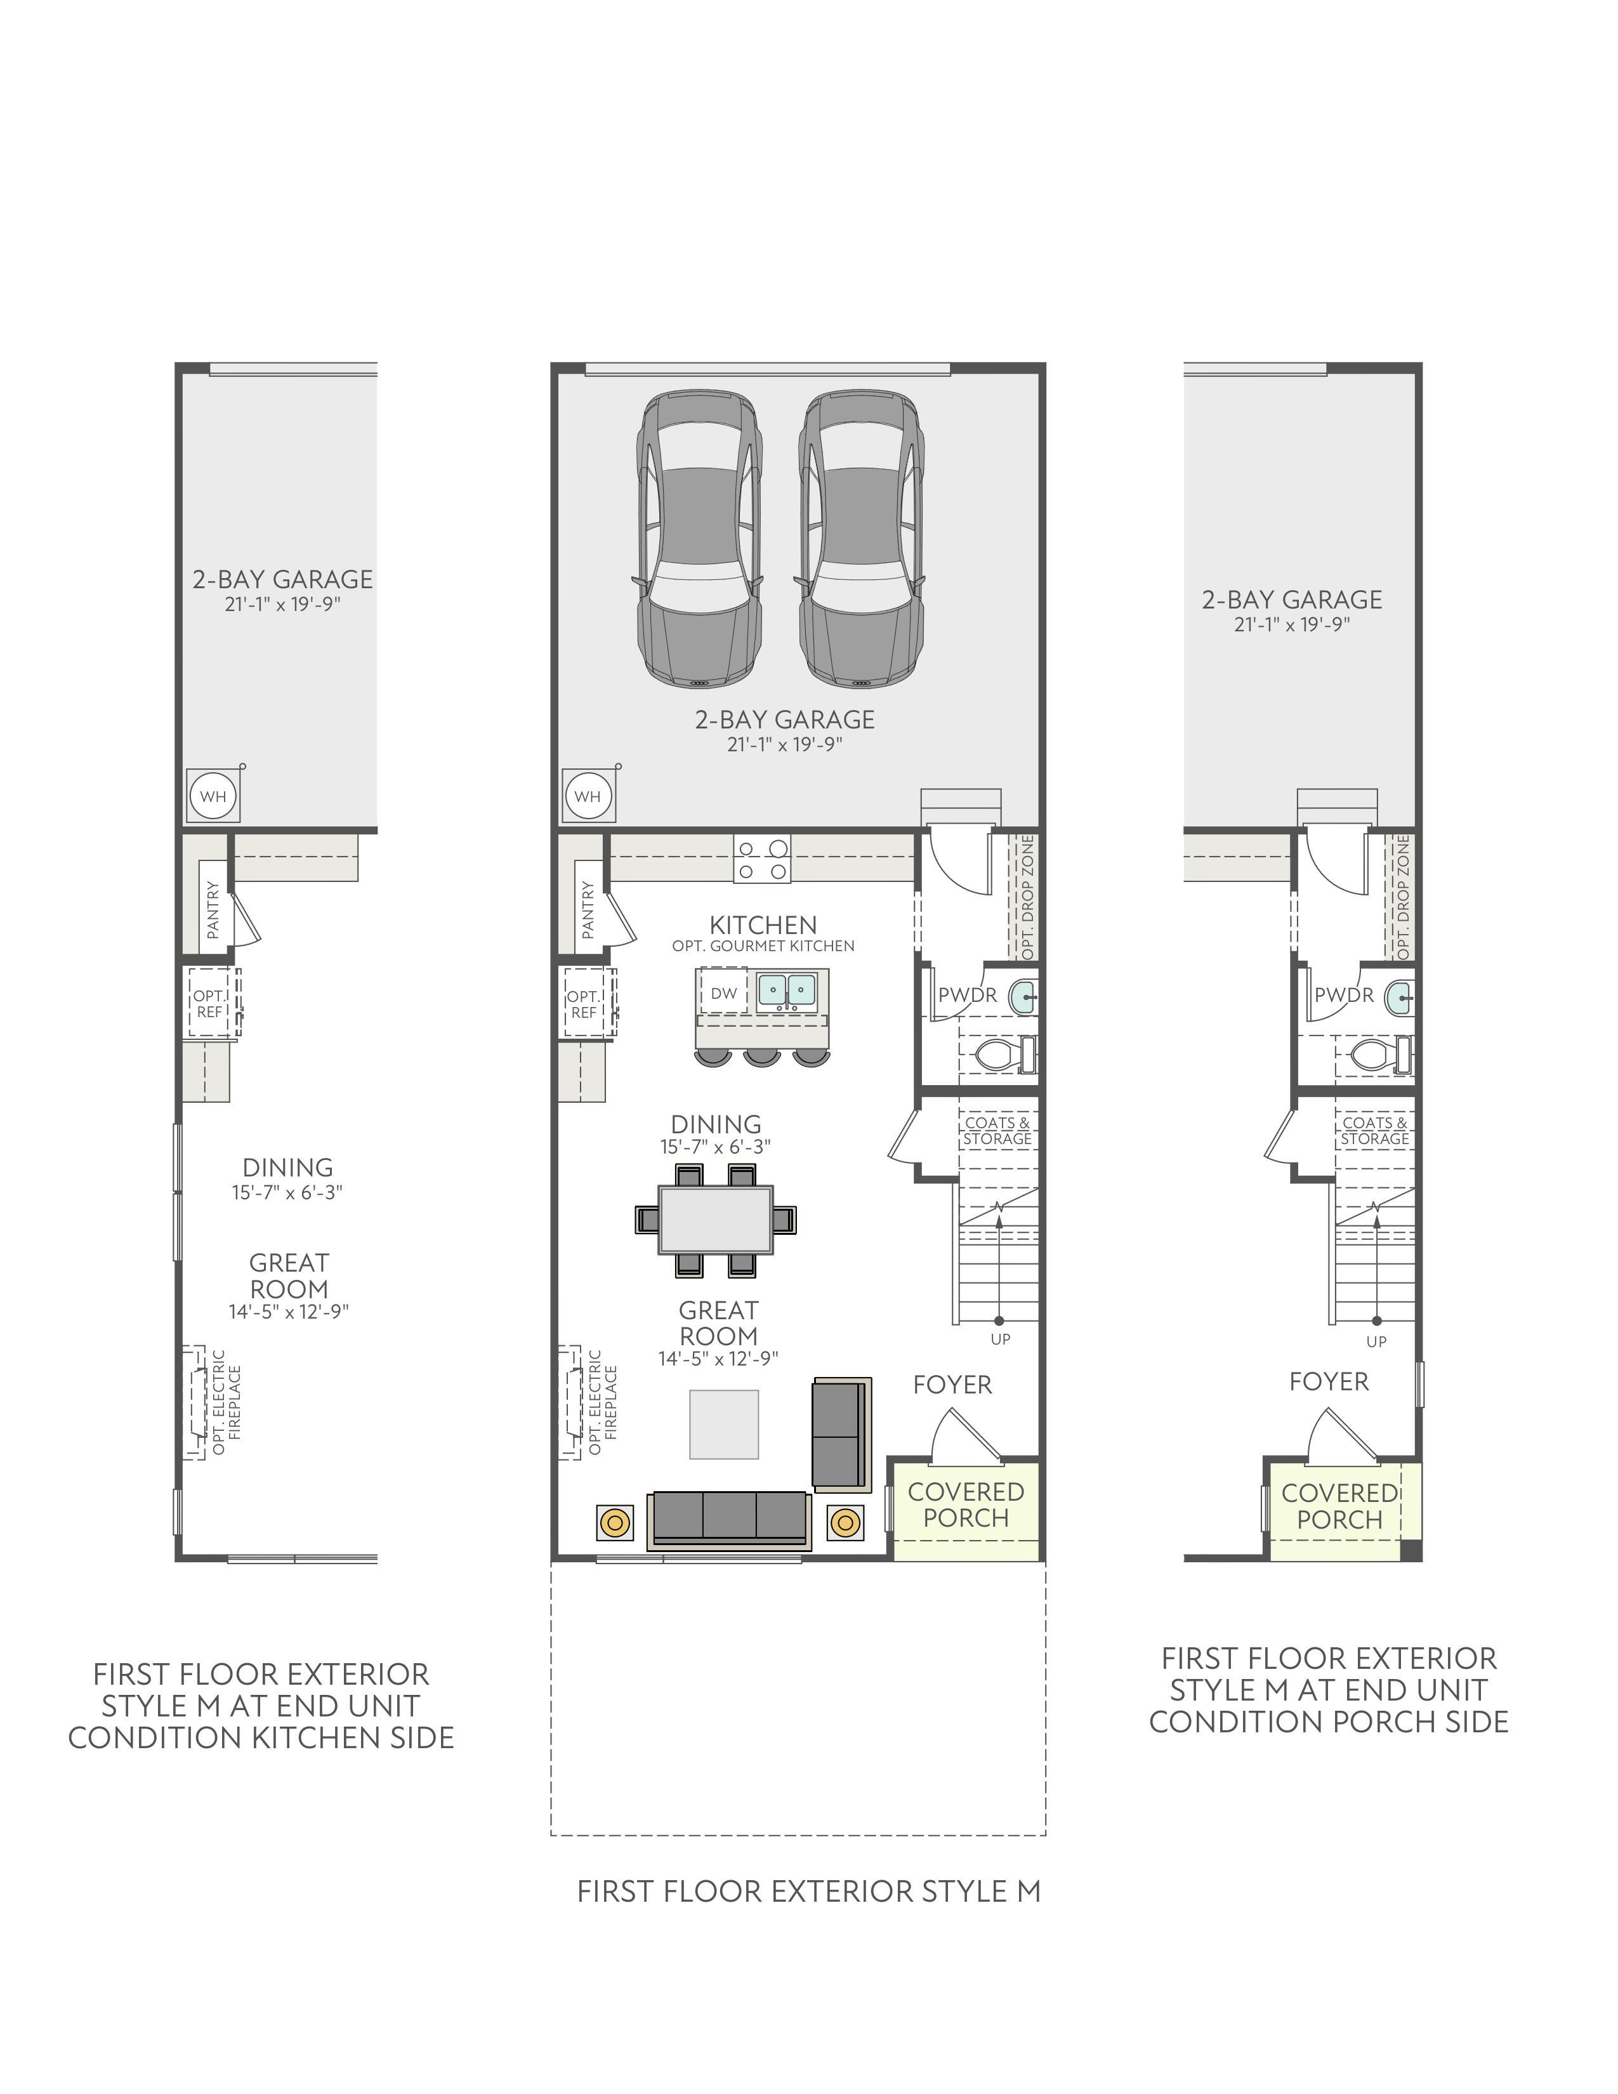
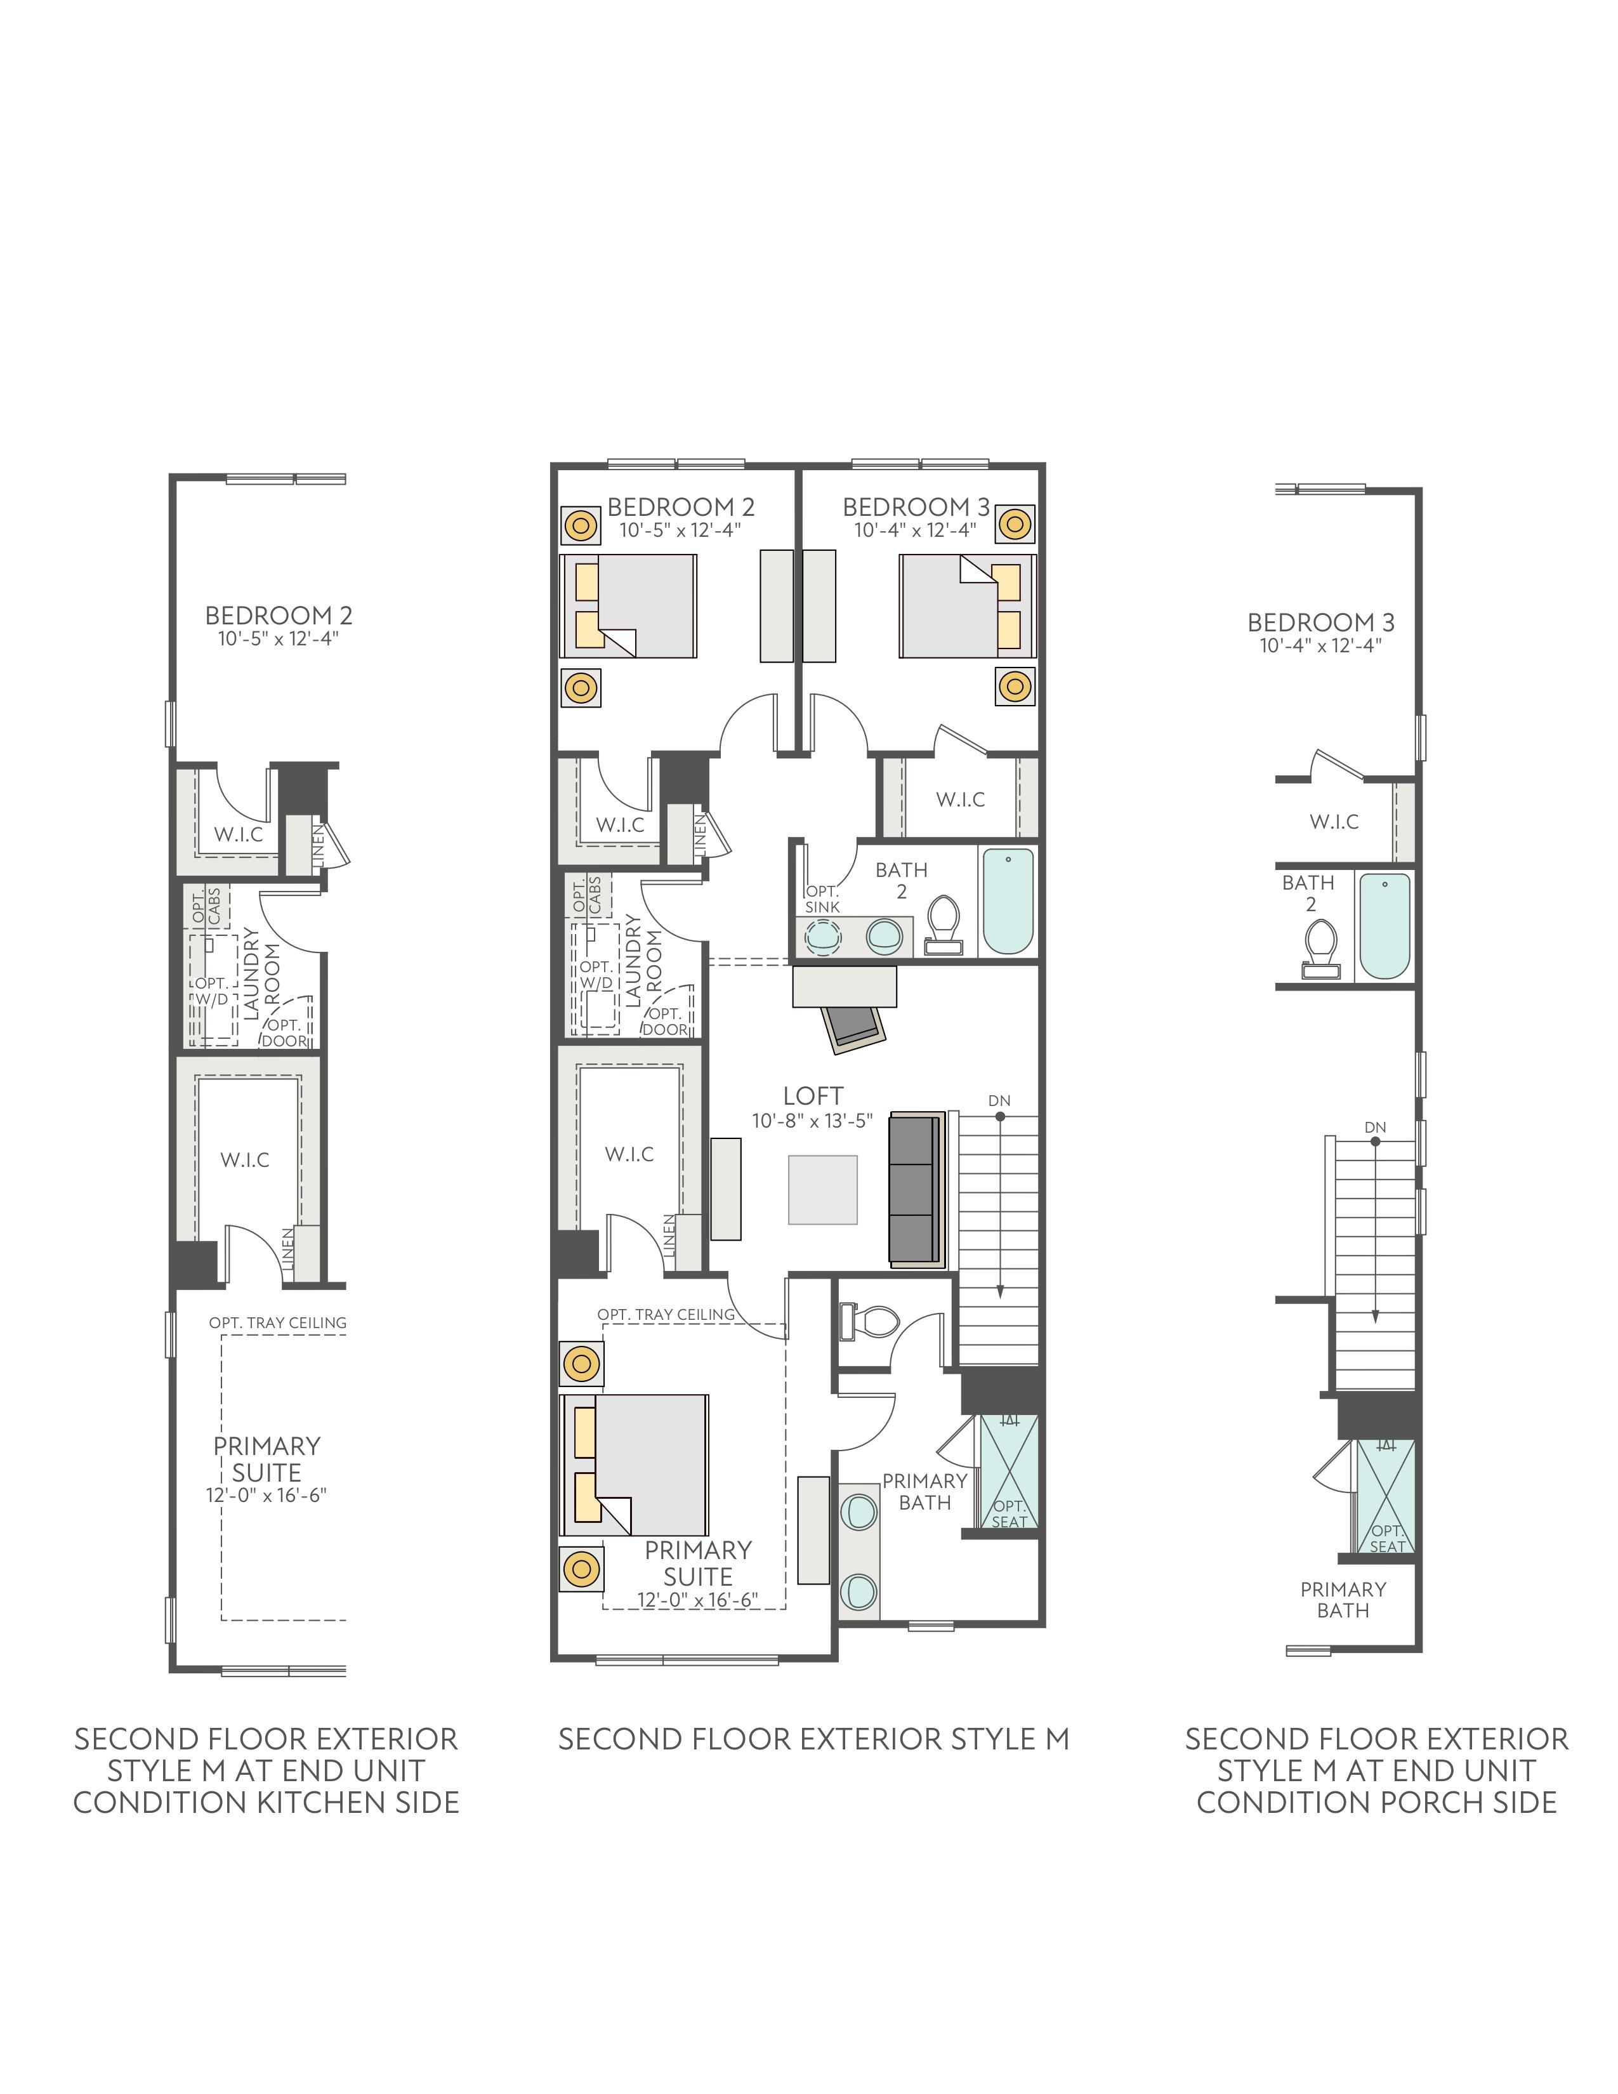
Picture your mornings in the Avett: sunlight will pour in through extra windows found only in North Bend's end units, filling your open-concept first floor as you move between the kitchen and living space without missing a beat of conversation. You'll tuck away the everyday clutter in your walk-in pantry, then step out to a fenced front yard where your dog can roam while you sip coffee in peace. After work, you'll pull into your rear-load garage, and head upstairs where a versatile loft becomes whatever you need it to be, a reading nook, a playroom, a home office that doesn't feel like work. Each of the three bedrooms will offer its own walk-in closet, so mornings won't mean stepping over anyone else's shoes, and laundry day will feel less like a chore with a dedicated room built just for ...
Explore this home
Explore custom options for this floor plan.
Special offers
Explore the latest promotions at North Bend.
Savings Designed Around You
Take advantage of limited-time incentives and exclusive offers on select Tri Pointe Homes in your area.
Community highlights
About North Bend
Every home is an end unit, welcoming abundant natural light through extra windows while offering the privacy of a fenced front yard and the convenience of up to two-bay rear-load garage. Designed for buyers ready to enjoy the benefits of homeownership without sacrificing location, North Bend places Uptown Charlotte, South End, Birkdale Village, Charlotte Douglas International Airport, and major highways just minutes away. Closer to home, a neighborhood dog park creates an inviting place to gather, unwind, and connect with neighbors. At North Bend, you don't have to choose between peaceful surroundings and city convenience—you can have both. More info about North Bend
Green program
LivingSmart®
More InfoThis community is coming soon!
North Bend
Tri Pointe Homes
1902 A Ave, Charlotte, NC 28216
888-893-0627
888-***-****
Sales Agent
Steven, Lauren, and Sarah
Neighborhood

Community location & sales center
1902 A Ave Charlotte, NC 28216
1902 A Ave Charlotte, NC 28216
888-893-0627
888-***-****
Schools near North Bend
Charlotte-mecklenburg Schools
Public Elementary School
rating

Statesville Road Elementary School
Grades PK to 5
980-343-6815
5521 Milhaven Ln, Charlotte, NC, 28269
Class ratio
1:15
Enrollment
456
Public Middle School
rating

Ranson Middle School
Grades 6 to 8
980-343-6800
5850 Statesville Rd, Charlotte, NC, 28269
Class ratio
1:15
Enrollment
817
Public High School
rating

West Charlotte High School
Grades 9 to 12
980-343-6060
2219 Senior Dr, Charlotte, NC, 28216
Class ratio
1:16
Enrollment
1538
GreatSchools ratings are provided by GreatSchools.org and are for reference only. Ratings may not be available for all schools. Please verify school assignments and details with the local school district.
Amenities
Community & neighborhood

We’re a leading new home builder, known for setting trends and paving new paths forward. One of the nation’s largest homebuilders, we create homes and neighborhoods that make a premium lifestyle possible for our customers—whatever their price point or life stage. As local specialists on a national scale, we are customer-driven and committed to environmentally responsible business practices and enduring craftmanship. We don’t just focus on life inside the home—we believe in building community in every sense of the word, from the connected locations we select to our commitment to social responsibility. Our passion for design and innovation and our people-first philosophy are recognized throughout the industry and prized by our team members. Tri Pointe Homes exists to exceed our homebuyers’ expectations and truly enhance their lives.
This listing's information was verified with the builder for accuracy 1 day ago
Avett Plan by Tri Pointe Homes

saved to favorites!
To see all the homes you’ve saved, visit the My Favorites section of your account.
Discover More Great Communities
Select additional listings for more information
We're preparing your brochure
You're now connected with Tri Pointe Homes. We'll send you more info soon.
The brochure will download automatically when ready.
Brochure downloaded successfully
Your brochure has been saved. You're now connected with Tri Pointe Homes, and we've emailed you a copy for your convenience.
The brochure will download automatically when ready.
Way to Go!
You’re connected with Tri Pointe Homes.
The best way to find out more is to visit the community yourself!