


Avondale - Bearwood Classics
From $329,990 | 3 Beds | 2 Baths | 1,663 SqFt


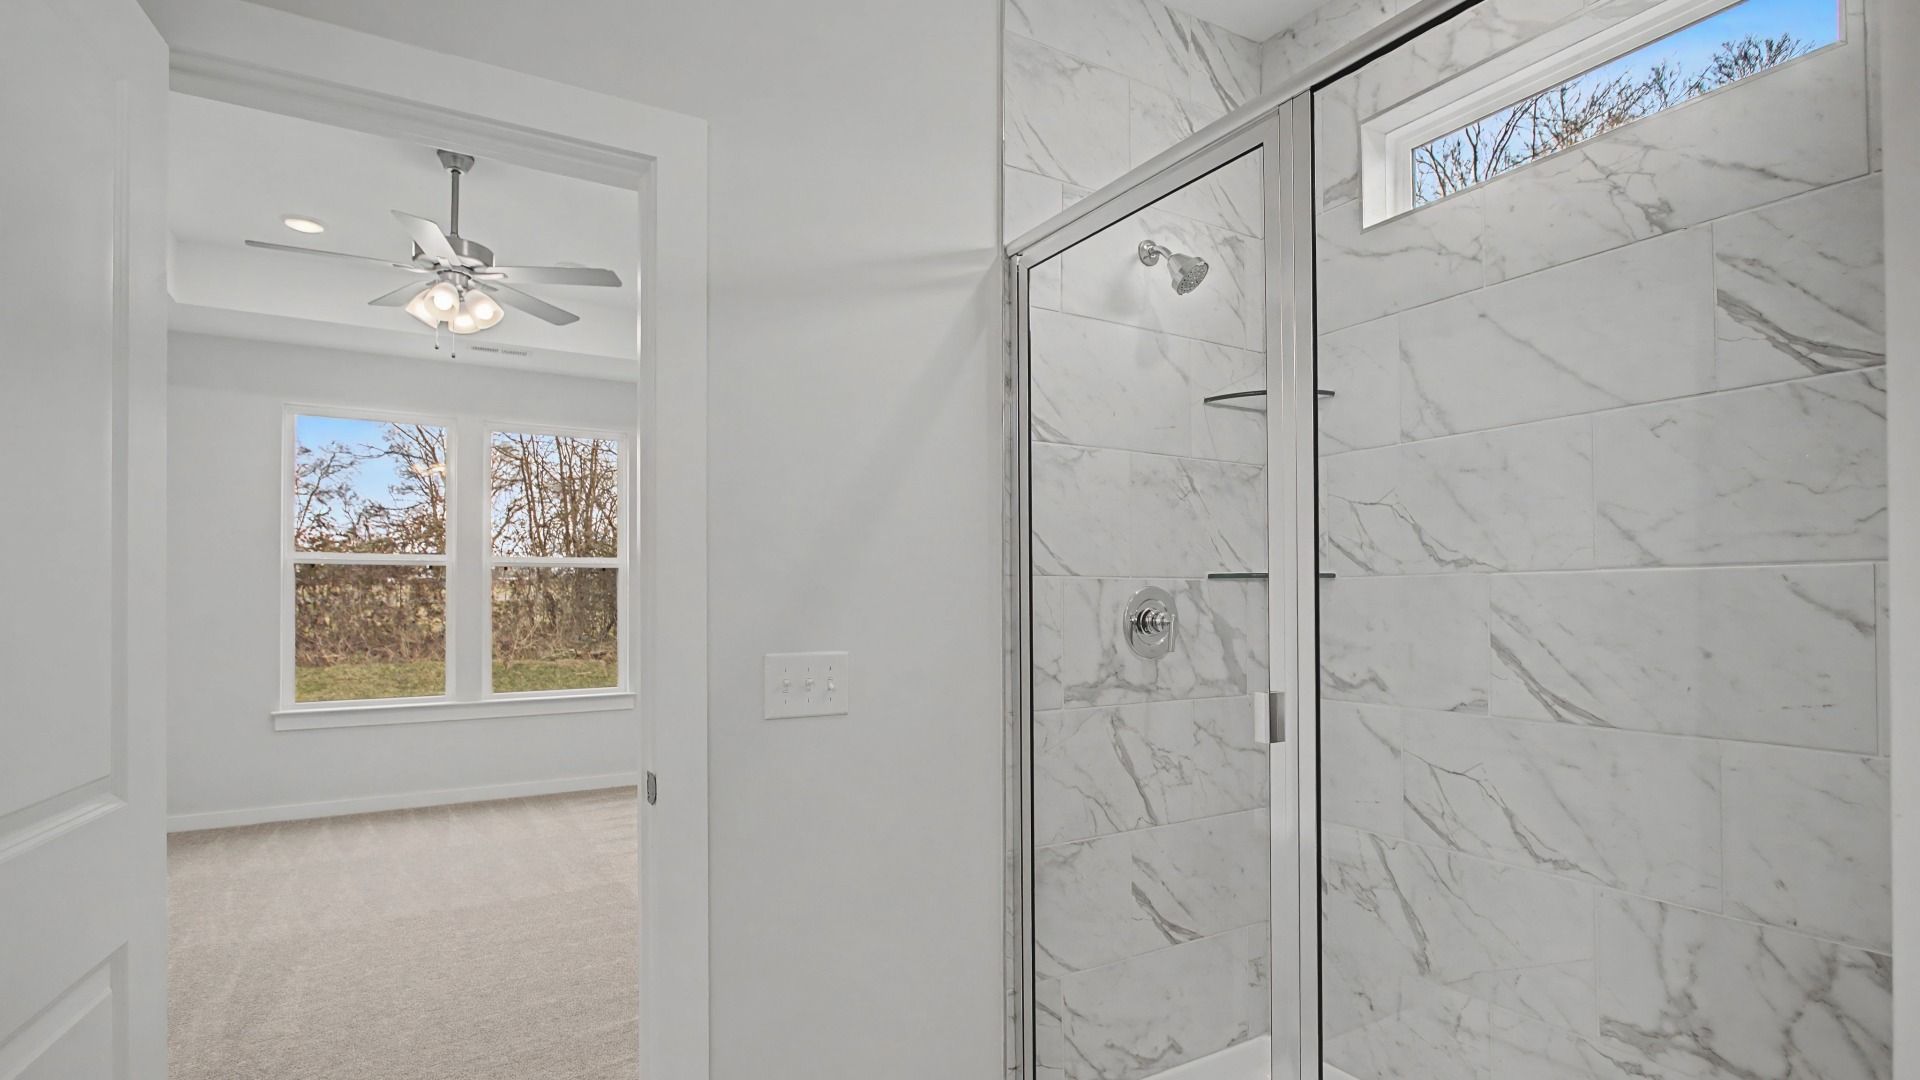
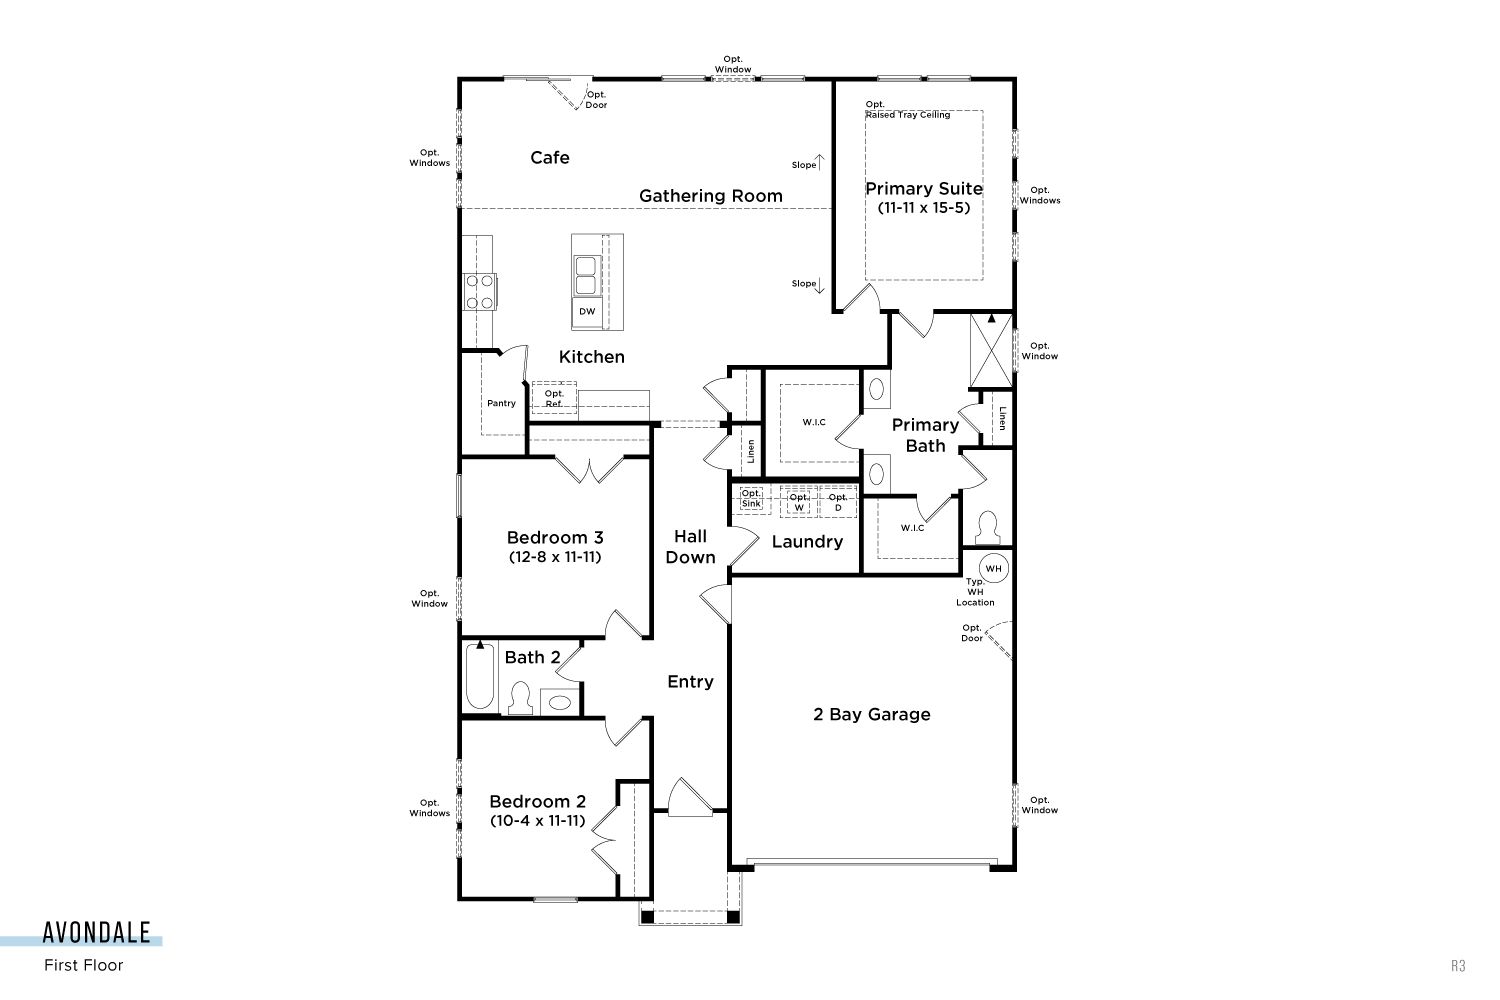
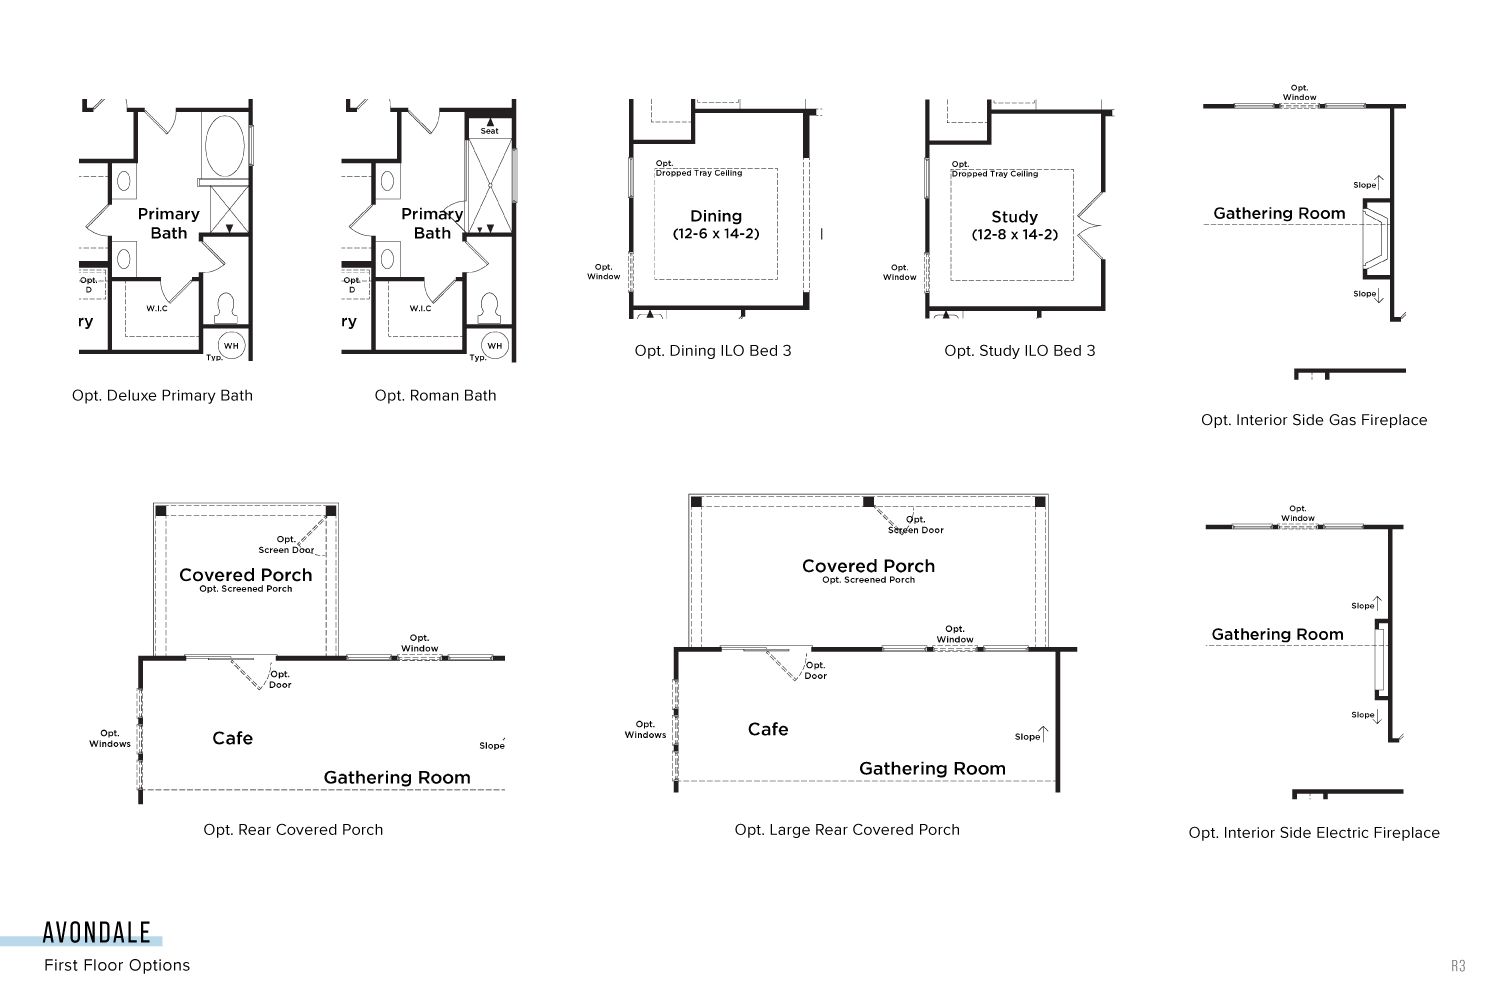
Avondale
Bearwood Classics in Mount Pleasant, TN
From $329,990 This is the starting price for this plan and is subject to change.
Monthly HOA fees: $110 HOA stands for Homeowners Association. These fees help maintain and manage shared community amenities and services.

DRB Homes
- 3 Beds
- 2 Baths
- 2 Car garage
- 1,663 Sq Ft
Overview
Floor plan features
- 1 Story
- Family Room
- Primary Bed Downstairs
- Single Family
Floor plan description
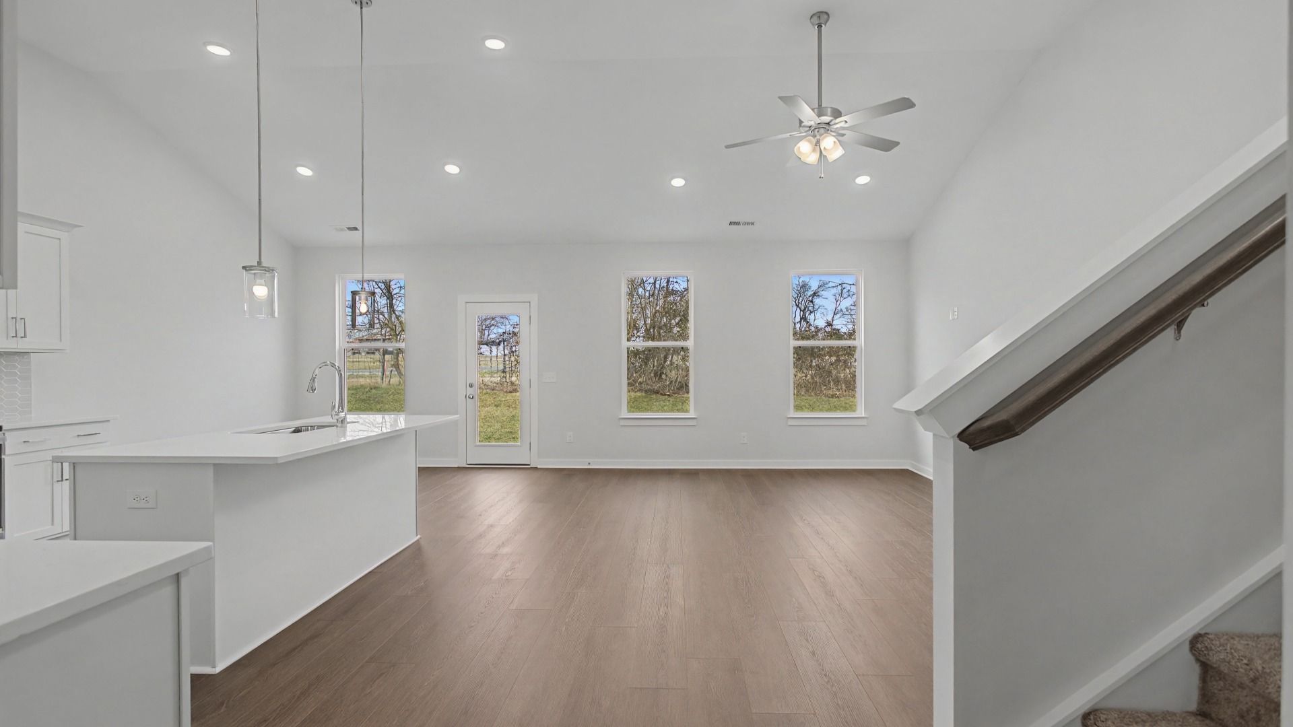
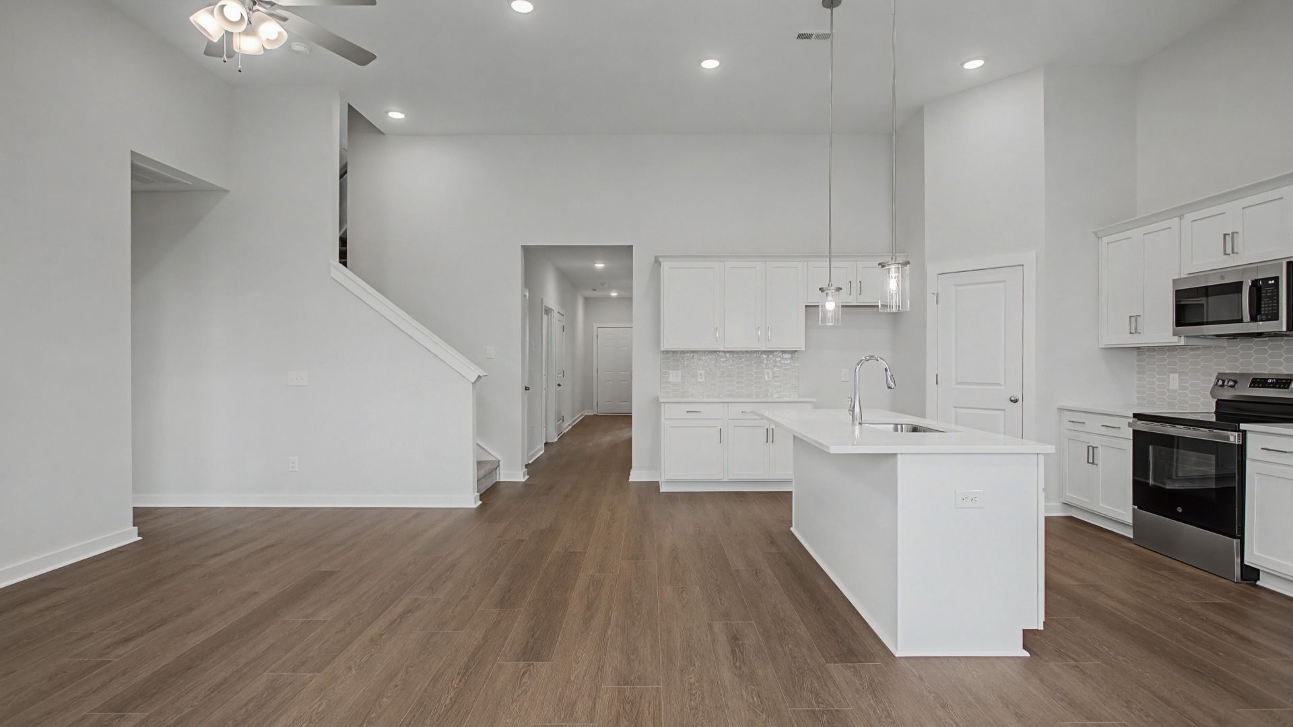
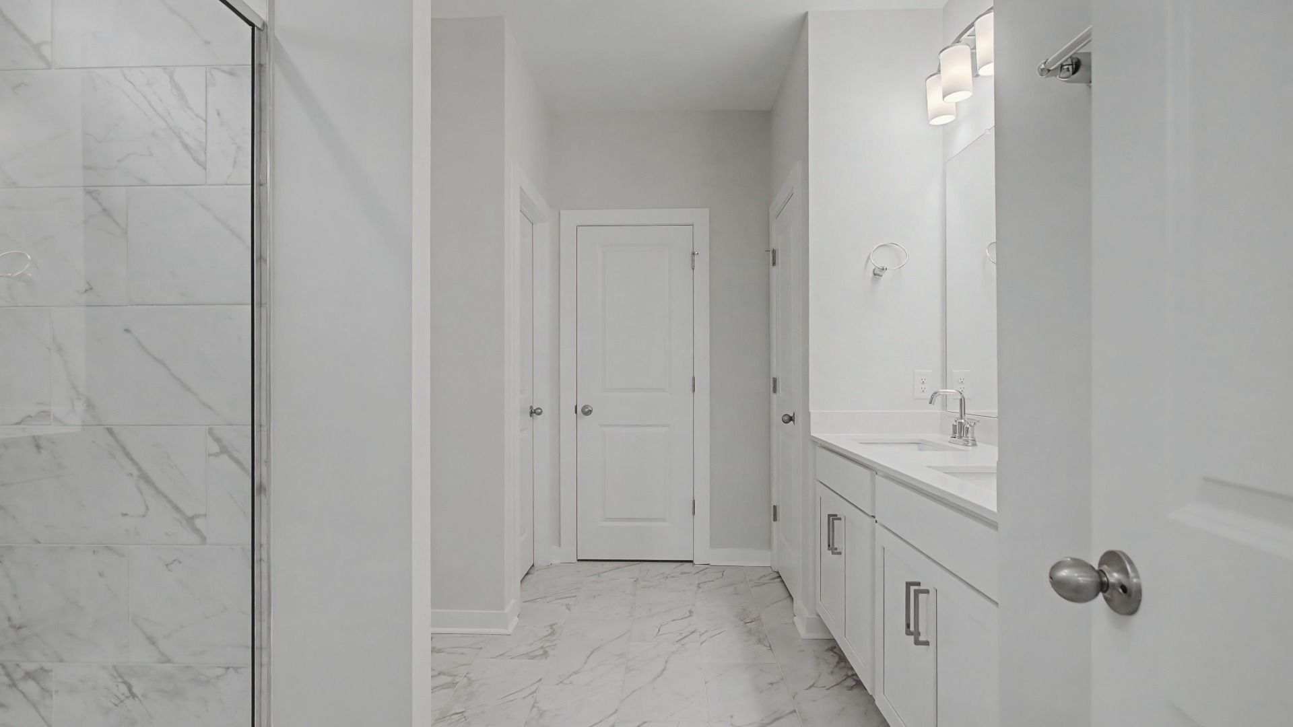
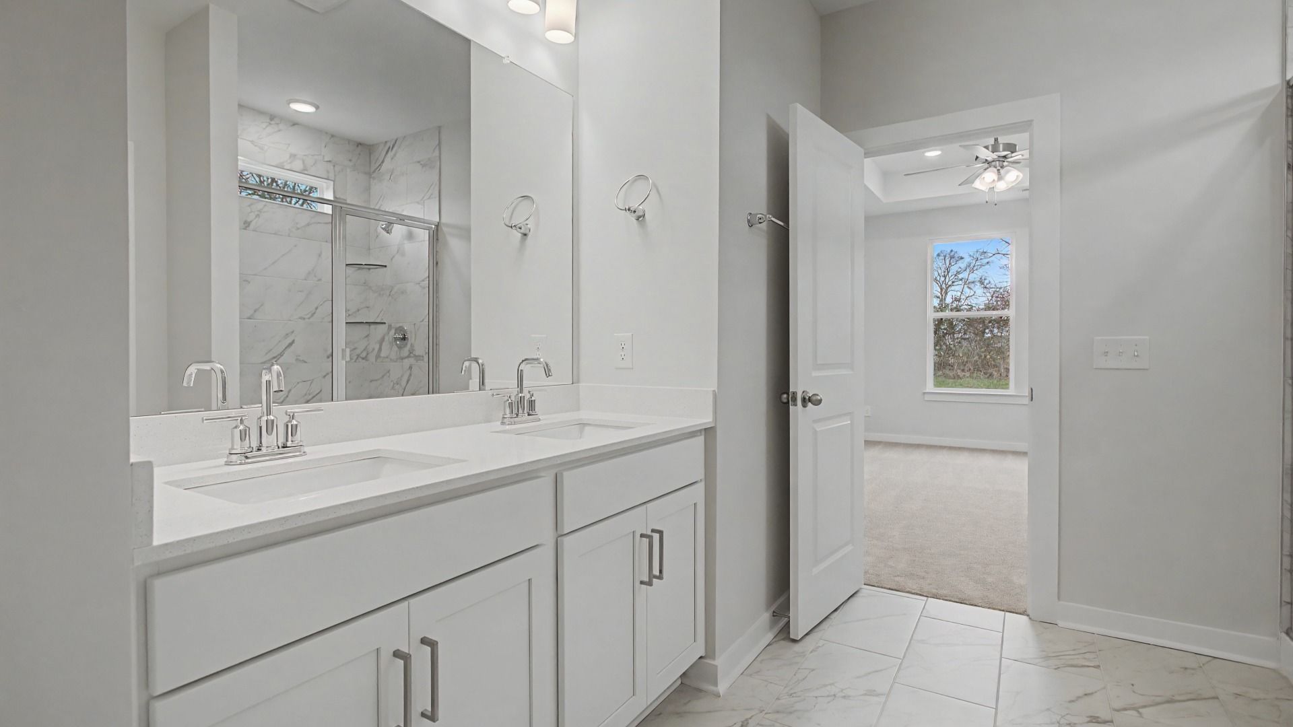
3 - 4 Bedrooms | 2 - 3 Bathrooms | 1,663 - 2,448 Sq. Ft. The Avondale plan is a single-level plan featuring two secondary bedrooms that share a full bathroom at the front of the home, and a primary suite with a large en-suite bathroom and two huge walk-in closets near the rear of the home. The kitchen offers a large walk-in pantry, and a generous island that overlooks to the spacious family room with a soaring vaulted and sloped ceiling, plus choices to add an electric side fireplace. You may choose to add a second level bonus room with 2 storage areas, or choose to add a 4th bedroom and full bath in place of the storage areas. Optional outdoor living spaces offered are a rear covered porch, extended covered porch, corner exterior fireplace with the larger rear covered porch or side exter...
Explore this home
Explore custom options for this floor plan.
Special offers
Explore the latest promotions at Bearwood Classics. to learn more!
Save on your Interest Rate with a 2-1 Buydown from Brightland Mortgage*
Start Low. Stay Low. Start with a great 3.49%* First Year Interest Rate, 4.49%* Second Year Rate, and a long-term fixed-rate of 5.49%* for years 3 - 30 on your new DRB home with an FHA or VA Loan (6.35% APR*). This offer runs through 09/30/2026.
Community highlights
Community amenities
Playground
About Bearwood Classics
4 Flexible Home Plans | 3 - 4 Bedrooms | 2 - 3 Bathrooms | 1,663 - 2,842 sq. ft. | Single-Level Living Welcome to Bearwood, the premier single family home community in Mt. Pleasant, TN. The Classics Series offers 3 modern single-level home plans with optional second floors, as well as the efficiently sized two story Juniper plan. The attainable price point of the Classics series offers a perfect opportunity to achieve your goal of owning a home, upgrade from a starter home, or right-size to the ideal home for you. If you're looking for 2-story homes with up to 6 bedrooms, our Estate plans are a great option within the same Bearwood community. Private Neighborhood with all of your Nearby Conveniences Conveniently located off of Highway 43, less than 5 minutes from downtown Mt. Pleasant, an...
Ask the builder
The builder will reach out to you to answer your questions.
Request a tour
Bearwood Classics
DRB Homes
317 Black Bear Drive, Mount Pleasant, TN 38474
666-050-2655
888-***-****
Sales Agent
Jeff Marciel
Hours
Monday - Saturday: 10am - 5pm, Sun: 12pm - 5pm
Neighborhood

Community location & sales center
317 Black Bear Drive Mount Pleasant, TN 38474
317 Black Bear Drive Mount Pleasant, TN 38474
111-505-7100
888-***-****
From Columbia and I-65: Take Hwy 412 to Hwy 43 and follow for a few miles. Exit Hwy 43 by turning left onto Canaan Road, where Black Bear Drive will be on your right to enter the community. From Mt. Pleasant: Take N Main Street and turn left onto either Magnolia Drive or Canaan Road, turning left onto Black Bear Drive to enter the community.
Amenities
Community & neighborhood
Community services & perks
- Playground

Let DRB Homes put decades of industry experience to work for you. We understand that building a new home is not a one-size-fits-all process or journey; get ready to personalize your home to meet your unique needs. You can start by exploring the full portfolio of our most popular floor plans, all available in our new home communities across the region.
Our award-winning team is backed by the DRB Group, a growing, dynamic organization that includes two residential builder brands, a title company, and a residential development services branch providing entitlement, development and construction services. DRB Group's complete spectrum of services operates in 14 states and 35 markets -East Coast to Arizona, Colorado, Texas, and beyond.
Our DRB team will work with you every step of the way. From the on-site salespeople you meet with to the construction crew laying the foundation for your home — we're all working toward the same goal. The same is true for the members of our leadership team, who oversee the entire operation and ensure a seamless process.
Take the next steps toward your new home
This listing's information was verified with the builder for accuracy 1 day ago
Avondale Plan by DRB Homes

saved to favorites!
To see all the homes you’ve saved, visit the My Favorites section of your account.
Discover More Great Communities
Select additional listings for more information
We're preparing your brochure
You're now connected with DRB Homes. We'll send you more info soon.
The brochure will download automatically when ready.
Brochure downloaded successfully
Your brochure has been saved. You're now connected with DRB Homes, and we've emailed you a copy for your convenience.
The brochure will download automatically when ready.
Way to Go!
You’re connected with DRB Homes.
The best way to find out more is to visit the community yourself!