


Aztec - Perkinsville
From $371,990 | 3 Beds | 2 Baths | 1,085 SqFt
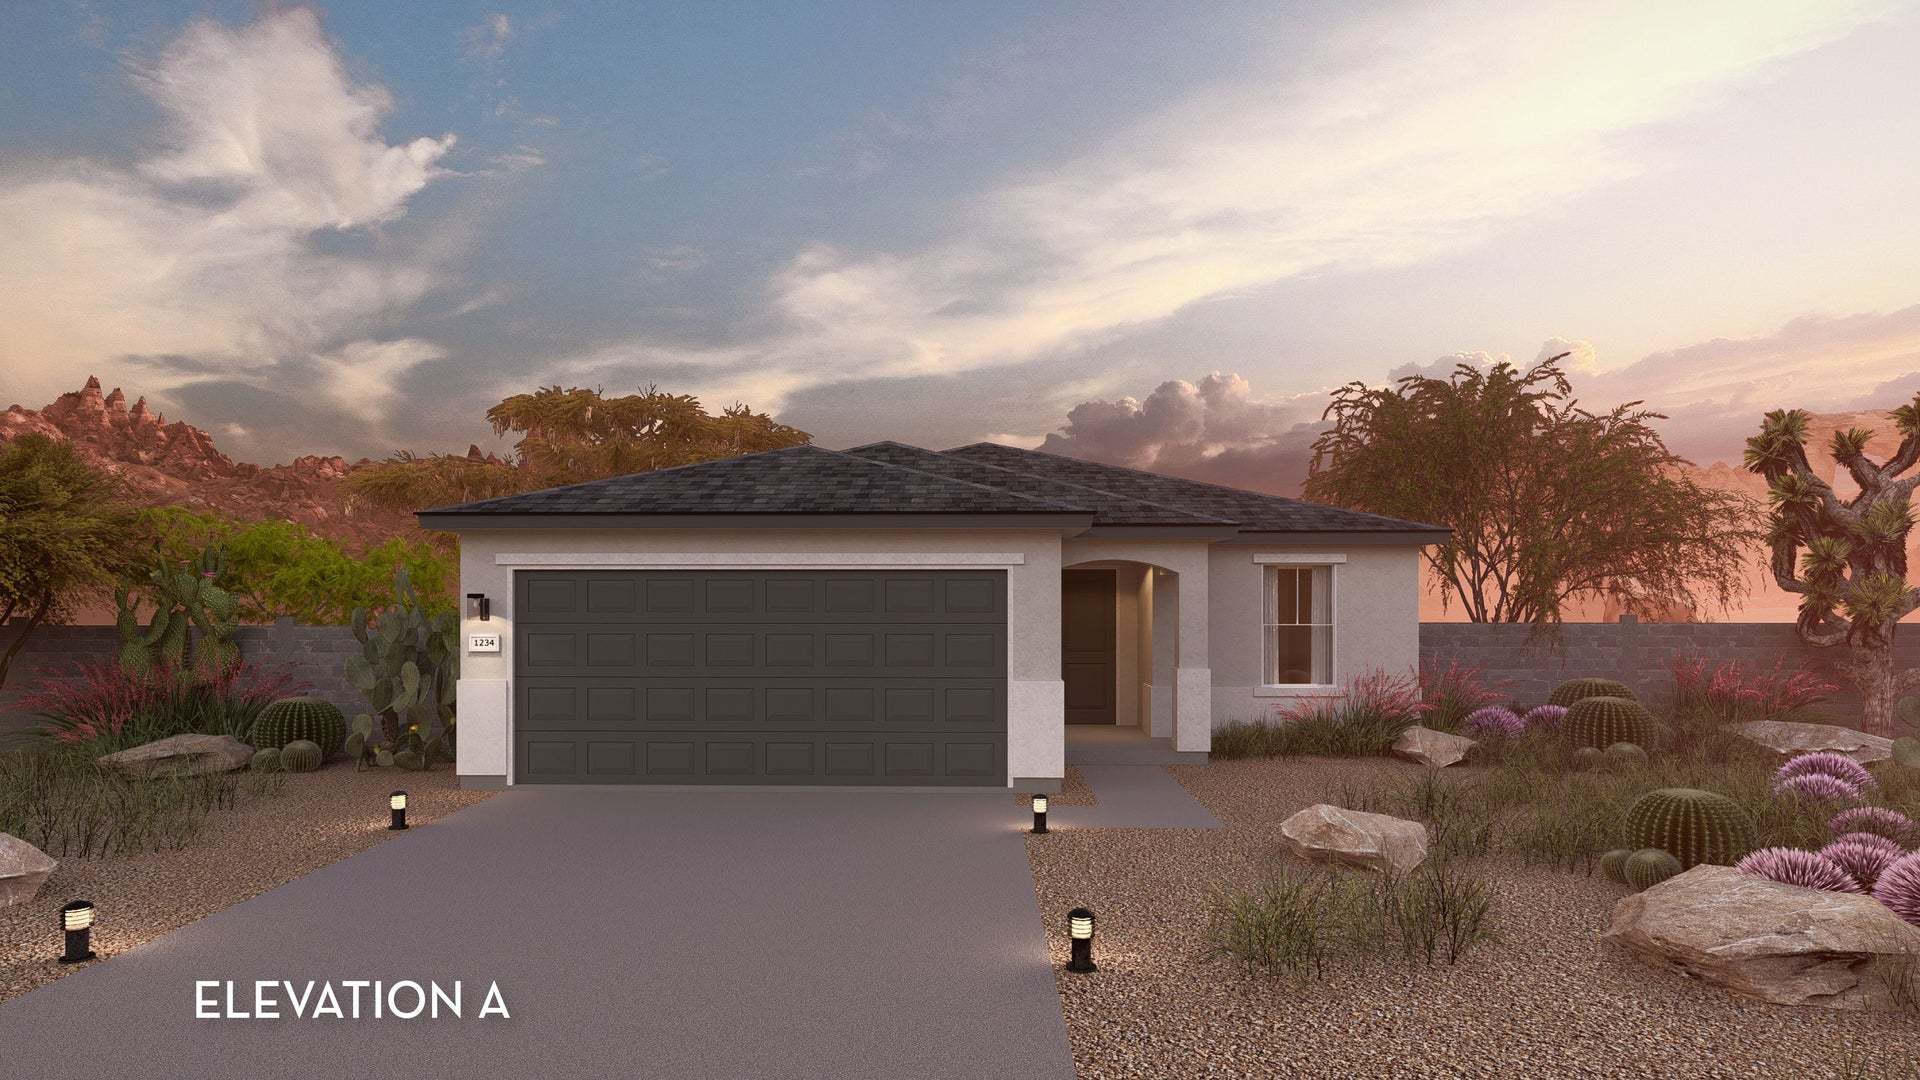
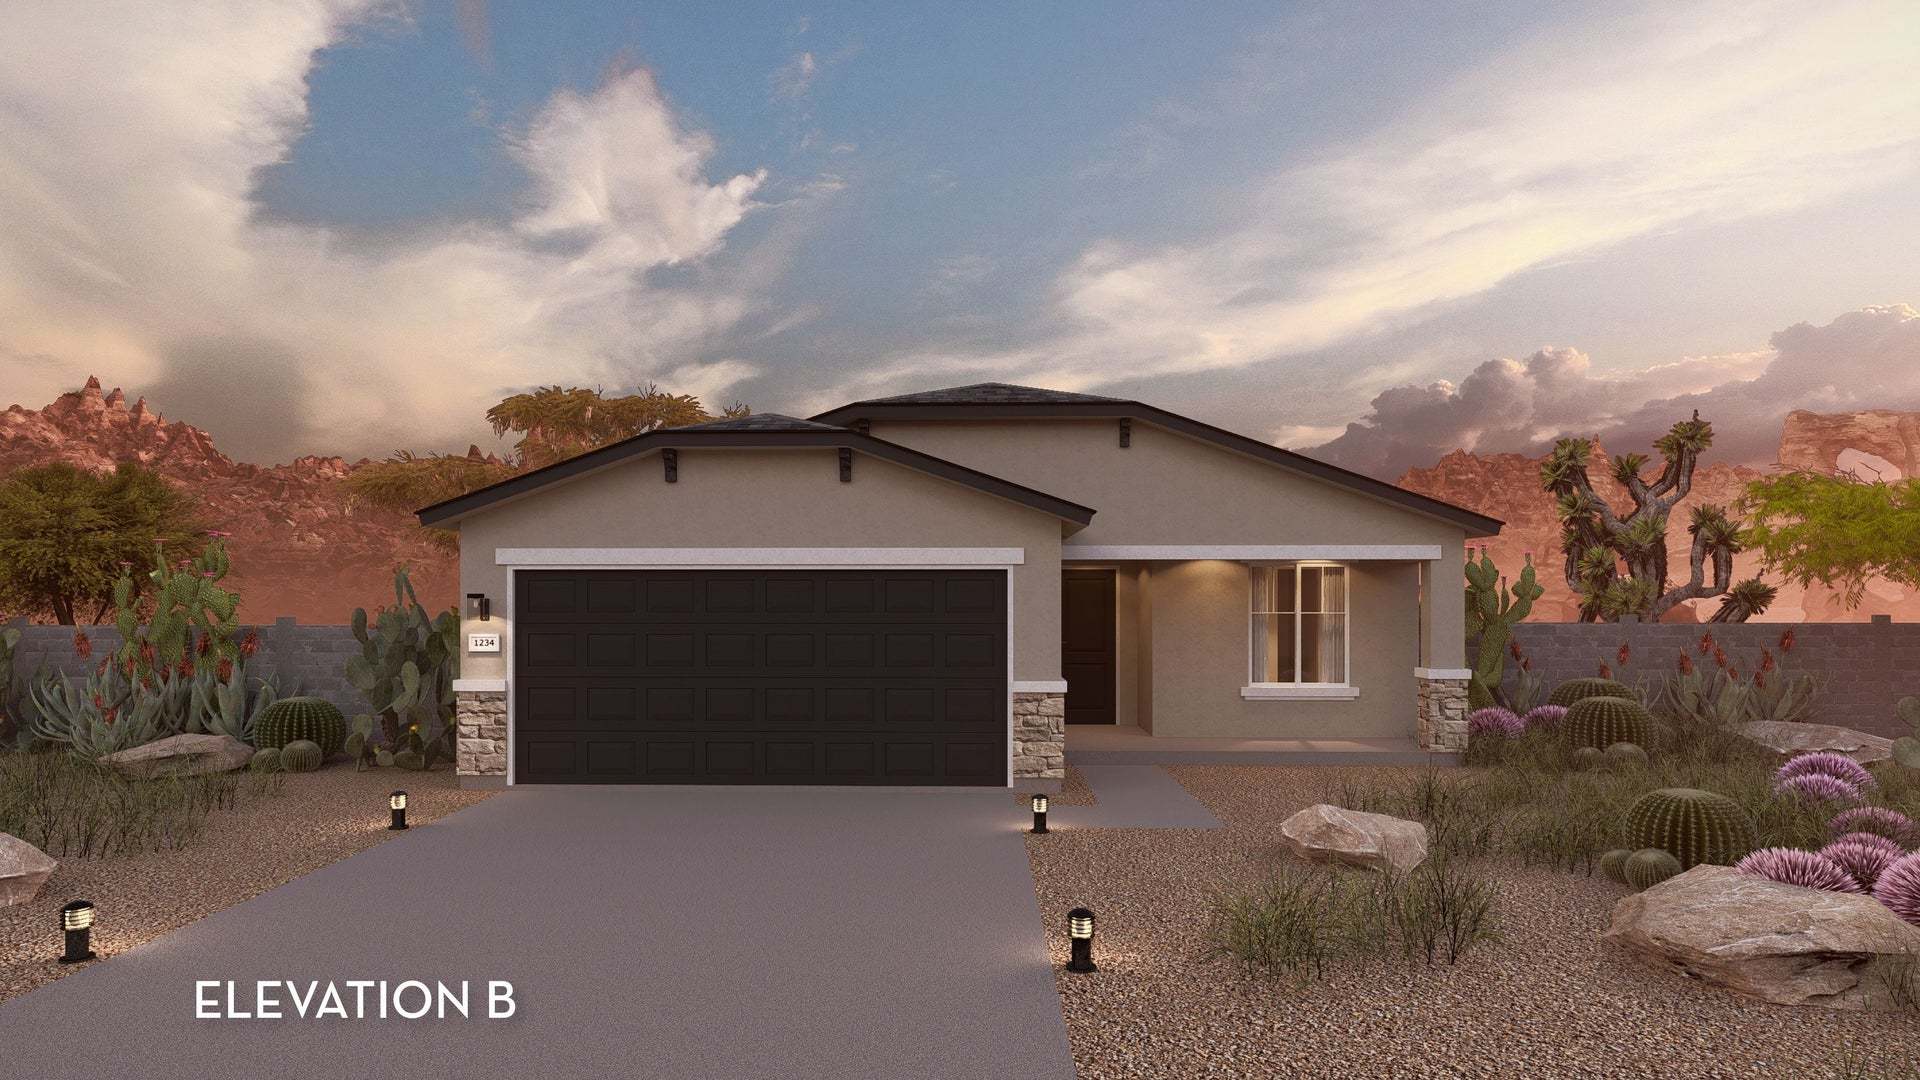
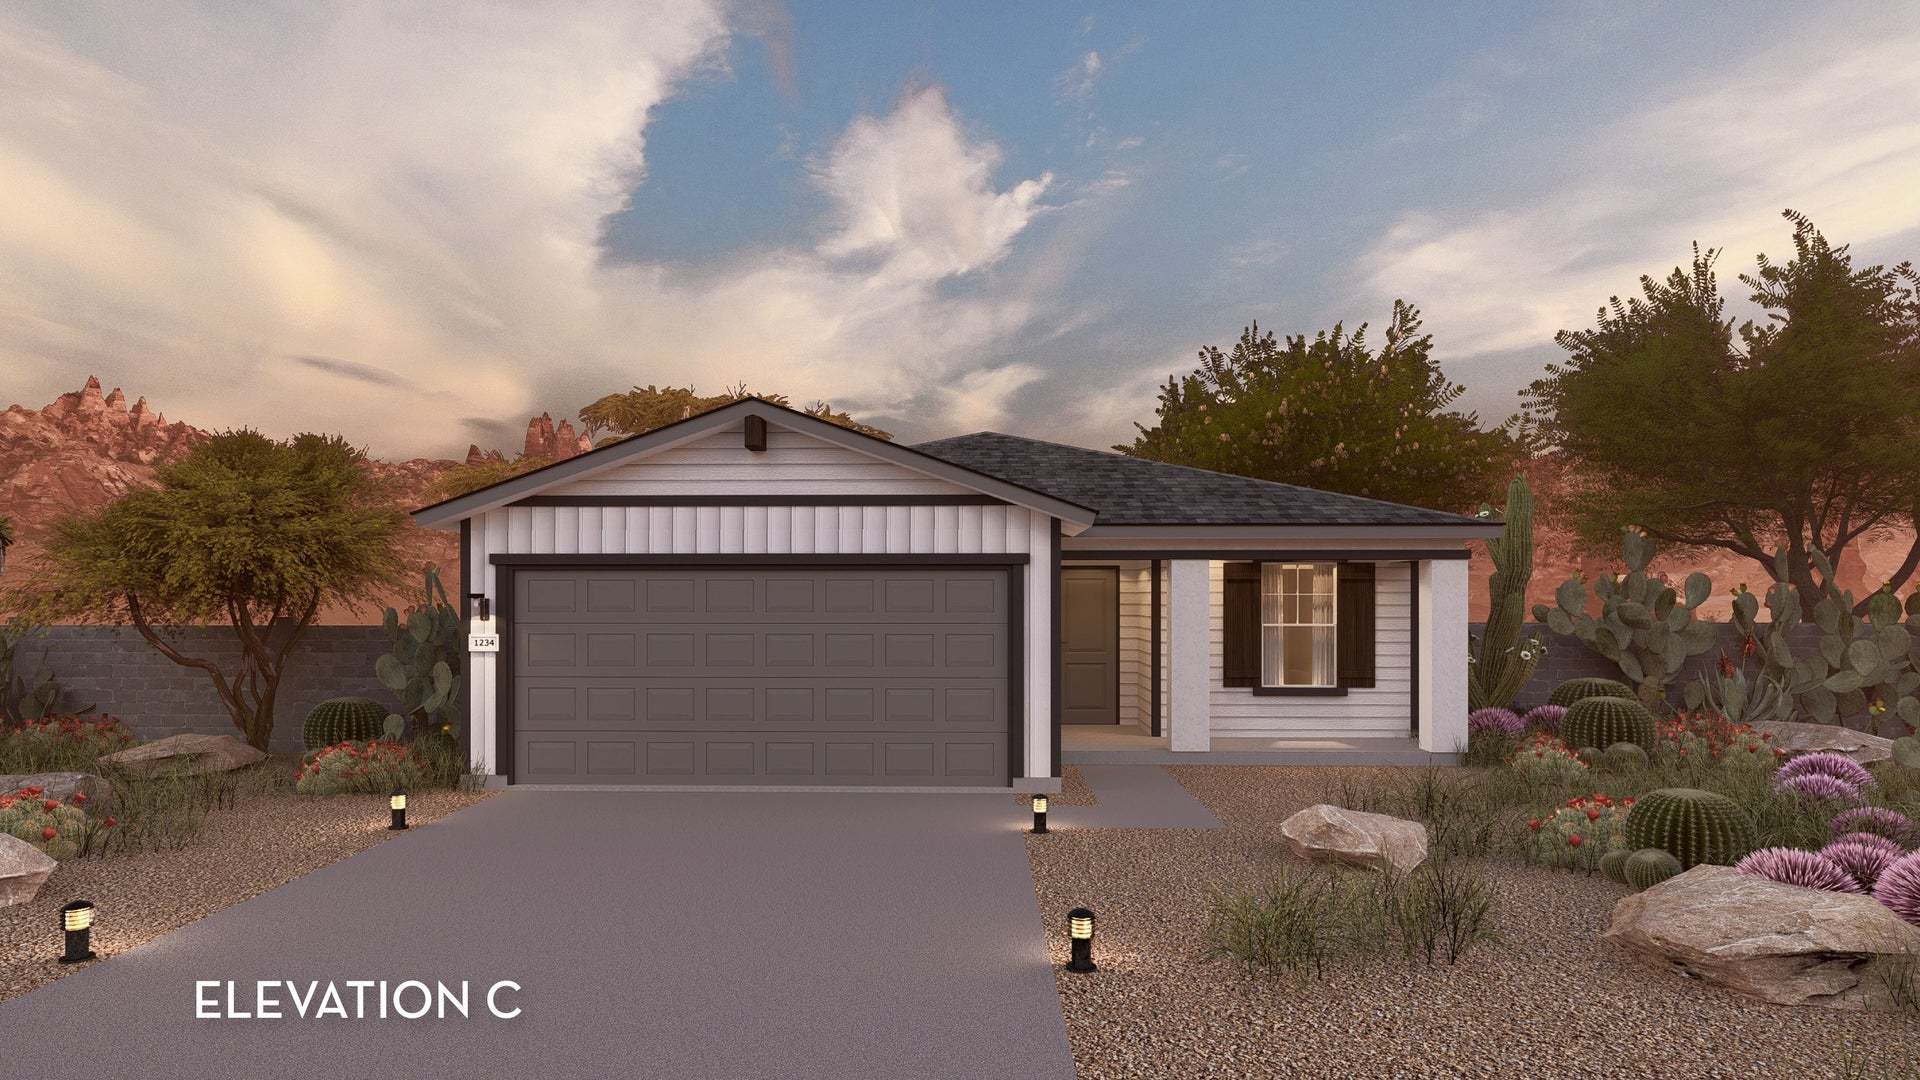
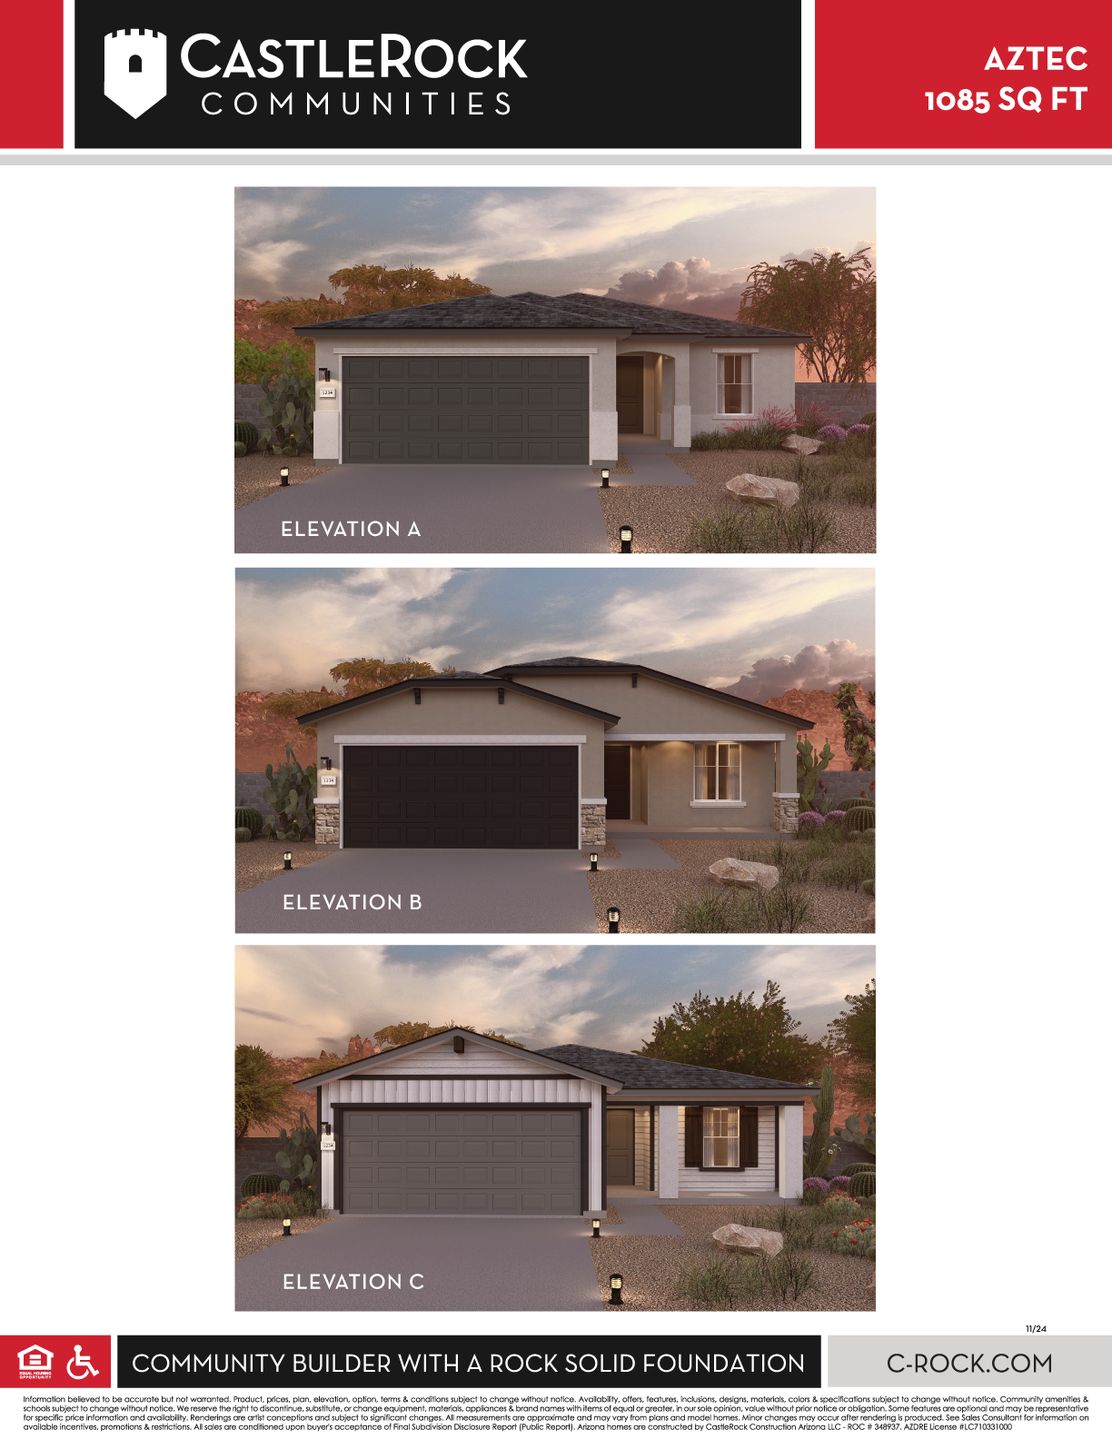
Aztec
Perkinsville in Chino Valley, AZ
From $371,990 This is the starting price for this plan and is subject to change.

CastleRock Communities
- 3 Beds
- 2 Baths
- 2 Car garage
- 1,085 Sq Ft
Overview
Floor plan features
- 1 Story
- Primary Bed Downstairs
- Single Family
- Walk-In Closets
Floor plan description
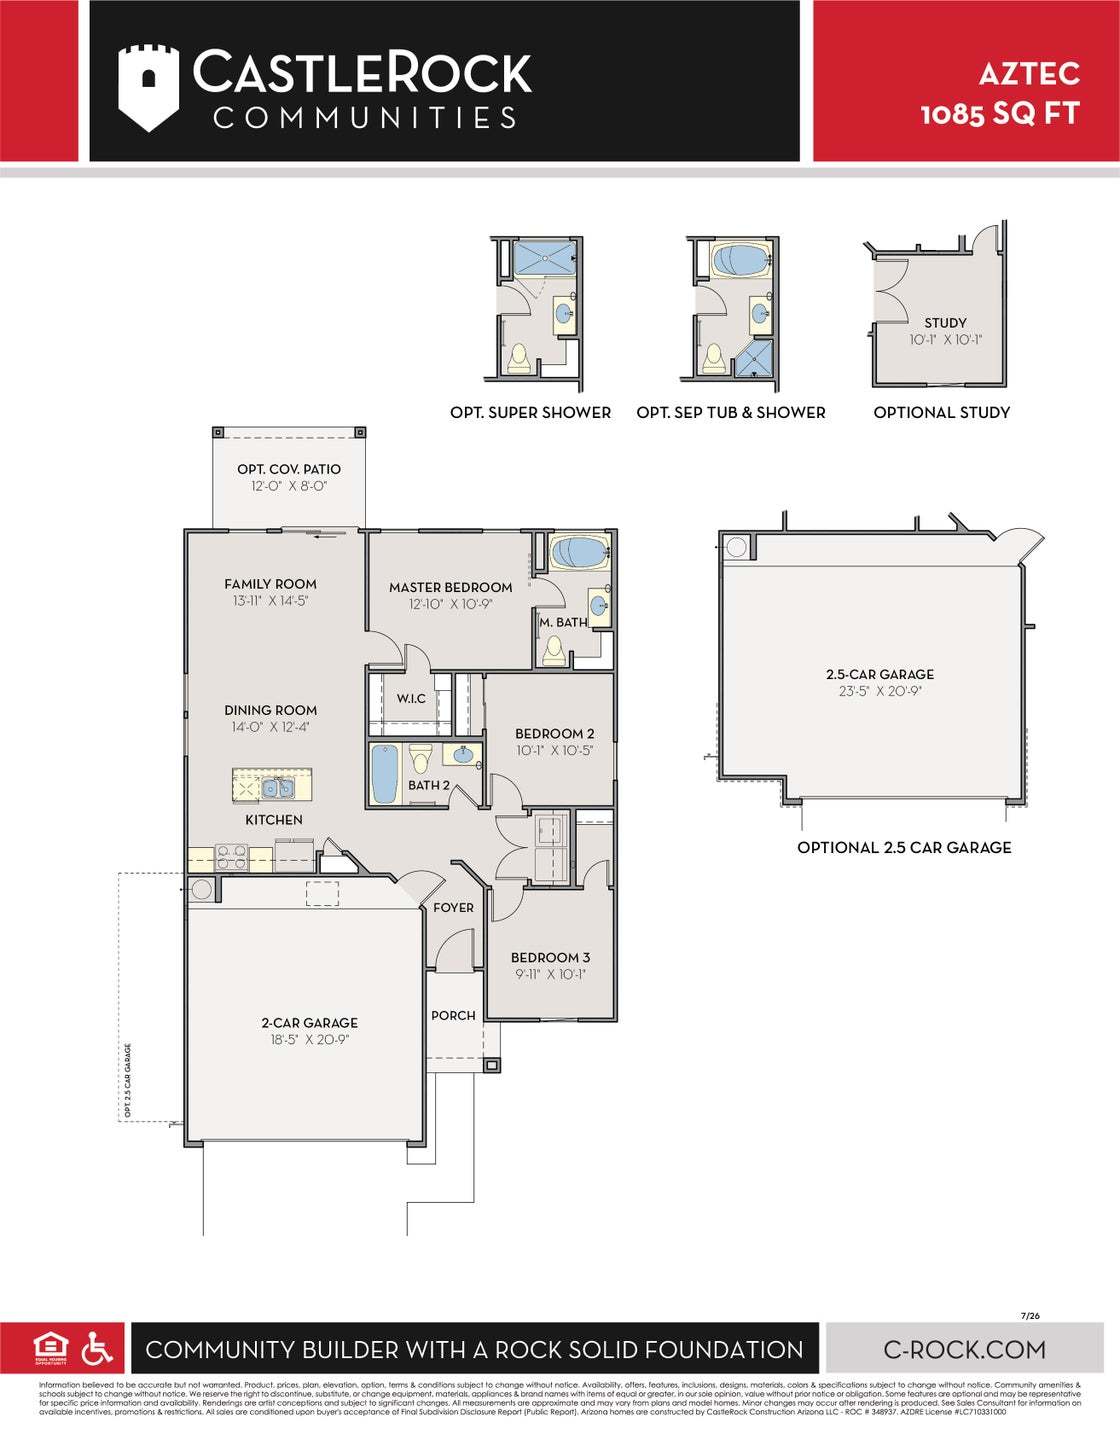
Entering the Aztec home, you are met with the elegant foyer that leads directly to the hallway featuring the utility room, access to the 2-car garage (with option to upgrade to a 2.5-car!) and access to both the secondary and third bedrooms. Just outside each of the bedrooms is the secondary bathroom. Need a space to work from home? Opt to transform the third bedroom into a study instead. Following across the hall, you walk into the spacious combined kitchen & dining area containing a kitchen island, and a pantry. Other kitchen features include granite countertops, a ceramic tile backsplash, designer light fixtures, and industry-leading appliances. Adjacent to the kitchen & breakfast area is the large family room, big enough to host gatherings, parties, or whatever else you have planned fo...
Explore this home
Explore custom options for this floor plan.
Community highlights
About Perkinsville
CastleRock Communities presents Perkinsville, a single-family home community in Chino Valley, Arizona, offering 3 bedrooms, 2 bathrooms, and 2-car garages. Directly across from the Chino Valley Aquatic Center and Community Park, residents enjoy swimming, sports fields, and year-round recreation programs, plus a community playground and open gathering spaces within the neighborhood. Small-town charm and scenic high-desert surroundings pair with an easy commute to Prescott and Prescott Valley, with the Peavine Trail, Prescott National Forest, Heritage Park Zoological Sanctuary, Talking Rock Ranch, and the Perkinsville OHV Road nearby, and shopping and dining close by. Homes are zoned to Chino Valley USD, including Del Rio Elementary, Heritage Middle School, and Chino Valley High School. Thou...
Ask the builder
The builder will reach out to you to answer your questions.
Request a tour
Perkinsville
CastleRock Communities
1226 Helsing Rd., Chino Valley, AZ 86323
591-067-2429
480-***-****
Sales Agent
Linn Clark • Cari Herbertson
Hours
Open Everyday 10am-6pm Wed. 12pm-6pm
Neighborhood

Community location & sales center
1226 Helsing Rd. Chino Valley, AZ 86323
1226 Helsing Rd. Chino Valley, AZ 86323
824-390-5752
480-***-****
Travel down AZ-89 N, then turn right onto E Perkinsville Road in Chino Valley. Turn left onto Avery Dr, then right onto Helsing Rd. The model is on the left located at 1226 Helsing Rd.
Schools near Perkinsville
Chino Valley Unified District
Public Elementary School
rating

Del Rio Elementary School
Grades 3 to 5
928-636-4414
1036 N Road 1 W, Chino Valley, AZ, 86323
Class ratio
1:19
Enrollment
479
Public Middle School
rating

Heritage Middle School
Grades 6 to 8
928-636-4464
1076 N Road 1 W, Chino Valley, AZ, 86323
Class ratio
1:22
Enrollment
536
Public High School
rating

Chino Valley High School
Grades 9 to 12
928-636-2298
760 E Center St, Chino Valley, AZ, 86323
Class ratio
1:26
Enrollment
789
GreatSchools ratings are provided by GreatSchools.org and are for reference only. Ratings may not be available for all schools. Please verify school assignments and details with the local school district.
Amenities
Community & neighborhood
Builder details
CastleRock Communities

Take the next steps toward your new home
This listing's information was verified with the builder for accuracy 1 day ago
Aztec Plan by CastleRock Communities

saved to favorites!
To see all the homes you’ve saved, visit the My Favorites section of your account.
Discover More Great Communities
Select additional listings for more information
We're preparing your brochure
You're now connected with CastleRock Communities. We'll send you more info soon.
The brochure will download automatically when ready.
Brochure downloaded successfully
Your brochure has been saved. You're now connected with CastleRock Communities, and we've emailed you a copy for your convenience.
The brochure will download automatically when ready.
Way to Go!
You’re connected with CastleRock Communities.
The best way to find out more is to visit the community yourself!