
Bannow - Rosslare
From $1,150,000 | 4 Beds | 3.5 Baths | 3,644 SqFt
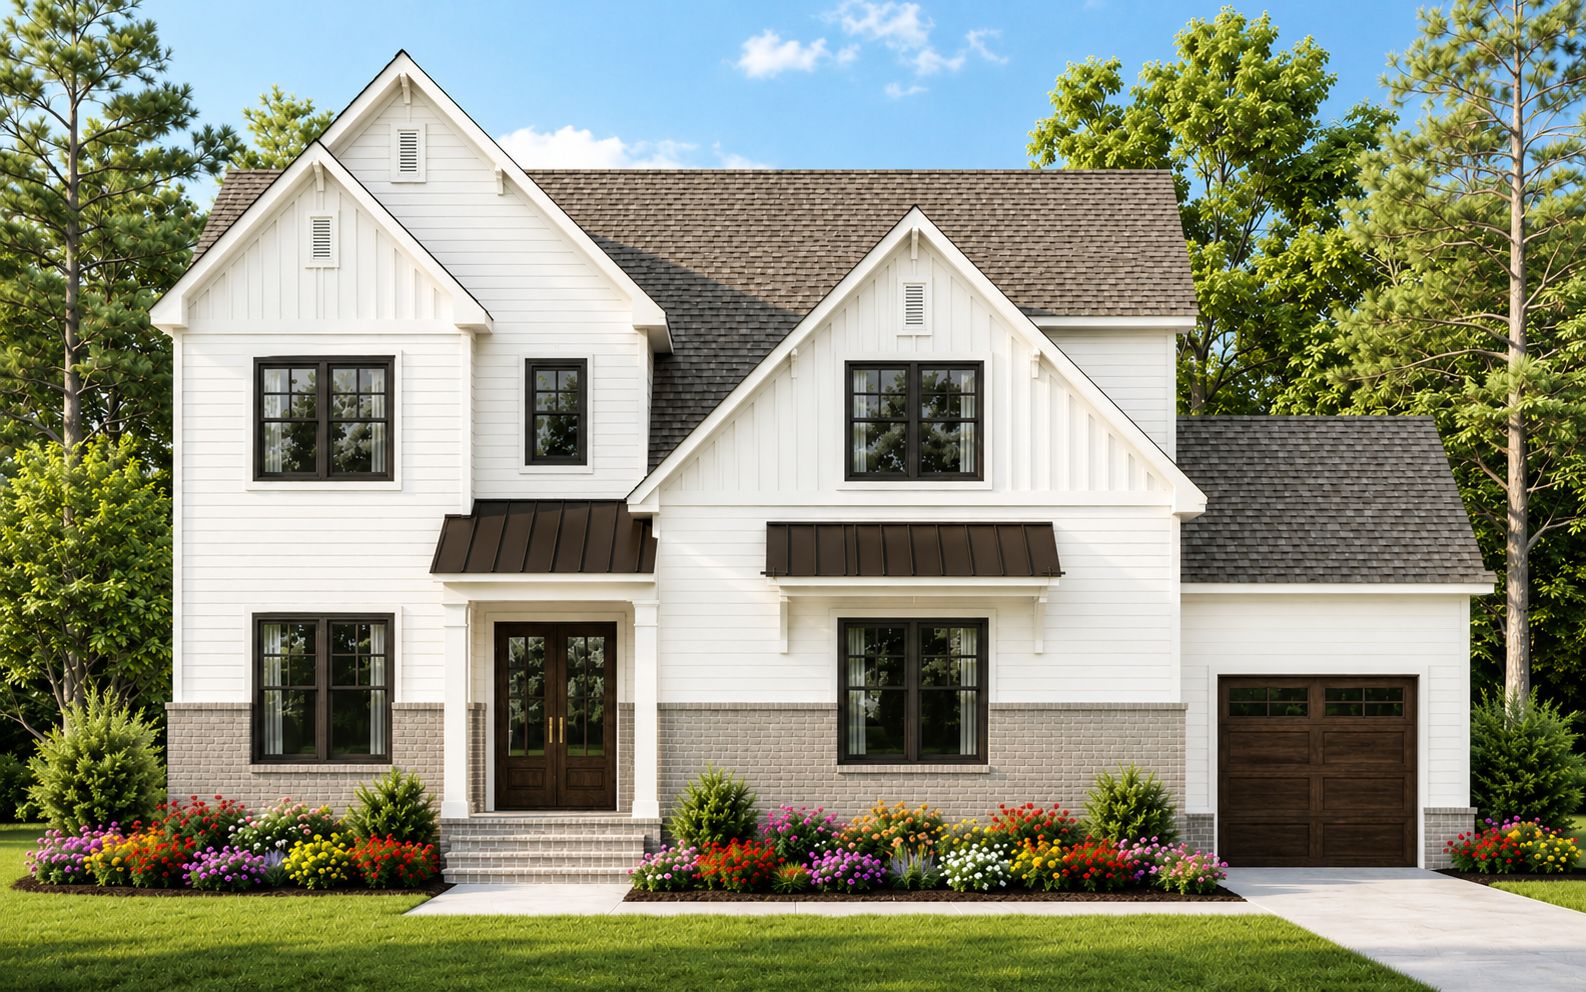
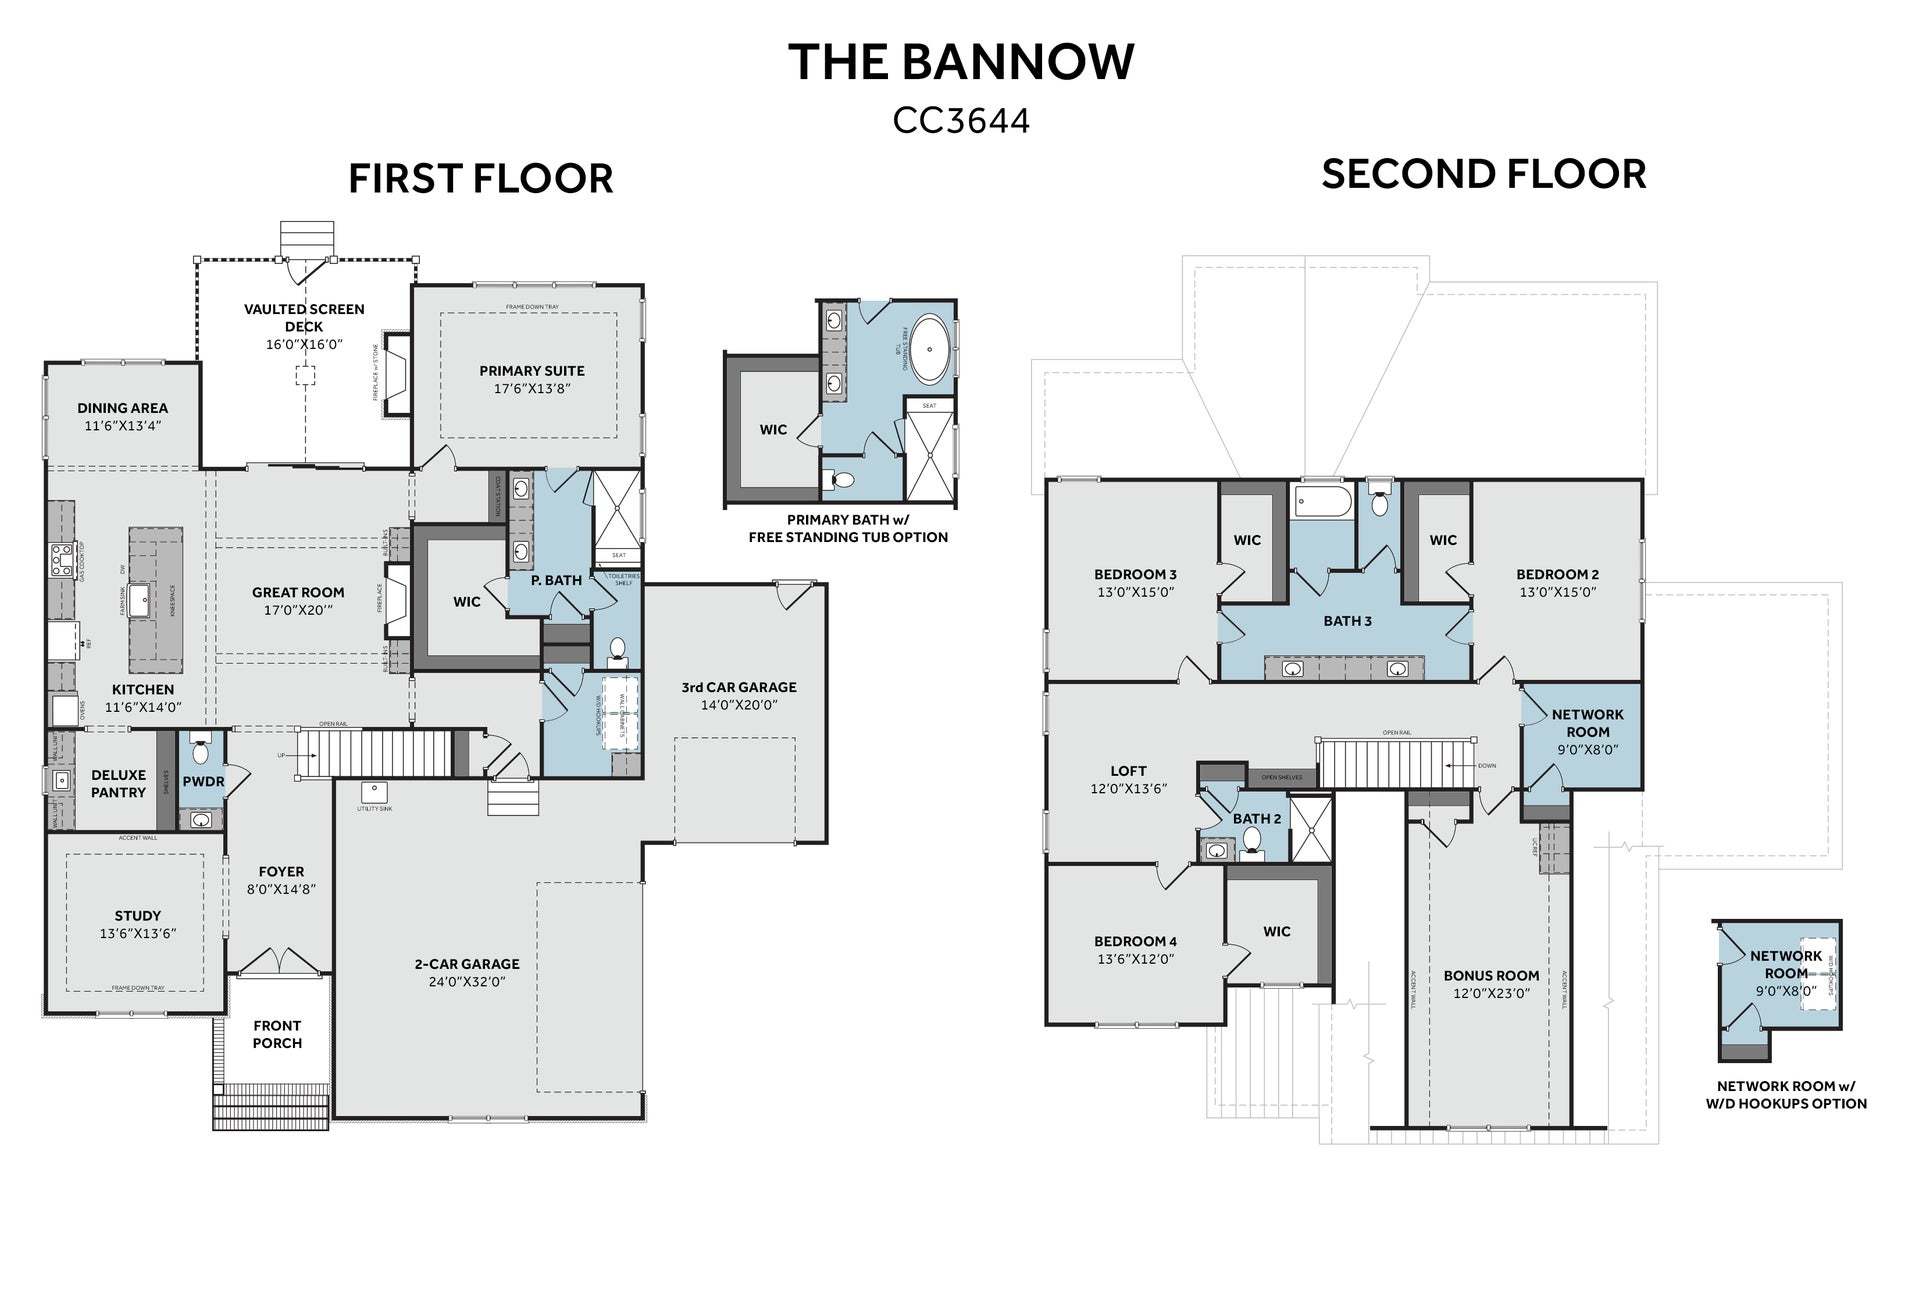
Bannow
Rosslare in Wendell, NC
From $1,150,000 This is the starting price for this plan and is subject to change.
Yearly HOA fees: $1,440 HOA stands for Homeowners Association. These fees help maintain and manage shared community amenities and services.

Caviness & Cates Communites
- 4 Beds
- 3.5 Baths
- 3 Car garage
- 3,644 Sq Ft
Overview
Floor plan features
- 1 Half Bathroom
- 2 Stories
- Breakfast Area
- Covered Patio
- Fireplaces
- Green Construction
- Mud Room
- Play Room
- Primary Bed Downstairs
- Single Family
- Walk-In Closets
Floor plan description
A welcoming foyer sets the tone for this thoughtfully designed home, where a private study with an optional tray ceiling and accent wall offers an elegant space for work or quiet retreat. A conveniently located powder room is just off the foyer before the home opens into a stunning great room featuring a gas log fireplace flanked by built-in shelving. Sliding doors extend the living space to a screened deck with a second gas log fireplace, creating a seamless indoor-outdoor entertaining experience. The gourmet kitchen is designed for both everyday living and elevated entertaining with a large center island overlooking the great room, a premium gourmet appliance layout, bar seating, an adjoining dining area, and a deluxe pantry complete with cabinetry, shelving, and a prep sink. Privately s...
Explore this home
Explore custom options for this floor plan.
Special offers
Explore the latest promotions at Rosslare. to learn more!
Up To $30,0000 in Builder Incentives!*
*Limited-Time Offer: Get up to $30,000 in flexible builder incentives on select inventory homes on contracts made by 12/31/26. Restrictions apply. This offer runs through 12/31/2026.
Community highlights
About Rosslare
Rosslare is an exclusive new community thoughtfully crafted for those who value space, sophistication, and serenity. Nestled in the heart of Wendell, this enclave of just 50 homes offers refined living on expansive homesites averaging 1.3 acres. Featuring homes from our expertly crafted Old North Heritage Collection, Rosslare homes are inspired by the rich history and enduring spirit of the Old North State, and crafted to honor tradition while embracing modern luxury. We marry classic craftsmanship with innovative design, creating spaces that stand the test of time — places where families gather, memories are made, and futures are built. Our commitment is to build not just houses, but enduring homes that echo the pride and resilience of the Carolina spirit. Each home is 3,000 to 4,200 squa...
Ask the builder
The builder will reach out to you to answer your questions.
Request a tour
Rosslare
Caviness & Cates Communites
5910-5960 Watkins Rd, Wendell, NC 27591
465-920-2060
910-***-****
Sales Agent
Jim Allen Group
Neighborhood

Community location & sales center
5910-5960 Watkins Rd Wendell, NC 27591
5910-5960 Watkins Rd Wendell, NC 27591
465-920-2060
910-***-****
Merge onto I-440 East. Stay in the right 2 lanes and take exit 14 for I-87 North / US-64 East / US-264 East toward Rocky Mount / Wilson / Greenville. Continue on I-87 / US-264 E / US-64 E for about 9 miles. Take exit 13 for US-64 Business / Wendell Blvd. At the end of the exit ramp, use the right 2 lanes to turn right onto US-64 Business East / Wendell Blvd. In about 0.3 miles, turn left onto Rolesville Rd. Drive 3.3 miles on Rolesville Rd. Turn left onto Watkins Rd. Drive 0.5 miles — your house (6024 Watkins Rd) will be on the right. Tip: Use GPS (Google Maps / Apple Maps) with the address “6024 Watkins Rd, Wendell,
Schools near Rosslare
Wake County Schools
Public Elementary School
rating

Forestville Road Elementary School
Grades KG to 5
919-266-8487
100 Lawson Ridge Rd, Knightdale, NC, 27545
Class ratio
1:11
Enrollment
494
Public Middle School
rating

Neuse River Middle School
Grades 6 to 8
919-266-8500
2700 Old Milburnie Rd, Raleigh, NC, 27604
Class ratio
1:13
Enrollment
908
Public High School
rating
Knightdale High School
Grades 9 to 12
919-217-5350
100 Bryan Chalk Ln, Knightdale, NC, 27545
Class ratio
1:16
Enrollment
1702
GreatSchools ratings are provided by GreatSchools.org and are for reference only. Ratings may not be available for all schools. Please verify school assignments and details with the local school district.
Amenities
Community & neighborhood

Building new homes for over 20 years
Founded in 1999, we have grown from building a few homes a year to being listed as one of the nation's "Top 100" Builders. Our success has been achieved by building a team of employees that understand customer service and trade partners that value a quality product.
The company foundation.
Our customer is our foundation. A home is one of the larger purchases made in life. Tied to this investment is more than a dollar figure; there are opinions, beliefs, emotions... A sense that we as the builders, will treat their home as a priority, and that the voices of our customers will be heard and respected. Our business depends on our customer’s happiness and our foundation is based on that guarantee.
In the backyard.
With a home office centrally located to the areas where we build in North Carolina, we live and build in our own backyard. We handpick our neighborhoods and have formed strong relationships with the most reputable subcontractors and product vendors. Most importantly, we encourage our future homeowners to participate in every stage of our building process. From visiting neighborhood model homes to selecting finishes in our Fayetteville Design Studio, it’s all within a short drive.
Take the next steps toward your new home
This listing's information was verified with the builder for accuracy 2 days ago
Bannow Plan by Caviness & Cates Communites

saved to favorites!
To see all the homes you’ve saved, visit the My Favorites section of your account.
Discover More Great Communities
Select additional listings for more information
We're preparing your brochure
You're now connected with Caviness & Cates Communites. We'll send you more info soon.
The brochure will download automatically when ready.
Brochure downloaded successfully
Your brochure has been saved. You're now connected with Caviness & Cates Communites, and we've emailed you a copy for your convenience.
The brochure will download automatically when ready.
Way to Go!
You’re connected with Caviness & Cates Communites.
The best way to find out more is to visit the community yourself!