


Barbados 2 - River Preserve Estates
From $774,400 | 4 Beds | 3 Baths | 2,852 SqFt
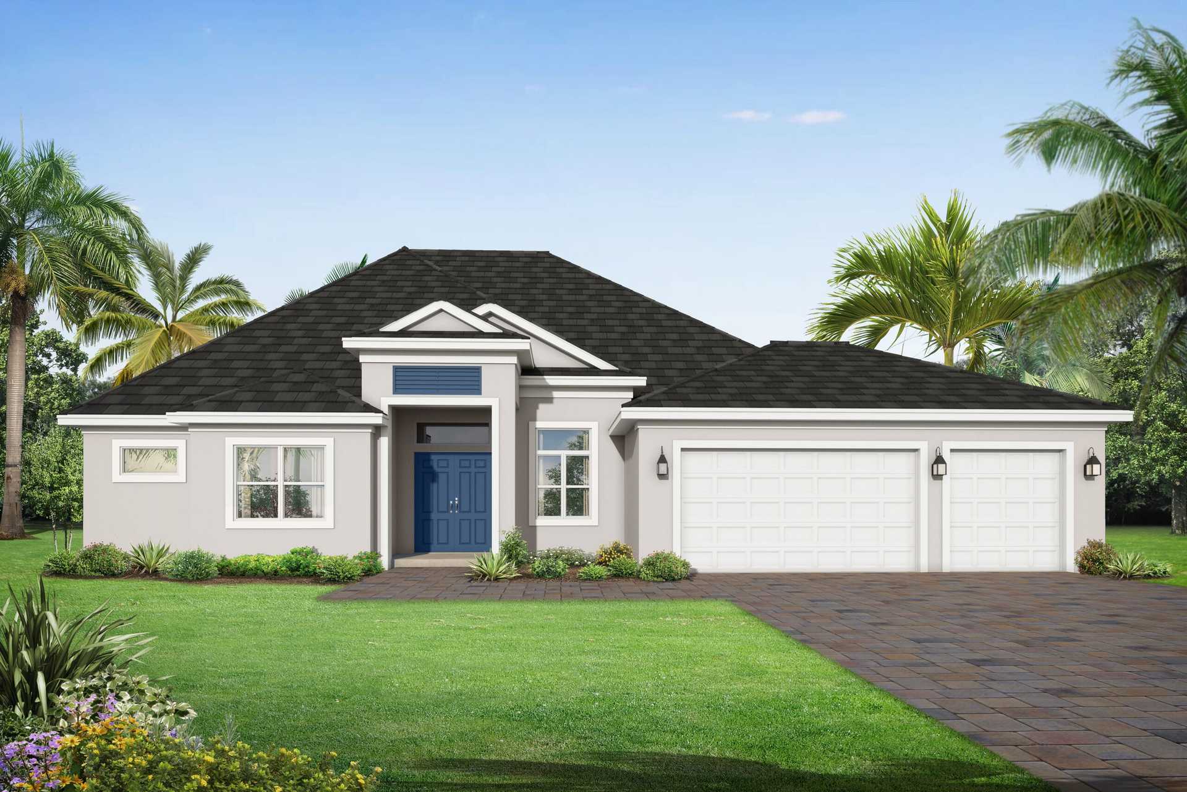
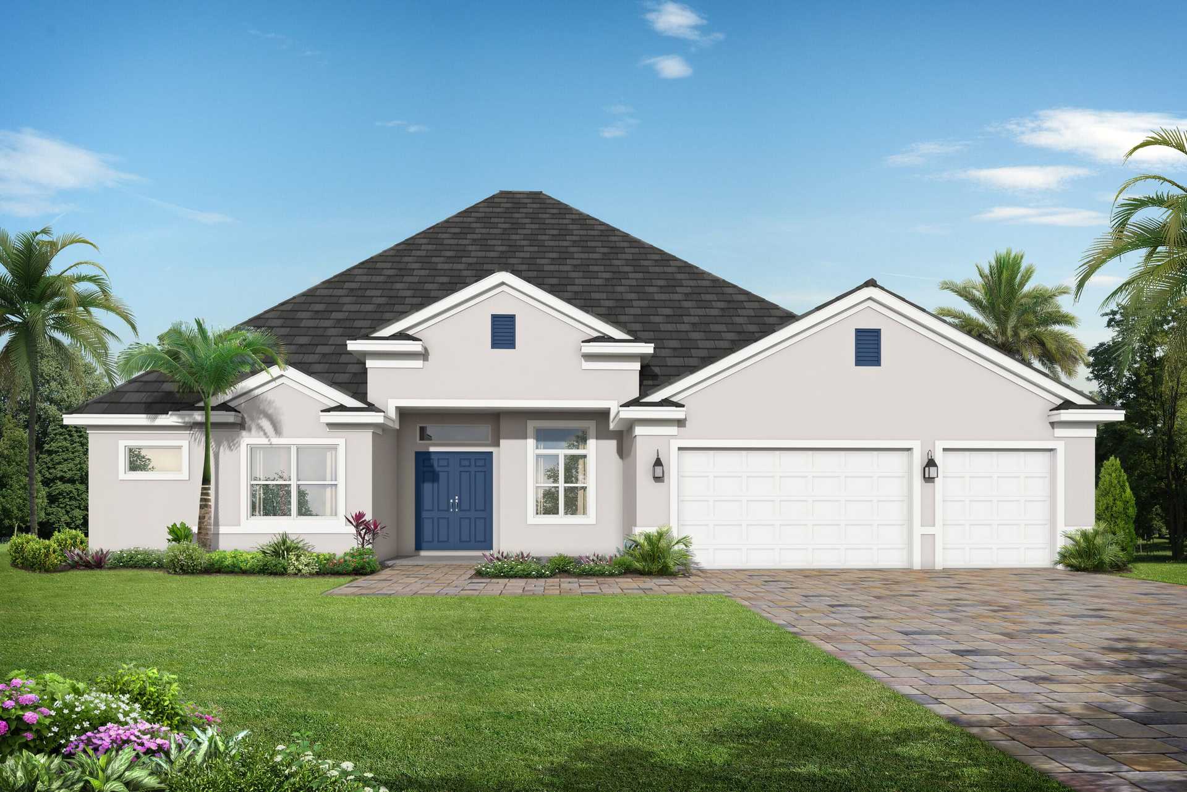
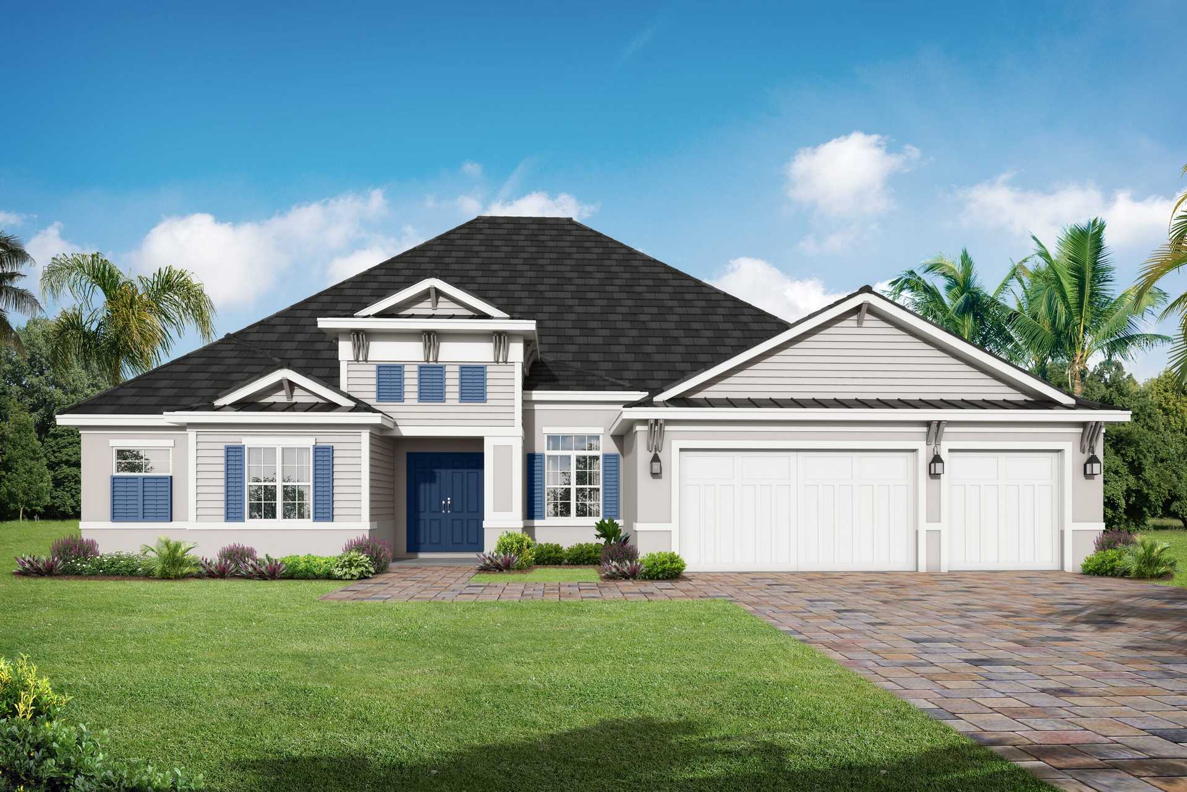
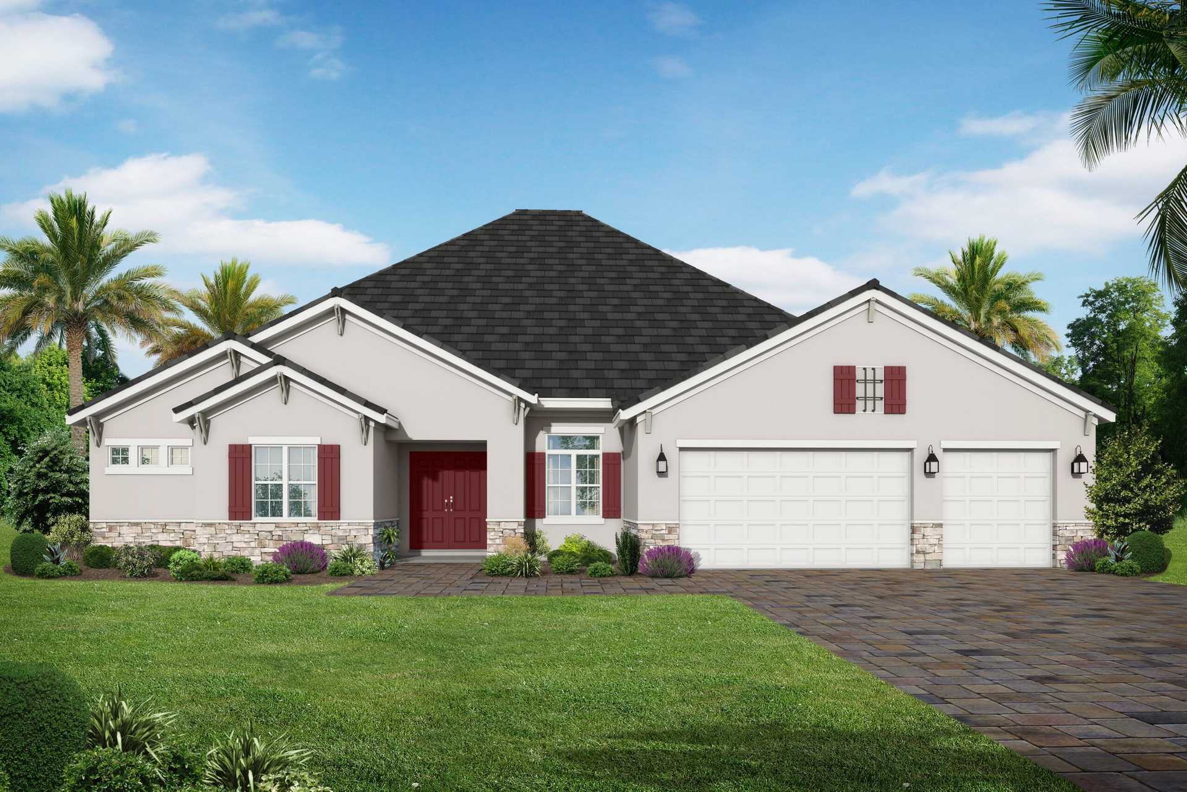
Barbados 2
River Preserve Estates in Parrish, FL
From $774,400 This is the starting price for this plan and is subject to change.

Medallion Home
- 4 Beds
- 3 Baths
- 3 Car garage
- 2,852 Sq Ft
Overview
Floor plan features
- 1 Story
- Primary Bed Downstairs
- Single Family
Floor plan description
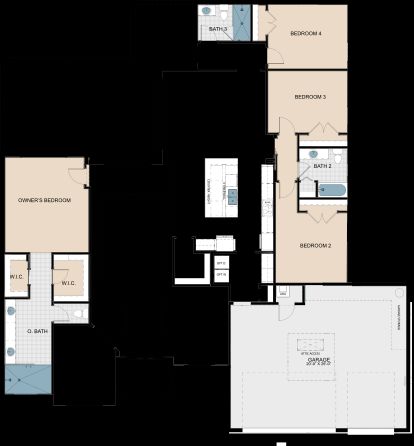
The Barbados 2 is a single-story, four-bedroom floor plan by Medallion Home at River Preserve Estates, a gated community of oversized homesites with no CDD fees in the Cross Creek area of Parrish, Florida. This single-story, four-bedroom floor plan is built around a simple idea: keep the gathering spaces open and connected, then push the bedrooms as far apart as a 2,852 square foot home allows. A covered entry opens into the foyer. The den sits immediately off it at the front of the home, closed off from the main living area which makes it a workable home office rather than a token flex space. The formal dining room sits directly across, close enough to the kitchen for serving and far enough from the living room to feel like its own room. The center of the plan is the living room, the larg...
Explore this home
Explore custom options for this floor plan.
Community highlights
Community amenities
Guarded Gate
Pond
About River Preserve Estates
River Preserve Estates is a gated single-family home community located within the Cross Creek area of Parrish, offering a combination of space, design, and everyday convenience. The community is designed for homeowners who want larger homes with upgraded standard features, including open layouts and functional living spaces that support both daily routines and entertaining. With natural gas infrastructure and no CDD fees, River Preserve Estates provides long-term value alongside modern design. Homes in the community are built with a consistent level of finish, including thoughtfully selected materials and features that enhance both comfort and durability. Its location allows residents to stay connected to nearby parks, shopping, and regional destinations while enjoying a quieter residentia...
Ask the builder
The builder will reach out to you to answer your questions.
Request a tour
River Preserve Estates
Medallion Home
3533 Cross Creek Parkway, Parrish, FL 34219
052-788-6765
941-***-****
Sales Agent
Kellie Reith
Hours
Mon-Sat 10am-6pm;Sun 11am-6pm
Neighborhood

Community location & sales center
3533 Cross Creek Parkway Parrish, FL 34219
3533 Cross Creek Parkway Parrish, FL 34219
618-344-2321
941-***-****
From St. Petersburg/Tampa: Take I-75 to exit 224 toward US301 N. Turn left onto US301 N, continue for 2 mi. Turn right onto Old Tampa Rd for 3 miles. Cross Creek entrance will be straight ahead at the Fort Hamer Rd intersection. Continue straight onto Cross Creek Parkway to River Preserve Estates Sales Office. From Bradenton/Sarasota: Take exit 220B to 64 East for 3 miles. Turn left on Upper Manatee Rd. for 2 miles. Make a slight left onto Fort Hamer Bridge Rd for two miles. Turn right into Cross Creek entrance, continue straight onto Cross Creek Parkway to River Preserve Estates Sales Office.
Schools near River Preserve Estates
Manatee County Public Schools
Public Elementary School
rating

Williams Elementary School
Grades PK to 5
941-776-4040
3404 Fort Hamer Rd, Parrish, FL, 34219
Class ratio
1:16
Enrollment
798
Public Middle School
rating

Buffalo Creek Middle School
Grades 6 to 8
941-721-2260
7320 69th St E, Palmetto, FL, 34221
Class ratio
1:20
Enrollment
1127
Public High School
rating
Parrish Community High School
Grades 9 to 12
941-803-9330
7505 Fort Hamer Rd, Parrish, FL, 34219
Class ratio
1:23
Enrollment
2017
GreatSchools ratings are provided by GreatSchools.org and are for reference only. Ratings may not be available for all schools. Please verify school assignments and details with the local school district.
Amenities
Community & neighborhood
Local points of interest
- Pond
Community services & perks
- GuardedGate
A long-time leader in new home building in Florida, Medallion Home is known for quality construction, expert craftsmanship, and responsive customer service. Our custom designed homes showcase the unsurpassed Florida lifestyle, and our award-winning team pays close attention to every detail in our homes, so you’ll notice the difference right away. Medallion Home has been building trust since Carlos Beruff founded the family business in 1984. Since then, we have built thousands of beautiful homes from pristine villas to expansive estate homes, while drawing on our core values of customer service, reliability and integrity. Today, Medallion Home brings the Sunshine State’s relaxing lifestyle to friendly communities in Southwest Florida by offering custom designed homes in neighborhoods throughout Sarasota, Bradenton, and Parrish. At each of our Sales Centers, you can choose the perfect site for your dream home. Then tour our award-winning models, which offer an array of floor plans and exterior elevations giving you plenty of options to explore. Unlike other builders, we can also customize those plans to accommodate your personal needs and desires. Then, you can visit our Design Center where you can discuss your vision with an experienced design consultant, who will help you personalize your new Medallion Home. After all, we know it’s the little things that make a house your home.
Take the next steps toward your new home
This listing's information was verified with the builder for accuracy 2 days ago
Barbados 2 Plan by Medallion Home

saved to favorites!
To see all the homes you’ve saved, visit the My Favorites section of your account.
Discover More Great Communities
Select additional listings for more information
We're preparing your brochure
You're now connected with Medallion Home. We'll send you more info soon.
The brochure will download automatically when ready.
Brochure downloaded successfully
Your brochure has been saved. You're now connected with Medallion Home, and we've emailed you a copy for your convenience.
The brochure will download automatically when ready.
Way to Go!
You’re connected with Medallion Home.
The best way to find out more is to visit the community yourself!