


Barbados - Olde Town at Lewes
From $1,799,990 | 5 Beds | 4.5 Baths | 4,474 SqFt
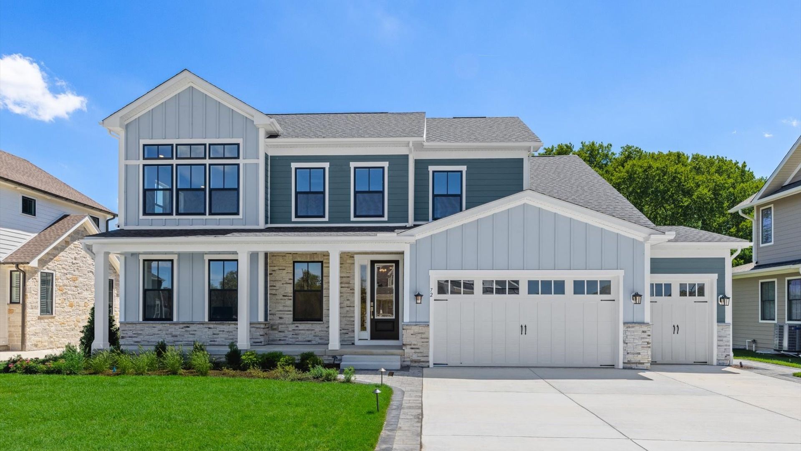
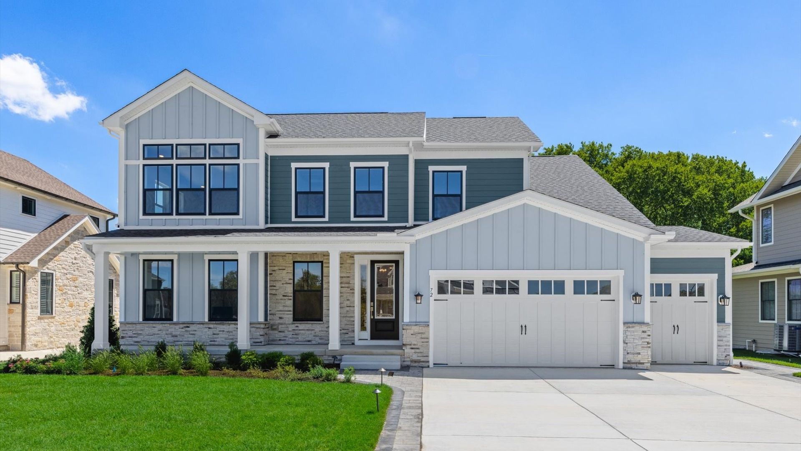
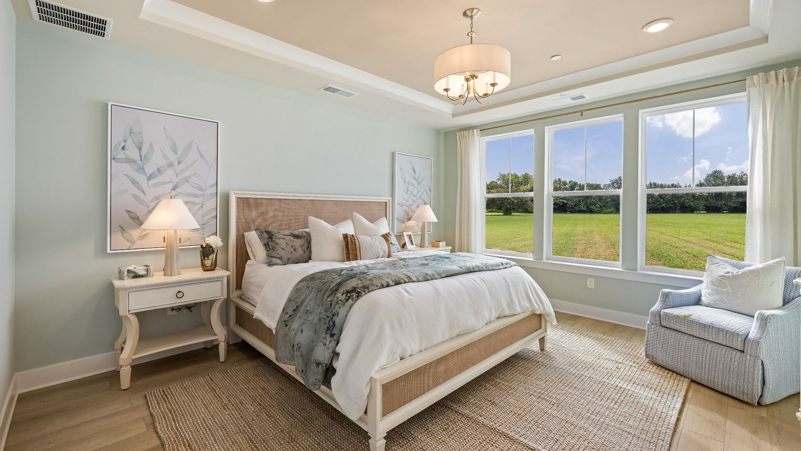
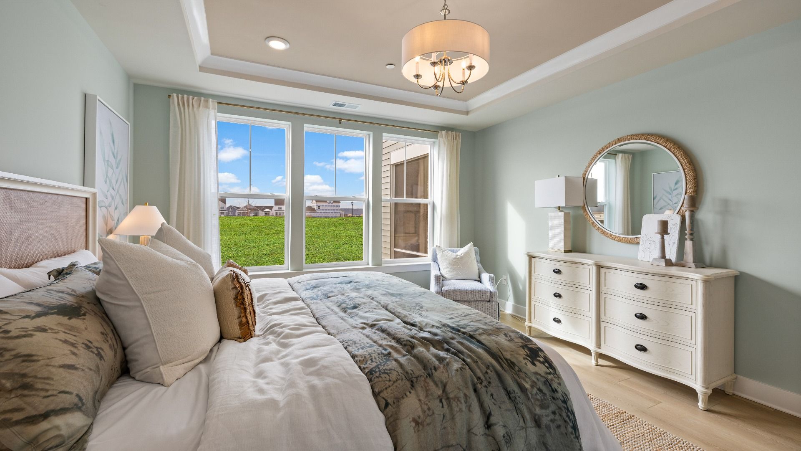
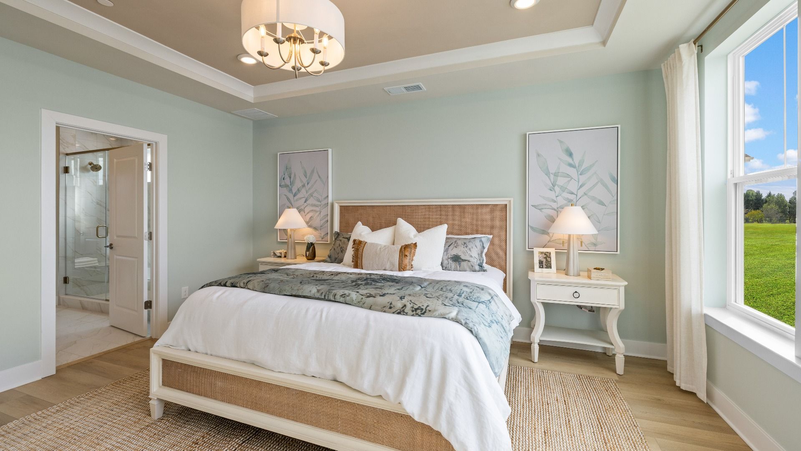
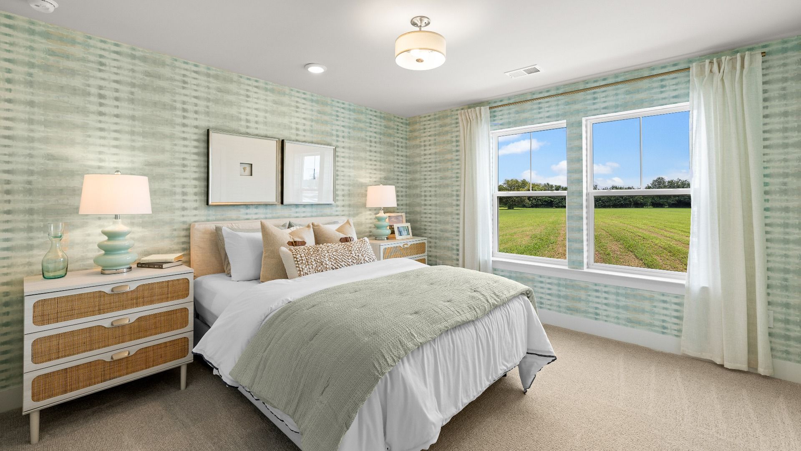
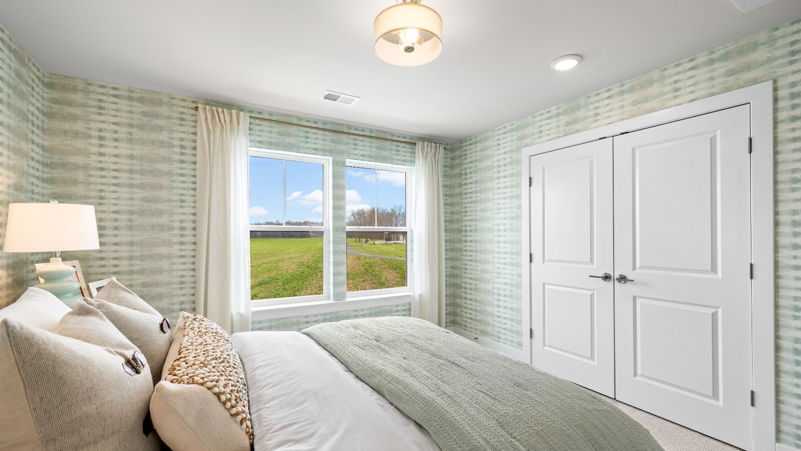
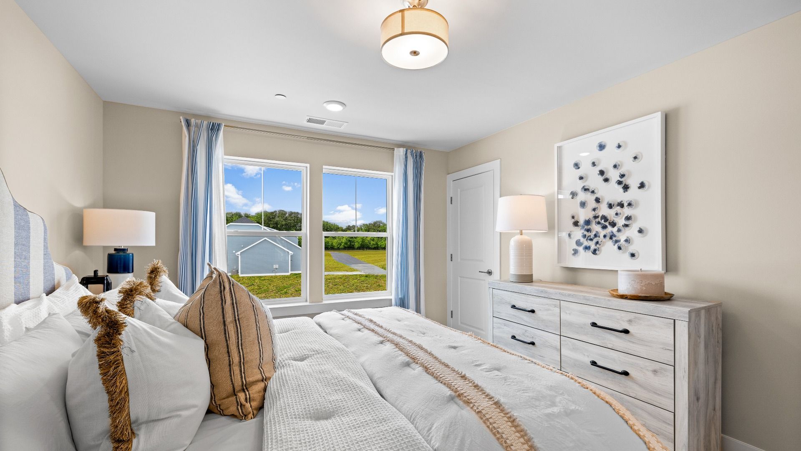
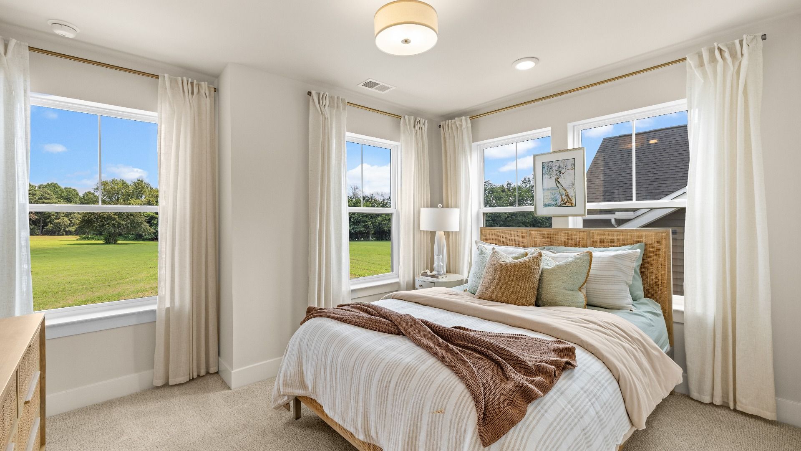
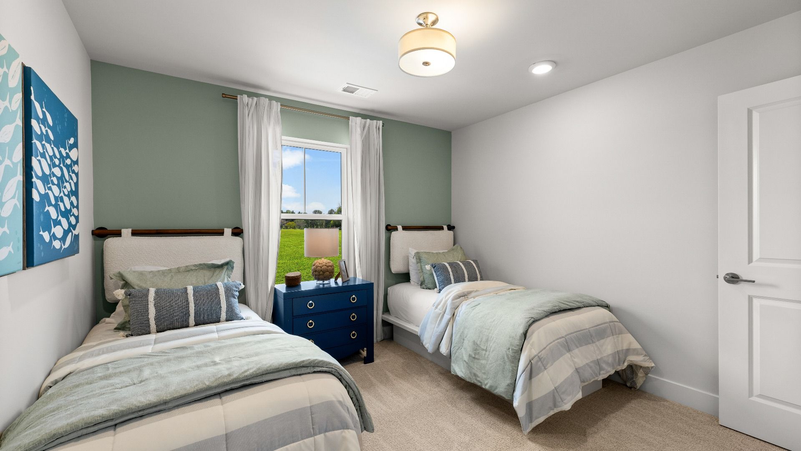
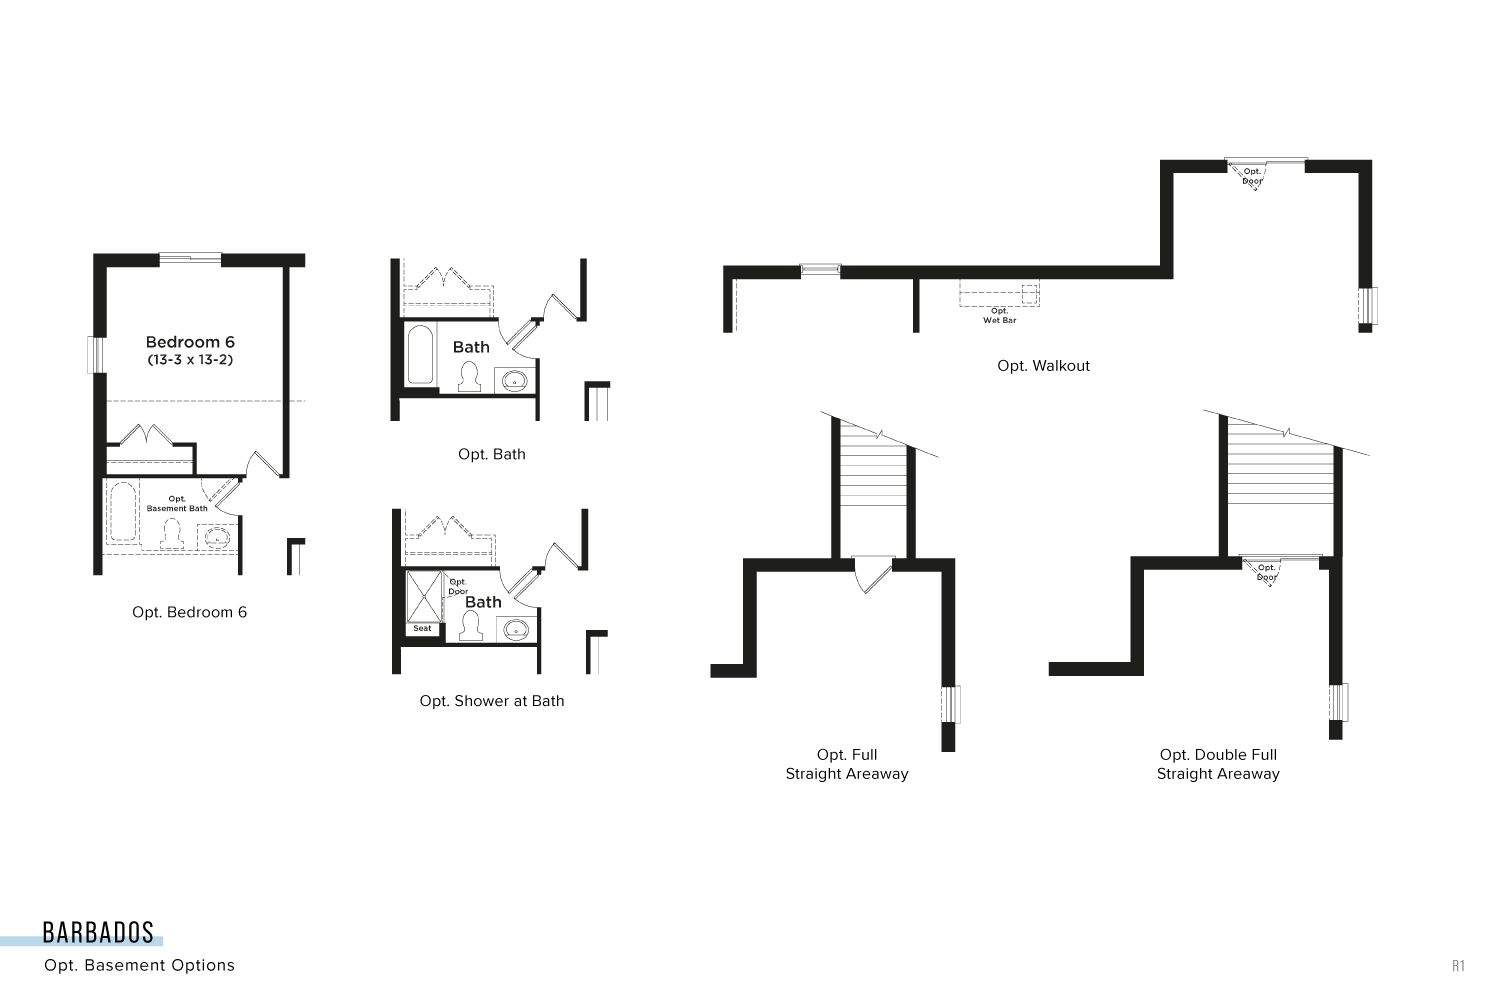
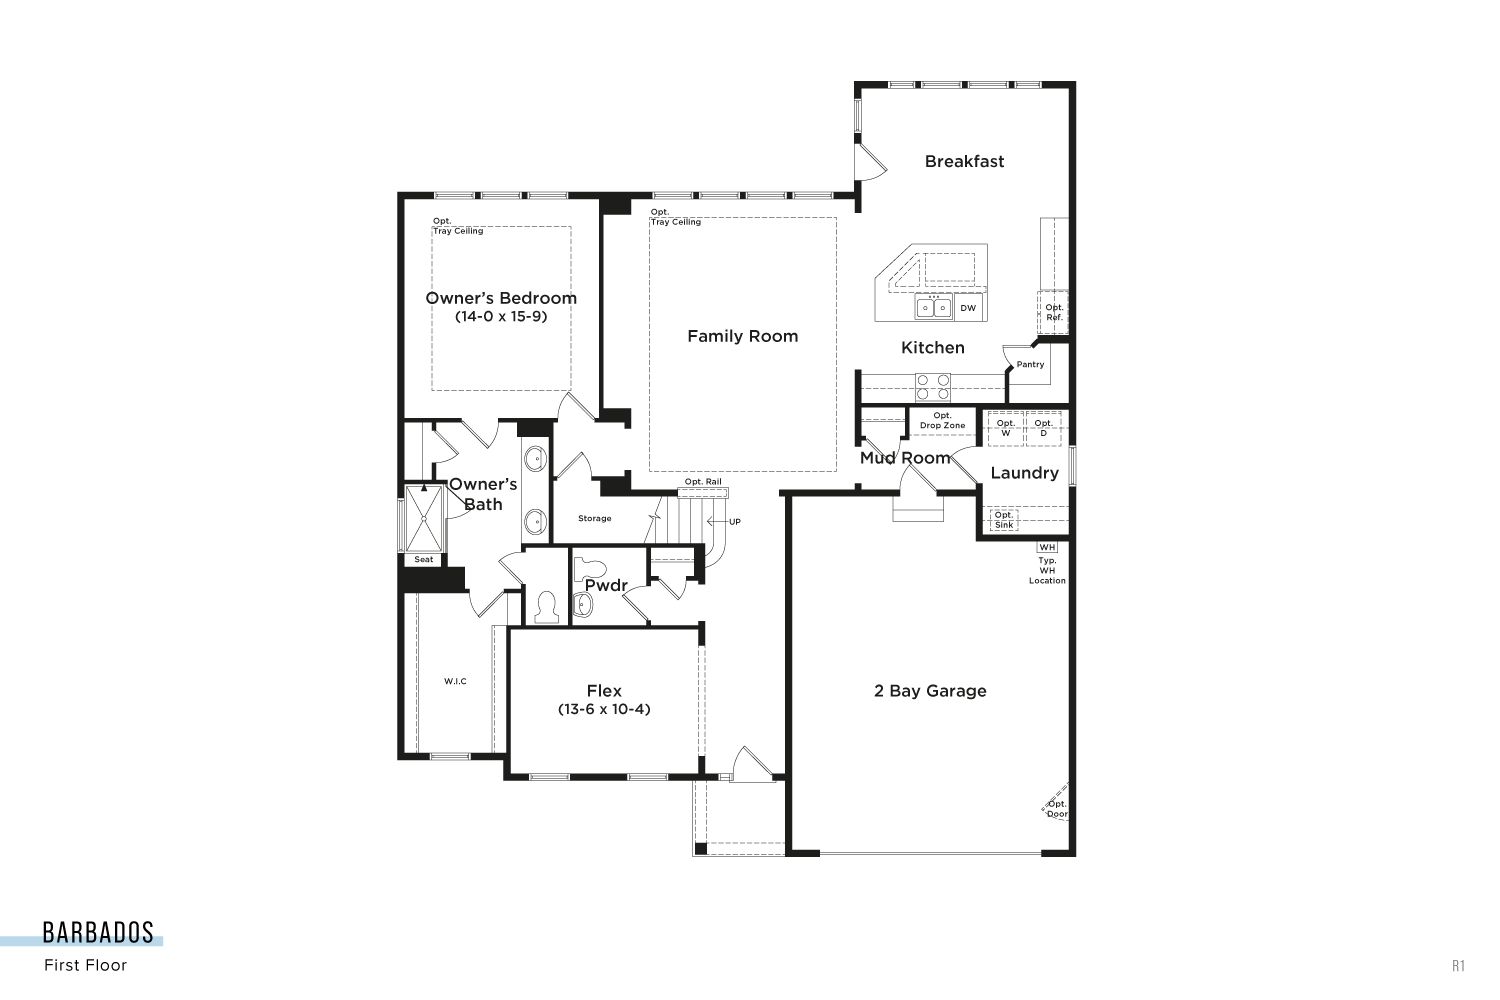
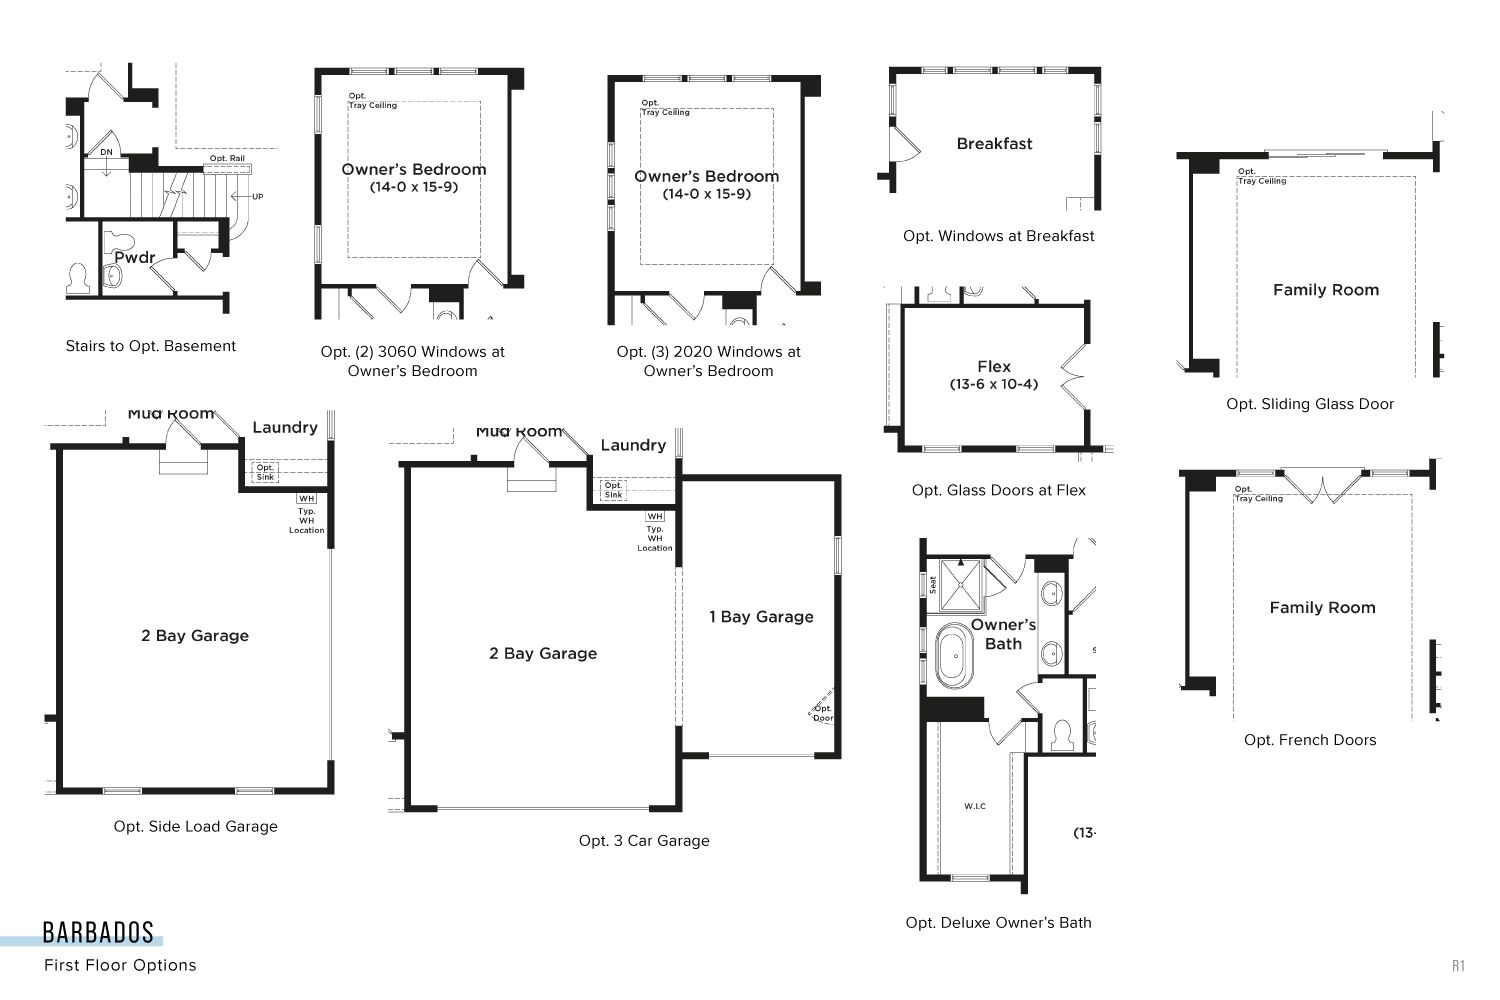
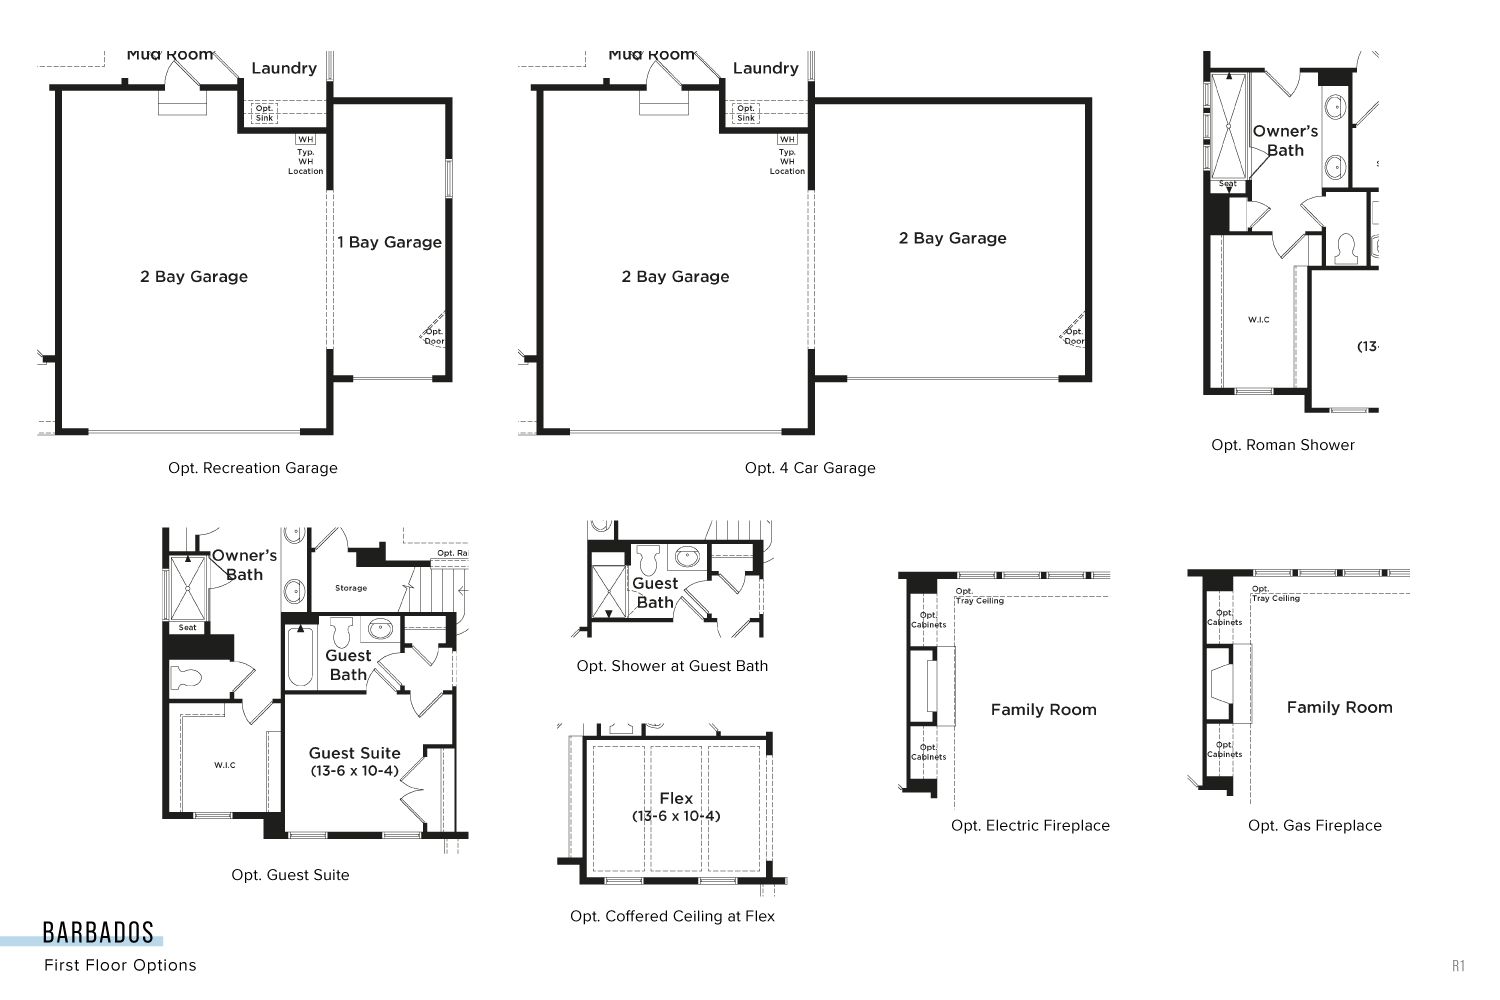
Barbados
Olde Town at Lewes in Lewes, DE
From $1,799,990 This is the starting price for this plan and is subject to change.

DRB Homes
- 5 Beds
- 4.5 Baths
- 3 Car garage
- 4,474 Sq Ft
Overview
Floor plan features
- 1 Half Bathroom
- 3 Stories
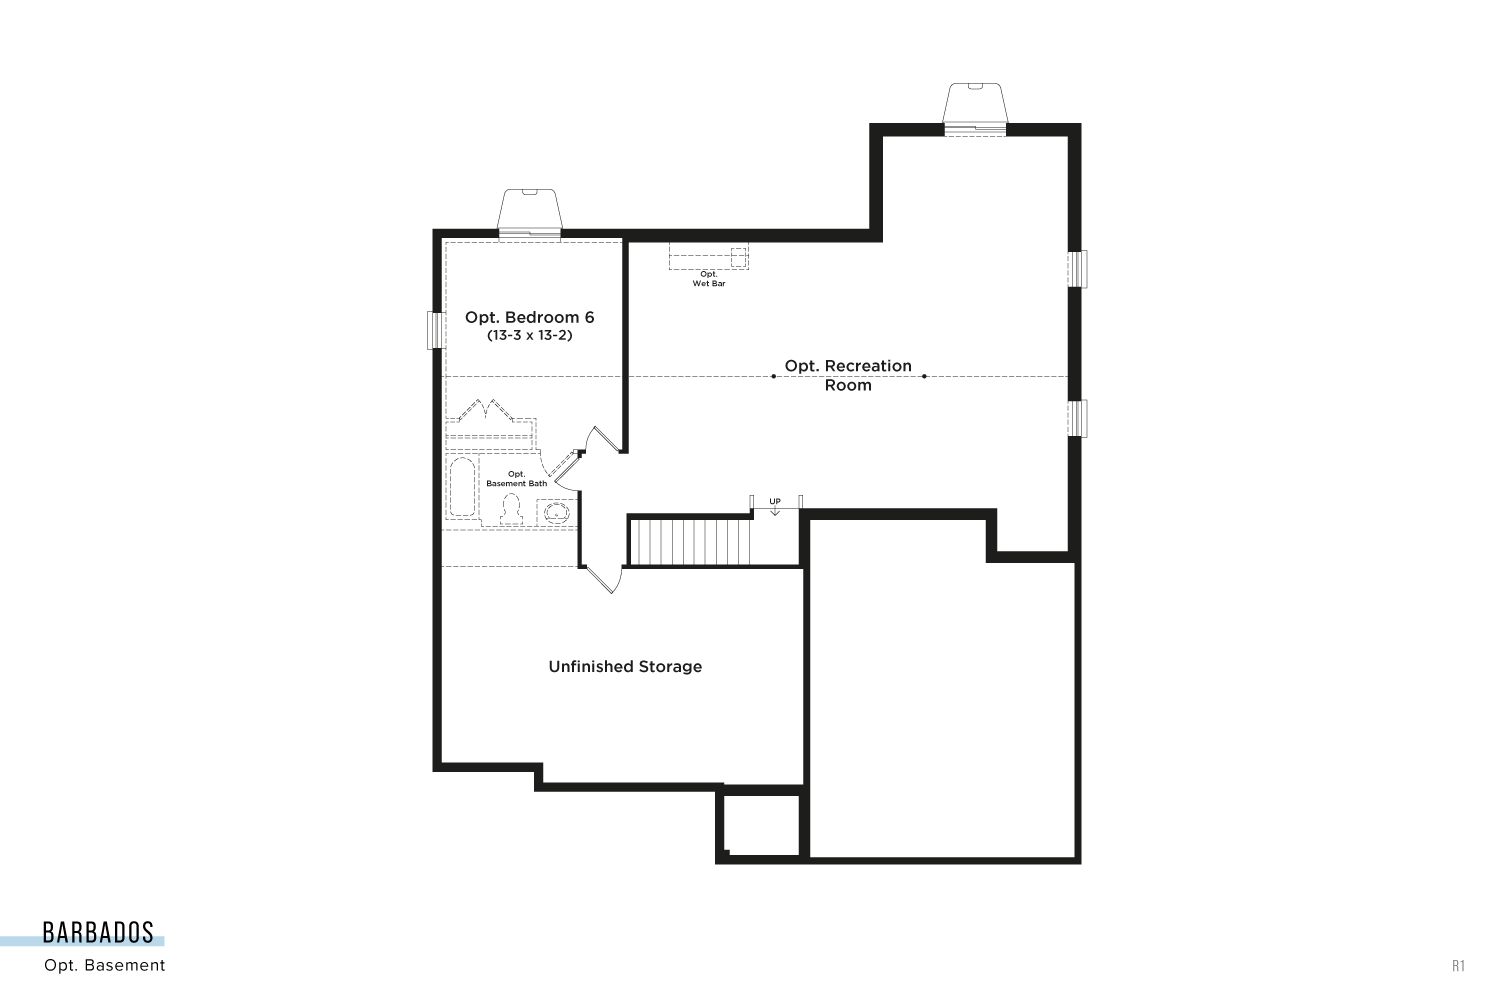
- Basement
- Family Room
- Loft
- Media Room
- Primary Bed Downstairs
- Single Family
- Study
Floor plan description
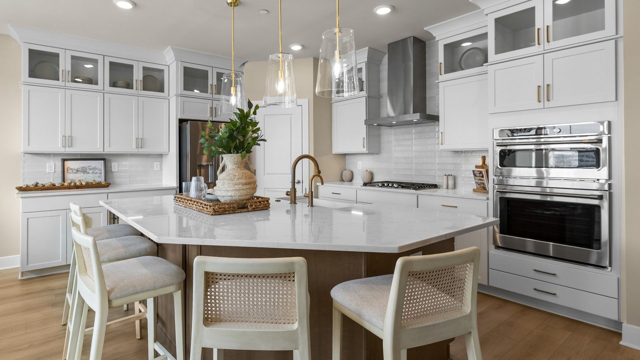
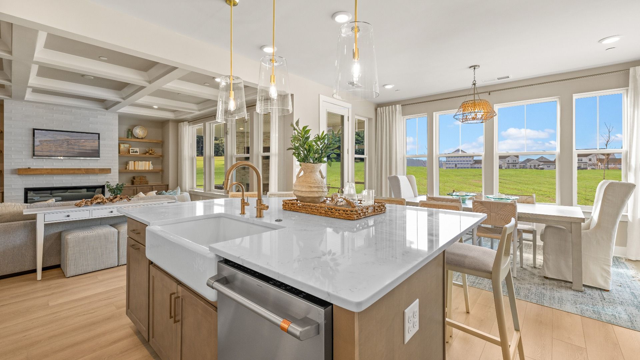
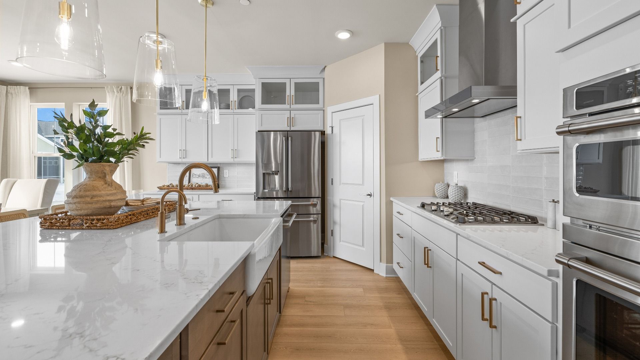
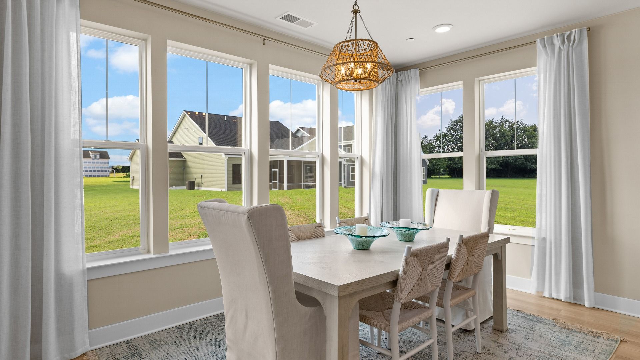
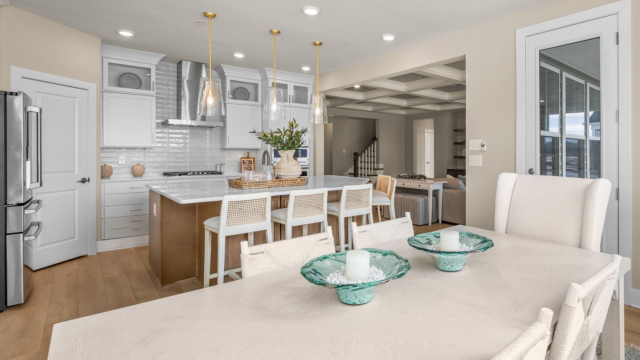
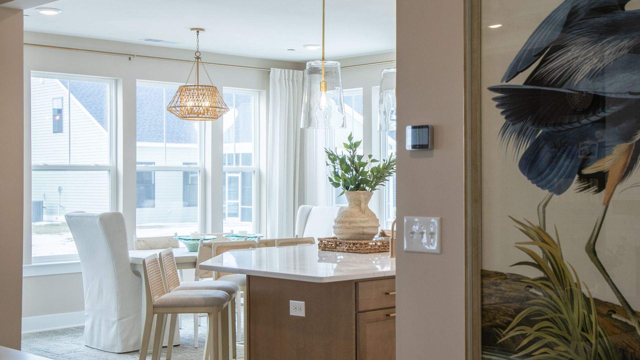
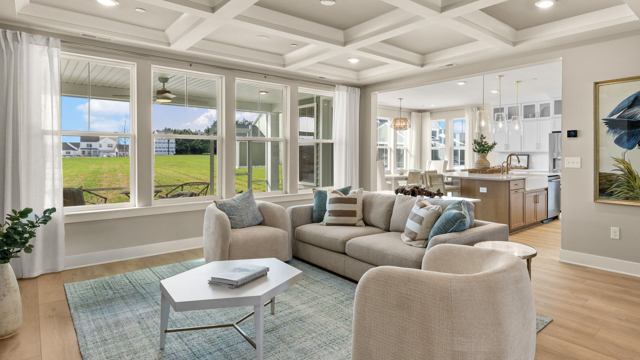
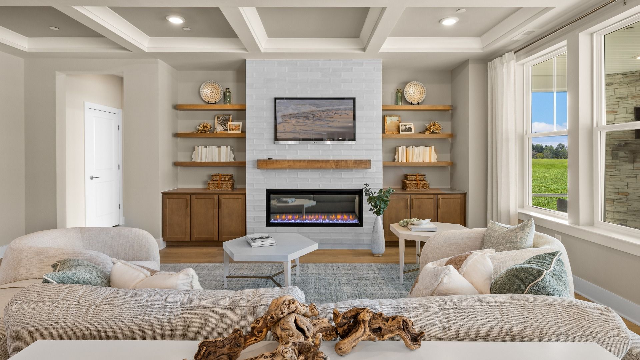
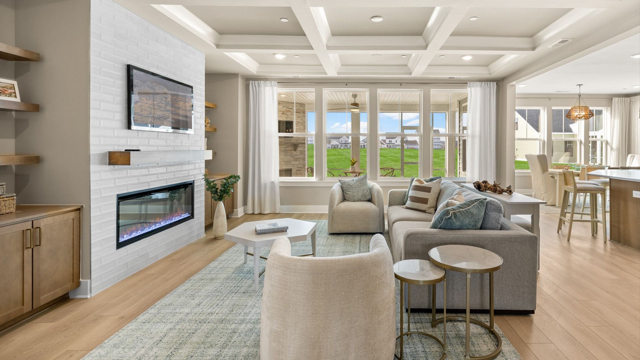
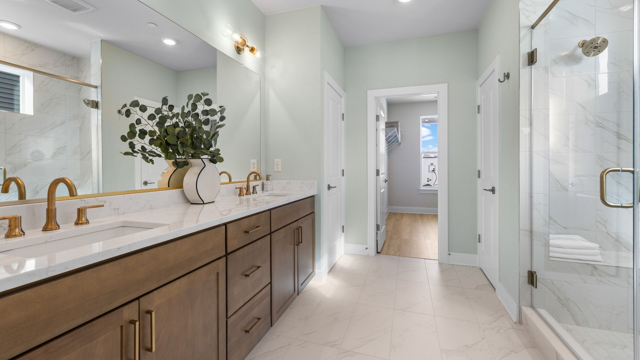
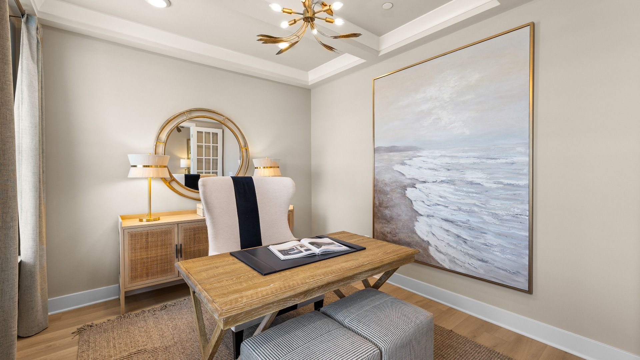
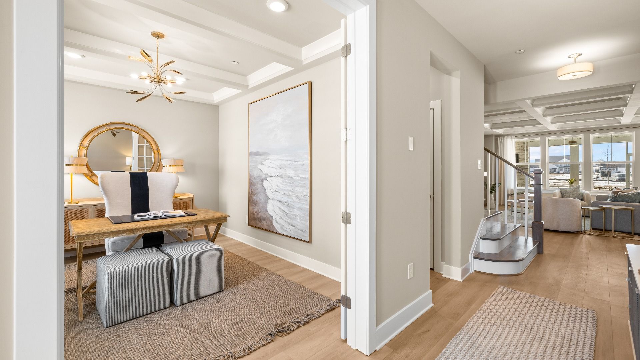
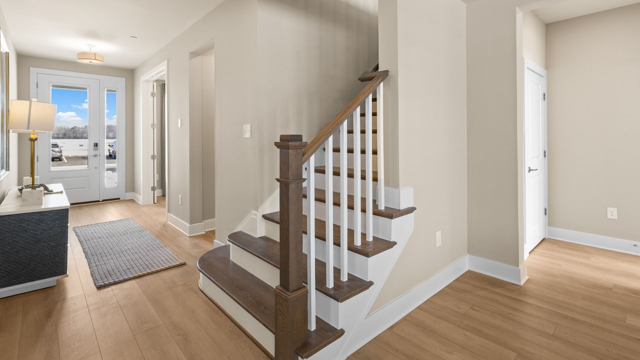
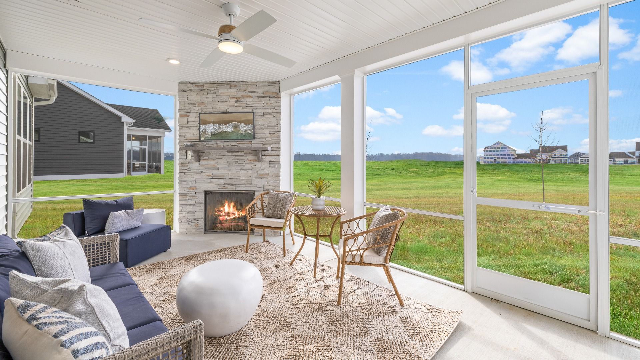
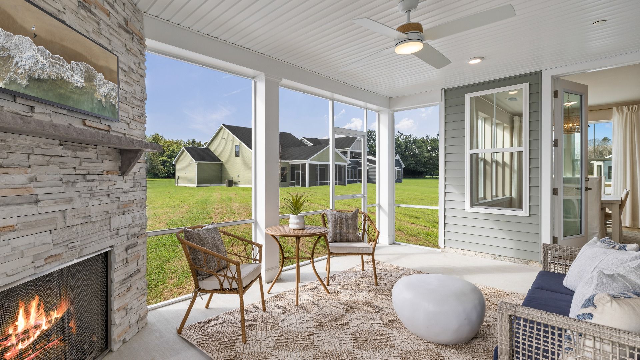
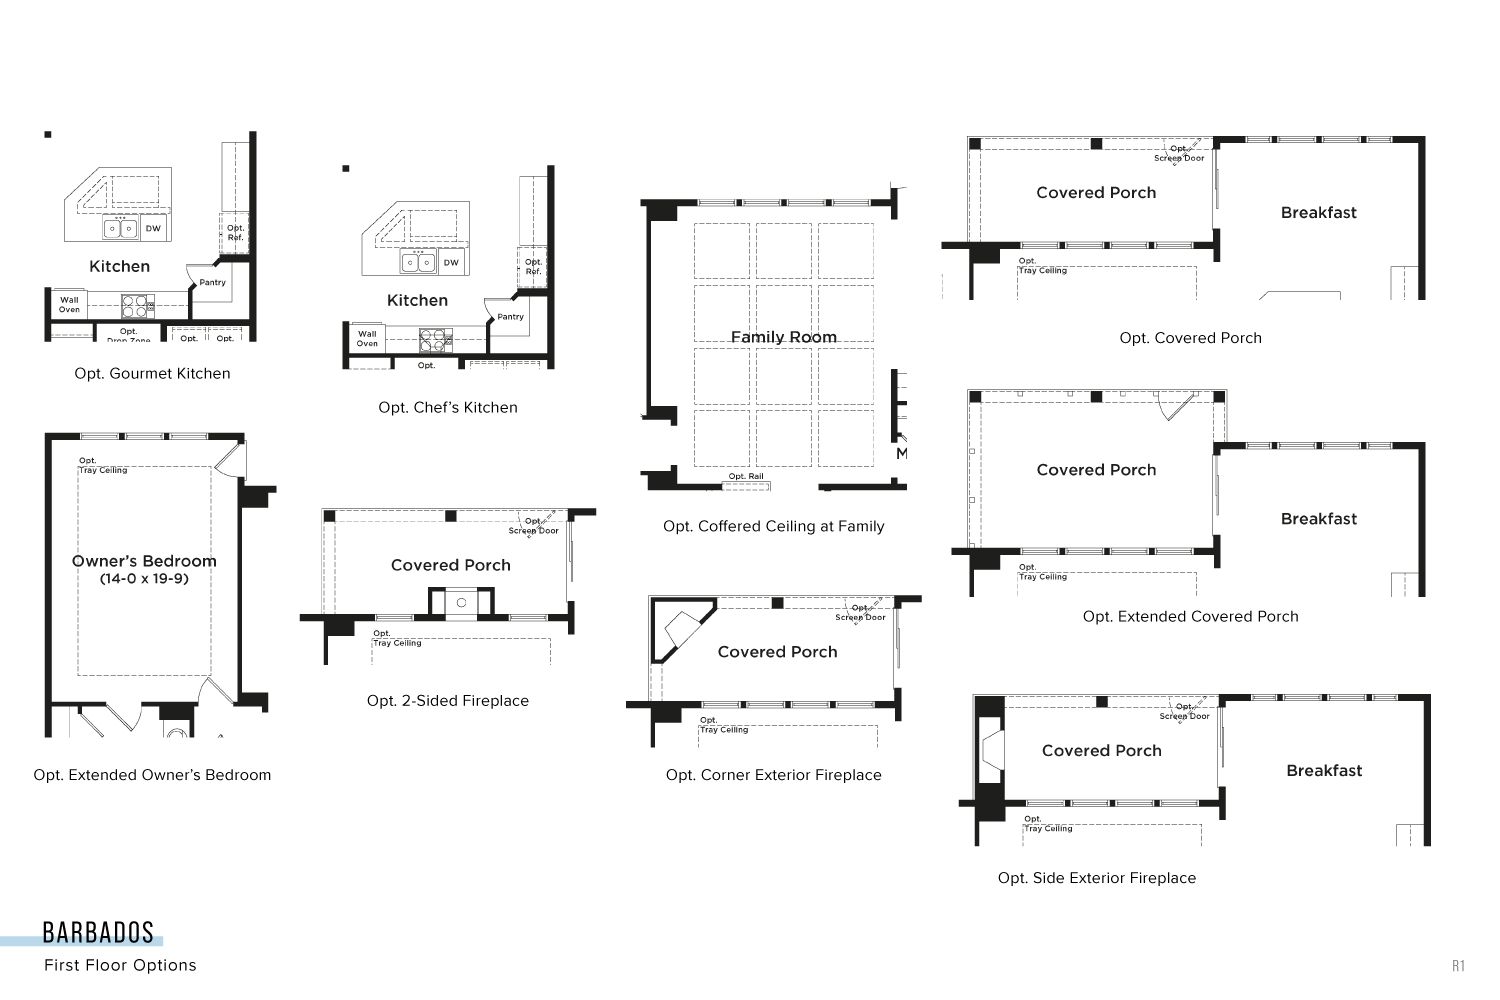
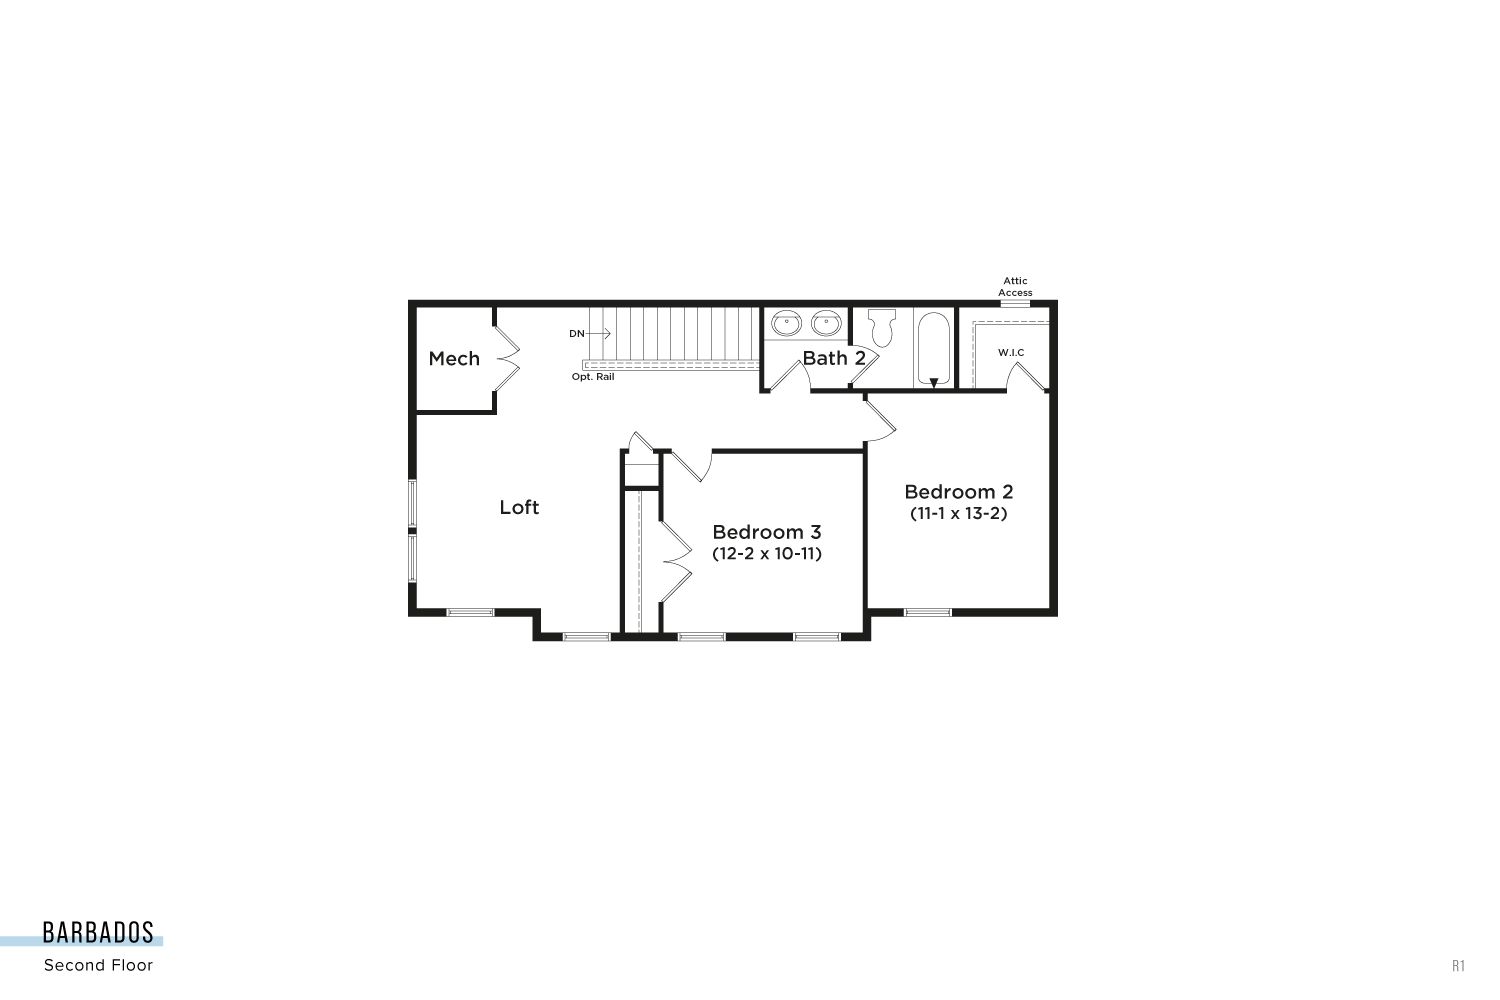
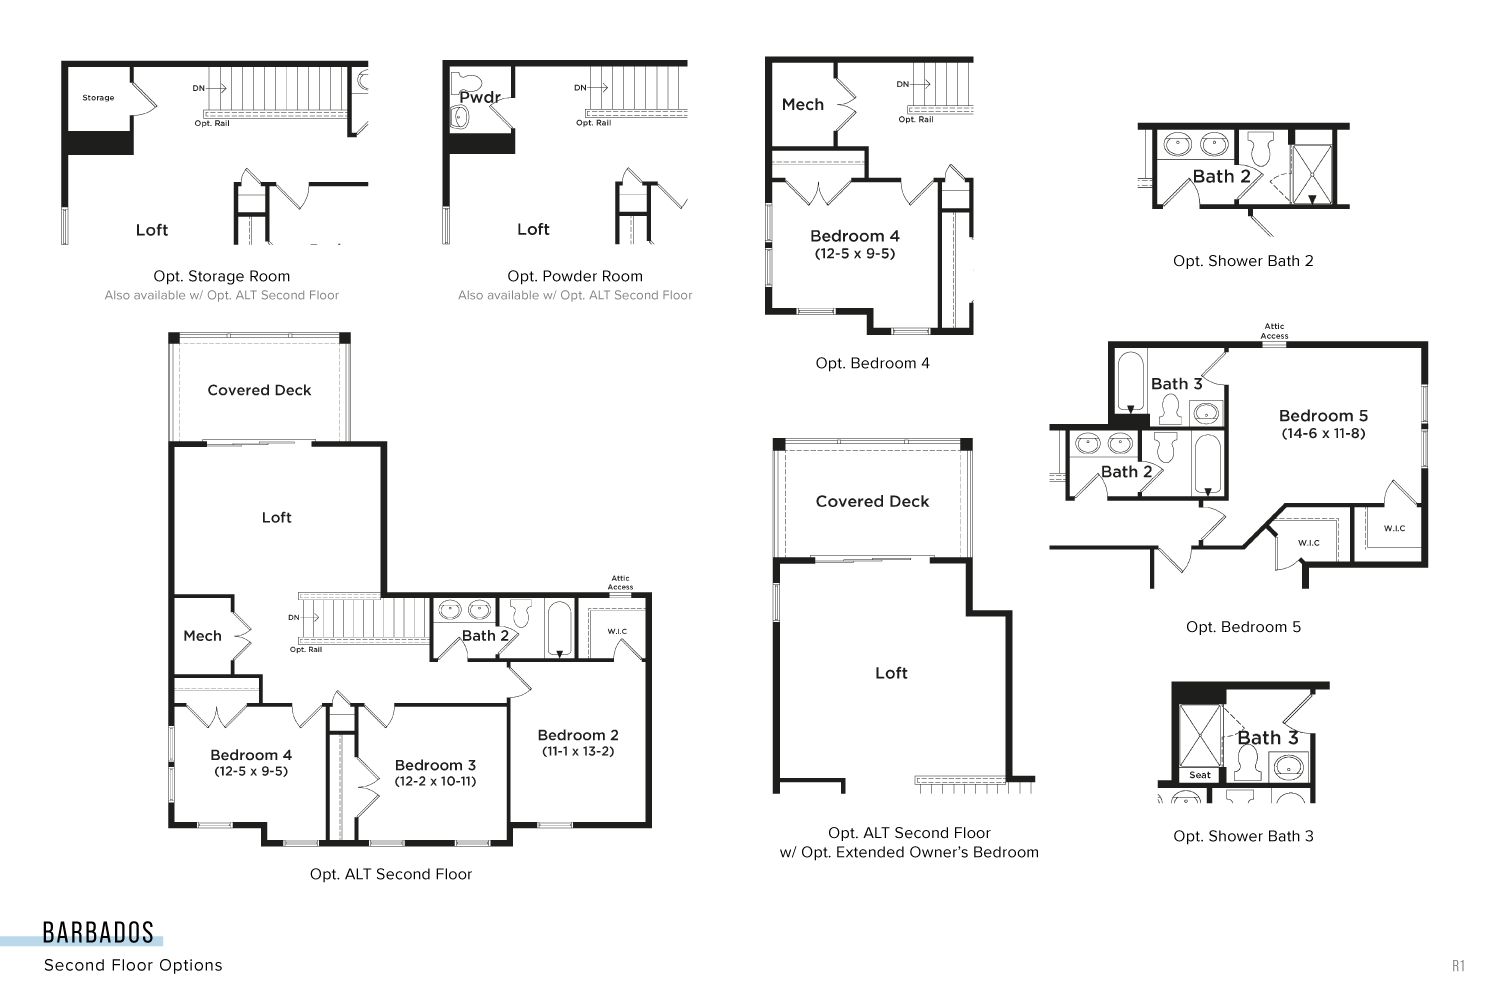
Welcome to a home where spacious design and thoughtful details come together — featuring a first-floor owner’s suite, up to five bedrooms and 3.5 baths. A welcoming foyer opens to a generous study before leading directly into the great room, creating an effortless flow from the moment you step inside. The open kitchen serves as the heart of the home, with a large pantry, oversized island, and adjacent breakfast area offering plenty of space for everyday meals and entertaining. Just beyond the main living area, a lanai brings the outdoors in and creates an inviting space to relax, dine, or unwind. The first-floor owner’s suite offers the ease of main-level living and a private place to retreat at the end of the day. Upstairs, two secondary bedrooms, a hall bath, and a spacious loft provide ...
Explore this home
Explore custom options for this floor plan.
Community highlights
Community amenities
Club House
Pond
Pool
About Olde Town at Lewes
Discover Olde Town at Lewes, an enchanting community nestled in the heart of historic Lewes, Delaware — just moments from the Lewes Farmers Market and local favorites like Heirloom, Lewes Oyster House, and Agave, along with everyday conveniences including Beebe Healthcare just 5 minutes away. Ideally located within the Cape Henlopen School District and just a short walk from Cape Henlopen High School, Olde Town offers a level of everyday convenience that is truly unmatched. Surrounded by tree-lined streets, the community offers a welcoming clubhouse, an inviting outdoor pool, and direct access to the scenic Junction & Breakwater Trail, perfect for walking, biking, and enjoying the outdoors. From your front door, you can easily bike or stroll into charming downtown Lewes for dining, shoppin...
Ask the builder
The builder will reach out to you to answer your questions.
Request a tour
Home location
Filly Lane, Lewes, DE 19958
Olde Town at Lewes
DRB Homes
30019 Chase Oaks Drive, Lewes, DE 19958
635-924-2093
302-***-****
Sales Agent
Christy Dorman
Hours
By Appointment Only
Neighborhood

Community location
Filly Lane Lewes, DE 19958
30019 Chase Oaks Drive Lewes, DE 19958
079-368-6437
302-***-****
Amenities
Community & neighborhood
Local points of interest
- Pond
Social activities
- Club House
Health and fitness
- Pool

Let DRB Homes put decades of industry experience to work for you. We understand that building a new home is not a one-size-fits-all process or journey; get ready to personalize your home to meet your unique needs. You can start by exploring the full portfolio of our most popular floor plans, all available in our new home communities across the region.
Our award-winning team is backed by the DRB Group, a growing, dynamic organization that includes two residential builder brands, a title company, and a residential development services branch providing entitlement, development and construction services. DRB Group's complete spectrum of services operates in 14 states and 35 markets -East Coast to Arizona, Colorado, Texas, and beyond.
Our DRB team will work with you every step of the way. From the on-site salespeople you meet with to the construction crew laying the foundation for your home — we're all working toward the same goal. The same is true for the members of our leadership team, who oversee the entire operation and ensure a seamless process.
Take the next steps toward your new home
This listing's information was verified with the builder for accuracy 3 days ago
Barbados Plan by DRB Homes

saved to favorites!
To see all the homes you’ve saved, visit the My Favorites section of your account.
Discover More Great Communities
Select additional listings for more information
We're preparing your brochure
You're now connected with DRB Homes. We'll send you more info soon.
The brochure will download automatically when ready.
Brochure downloaded successfully
Your brochure has been saved. You're now connected with DRB Homes, and we've emailed you a copy for your convenience.
The brochure will download automatically when ready.
Way to Go!
You’re connected with DRB Homes.
The best way to find out more is to visit the community yourself!