



Bayberry - Meadow Vista
From $469,990 | 4 Beds | 2.5 Baths | 2,820 SqFt
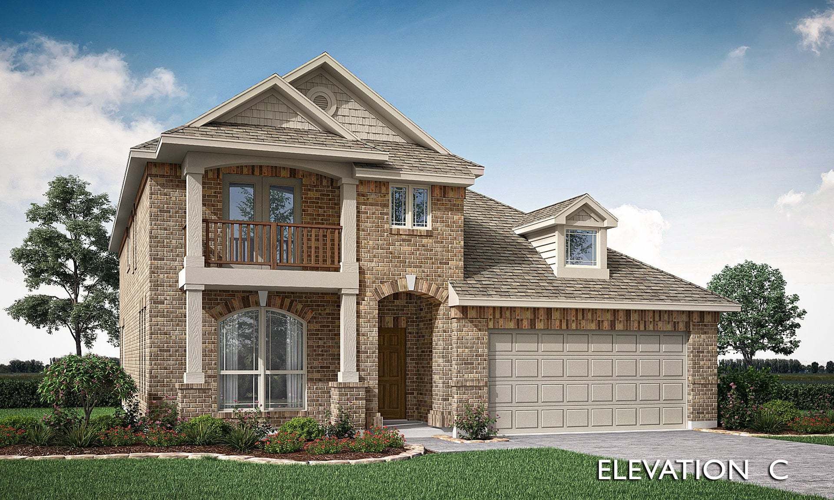
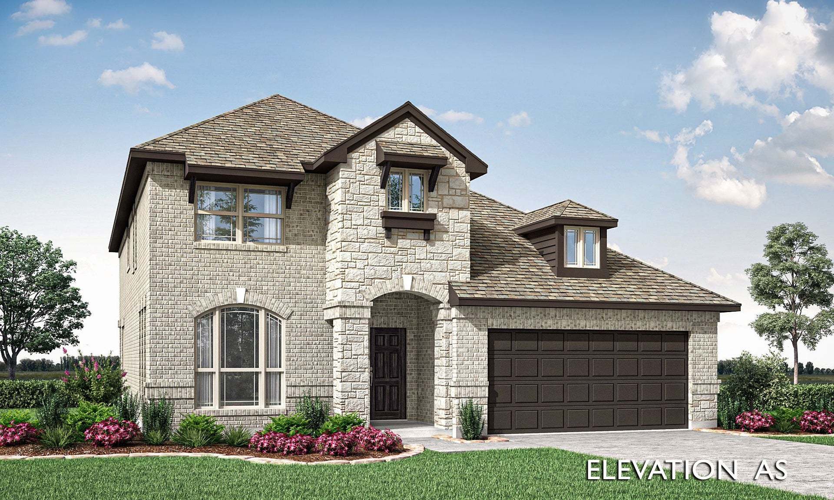
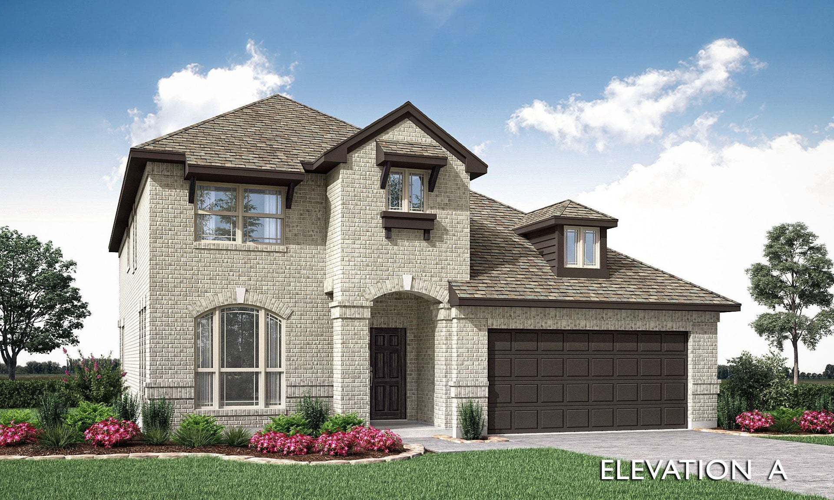
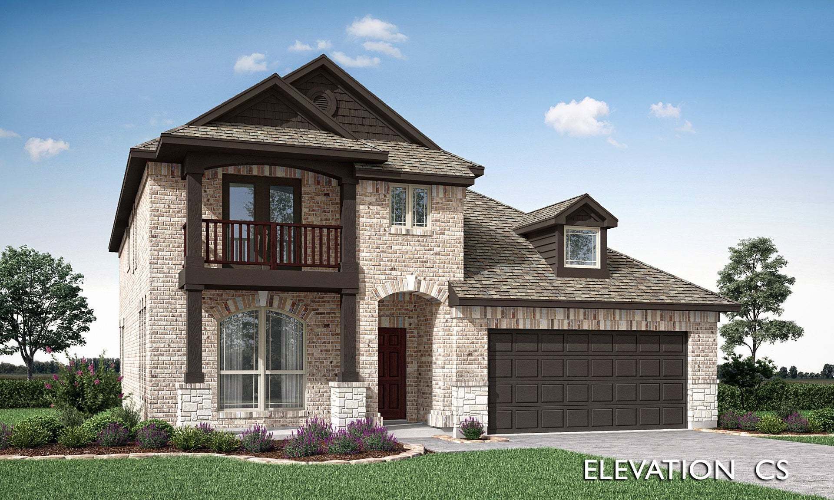
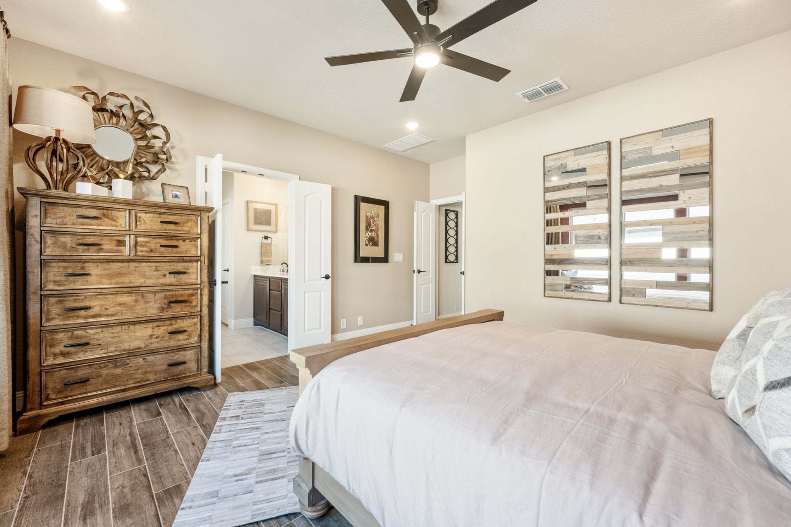
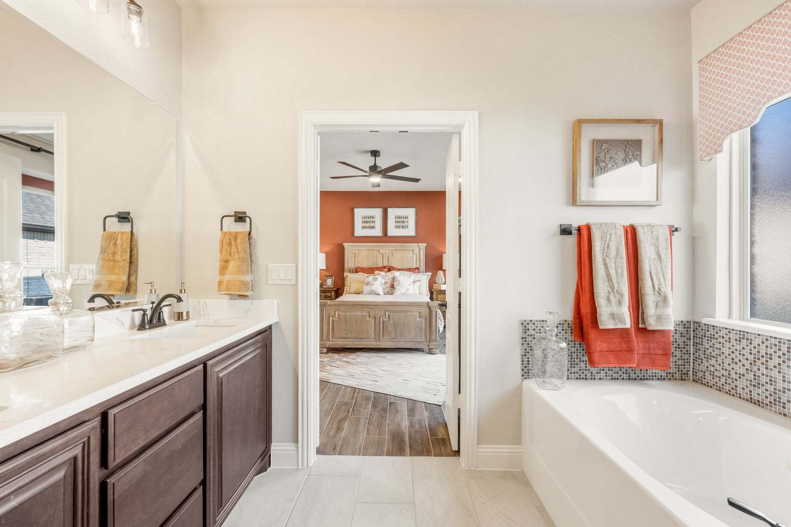
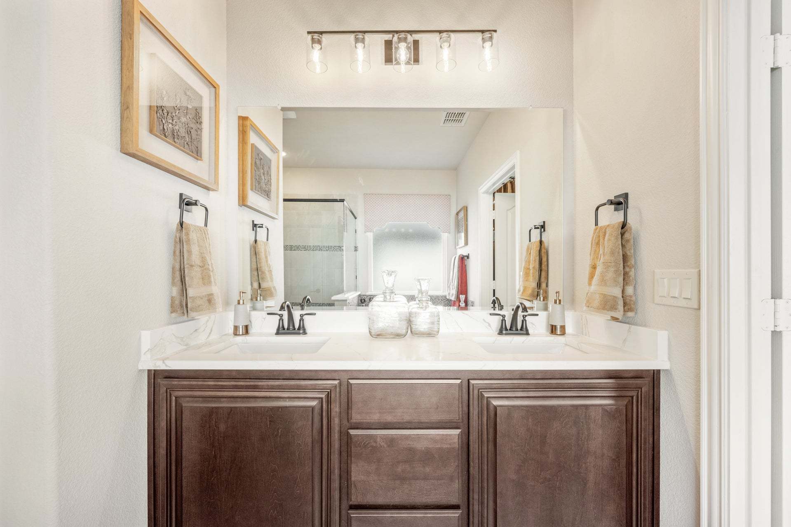
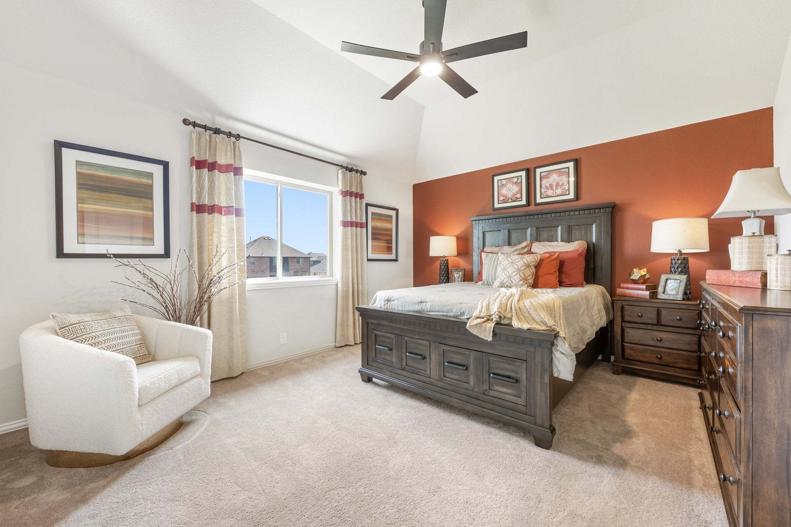
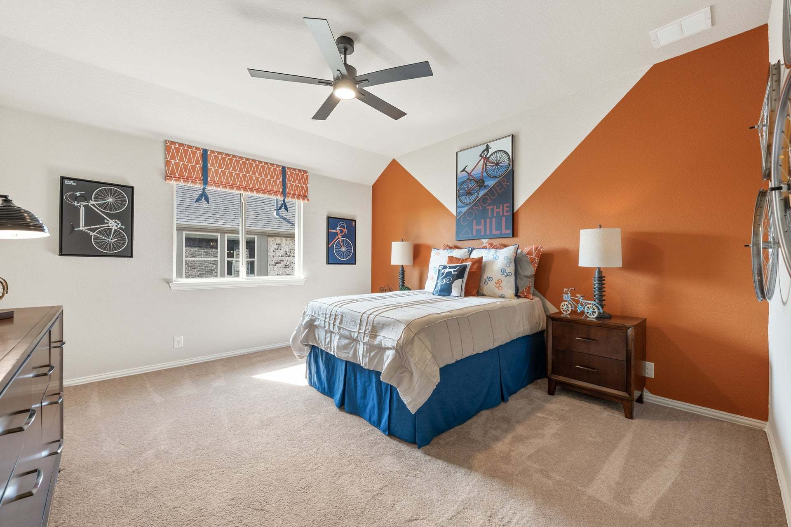
Bayberry
Meadow Vista in Anna, TX
From $469,990 This is the starting price for this plan and is subject to change.
Yearly HOA fees: $600 HOA stands for Homeowners Association. These fees help maintain and manage shared community amenities and services.

Bloomfield Homes
- 4 Beds
- 2.5 Baths
- 2 Car garage
- 2,820 Sq Ft
Overview
Floor plan features
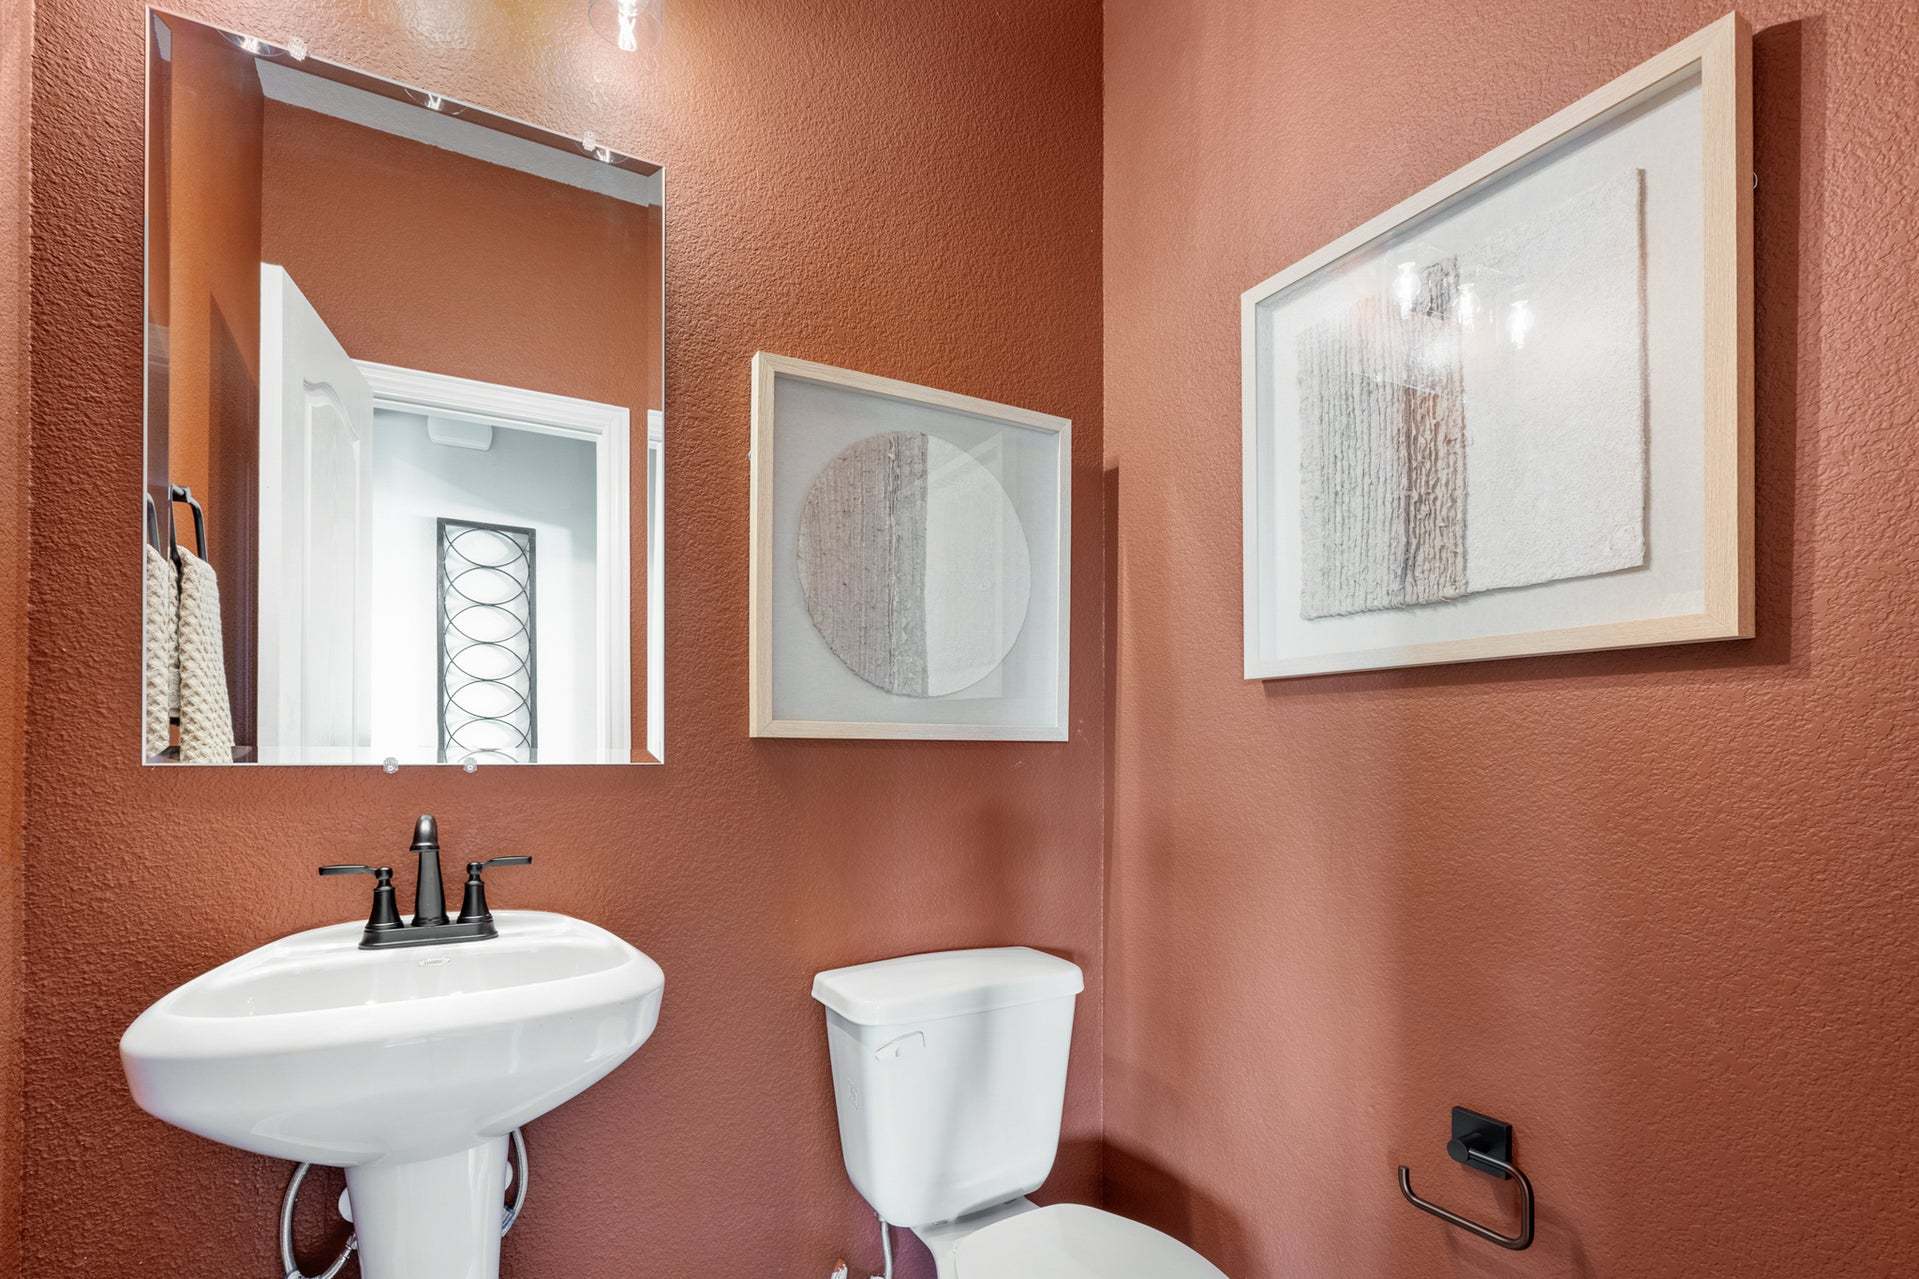
- 1 Half Bathroom
- 2 Stories
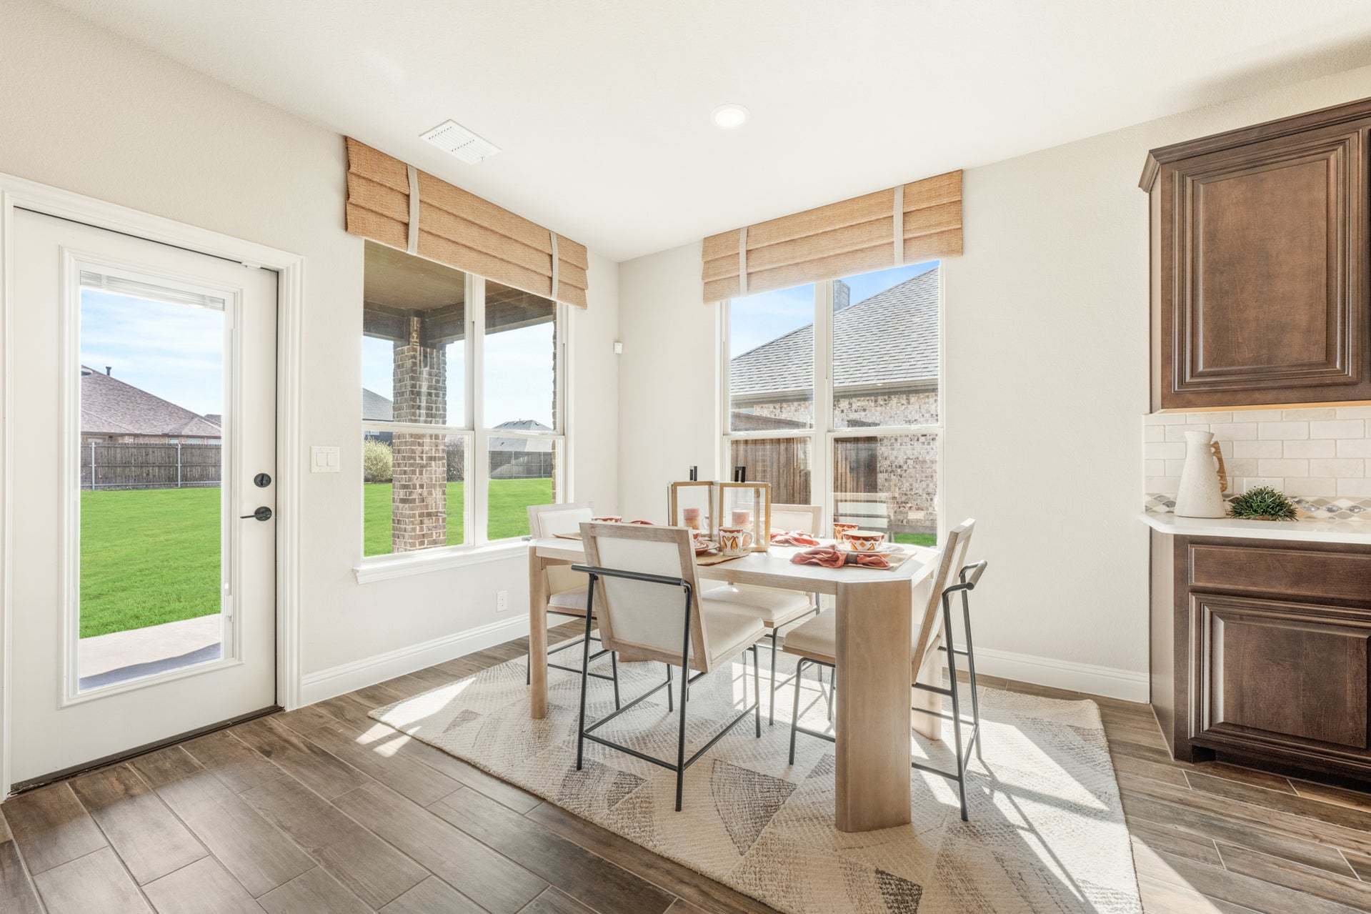
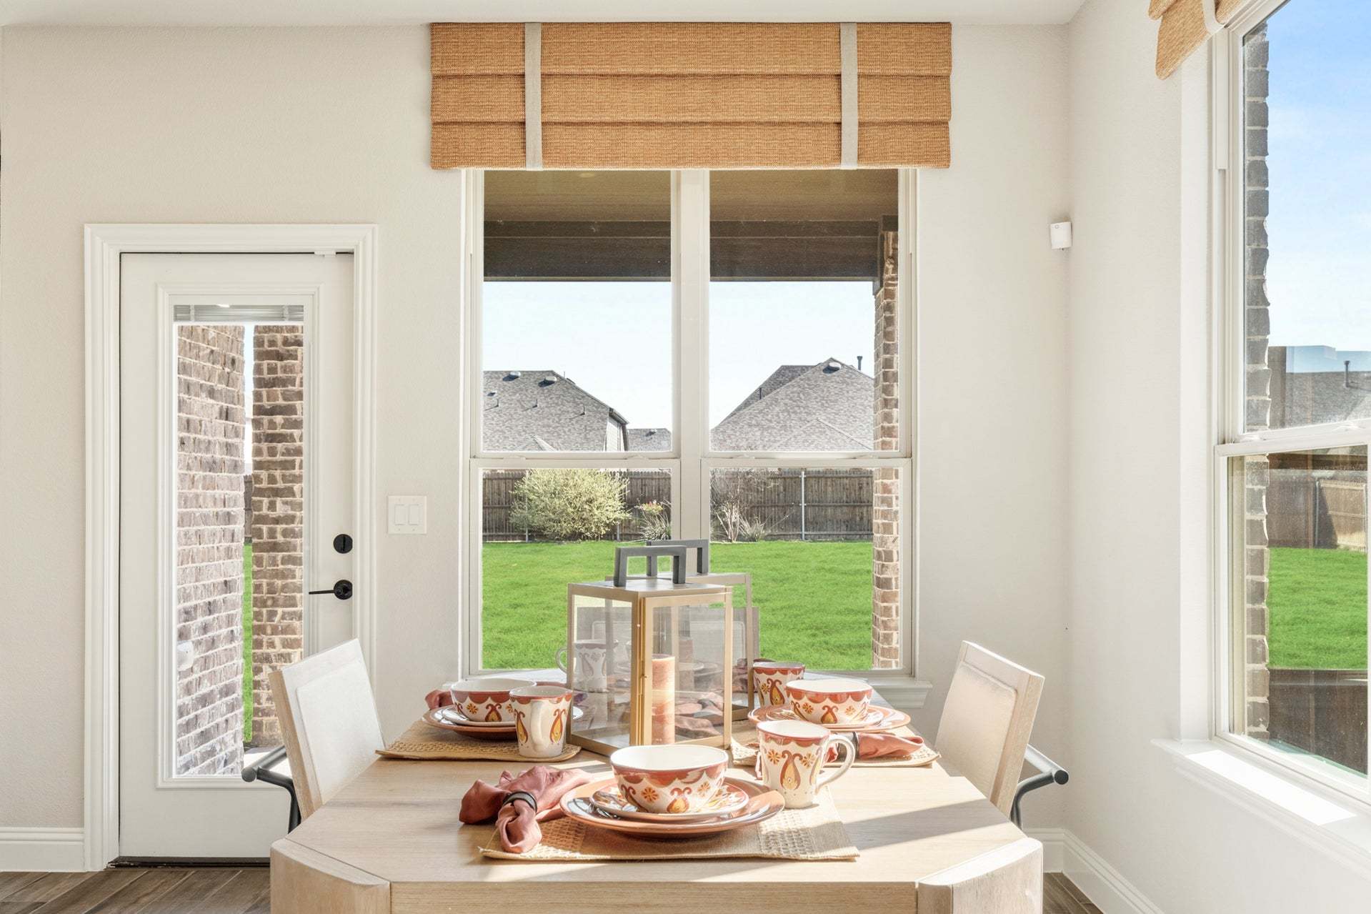
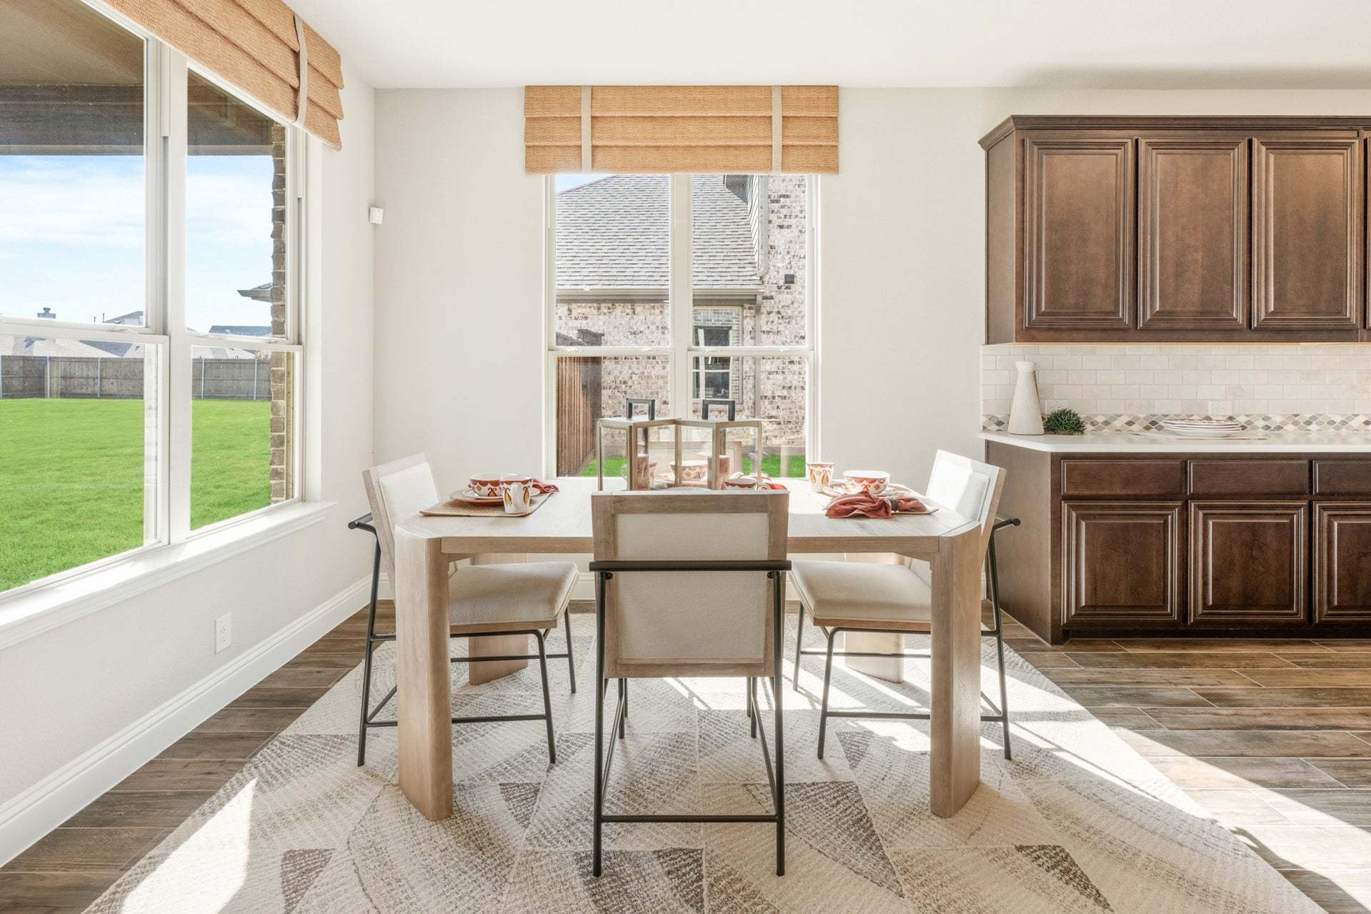
- Breakfast Area
- Covered Patio
- Primary Bed Downstairs
- Single Family
- Walk-In Closets
Floor plan description
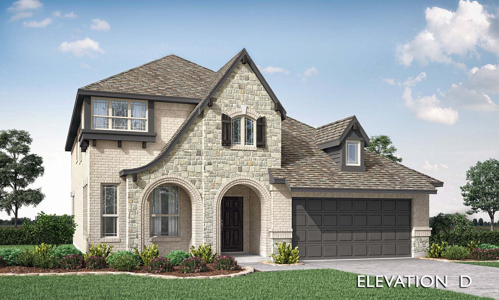
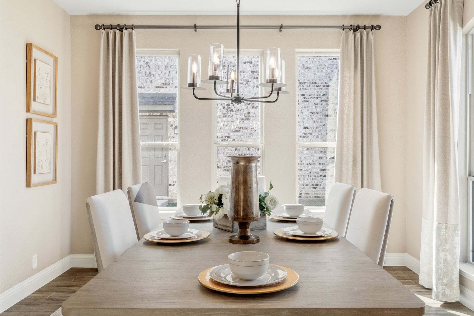
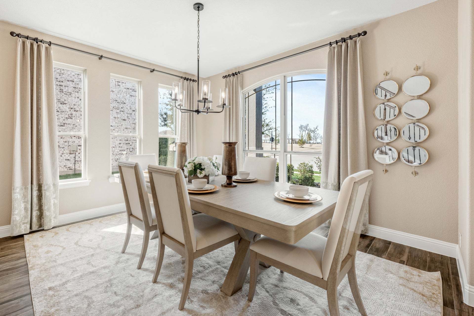
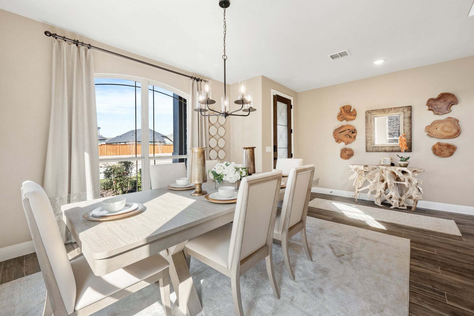
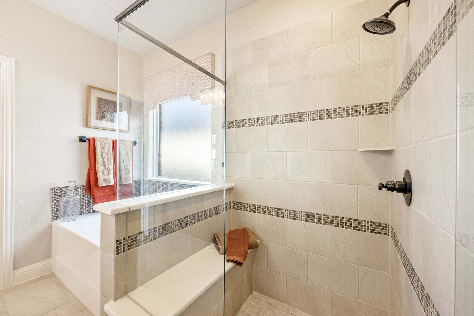
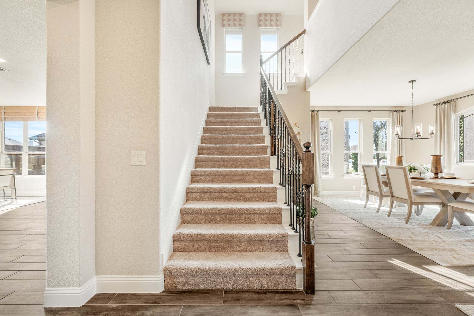
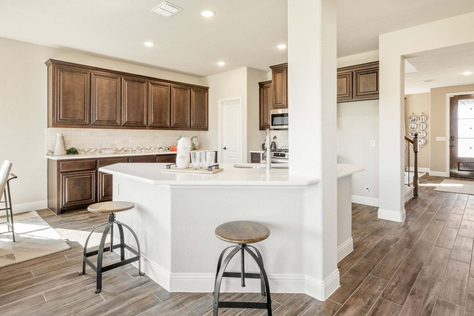
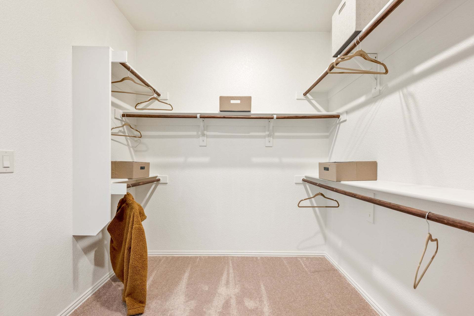
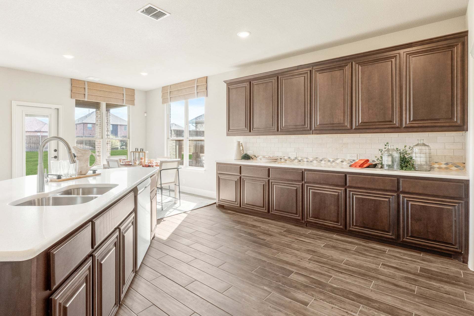
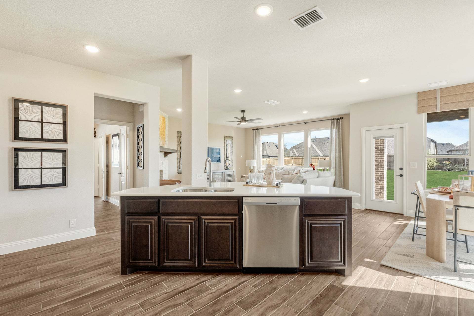
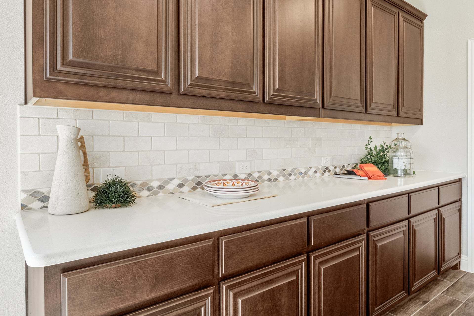
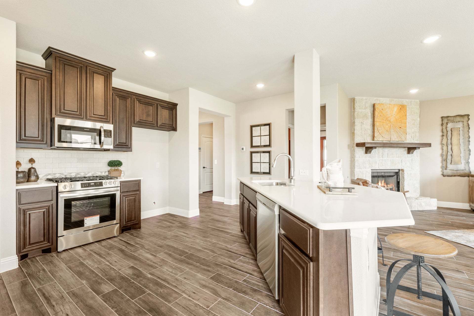
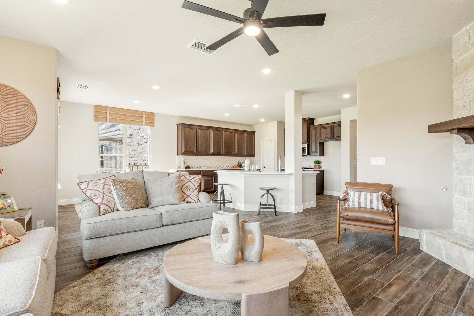
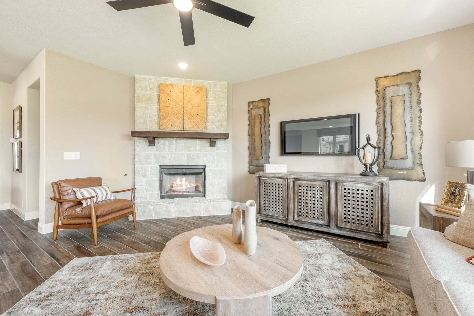
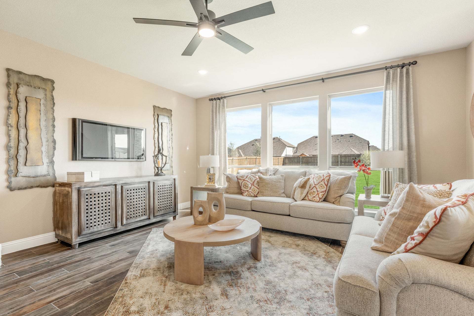
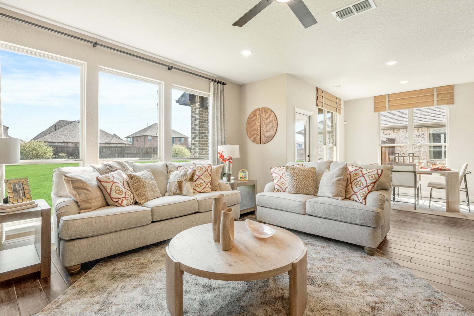
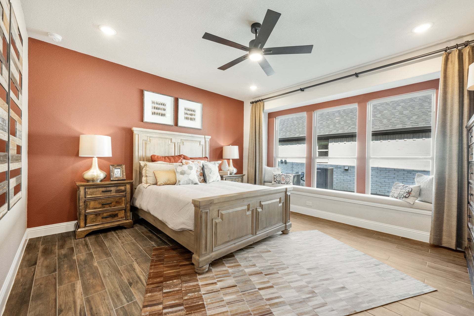
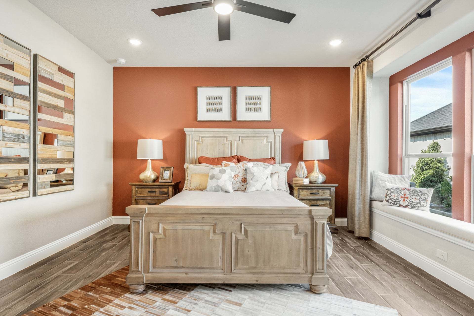
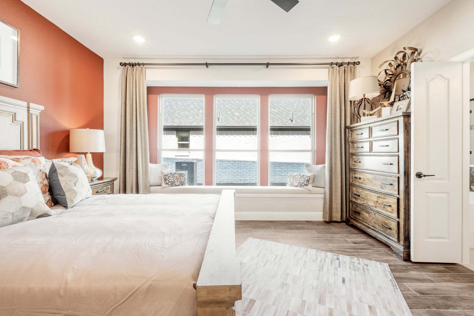
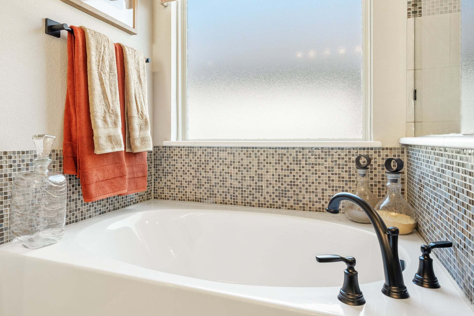
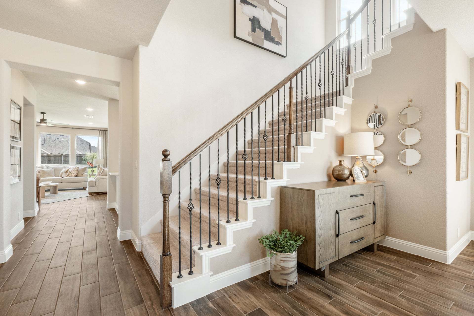
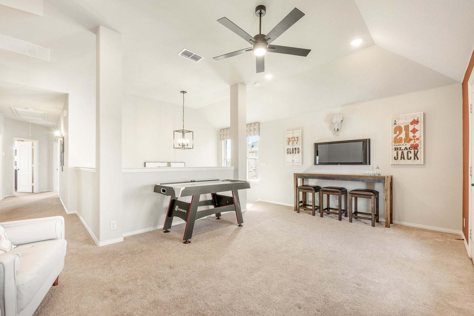
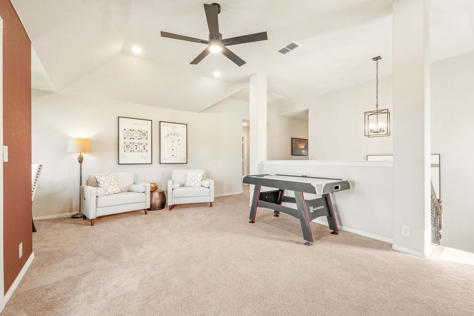
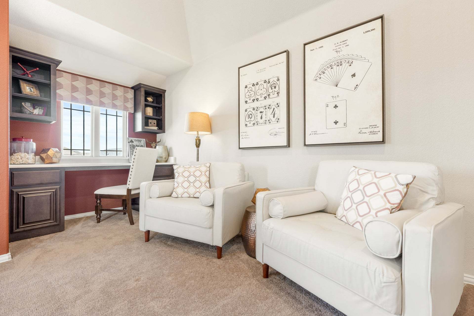
The Classic Series Bayberry floor plan is a two-story home with four bedrooms and two and a half bathrooms. Features of this plan include a covered porch, formal dining or study, large family room, open kitchen with custom cabinets and island, a primary suite with a walk-in closet and garden tub, and an upstairs game room. Contact us or visit our model home for more information about building this plan.
Explore this home
Explore custom options for this floor plan.
Community highlights
Community amenities
Club House
Greenbelt
Playground
Pool
Trails
About Meadow Vista
When searching for a place to call home, Meadow Vista in Anna should be at the top of your list. Situated near established master-planned communities and the city's central hub, Meadow Vista is part of a landscape already rich with neighborly spirit. We're building on that foundation, creating a community where people wave hello, play until the sun sets, and know the name of each dog on their street. A variety of planned future amenities like a pool, playground, and nature trails will provide spaces where neighbors can cross paths naturally. Meadow Vista features our Classic Series floor plans that range from open single-stories at a manageable 1,800 square feet to customizable two-stories over 4,200 square feet. This community is nestled between Highways 75 and 121, allowing commuters eas...
Ask the builder
The builder will reach out to you to answer your questions.
Request a tour
Meadow Vista
Bloomfield Homes
1804 Hickory Chase Lane, Anna, TX 75409
888-556-2617
Sales Agent
John Atlee
Hours
Mon - Sat 10am - 7pm, Sun 12pm - 7pm
Neighborhood

Community location & sales center
1804 Hickory Chase Lane Anna, TX 75409
1804 Hickory Chase Lane Anna, TX 75409
888-556-2617
From Hwy 75, Take exit 48A toward FM455/Anna-Weston Rd. Take W. White St. east to N. Ferguson Pkway. Turn left on N. Ferguson Pkwy. Then turn left on Hackberry Ln. In .2 miles you will see the community. Turn right on Parkchase Dr. and left on Hickory Chase Ln. The model home is on the right.
Schools near Meadow Vista
Anna Independent School District
Public Middle School
Slayter Creek Middle School
Grades 6 to 8
972-924-1200
1201 N Powell Pkwy, Anna, TX, 75409
Class ratio
1:14
Enrollment
1029
Public High School
rating

Anna High School
Grades 9 to 12
972-924-1100
1107 W Rosamond Pkwy, Anna, TX, 75409
Class ratio
1:15
Enrollment
1405
GreatSchools ratings are provided by GreatSchools.org and are for reference only. Ratings may not be available for all schools. Please verify school assignments and details with the local school district.
Amenities
Community & neighborhood
Local points of interest
- Greenbelt
Social activities
- Club House
Health and fitness
- Pool
- Trails
Community services & perks
- Playground


Bloomfield Homes is your local new home builder in the Dallas/Fort Worth Metroplex, known for our innovative designs, strong architectural appeal, and “all-included'' standard features. Bloomfield offers stone elevations, open floor plans, rotunda entryways, granite countertops, custom cabinets, stainless steel appliances, architectural windows, upgraded landscaping with a full sprinkler system, large covered front & rear porches (per plan), and numerous energy-saving components at no additional expense to the buyer. You might say, “Upgraded Living is Our Standard.” Bloomfield Homes' Classic and Elements design series provides a wide array of floor plans and thoughtful layouts for all lifestyles. Packed with standard features and timeless appeal, Bloomfield Homes' Classic floor plan collection is our most popular. Homes range from 1800 Sq Ft to over 4400 Sq Ft. Our Elements floor plan collection ranges from 1500 to 3000 Sq Ft and blends modern style with efficient use of space. Bloomfield Homes builds over 2,000 new homes per year and was previously named one of the fastest-growing builders in the nation. Bloomfield Homes was honored to be awarded the 2021 Builder of the Year by The Greater Fort Worth Builders Association.
TrustBuilder reviews
Take the next steps toward your new home
This listing's information was verified with the builder for accuracy 1 day ago
Bayberry Plan by Bloomfield Homes

saved to favorites!
To see all the homes you’ve saved, visit the My Favorites section of your account.
Discover More Great Communities
Select additional listings for more information
We're preparing your brochure
You're now connected with Bloomfield Homes. We'll send you more info soon.
The brochure will download automatically when ready.
Brochure downloaded successfully
Your brochure has been saved. You're now connected with Bloomfield Homes, and we've emailed you a copy for your convenience.
The brochure will download automatically when ready.
Way to Go!
You’re connected with Bloomfield Homes.
The best way to find out more is to visit the community yourself!