


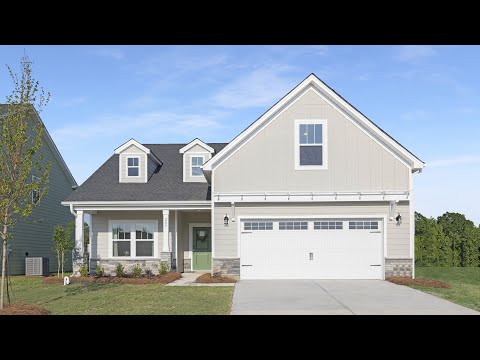
Bayside - True Homes Build OYL - Wilmington
From $326,240 | 3 Beds | 2 Baths | 1,680 SqFt
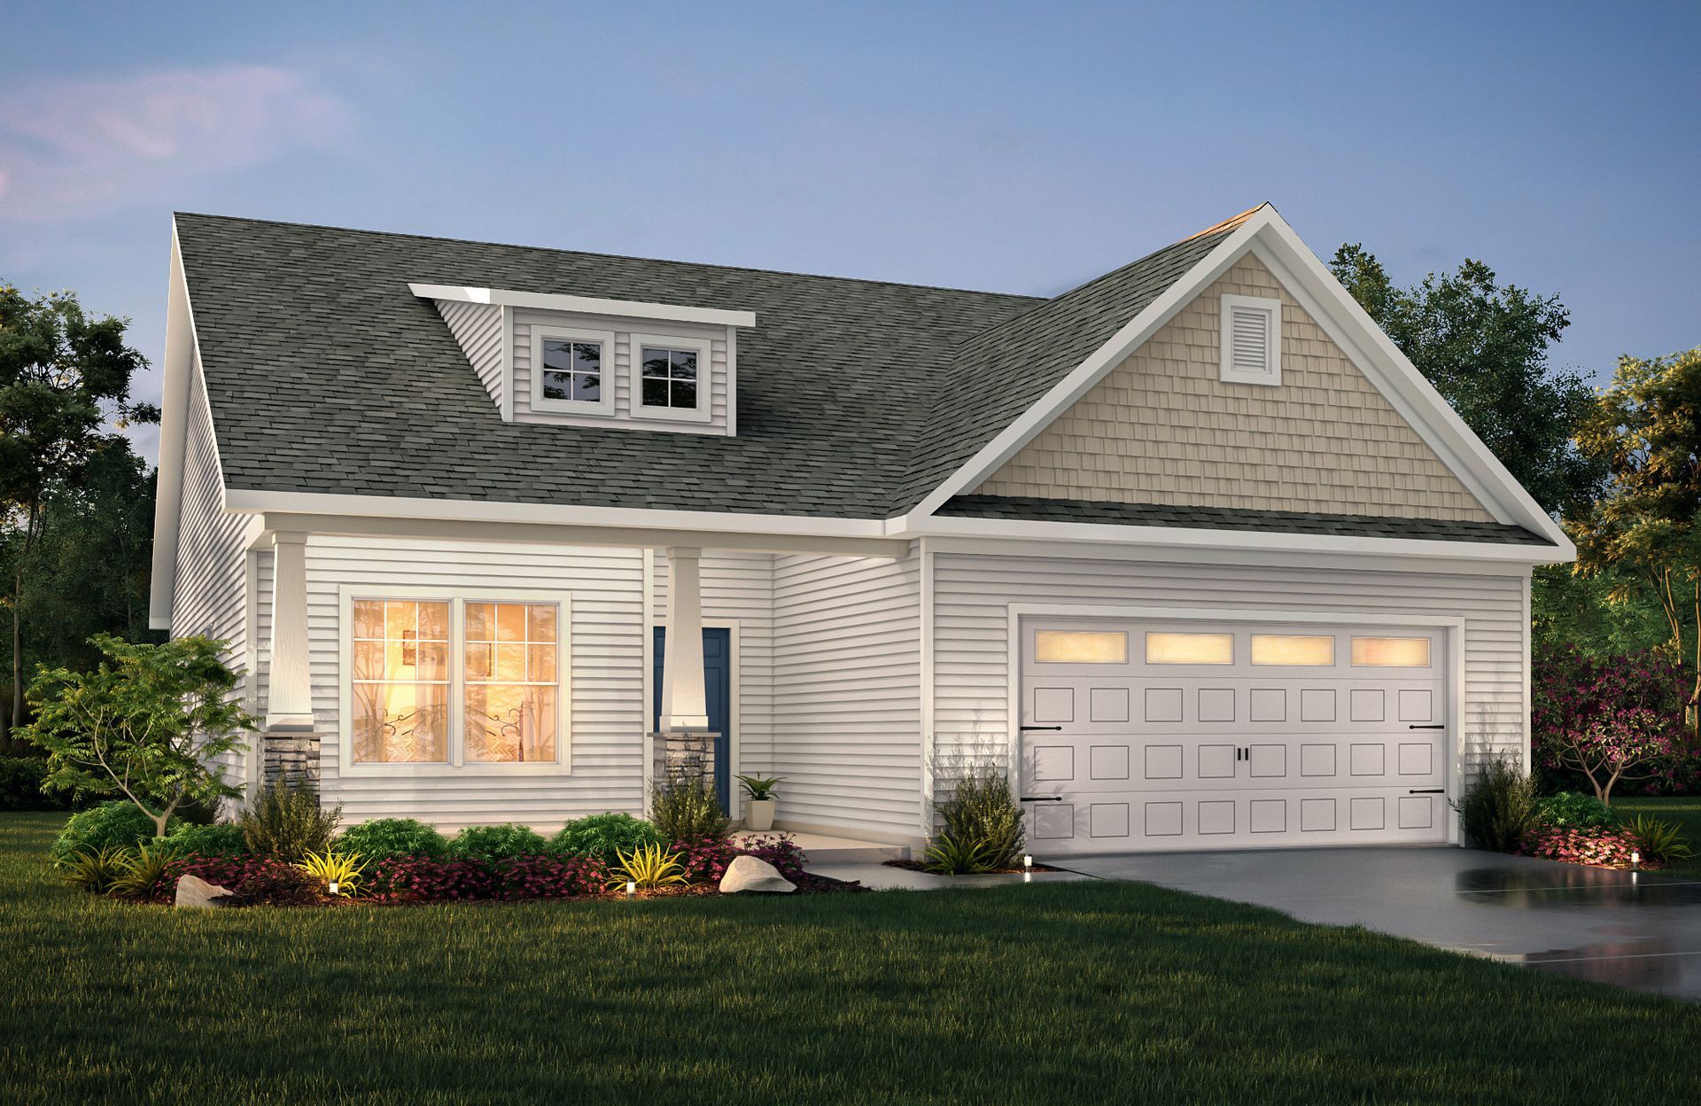
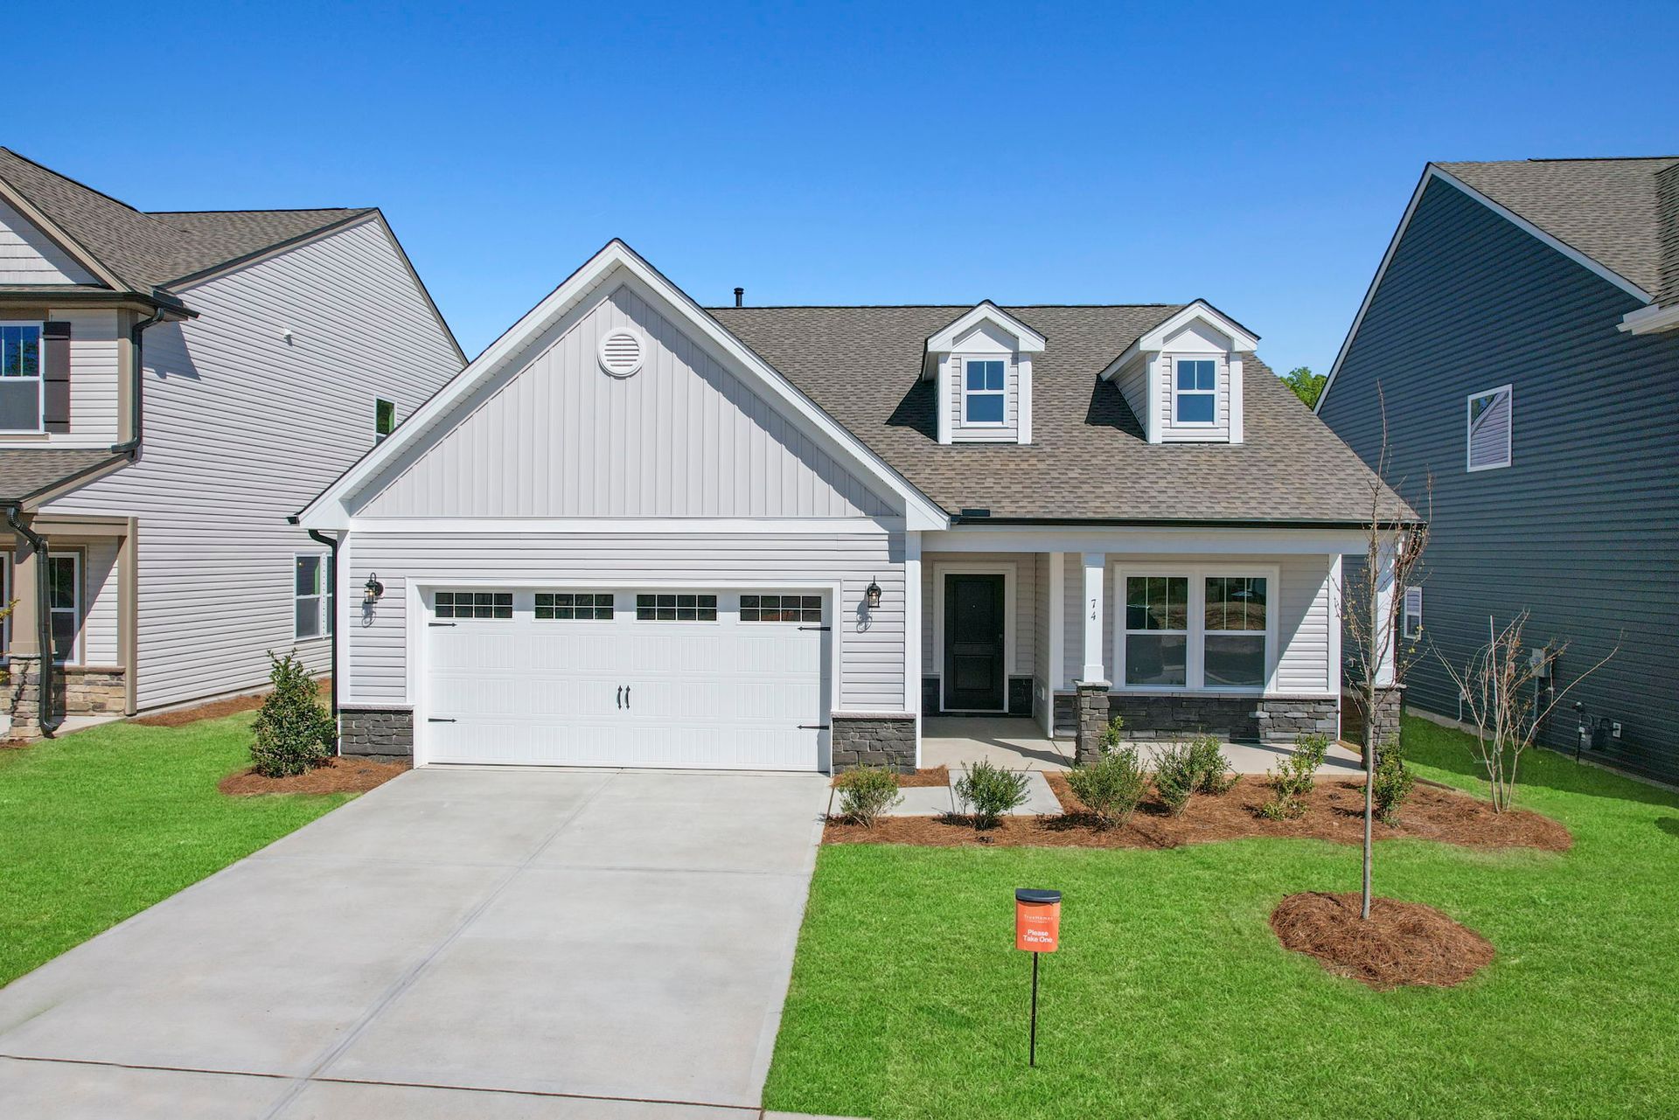
Bayside
True Homes Build OYL - Wilmington in Leland, NC
From $326,240 This is the starting price for this plan and is subject to change.
(Price does not include land)
True Homes
- 3 Beds
- 2 Baths
- 1,680 Sq Ft
Overview
Floor plan features
- 1 Story
- Primary Bed Downstairs
- Single Family
Floor plan description
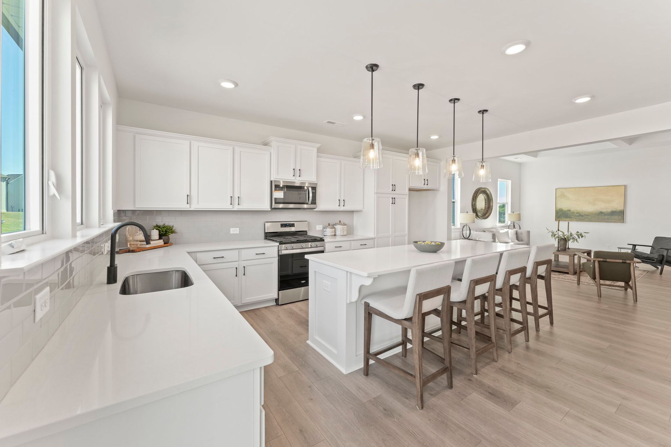
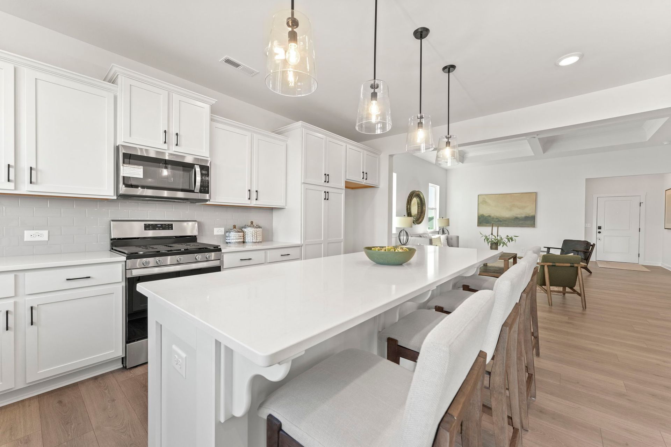
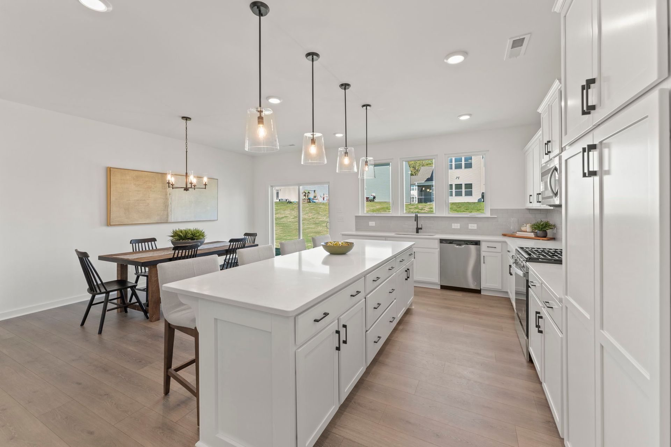
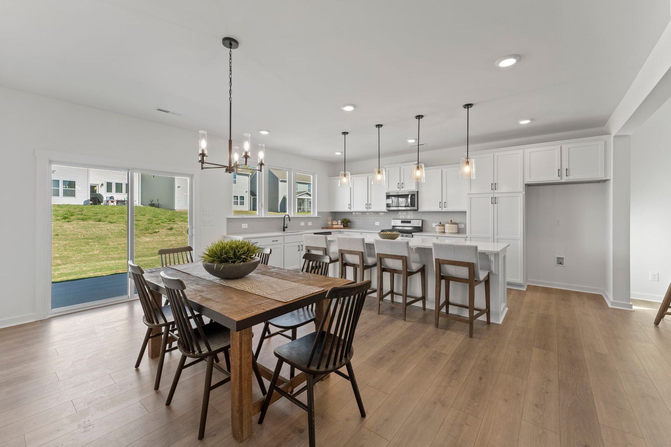
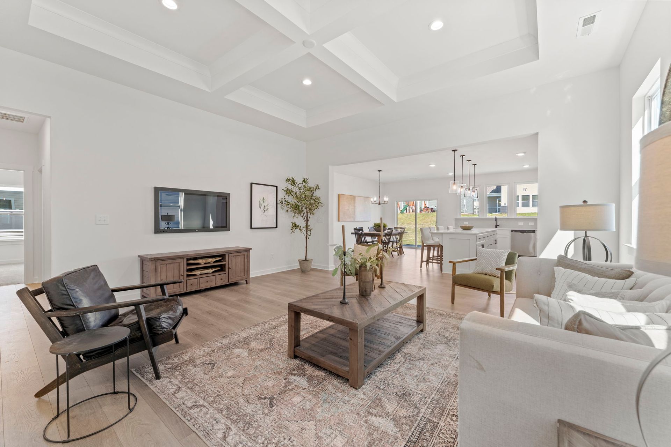
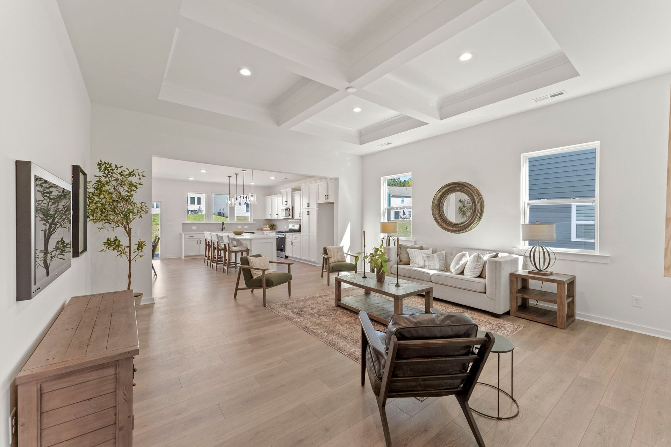
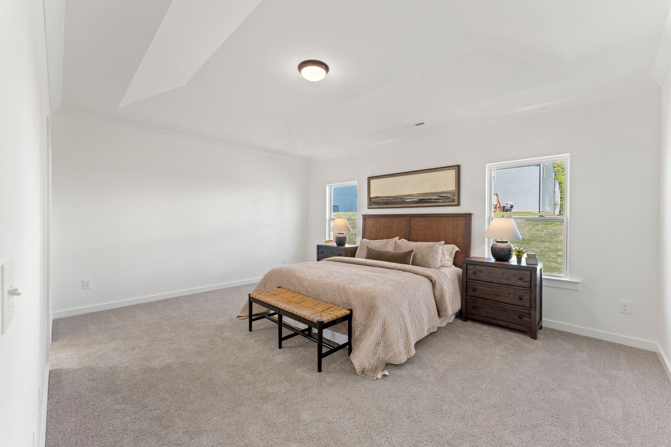
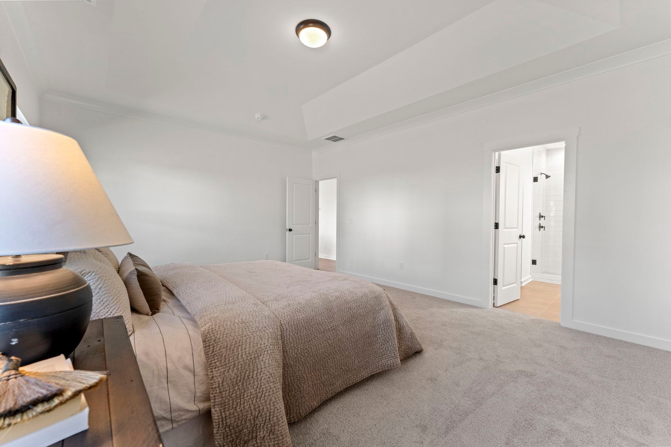
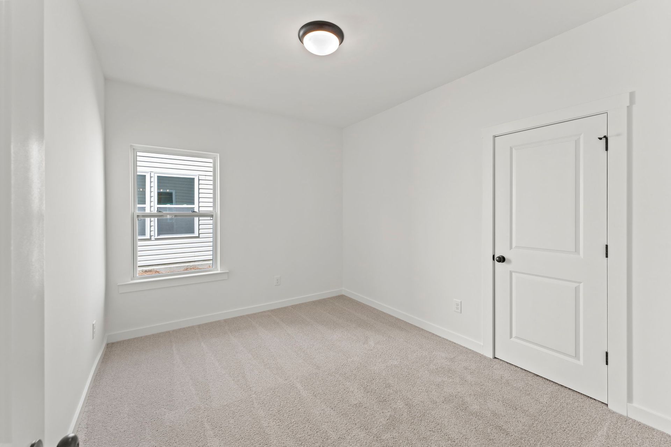
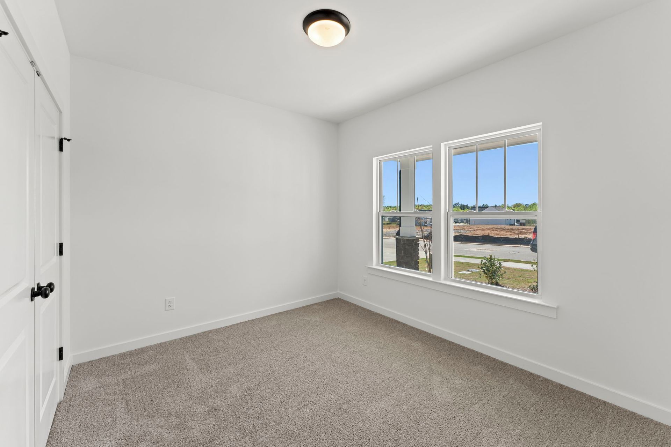
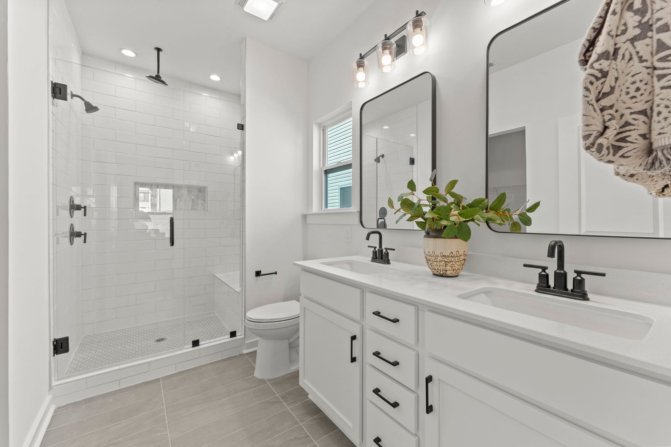
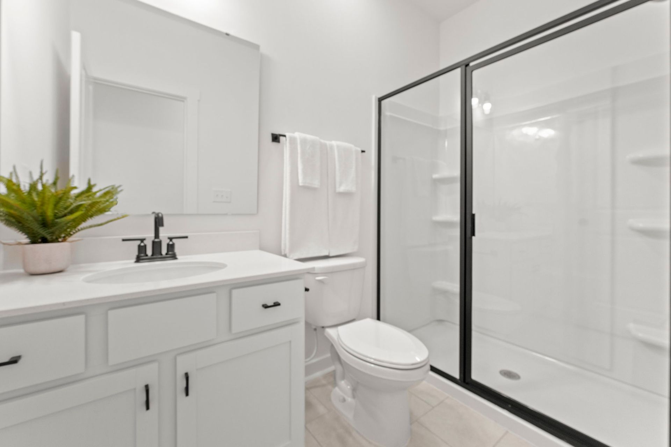
Discover the Bayside, a versatile floorplan ranging in size from 1,680 to 2,342 square feet, offering 3 to 4 Bedrooms and 2 to 3 Bathrooms to accommodate diverse family needs. This floorplan provides ample space for comfortable living, catering to smaller or larger families alike. On the First Floor, you'll find an open Great Room flowing into the Kitchen and Dining Room, a private Primary Suite, two additional Bedrooms, and a full Bath 2, all just steps from the 2 Car Garage and Covered Porch. The Second Floor offers room to grow, with configurations available for a private Guest Suite complete with its own Bedroom and Bath, or a versatile Bonus Room that can flex into an additional Bedroom and Bath of its own, and the property's design is highly adaptable, with various customization op...
Explore this home
Explore custom options for this floor plan.
Community highlights
About True Homes Build OYL - Wilmington
* DISCLAIMER: This is NOT an active community. NO HOMES are sold at this location. On Your Lot (OYL) is a branch of True Homes that builds our floorplans on your plot of land along the coast. Prices vary based on floorplan, land location, design upgrades, etc. Please speak with one of our True Advisors for more information on OYL.* Build your dream home where it matters most to you with Build On Your Lot by True Homes. We specialize in bringing our award-winning home designs to the Wilmington and all along the Carolina Coast area. Whether you already own land or are exploring options, our expert team guides you through every step of the homebuilding process to ensure a seamless and personalized experience. Discover over 200 flexible floorplans, unmatched quality, and exceptional value ...
Ask the builder
The builder will reach out to you to answer your questions.
Request an Appointment Today!
True Homes Build OYL - Wilmington
True Homes
3655 Rivergate Way NE, Leland, NC 28451
444-542-0083
888-***-****
Hours
Mon-Fri 12pm-6pm; Sat-Sun: 1pm-6pm
Neighborhood

Community location & sales center
3655 Rivergate Way NE Leland, NC 28451
3655 Rivergate Way NE Leland, NC 28451
555-653-1194
888-***-****
Builder details
True Homes

This listing's information was verified with the builder for accuracy 22 hours ago
Bayside Plan by True Homes

saved to favorites!
To see all the homes you’ve saved, visit the My Favorites section of your account.
Discover More Great Communities
Select additional listings for more information
We're preparing your brochure
You're now connected with True Homes. We'll send you more info soon.
The brochure will download automatically when ready.
Brochure downloaded successfully
Your brochure has been saved. You're now connected with True Homes, and we've emailed you a copy for your convenience.
The brochure will download automatically when ready.
Way to Go!
You’re connected with True Homes.
The best way to find out more is to visit the community yourself!