



Beckett - Addison Hill
Pricing coming soon | 2 Beds | 2 Baths | 1,777 SqFt
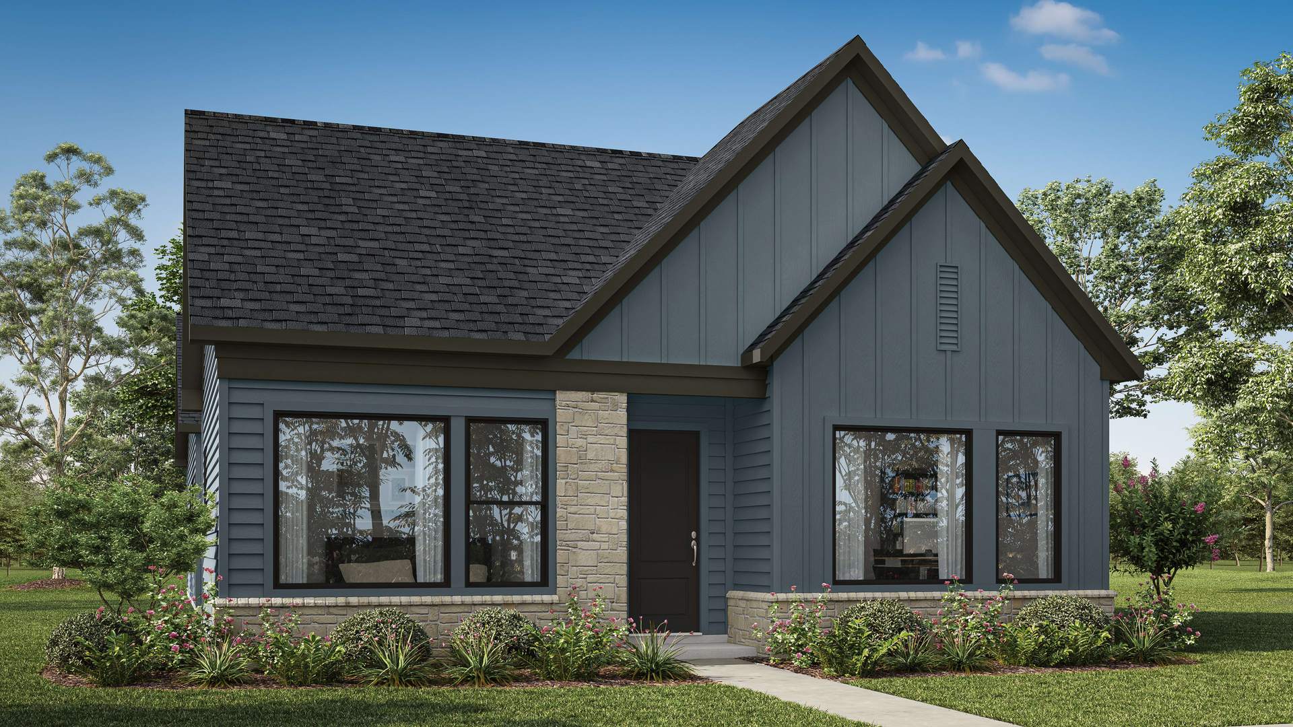
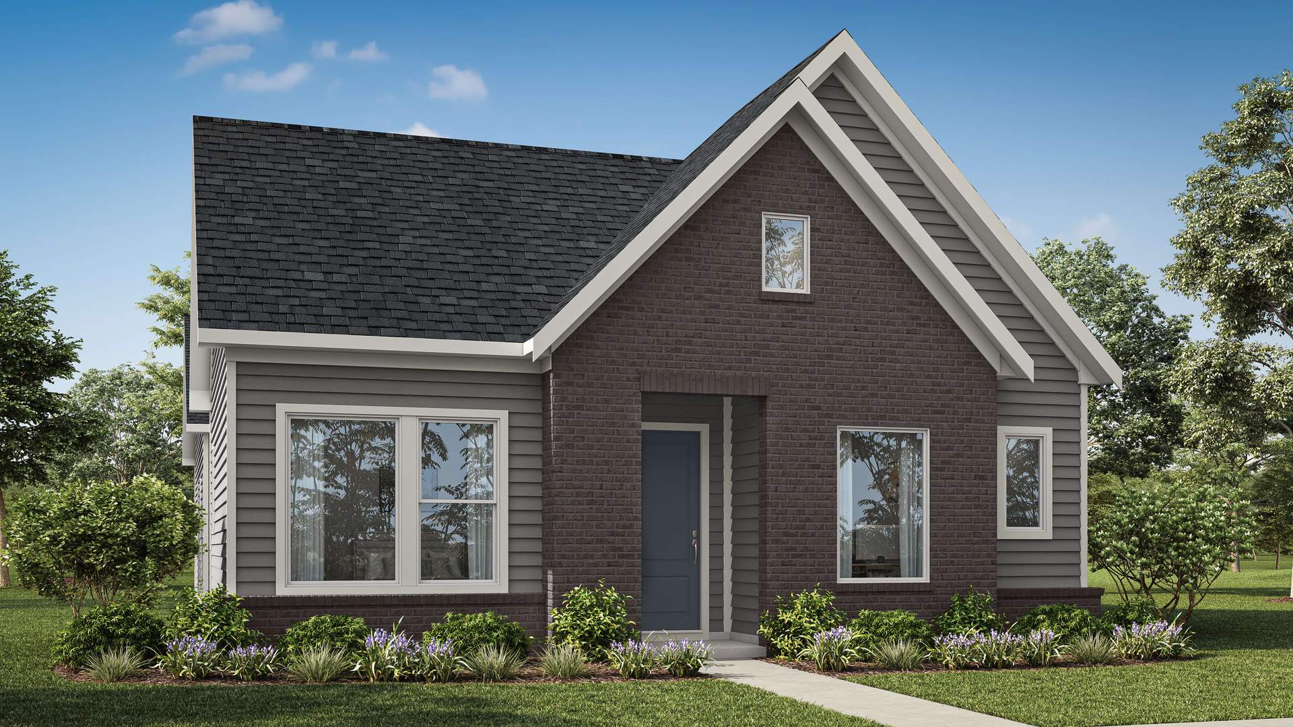
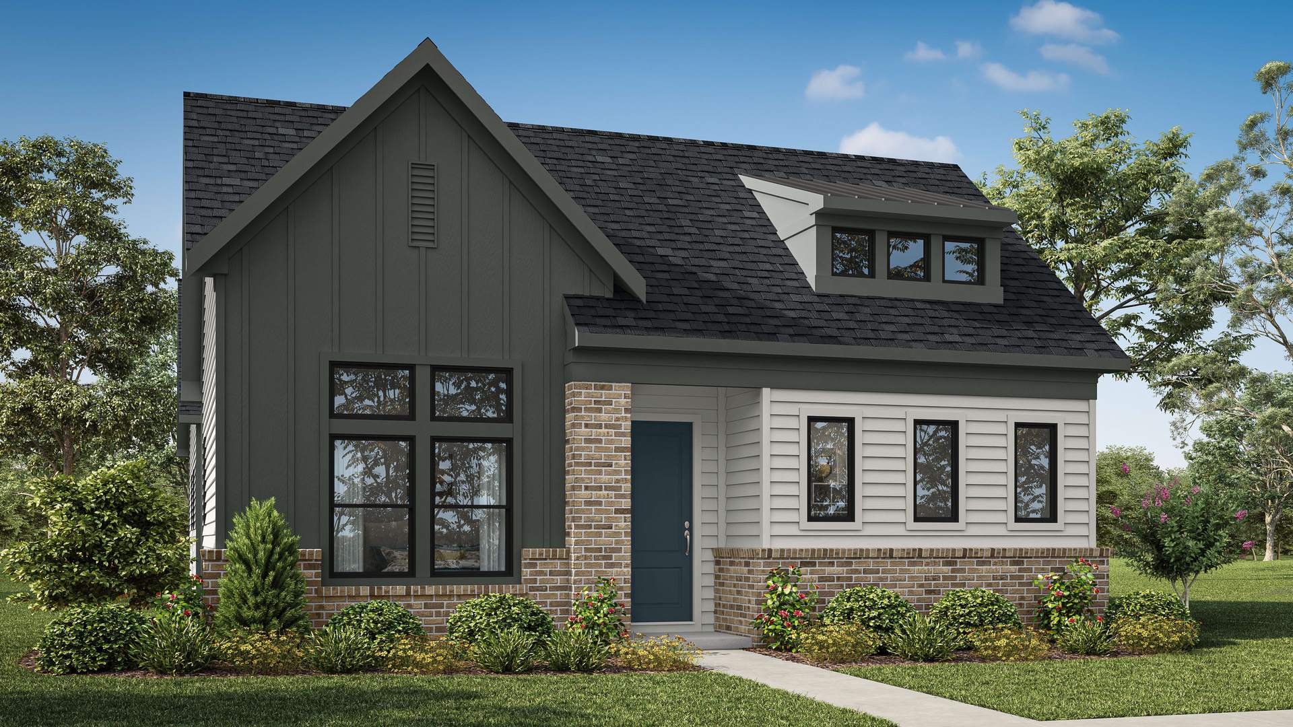
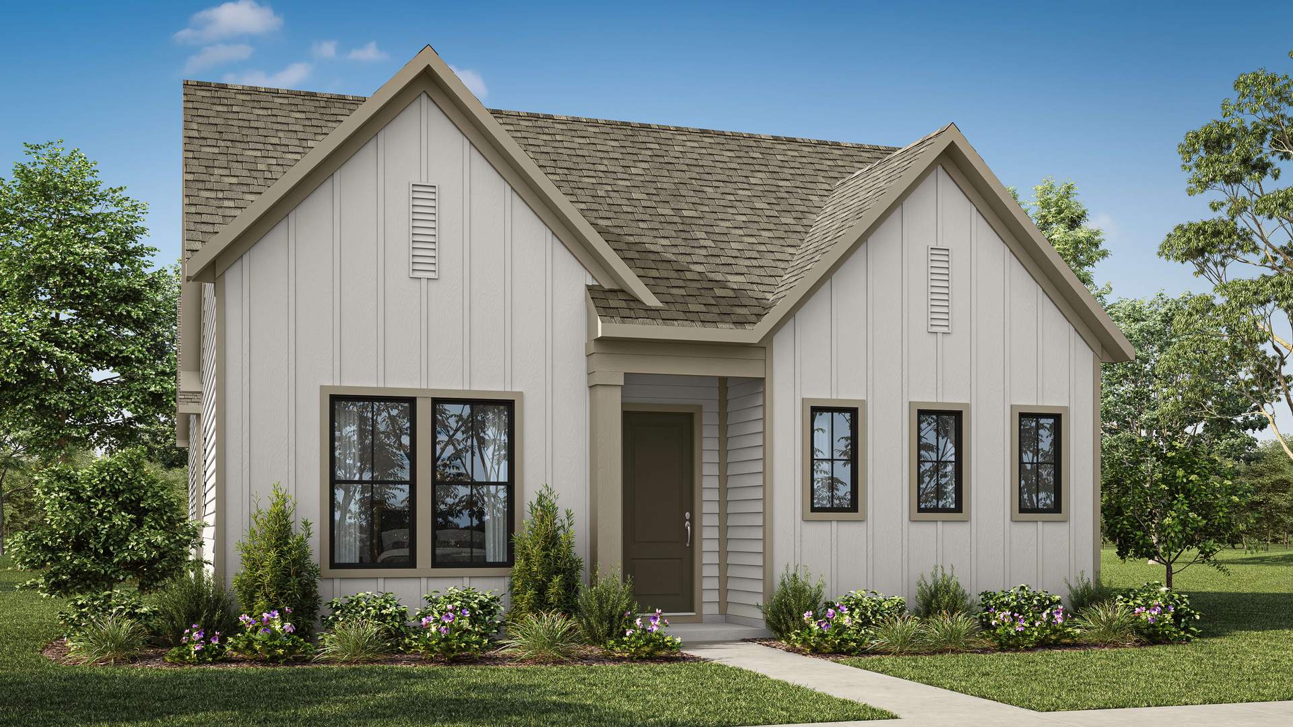
Beckett
Addison Hill in Charlotte, NC
Pricing coming soon
Monthly HOA fees: $230 HOA stands for Homeowners Association. These fees help maintain and manage shared community amenities and services.

Tri Pointe Homes
- 2 Beds
- 2 Baths
- 2 Car garage
- 1,777 Sq Ft
Overview
Floor plan features
- 1 Story
- Covered Patio
- Dining Room
- Fireplaces
- Green Construction
- Living Room
- Office
- Primary Bed Downstairs
- Single Family
- Vaulted Ceiling
- Walk-In Closets
Hot home
Floor plan description
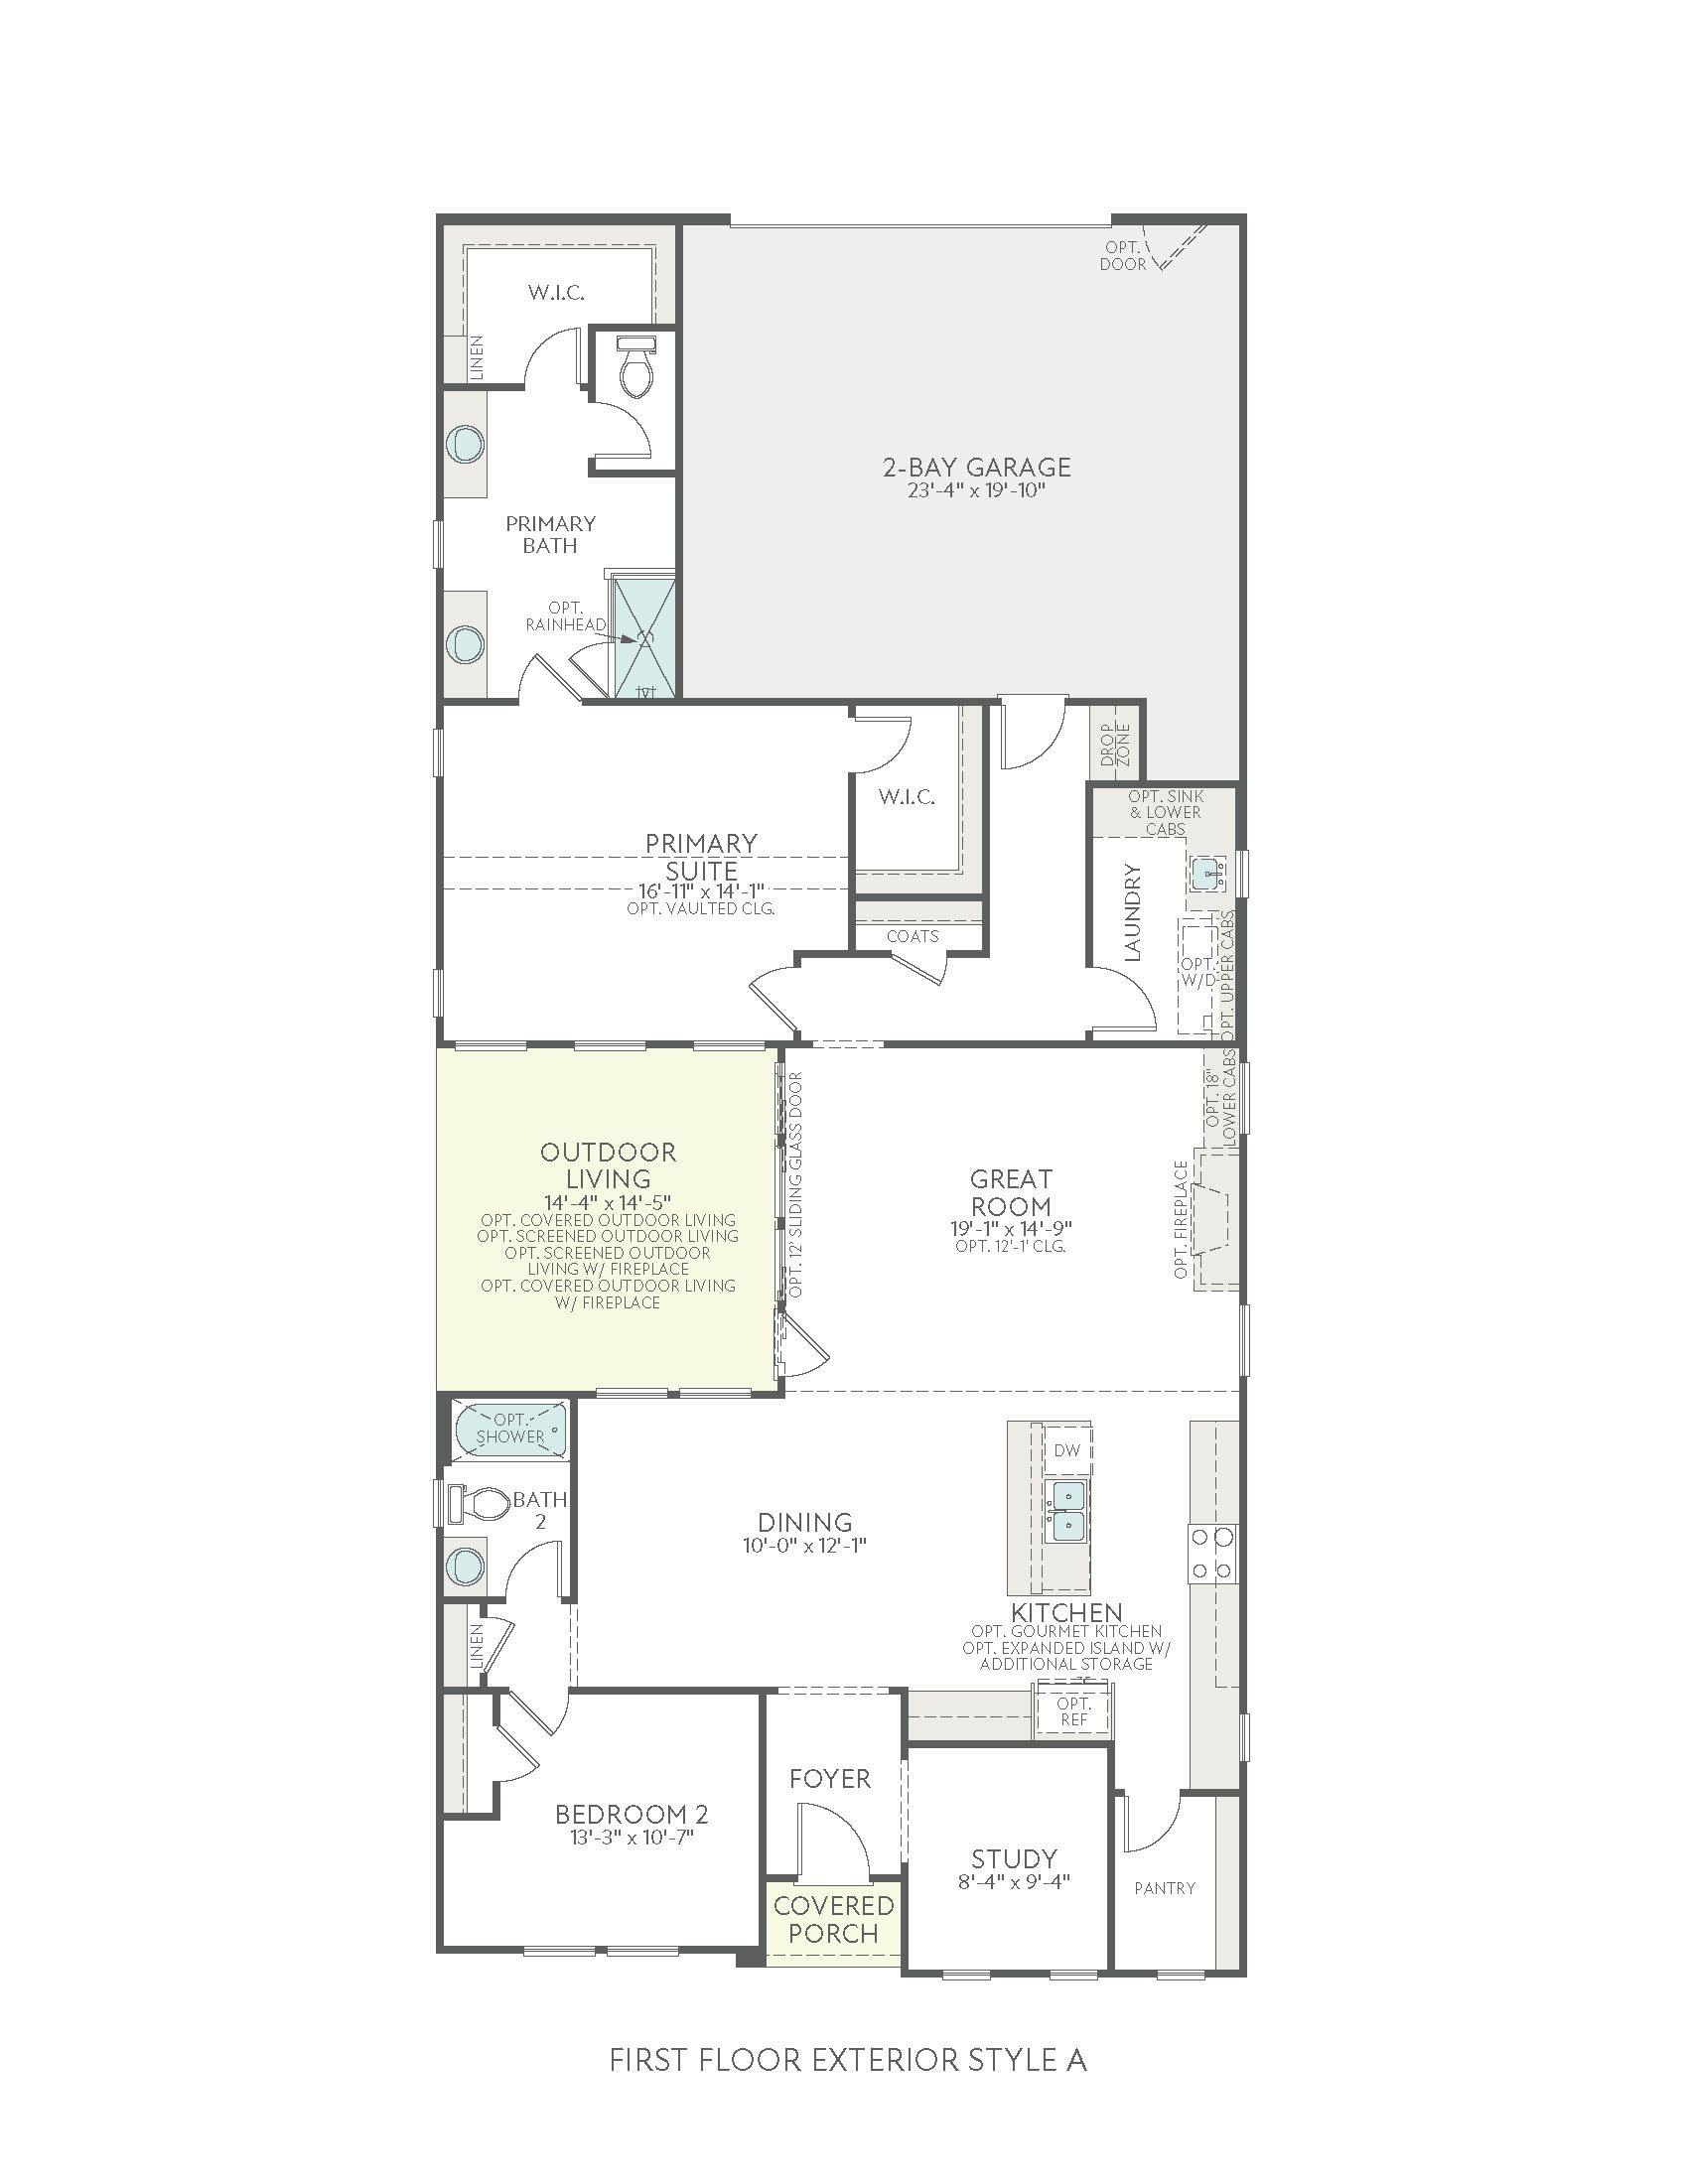
Picture stepping onto your covered front porch in the Beckett, no stairs to climb, just an easy walk straight in from the world outside. Inside, you'll find yourself settling into single-level living from day one: your primary suite tucked at the back of the home for privacy, a secondary bedroom and its own full bathroom nearby for guests who'll never feel like they're intruding, and a private office where you can finally close the door on distractions. You'll move through your centralized kitchen without a wasted step, your large walk-in pantry keeping everything within reach, and the great room just beyond will pull you toward your outdoor living courtyard, especially if you've added the 12' sliding door that turns the two spaces into one. On quiet evenings, you might slide open a second...
Explore this home
Explore custom options for this floor plan.
Special offers
Explore the latest promotions at Addison Hill.
Savings Designed Around You
Take advantage of limited-time incentives and exclusive offers on select Tri Pointe Homes in your area.
Community highlights
Community amenities
Club House
Community Center
Lake
Pool
Tennis
About Addison Hill
Life is best savored slowly. Start your morning with a friendly game of pickleball, spend long afternoons by the resort-style pool, then come home to a beautifully crafted single-family home personalized to your style. With Lake Wylie nearby and The Palisades Country Club and McDowell Nature Preserve just minutes away, everyday life at Addison Hill offers new ways to relax, connect or explore. And when it’s time for your next adventure, Charlotte Douglas International Airport and convenient highway access keep the world within easy reach – all from one of Charlotte's finest addresses. More info about Addison Hill
Green program
LivingSmart®
More InfoThis community is coming soon!
Addison Hill
Tri Pointe Homes
14116 Cellar St, Charlotte, NC 28278
360-844-0633
704-***-****
Sales Agent
Steven, Lauren, and Sarah
Neighborhood

Community location & sales center
14116 Cellar St Charlotte, NC 28278
14116 Cellar St Charlotte, NC 28278
471-955-1744
704-***-****
Schools near Addison Hill
Charlotte-mecklenburg Schools
Public Elementary School
rating

Palisades Park Elementary School
Grades KG to 5
980-343-9895
15321 York Rd, Charlotte, NC, 28278
Class ratio
1:17
Enrollment
901
Public Middle School
rating

Southwest Middle School
Grades 6 to 8
980-343-5006
13624 Steele Creek Rd, Charlotte, NC, 28273
Class ratio
1:21
Enrollment
1392
Public High School
rating
Palisades High School
Grades 9 to 12
980-343-0878
15221 York Rd, Charlotte, NC, 28278
Class ratio
1:23
Enrollment
1615
GreatSchools ratings are provided by GreatSchools.org and are for reference only. Ratings may not be available for all schools. Please verify school assignments and details with the local school district.
Amenities
Community & neighborhood
Local points of interest
- Charlotte Premium Outlets
- Charlotte Douglas International Airport
- The Palisades Country Club
- Lake
Social activities
- Kingsley Town Center
- Club House
Health and fitness
- McDowell Nature Preserve,
- Tennis
- Pool
Community services & perks
- Community Center

We’re a leading new home builder, known for setting trends and paving new paths forward. One of the nation’s largest homebuilders, we create homes and neighborhoods that make a premium lifestyle possible for our customers—whatever their price point or life stage. As local specialists on a national scale, we are customer-driven and committed to environmentally responsible business practices and enduring craftmanship. We don’t just focus on life inside the home—we believe in building community in every sense of the word, from the connected locations we select to our commitment to social responsibility. Our passion for design and innovation and our people-first philosophy are recognized throughout the industry and prized by our team members. Tri Pointe Homes exists to exceed our homebuyers’ expectations and truly enhance their lives.
This listing's information was verified with the builder for accuracy 21 hours ago
Beckett Plan by Tri Pointe Homes

saved to favorites!
To see all the homes you’ve saved, visit the My Favorites section of your account.
Discover More Great Communities
Select additional listings for more information
We're preparing your brochure
You're now connected with Tri Pointe Homes. We'll send you more info soon.
The brochure will download automatically when ready.
Brochure downloaded successfully
Your brochure has been saved. You're now connected with Tri Pointe Homes, and we've emailed you a copy for your convenience.
The brochure will download automatically when ready.
Way to Go!
You’re connected with Tri Pointe Homes.
The best way to find out more is to visit the community yourself!