
Beechwood - Heritage Commons
From $296,900 | 2 Beds | 2 Baths | 1,475 SqFt
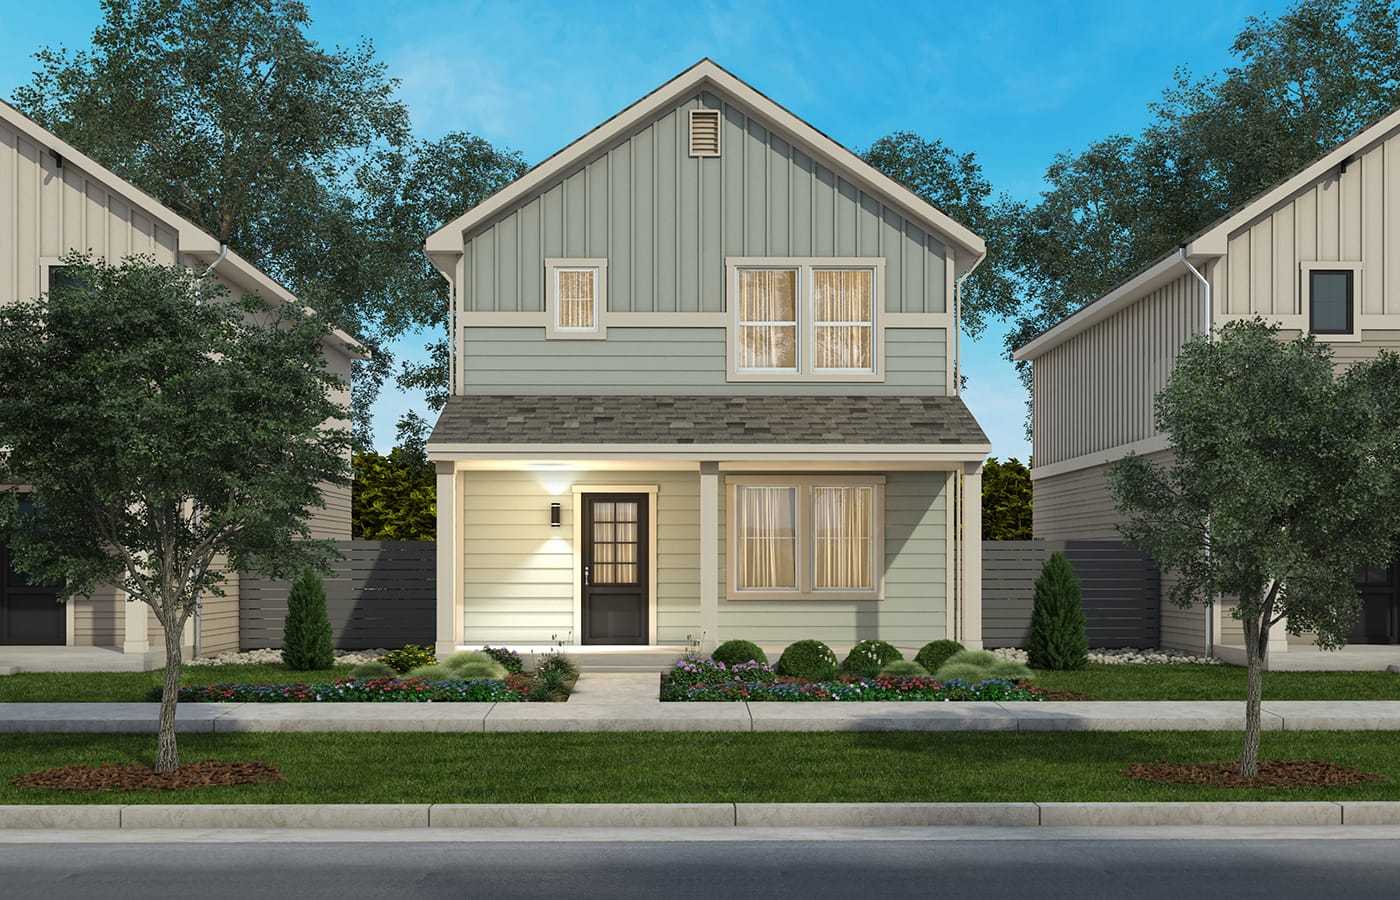
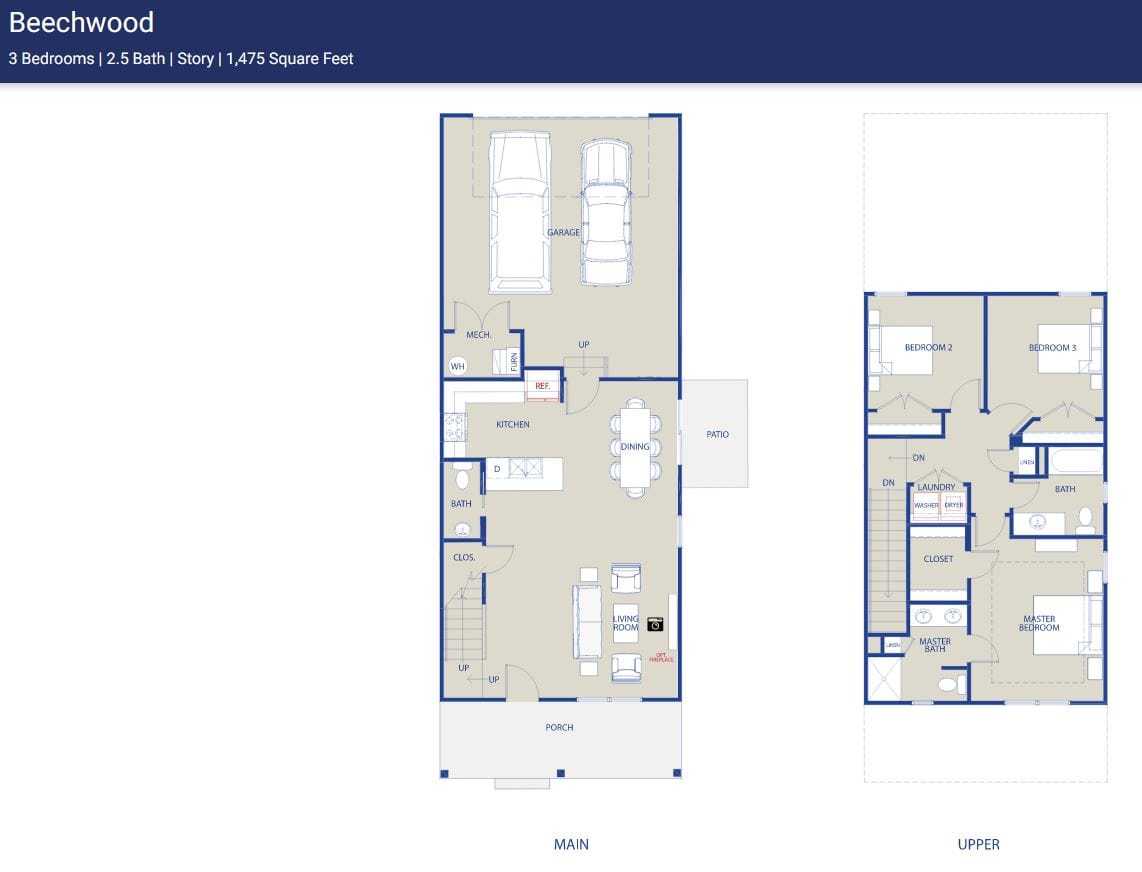
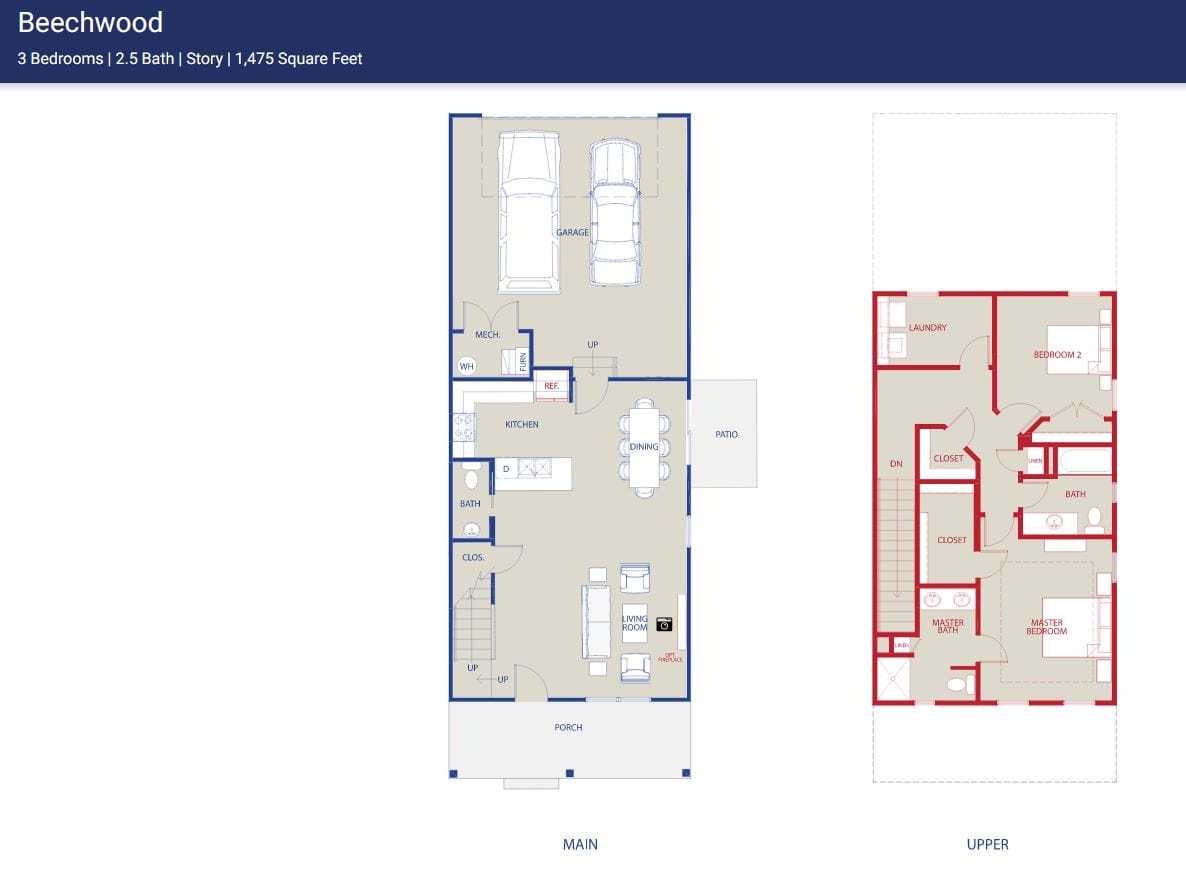
Beechwood
Heritage Commons in Andover, KS
From $296,900 This is the starting price for this plan and is subject to change.
Monthly HOA fees: $165 HOA stands for Homeowners Association. These fees help maintain and manage shared community amenities and services.

Perfection Builders
- 2 Beds
- 2 Baths
- 2 Car garage
- 1,475 Sq Ft
Overview
Floor plan features
- 1 Story
- Breakfast Area
- Single Family
- Walk-In Closets
Floor plan description
The Beechwood is a thoughtfully designed patio home that blends comfort, functionality, and low-maintenance living in Heritage Commons. This inviting house plan offers two bedrooms and two bathrooms with an efficient layout that feels open, bright, and easy to live in. The open-concept kitchen, dining, and great room create a welcoming central space ideal for everyday living and casual entertaining. The kitchen is designed with a generous workspace, a functional island, and smooth flow into the main living area, making it both practical and social. Natural light fills this home, enhancing its warm and comfortable feel. The owner’s suite serves as a private retreat with a well-appointed bath and ample closet space, while the secondary bedroom provides flexibility for guests, hobbies, or a...
Explore this home
Explore custom options for this floor plan.
Community highlights
Community amenities
Club House
Community Center
Fitness Center
Pool
About Heritage Commons
Discover Heritage Commons, part of Perfection Builders’ exclusive Urban Series, where modern townhome living meets true neighborhood connection in the heart of Andover, Kansas. This thoughtfully planned neighborhood features one- and two-story urban farmhouse-style homes designed to balance privacy, functionality, and timeless charm. Created for families, professional couples, and empty nesters alike, Heritage Commons is not age-based—it’s lifestyle-based. Sidewalks, green spaces, and inviting courtyards encourage everyday interaction, creating a neighborhood designed for connection, not just addresses. Residents enjoy low-maintenance living, with exterior care handled for you, so there’s more time for what matters most. Private on-site amenities and scenic parks add to the neighborhood’...
Ask the builder
The builder will reach out to you to answer your questions.
Request a tour
Heritage Commons
Perfection Builders
141 S. Shay Rd., Andover, KS 67002
972-025-1711
316-***-****
Sales Agent
Sandra Poston
Hours
Sales Office Open Daily 1-5 pm (Closed on Tuesdays)
Neighborhood

Community location & sales center
141 S. Shay Rd. Andover, KS 67002
141 S. Shay Rd. Andover, KS 67002
750-803-9599
316-***-****
Schools near Heritage Commons
Andover Public School District
Public Elementary School
rating

Sunflower Elementary School
Grades PK to 5
316-218-4730
616 E Douglas Ave, Andover, KS, 67002
Class ratio
1:15
Enrollment
363
Public Middle School
rating

Andover Central Middle School
Grades 6 to 8
316-218-4710
903 E Central Ave, Andover, KS, 67002
Class ratio
1:15
Enrollment
601
Public High School
rating
Andover Central High School
Grades 9 to 12
316-218-4700
603 E Central Ave, Andover, KS, 67002
Class ratio
1:17
Enrollment
856
GreatSchools ratings are provided by GreatSchools.org and are for reference only. Ratings may not be available for all schools. Please verify school assignments and details with the local school district.
Amenities
Community & neighborhood
Social activities
- Club House
Health and fitness
- Pool
- FitnessCenter
Community services & perks
- Maintenance
- Community Center

Perfection Builders creates thoughtfully designed homes and lifestyle-focused communities built around comfort, connection, and low-maintenance living. With modern floor plans and carefully planned neighborhoods, our mission is simple: help more people improve their quality of life and live well every day. Since 2004, Scott Lehner and Jason Ronk have been crafting homes and communities designed to enhance their clients’ quality of life. Their commitment to excellence has earned Perfection Builders the prestigious title of Wichita’s #1 Homebuilder for eight consecutive years. In 2007, they partnered with Epcon Communities as a regional builder, focusing on developing luxury lifestyle communities tailored to active adults. These communities are equipped with resort-style amenities, including clubhouses, fitness centers, saltwater pools, pickleball courts, golf simulators and walking paths, carving out a distinct market in Wichita.
Take the next steps toward your new home
Beechwood Plan by Perfection Builders

saved to favorites!
To see all the homes you’ve saved, visit the My Favorites section of your account.
Discover More Great Communities
Select additional listings for more information
We're preparing your brochure
You're now connected with Perfection Builders. We'll send you more info soon.
The brochure will download automatically when ready.
Brochure downloaded successfully
Your brochure has been saved. You're now connected with Perfection Builders, and we've emailed you a copy for your convenience.
The brochure will download automatically when ready.
Way to Go!
You’re connected with Perfection Builders.
The best way to find out more is to visit the community yourself!