


Bellview - Build on Your Lot Hampton
From $1,108,239 | 6 Beds | 4.5 Baths | 4,430 SqFt
Bellview
Build on Your Lot Hampton in Hampton, VA
From $1,108,239 This is the starting price for this plan and is subject to change.
(Price does not include land)

Custom Homes of Virginia
- 6 Beds
- 4.5 Baths
- 2 Car garage
- 4,430 Sq Ft
Overview
Floor plan features
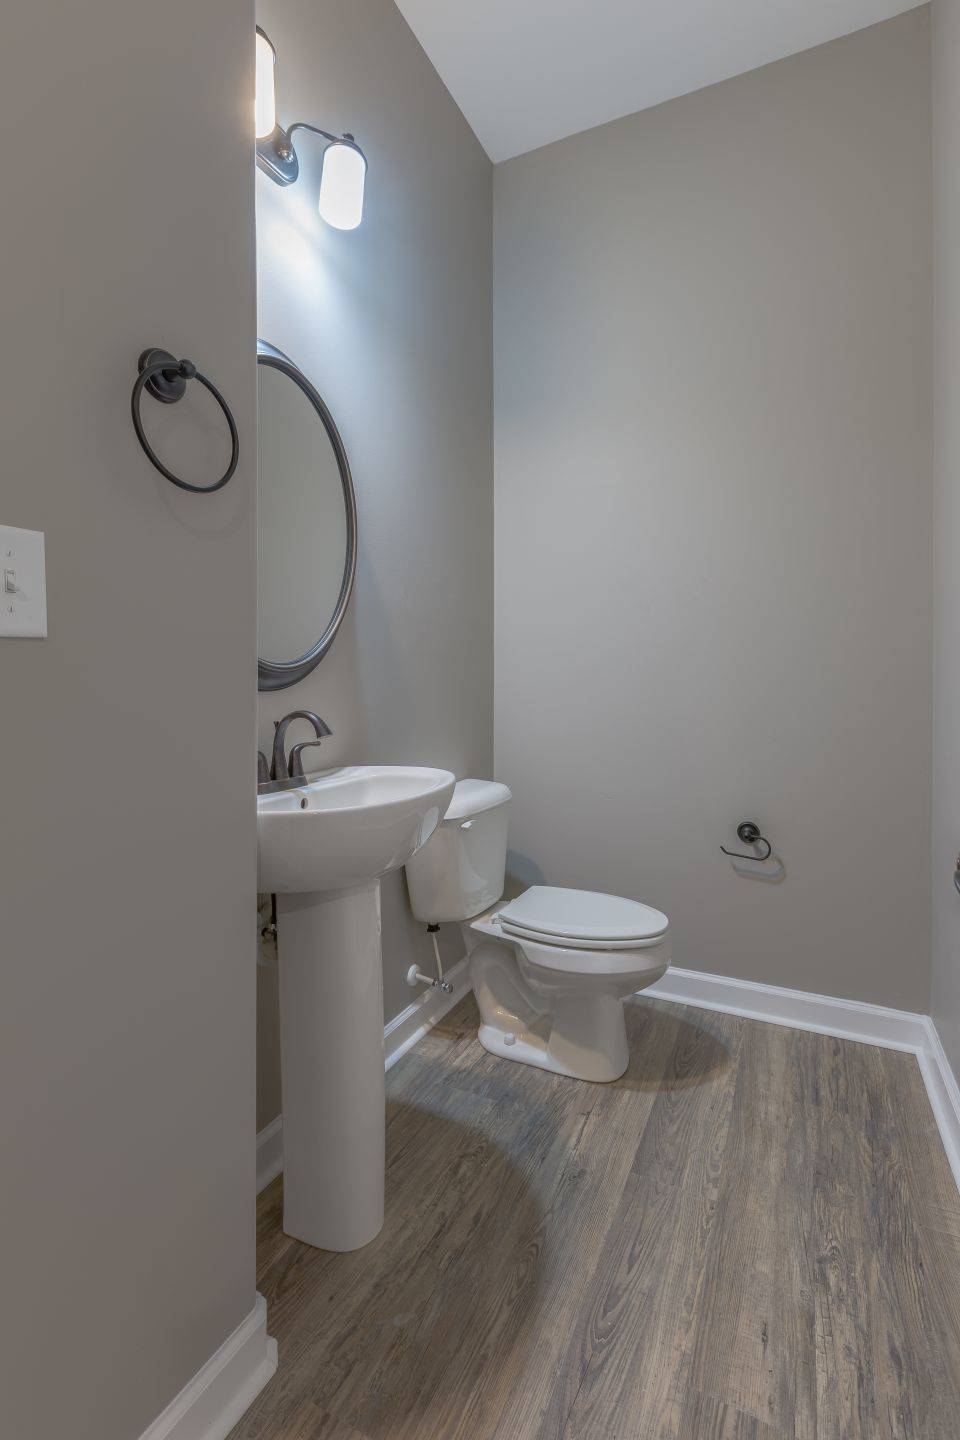
- 1 Half Bathroom
- 2 Stories
- Primary Bed Upstairs
- Single Family
Floor plan description
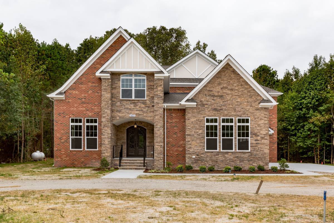
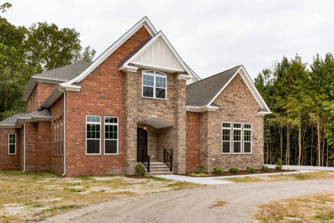
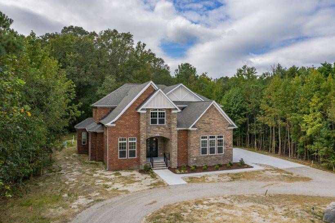
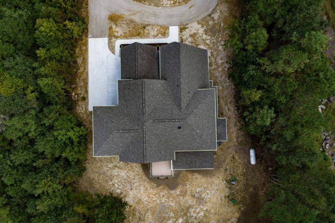
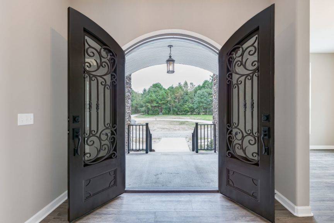
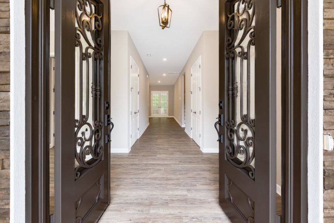
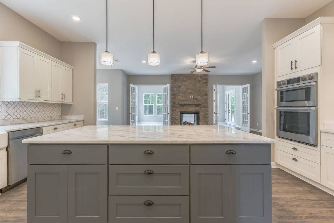
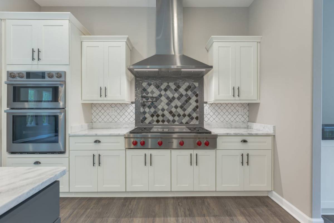
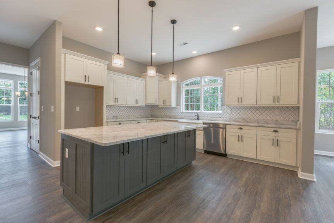
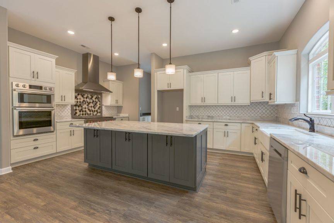
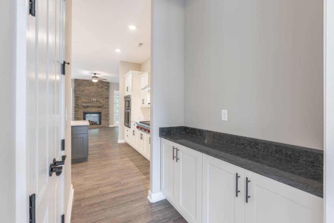
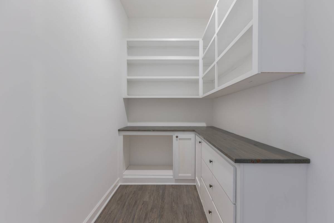
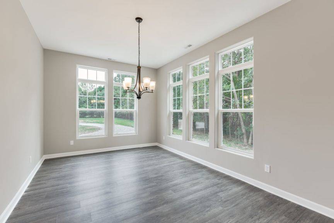
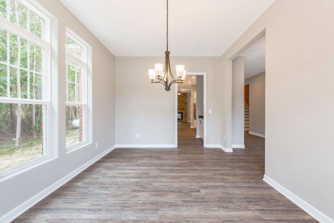
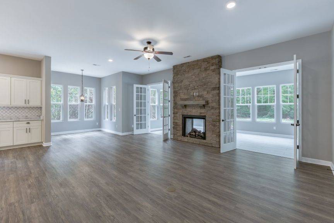
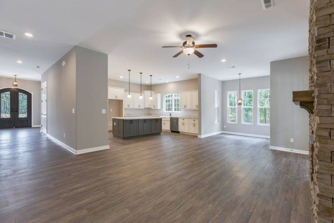
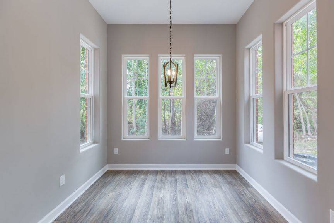
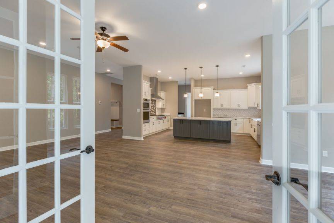
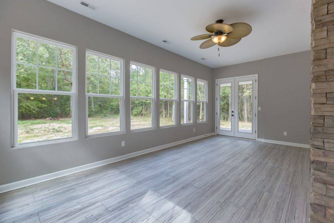
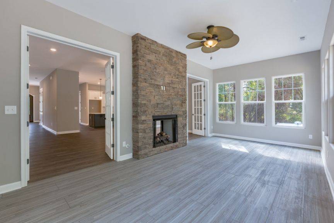
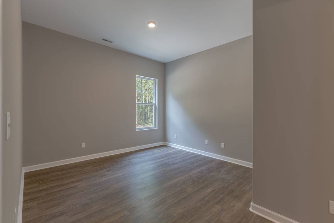
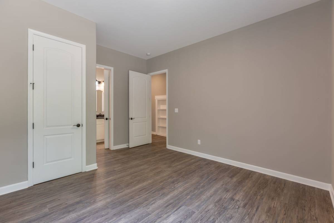
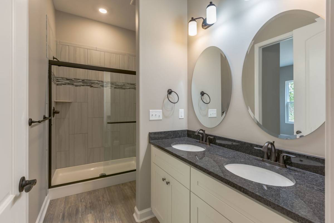
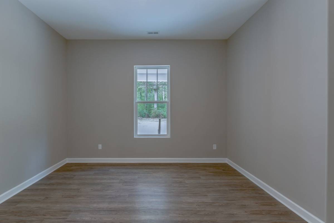
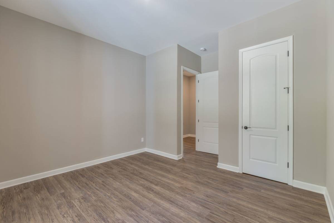
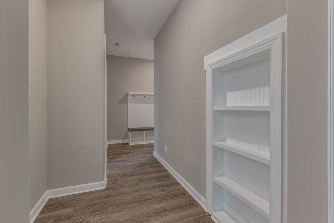
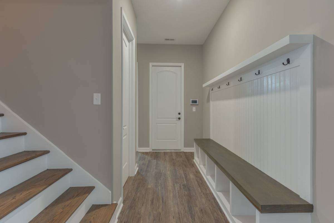
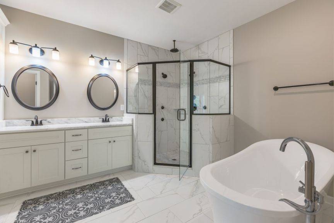
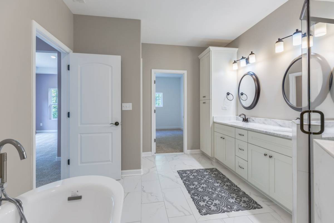
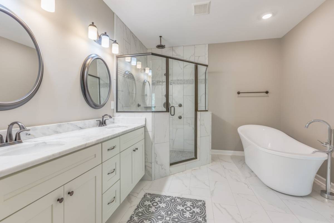
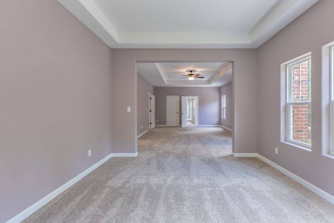
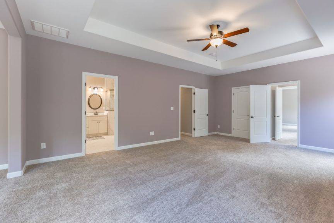
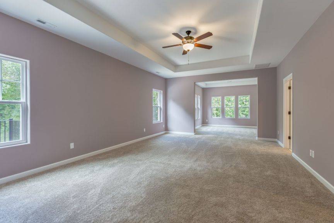
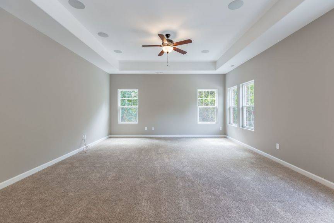
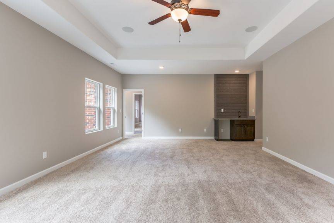
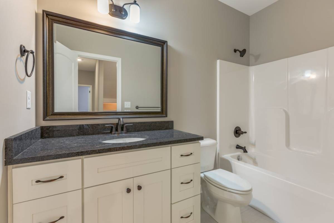
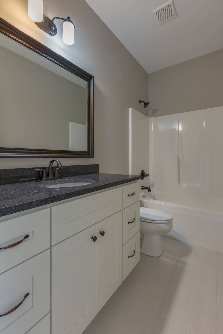
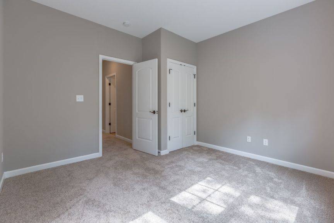
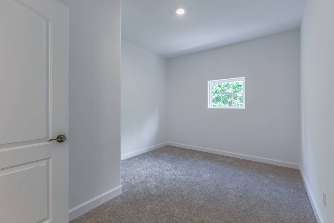
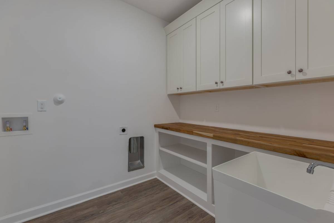
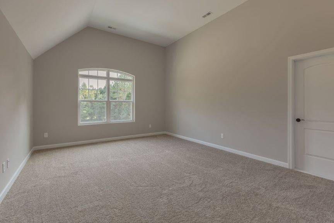
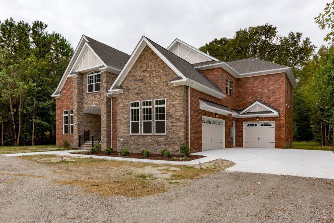
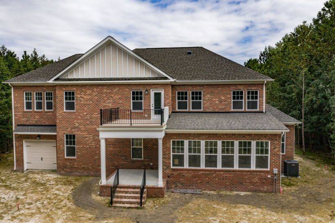
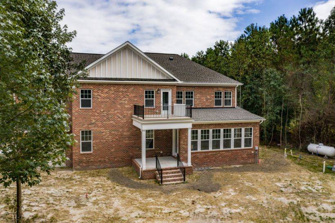
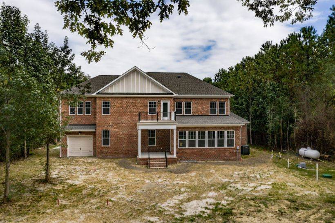
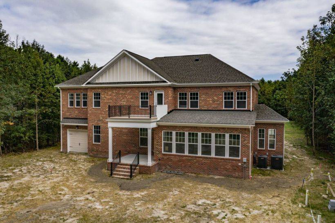
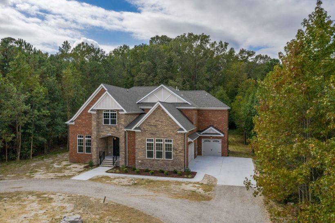
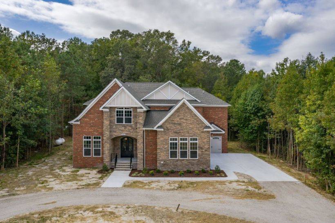
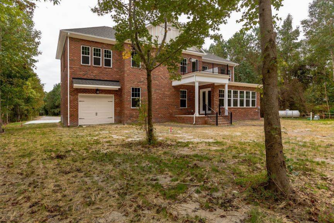
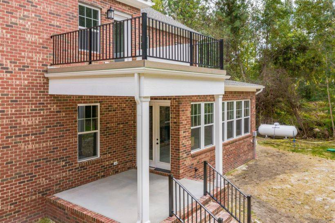
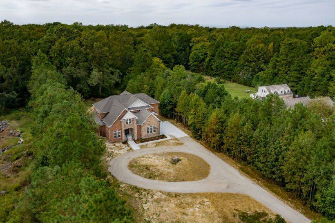
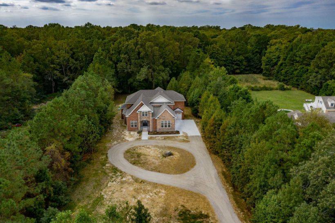
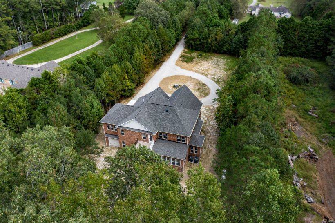
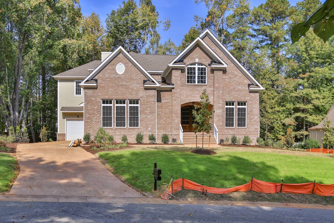
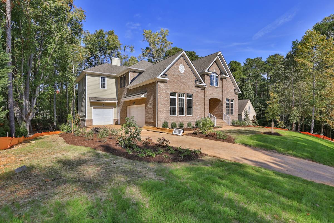
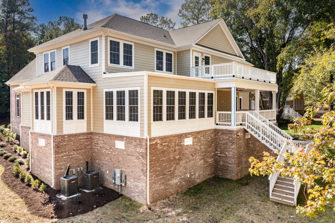
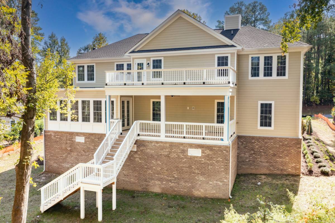
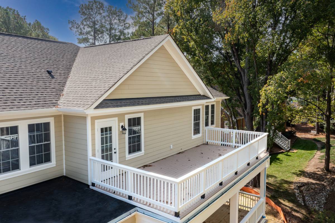
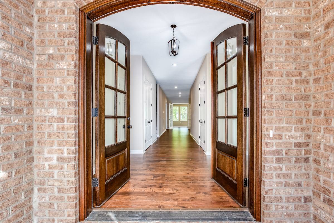
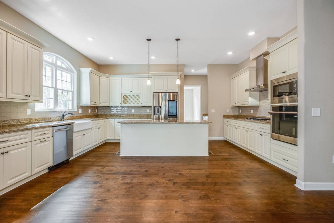
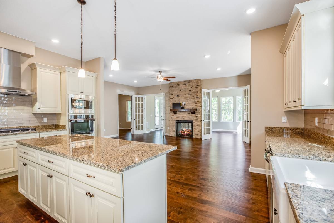
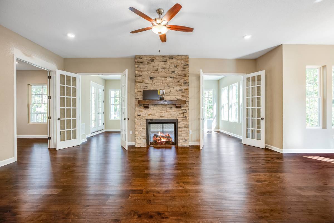
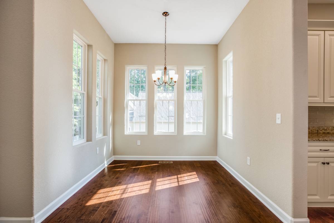
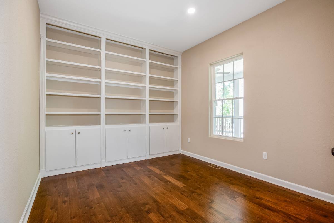
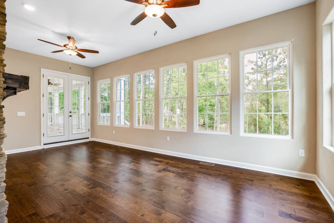
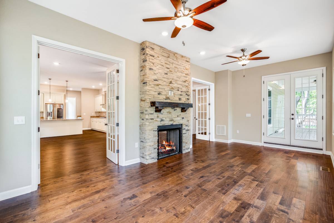
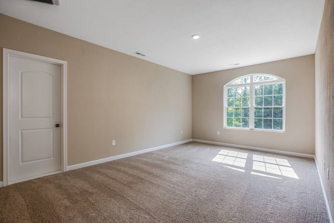
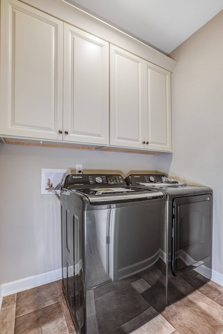
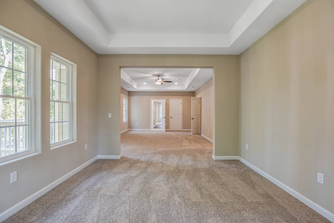
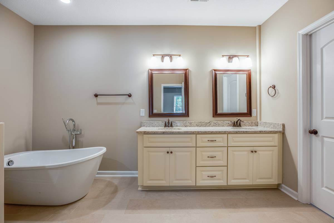
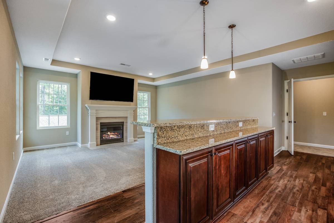
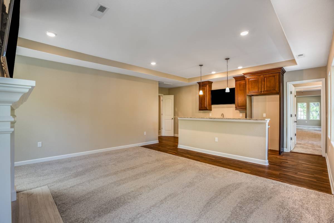
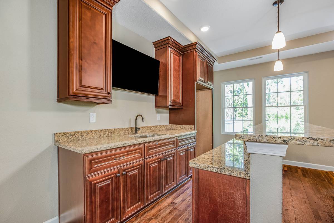
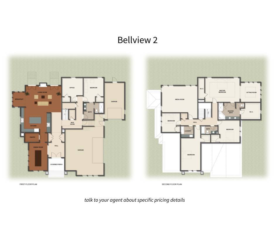
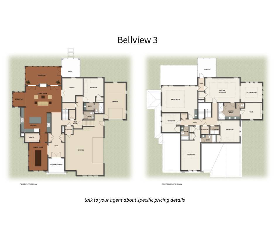
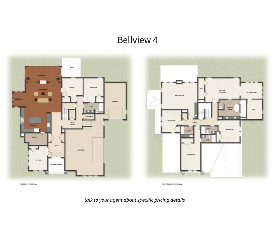
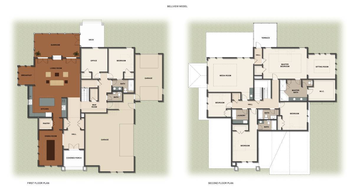
The Belleview is a magnificent home designed with a household's growing needs in mind. This two-story model has a spacious open living area with a stunning kitchen, perfect for the inspired home chef. State-of-the-art appliances and a large center island outfit this kitchen with all that is necessary for meal times. The large dining room has space for that farmhouse table with room to seat everyone. And the breakfast nook or island are great for the grab and go meals of a busy household. The large living room has two French doors that open out to a bright airy sunroom. The first floor also has space for the much-needed mudroom, a first-floor bedroom with attached bath and another bedroom or office space. This sprawling floor plan flows into a second level with a retreat-like primary suite....
Explore this home
Explore custom options for this floor plan.
Community highlights
About Build on Your Lot Hampton
Hampton, Virginia is an excellent place to build a home thanks to its coastal charm, rich history, and affordable living. The city offers a strong sense of community, diverse neighborhoods, and easy access to beaches, parks, and waterfront activities. Its central location in Hampton Roads provides quick commutes to major employers, military bases, shopping, and entertainment. With a mild climate, vibrant culture, and ongoing development, Hampton blends convenience and coastal lifestyle for families, retirees, and professionals alike.
Ask the builder
The builder will reach out to you to answer your questions.
Request an Appointment Today!
Home location
234 Hall Road, Suffolk, VA 23435
Build on Your Lot Hampton
Custom Homes of Virginia
3345 Bridge Rd, Suite 912, Suffolk, VA 23435
877-833-1827
877-***-****
Sales Agent
Brian Simon
Hours
Mon-Sun 8am-10pm
Neighborhood

Community location
234 Hall Road Hampton, VA 23664
3345 Bridge Rd, Suite 912 Suffolk, VA 23435
877-833-1827
877-***-****
From I-64 E, take exit 265C. Take Fox Hill Road to Hall Road.

We are dedicated to providing you with a quality built home and lasting peace of mind. Our team is here for you every step of the way, and we take pride in being a better way for you to build your dream home.
Our goal is to really get to know what you need in your home, and what you desire. We love seeing that vision come to life, and then welcoming you home.
In our first year in business alone, we broke ground in Norfolk, Portsmouth, Chesapeake and Newport News, and have since been featured on HGTV. Today we build in 13 cities, including Chesapeake, Gloucester, Hampton, Isle of Wight, James City County, Newport News, Norfolk, Poquoson, Portsmouth, Suffolk, Virginia Beach, Williamsburg and York County.
President Kenton McClung was born and raised in Suffolk, Virginia. “To me, the most rewarding part of being a Builder is doing something to give back. I support Warm Blankets, an international non-profit charity organization that is committed to creating self-sustaining orphanages.”
Through the support of our clients, my team, and my family, I have happily been providing necessities to the Pondur Church Orphan Home, an all-girls orphanage located in India, since 2007.
Kenton co-owns Custom Homes of Virginia with Dr. Brian P. Simon, owner of Fit Realty, a thriving local real estate brokerage in Hampton Roads Virginia.
This listing's information was verified with the builder for accuracy 10 hours ago
Bellview Plan by Custom Homes of Virginia

saved to favorites!
To see all the homes you’ve saved, visit the My Favorites section of your account.
Discover More Great Communities
Select additional listings for more information
We're preparing your brochure
You're now connected with Custom Homes of Virginia. We'll send you more info soon.
The brochure will download automatically when ready.
Brochure downloaded successfully
Your brochure has been saved. You're now connected with Custom Homes of Virginia, and we've emailed you a copy for your convenience.
The brochure will download automatically when ready.
Way to Go!
You’re connected with Custom Homes of Virginia.
The best way to find out more is to visit the community yourself!