


Belmont - Hamilton Grove
From $524,900 | 5 Beds | 3 Baths | 3,158 SqFt
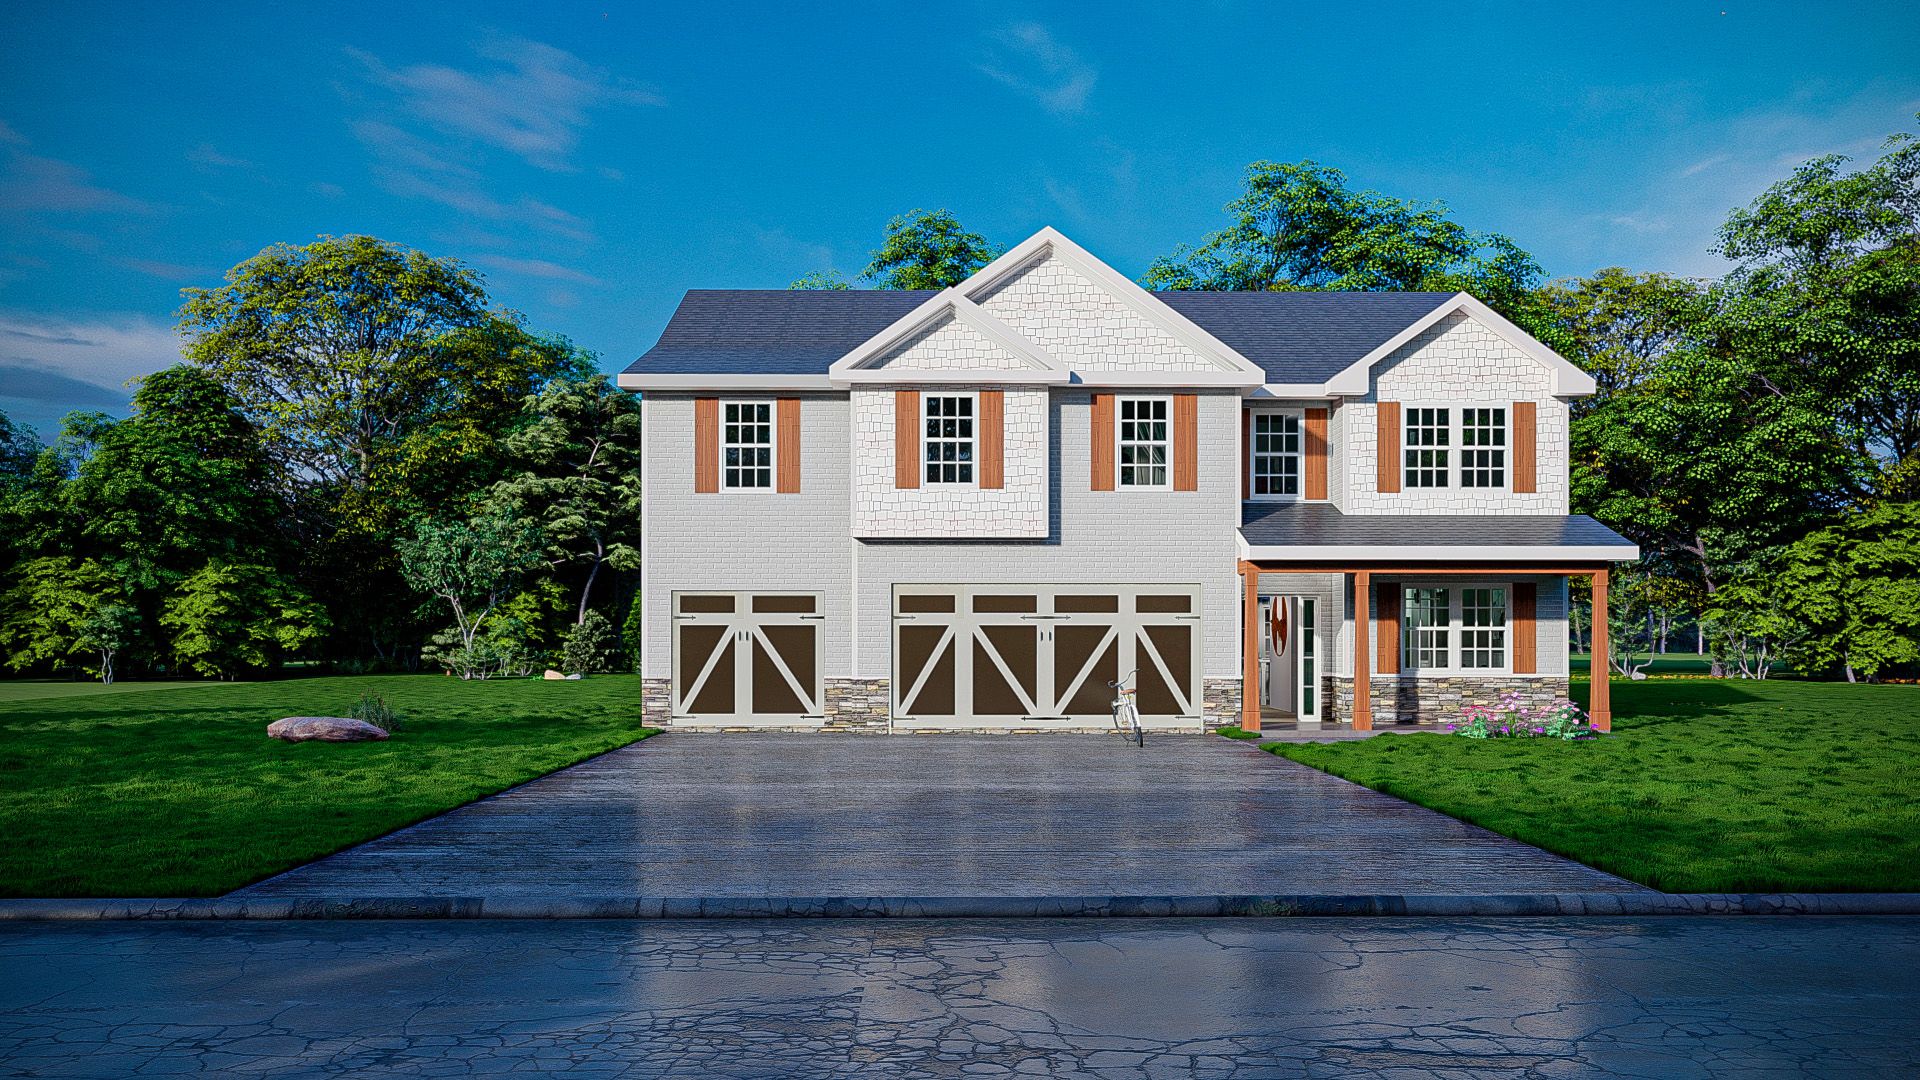
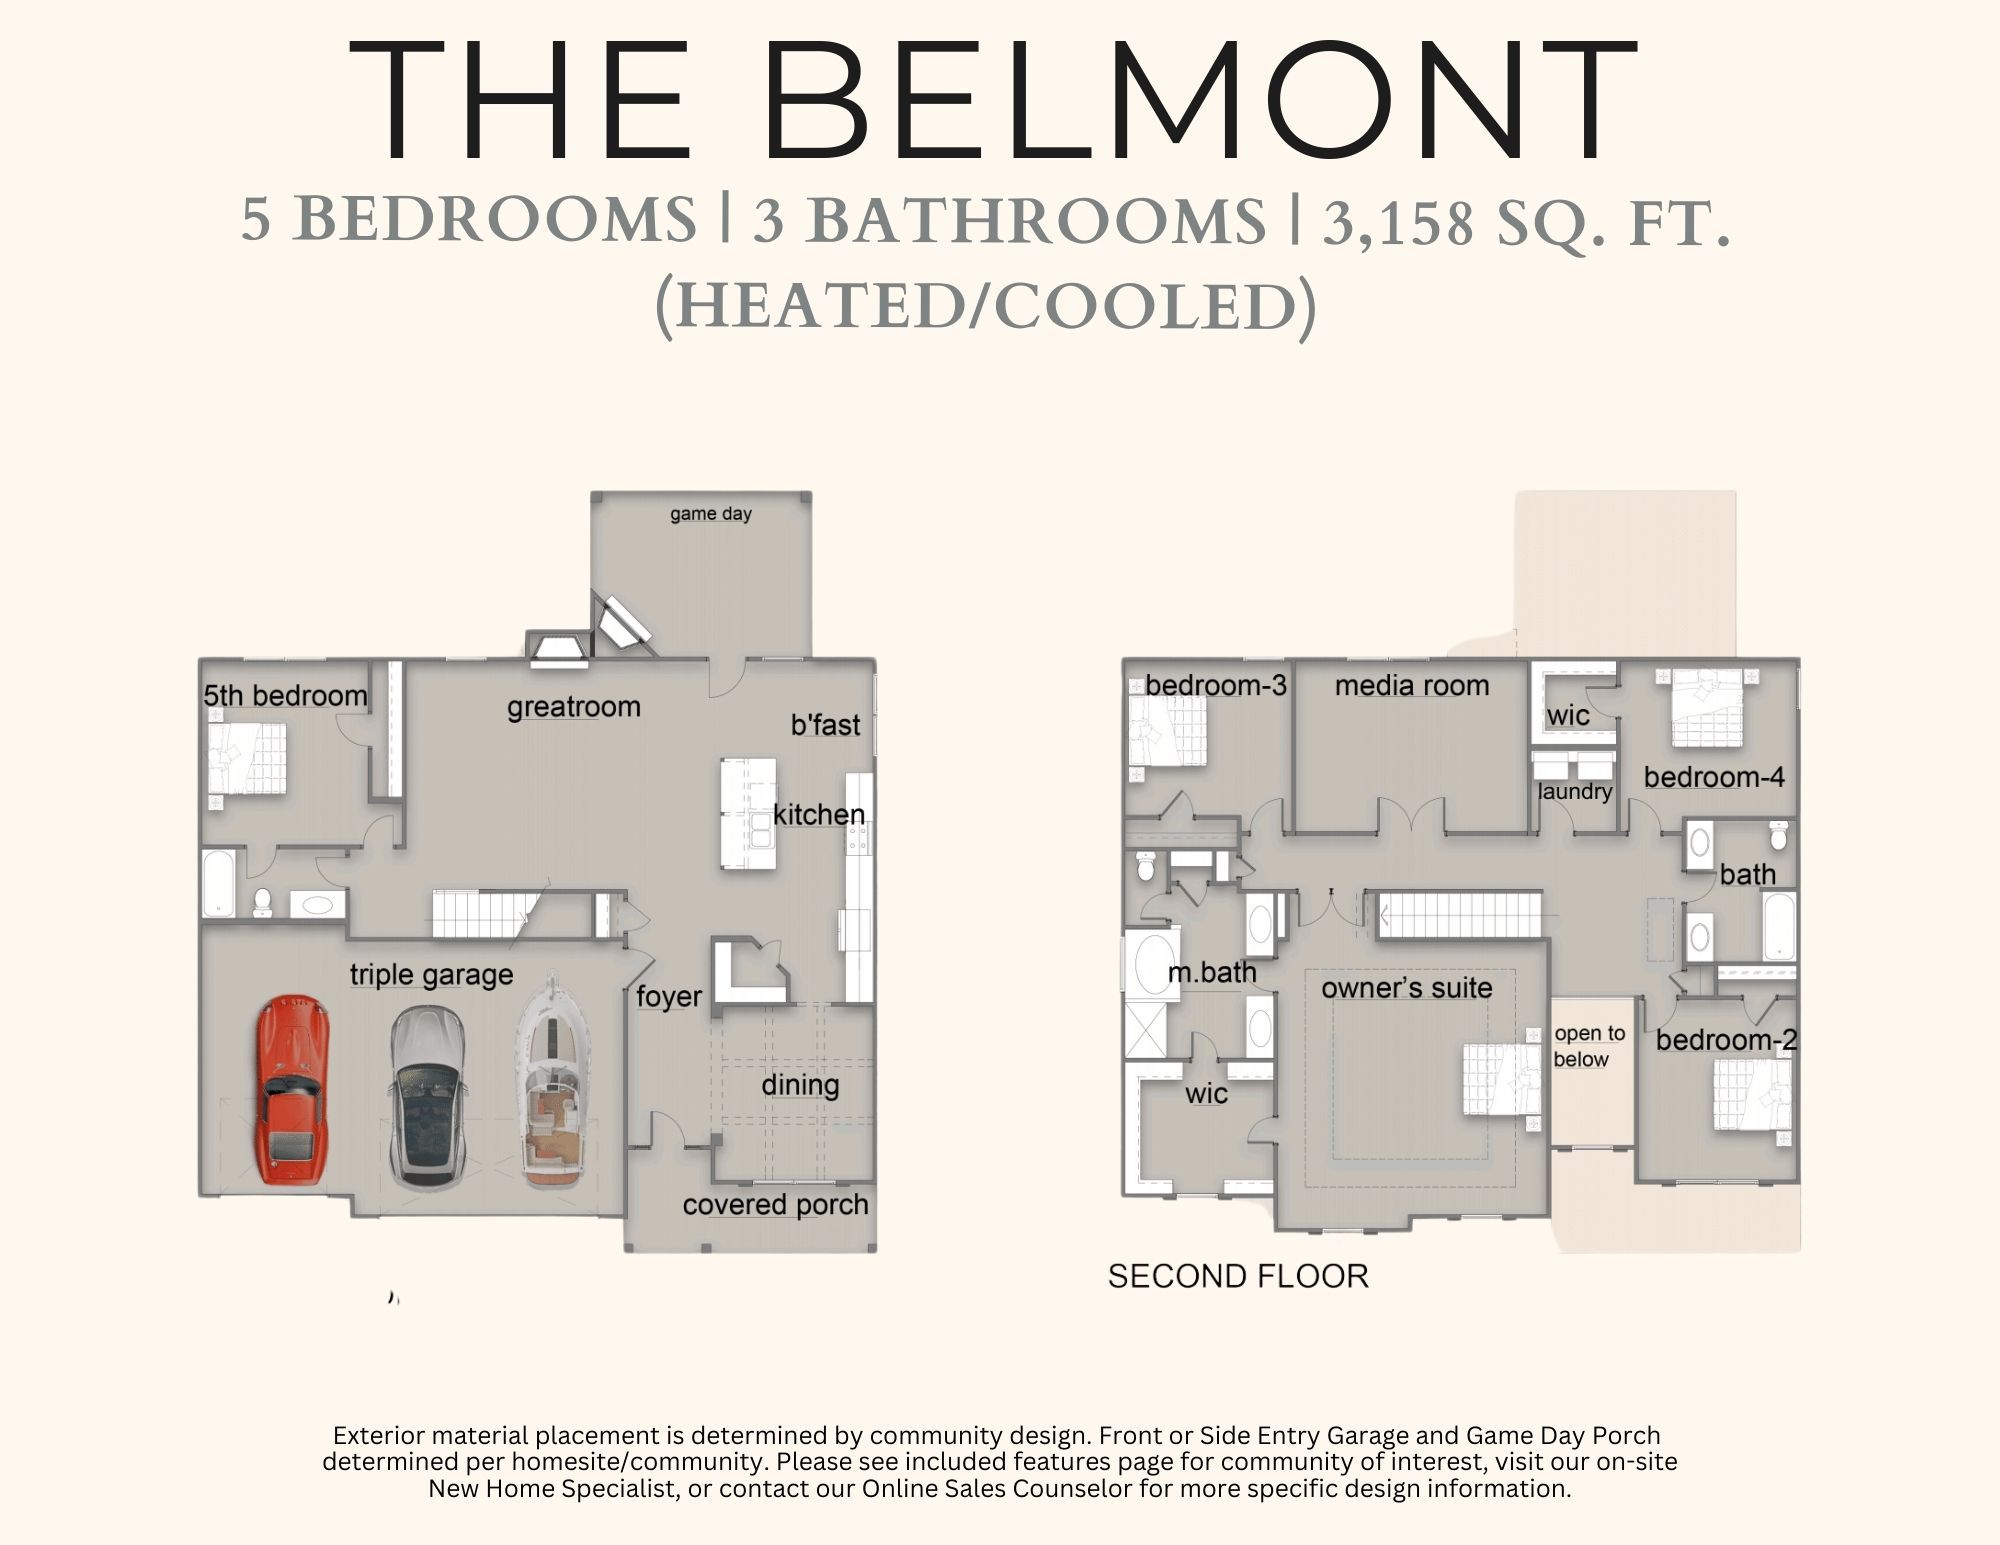
Belmont
Hamilton Grove in Grovetown, GA
From $524,900 This is the starting price for this plan and is subject to change.

Hughston Homes
- 5 Beds
- 3 Baths
- 3 Car garage
- 3,158 Sq Ft
Overview
Floor plan features
- 2 Stories
- Bonus Room
- Breakfast Area
- Covered Patio
- Dining Room
- Fireplaces
- Guest Room
- Living Room
- Media Room
- Mud Room
- Patio
- Porch
Floor plan description
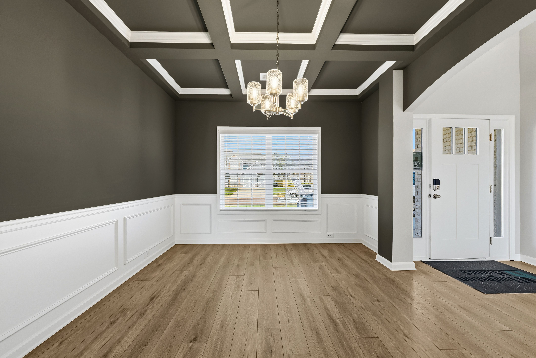
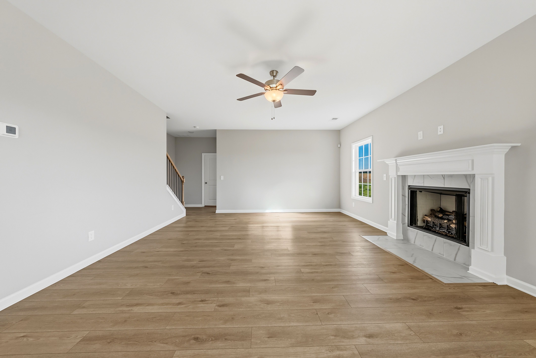
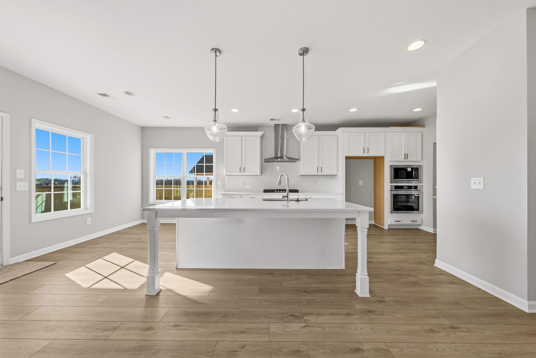
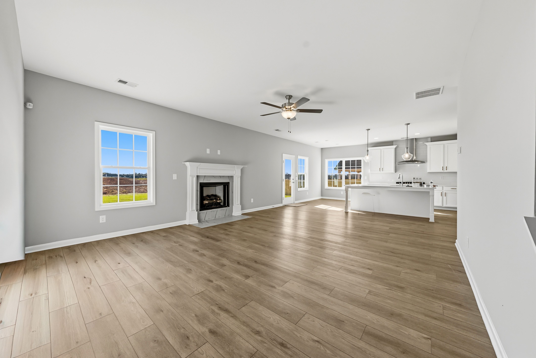
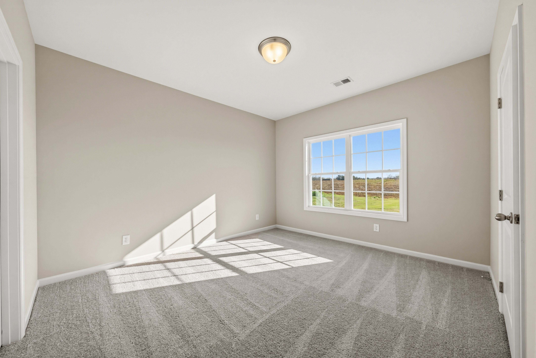
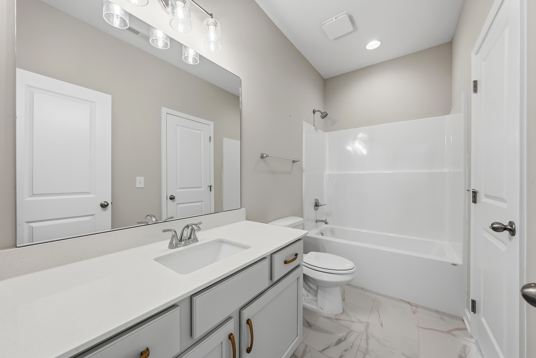
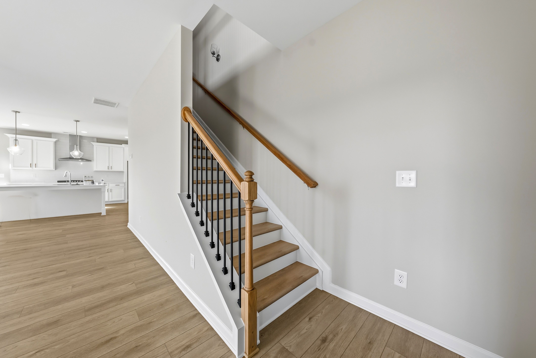
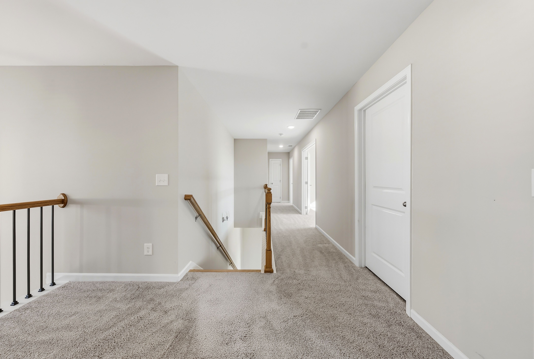

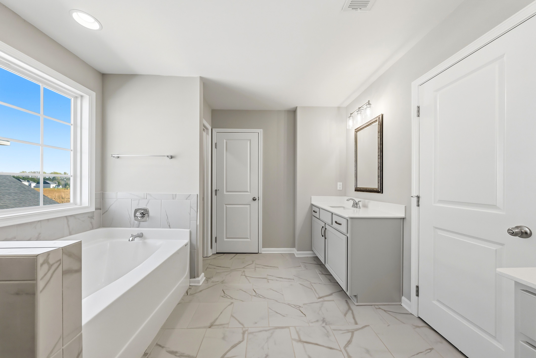
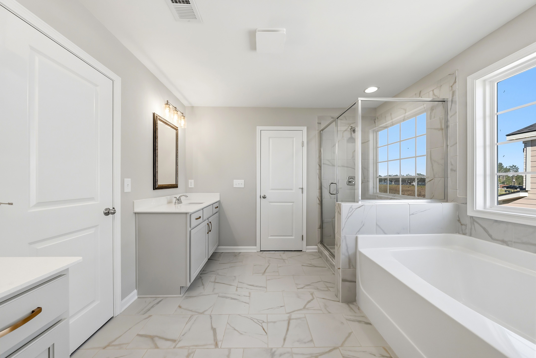
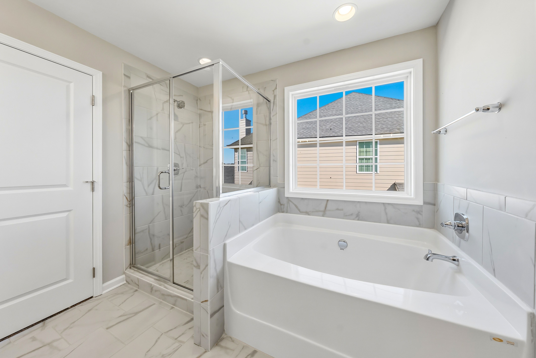
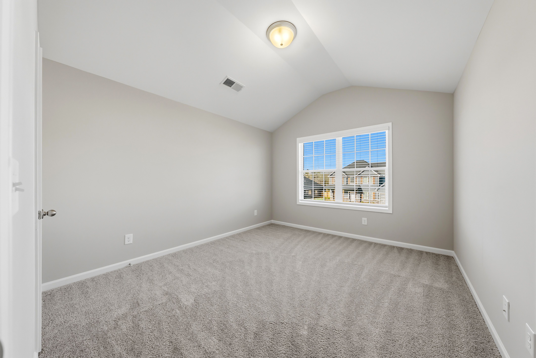
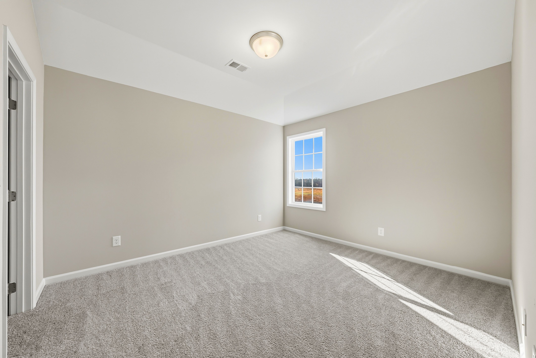
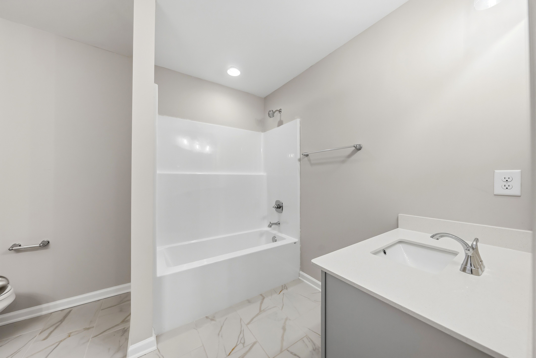
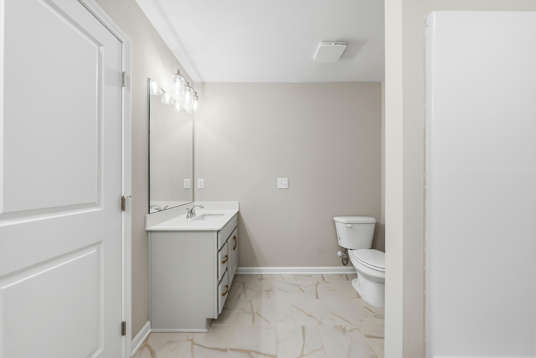
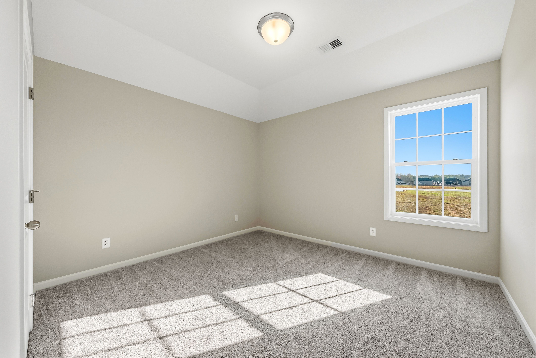
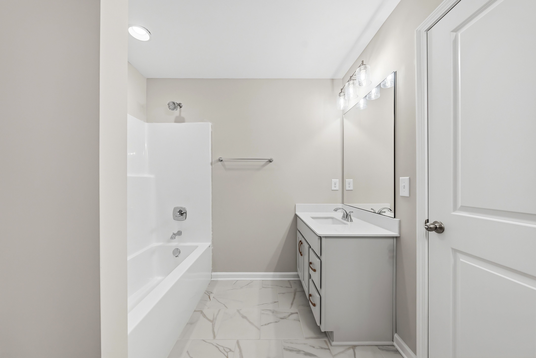
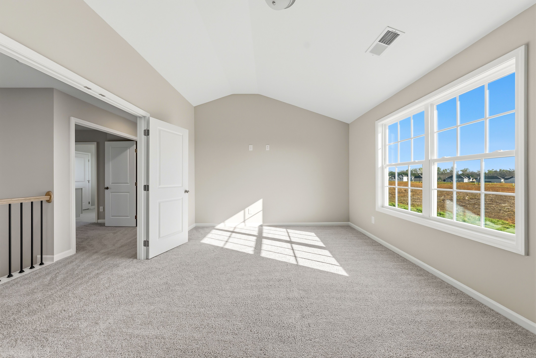
Step inside and be greeted by the soaring ceilings of the two-story foyer. Entertain in style in the formal dining room, rich with architectural details. Unwind by the fireplace in the expansive great room, a haven of comfort and warmth. The gourmet kitchen boasts stylish cabinetry, gleaming granite countertops, a designer backsplash, and top-of-the-line stainless steel appliances, making meal prep a breeze. A large island anchors the space, perfect for meal prep and casual dining, while a walk-in pantry ensures organized storage. On the main level, a convenient fifth bedroom with a full bath creates a private retreat for guests. The owner's entry features our signature drop zone, keeping everyday clutter at bay. Upstairs, a versatile media room provides the perfect space for family movie ...
Explore this home
Explore custom options for this floor plan.
Community highlights
About Hamilton Grove
Welcome to Hamilton Grove, a community along Hamilton Road in Grovetown, GA. With homesites ranging from 2.53 to over 3 acres, Hamilton Grove gives you space to spread out, garden, or simply enjoy some elbow room between neighbors. I-20 is just 6 minutes away for an easy commute, downtown Grovetown is about 11 minutes out, and zoned schools are within a 10 minute drive. Grovetown Trails at Euchee Creek is only 5 minutes away for a walk or run. Come see it for yourself any day of the week and find your homesite at Hamilton Grove. More info about Hamilton Grove
Ask the builder
The builder will reach out to you to answer your questions.
Schedule a tour
Home location
204 Haverford Drive Grovetown, Grovetown, GA 30813
Hamilton Grove
Hughston Homes
769 Hamilton Road, Grovetown, GA 30813
888-601-8653
888-***-****
Sales Agent
Micah Sikes
Hours
By Appointment Only
Neighborhood

Community location
204 Haverford Drive Grovetown Grovetown, GA 30813
769 Hamilton Road Grovetown, GA 30813
888-601-8653
888-***-****
Schools near Hamilton Grove
Columbia County
Public Elementary School
rating

Euchee Creek Elementary School
Grades PK to 5
706-556-4000
795 Louisville Rd, Grovetown, GA, 30813
Class ratio
1:13
Enrollment
657
Public Middle School
rating

Grovetown Middle School
Grades 6 to 8
706-855-2514
5463 Harlem Grovetown Rd, Grovetown, GA, 30813
Class ratio
1:15
Enrollment
1080
Public Middle School
rating

Harlem Middle School
Grades 6 to 8
706-556-5990
424 Hawes Branch Pkwy, Harlem, GA, 30814
Class ratio
1:16
Enrollment
981
Public High School
rating

Grovetown High School
Grades 9 to 12
706-447-2102
2010 Warrior Way, Grovetown, GA, 30813
Class ratio
1:18
Enrollment
2236
Public High School
rating
Harlem High School
Grades 9 to 12
706-556-5980
1070 Appling Harlem Rd, Harlem, GA, 30814
Class ratio
1:17
Enrollment
1223
GreatSchools ratings are provided by GreatSchools.org and are for reference only. Ratings may not be available for all schools. Please verify school assignments and details with the local school district.
Amenities
Community & neighborhood
Local points of interest
- https://www.docsporchside.com/
- Grovetown Trails
Utilities
- Electric Georgia Power (888) 891-0938
- Water/wastewater Columbia County Water Utilities (706) 863-6928
Social activities
- Downtown Grovetown

Hughston Homes has a number of different home models that we have designed and built to meet the specifications of our customers. Find your perfect plan. Quality construction from experienced industry professionals — don't settle for any quality but the best. Work with Hughston Homes. In addition to brilliant floor plans and beautiful fixtures & interiors, Hughston Homes builds all its homes as smart homes — fully equipped for use with your devices.
Take the next steps toward your new home
This listing's information was verified with the builder for accuracy 22 hours ago
Belmont Plan by Hughston Homes

saved to favorites!
To see all the homes you’ve saved, visit the My Favorites section of your account.
Discover More Great Communities
Select additional listings for more information
We're preparing your brochure
You're now connected with Hughston Homes. We'll send you more info soon.
The brochure will download automatically when ready.
Brochure downloaded successfully
Your brochure has been saved. You're now connected with Hughston Homes, and we've emailed you a copy for your convenience.
The brochure will download automatically when ready.
Way to Go!
You’re connected with Hughston Homes.
The best way to find out more is to visit the community yourself!