


Belmont - The Rows at Kingston Terrace
From $509,990 | 3 Beds | 2.5 Baths | 1,592 SqFt
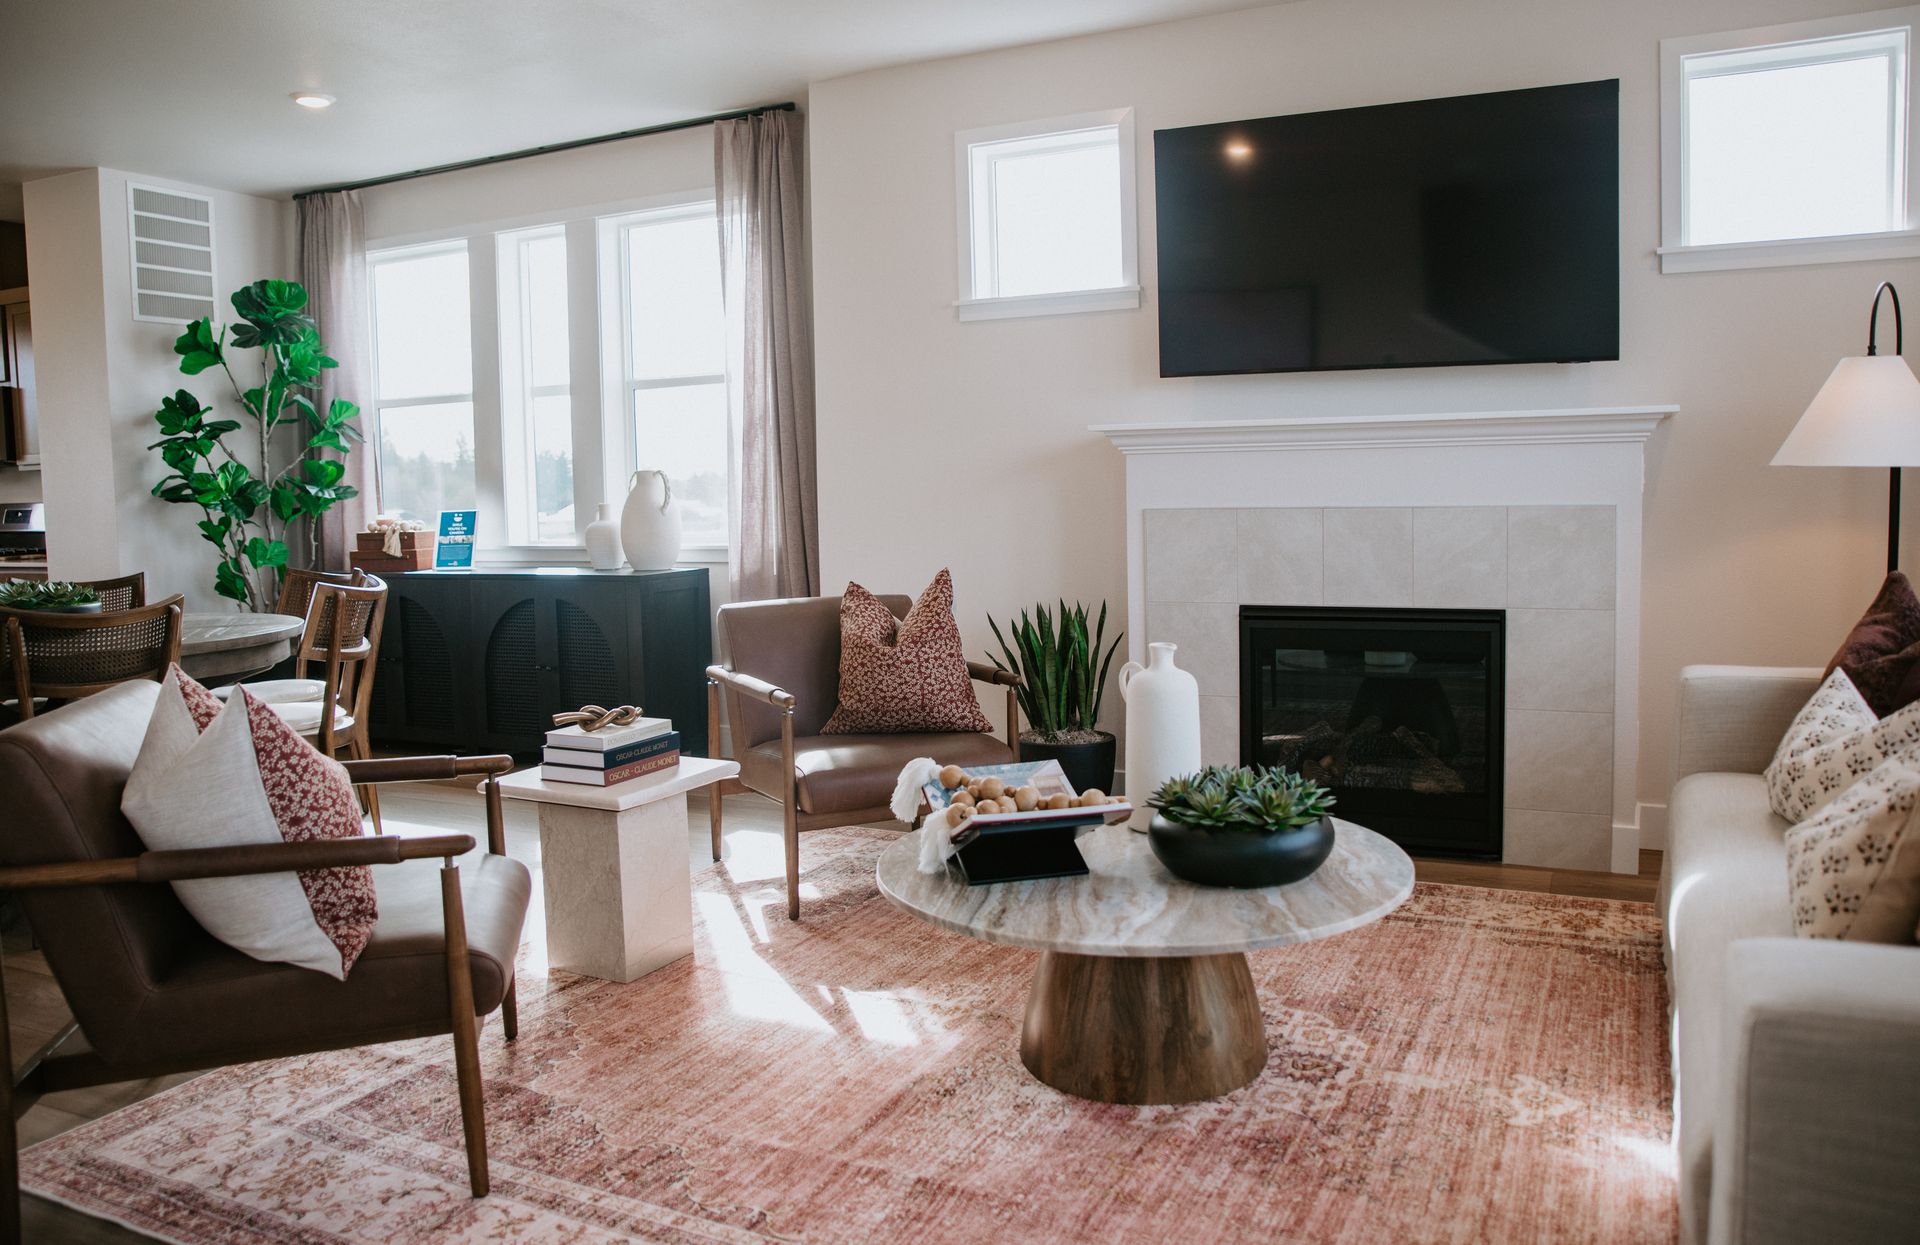
Belmont
The Rows at Kingston Terrace in Sherwood, OR
From $509,990 This is the starting price for this plan and is subject to change.
This community has HOA fees HOA stands for Homeowners Association. These fees help maintain and manage shared community amenities and services.

Risewell Homes
- 3 Beds
- 2.5 Baths
- 2 Car garage
- 1,592 Sq Ft
Overview
Floor plan features
- 1 Half Bathroom
- Townhome
Floor plan description
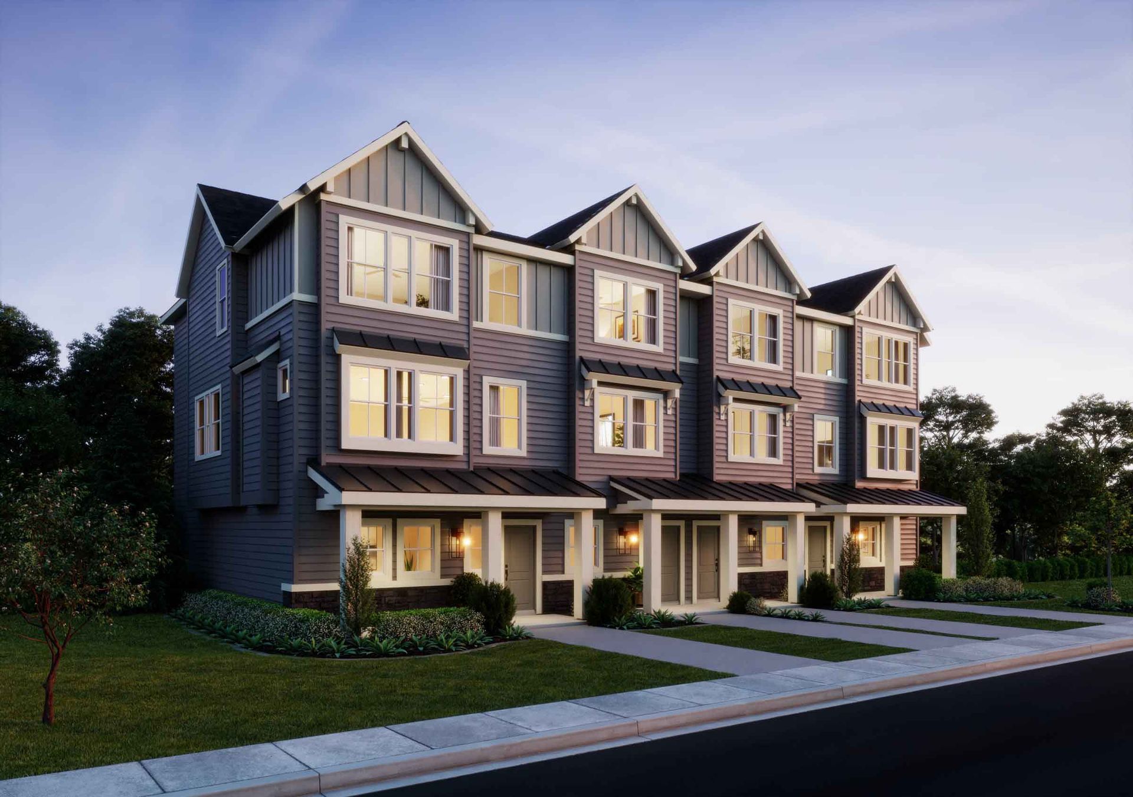
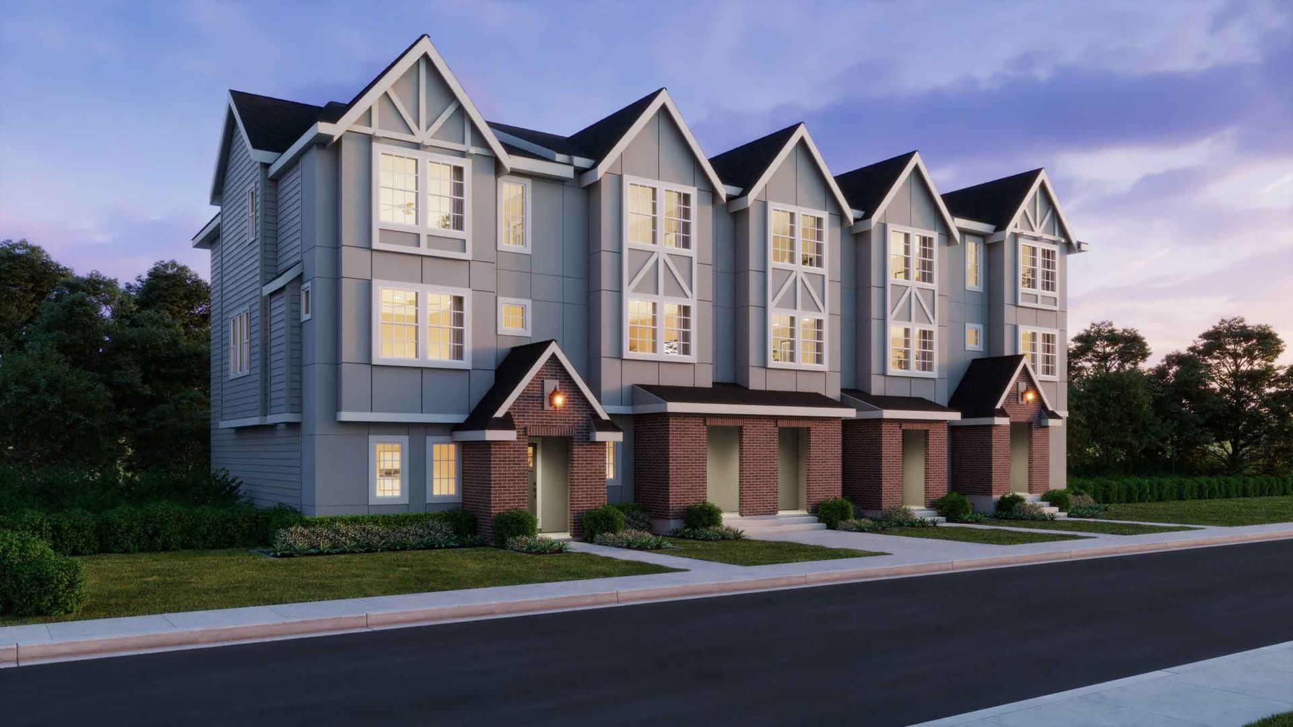
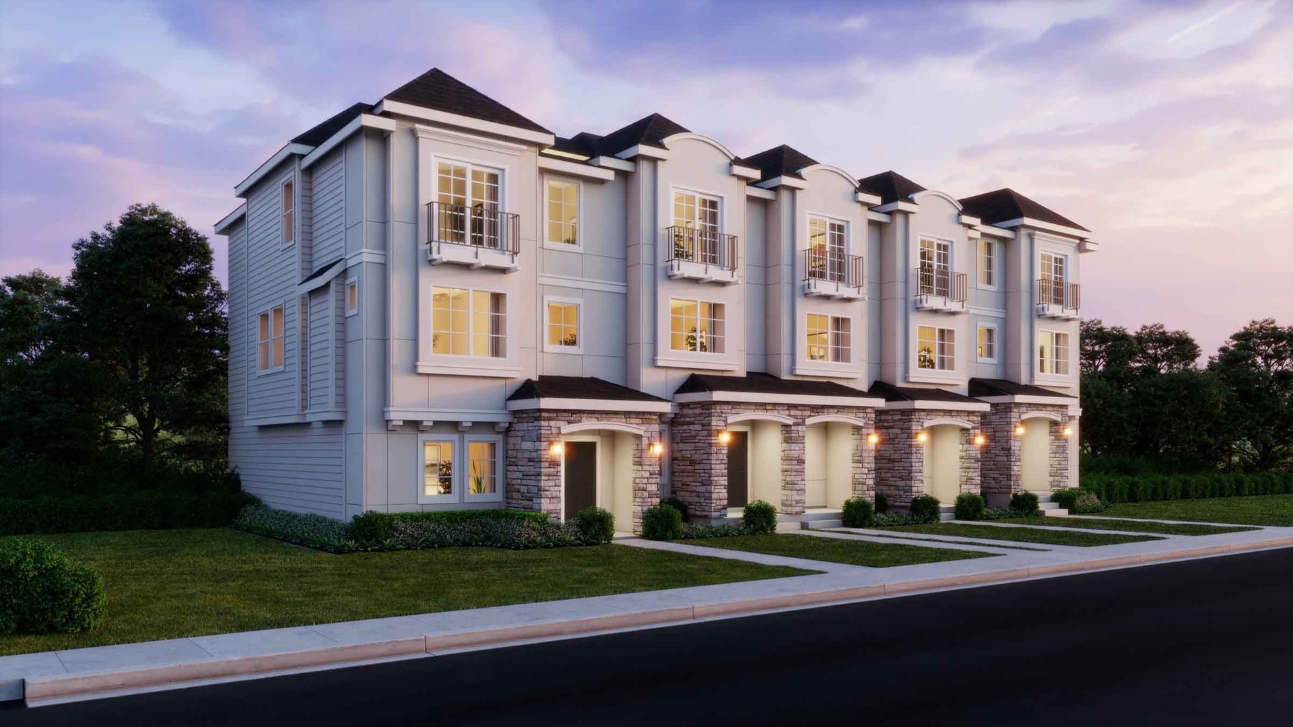
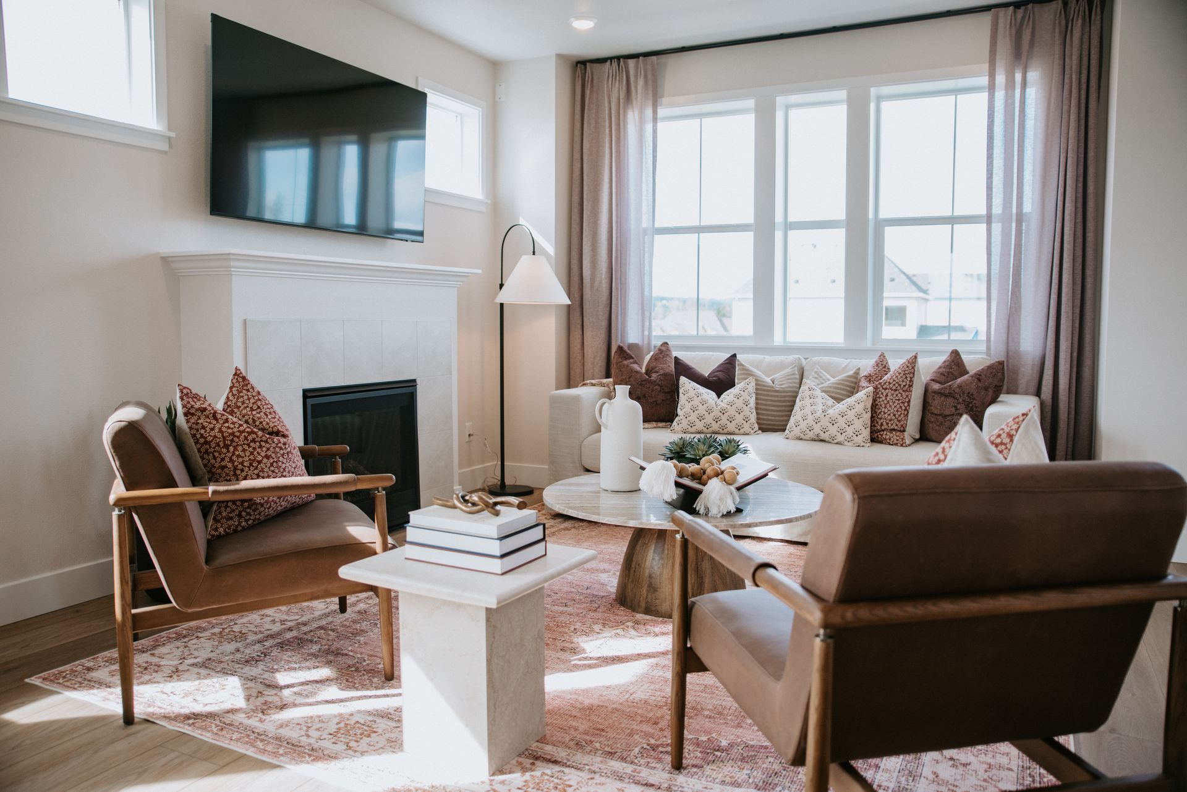
This thoughtfully designed three-story townhome offers maximum living space, beginning with a two-car garage featuring extra space for parking and storage. The second floor welcomes you with an open and spacious layout, seamlessly connecting the main living areas, including the living, and dining areas. The spacious kitchen is a highlight, boasting a center island perfect for gathering, ample counterspace, and modern appliances, making meal prep a breeze. Enjoy quiet mornings and serene evenings on the covered balcony, soaking in the fresh air. Ascending to the third floor, you’ll find three bedrooms, including a primary bedroom and bath with dual sinks and a shower. The conveniently located laundry near the bedrooms adds to the comfort and ease of everyday living.
Explore this home
Explore custom options for this floor plan.
Special offers
Explore the latest promotions at The Rows at Kingston Terrace. to learn more!
Move now before this rate does.
Live well with special financing in select neighborhoods and on select homes.* Visit our website to learn more about available special financing offers, eligible neighborhoods, and select homes. Restrictions and qualifications apply. This offer runs through 09/30/2026.
Community highlights
About The Rows at Kingston Terrace
Bordering the Tualatin River in Southwest Portland, a new adventure of possibilities is taking shape at Kingston Terrace by Risewell Homes. Discover a vibrant new destination in South West Portland living where life comes together to provide you with all the ingredients for a new home community. With a thoughtfully designed town center, mixed-use spaces, and diverse offerings, Kingston Terrace offers a whole world in one place. Here, neighbors meet, thrive, and grow, creating connections and experiences that enrich every day. More info about The Rows at Kingston Terrace
Green program
Green Life: Sustainability
More InfoAsk the builder
The builder will reach out to you to answer your questions.
Request a tour
The Rows at Kingston Terrace
Risewell Homes
16755 SW Pomelo Dr, Sherwood, OR 97140
759-117-9418
971-***-****
Sales Agent
Flora Amir-Alikhani
Hours
Mon-Sun 11am-6pm
Neighborhood

Community location & sales center
16755 SW Pomelo Dr Sherwood, OR 97140
16755 SW Pomelo Dr Sherwood, OR 97140
537-995-7296
971-***-****
Schools near The Rows at Kingston Terrace
Tigard-tualatin School District 23j
Public Elementary School
rating

Deer Creek Elementary School
Grades KG to 5
503-431-4450
16155 Sw 131st Ave, Portland, OR, 97224
Class ratio
1:17
Enrollment
565
Public Middle School
rating

Twality Middle School
Grades 6 to 8
503-431-5200
14650 Sw 97th Ave, Tigard, OR, 97224
Class ratio
1:18
Enrollment
918
Public High School
rating
Tualatin High School
Grades 9 to 12
503-431-5600
22300 Sw Boones Ferry Rd, Tualatin, OR, 97062
Class ratio
1:17
Enrollment
1747
GreatSchools ratings are provided by GreatSchools.org and are for reference only. Ratings may not be available for all schools. Please verify school assignments and details with the local school district.
Amenities
Community & neighborhood

We are Risewell Homes. We believe your home should help you to rise and thrive. Risewell Homes combines over 35 years of experience in developing new home neighborhoods with award-winning customer care. Our company’s commitment to our homebuyers is rooted in longevity and reliability, and our story is built upon built on a foundation of trust, experience and strength. As a Top 25 U.S. Homebuilder, we bring national reach and local expertise to every community we build. Together, we rise to reach the height of home.
Take the next steps toward your new home
This listing's information was verified with the builder for accuracy 1 day ago
Belmont Plan by Risewell Homes

saved to favorites!
To see all the homes you’ve saved, visit the My Favorites section of your account.
Discover More Great Communities
Select additional listings for more information
We're preparing your brochure
You're now connected with Risewell Homes. We'll send you more info soon.
The brochure will download automatically when ready.
Brochure downloaded successfully
Your brochure has been saved. You're now connected with Risewell Homes, and we've emailed you a copy for your convenience.
The brochure will download automatically when ready.
Way to Go!
You’re connected with Risewell Homes.
The best way to find out more is to visit the community yourself!