



Bethpage - Shepherds Trace
From $750,000 | 4 Beds | 3.5 Baths | 3,124 SqFt
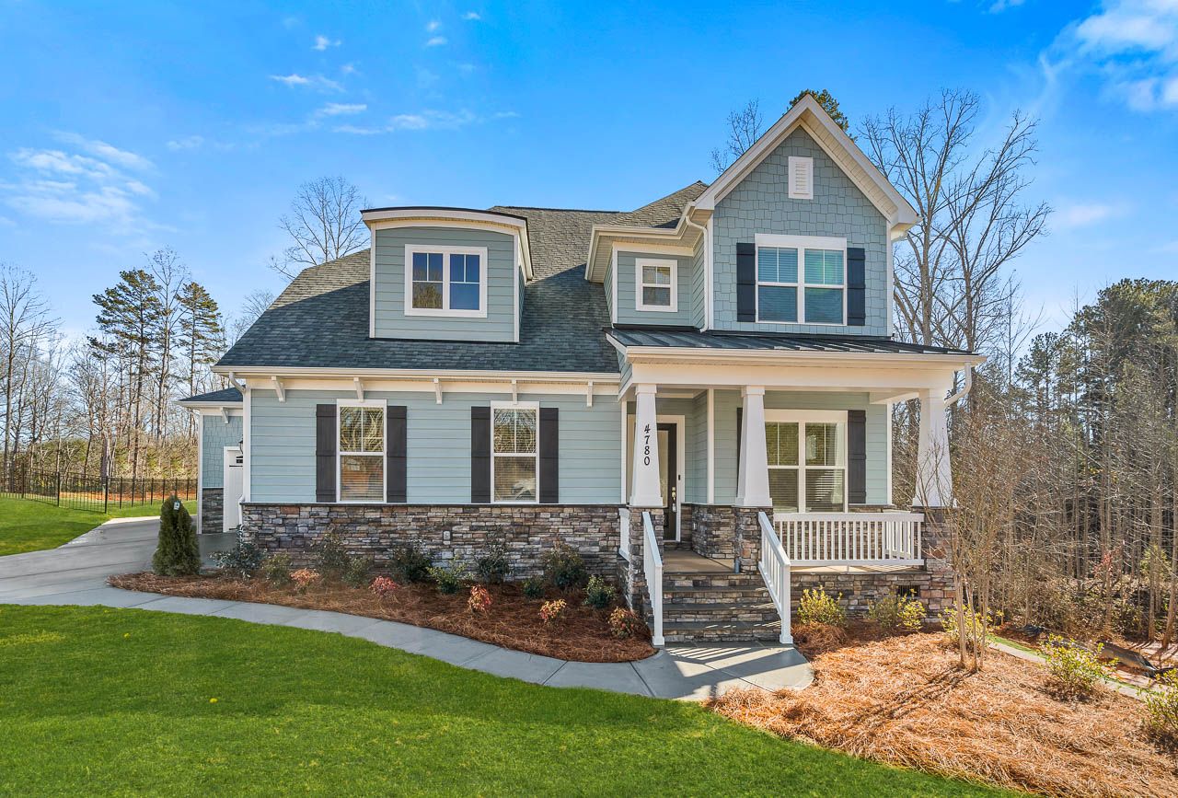
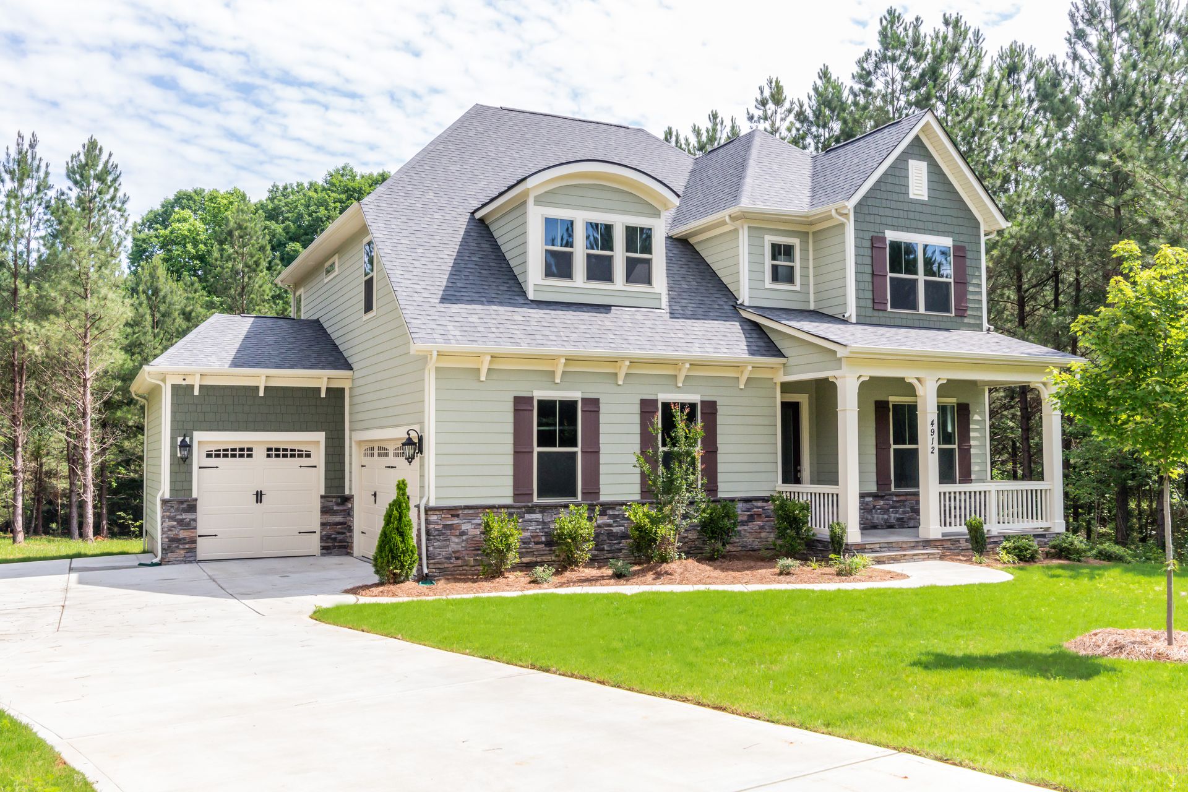
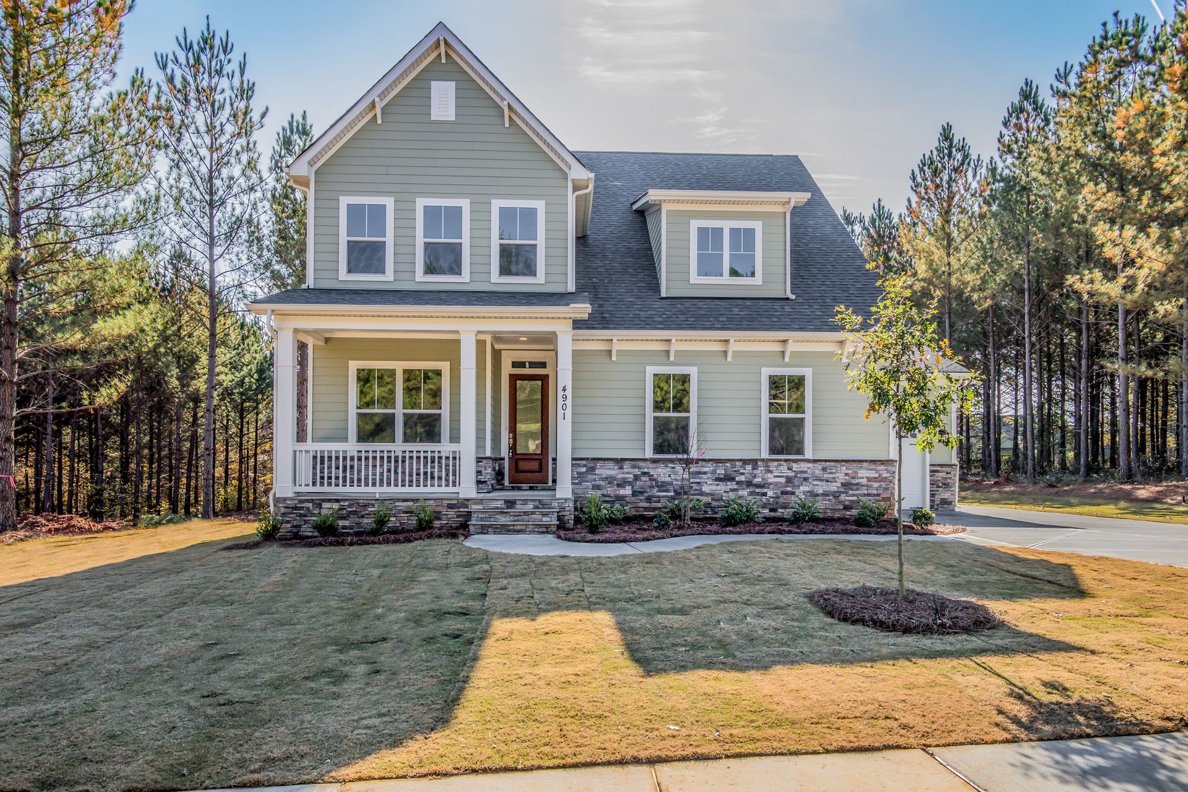
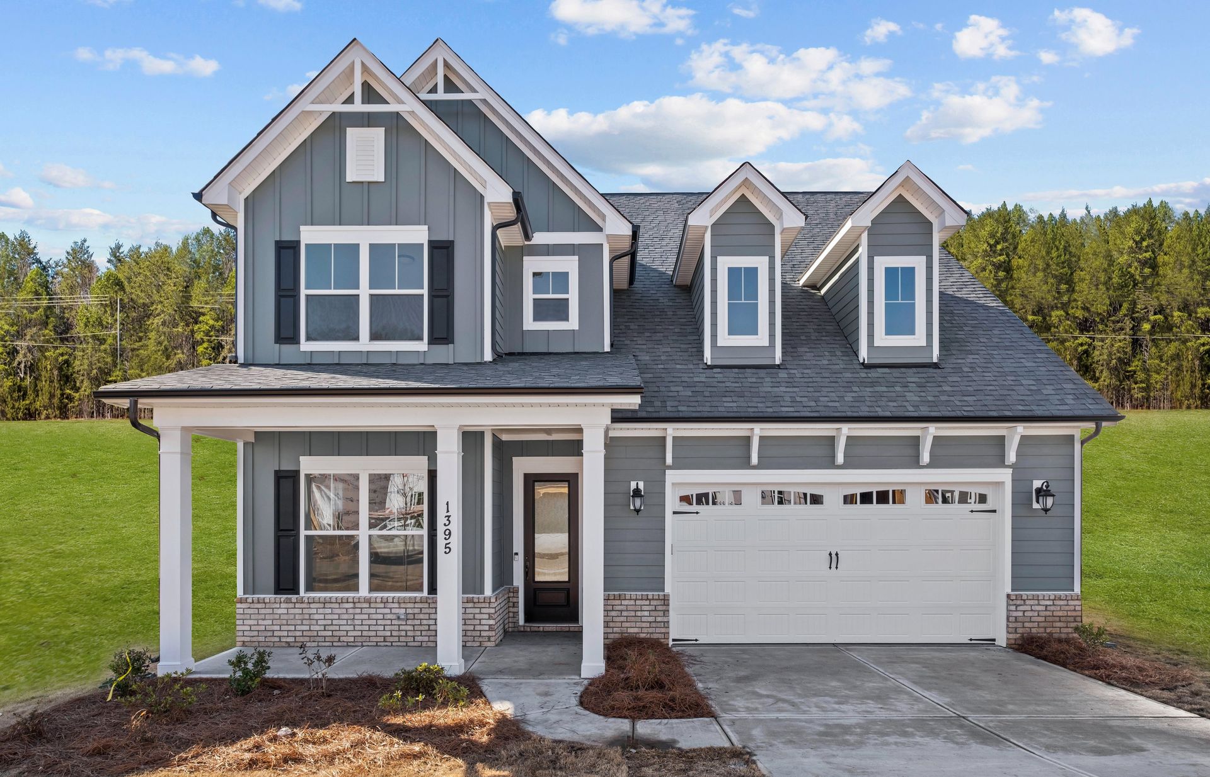
Bethpage
Shepherds Trace in Clover, SC
From $750,000 This is the starting price for this plan and is subject to change.
Yearly HOA fees: $450 HOA stands for Homeowners Association. These fees help maintain and manage shared community amenities and services.

Greybrook Homes
- 4 Beds
- 3.5 Baths
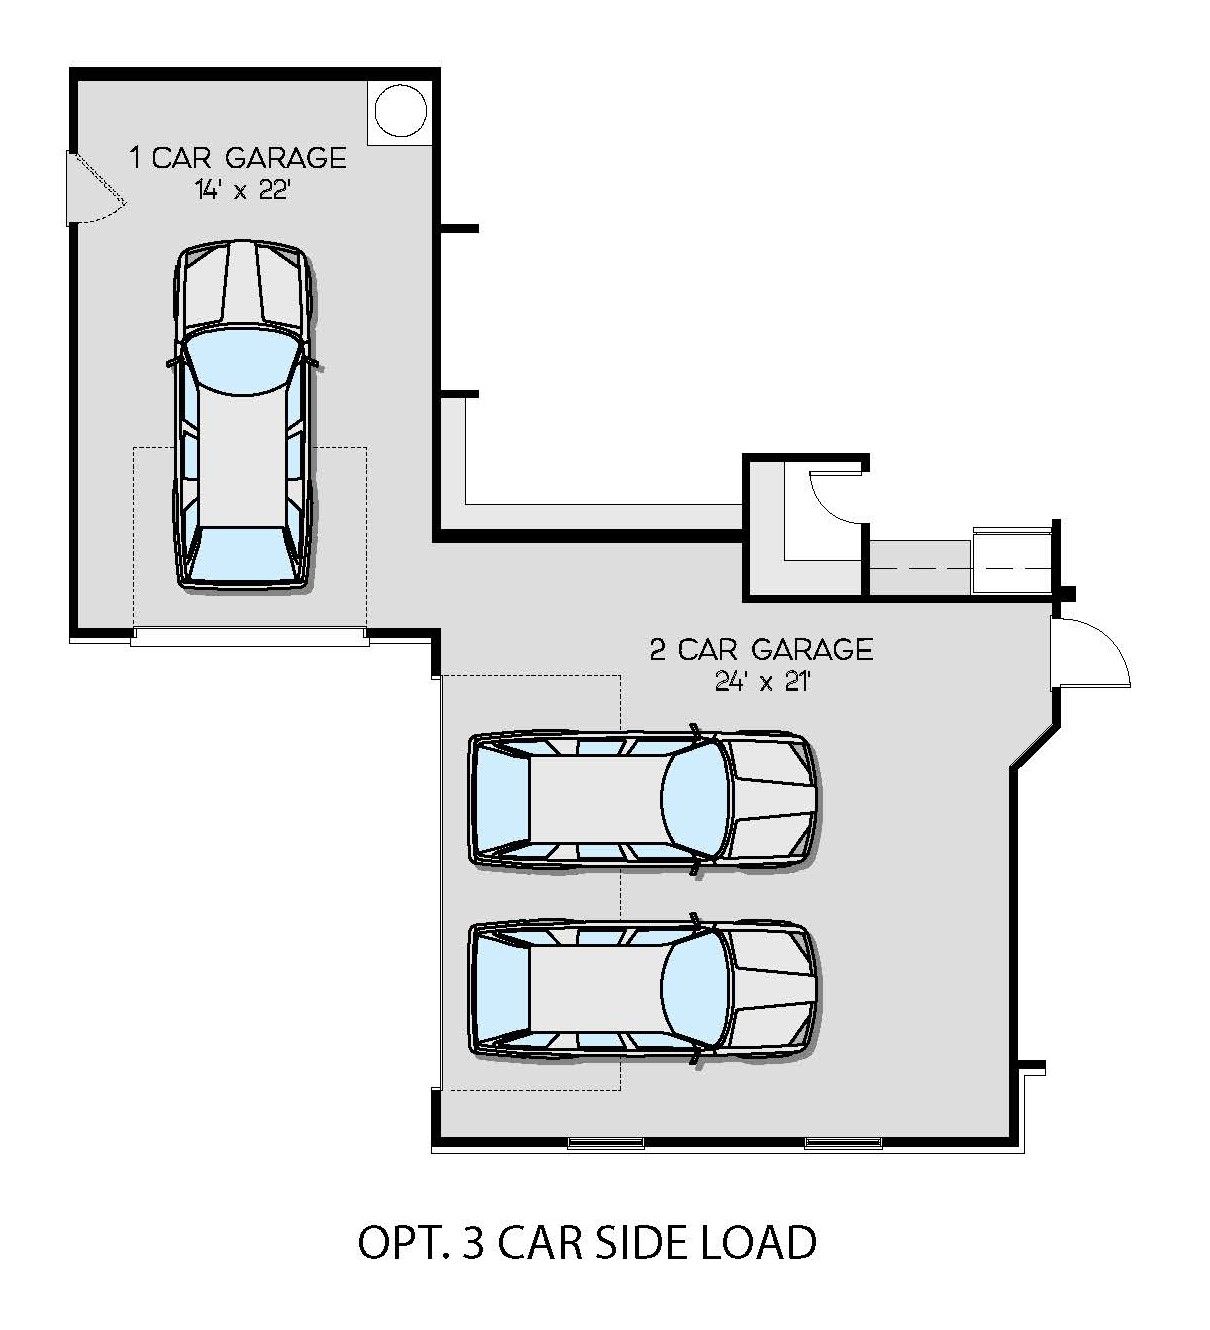
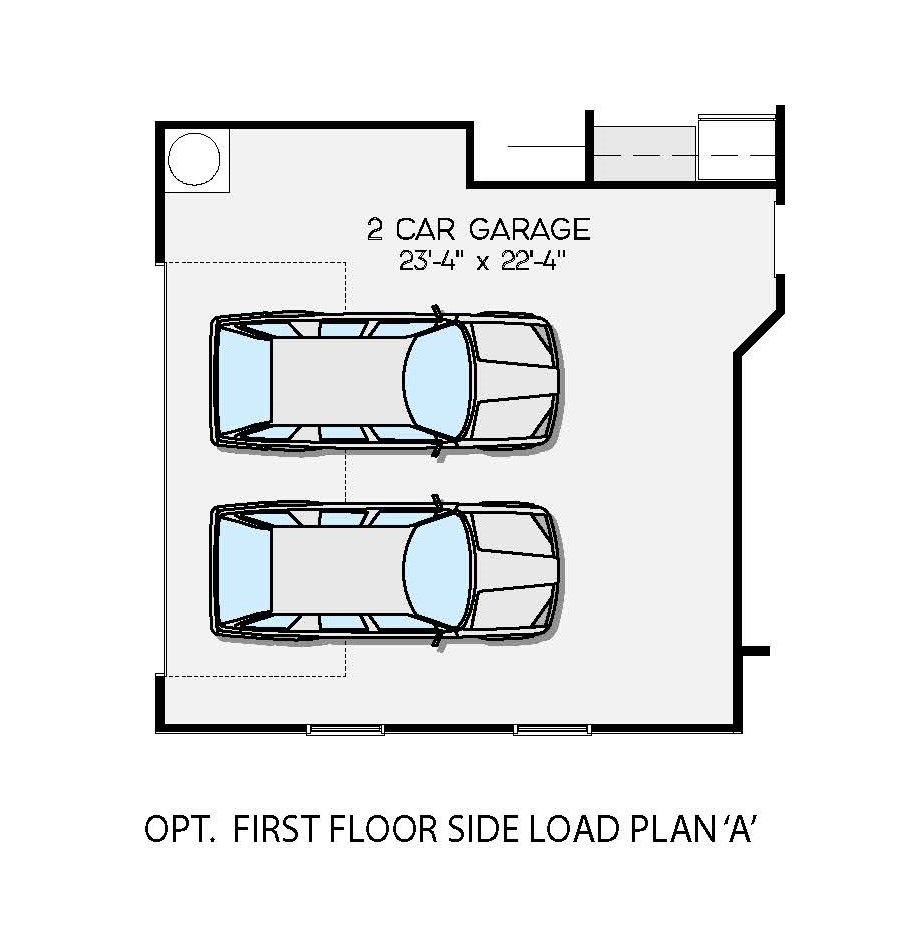
- 3 Car garage
- 3,124 Sq Ft
Overview
Floor plan features
- 1 Half Bathroom
- 2 Stories
- Covered Patio
- Dining Room
- Family Room
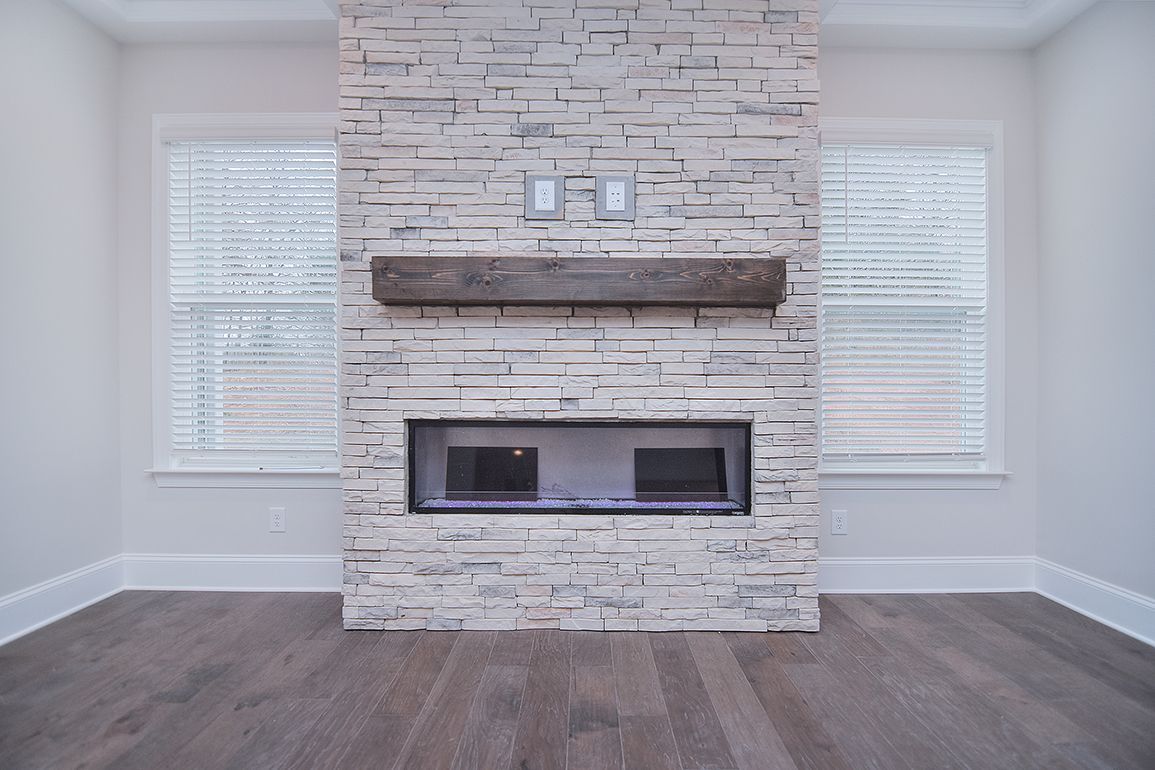
- Fireplaces
- Porch
- Primary Bed Downstairs
- Single Family
- Study
- Walk-In Closets
Floor plan description
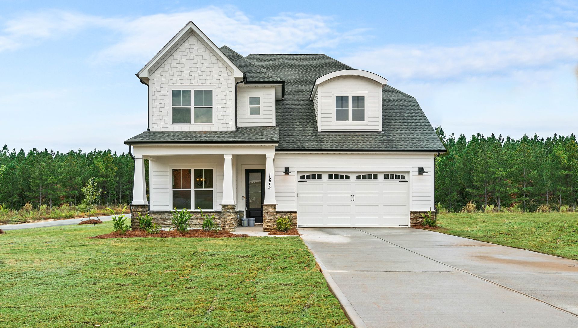
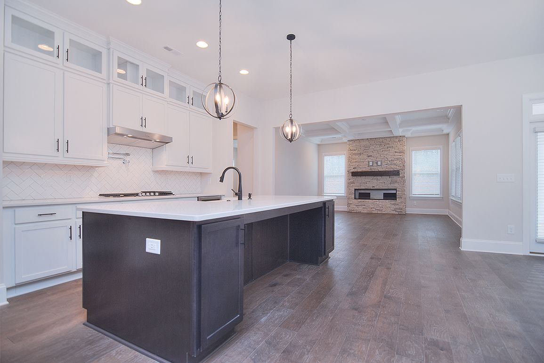
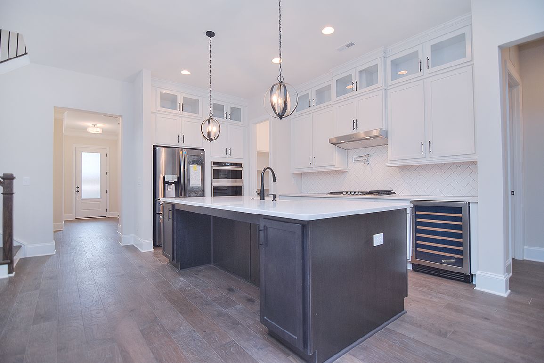
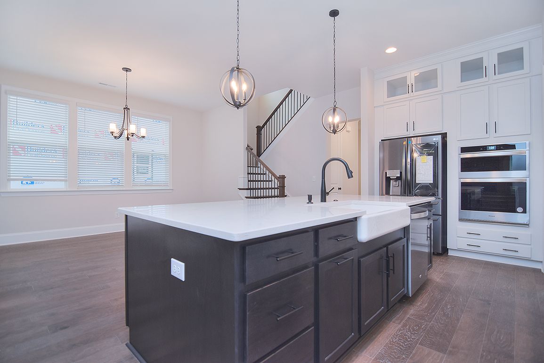
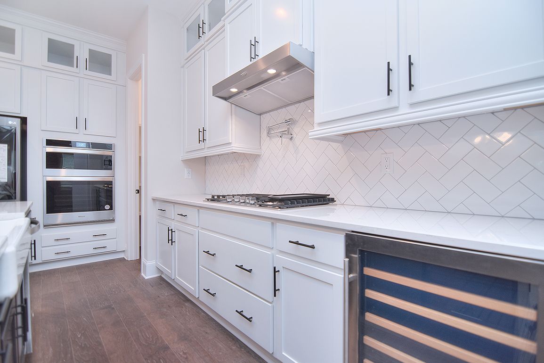
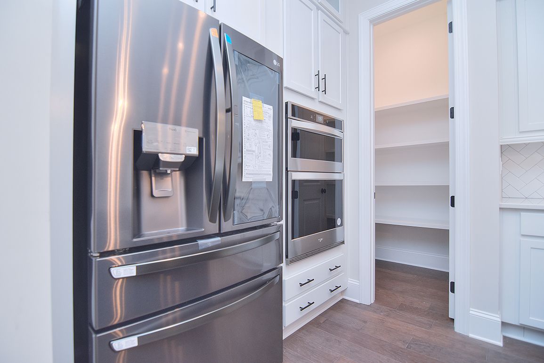
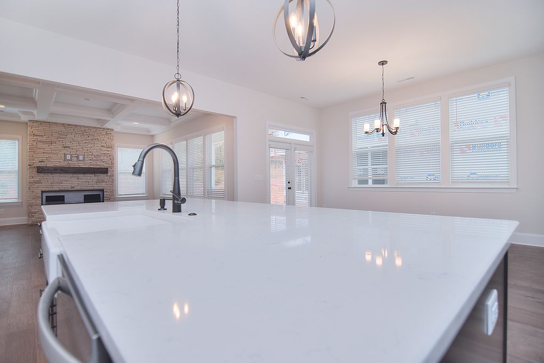
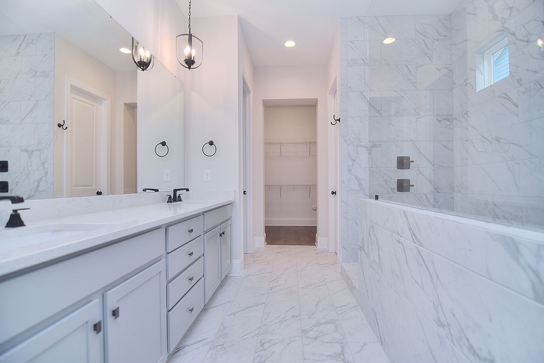
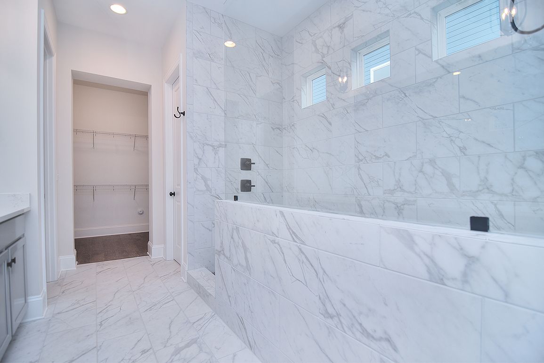
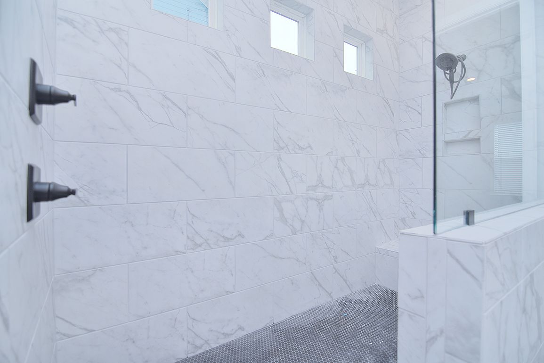
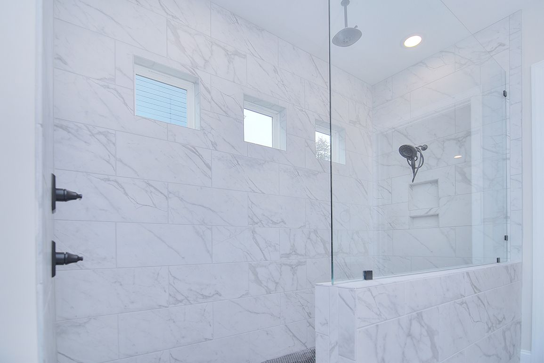
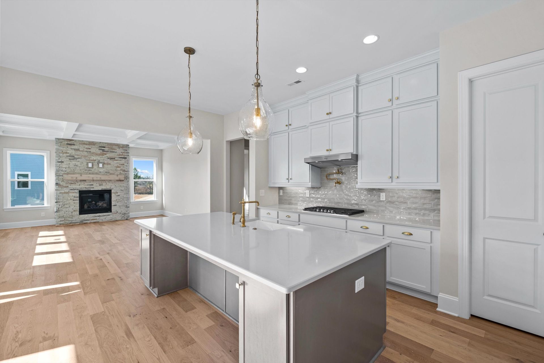
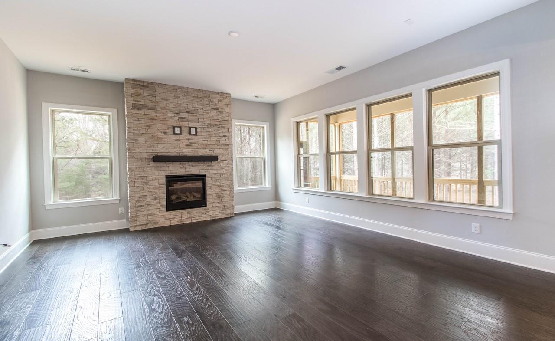
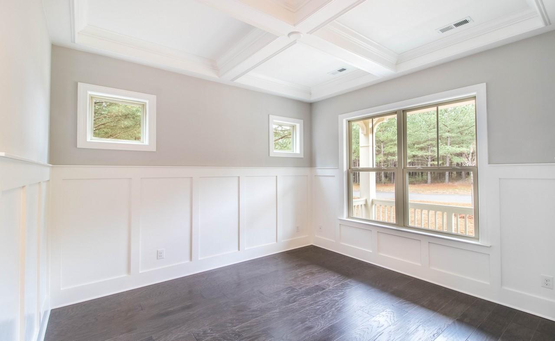
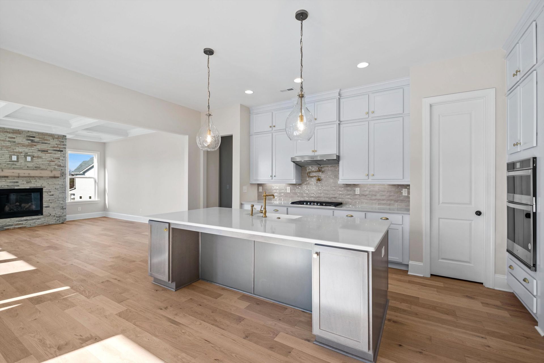
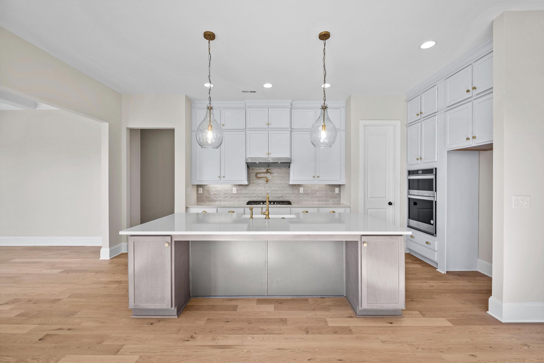
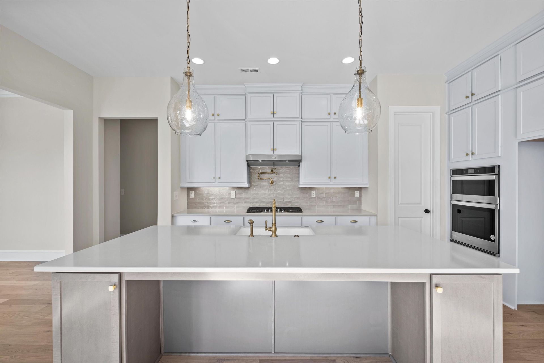
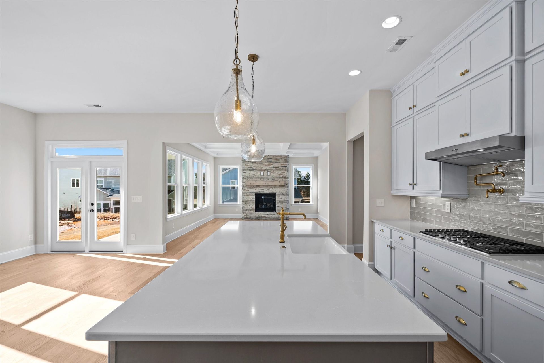
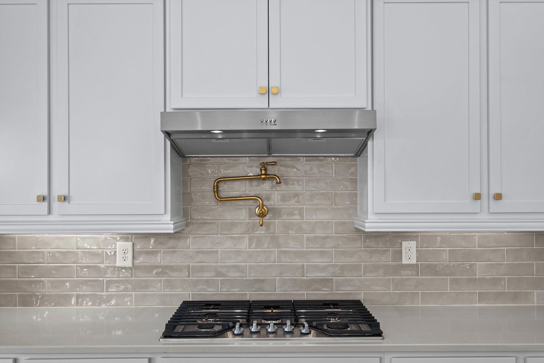
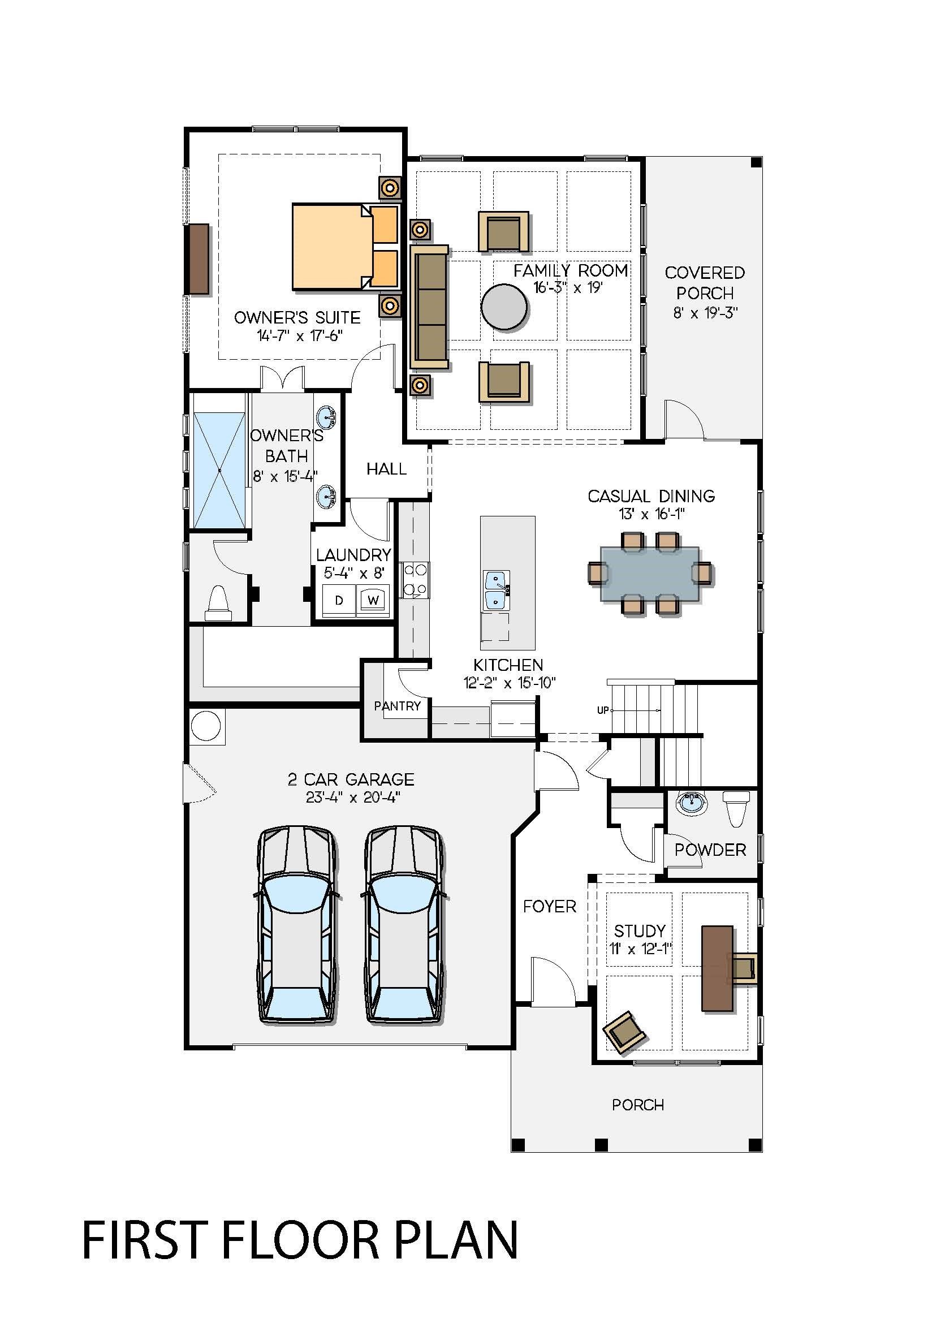
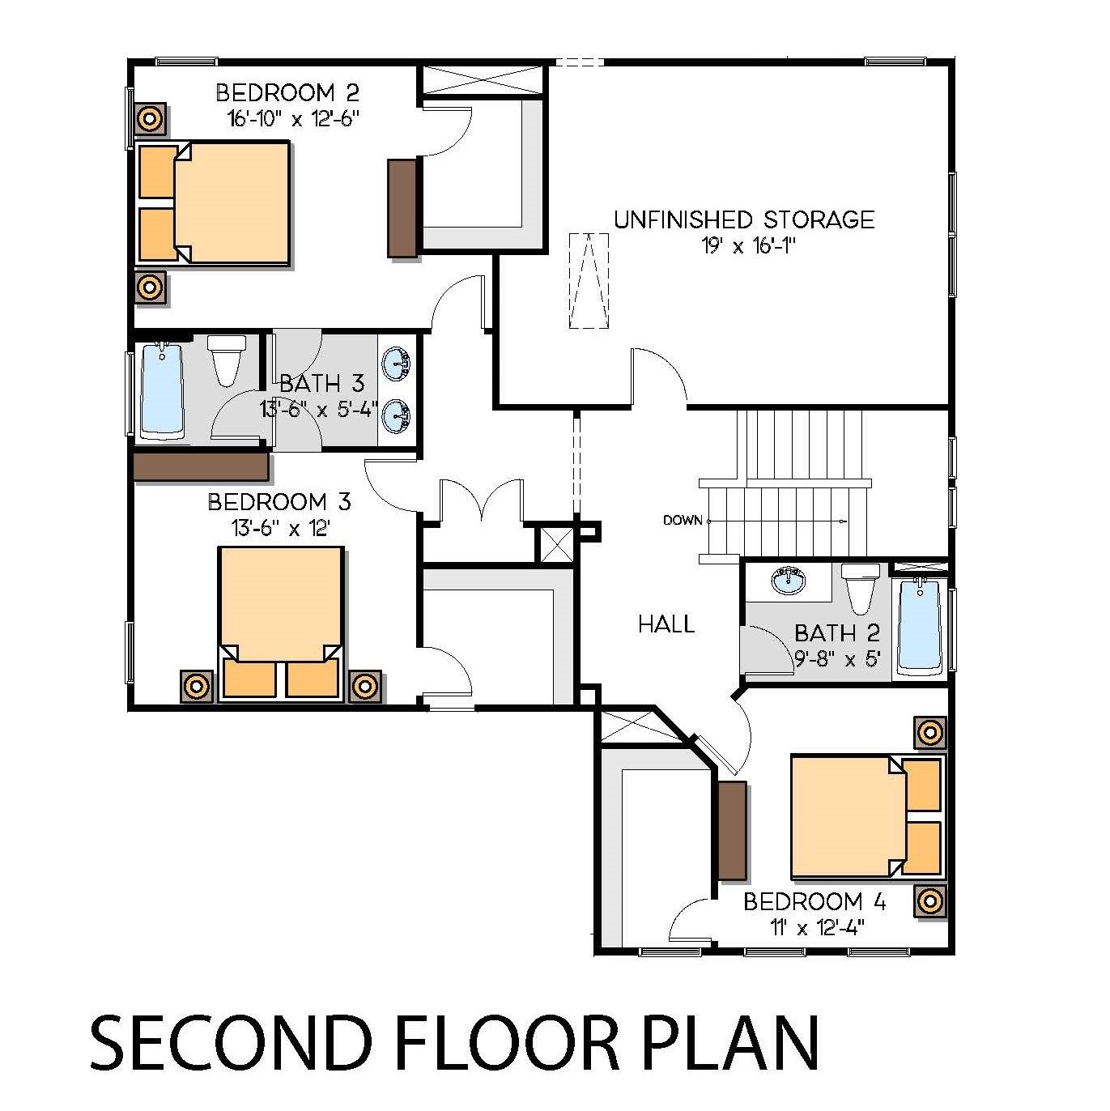
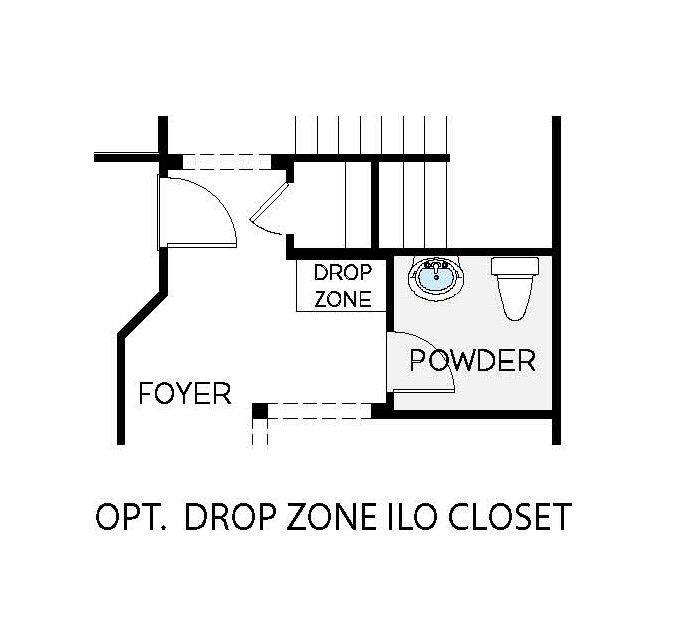
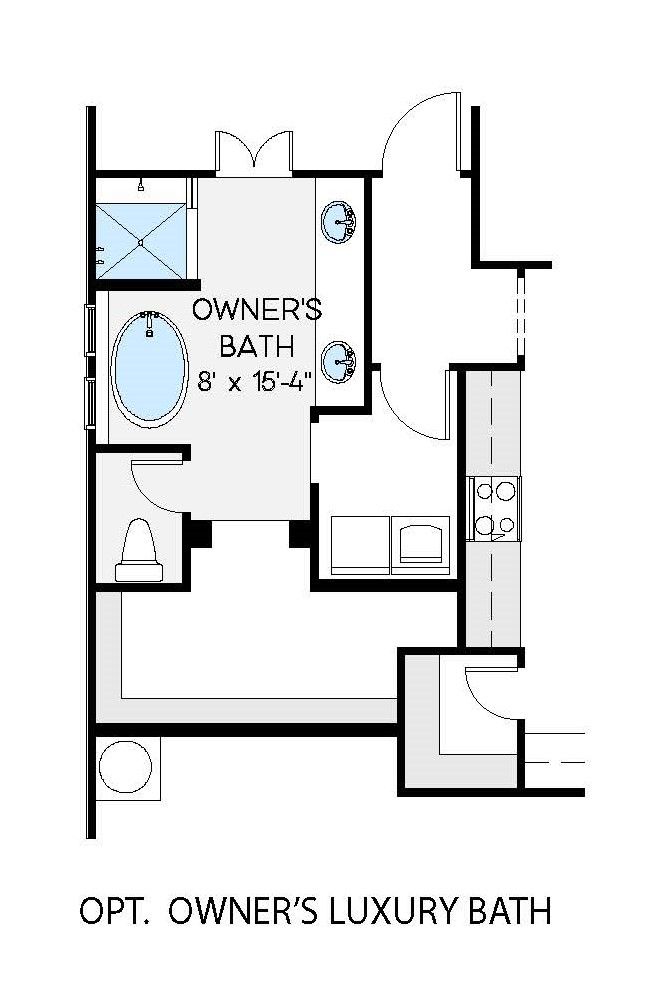
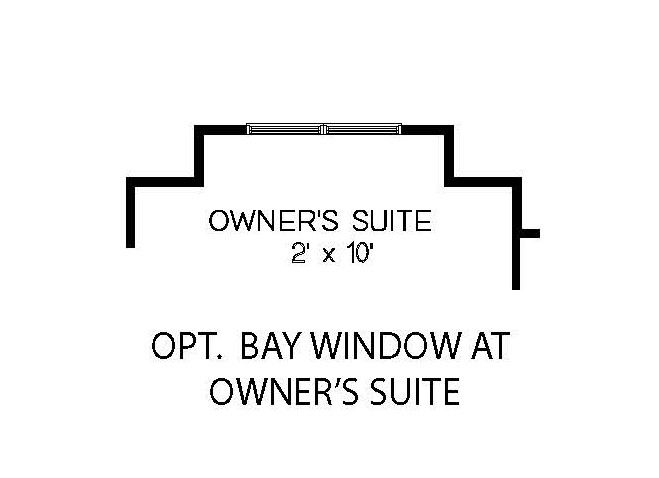
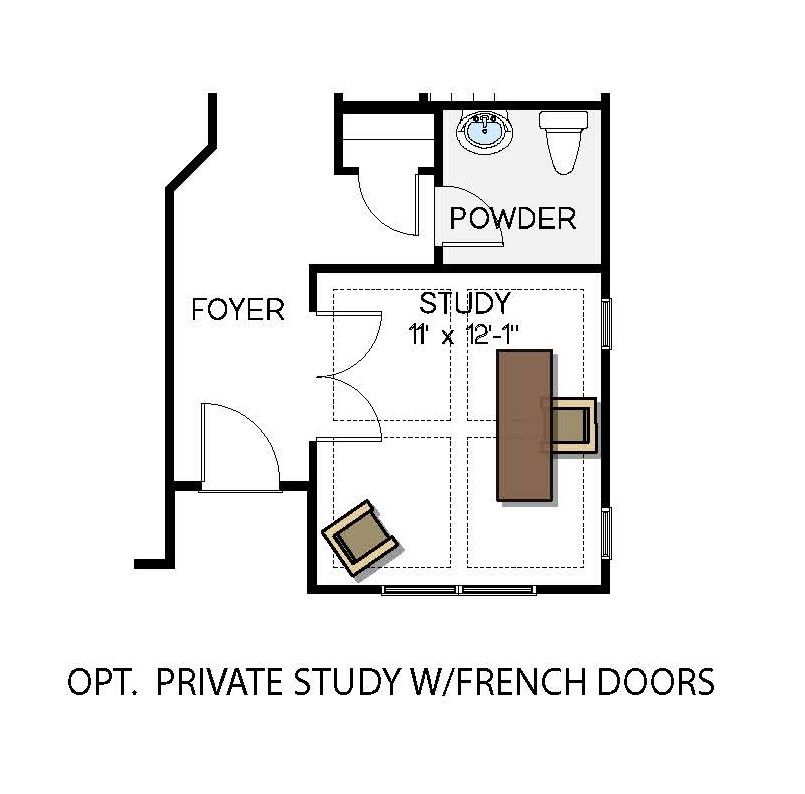
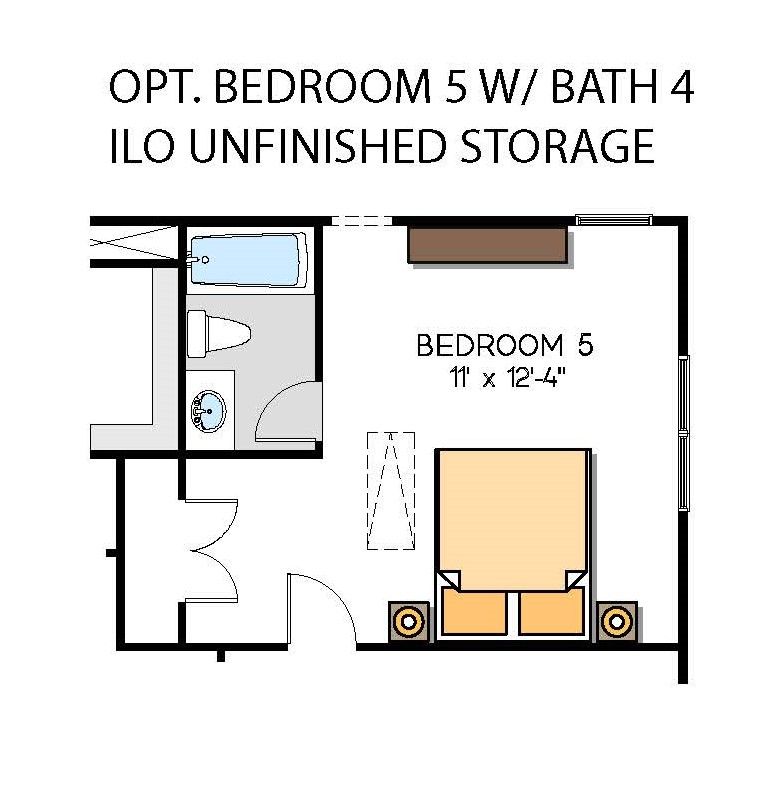
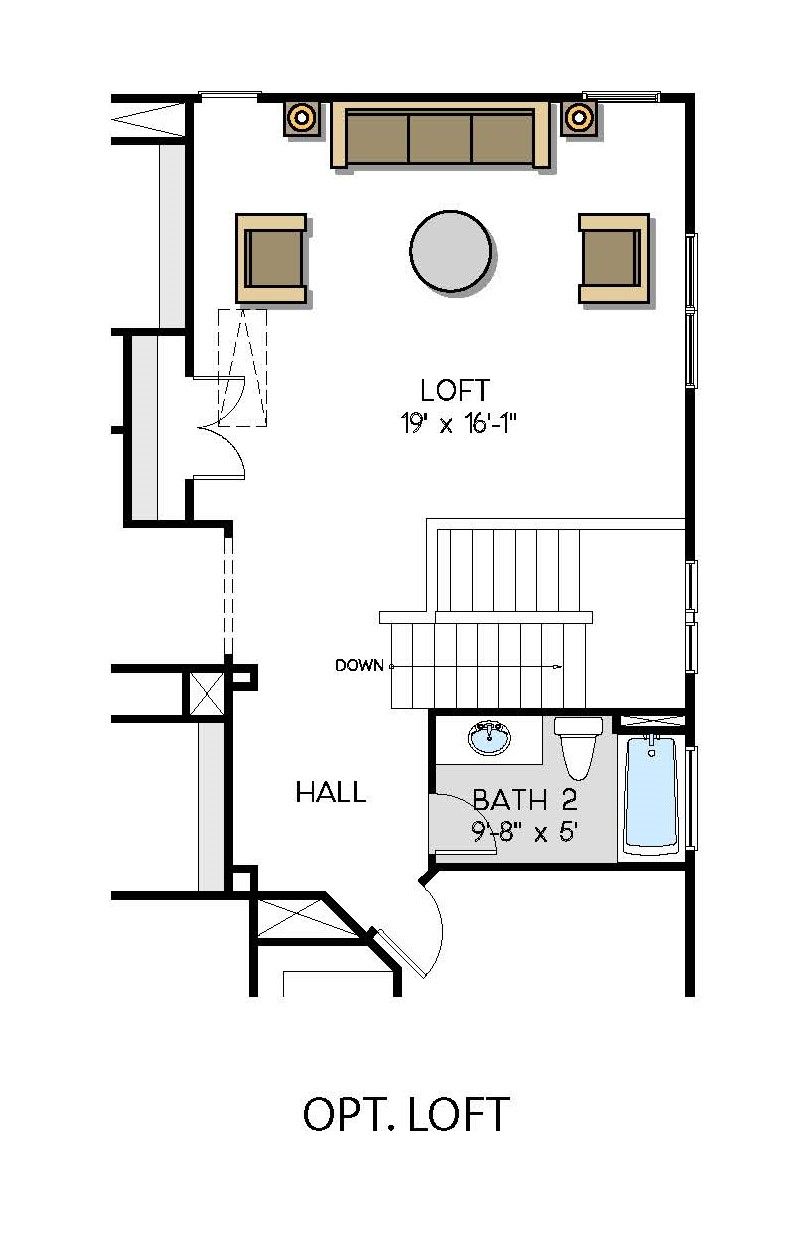
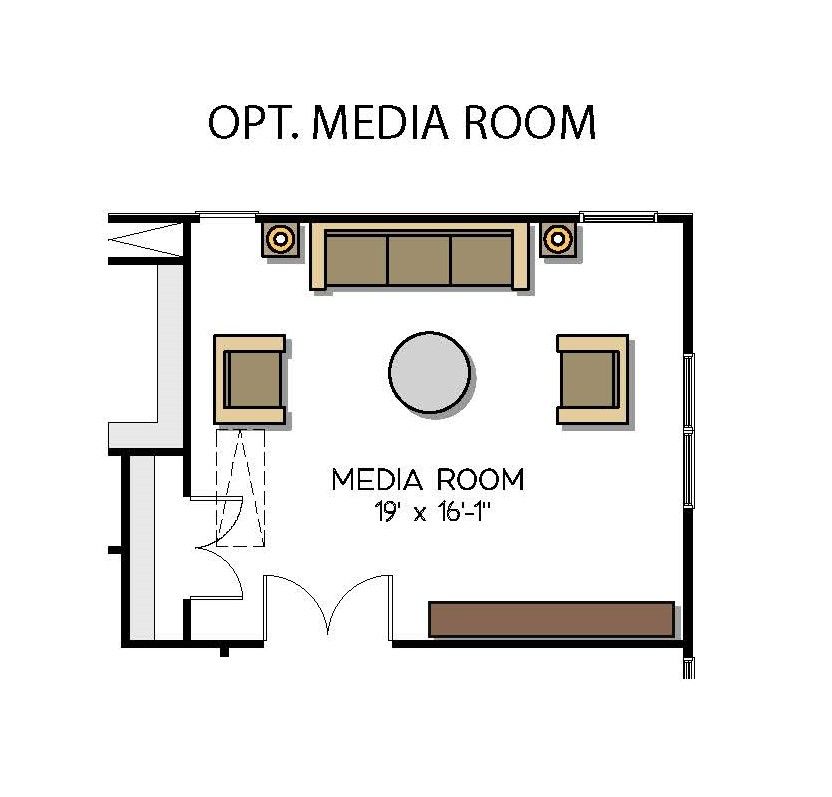
The Bethpage is an elegant master-down plan with 10' ceilings down and 9' ceilings up, and 8' height Interior/Exterior doors. Hardwood floors throughout first floor, except carpet in master. Gourmet Kitchen with floor to ceiling cabinets options, granite or quartz counter tops and large island with farmhouse sink, opens to family room and dining area! Many options and selections to choose from, including cabinet colors/styles, countertops, and double ovens! Beautiful options for coffered ceiling in Family Room and Study. Owner's suite has bay window with bench seating option and bath has luxury tiled walk in shower with double shower heads, double bowl granite or quartz countertops and laundry room access. 2nd floor bedrooms 2&3 have walk in closets and Jack and Jill bath. Options includ...
Explore this home
Explore custom options for this floor plan.
Community highlights
Community amenities
Pond
Views
About Shepherds Trace
Welcome to Clover’s newest exclusive community, Shepherd’s Trace; where you’ll live a life of luxury with the many area amenities. Historic downtown shopping and dining, community events & groups, athletic facilities, parks, equestrian recreation, and nearby walking trails will not disappoint. All of this is near Lake Wylie and within the prestigious Clover School District. You can have it all while enjoying low SC taxes and taking in all that the Charlotte area has to offer, with just a quick trip to a Panther’s game, summer concert, dinner theater, or other shopping and entertainment! You will have a memorable semi-custom building experience with Greybrook Homes’ talented team, including an interior designer, to select from a generous menu of included, high end finishes. Easy-to-wo...
Ask the builder
The builder will reach out to you to answer your questions.
Request a tour
Home location
Shepherd Lane, Clover, SC 29710
Shepherds Trace
Greybrook Homes
Contact us at (803) 415-5456, Clover, SC 29710
025-186-9946
803-***-****
Sales Agent
Sherri Walch, Brian Goodman
Hours
By Appointment - (803) 415-5456
Neighborhood

Sales office location
Shepherd Lane Clover, SC 29710
Contact us at (803) 415-5456 Clover, SC 29710
570-631-4491
803-***-****

From Charlotte area, take Highway 49 South. After passing Lake Wylie, continue to follow Highway 49 and take a right on Highway 55 East. Follow Highway 55 for 10 miles and Shepherds Trace will be on the left, across from Clover Middle School.
Amenities
Community & neighborhood
Local points of interest
- Downtown Clover
- New Centre Park
- Kings Mountain State Park
- Views
- Pond
Health and fitness
- YMCA
Community services & perks
- Downtown Clover, SC offers charming shopping with unique boutiques, local artisan shops, and cozy cafes. Enjoy a stroll through historic streets, discovering hidden gems and friendly Southern hospitality.

At Greybrook Homes, we pride ourselves in the craftsmanship, quality and detail of the homes we build. With client satisfaction in mind, we treat each of our customers as if their home is the only one we are building at that time. We understand that a home is a place where children grow up, family dinners take place, and countless memories are made. Our greatest desire is that the homes we build create an environment that enables those big and little life moments to take place. During the home building process, we work with you to provide exceptional service and attention to detail. Greybrook Homes wants you to be a happy customer not only during the building process but for life. Each member on our team brings brings exceptional skill and unmatched talent to the table to bring your dream home to life.
Take the next steps toward your new home
Bethpage Plan by Greybrook Homes

saved to favorites!
To see all the homes you’ve saved, visit the My Favorites section of your account.
Discover More Great Communities
Select additional listings for more information
We're preparing your brochure
You're now connected with Greybrook Homes. We'll send you more info soon.
The brochure will download automatically when ready.
Brochure downloaded successfully
Your brochure has been saved. You're now connected with Greybrook Homes, and we've emailed you a copy for your convenience.
The brochure will download automatically when ready.
Way to Go!
You’re connected with Greybrook Homes.
The best way to find out more is to visit the community yourself!