


Bimini - Marion Oaks
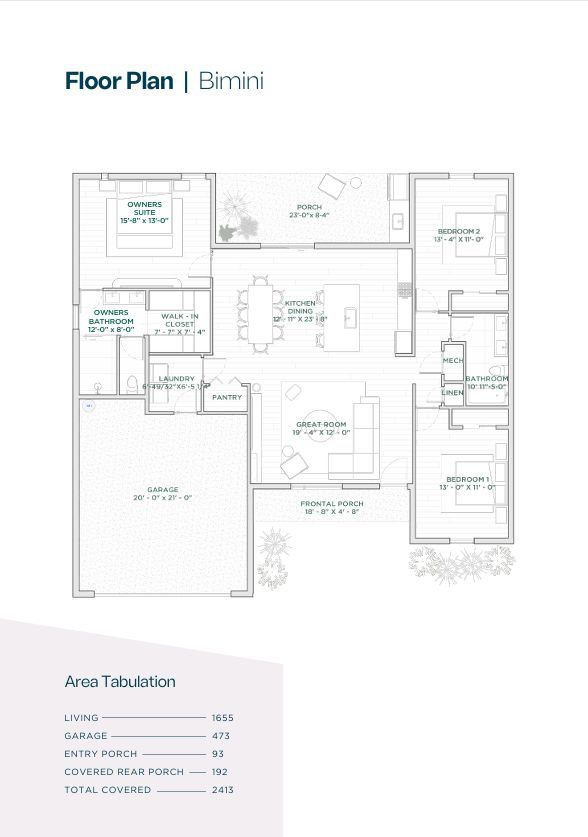
From $313,990 | 3 Beds | 2 Baths | 1,655 SqFt
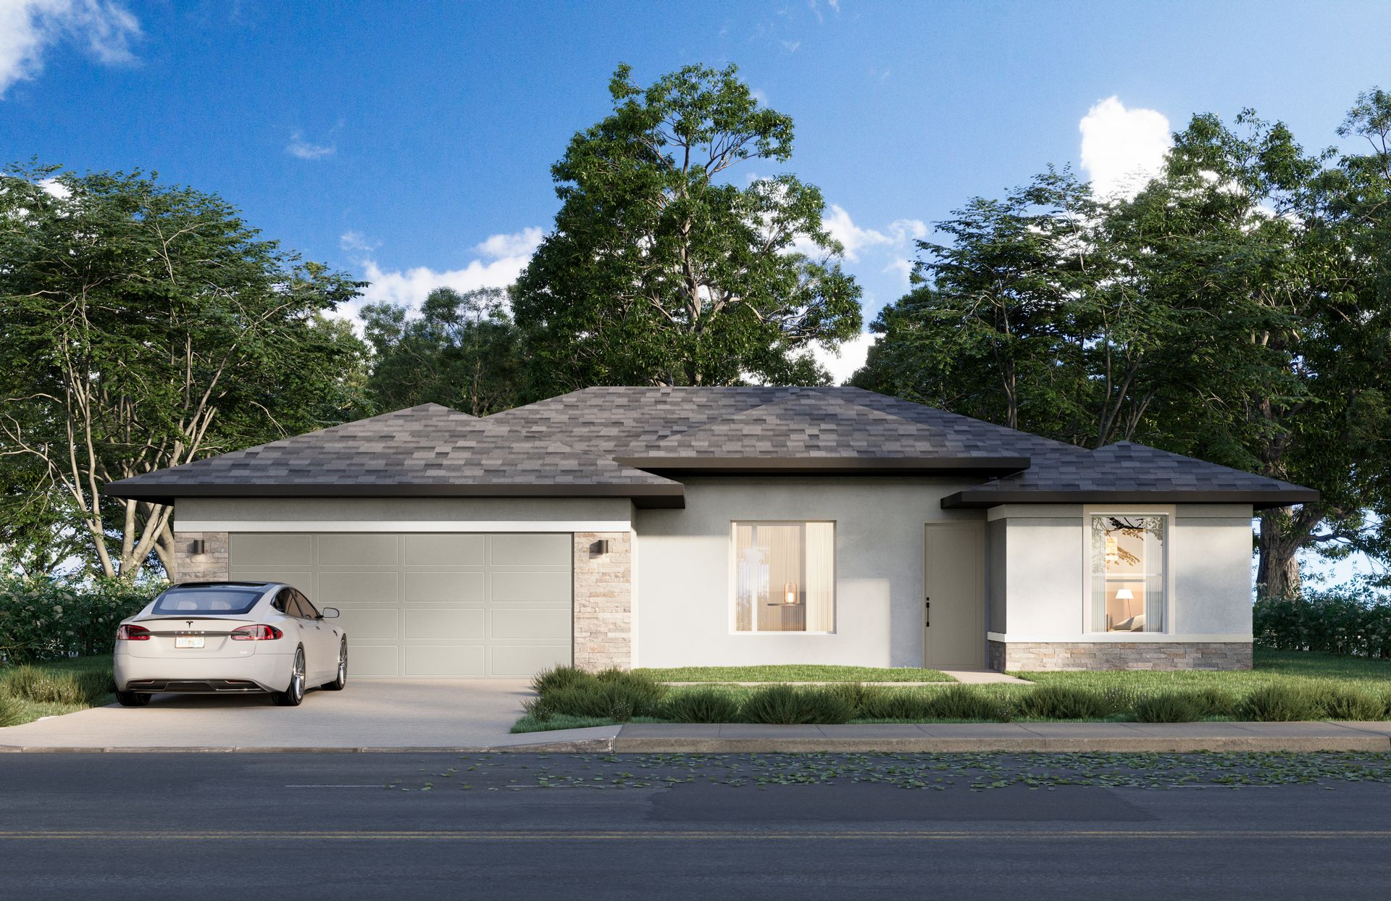
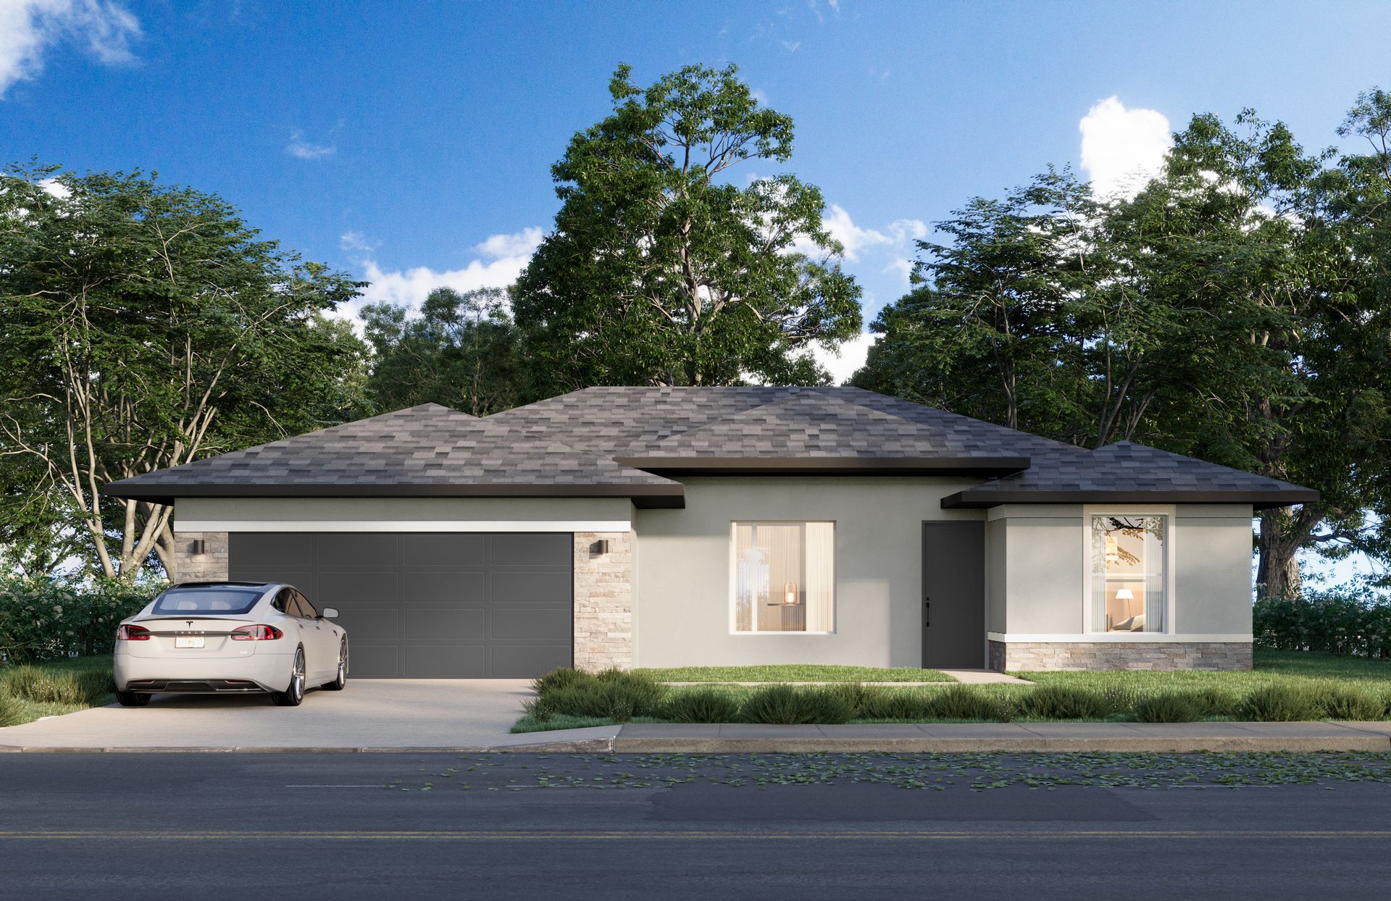
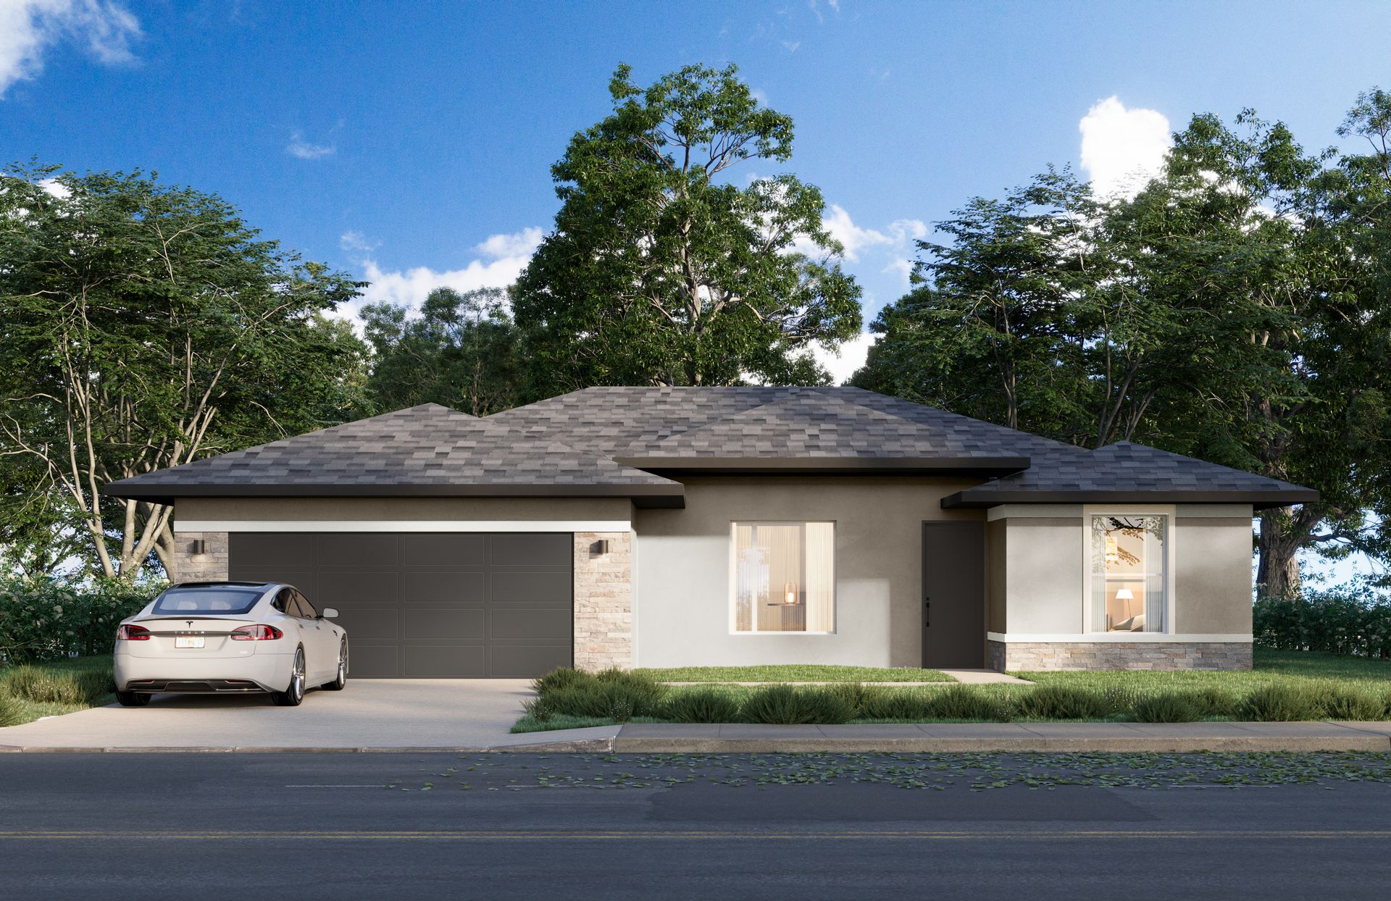

Bimini
Marion Oaks in Ocala, FL
From $313,990 This is the starting price for this plan and is subject to change.

Estela Living
- 3 Beds
- 2 Baths
- 2 Car garage
- 1,655 Sq Ft
Overview
Floor plan features
- 1 Story
- Covered Patio
- Dining Room
- Living Room
- Single Family
- Walk-In Closets
Hot home
Floor plan description
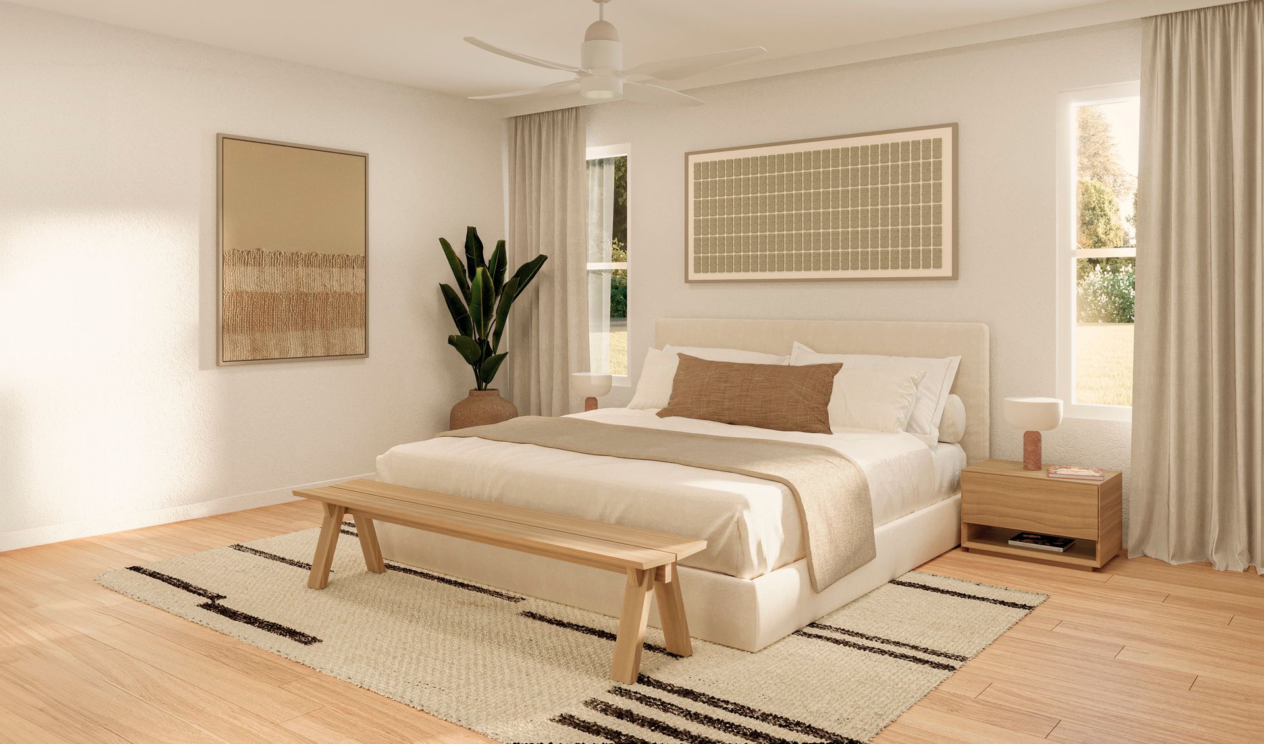
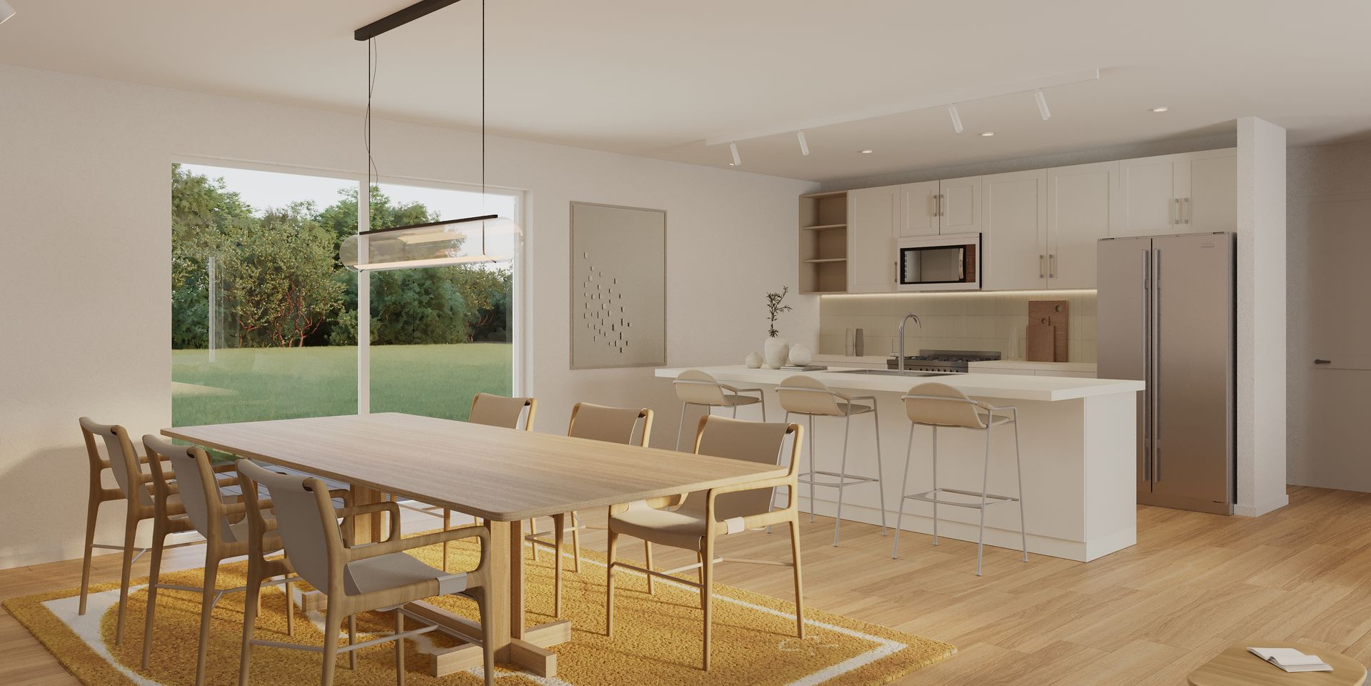
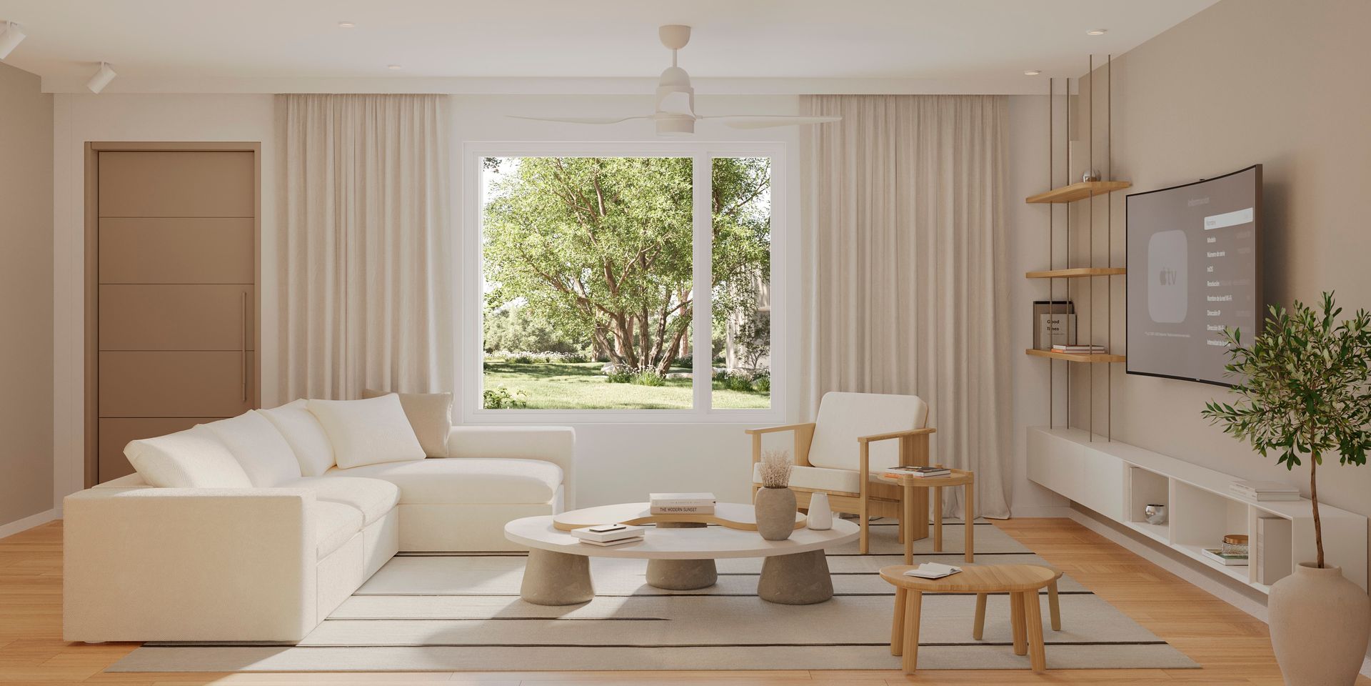
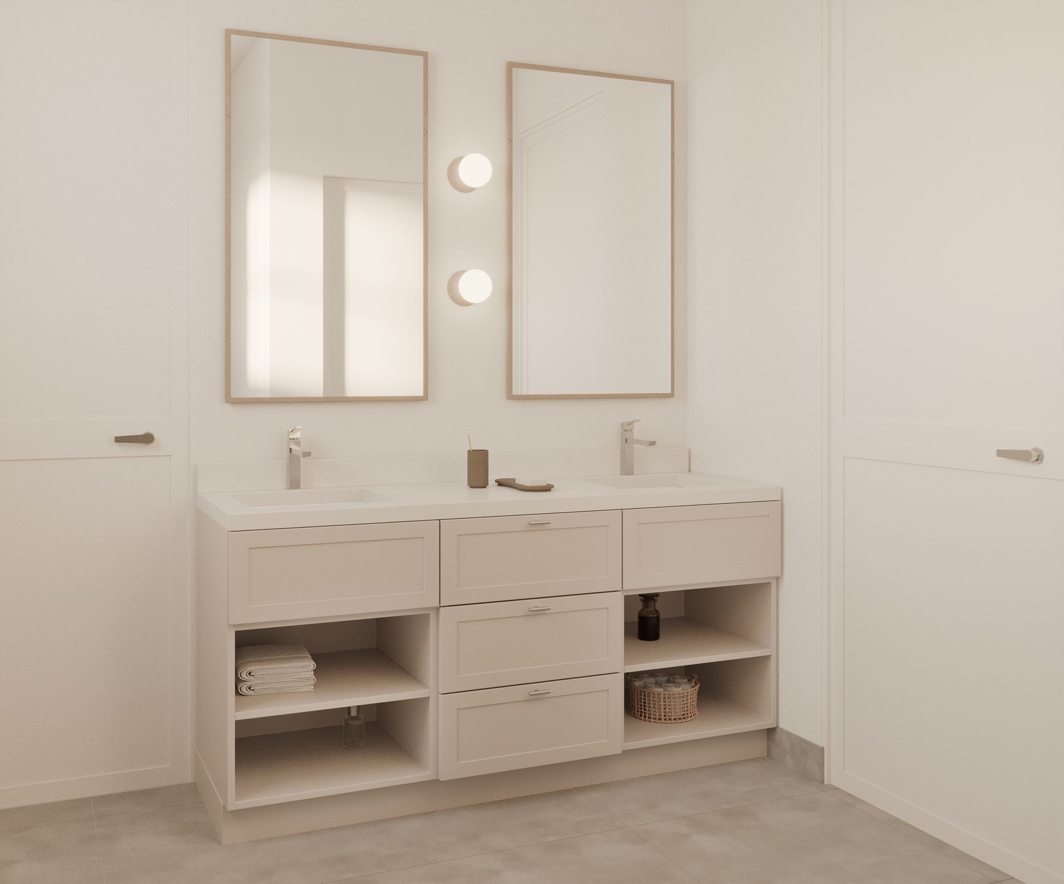
The Bimini- This amazing home boasts a large open floorplan with tall ceilings and plenty windows and an 8 ft slider for a bright, airy, open feeling. This elegant home offers 3 Generous sized bedrooms and 2 baths. Enter the home to a wide & open entry leading to the massive great room including a spacious dining area. The large chef’s kitchen overlooks the great room & dining area and includes quartz counter atop solid wood cabinets with soft closed doors and drawers with elegant hardware. A large, centered island completes this dream room. Just off the kitchen is a walk-in pantry and laundry room. The Primary bedroom is spacious and has a top tier bathroom with a tiled walk-in shower, dual sinks and a massive walk-in closet and separate room w/ toilet. There are 2 more spacious bedrooms....
Explore this home
Explore custom options for this floor plan.
Community highlights
Community amenities
Golf Cart Path/Access
Outdoor Recreation
Pond
About Marion Oaks
Are you searching for the ideal place to call home, retire, or invest in real estate? Look no further than Southwest Ocala, Florida! Nestled in the heart of the Sunshine State, Southwest Ocala offers a unique blend of natural beauty, community spirit, and endless possibilities. Explore what makes this a truly remarkable destination. The neighborhood is known for its scenic views and natural beauty, offering a peaceful and serene environment. Southwest is a hidden treasure that boasts a wide range of affordable and luxurious homes, perfect for first-time buyers, growing families, and retirees alike. Don't miss the chance to experience the charm of the Old Florida lifestyle today. More info about Marion Oaks
Ask the builder
The builder will reach out to you to answer your questions.
Request a tour
Marion Oaks
Estela Living
4919 SW 129th Pl, Ocala, FL 34473
918-896-2081
352-***-****
Sales Agent
Moraima Abreu, Liz Trujillo
Hours
Monday Through Saturday 10 to 5:00 Sunday 12:00 to 5:00
Neighborhood

Community location
4919 SW 129th Pl Ocala, FL 34473
4919 SW 129th Pl Ocala, FL 34473
807-785-1970
352-***-****
Amenities
Community & neighborhood
Local points of interest
- Pond
- GolfCartPath/Access
- OutdoorRecreation
Builder details
Estela Living

Take the next steps toward your new home
Bimini Plan by Estela Living

saved to favorites!
To see all the homes you’ve saved, visit the My Favorites section of your account.
Discover More Great Communities
Select additional listings for more information
We're preparing your brochure
You're now connected with Estela Living. We'll send you more info soon.
The brochure will download automatically when ready.
Brochure downloaded successfully
Your brochure has been saved. You're now connected with Estela Living, and we've emailed you a copy for your convenience.
The brochure will download automatically when ready.
Way to Go!
You’re connected with Estela Living.
The best way to find out more is to visit the community yourself!