


Biscayne - Alderstone
From $803,985 | 4 Beds | 2.5 Baths | 3,149 SqFt
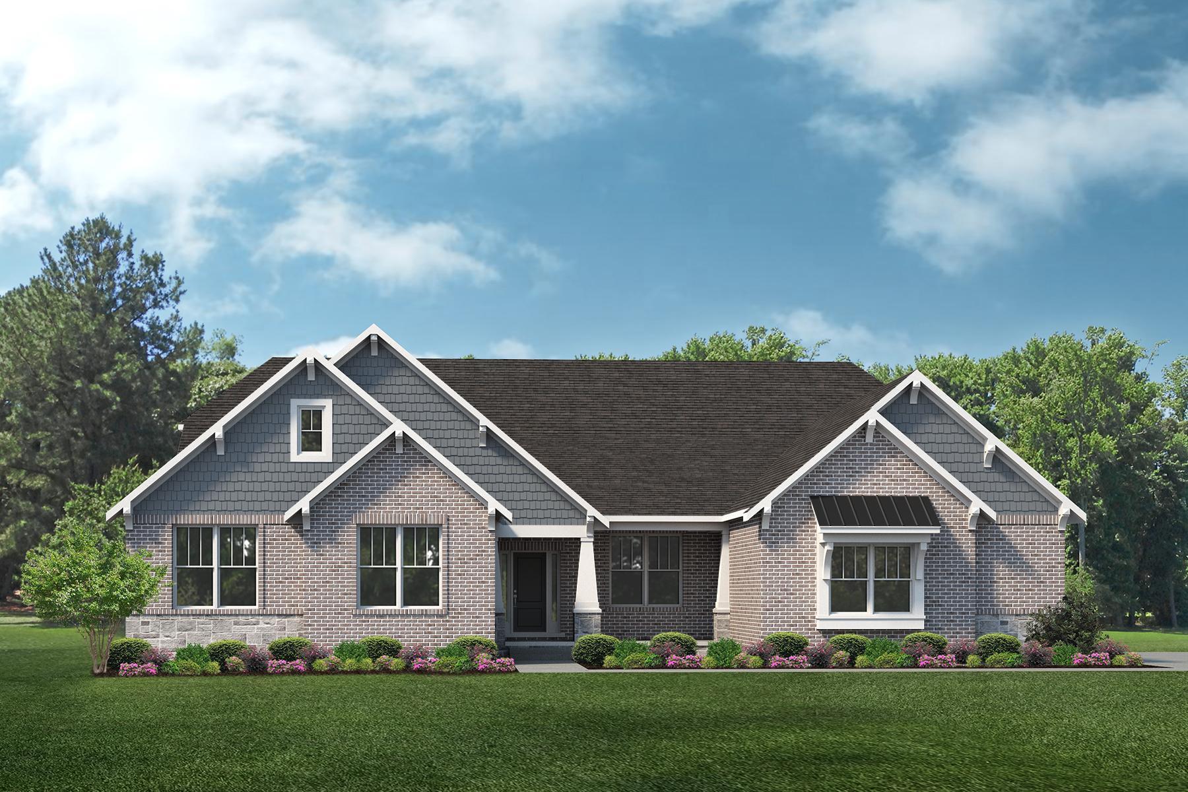
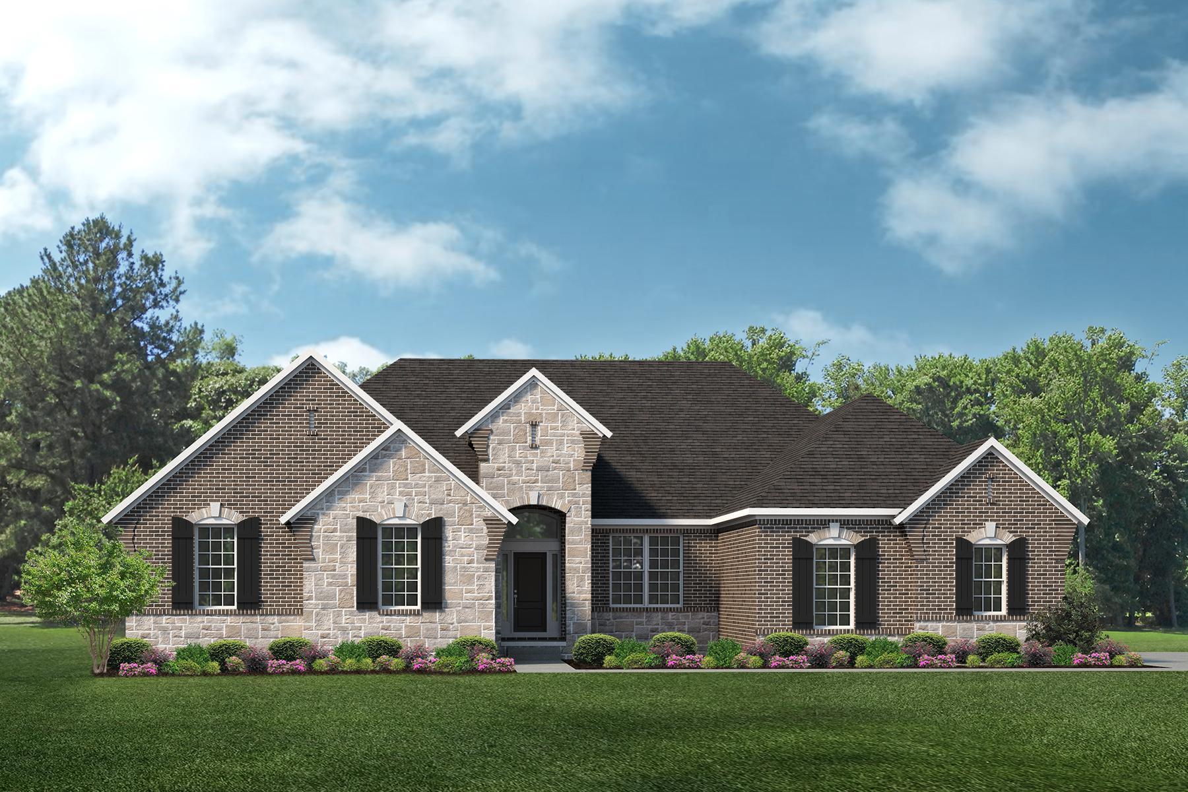
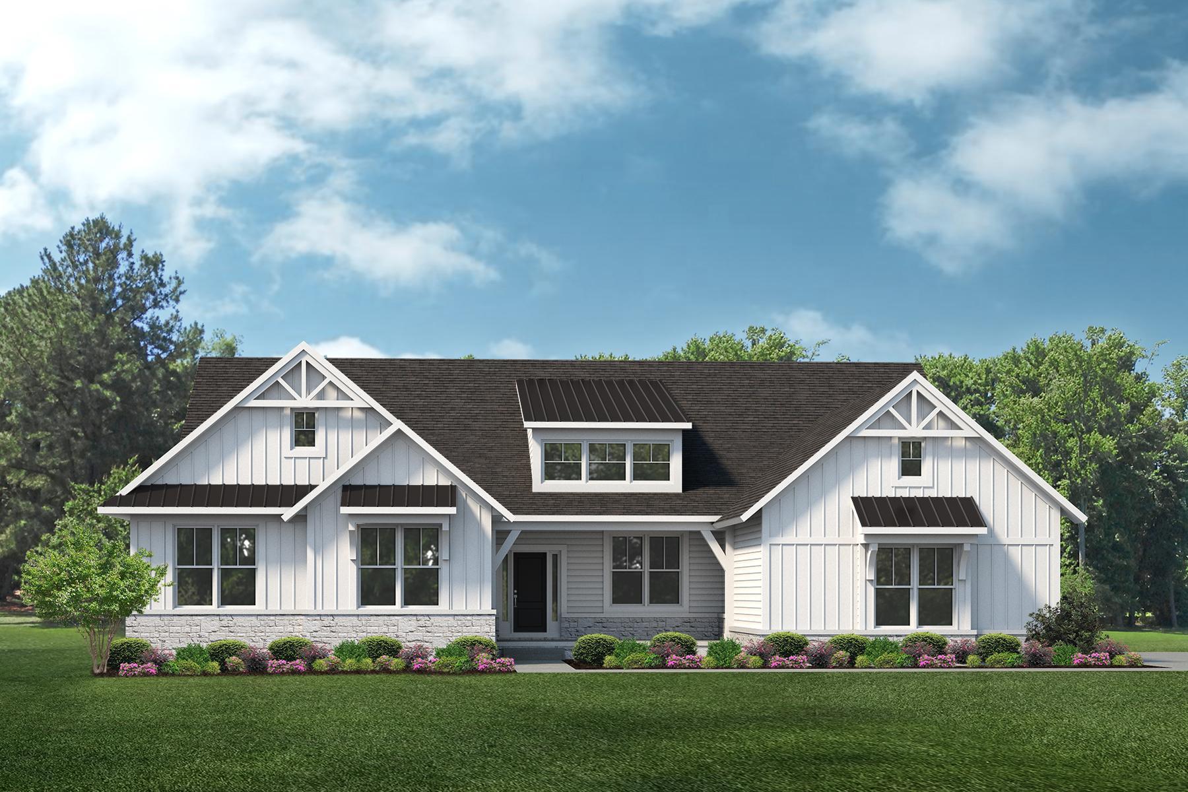
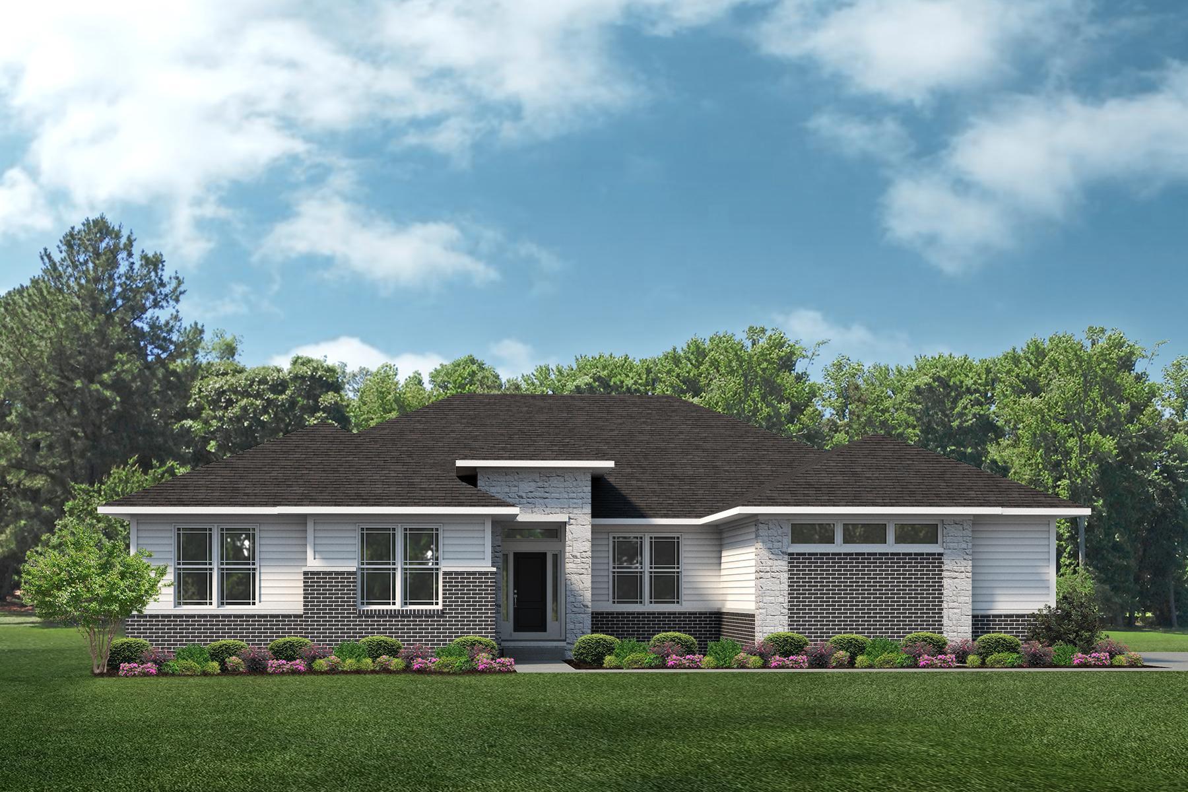
Biscayne
Alderstone in Saline, MI
From $803,985 This is the starting price for this plan and is subject to change.
Lombardo Homes Michigan
- 4 Beds
- 2.5 Baths
- 3 Car garage
- 3,149 Sq Ft
Overview
Floor plan features
- 1 Half Bathroom
- 1 Story
- Primary Bed Downstairs
- Single Family
Floor plan description
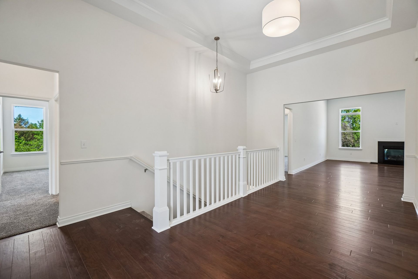
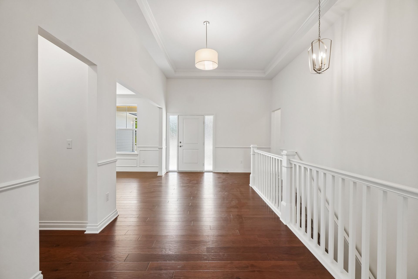
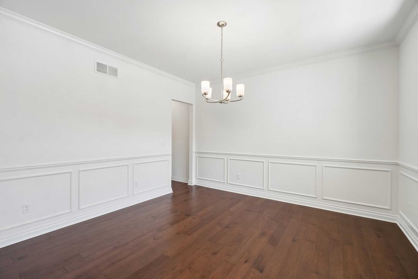
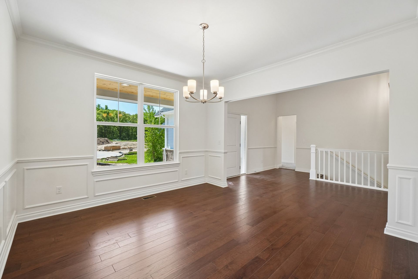
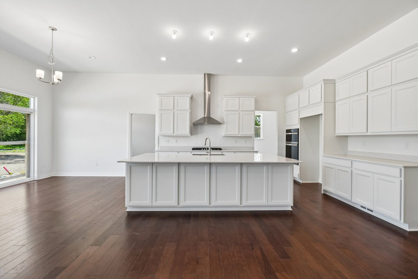
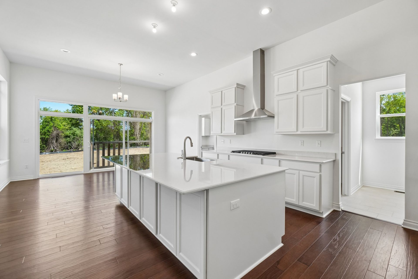
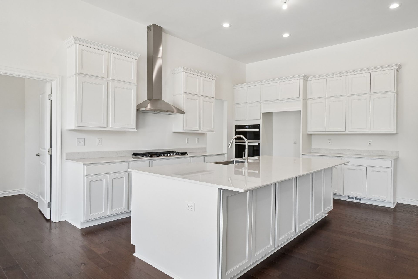
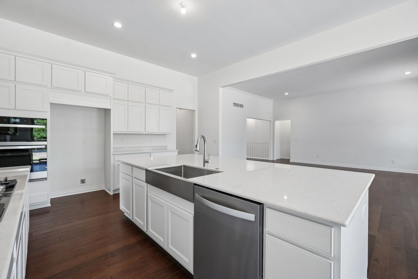
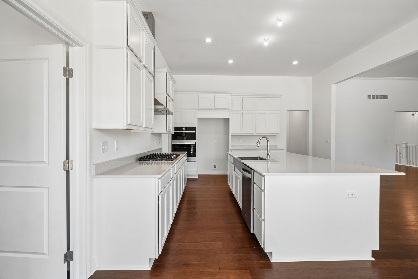
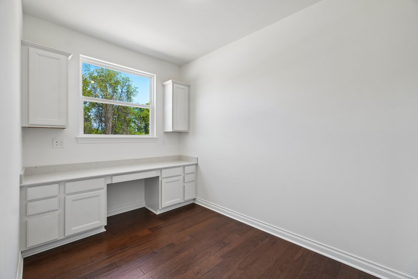
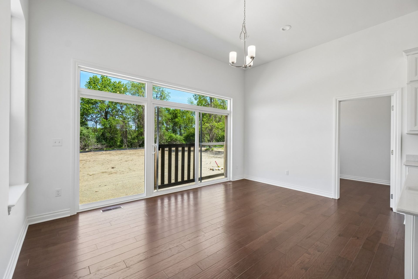
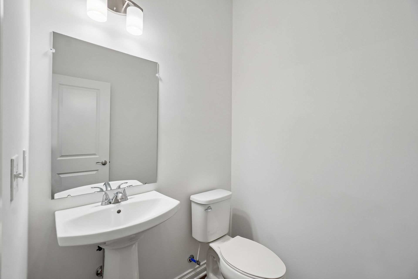
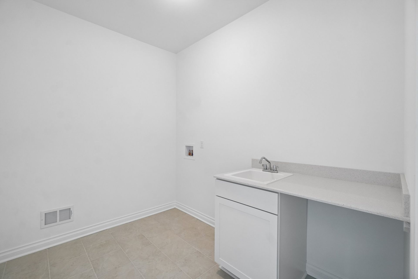
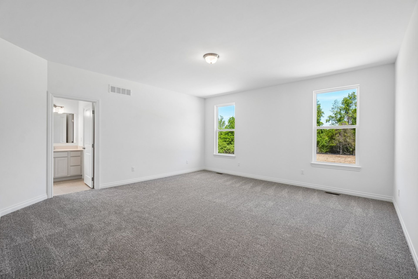
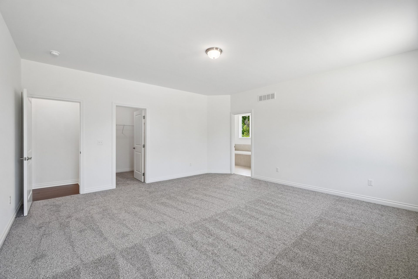
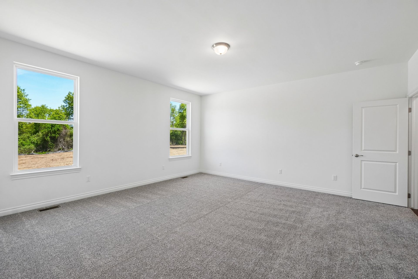
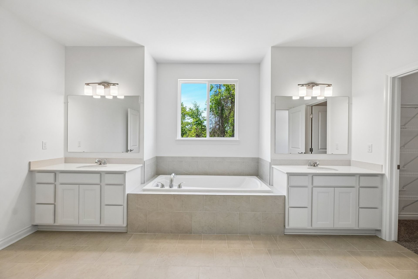
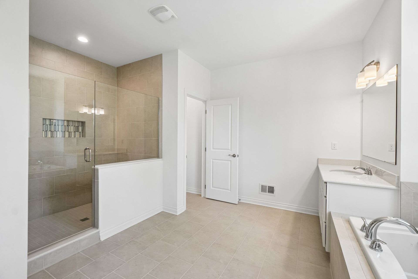
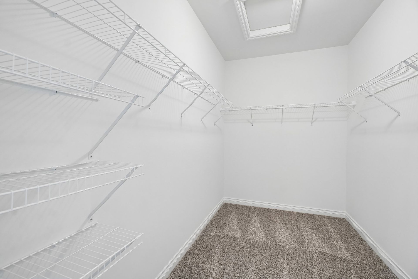
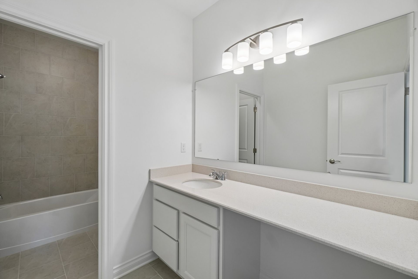
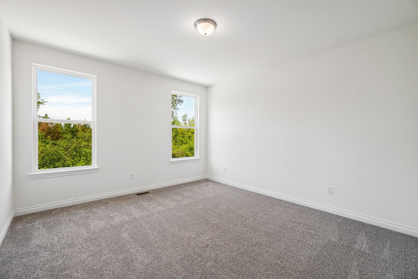
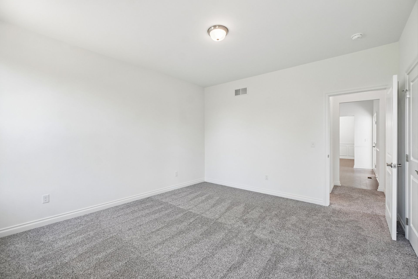
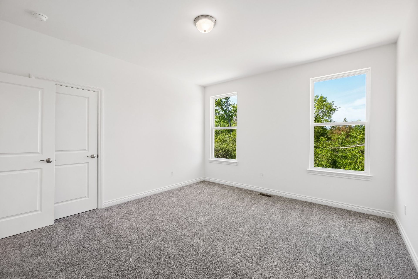
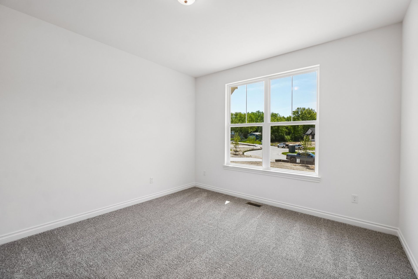
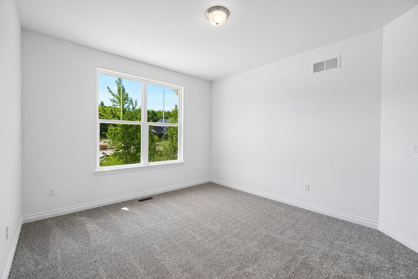
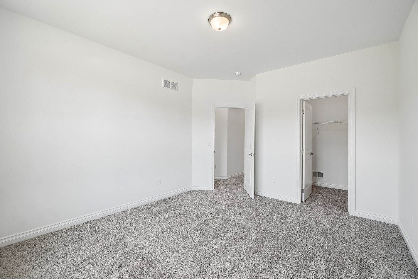
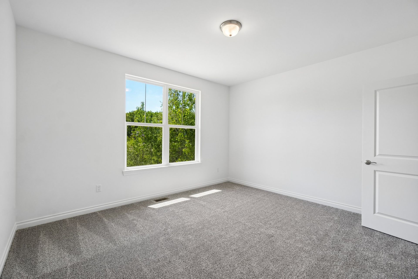
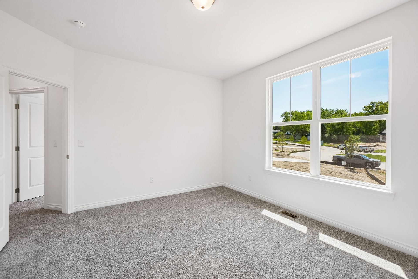
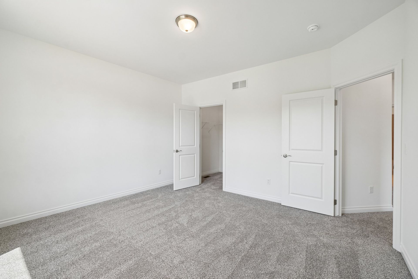
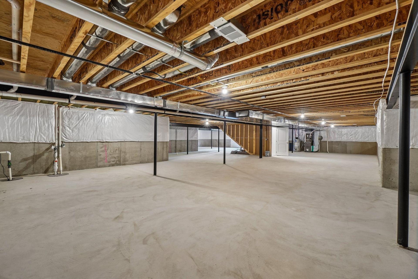
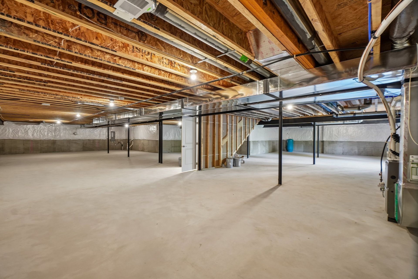
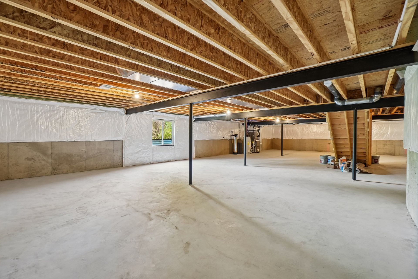
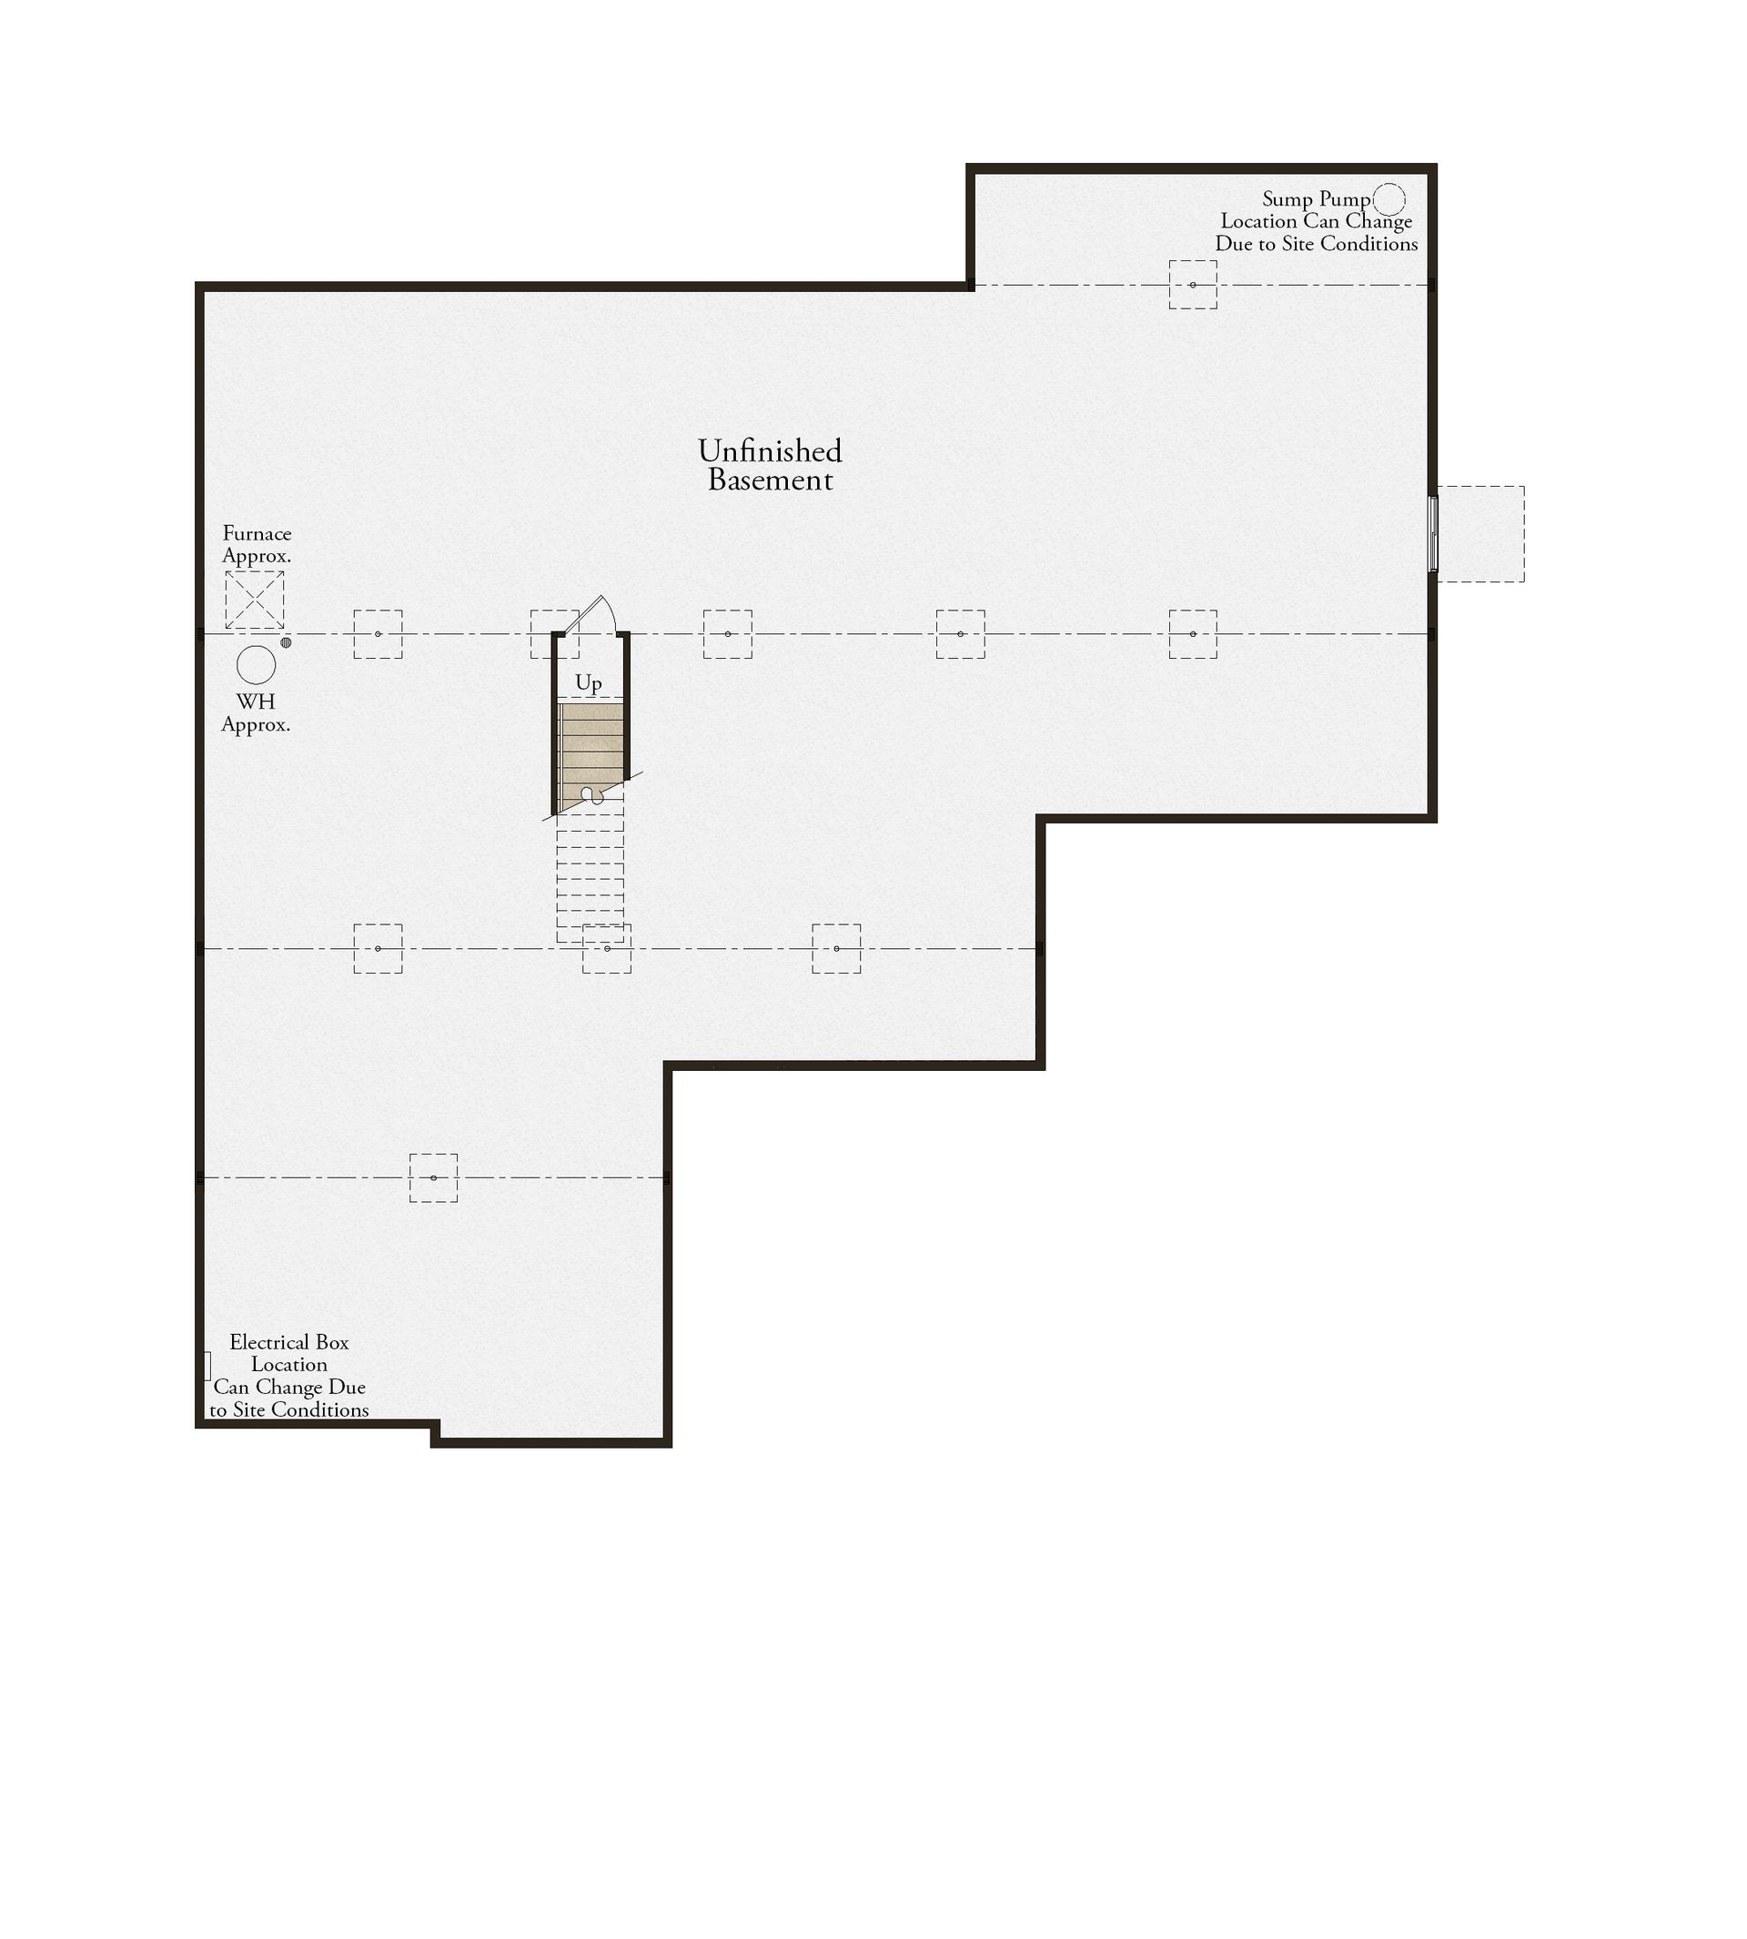
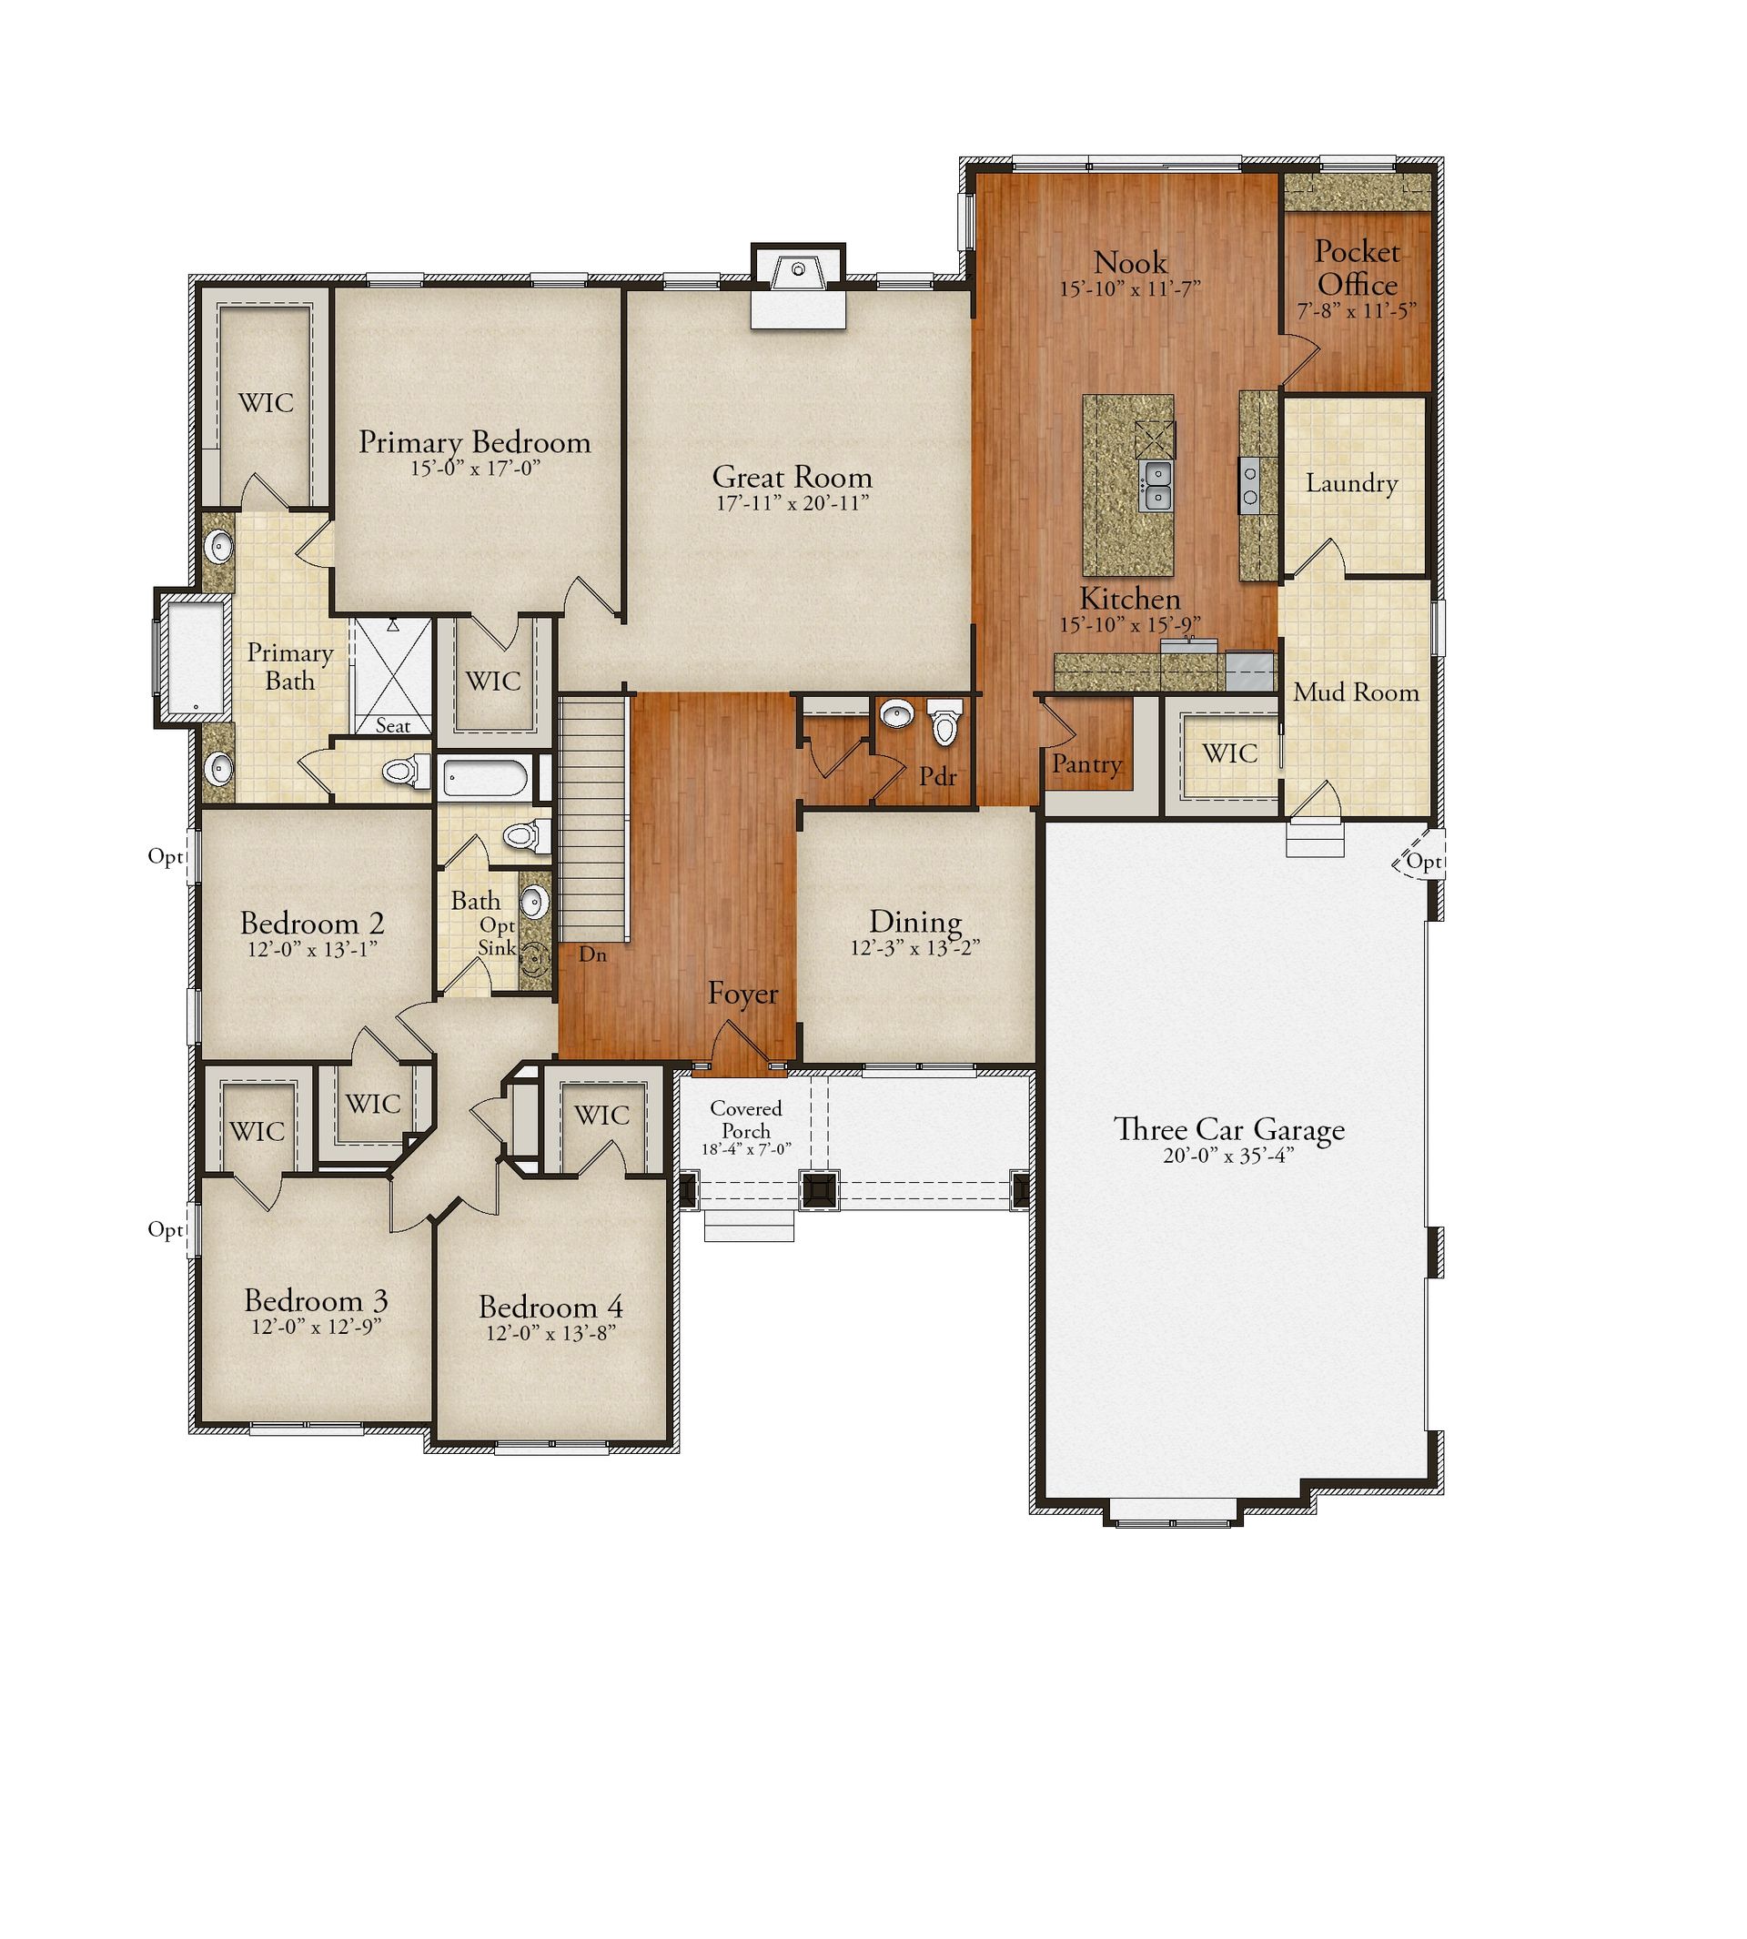
The Biscayne is a ranch home with 4 bedrooms, 2.5 bathrooms, and more than 3,000 sq. ft. of living space. Interior features include a dining room off the foyer, great room that opens to the kitchen and nook, mud room with a walk-in closet, laundry room, pocket office, primary suite with a private full bath and two walk-in closets, and three secondary bedrooms with walk-in closets. Looking for a new home in Southeast Michigan? Contact our sales team to learn more about the Biscayne! We can’t wait to meet with you and discuss building your dream home with Lombardo Homes! *All dimensions are approximate. Drawings and photos are for illustrative purposes only. Information is subject to change without notice. Not all floor plans or options fit on each homesite. Exterior colors, including brick...
Explore this home
Explore custom options for this floor plan.
Community highlights
About Alderstone
Welcome to Alderstone, a limited collection of just seven single-family homesites in Saline Township. With homesites spanning 1.74+ acres and views of the surrounding natural area, Alderstone offers the space, privacy, and peaceful setting of semi-rural living without feeling far from everyday conveniences. Located just 5 minutes from downtown Saline, homeowners can enjoy easy access to local restaurants, shopping, and daily essentials. Busch's Fresh Food Market and Walmart are both within approximately 12 minutes, while Curtiss Park, featuring a dog park, and the Leslee Niethammer Saline River Preserve are both just 6 minutes away. The Saline Recreation Center is also nearby, making it easy to enjoy outdoor recreation and activities close to home. Families will appreciate being part of th...
Ask the builder
The builder will reach out to you to answer your questions.
Request a tour
Home location
East of Mooreville Road, south of Macon Road, South Lyon, MI 48178
Alderstone
Lombardo Homes Michigan
25997 Hickory Creek Lane, South Lyon, MI 48178
359-020-3426
248-***-****
Hours
Mon: 1:00pm-6:00pm; Tue, Fri: 11:00am-6:00pm; Sun, Sat: 11:00am-5:00pm; <p>Wed/Thurs: By Appointment
Neighborhood

Community location
East of Mooreville Road, south of Macon Road Saline, MI 48176
25997 Hickory Creek Lane South Lyon, MI 48178
915-686-9082
248-***-****
Amenities
Community & neighborhood
Builder details
Lombardo Homes Michigan

Take the next steps toward your new home
This listing's information was verified with the builder for accuracy 2 days ago
Biscayne Plan by Lombardo Homes Michigan

saved to favorites!
To see all the homes you’ve saved, visit the My Favorites section of your account.
Discover More Great Communities
Select additional listings for more information
We're preparing your brochure
You're now connected with Lombardo Homes Michigan. We'll send you more info soon.
The brochure will download automatically when ready.
Brochure downloaded successfully
Your brochure has been saved. You're now connected with Lombardo Homes Michigan, and we've emailed you a copy for your convenience.
The brochure will download automatically when ready.
Way to Go!
You’re connected with Lombardo Homes Michigan.
The best way to find out more is to visit the community yourself!