


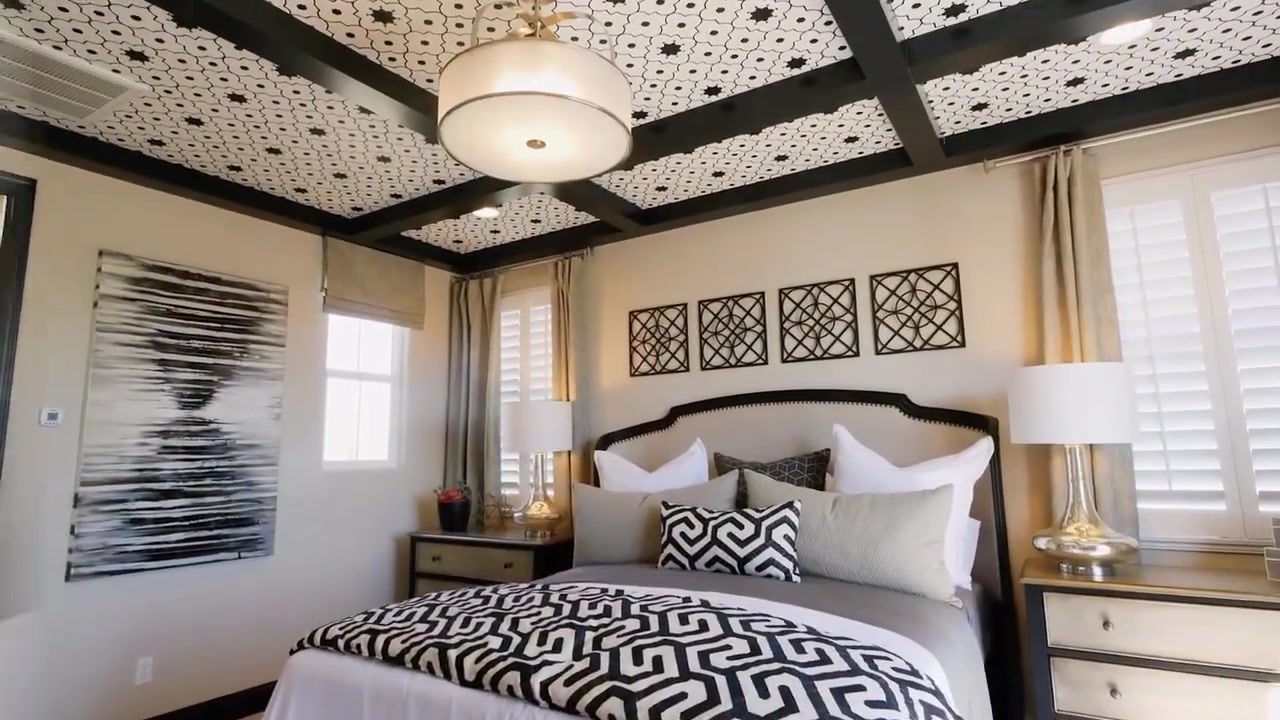
Bixby - Villosa at Sea Haven
From $1,411,990 | 3 Beds | 2.5 Baths | 2,733 SqFt
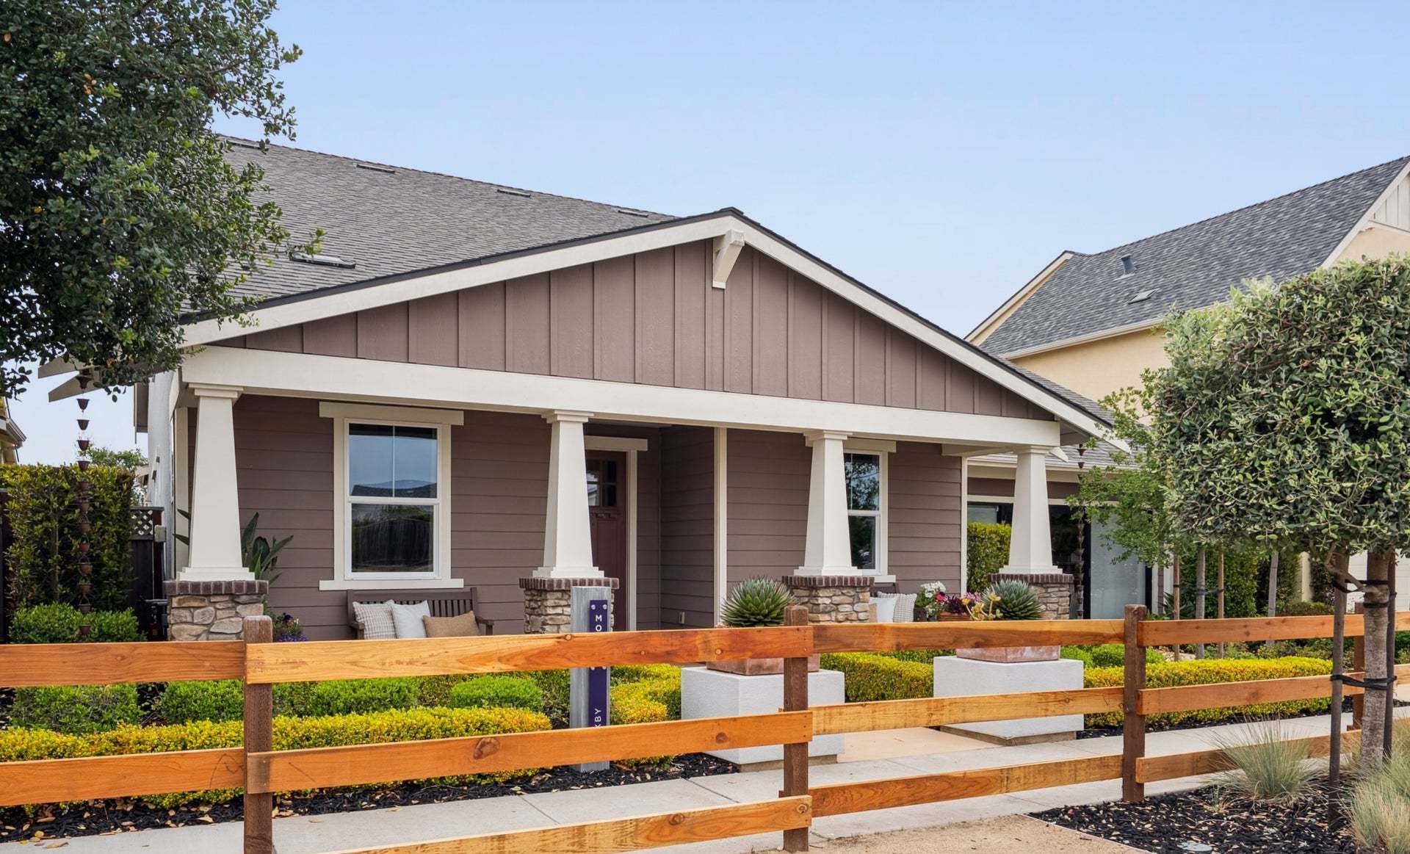
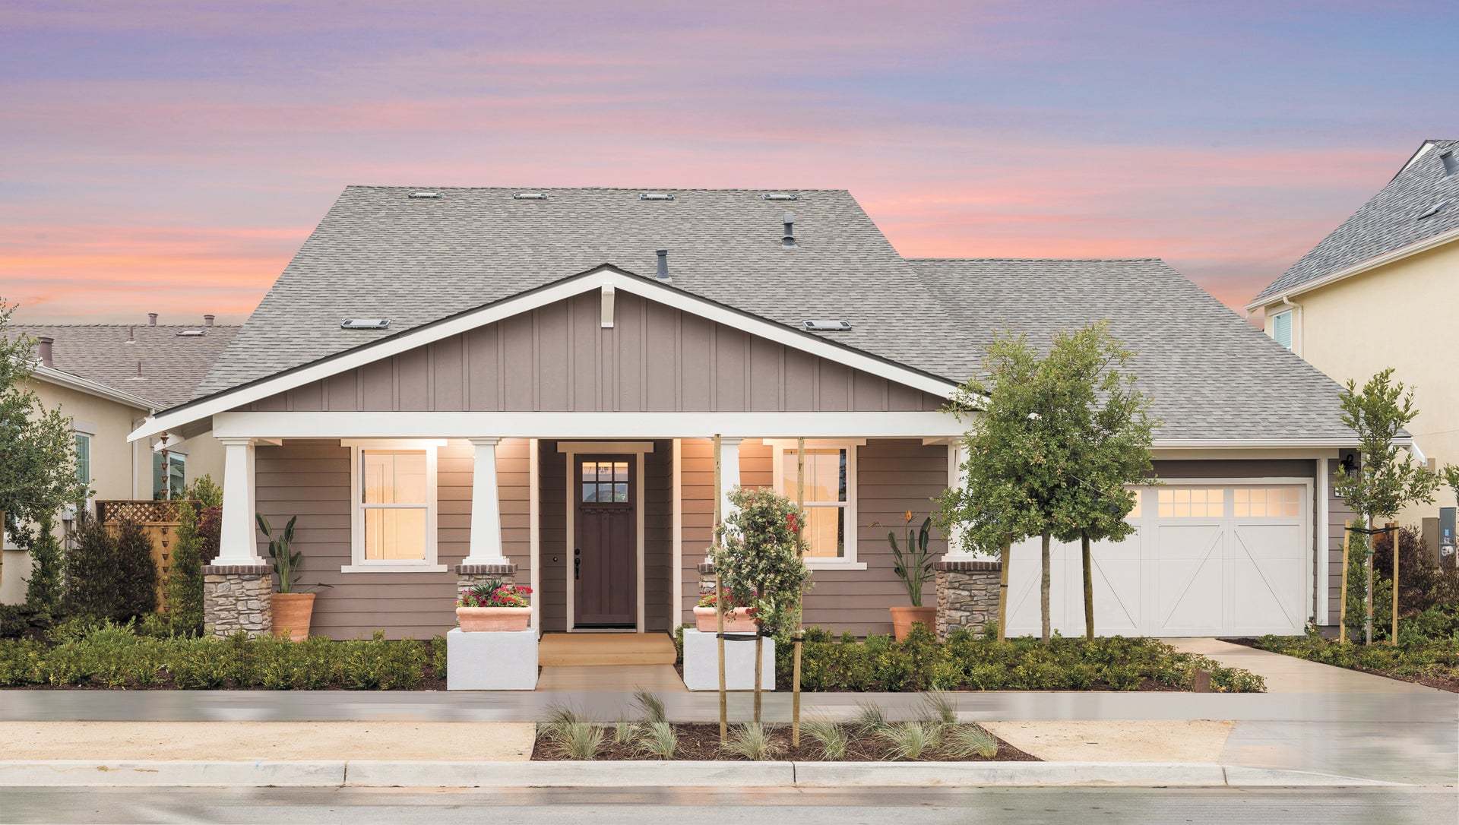
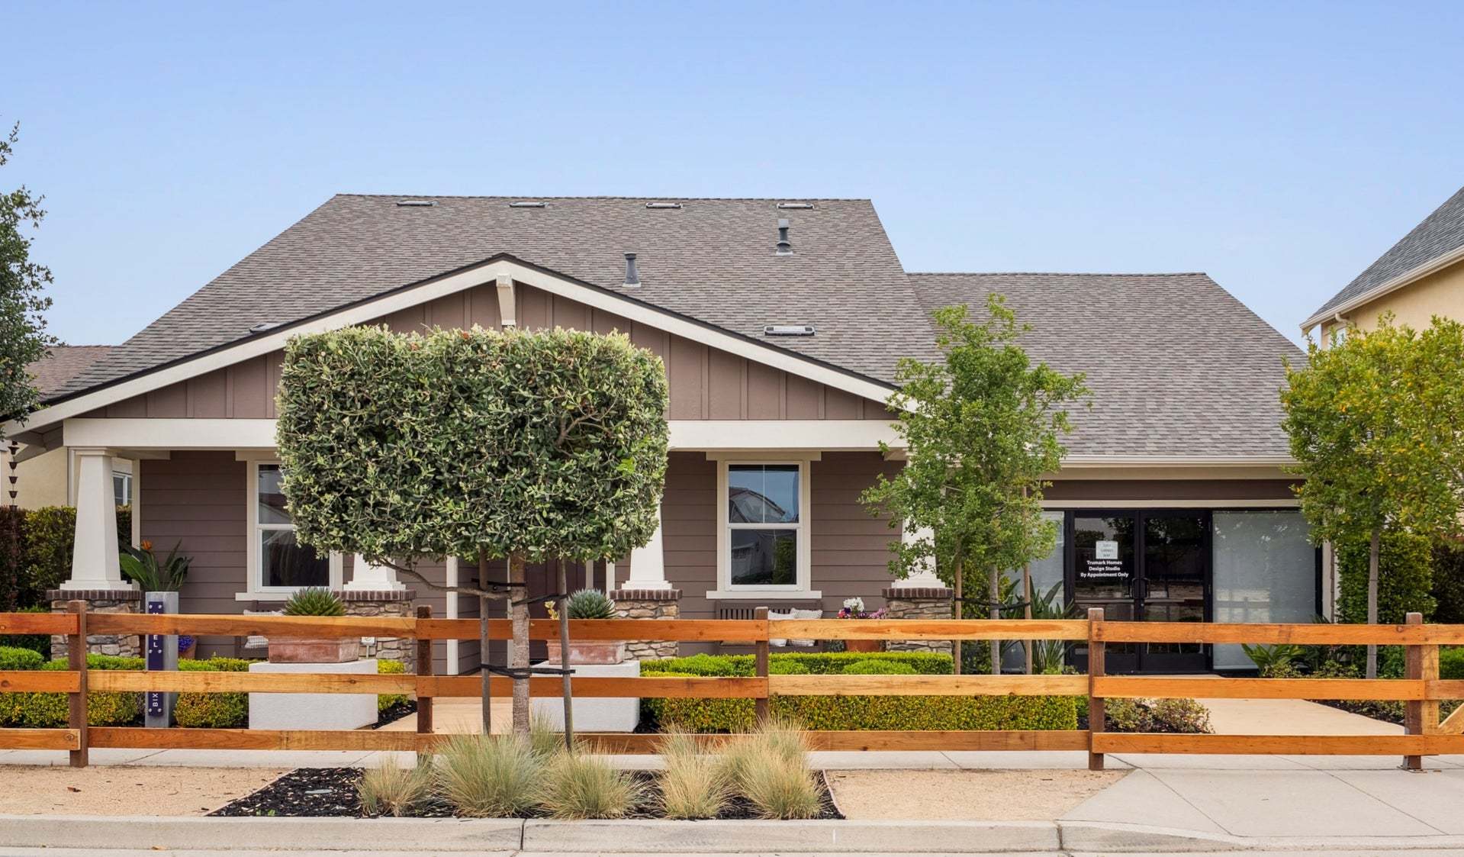

Bixby
Villosa at Sea Haven in Marina, CA
From $1,411,990 This is the starting price for this plan and is subject to change.

Trumark Homes
- 3 Beds
- 2.5 Baths
- 2 Car garage
- 2,733 Sq Ft
Overview
Floor plan features
- 1 Half Bathroom
- 2 Stories
- Primary Bed Upstairs
- Single Family
Hot home
Floor plan description
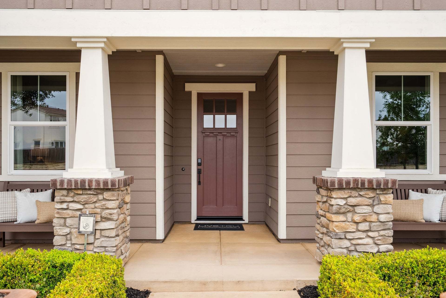
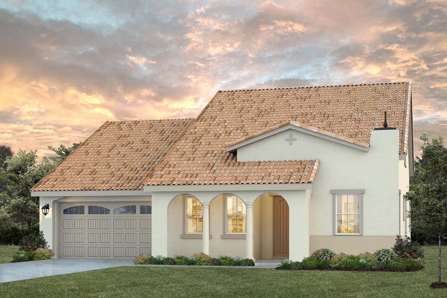
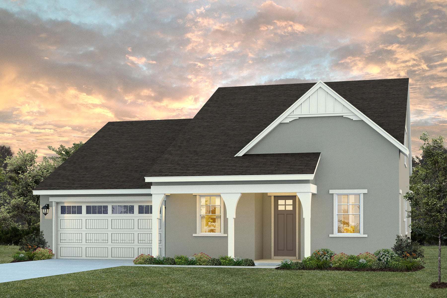
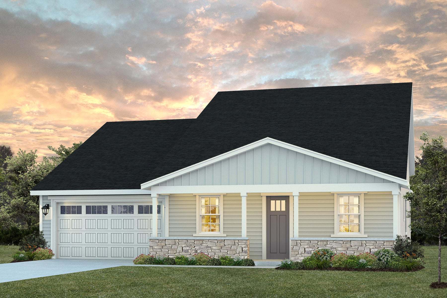
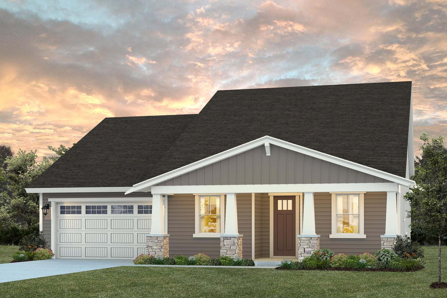
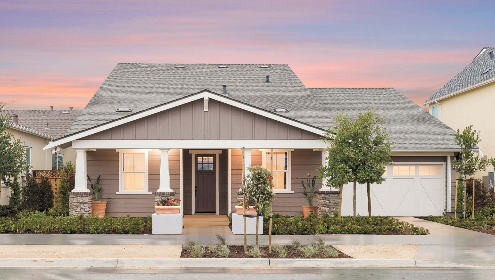
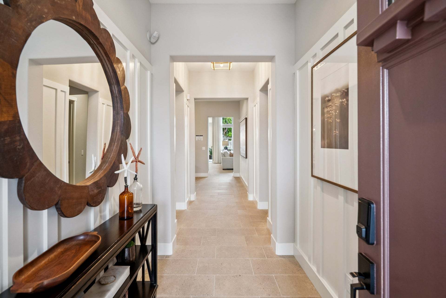
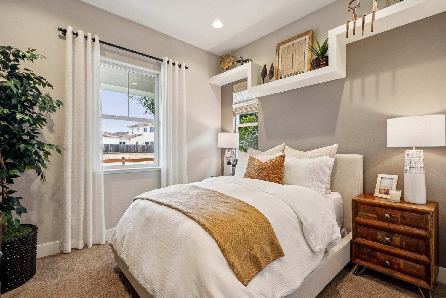
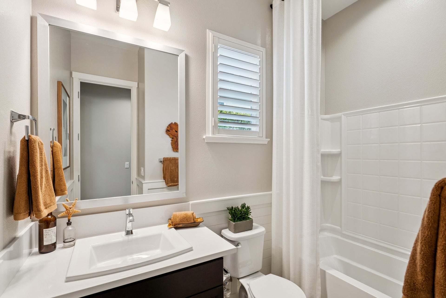
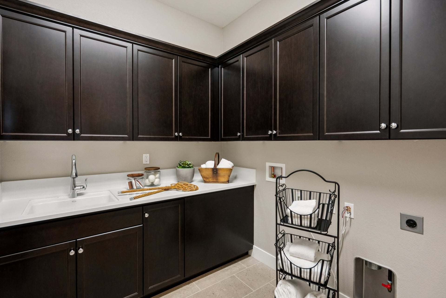
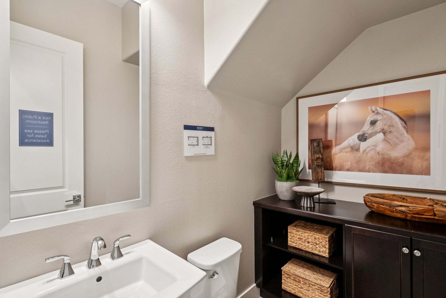
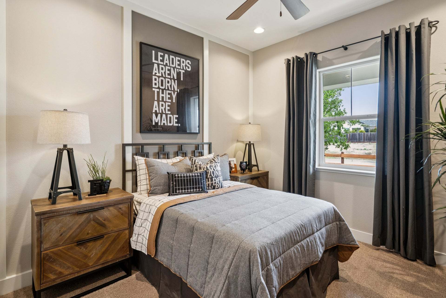
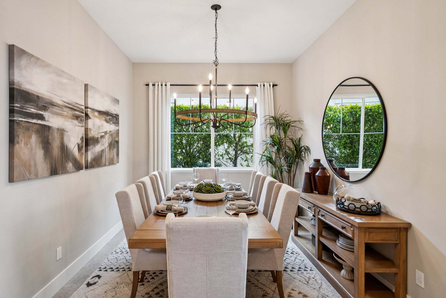
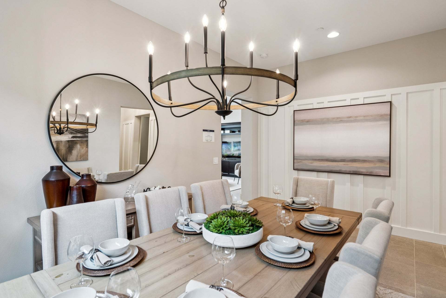
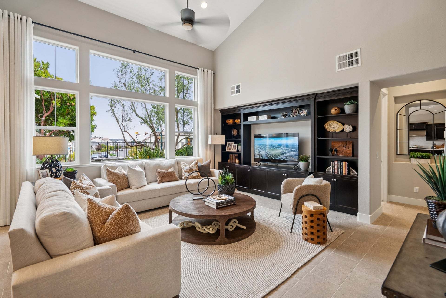
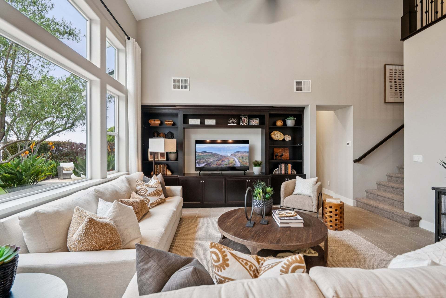
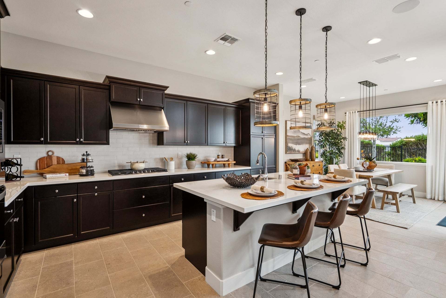
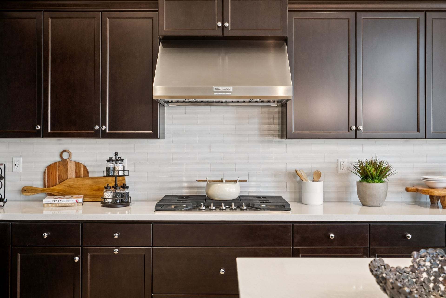
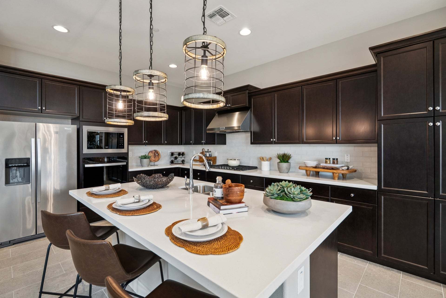
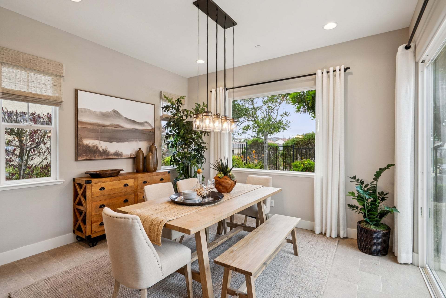
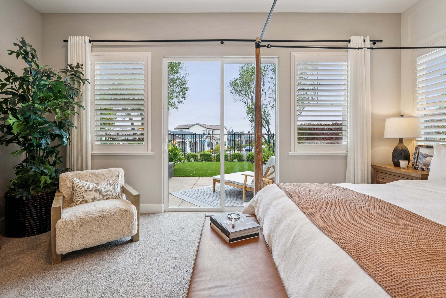
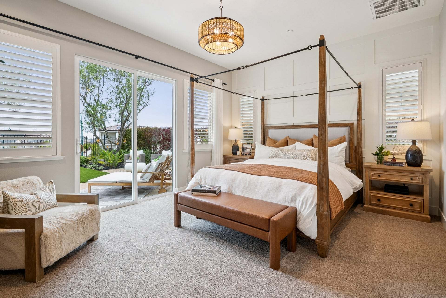
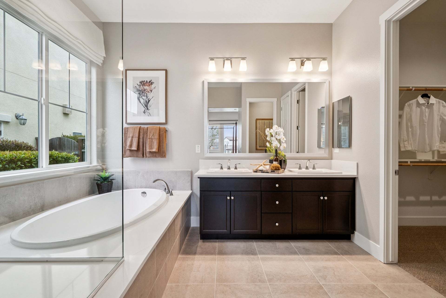
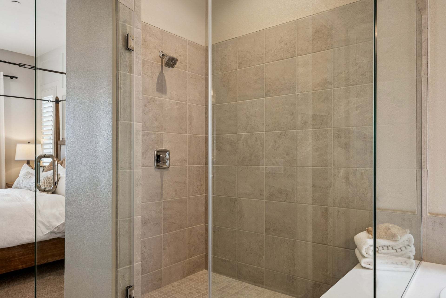
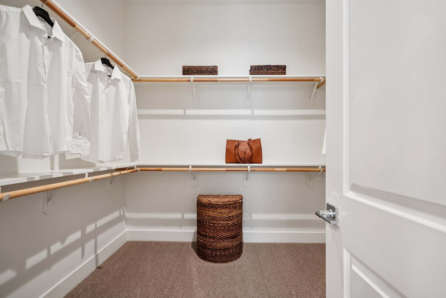
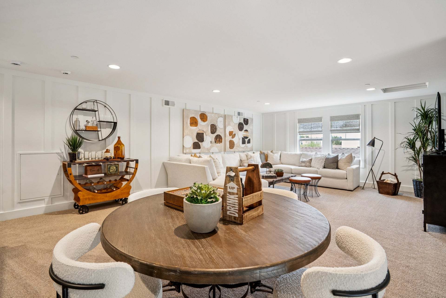
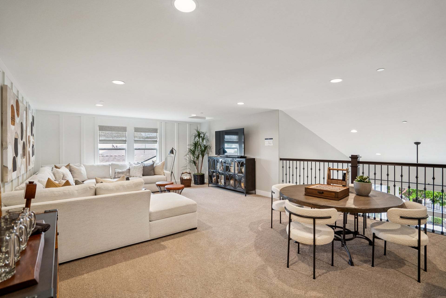
Welcome to the Bixby plan – a beautiful two-story residence that seamlessly combines modern design with timeless charm. The inviting front porch sets the stage for this meticulously crafted home, featuring a cozy entry that leads to an open foyer. On the main level, discover two bedrooms, a powder room, and an elegant dining room. Beyond the dining room, the kitchen is a culinary haven, complete with a large center island, breakfast nook, and ample counter space. The open layout effortlessly connects to the living room, offering access to the master bedroom and the optional California Room for expanded outdoor living. Ascend the stairs to the second level, where a spacious loft awaits, providing a versatile space for relaxation or entertainment. The loft opens to a charming balcony that ov...
Explore this home
Explore custom options for this floor plan.
Special offers
Explore the latest promotions at Villosa at Sea Haven. to learn more!
Lock It In Savings Event
Special incentives are available on select homes by Trumark Homes for a limited time. Schedule a tour today to learn more! This offer runs through 10/30/2026.
Community highlights
Community amenities
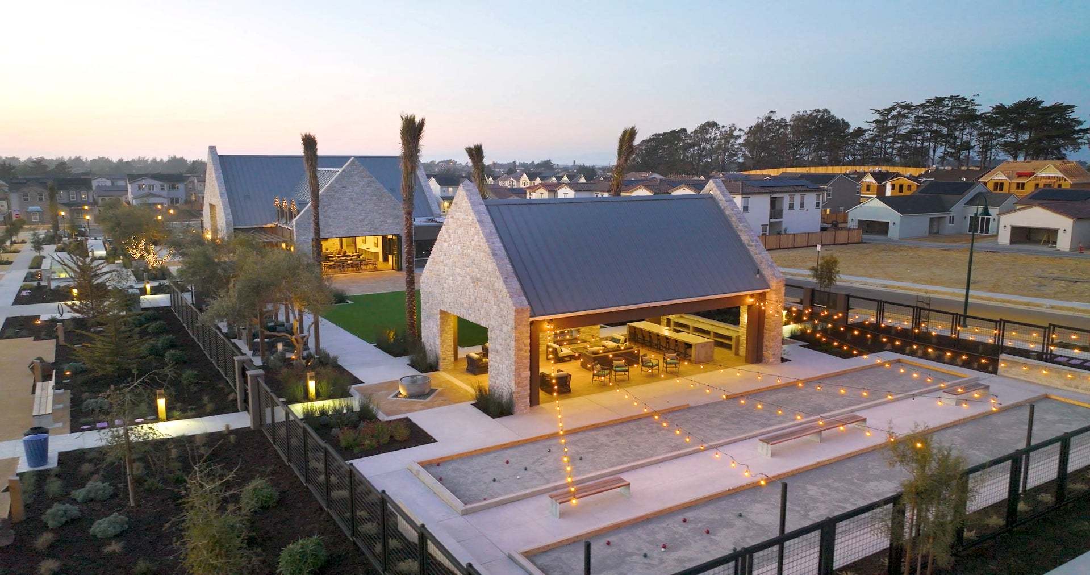
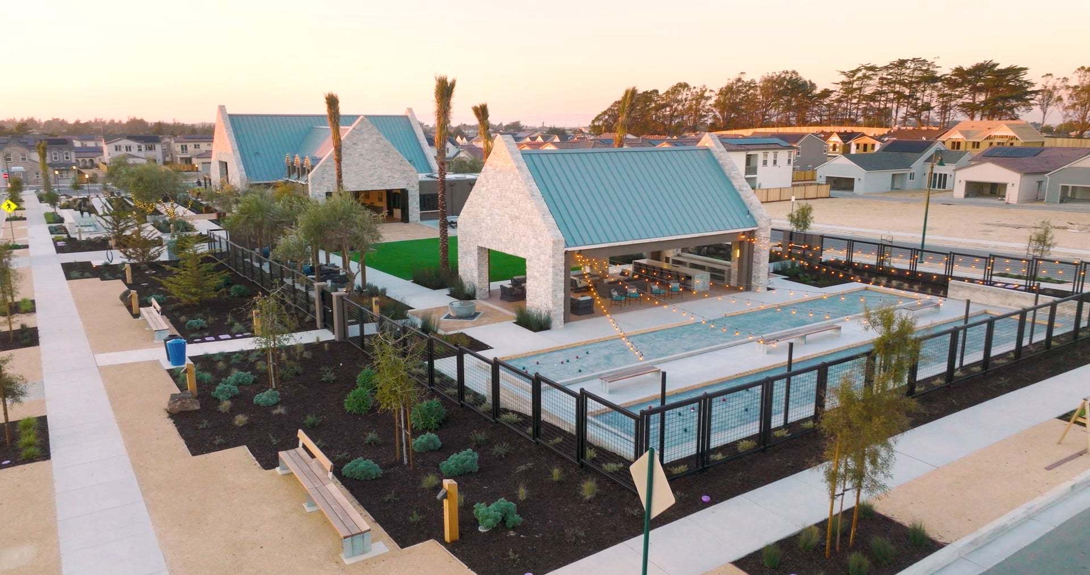
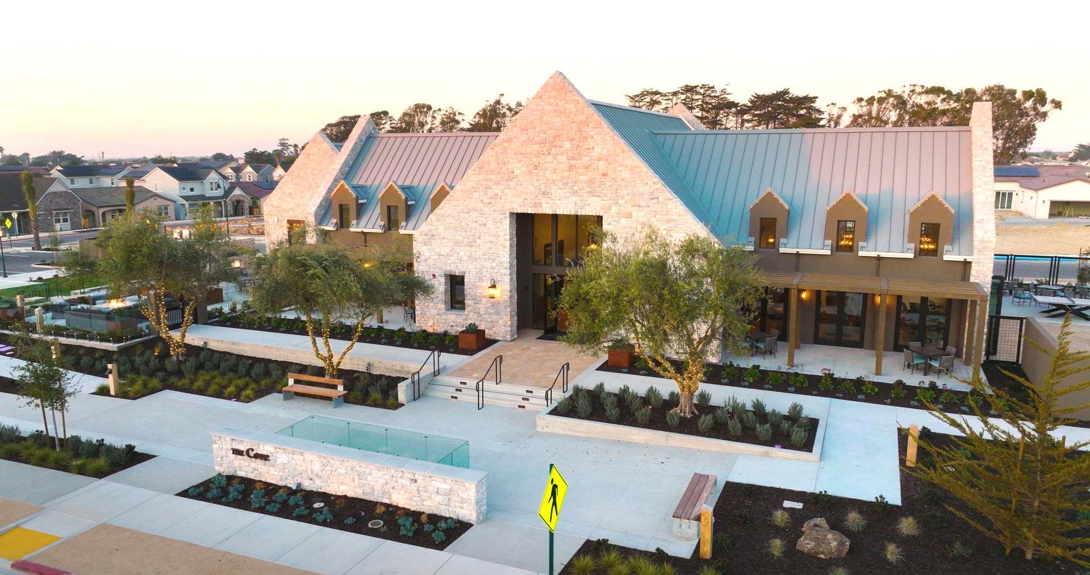
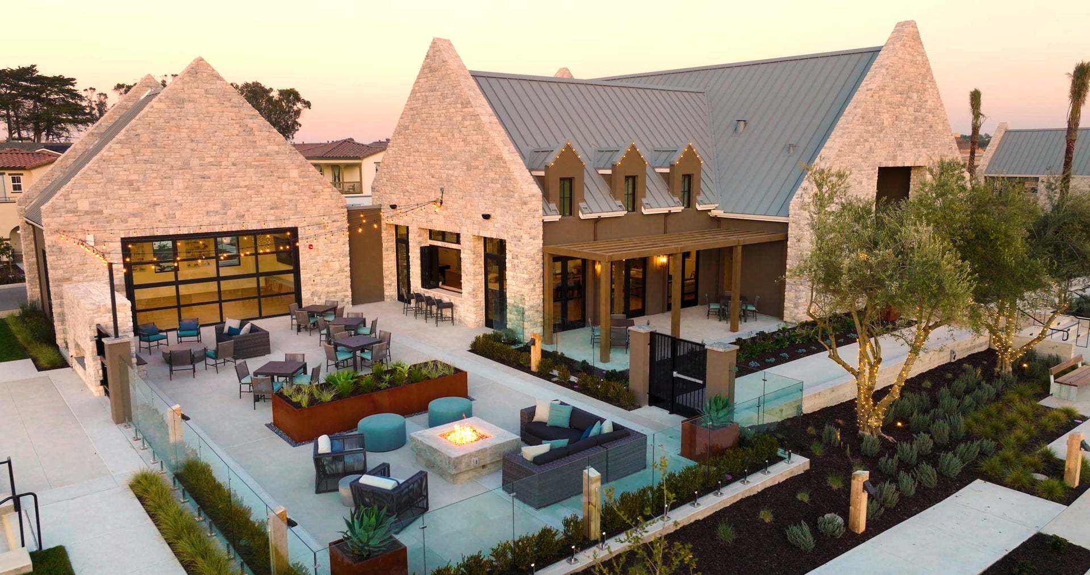
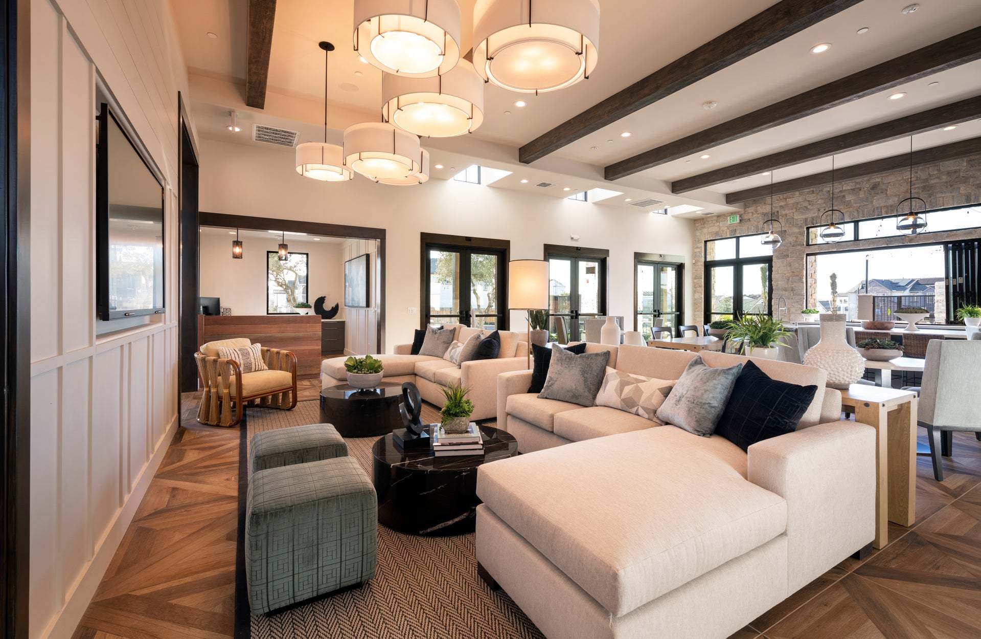
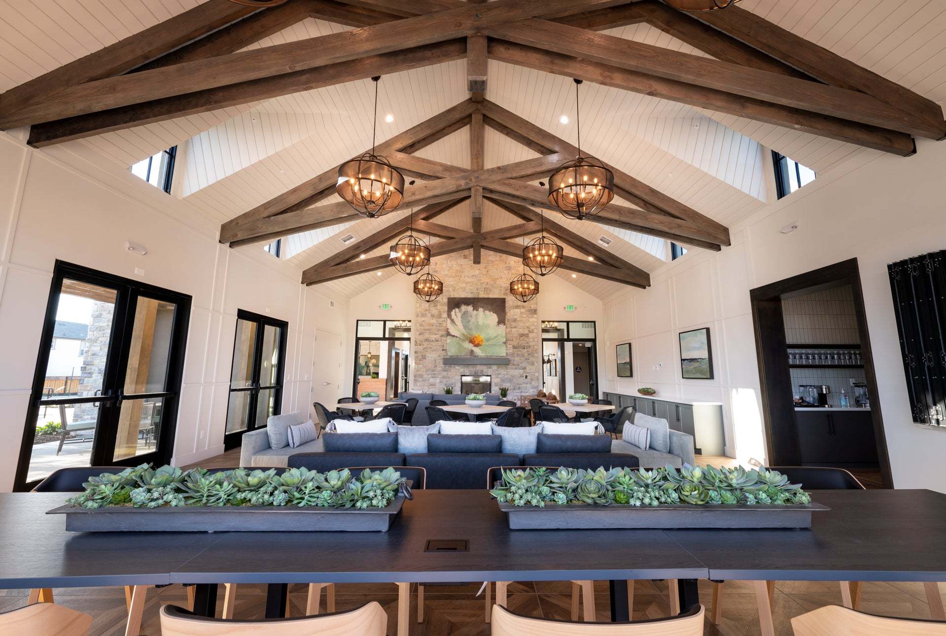
Club House
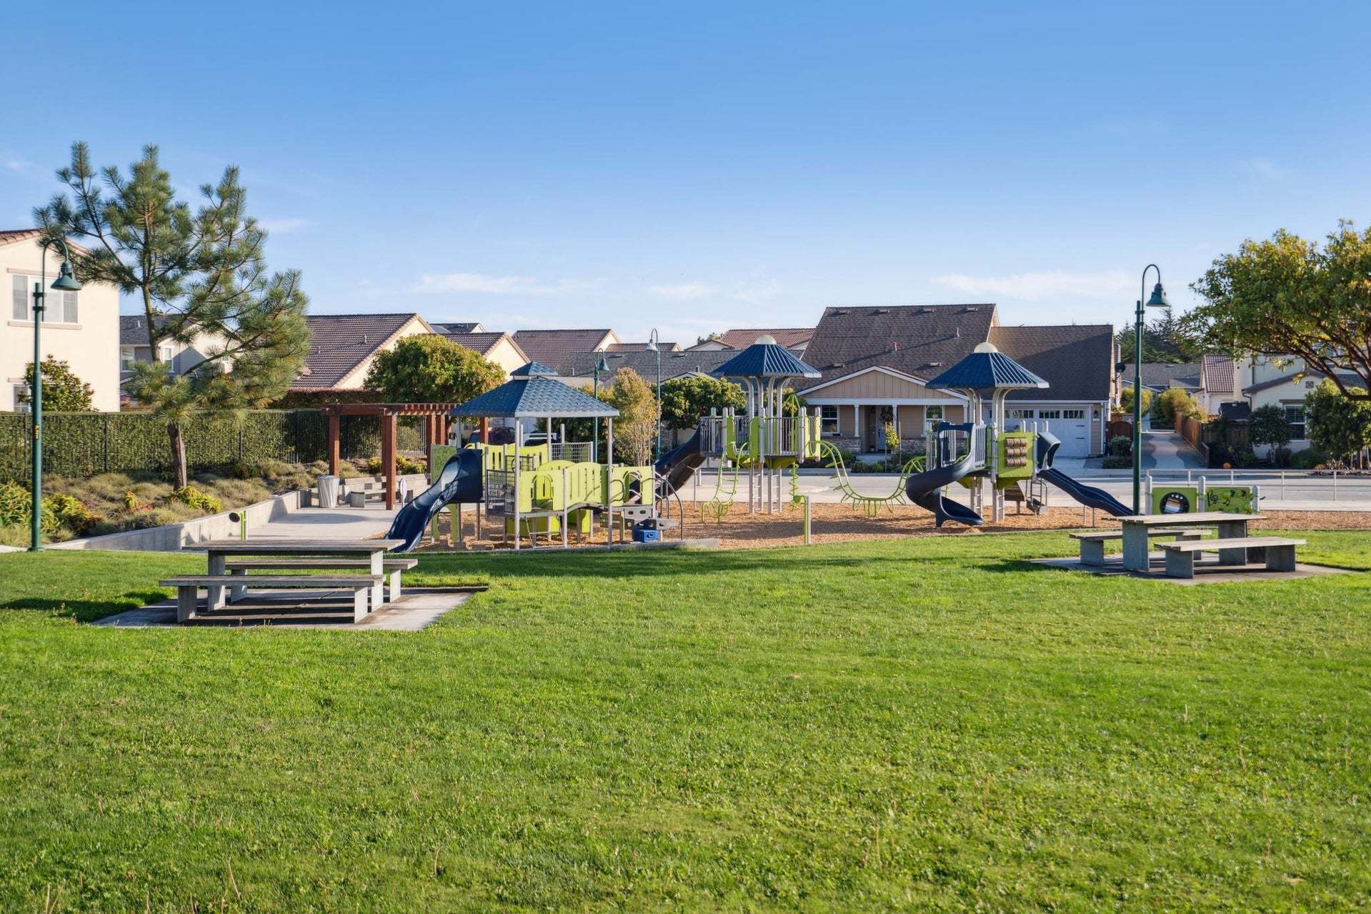
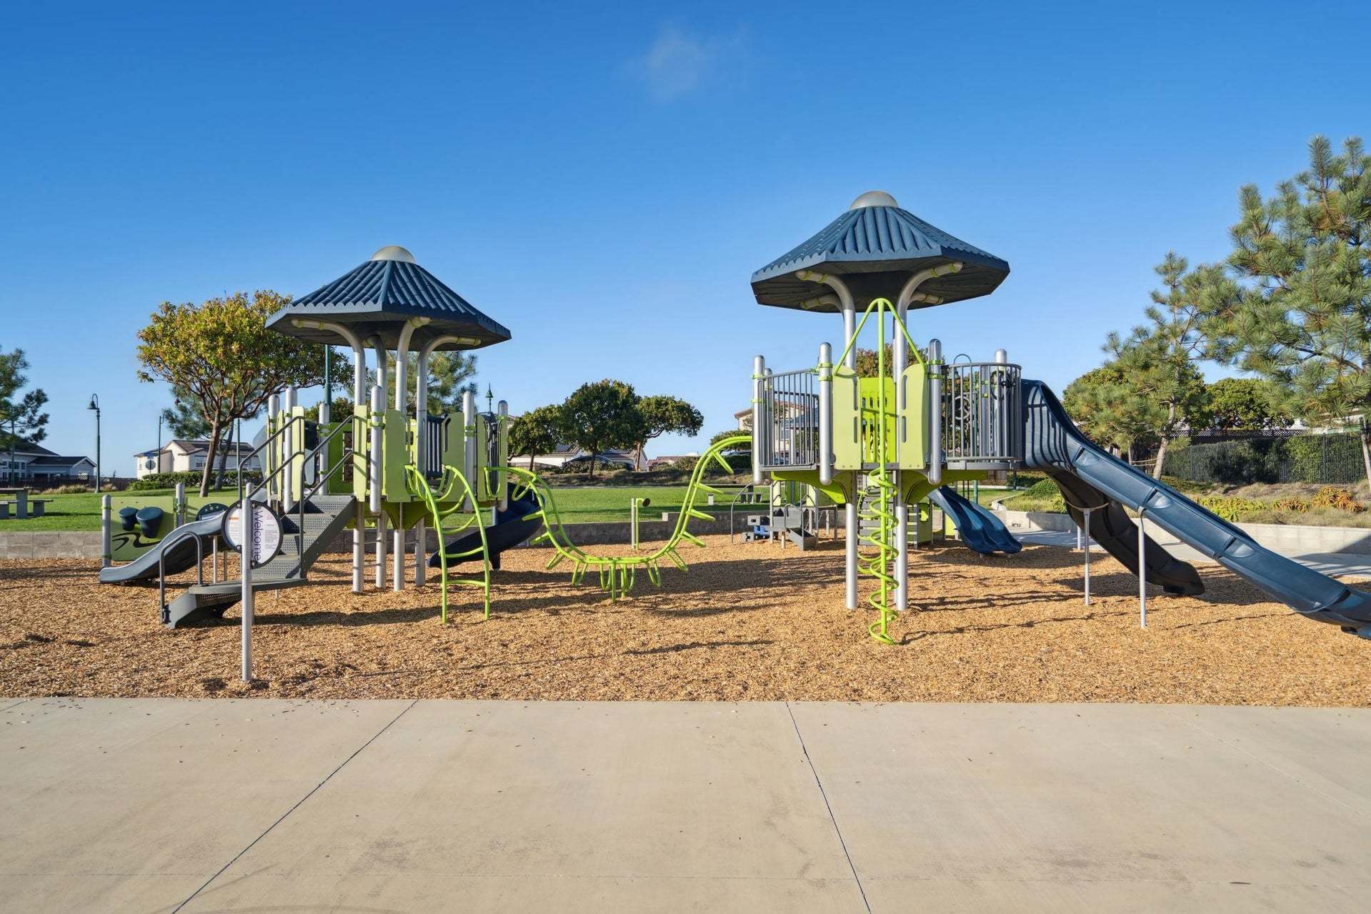
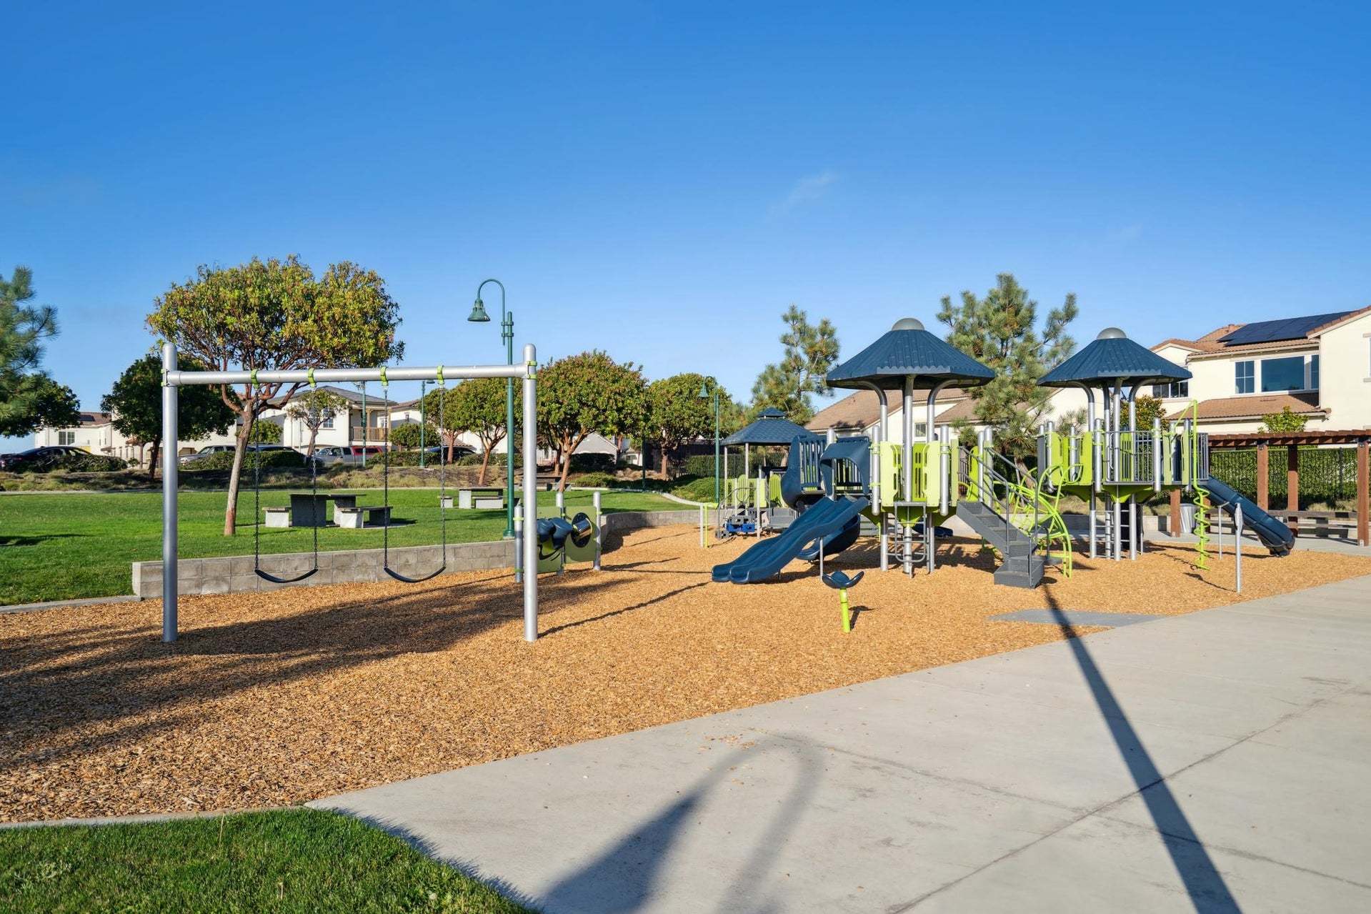
Park
Trails
About Villosa at Sea Haven
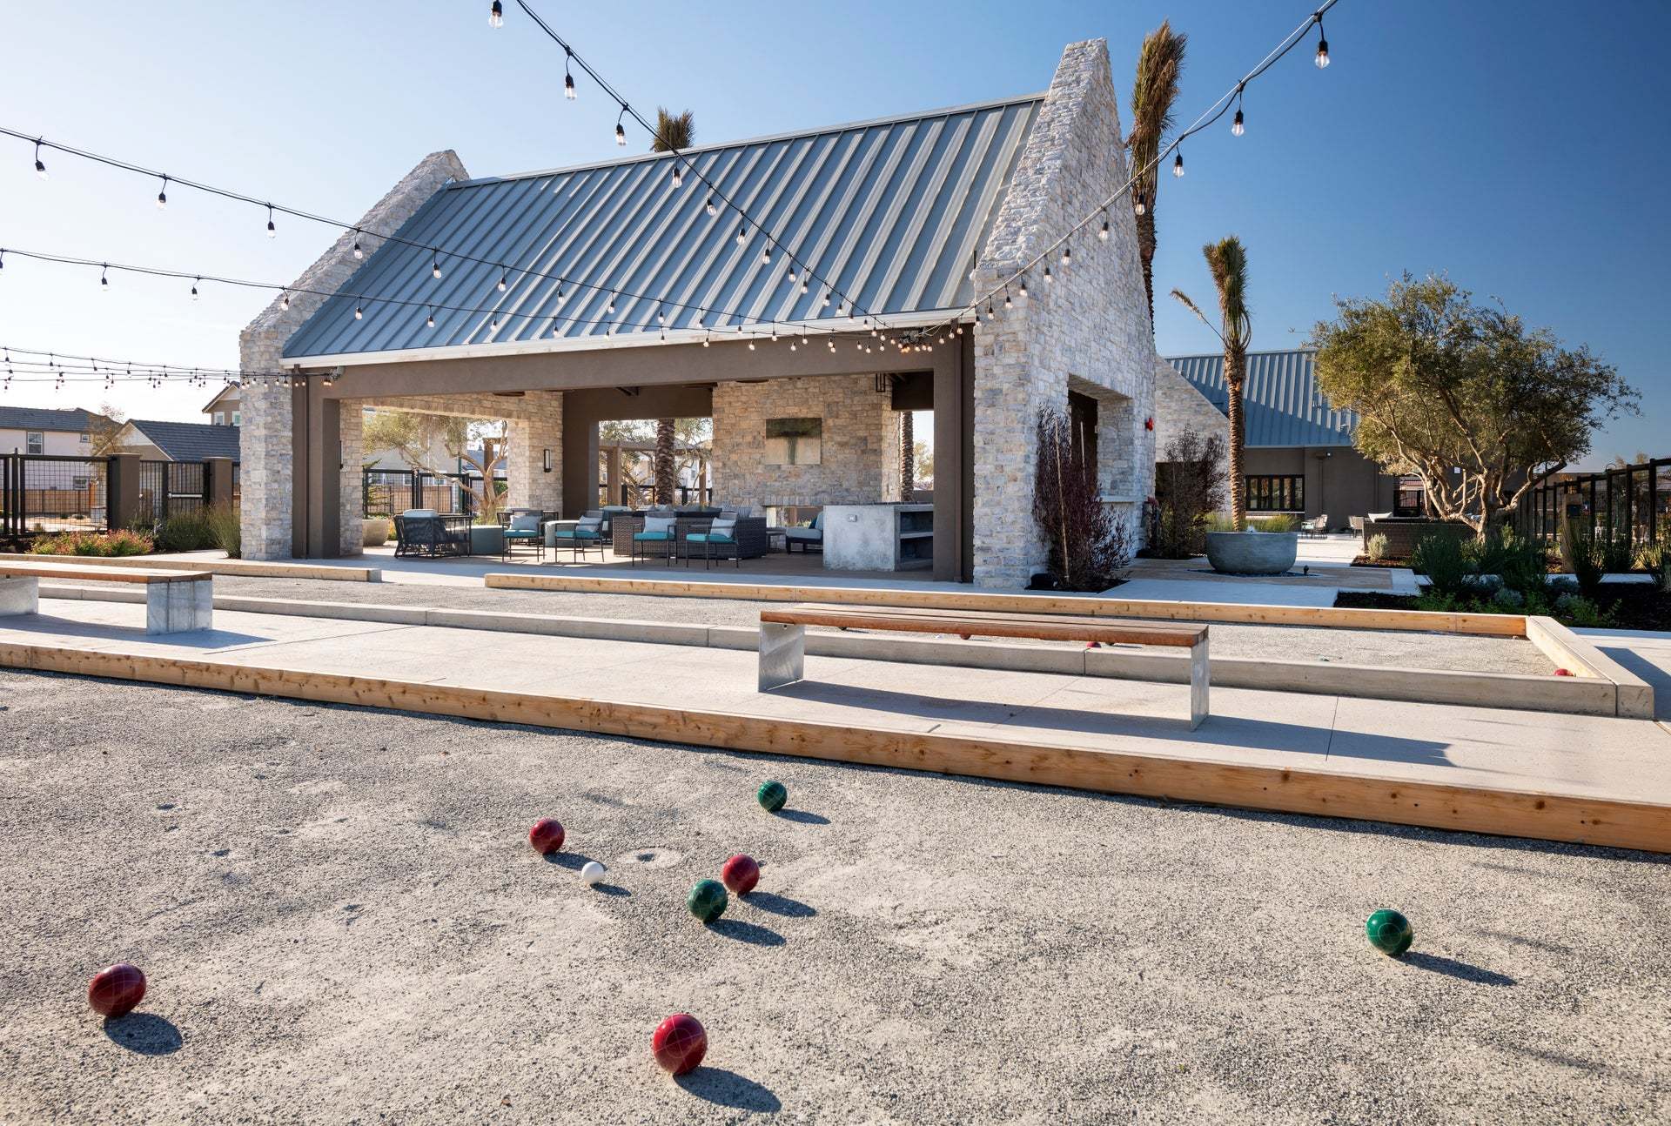
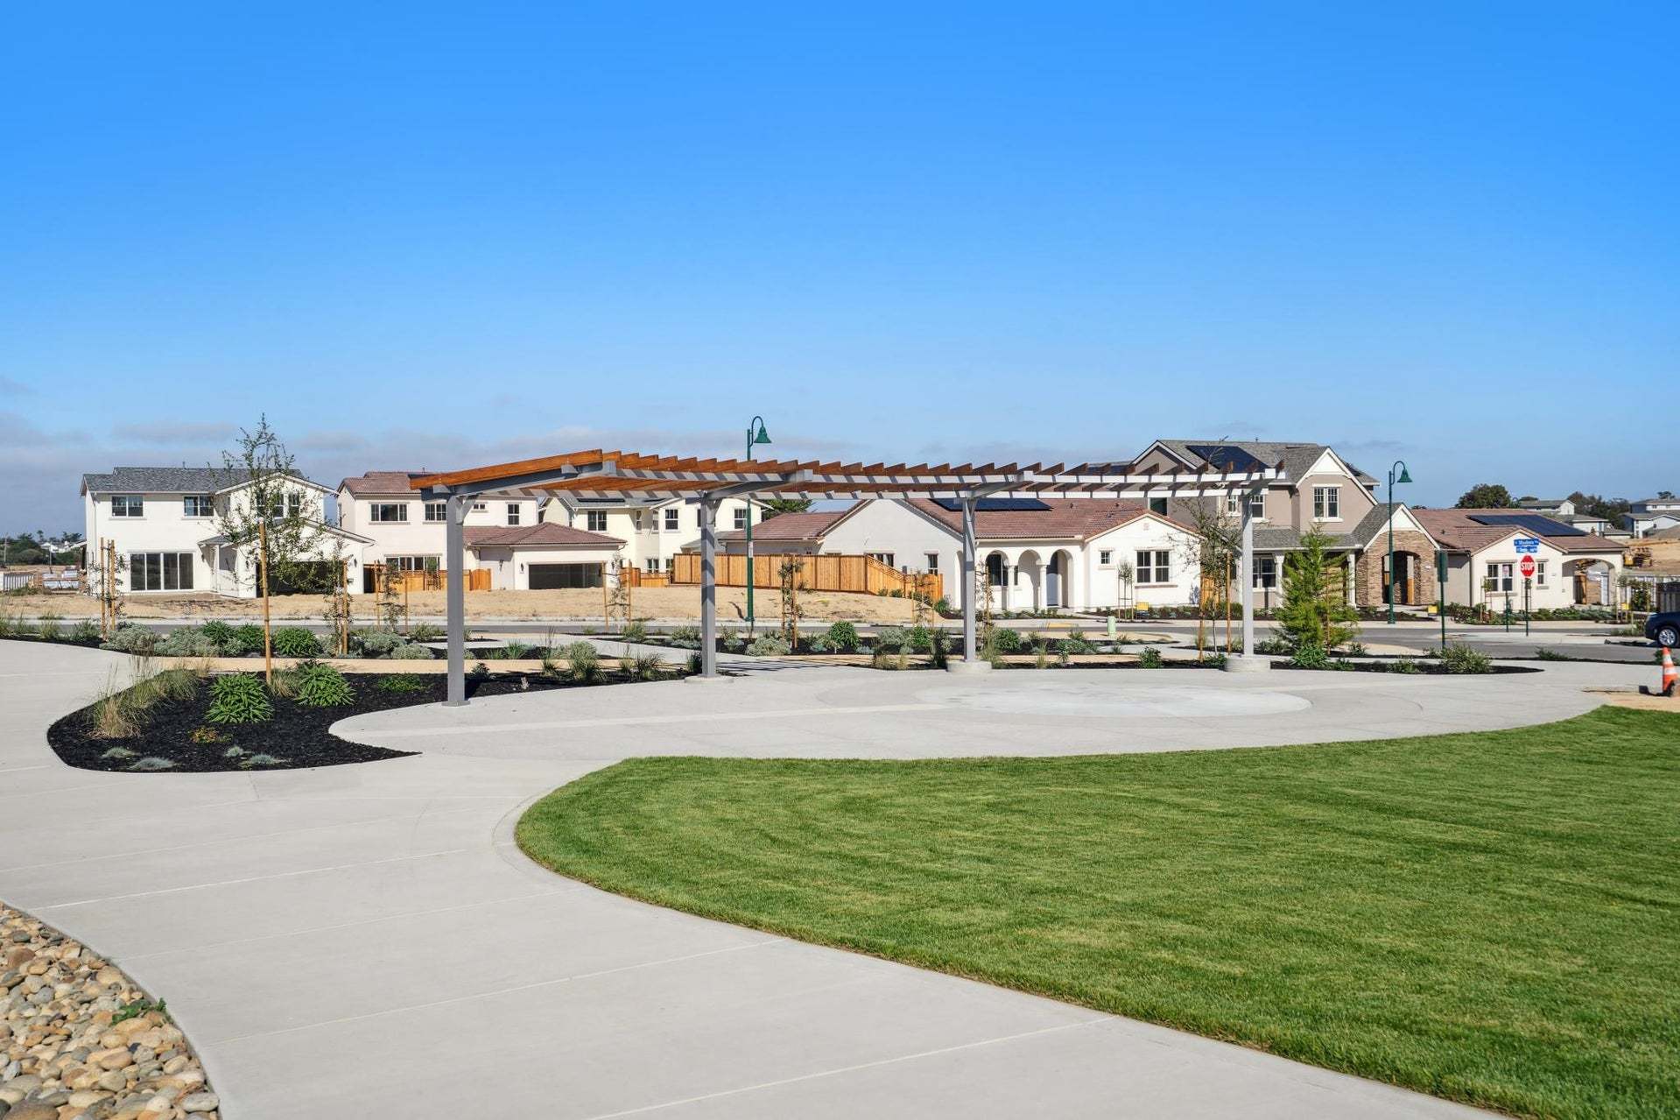
Ask about our limited-time buydown promotion offering a competitive interest rate. Reach out today for details. Villosa at Sea Haven is nestled in the picturesque coastal enclave of Marina, CA, presenting an exclusive opportunity for those seeking a luxurious seaside lifestyle. These meticulously crafted single-family homes redefine coastal living with their proximity to the beach and an array of thoughtful designs. The community offers five distinct floorplans, four elevation styles, and a selection of one- and two-story homes. Open and thoughtful layouts create comfortable spaces for daily living and entertaining, with welcoming porches, dramatic entries, flexible rooms, and privately positioned Owner's Suites. Residents can enjoy ten planned parks, multiple walking trails, and access to...
Ask the builder
The builder will reach out to you to answer your questions.
Request a tour
Villosa at Sea Haven
Trumark Homes
2953 Garnet Wy, Marina, CA 93933
497-412-7786
831-***-****
Hours
Friday - Tuesday: 11:00 AM - 5:00 PM
Neighborhood

Community location & sales center
2953 Garnet Wy Marina, CA 93933
2953 Garnet Wy Marina, CA 93933
275-290-5564
831-***-****
Amenities
Community & neighborhood
Social activities
- Club House
Health and fitness
- Trails
Community services & perks
- Park

We are Trumark Homes. Our legacy as a multidisciplinary real estate developer spans 35 years with expertise in homebuilding, land acquisition, entitlements, master-planned community development, office and retail. Guided by an unwavering commitment to customer satisfaction, forward-thinking innovation and corporate responsibility, we endeavor to add value with each new home community we create, offering residents a place to gather, a place to dream and a place to call home.
A vision that began in 1988, we have maintained our focus on award-winning, eye-catching architecture and flawless execution. More importantly, we uphold our tried-and-true mission to build homes in thriving locations that enhance the lives of our homeowners.
Take the next steps toward your new home
This listing's information was verified with the builder for accuracy 2 days ago
Bixby Plan by Trumark Homes

saved to favorites!
To see all the homes you’ve saved, visit the My Favorites section of your account.
Discover More Great Communities
Select additional listings for more information
We're preparing your brochure
You're now connected with Trumark Homes. We'll send you more info soon.
The brochure will download automatically when ready.
Brochure downloaded successfully
Your brochure has been saved. You're now connected with Trumark Homes, and we've emailed you a copy for your convenience.
The brochure will download automatically when ready.
Way to Go!
You’re connected with Trumark Homes.
The best way to find out more is to visit the community yourself!