
Blair - Oaks at St Martin
From $294,900 | 4 Beds | 2.5 Baths | 2,003 SqFt
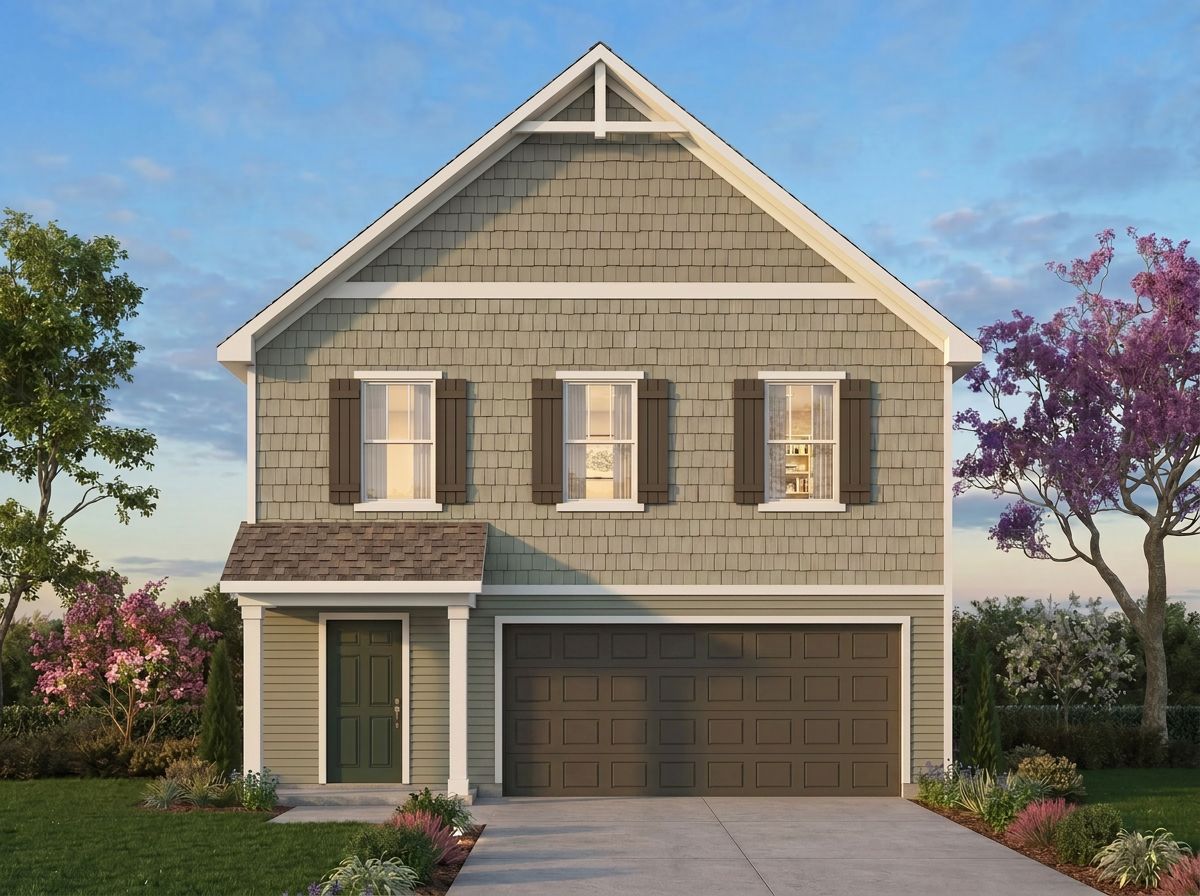
Blair
Oaks at St Martin in Oakboro, NC
From $294,900 This is the starting price for this plan and is subject to change.

True Homes
- 4 Beds
- 2.5 Baths
- 2,003 Sq Ft
Overview
Floor plan features
- 1 Half Bathroom
- 2 Stories
- Single Family
Floor plan description
Discover The Blair, a spacious floorplan in the Spaces by True Homes collection, offering 2,003 square feet of living space with 4 Bedrooms and 2.5 Bathrooms. Thoughtfully designed to maximize comfort and functionality, this home offers open living areas paired with well-appointed private spaces. On the First Floor, you'll find a welcoming Foyer, large Great Room, Dining area, Kitchen with Pantry and Coffee Bar, Powder Room, and a 2-Car Garage. The Second Floor features a private Primary Suite, three additional Bedrooms, a shared Bathroom, and a centrally located Laundry area. Customize The Blair with additional structural features such as a 3rd-Car Garage, Dining Nook Bench, and a Dual-Bowl Vanity in the Primary Bath, creating a home that complements your lifestyle and family needs.
Ask the builder
The builder will reach out to you to answer your questions.
Request a tour
Oaks at St Martin
True Homes
479 Laurel Oak Ave, Oakboro, NC 28129
148-025-0846
704-***-****
Hours
Mon-Fri 12pm-6pm; Sat: 10am-6pm; Sun: 1pm-6pm
Neighborhood

Community location & sales center
479 Laurel Oak Ave Oakboro, NC 28129
479 Laurel Oak Ave Oakboro, NC 28129
471-358-3179
704-***-****
Amenities
Community & neighborhood
Builder details
True Homes
Take the next steps toward your new home
This listing's information was verified with the builder for accuracy 13 hours ago
Blair Plan by True Homes

saved to favorites!
To see all the homes you’ve saved, visit the My Favorites section of your account.
Discover More Great Communities
Select additional listings for more information
We're preparing your brochure
You're now connected with True Homes. We'll send you more info soon.
This screen will close shortly. Your browser may ask you to confirm the download.
Way to Go!
You’re connected with True Homes.
The best way to find out more is to visit the community yourself!