


Blanton - The Reserve at North Cornwall Commons
From $413,900 | 3 Beds | 2.5 Baths | 2,406 SqFt
Blanton
The Reserve at North Cornwall Commons in Lebanon, PA
From $413,900 This is the starting price for this plan and is subject to change.

Garman Builders, Inc.
- 3 Beds
- 2.5 Baths
- 2 Car garage
- 2,406 Sq Ft
Overview
Floor plan features
- 1 Half Bathroom
- 3 Stories
- Primary Bed Upstairs
- Townhome
Floor plan description
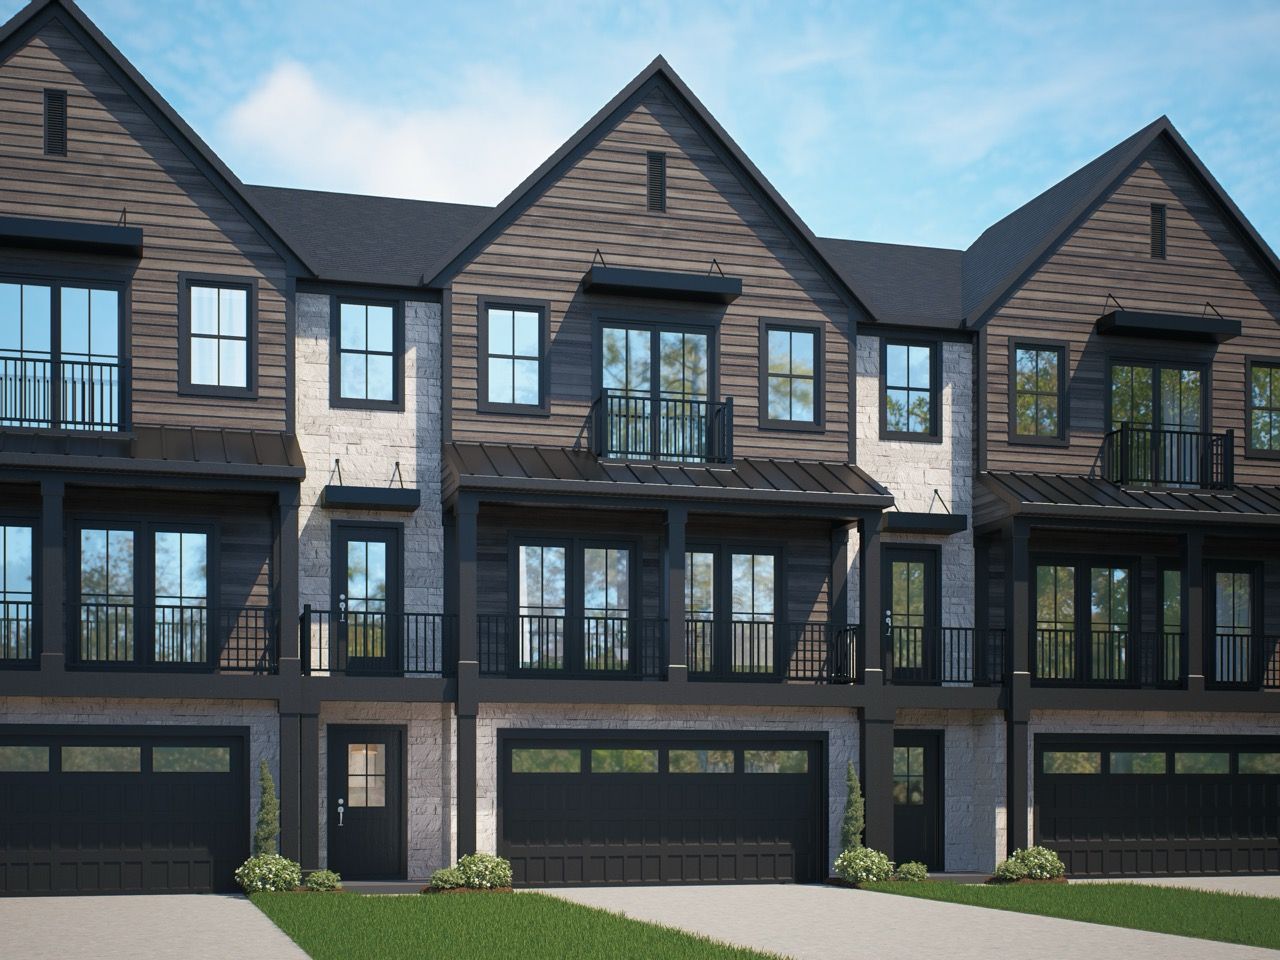
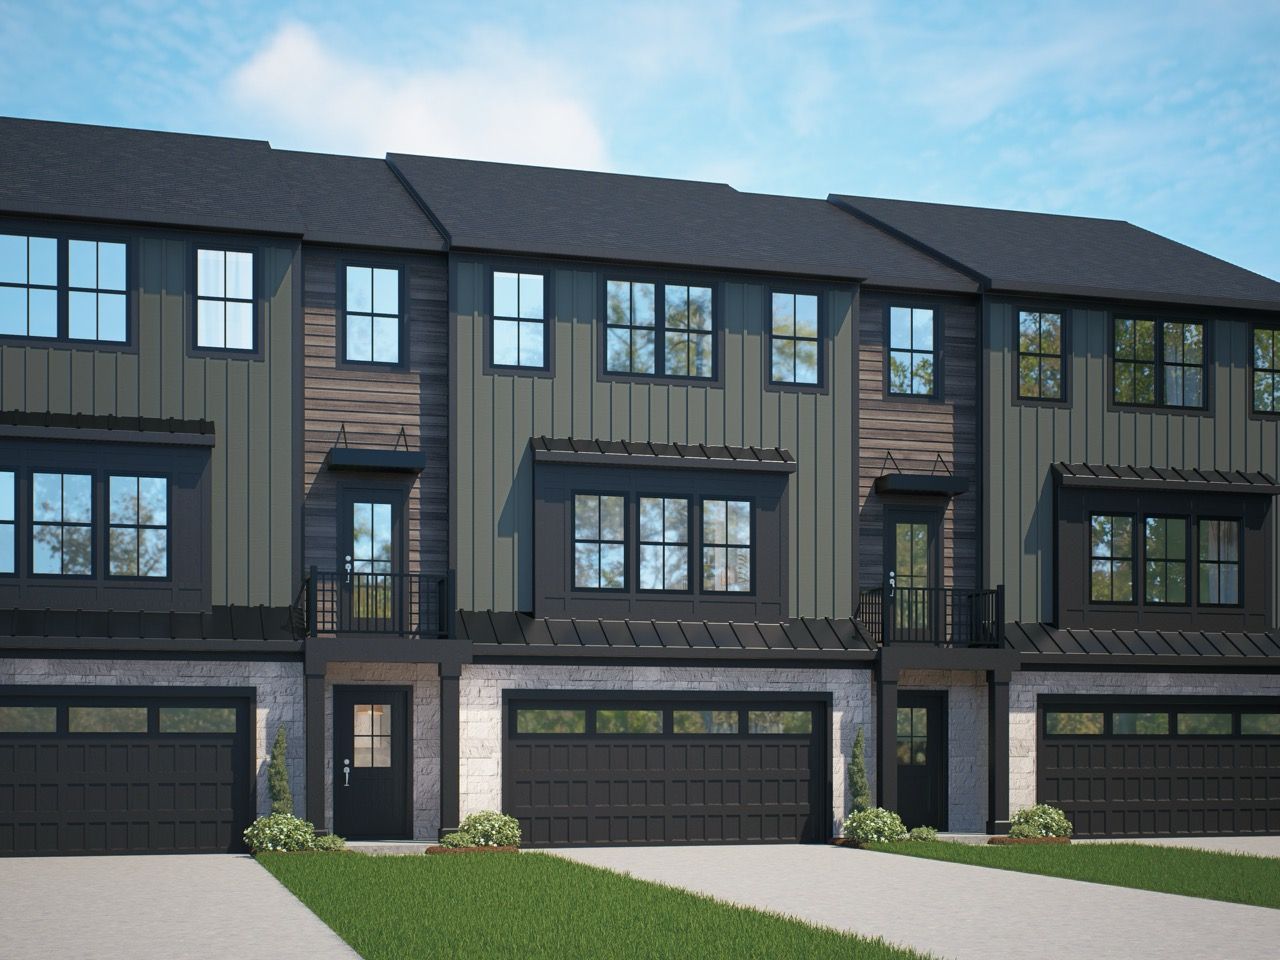
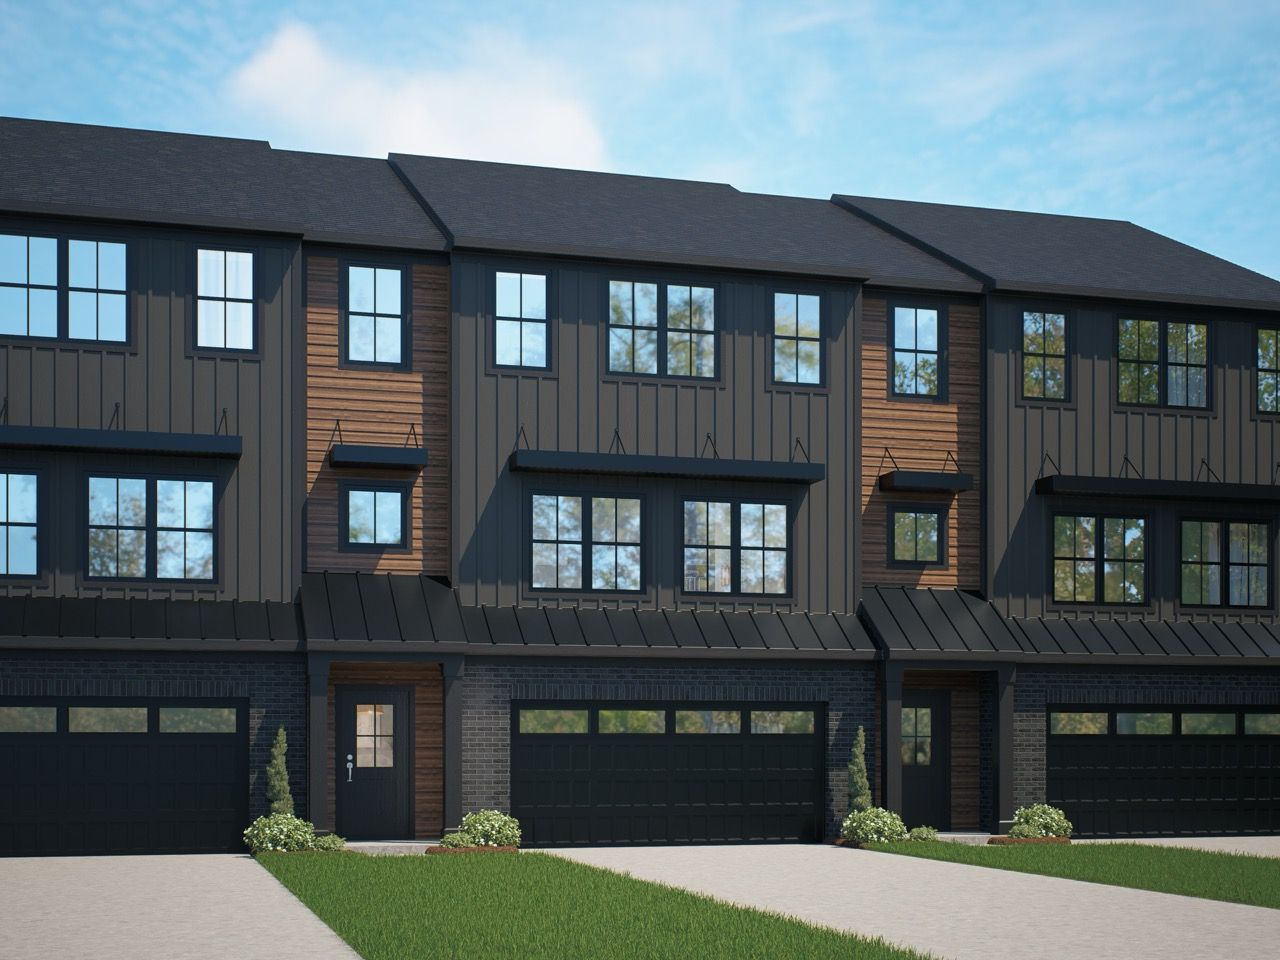
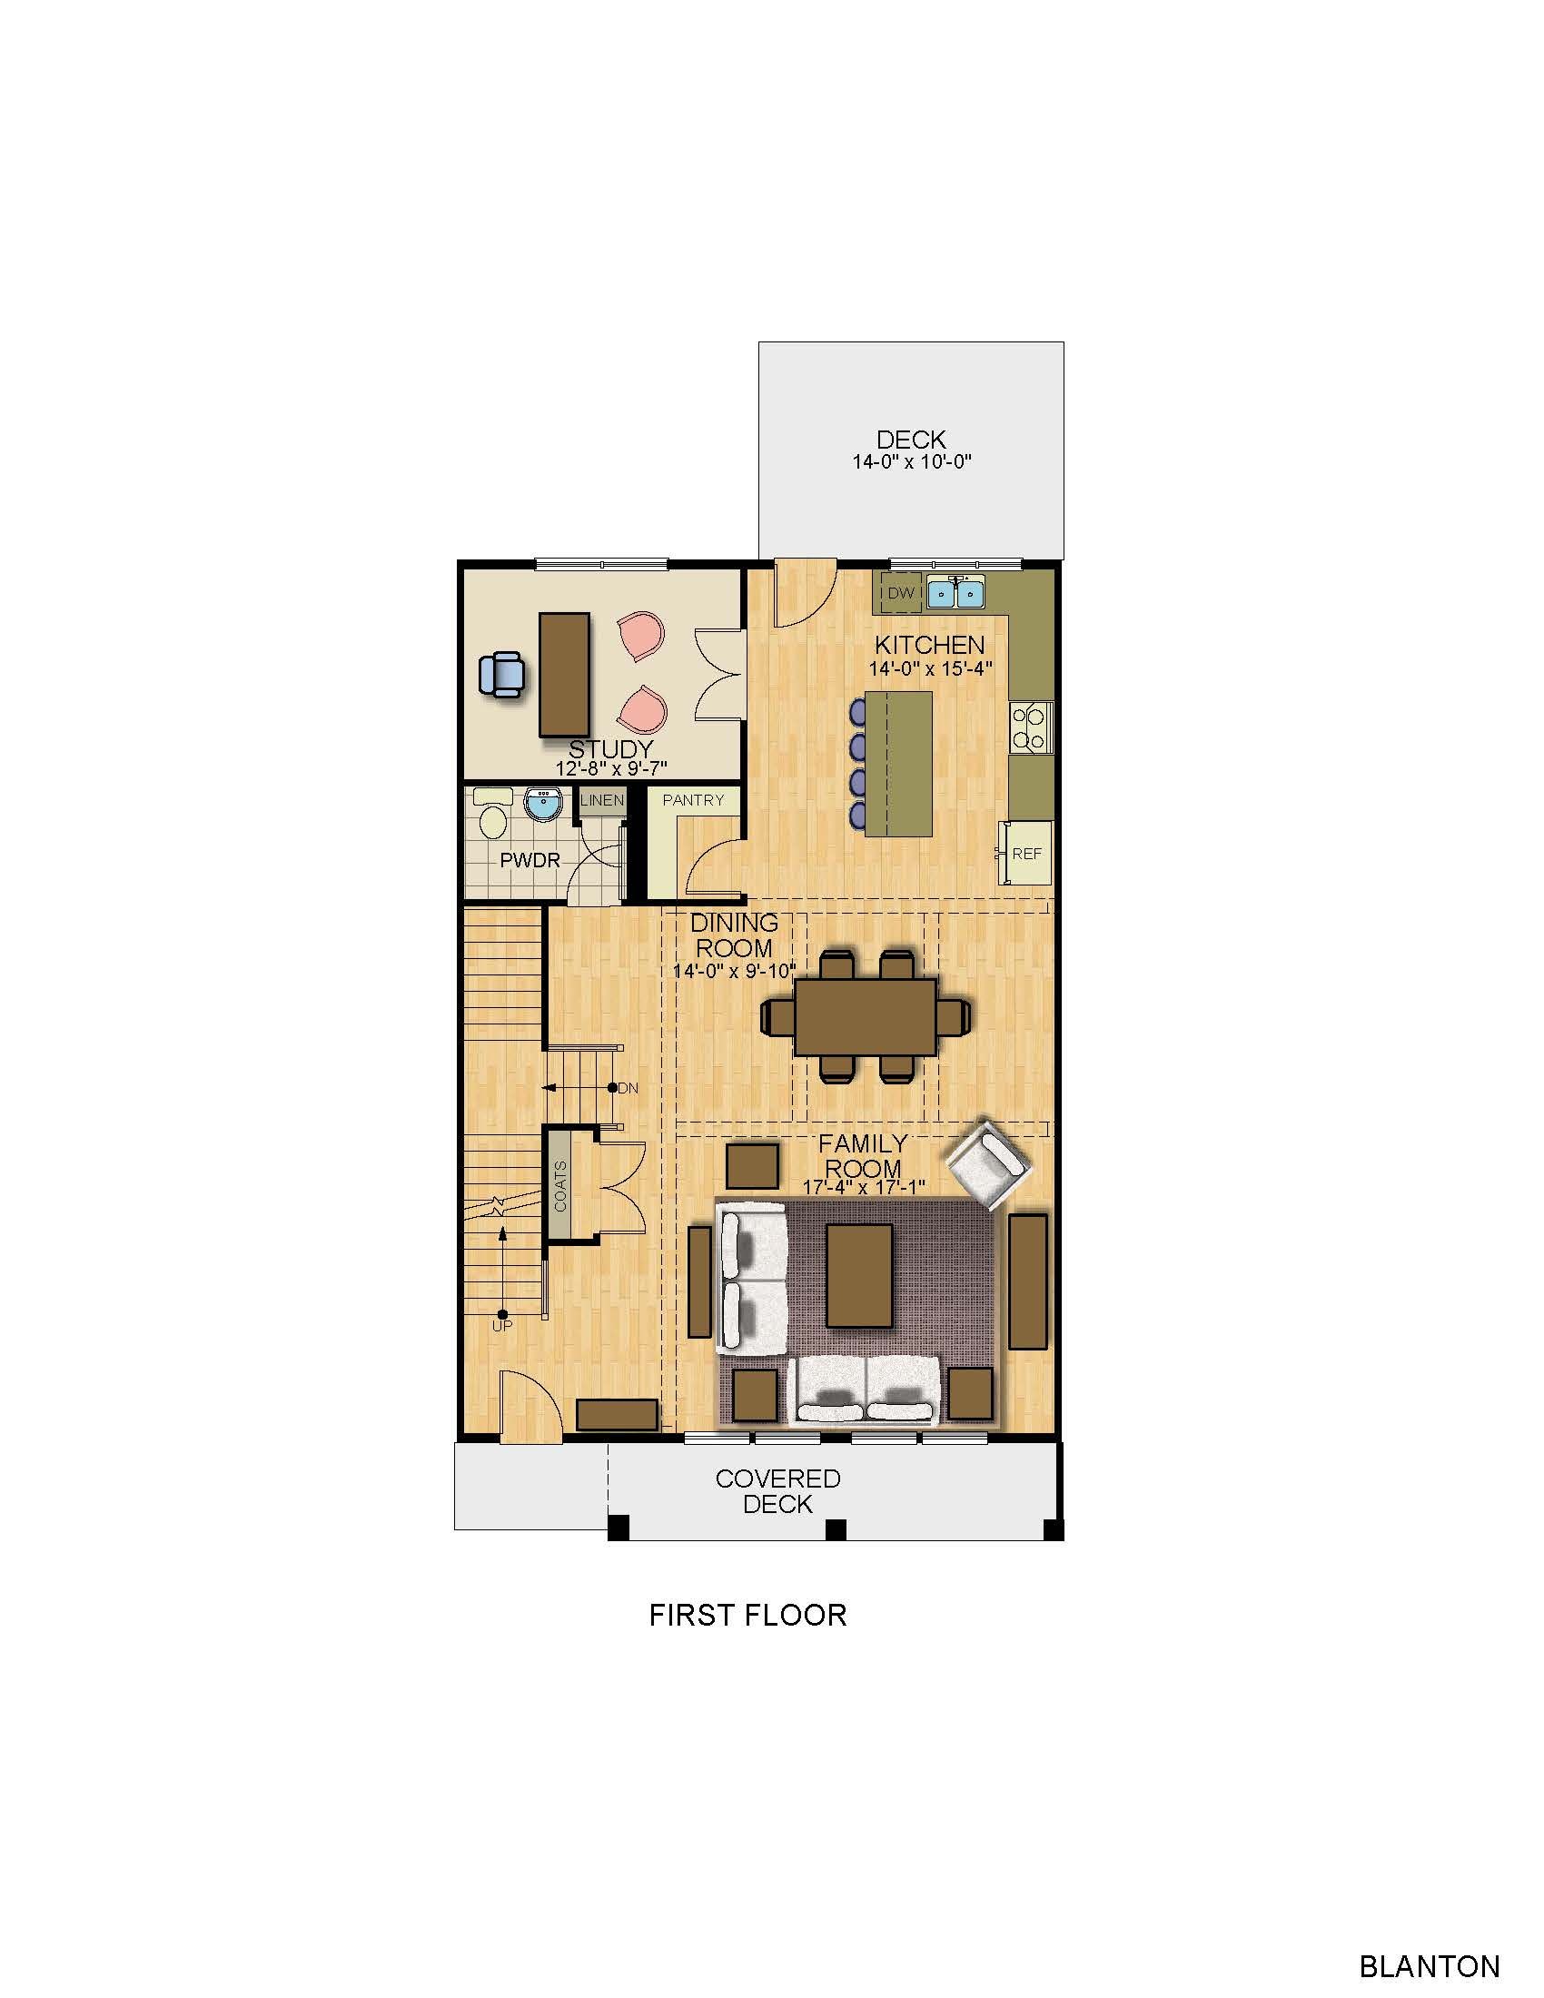
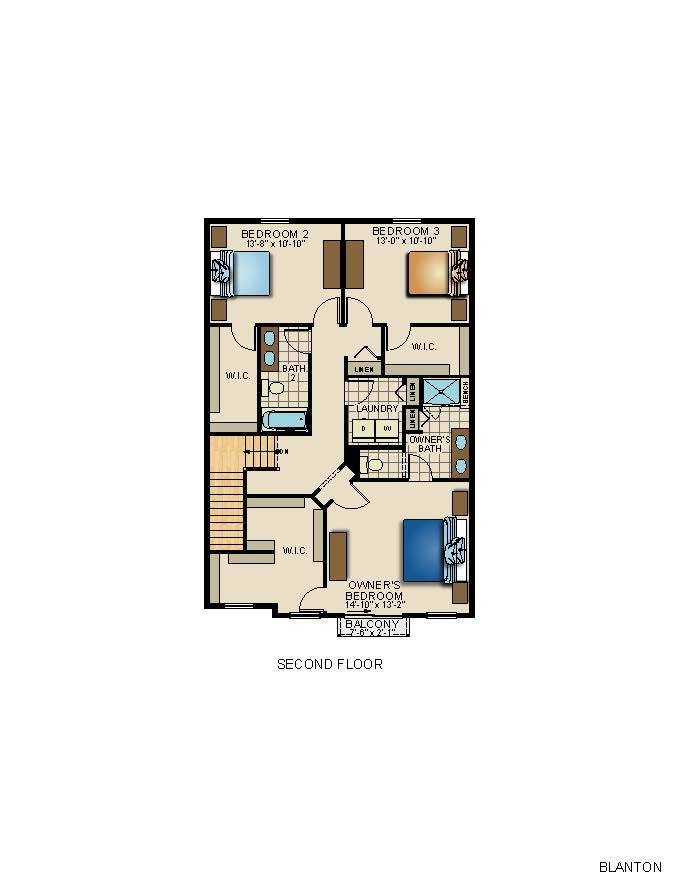
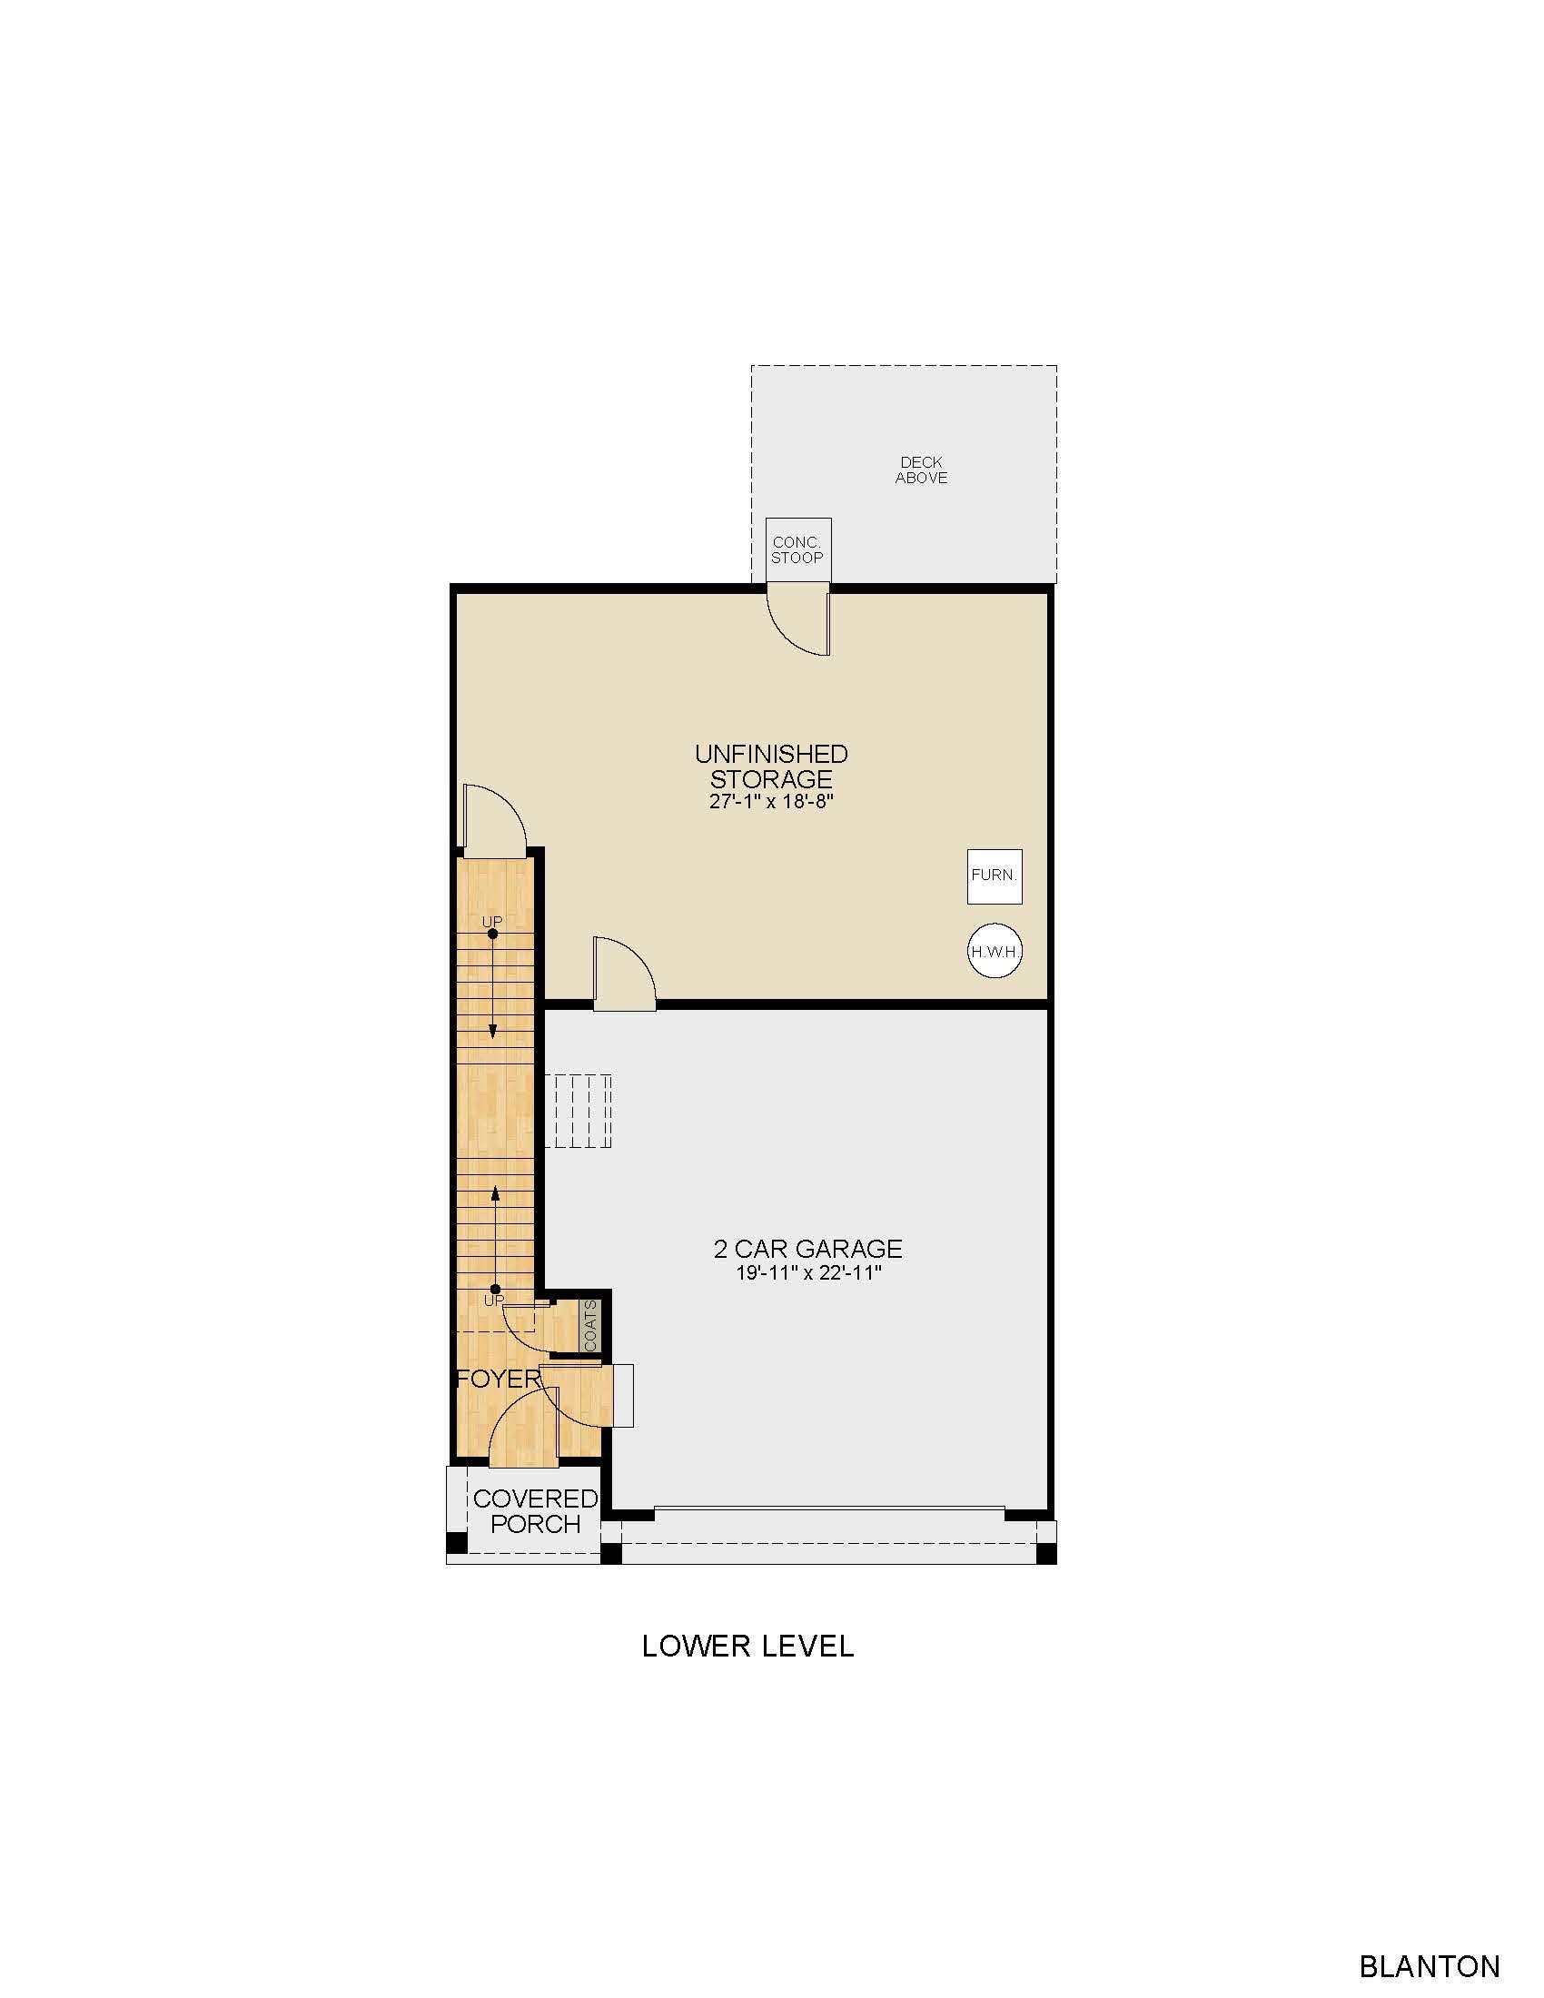
The Blanton elevates modern townhome living with a refined mix of space, style, and flexibility. At 2,406 square feet, this 3-story home features 3 bedrooms, 2.5 baths, and a spacious 2-car garage—offering the perfect blend of comfort and sophistication. The main floor centers around open concept living, with a kitchen that includes a large island and walk-in pantry, flowing effortlessly into the dining and family rooms. A front deck extends the living space outdoors, ideal for morning coffee or evening gatherings, while a flex room adds versatility for a home office or play space. Upstairs, the owner’s suite provides a private retreat with dual walk-in closets, a luxurious bath with optional glass and tile shower, and access to a personal balcony. Two additional bedrooms—each with walk-in...
Explore this home
Explore custom options for this floor plan.
Community highlights
About The Reserve at North Cornwall Commons
Discovery luxury living re-imagined at The Reserve at North Cornwall Commons, Lebanon's newest master-planned townhome community where modern living convenience meets timeless design. Thoughtfully crafted by Garman Builders, these spacious 2,400 Sq. Ft., two-story homes deliver comfort, style, and functionality of a single-family home at the price of a townhome. Each home offers generous square footage, larger two-car garages, stylish, open-concept layouts designed for how you live today – and how you'll grow tormorrow. Step outside and experience a connected lifestyle. Sidewalks and trails link your home to the community clubhouse, fitness center, and community pool, as well as the vibrant shops and restaurants of North Cornwall Commons—all within walking distance. Whether it’s morning ...
Ask the builder
The builder will reach out to you to answer your questions.
Request a tour
The Reserve at North Cornwall Commons
Garman Builders, Inc.
187 Trailside Court, Lebanon, PA 17042
888-926-2927
888-***-****
Hours
Appointment Only
Neighborhood

Community location & sales center
187 Trailside Court Lebanon, PA 17042
187 Trailside Court Lebanon, PA 17042
888-926-2927
888-***-****
Schools near The Reserve at North Cornwall Commons
Cornwall-lebanon School District
Public Elementary School
rating

South Lebanon Elementary School
Grades KG to 5
717-273-4546
1825 S 5th Ave, Lebanon, PA, 17042
Class ratio
1:15
Enrollment
593
Public Middle School
rating

Cedar Crest Middle School
Grades 6 to 8
717-272-2032
101 E Evergreen Rd, Lebanon, PA, 17042
Class ratio
1:17
Enrollment
1302
Public High School
rating
Cedar Crest High School
Grades 9 to 12
717-272-2033
115 E Evergreen Rd, Lebanon, PA, 17042
Class ratio
1:17
Enrollment
1633
GreatSchools ratings are provided by GreatSchools.org and are for reference only. Ratings may not be available for all schools. Please verify school assignments and details with the local school district.
Amenities
Community & neighborhood

Standing Behind Our Homes Since 1972 We’re Garman Builders, and we stand behind every home we’ve built since our father, Ivan Garman, laid his first foundation in 1972. We’re here for every stage of your journey, partnering with you as you build a new home, or renovate or restore the home where your fondest memories were made. For us, details don’t just matter, they’re our life. From quality lumber to the effortless glide of a properly hung window, the details ensure our homes and additions are built to last for generations. We can’t wait to continue our tradition of excellence with you. Give us a call and let’s get started! We don't just build homes, we build up lives and communities. As a family-owned company with deep roots in Lancaster County, Garman Builders invests heavily in the communities we serve. As a company built on faith, generosity, and a strong work ethic, we believe that by sharing our time, talents, and resources we create a stronger community. From sponsoring local youth sports and social service organization to scholarship programs and mission work in Haiti, Garman Builders embraces its community involvement responsibilities. In 2023, Garman Builders proudly impacted 50+ non-profits and community organizations by giving time, talent, in-kind and financial donations.
Take the next steps toward your new home
This listing's information was verified with the builder for accuracy 2 days ago
Blanton Plan by Garman Builders, Inc.

saved to favorites!
To see all the homes you’ve saved, visit the My Favorites section of your account.
Discover More Great Communities
Select additional listings for more information
We're preparing your brochure
You're now connected with Garman Builders, Inc.. We'll send you more info soon.
The brochure will download automatically when ready.
Brochure downloaded successfully
Your brochure has been saved. You're now connected with Garman Builders, Inc., and we've emailed you a copy for your convenience.
The brochure will download automatically when ready.
Way to Go!
You’re connected with Garman Builders, Inc..
The best way to find out more is to visit the community yourself!