

Bordeaux - Rosewood Estates
From $825,000 | 4 Beds | 3 Baths | 2,743 SqFt
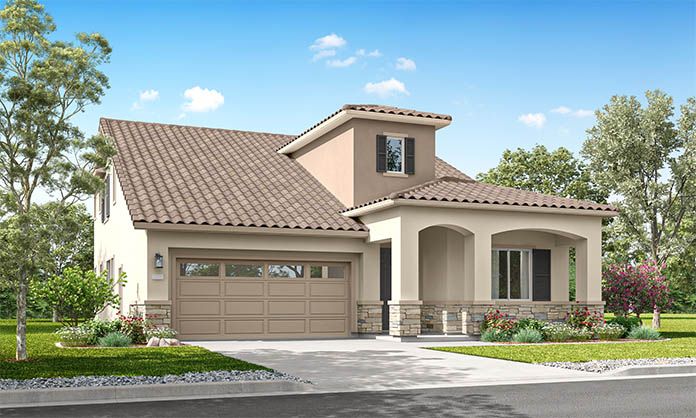
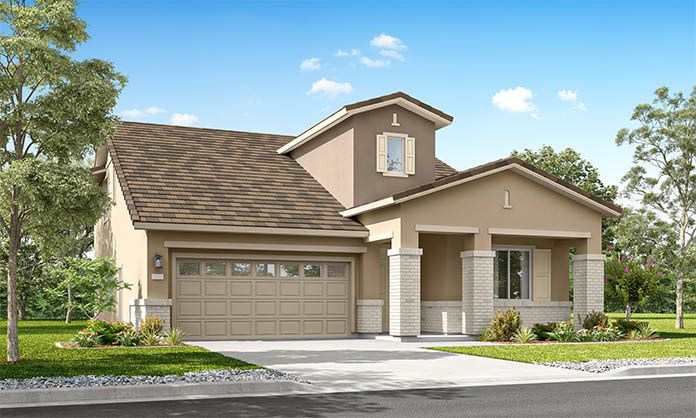
Bordeaux
Rosewood Estates in Oakley, CA
From $825,000 This is the starting price for this plan and is subject to change.

Discovery Homes
- 4 Beds
- 3 Baths
- 2 Car garage
- 2,743 Sq Ft
Overview
Floor plan features
- 2 Stories
- Primary Bed Downstairs
- Single Family
Floor plan description
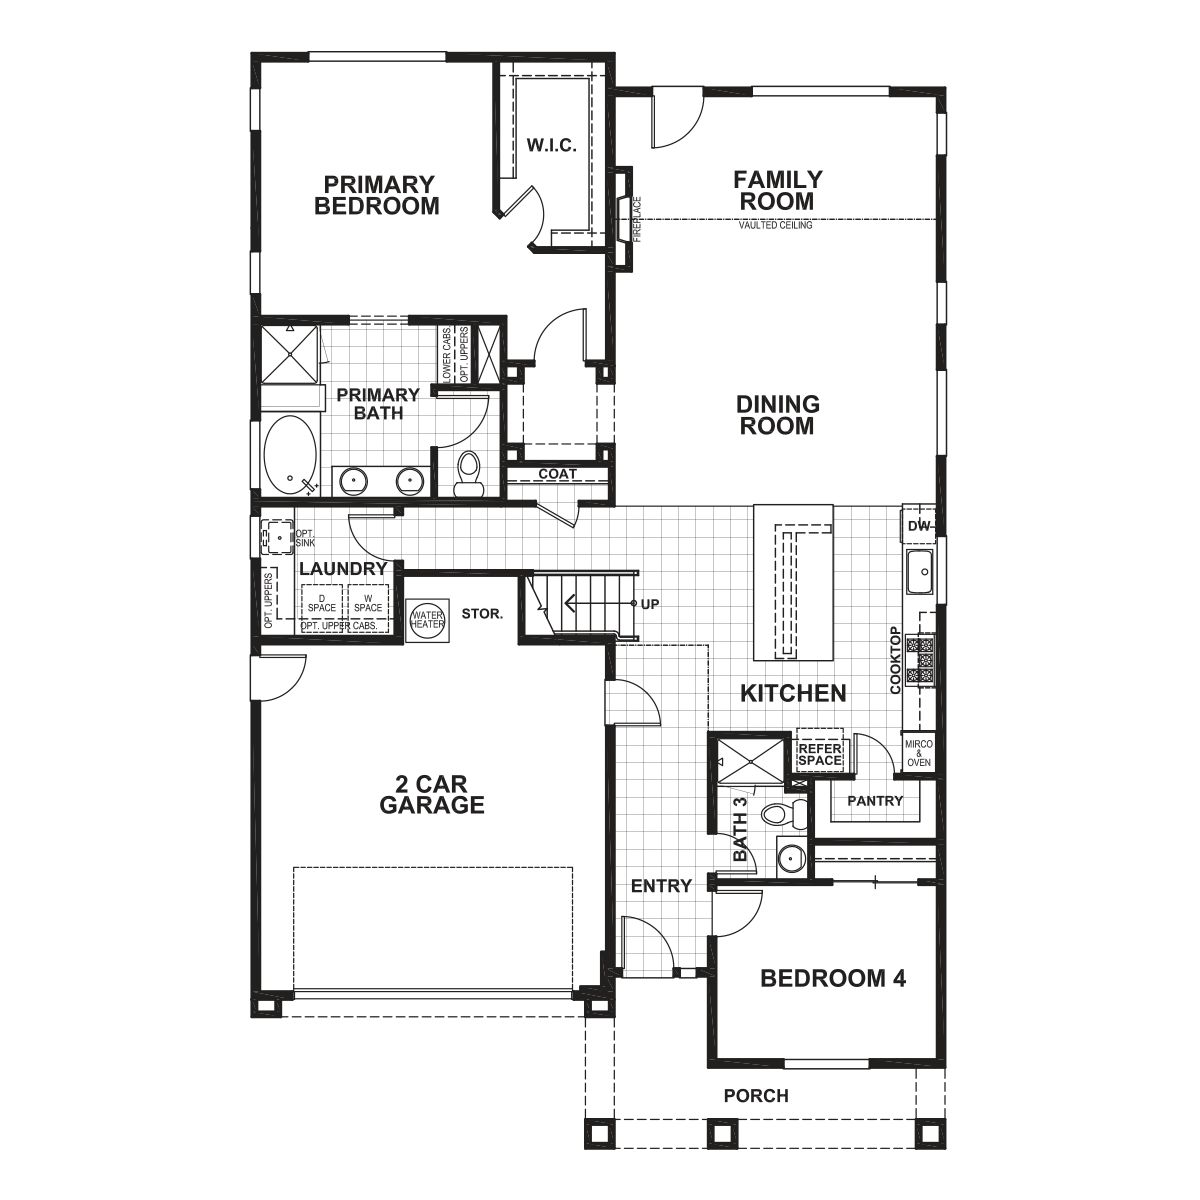
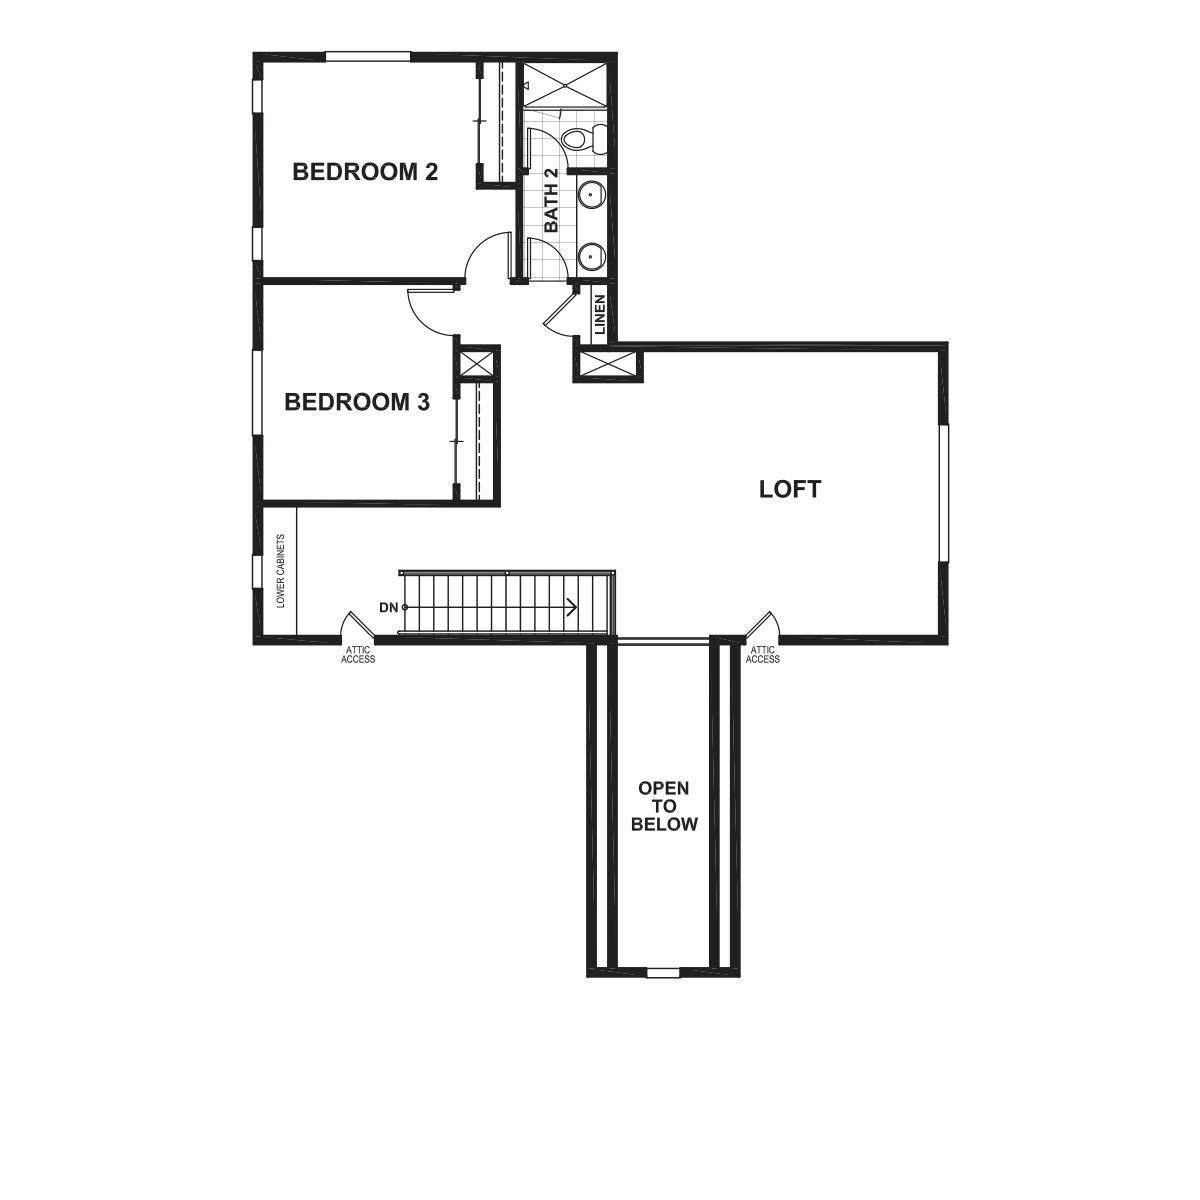
The Bordeaux is a multifaceted two-story home designed for modern living with energy efficiency in mind. Offering 4 bedrooms, 3 bathrooms, and 2,743 square feet in a spacious and flexible layout.The entryway immediately welcomes you with a stunning high-ceiling, adding an undeniable wow-factor to this home. A full bathroom and generously sized bedroom are located just beyond the entryway. This versatile layout is perfect for a guest bedroom, multi-generational living space, home office, and so much more.At the end of the hallway, the home opens up to a gourmet kitchen with a large island, generously sized pantry, granite slab countertops, stainless steel appliances, and an undermount sink. Flowing directly into the open-concept dining and family room, the vaulted ceiling instantly elevates...
Explore this home
Explore custom options for this floor plan.
Community highlights
About Rosewood Estates
Welcome to Rosewood Estates, a thoughtfully planned neighborhood of single-family homes positioned at the corner of Rose Avenue and Laurel Road in Oakley, California.Each home is designed to balance style and functionality, with open living areas, modern kitchens, and well-appointed bedrooms. Choose from a variety of floor plans offering 3 to 5 bedrooms and 2 to 4 bathrooms with 2 to 3-car garages. Spacious lots provide room for gardens, play, and gatherings, giving residents the opportunity to enjoy indoor and outdoor living under the California sun. Rosewood Estates has no HOA, giving homeowners added flexibility and freedom.The community's prime location places everyday essentials within easy reach. Shopping centers, dining options, and services are just minutes away, while easy access ...
Ask the builder
The builder will reach out to you to answer your questions.
Request a tour
Rosewood Estates
Discovery Homes
697 West Cliff Street, Oakley, CA 94561
369-984-9452
925-***-****
Neighborhood

Community location & sales center
697 West Cliff Street Oakley, CA 94561
697 West Cliff Street Oakley, CA 94561
036-651-6129
925-***-****
Schools near Rosewood Estates
Oakley Union Elementary School District
Public Elementary School
rating

Gehringer Elementary School
Grades PK to 5
925-625-7070
100 Simoni Ranch Rd, Oakley, CA, 94561
Class ratio
1:25
Enrollment
674
Public Middle School
rating

O'hara Park Middle School
Grades 6 to 8
925-625-5060
1100 Ohara Ave, Oakley, CA, 94561
Class ratio
1:21
Enrollment
772
GreatSchools ratings are provided by GreatSchools.org and are for reference only. Ratings may not be available for all schools. Please verify school assignments and details with the local school district.
Amenities
Community & neighborhood

Discovery Homes is honored to be one of the top home builders in Northern California year after year. We have been building quality homes since 1997 when Discovery Homes was established by third generation Albert D. Seeno III with the dream to carry forward a tradition of quality and excellence to be handed down from generation to generation. Founded with strong, family roots and we continue to bring the same dedication, commitment, and quality workmanship to each new home that is built. The continued dream and vision of the owners is to provide the best hand crafted homes, period. With over 50,000 homes built, they continue to strive to build the perfect home that meets the needs of all types of families. Our sensitive approach to design results in homes that are practical yet possess a timeless elegance. Countless room and design options in each home allow homebuyers to customize their home so it is tailored to fit their family’s particular needs. Through the years, homebuyers have maintained a pride of ownership in each Discovery neighborhood that is unparalleled in the industry. We are dedicated to embodying the idea of the Discovery Difference, a mission to enhance your buying experience and offer new homes that exemplify the highest standards of craftsmanship. We work with a select group of cooperating lenders that are available onsite at our communities. Additionally, you have the luxury of visiting our Discovery Design Center where you can customize the details of your dream home. With these partnerships Discovery Homes is proud to make “one stop” home shopping a reality. As for customer service, they strive to make your home-buying experience simple, efficient and enjoyable.
Take the next steps toward your new home
This listing's information was verified with the builder for accuracy 09/22/2026
Bordeaux Plan by Discovery Homes

saved to favorites!
To see all the homes you’ve saved, visit the My Favorites section of your account.
Discover More Great Communities
Select additional listings for more information
We're preparing your brochure
You're now connected with Discovery Homes. We'll send you more info soon.
The brochure will download automatically when ready.
Brochure downloaded successfully
Your brochure has been saved. You're now connected with Discovery Homes, and we've emailed you a copy for your convenience.
The brochure will download automatically when ready.
Way to Go!
You’re connected with Discovery Homes.
The best way to find out more is to visit the community yourself!