


Bradford - Reserve at Deer Run
From $587,900 | 4 Beds | 2 Baths | 2,851 SqFt
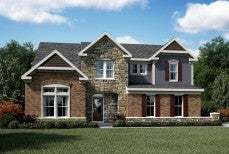
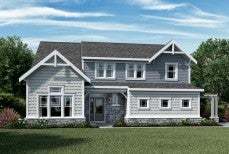


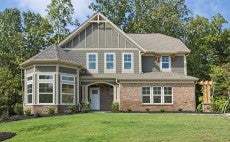

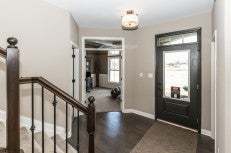

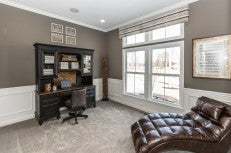
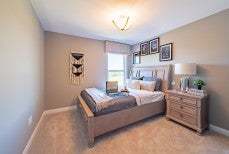
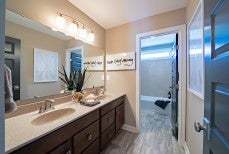
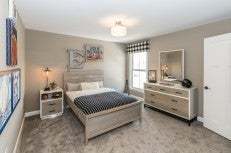

























Bradford
Reserve at Deer Run in Cincinnati, OH
From $587,900 This is the starting price for this plan and is subject to change.

Fischer Homes
- 4 Beds
- 2 Baths
- 2,851 Sq Ft
Overview
Floor plan features
- 2 Stories
- Primary Bed Upstairs
- Single Family
Floor plan description
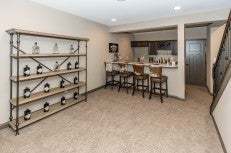
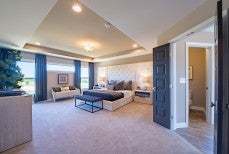
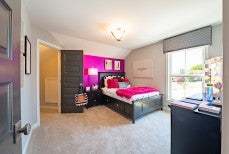
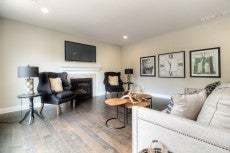
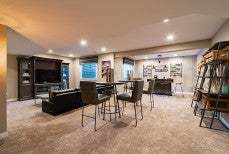
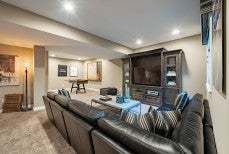
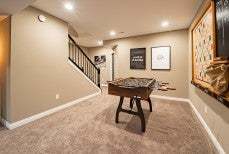
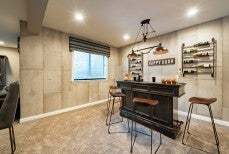
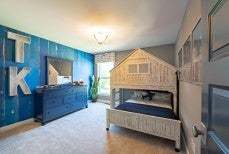
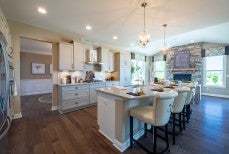
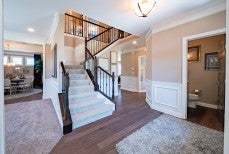
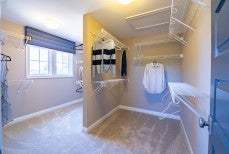
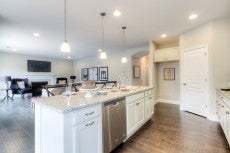
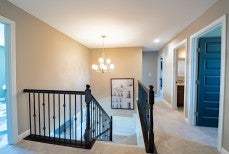
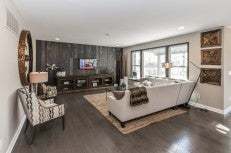
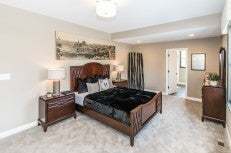
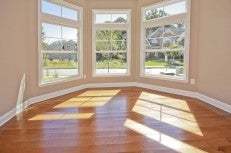
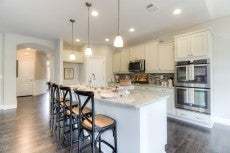
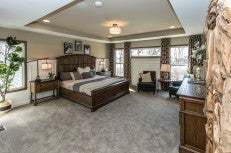
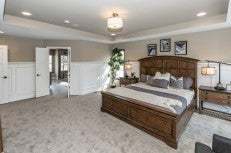
The Bradford home design by Fischer Homes offers a spacious and adaptable layout that blends classic structure with modern functionality. This two-story home features 4 to 5 bedrooms and 2 to 6 baths, accommodating a range of family needs. A welcoming entry foyer introduces the home, leading into well-defined yet connected living areas. With thoughtful ceiling heights and an open flow between key spaces, the Bradford creates an environment that feels both comfortable and versatile for everyday living. Ranging from 2,851 to 3,818 square feet, the Bradford is designed to suit various lifestyles while providing ample space for relaxation and entertaining. On the first floor, the Bradford typically includes a study with elevated ceiling height, along with a large family room that connects seam...
Explore this home
Explore custom options for this floor plan.
Community highlights
About Reserve at Deer Run
Reserve at Deer Run features new construction homes in Cincinnati, Ohio, offering one- and two-story single-family homes, including low-maintenance options, in a community defined by its natural surroundings. With over 100 acres of open green space and walking trails, residents can enjoy a setting that emphasizes outdoor living and tranquility. Located off Pickway Drive and approximately 20 minutes from Downtown Cincinnati, Reserve at Deer Run provides a peaceful setting with nearby shopping, dining, and everyday essentials, along with close proximity to some of the West Side’s most iconic dining destinations. Anderson Ferry is also nearby, providing quick access to Cincinnati/Northern Kentucky International Airport. Outdoor recreation is abundant, with Winton Woods Park offering boating, ...
Ask the builder
The builder will reach out to you to answer your questions.
Request a tour
Reserve at Deer Run
Fischer Homes
2705 Buckridge Drive, Cincinnati, OH 45233
391-782-2276
513-***-****
Neighborhood

Community location & sales center
2705 Buckridge Drive Cincinnati, OH 45233
2705 Buckridge Drive Cincinnati, OH 45233
179-560-0054
513-***-****
US 50 W / River Rd to right on Dart Ave which merges into Hillside Ave. Left on Cleves Warsaw Pike which becomes E Main St. Right on South Rd to left on Gallia Dr. Left on Pickway Dr to Reserve at Deer Run community on right.
Schools near Reserve at Deer Run
Three Rivers Local Schools
Public Elementary School
rating

Three Rivers Elementary School
Grades PK to 4
513-467-3210
56 Cooper Ave, Cleves, OH, 45002
Class ratio
1:21
Enrollment
793
Public Elementary-Middle School
rating

Taylor Middle School
Grades 5 to 8
513-467-3500
56 Cooper Ave, Cleves, OH, 45002
Class ratio
1:20
Enrollment
665
Public High School
rating
Taylor High School
Grades 9 to 12
513-467-3210
56 Cooper Ave, Cleves, OH, 45002
Class ratio
1:21
Enrollment
644
GreatSchools ratings are provided by GreatSchools.org and are for reference only. Ratings may not be available for all schools. Please verify school assignments and details with the local school district.
Amenities
Community & neighborhood

Recognized by Builder Magazine as the 31st largest home builder in the U.S., Fischer Homes is one of the most reputable new home builders in the Midwestern and Southeastern states. The company was founded in 1980 in Northern Kentucky by Henry and Elaine Fischer with the philosophy of "Promise only what you can deliver and deliver what you promise," and have been building quality homes ever since. Over the past 40 years, privately-owned Fischer Homes has proudly built over 40,000 homes and has maintained a 98% customer satisfaction rating, one of the highest in the industry. They have partnered with nationally known architects to bring fresh and innovative styles to their extensive portfolio of new home designs. Headquartered in Erlanger, Kentucky, Fischer Homes builds new homes in communities throughout Atlanta, Cincinnati, Columbus, Dayton, Indianapolis, Louisville, Northern Kentucky, North Carolina, Northwest Florida, and St. Louis. Their collections of single-family, condominiums, and patio homes offer choices for people in all stages of life and range in price from the $130s to $1 million+. They are also an ENERGYSTAR certified partner and a proud builder of three St. Jude Dream Homes every year. To find a community or a new home near you, visit fischerhomes.com or follow on social media.
Take the next steps toward your new home
This listing's information was verified with the builder for accuracy 1 day ago
Bradford Plan by Fischer Homes

saved to favorites!
To see all the homes you’ve saved, visit the My Favorites section of your account.
Discover More Great Communities
Select additional listings for more information
We're preparing your brochure
You're now connected with Fischer Homes. We'll send you more info soon.
The brochure will download automatically when ready.
Brochure downloaded successfully
Your brochure has been saved. You're now connected with Fischer Homes, and we've emailed you a copy for your convenience.
The brochure will download automatically when ready.
Way to Go!
You’re connected with Fischer Homes.
The best way to find out more is to visit the community yourself!