

Edgewood Farms
Branson
9102 Blunt Avenue, Indianapolis, IN, 46239
by D.R. Horton
From $394,900 This is the starting price for this plan and is subject to change.
- 4 Beds
- 2.5 Baths
- 3 Car garage
- 2,851 Sq Ft
Overview
Floor plan features
- 1 Half Bathroom
- 2 Stories
- Single Family
Floor plan description
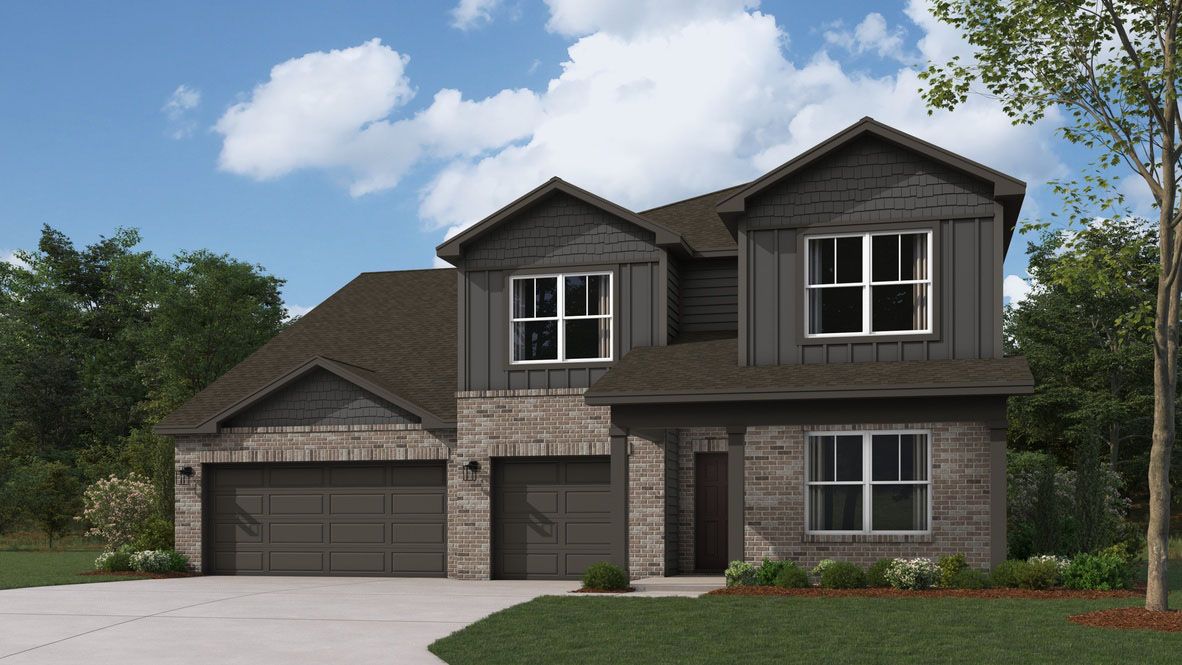
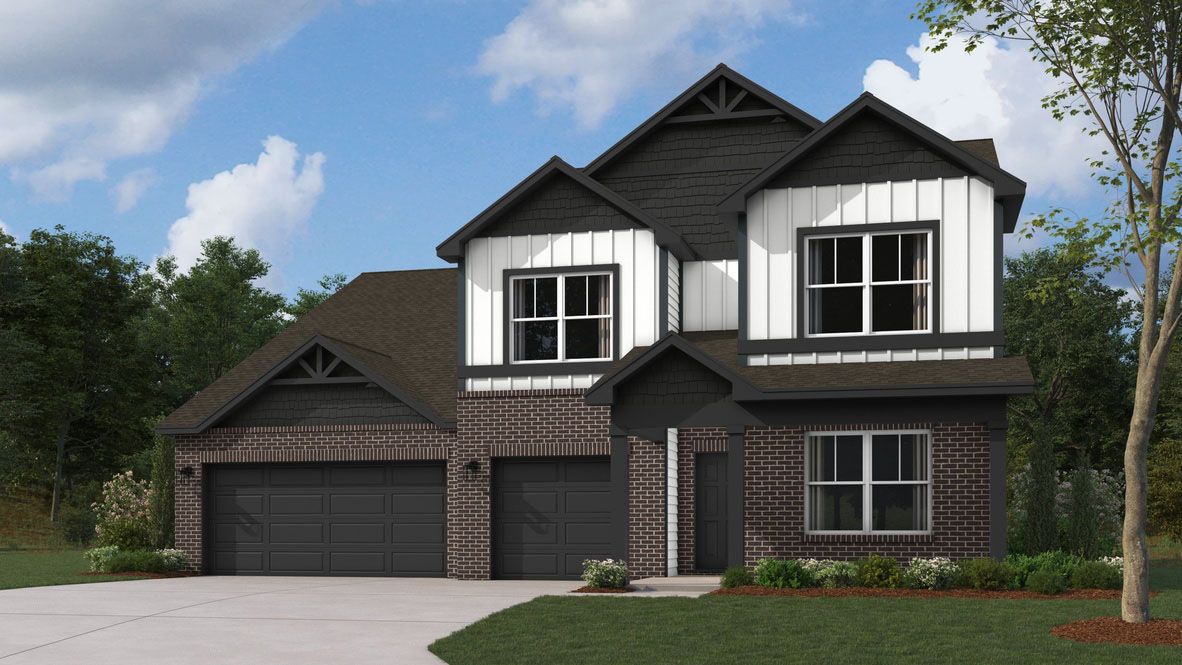
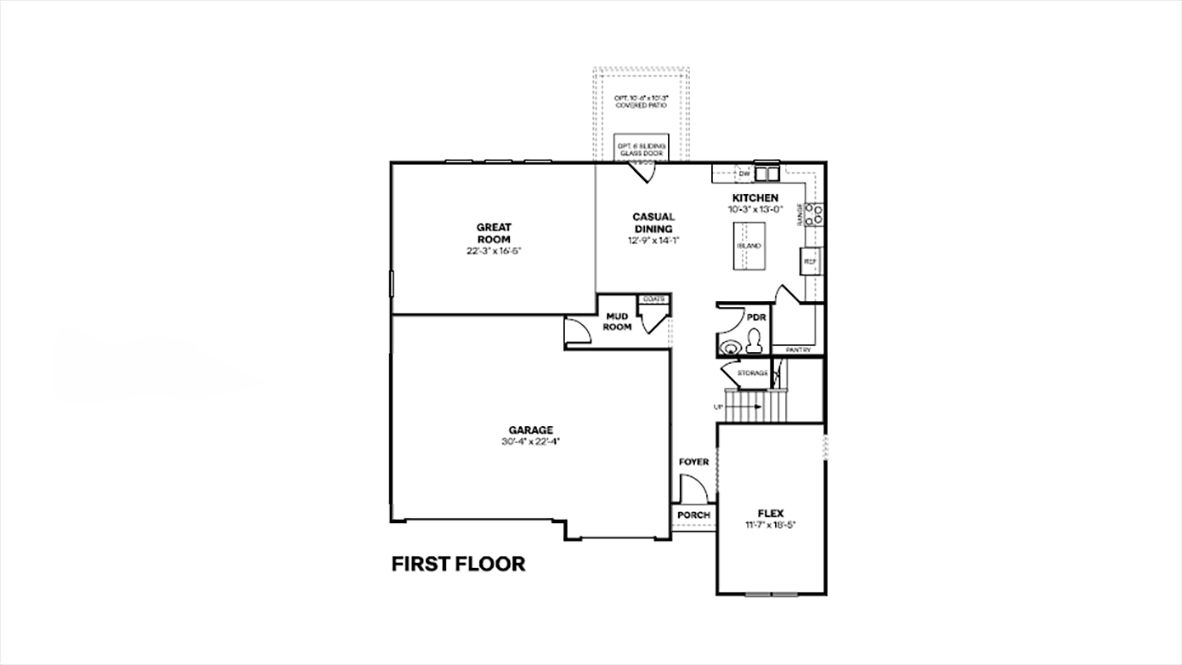
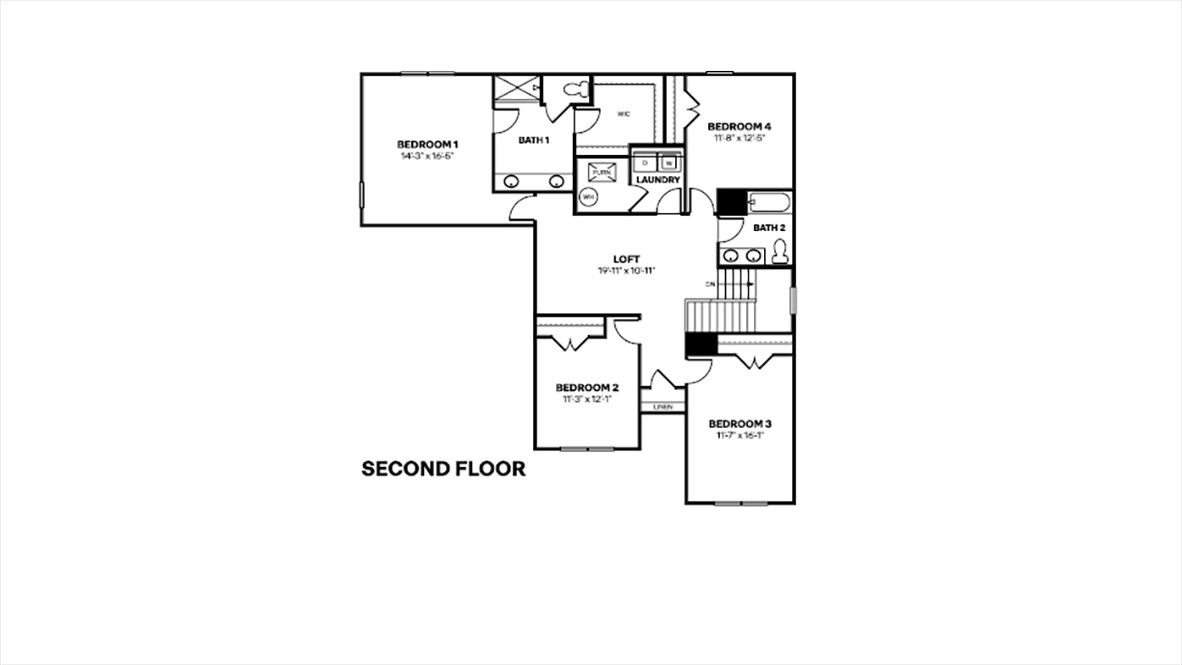
The Branson by D.R. Horton Indianapolis is an expansive two-story floorplan that offers approximately 2,702 square feet of living space, expertly designed to accommodate the needs of a growing family. This home features 4 spacious bedrooms and 2.5 well-appointed bathrooms, beginning with a grand main level that emphasizes open-concept living. The heart of the home is a chef-inspired kitchen equipped with stainless steel appliances, including a gas range and microwave, paired with premium 42-inch upper cabinetry and a large center island perfect for casual meals or entertaining. This central hub flows effortlessly into a generous great room and dining area, while a convenient powder room is strategically placed on the first floor for guests. Moving upstairs, the Branson provides a private ...
Explore this home
Explore custom options for this floor plan.
Community highlights
About Edgewood Farms
Welcome to the stunning Edgewood Farms, an exceptional new home community nestled in Franklin Township, Southeast Indianapolis. This carefully crafted neighborhood offers an ideal blend of modern living and serene surroundings, perfect for families and individuals alike. Discover a variety of spacious ranch and two-story homes, ranging from 1,503 to 3,388 square feet, each thoughtfully designed with contemporary features that cater to your lifestyle needs. Imagine living in a home with nine-foot ceilings, where the heart of the house is embellished with beautiful kitchen cabinets featuring 42-inch uppers, complemented by center islands and sleek stainless steel appliances. Flexible spaces such as dens and lofts make these homes adaptable to your personal preferences, whether you seek a q...
Ask the builder
The builder will reach out to you to answer your questions.
Request a tour
Edgewood Farms
D.R. Horton
9102 Blunt Avenue, Indianapolis, IN 46239
888-989-6066
Hours
Sunday - Monday 12:00 PM - 6:00 PM Tuesday - Wednesday Closed Thursday - Saturday 11:00 AM - 6:00 PM
Neighborhood

Community location & sales center
9102 Blunt Avenue Indianapolis, IN 46239
9102 Blunt Avenue Indianapolis, IN 46239
888-989-6066
From I-465 East, take Exit 49 for I-74 East. Take Exit 96 toward Post Road. Turn right on Post Road. Turn right on Northeastern Avenue. Turn left on Southeastern Ave. Turn right on Hickory Road. Turn right on Edgewood Avenue. Turn right on Tart Boulevard into the community. First right on Blunt Avenue to model home on left.
Schools near Edgewood Farms
Franklin Township Community School Corporation
Public Elementary School
rating

South Creek Elementary School
Grades PK to 5
317-860-4700
9010 E Southport Rd, Indianapolis, IN, 46259
Class ratio
1:23
Enrollment
627
Public High School
rating

Franklin Central High School
Grades 9 to 12
317-862-6646
6215 S Franklin Rd, Indianapolis, IN, 46259
Class ratio
1:21
Enrollment
3319
GreatSchools ratings are provided by GreatSchools.org and are for reference only. Ratings may not be available for all schools. Please verify school assignments and details with the local school district.
Amenities
Community & neighborhood
Neighborhood amenities
Kroger
1.23 miles away
8130 E Southport Rd
Mike's Midway Market
2.45 miles away
7737 Shelbyville Rd
Dinner Bell Markets Inc
2.76 miles away
11146 Exchange St
Kroger
3.89 miles away
5350 E Thompson Rd
Meijer
3.96 miles away
5325 E Southport Rd
Klosterman Baking Co
3.67 miles away
5867 Churchman Ave
The C Johnson Group LLC
3.80 miles away
8734 Navigator Dr
Kroger Bakery
3.89 miles away
5350 E Thompson Rd
Meijer Bakery
3.96 miles away
5325 E Southport Rd
Donatos Pizza
0.69 mile away
5650 S Franklin Rd
Li's Garden
0.69 mile away
5650 S Franklin Rd
Subway
0.69 mile away
5650 S Franklin Rd
El Rodeo Twenty Four LLC
0.75 mile away
5636 Mutual Ln
Papa Johns
1.19 miles away
8142 E Southport Rd
Starbucks
1.23 miles away
8130 E Southport Rd
Jack's Donuts
2.45 miles away
6835 E Southport Rd
7 Brew Coffee
3.18 miles away
4626 E County Line Rd
BIGGBY Coffee
3.18 miles away
5255 E Southport Rd
Starbucks
3.73 miles away
5420 E Thompson Rd
Purseptions LLC
1.52 miles away
8855 Southeastern Ave
Perfect Stitch
1.67 miles away
8615 Southeastern Ave
Kohl's
4.26 miles away
4850 E Southport Rd
Target
4.26 miles away
4850 E Southport Rd
Claire's Inside Walmart
4.35 miles away
4650 S Emerson Ave
Brewskies Pub & Eatery
2.43 miles away
7925 Southeastern Ave
Generations Fire & Grill
2.76 miles away
7628 Southeastern Ave
Murphys Pubhouse
3.06 miles away
6120 E Thompson Rd
Mucky Duck
3.18 miles away
425 Southport Crossings Dr
One More Lounge
3.33 miles away
7143 Southeastern Ave
Please note this information may vary. If you come across anything inaccurate, please contact us.
Builder details
D.R. Horton

In 1978, D.R. Horton broke ground on our first home in Fort Worth, Texas. Since that day, the company has defined its success not by bricks and mortar, but by the satisfaction of the families that make our houses their homes. Our foundation is a single, guiding principle: a value-first dedication to the individual needs of each and every one of our nation’s homebuyers.
From first-time homebuyers to empty nesters, our family of brands provides a home for every stage in life. Our highly-trained, market experts are where you want to live, from New Jersey to Hawaii, providing unique, personalized services tailored to your individual needs. But the real value comes from the quality construction we put into every home, and the peace of mind that comes with a premium-backed warranty from America’s Number One Homebuilder.
We’ve come a long way, and while more people choose our family of brands over any other builder in the country, we never forget the most important thing of all – the families that choose us for their place to call home.
So continue to live out those dreams, America, and know we’ll be here for you every step of the way.
Take the next steps toward your new home
This listing's information was verified with the builder for accuracy 18 hours ago
Branson Plan by D.R. Horton

saved to favorites!
To see all the homes you’ve saved, visit the My Favorites section of your account.
Discover More Great Communities
Select additional listings for more information
We're preparing your brochure
You're now connected with D.R. Horton. We'll send you more info soon.
The brochure will download automatically when ready.
Brochure downloaded successfully
Your brochure has been saved. You're now connected with D.R. Horton, and we've emailed you a copy for your convenience.
The brochure will download automatically when ready.
Way to Go!
You’re connected with D.R. Horton.
The best way to find out more is to visit the community yourself!