
Brantwood - Geddes Vista - Preserve Collection
From $619,995 | 3 Beds | 2 Baths | 1,960 SqFt
Brantwood
Geddes Vista - Preserve Collection in Ann Arbor, MI
From $619,995 This is the starting price for this plan and is subject to change.

Toll Brothers
- 3 Beds
- 2 Baths
- 2 Car garage
- 1,960 Sq Ft
Overview
Floor plan features
- 1 Story
- Primary Bed Downstairs
- Single Family
Hot home
Floor plan description
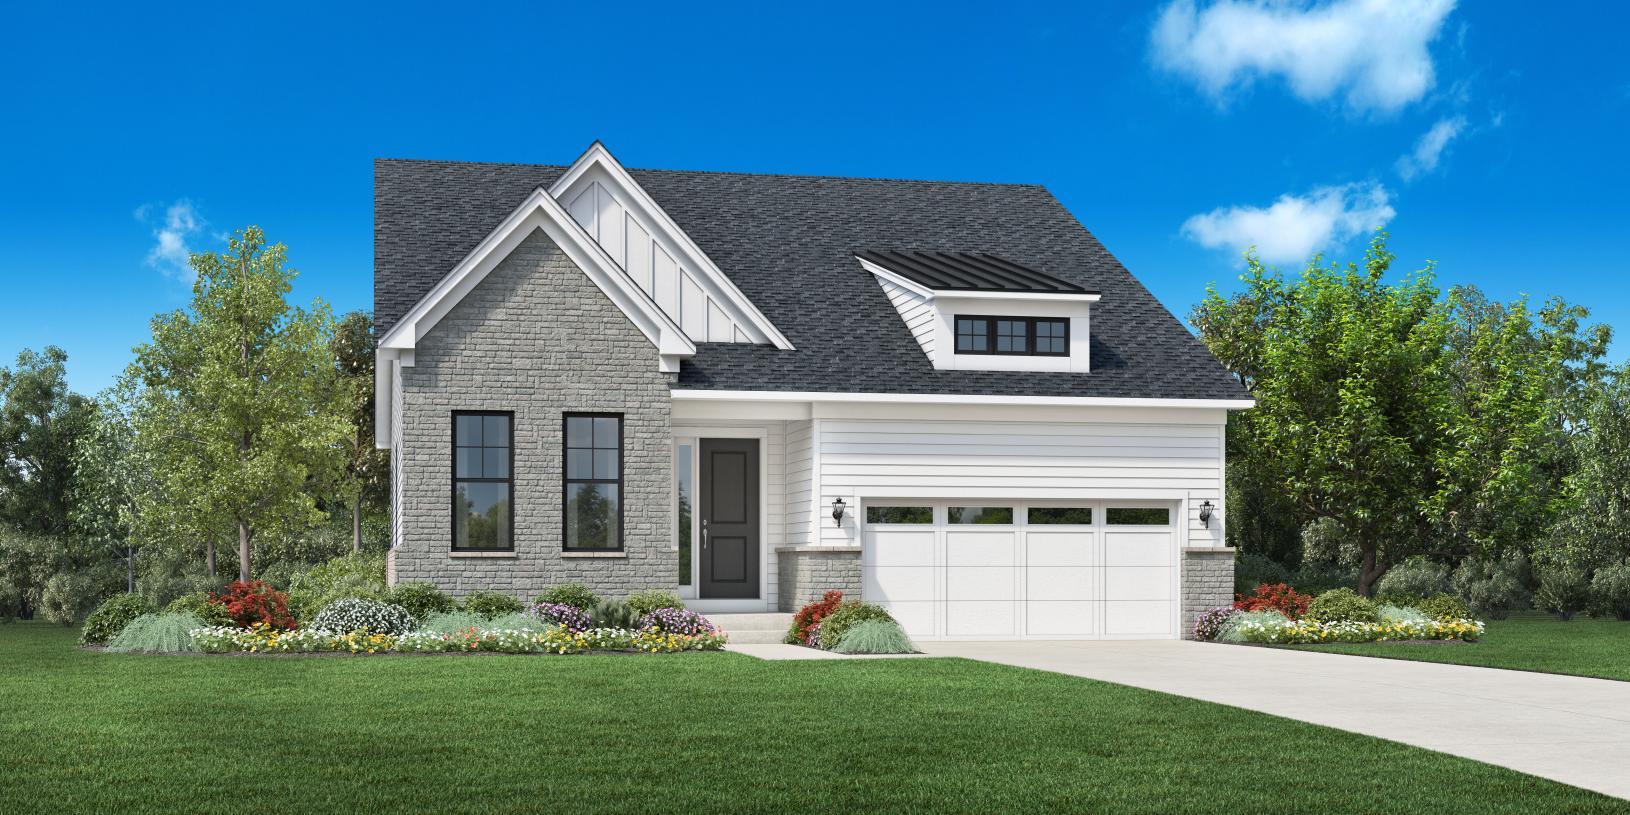
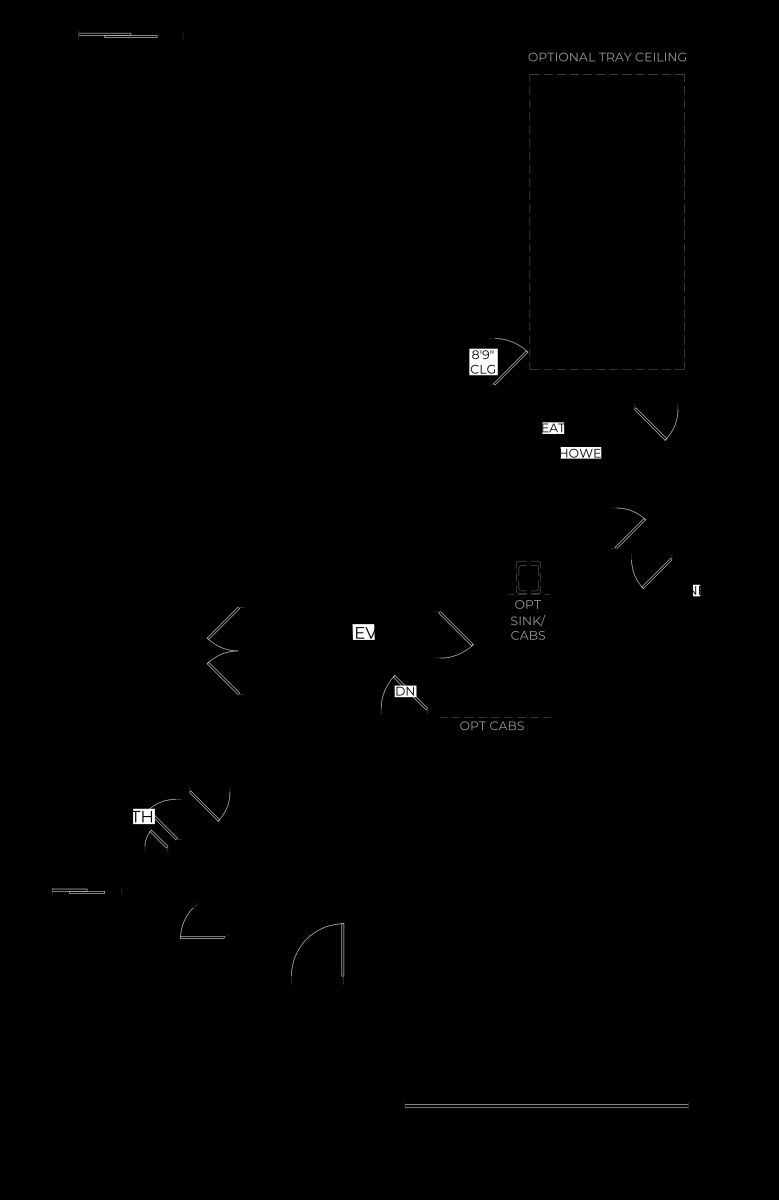
The elegantly designed Brantwood features an alluring single-level floor plan with luxury appointments. An impressive foyer flows up to the spacious great room and beyond. The well-designed kitchen overlooks a bright casual dining area and is equipped with a large center island and plenty of counter and cabinet space. The lovely primary bedroom suite is highlighted by a huge walk-in closet and spa-like primary bath with dual-sink vanity, luxe glass-enclosed shower with seat, and linen storage. The sizable secondary bedroom features a roomy closet and shared full hall bath. Additional highlights include a versatile office off the foyer, centrally located laundry, and additional storage throughout.
Explore this home
Explore custom options for this floor plan.
Special offers
Explore the latest promotions at Geddes Vista - Preserve Collection. to learn more!
Toll Brothers National Sales Event
Your new home is waiting for you. Take advantage of limited-time savings on select homes during Toll Brothers National Sales Event, 10/3-10/18/26.* Talk to an expert for details.
Community highlights
About Geddes Vista - Preserve Collection
A slice of tranquility awaits at Geddes Vista - Preserve Collection, featuring new homes in Ann Arbor, MI. Gorgeous single-family home designs with 2,600 3,300 square feet offer elegant architecture, spacious living spaces, and options including lofts, flex rooms, offices, and first-floor primary bedrooms. At the Toll Brothers Design Studio, you can select from a wide array of high-end personalization options to create a home that truly reflects your vision. Located within the highly rated Ann Arbor Public Schools district, this peaceful community is also close to outdoor recreation, golf courses, and outstanding shopping, dining, and entertainment in Ann Arbor and beyond. More info about Geddes Vista - Preserve Collection
Green program
Toll Green - Reducing environmental impact and providing energy savings & comfort.
More InfoAsk the builder
The builder will reach out to you to answer your questions.
Request a tour
Geddes Vista - Preserve Collection
Toll Brothers
2977 Simi Way, Ann Arbor, MI 48108
067-085-7423
734-***-****
Sales Agent
Amy B., Kerry B., Lyndsey C., & Jenny J.
Hours
Mon 3 pm to 6 pm; Tue-Sun 11 am to 6 pm
Neighborhood

Community location & sales center
2977 Simi Way Ann Arbor, MI 48108
2977 Simi Way Ann Arbor, MI 48108
390-318-0756
734-***-****
Schools near Geddes Vista - Preserve Collection
Ann Arbor Public Schools
Public Elementary School
rating

Carpenter Elementary School
Grades KG to 5
734-997-1214
4250 Central Blvd, Ann Arbor, MI, 48108
Class ratio
1:14
Enrollment
445
Public Middle School
rating

Scarlett Middle School
Grades 6 to 8
734-997-1220
3300 Lorraine St, Ann Arbor, MI, 48108
Class ratio
1:13
Enrollment
615
Public High School
rating

Huron High School
Grades 9 to 12
734-994-2040
2727 Fuller Rd, Ann Arbor, MI, 48105
Class ratio
1:14
Enrollment
1635
GreatSchools ratings are provided by GreatSchools.org and are for reference only. Ratings may not be available for all schools. Please verify school assignments and details with the local school district.
Amenities
Community & neighborhood
Community services & perks
- Children will attend Carpenter Elementary School, Scarlett Middle School, and Huron High School—all located within 10 minutes
- Spacious single-family home designs offer first- or second-floor primary bedroom suites, open-concept living levels, flex rooms, options for finished basements, and more
- Wide array of luxurious personalization options plus advice from talented Design Studio Consultants at the Toll Brothers Design Studio in Plymouth
- Gorgeous natural setting with walking paths throughout
- Close to every convenience and just minutes to the excitement of downtown Ann Arbor

With its 50+ years of experience building luxury homes, its national presence, and its status as a publicly traded Fortune 500 company, Toll Brothers holds a prominent place in the industry with seasoned leadership and strong trade partners. You can trust that with Toll Brothers, you are choosing the best in the business, and our impeccable standards are reflected in every home we build. The Company was founded in 1967 and became a public company in 1986. Its common stock is listed on the New York Stock Exchange under the symbol “TOL.” The Company serves first-time, move-up, empty-nester, active-adult, and second-home buyers, as well as urban and suburban renters. Toll Brothers builds in 24 states as well as in the District of Columbia. The Company operates its own architectural, engineering, mortgage, title, land development, golf course development, smart home technology, and landscape subsidiaries. The Company also operates its own lumber distribution, house component assembly, and manufacturing operations.
Take the next steps toward your new home
This listing's information was verified with the builder for accuracy 2 days ago
Brantwood Plan by Toll Brothers

saved to favorites!
To see all the homes you’ve saved, visit the My Favorites section of your account.
Discover More Great Communities
Select additional listings for more information
We're preparing your brochure
You're now connected with Toll Brothers. We'll send you more info soon.
The brochure will download automatically when ready.
Brochure downloaded successfully
Your brochure has been saved. You're now connected with Toll Brothers, and we've emailed you a copy for your convenience.
The brochure will download automatically when ready.
Way to Go!
You’re connected with Toll Brothers.
The best way to find out more is to visit the community yourself!