


Brenner - The Reserve at Potranco Oaks
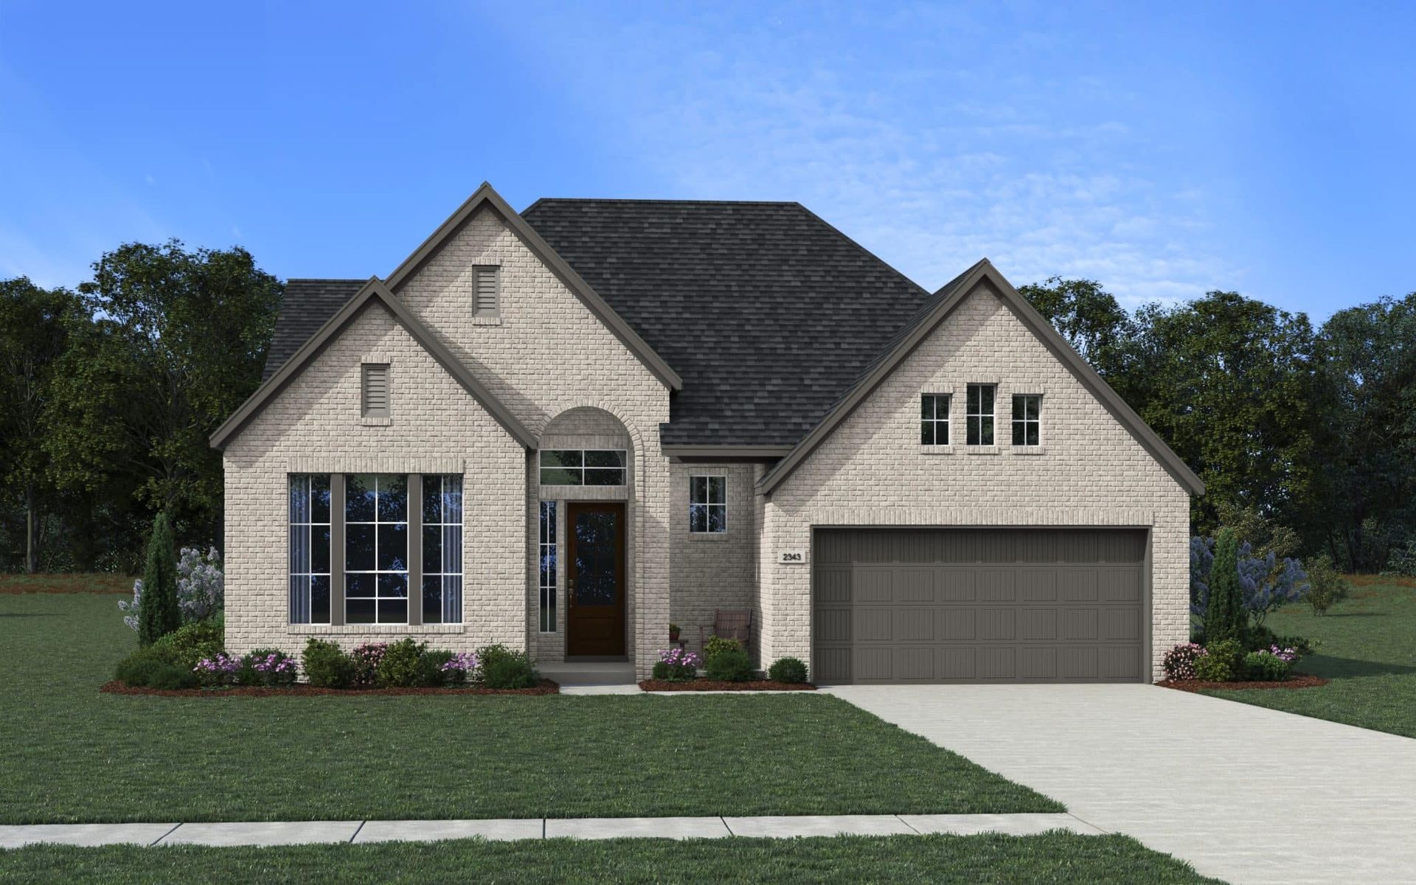
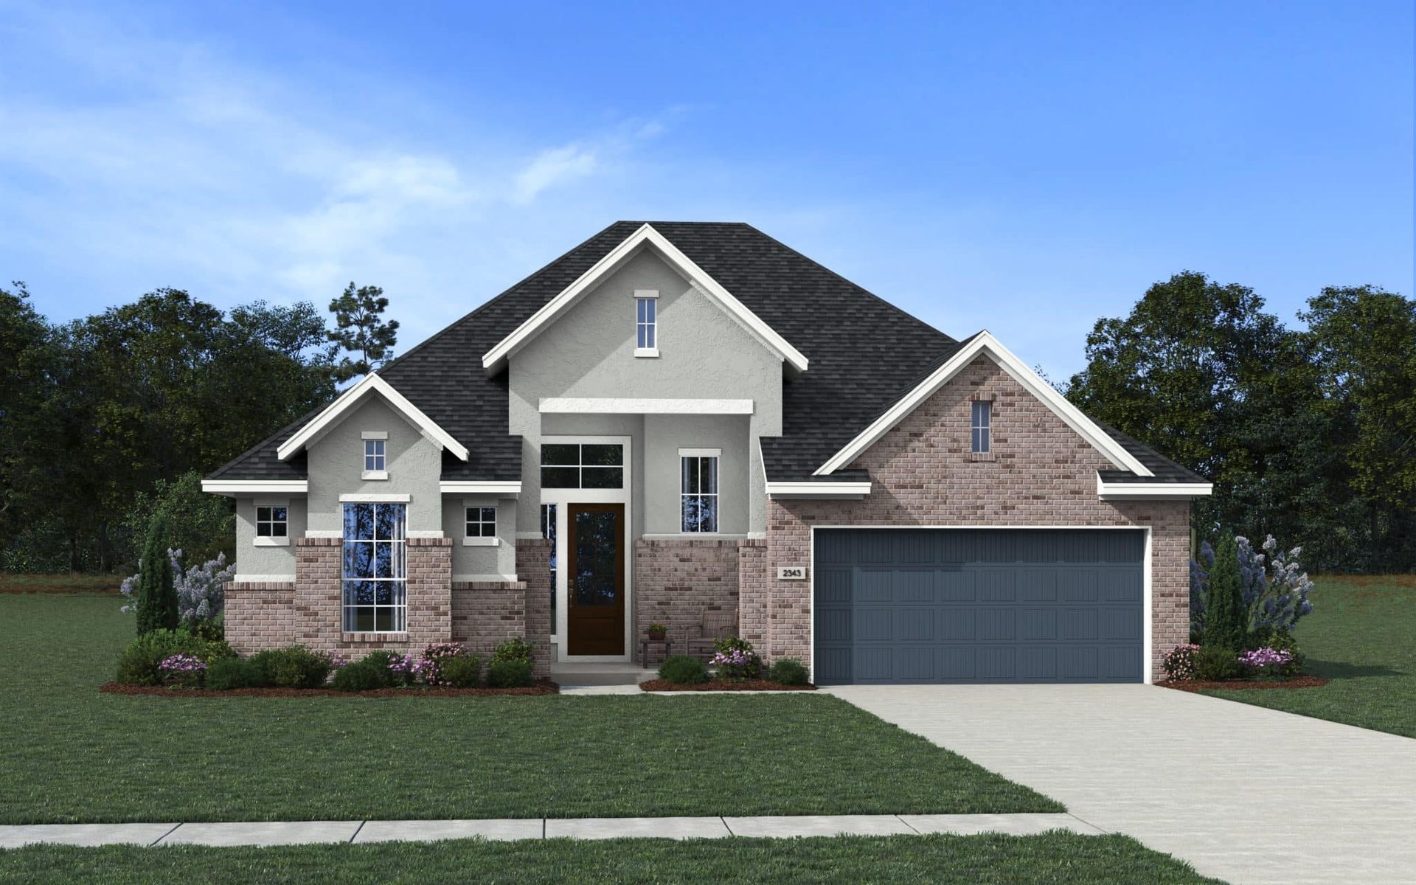
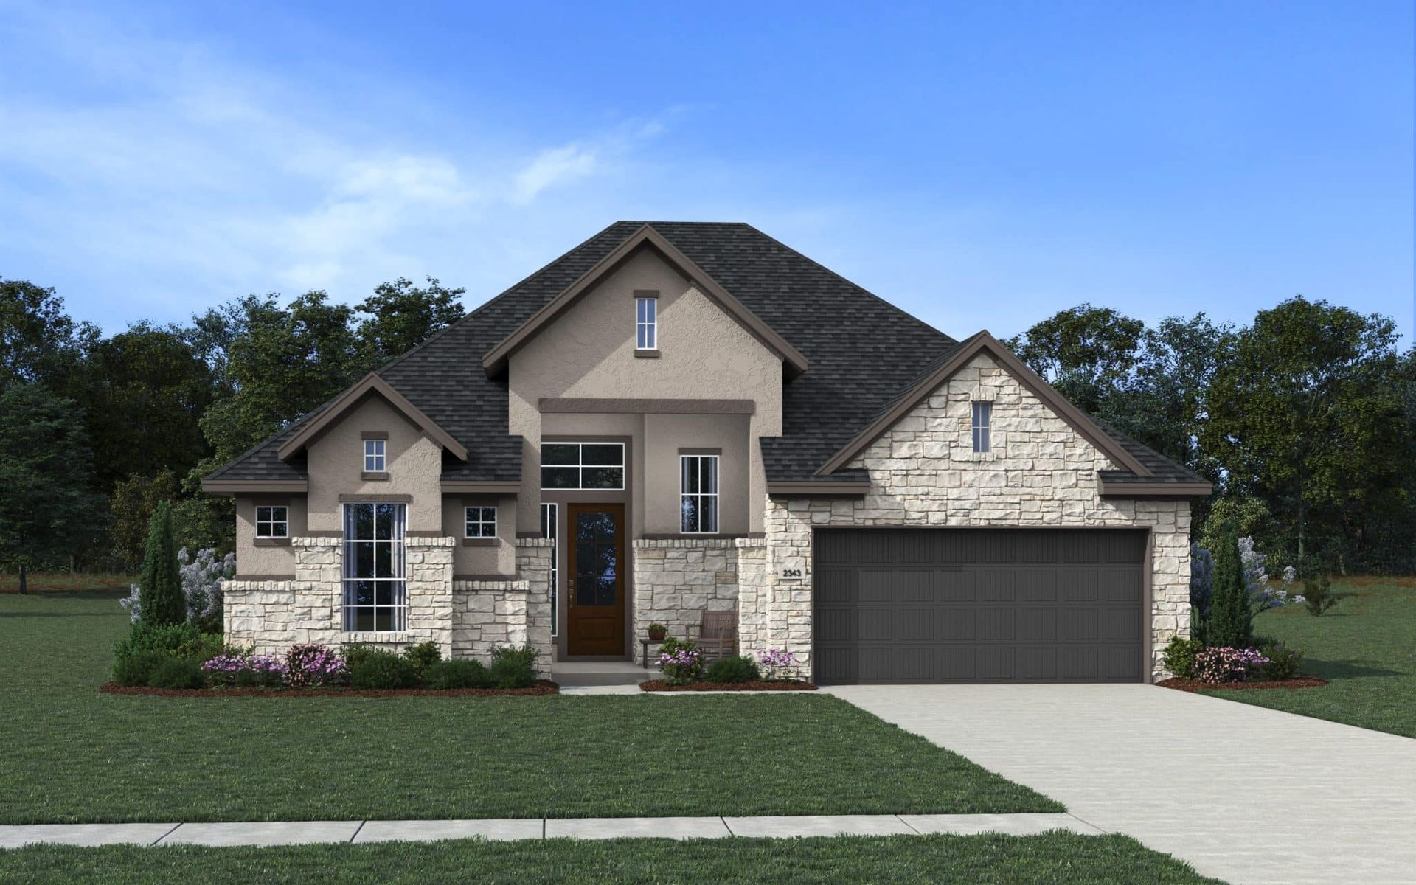
From $448,990 | 4 Beds | 3 Baths | 2,347 SqFt
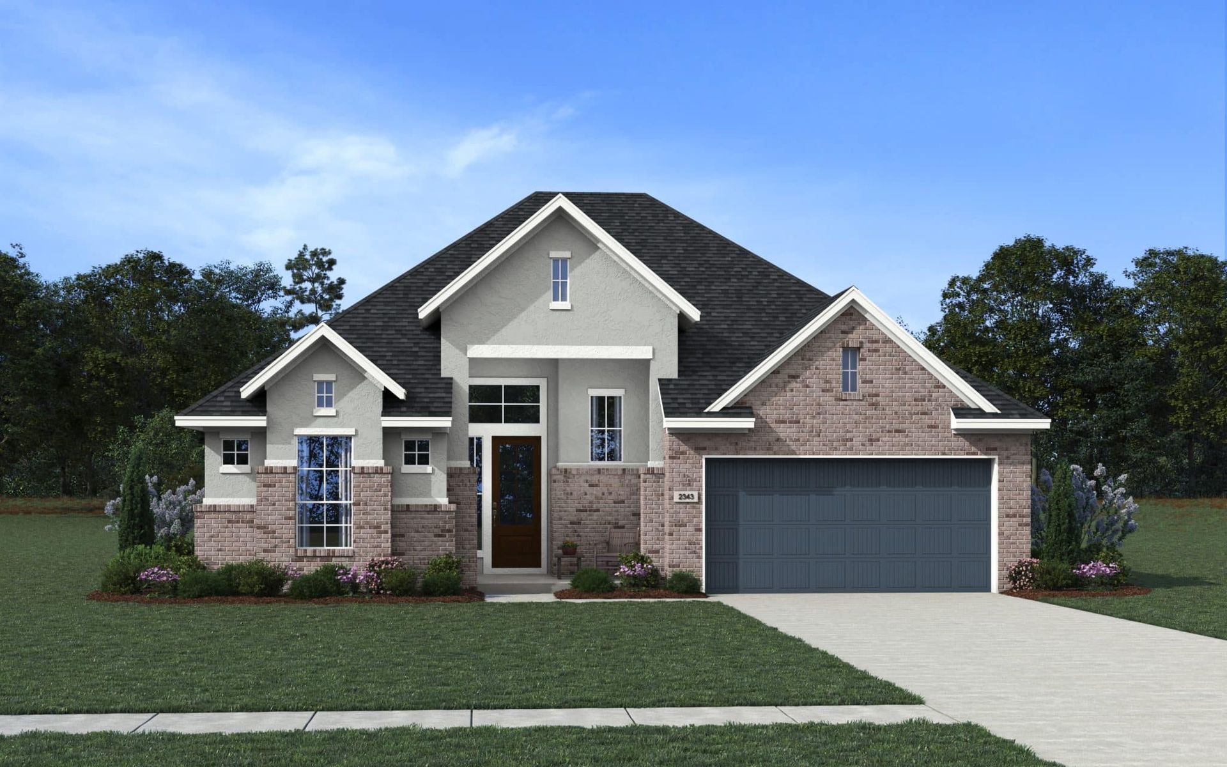
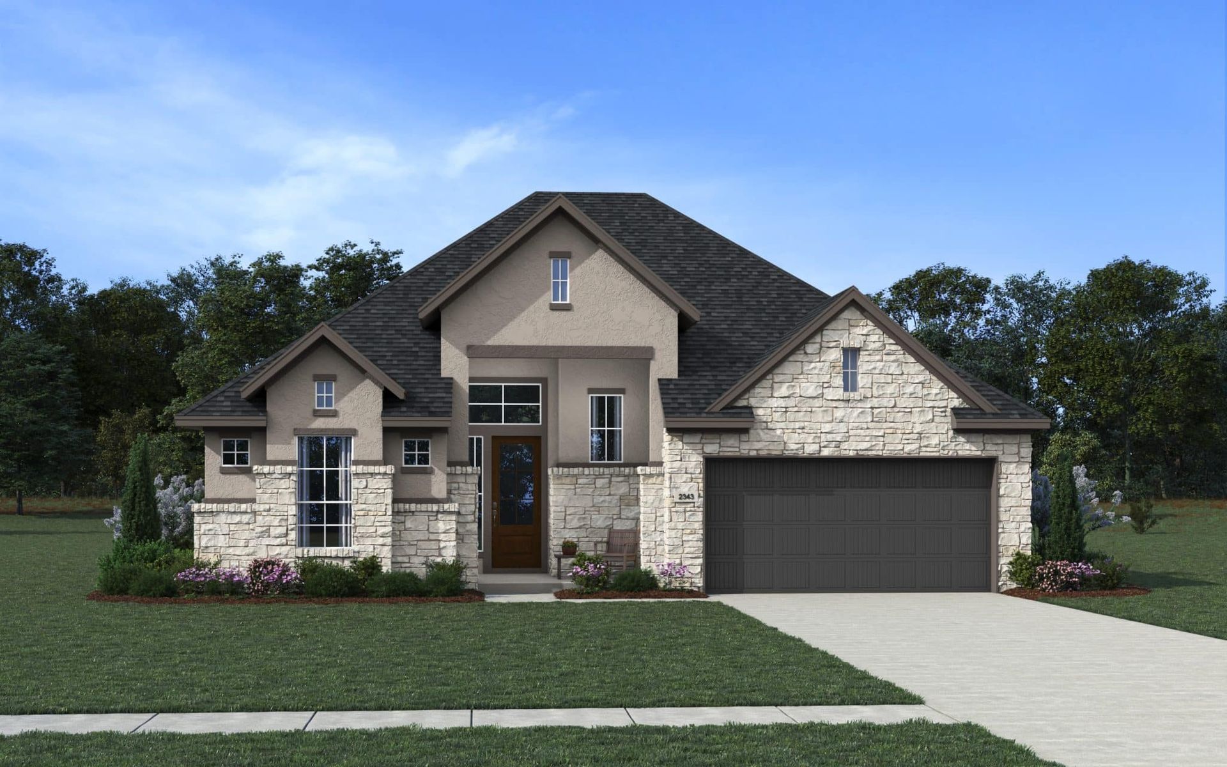
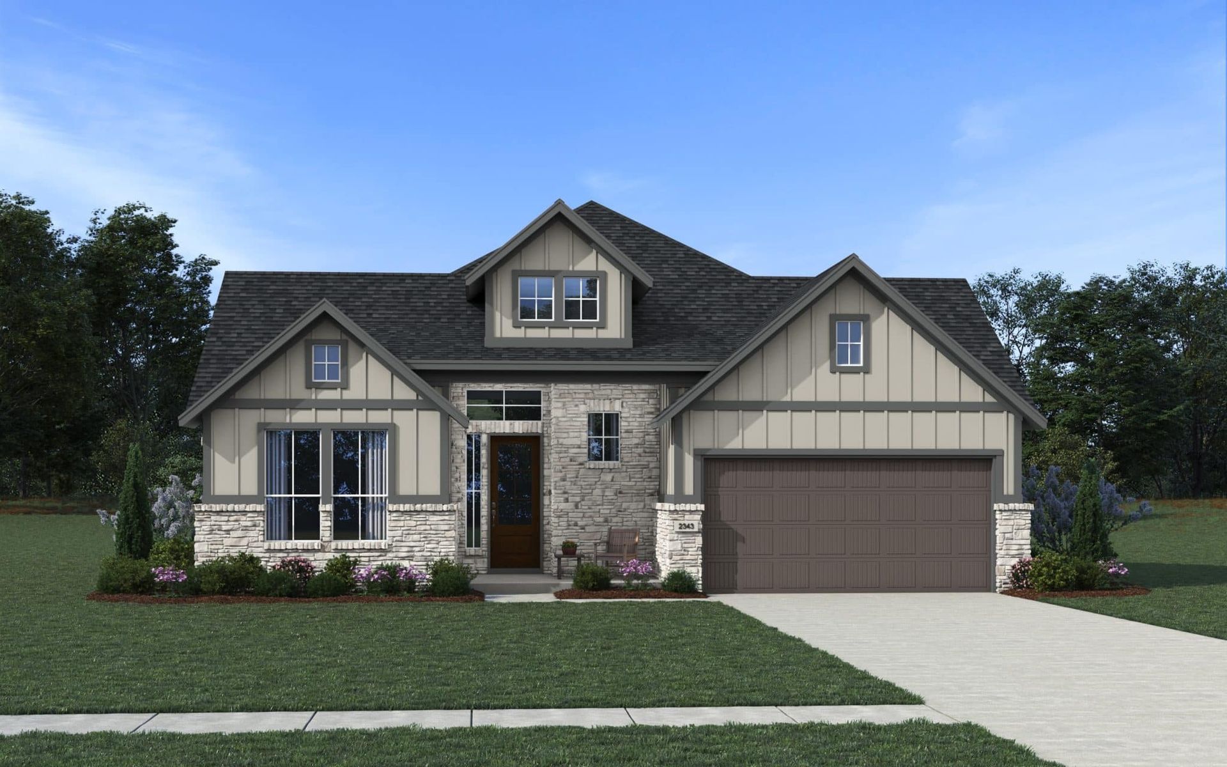
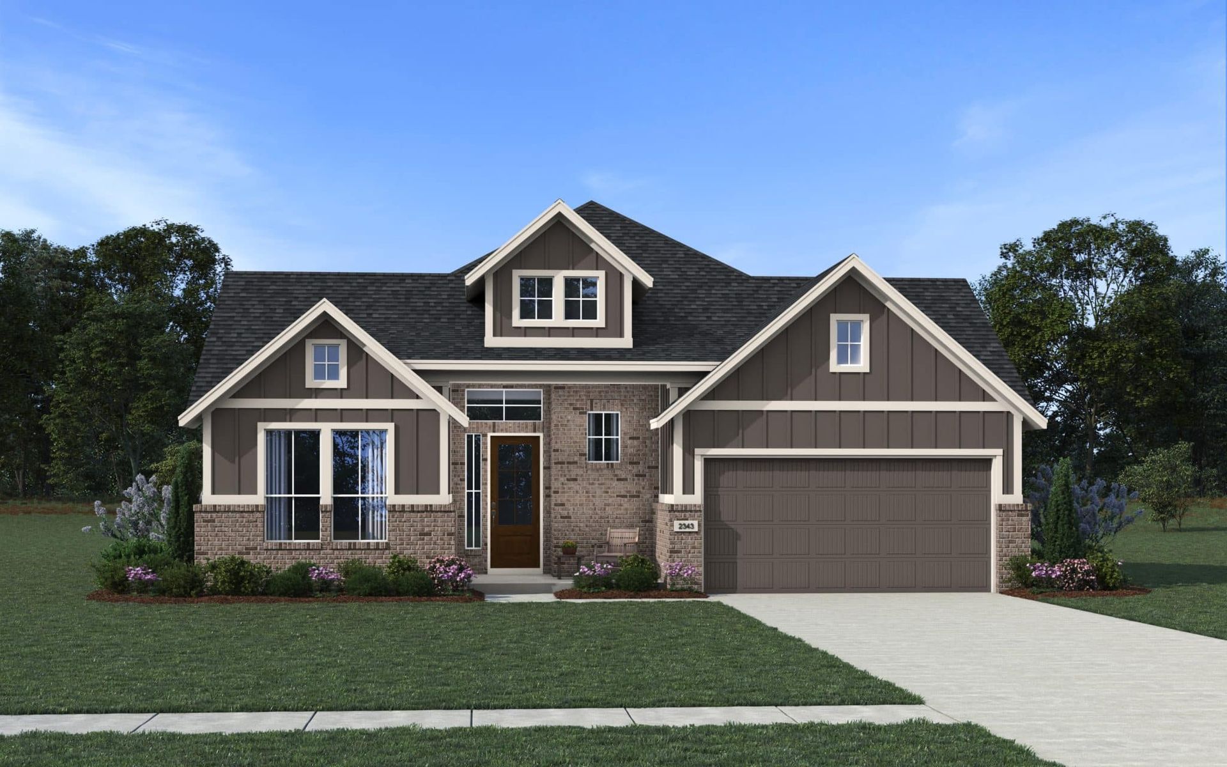
Brenner
The Reserve at Potranco Oaks in Castroville, TX
From $448,990 This is the starting price for this plan and is subject to change.

Chesmar
- 4 Beds
- 3 Baths
- 2 Car garage
- 2,347 Sq Ft
Overview
Floor plan features
- 1 Story
- Primary Bed Downstairs
- Single Family
Floor plan description
The right home should have a place for everything: a spacious great room where game nights flourish. A private study that invites focus and productivity. Dual vanities in the primary bath, perfect for peaceful mornings. A tranquil covered patio tailor-made for family BBQs. Extra garage storage to accommodate sporting gear, yard equipment, and seasonal décor. The charming Brenner plan offers all of that and so much more. In this thoughtfully crafted home, daily life can feel simple, joyful, and comfortable. Ready to make it your own?
Community highlights
About The Reserve at Potranco Oaks
Welcome to The Reserve at Potranco Oaks—a captivating community where spacious living and luxurious comforts unite in a symphony of perfection! Nestled between Castroville and the vibrant city of San Antonio, this hidden gem offers generously sized lots and lush green belts, creating an oasis of tranquility to call your own. With prices remarkably lower than those closer to the city, you'll have ample resources to indulge in the opulent lifestyle you deserve. Starting from the enticing mid 400's and featuring irresistible low taxes, The Reserve at Potranco Oaks presents an unmatched opportunity for a relaxed and affordable lifestyle without compromising on lavishness. Whether you're dreaming of an awe-inspiring estate or a cozy haven, your ideal home awaits within this prestigious communit...
Ask the builder
The builder will reach out to you to answer your questions.
Schedule a tour
The Reserve at Potranco Oaks
Chesmar
112 Grace Avenue, Castroville, TX 78009
333-300-5160
888-***-****
Hours
Mon - Sat. 10 am - 6 pm, Sun. 12 pm - 6 pm
Neighborhood

Community location & sales center
112 Grace Avenue Castroville, TX 78009
112 Grace Avenue Castroville, TX 78009
333-300-5160
888-***-****
Schools near The Reserve at Potranco Oaks
Medina Valley Independent School District
Public Elementary School
rating

Castroville Elementary School
Grades PK to 5
830-931-2243
1000 Madrid St, Castroville, TX, 78009
Class ratio
1:15
Enrollment
644
Public Middle School
rating
Loma Alta Middle School
Grades 6 to 8
830-931-2243
266 County Rd 381, San Antonio, TX, 78253
Class ratio
1:15
Enrollment
790
Public High School
rating

Medina Valley High School
Grades 9 to 12
830-931-2243
8365 Fm 471 S, Castroville, TX, 78009
Class ratio
1:16
Enrollment
2147
GreatSchools ratings are provided by GreatSchools.org and are for reference only. Ratings may not be available for all schools. Please verify school assignments and details with the local school district.
Amenities
Community & neighborhood
Builder details
Chesmar

Take the next steps toward your new home
This listing's information was verified with the builder for accuracy 1 day ago
Brenner Plan by Chesmar

saved to favorites!
To see all the homes you’ve saved, visit the My Favorites section of your account.
Discover More Great Communities
Select additional listings for more information
We're preparing your brochure
You're now connected with Chesmar. We'll send you more info soon.
The brochure will download automatically when ready.
Brochure downloaded successfully
Your brochure has been saved. You're now connected with Chesmar, and we've emailed you a copy for your convenience.
The brochure will download automatically when ready.
Way to Go!
You’re connected with Chesmar.
The best way to find out more is to visit the community yourself!