


Brentwood - 3 Story - River District Single Family Homes
From $619,900 | 4 Beds | 3.5 Baths | 3,045 SqFt
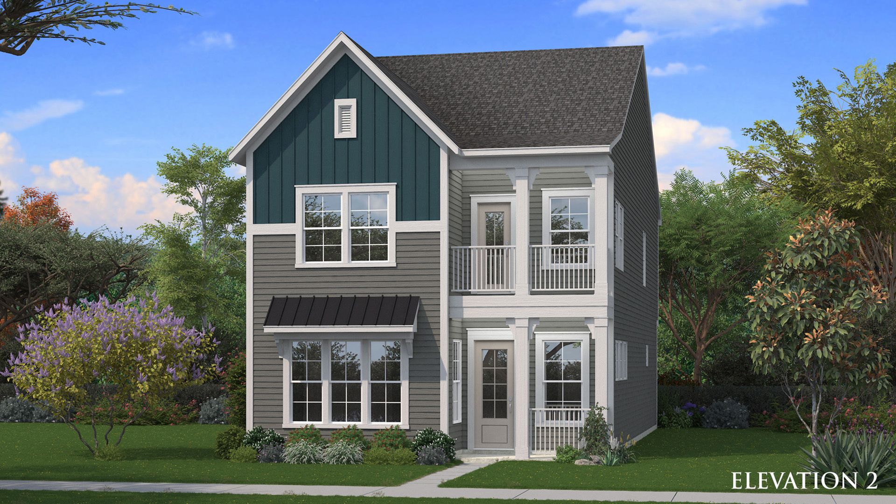
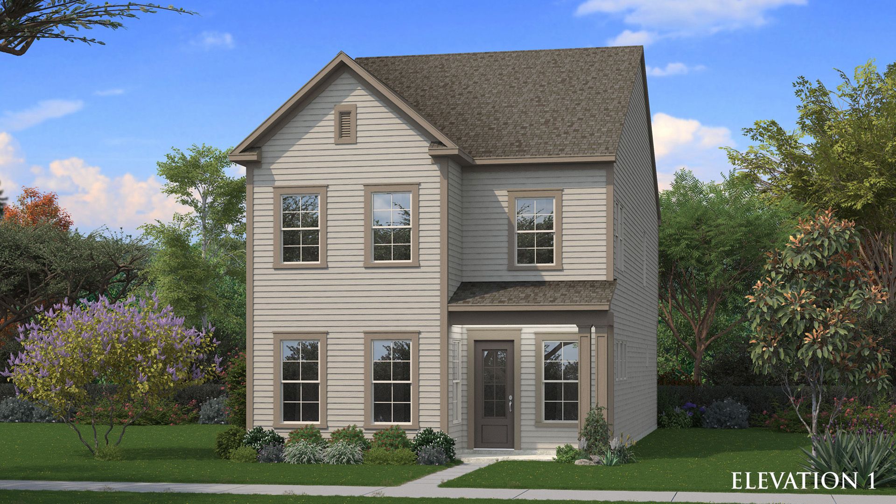
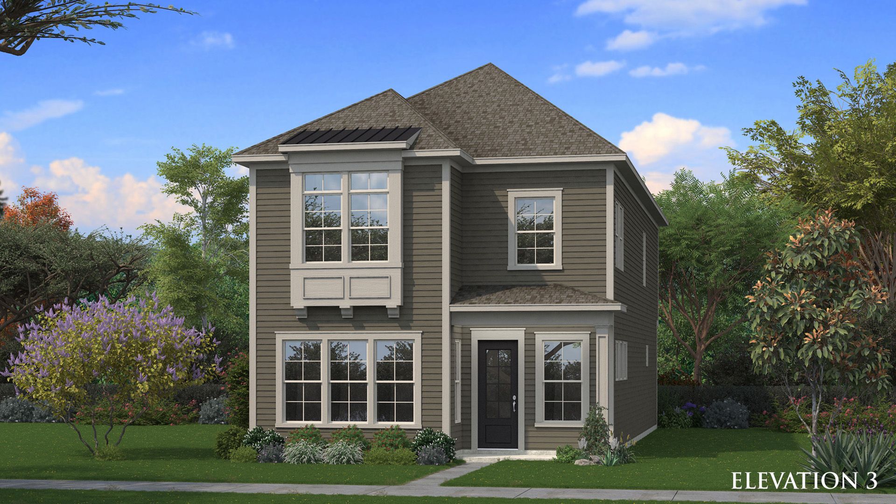
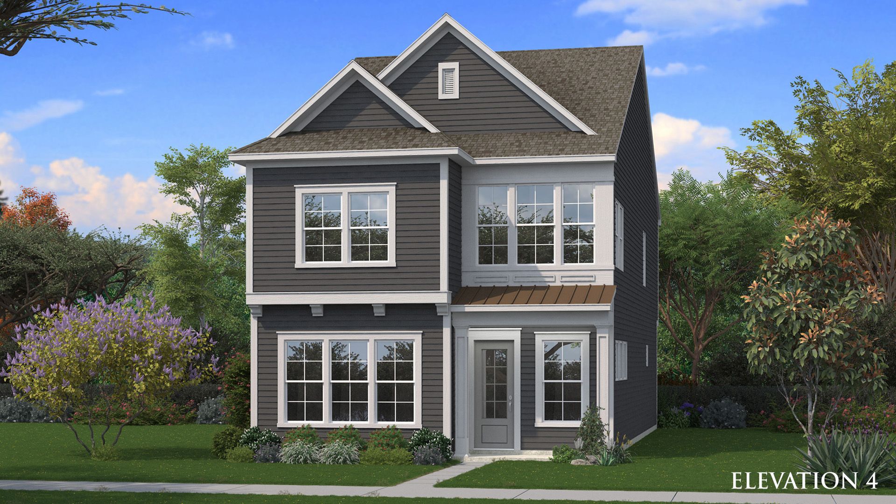
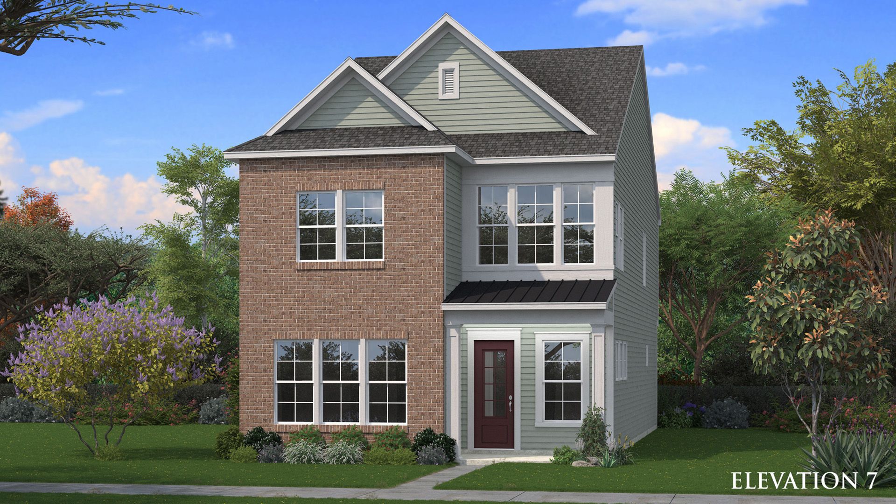
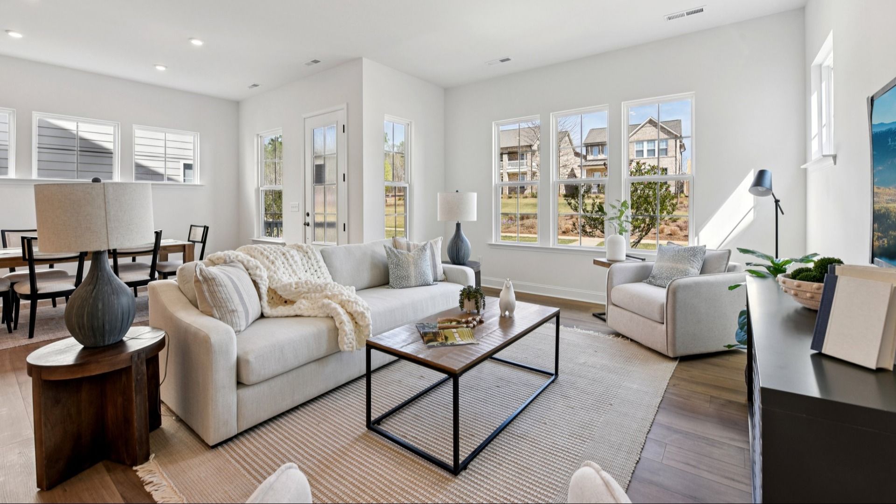
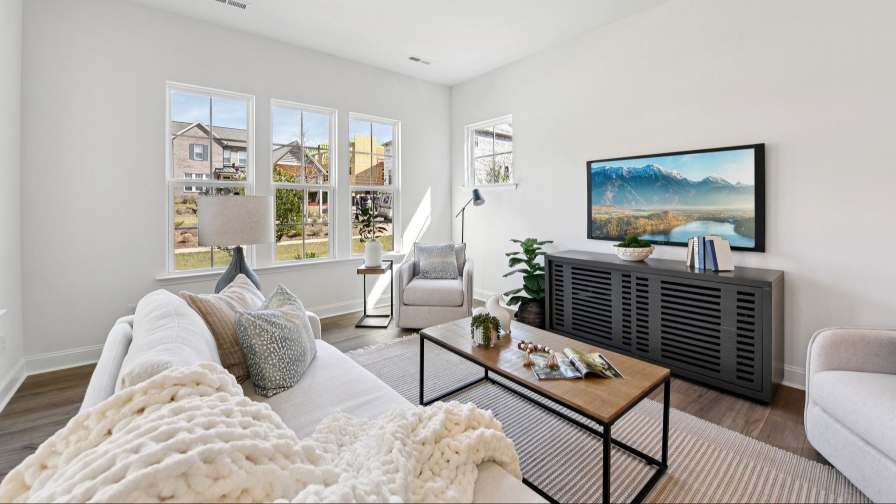
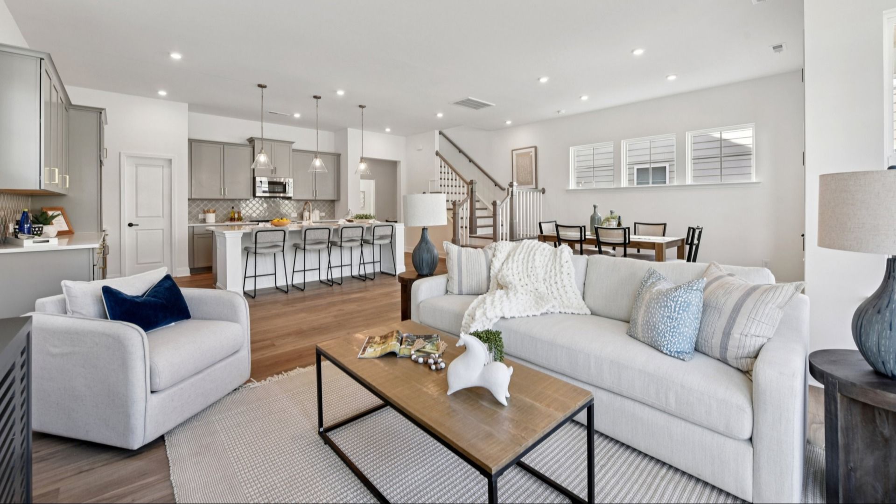
Brentwood - 3 Story
River District Single Family Homes in Charlotte, NC
From $619,900 This is the starting price for this plan and is subject to change.

DRB Homes
- 4 Beds
- 3.5 Baths
- 2 Car garage
- 3,045 Sq Ft
Overview
Floor plan features
- 1 Half Bathroom
- 2 Stories
- Dining Room
- Family Room
- Living Room
- Loft
- Primary Bed Upstairs
- Single Family
Floor plan description
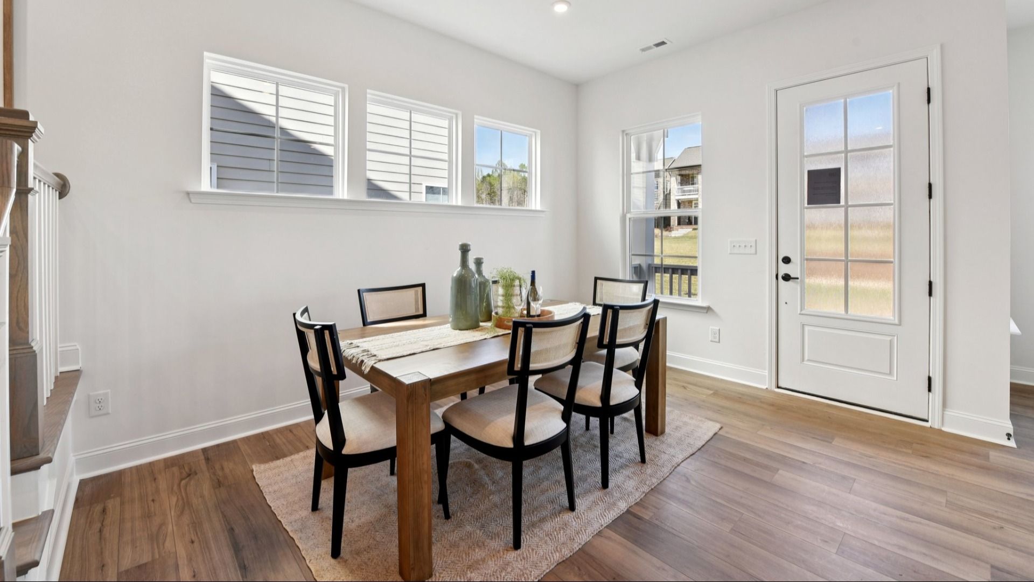
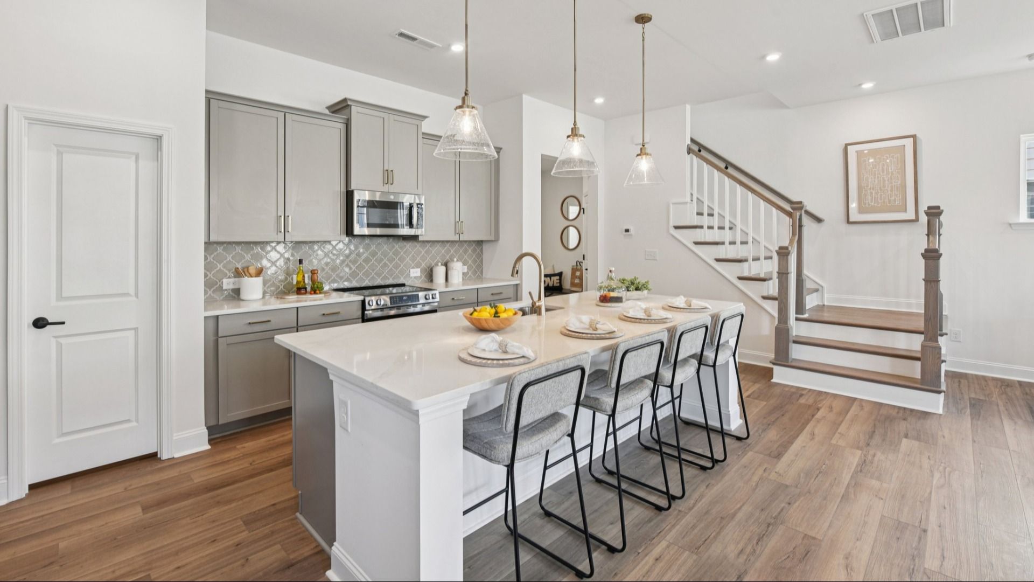
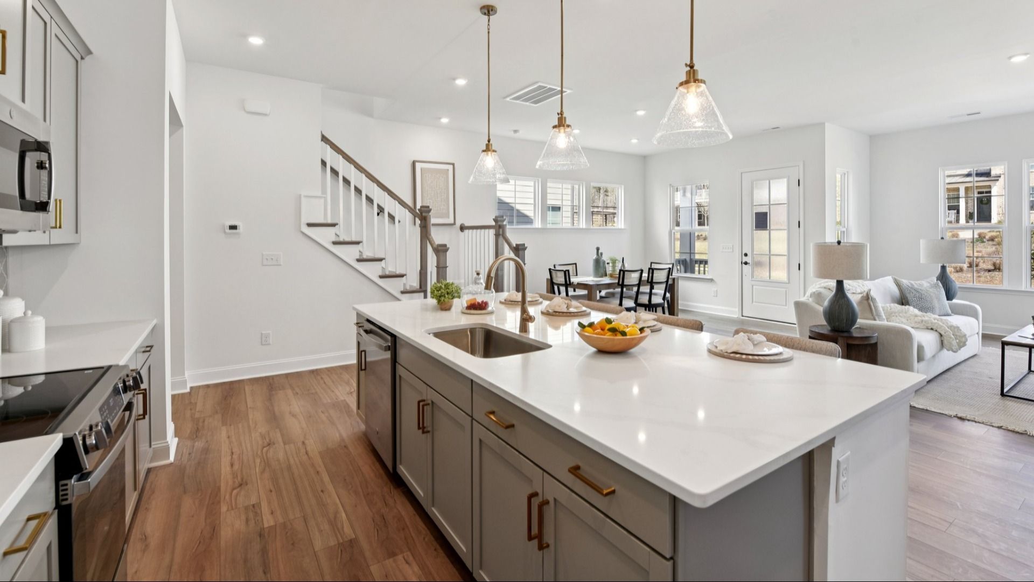
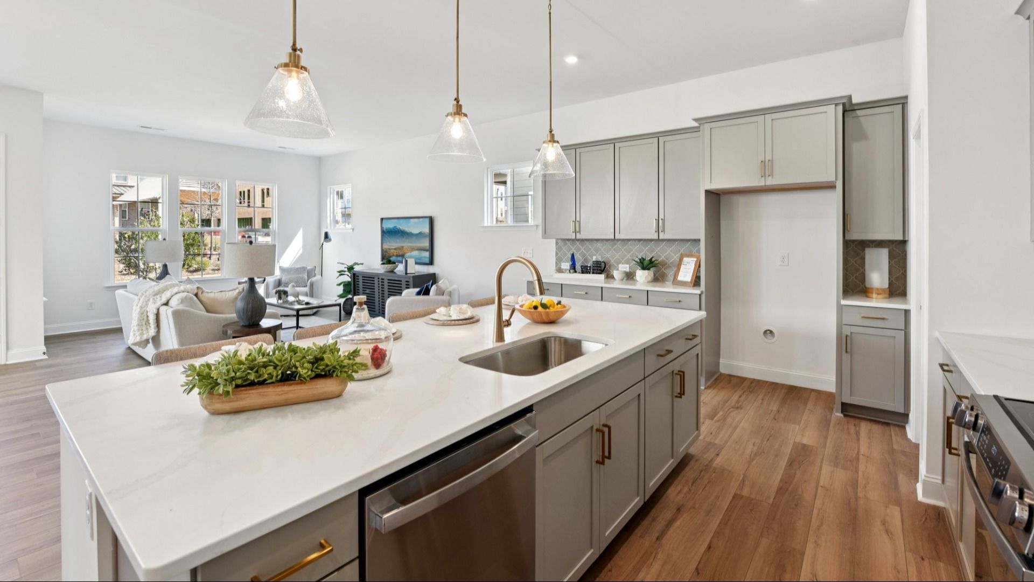
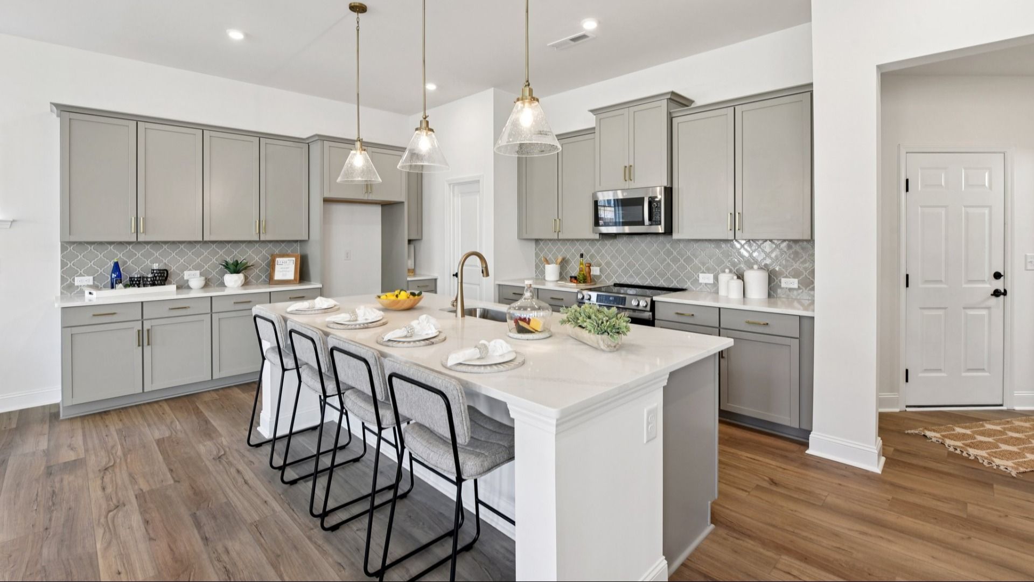
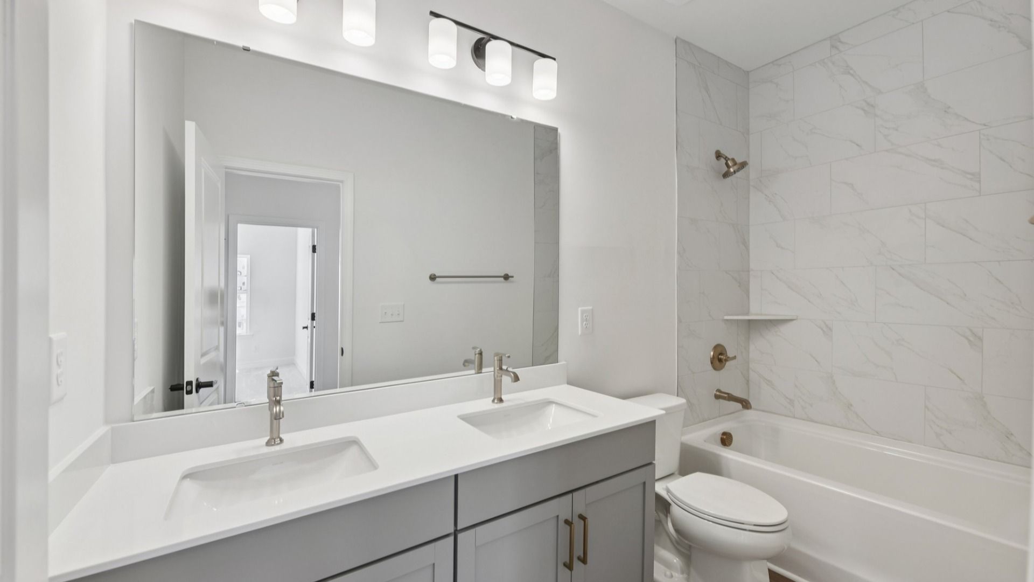
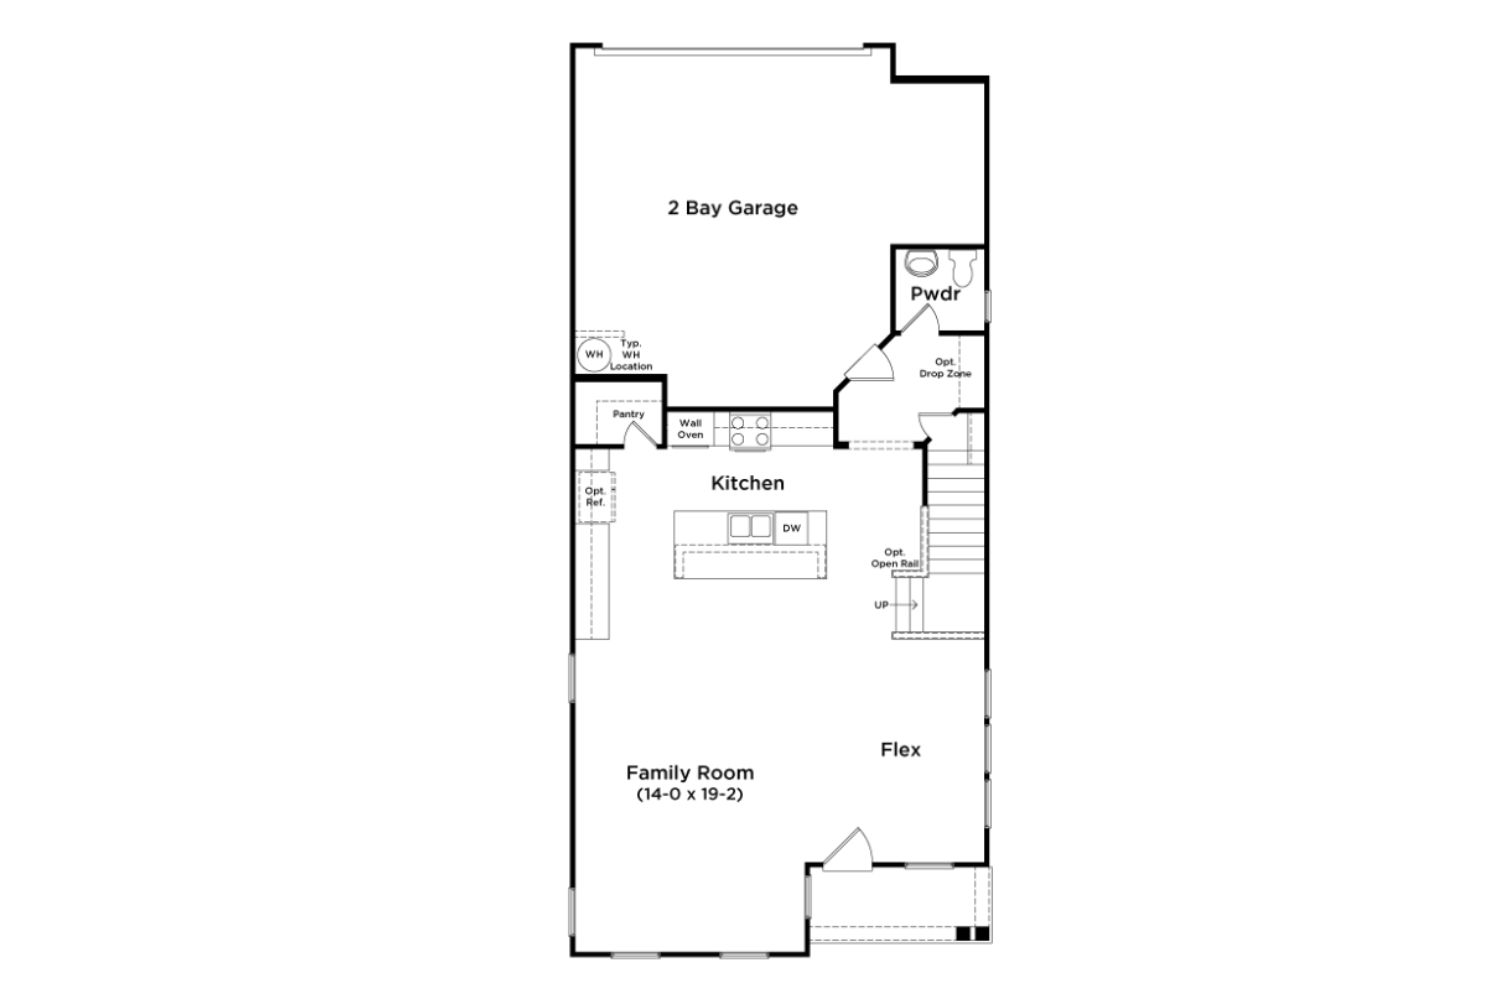
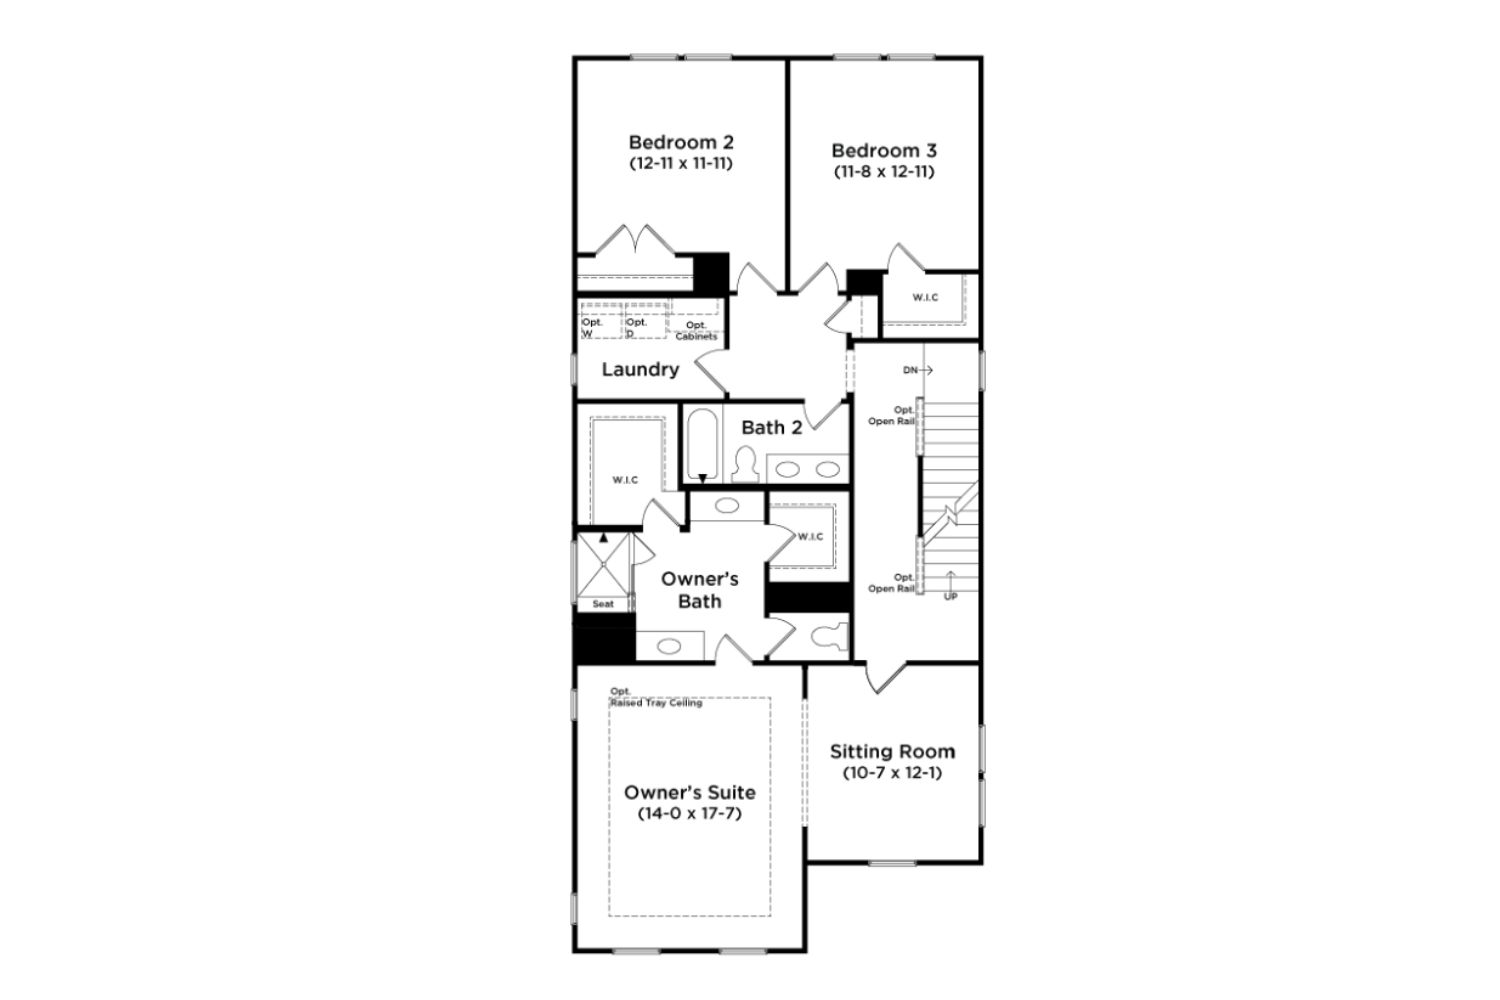
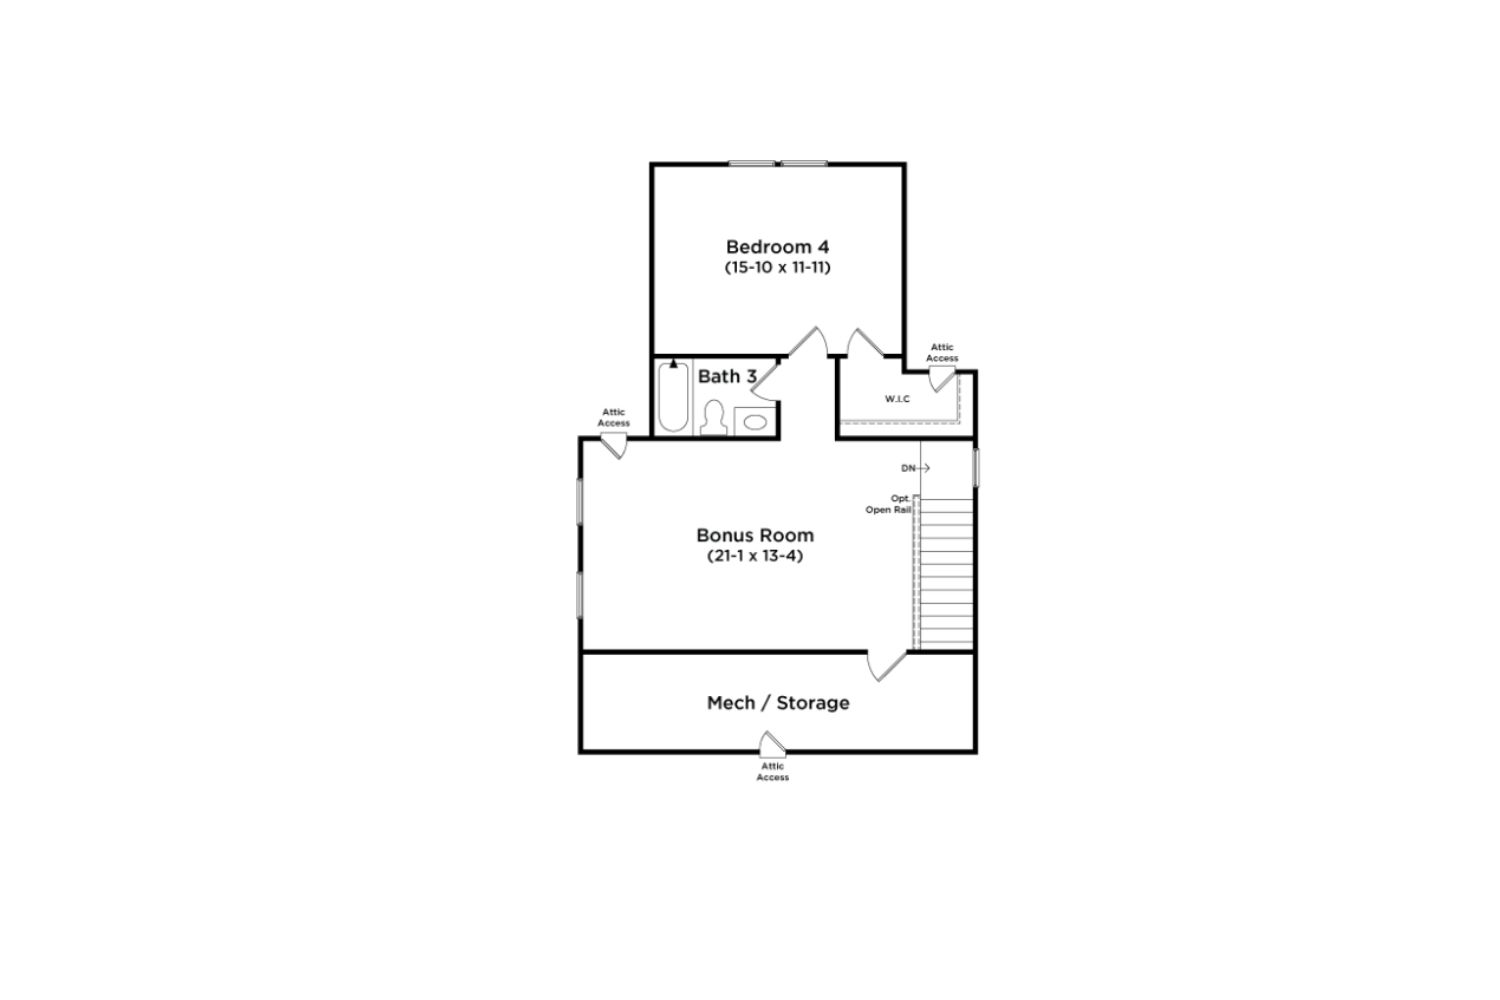
Welcome to The Brentwood 3-story plan, a thoughtfully designed home by DRB Homes that blends modern style with everyday comfort. From the moment you enter, you’ll be impressed by soaring 10-foot ceilings on the first floor and a bright, open-concept layout that creates an inviting space for both relaxing and entertaining. Every detail has been carefully considered to deliver a home that feels as functional as it is stylish. Home Highlights: 3 - Story Plan with bonus room, storage and full bathroom Open-concept living space ideal for entertaining 10-foot ceilings on the first floor Spacious primary suite with walk-in closet Primary bath with dual vanities Versatile multi-use loft Two-car garage Premium finishes throughout Schedule your personal tour today and discover why The Brentwood 3...
Explore this home
Explore custom options for this floor plan.
Special offers
Explore the latest promotions at River District Single Family Homes. to learn more!
Unlock Your DRB Advantage! Enjoy up to $20,000 in DRB Flex Cash*
For a limited time, take advantage of special savings when you purchase a new DRB Homes home. This offer runs through 09/15/2026.
Community highlights
Community amenities
Community Center
Playground
Trails
About River District Single Family Homes
Welcome to The River District Single Family Homes by DRB Homes, an exciting new master-planned community in Charlotte designed for modern living. Spanning over 1,200 acres of thoughtfully curated mixed-use space, this visionary neighborhood blends everyday convenience with natural beauty. Residents will enjoy a unique lifestyle centered around sustainability and connection, with features like a 2-acre working farm, a vibrant farmer’s market, a farm-to-table restaurant, and more than 500 acres of preserved green space, parks, and scenic trails. Future amenities will include a private resident pool, clubhouse, and a charming retail village. DRB Homes offers beautifully crafted residences with 2–3 story designs, open-concept home plans, and spacious 2-car garages—perfectly suited for entertai...
Ask the builder
The builder will reach out to you to answer your questions.
Request a tour
River District Single Family Homes
DRB Homes
7200 Westrow Avenue, Charlotte, NC 28278
888-368-5565
888-***-****
Sales Agent
Becky Elliott, Samantha Castadoro
Hours
Sun-Mon 1-6pm | Tues-Sat 10am-6pm
Neighborhood

Community location & sales center
7200 Westrow Avenue Charlotte, NC 28278
7200 Westrow Avenue Charlotte, NC 28278
888-368-5565
888-***-****
Schools near River District Single Family Homes
Charlotte-mecklenburg Schools
Public Elementary School
rating

Berewick Elementary School
Grades PK to 5
980-344-1010
5910 Dixie River Rd, Charlotte, NC, 28278
Class ratio
1:17
Enrollment
702
Public Middle School
rating

Kennedy Middle School
Grades 6 to 8
980-343-5540
4000 Gallant Ln, Charlotte, NC, 28273
Class ratio
1:17
Enrollment
923
Public High School
rating

Olympic High School
Grades 9 to 12
980-343-3800
4301 Sandy Porter Road, Charlotte, NC, 28273
Class ratio
1:19
Enrollment
1729
GreatSchools ratings are provided by GreatSchools.org and are for reference only. Ratings may not be available for all schools. Please verify school assignments and details with the local school district.
Amenities
Community & neighborhood
Health and fitness
- Trails
Community services & perks
- Playground
- Community Center

Let DRB Homes put decades of industry experience to work for you. We understand that building a new home is not a one-size-fits-all process or journey; get ready to personalize your home to meet your unique needs. You can start by exploring the full portfolio of our most popular floor plans, all available in our new home communities across the region.
Our award-winning team is backed by the DRB Group, a growing, dynamic organization that includes two residential builder brands, a title company, and a residential development services branch providing entitlement, development and construction services. DRB Group's complete spectrum of services operates in 14 states and 35 markets -East Coast to Arizona, Colorado, Texas, and beyond.
Our DRB team will work with you every step of the way. From the on-site salespeople you meet with to the construction crew laying the foundation for your home — we're all working toward the same goal. The same is true for the members of our leadership team, who oversee the entire operation and ensure a seamless process.
Take the next steps toward your new home
This listing's information was verified with the builder for accuracy 1 day ago
Brentwood - 3 Story Plan by DRB Homes

saved to favorites!
To see all the homes you’ve saved, visit the My Favorites section of your account.
Discover More Great Communities
Select additional listings for more information
We're preparing your brochure
You're now connected with DRB Homes. We'll send you more info soon.
The brochure will download automatically when ready.
Brochure downloaded successfully
Your brochure has been saved. You're now connected with DRB Homes, and we've emailed you a copy for your convenience.
The brochure will download automatically when ready.
Way to Go!
You’re connected with DRB Homes.
The best way to find out more is to visit the community yourself!