


Brentwood - Winterbrooke Place
From $533,300 | 4 Beds | 2.5 Baths | 2,613 SqFt
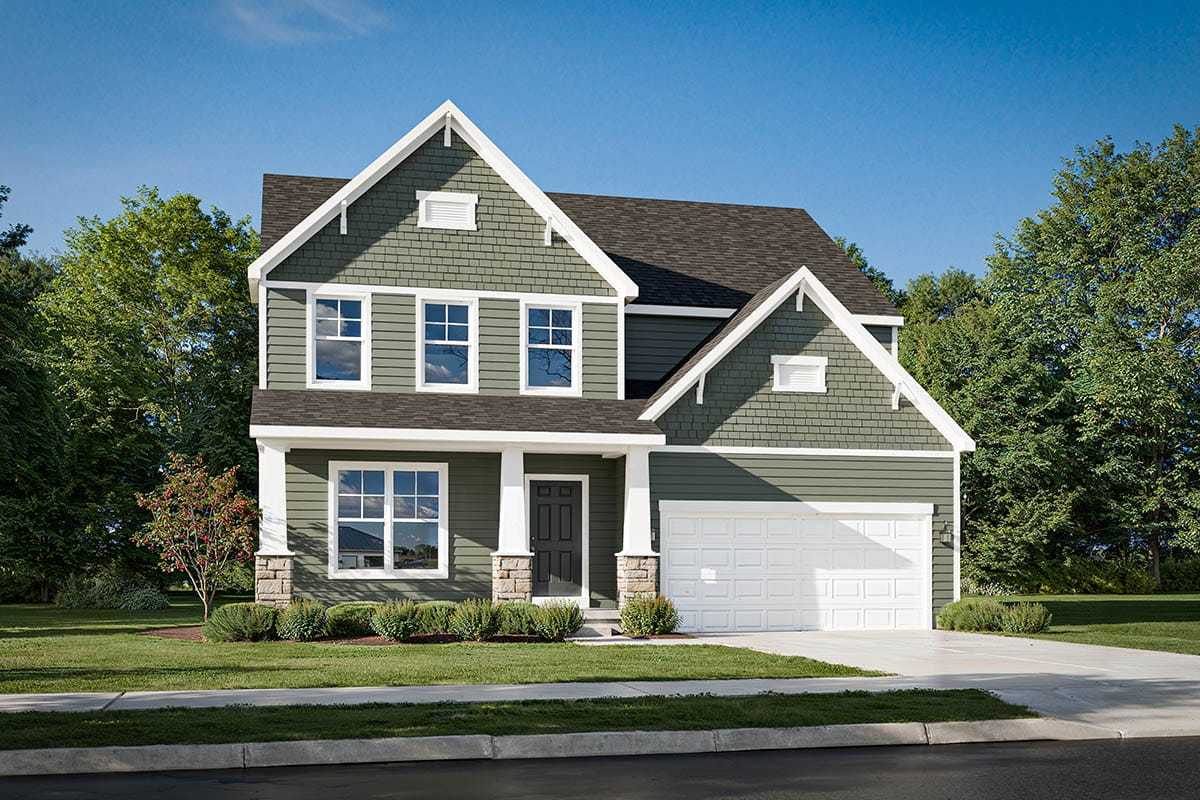
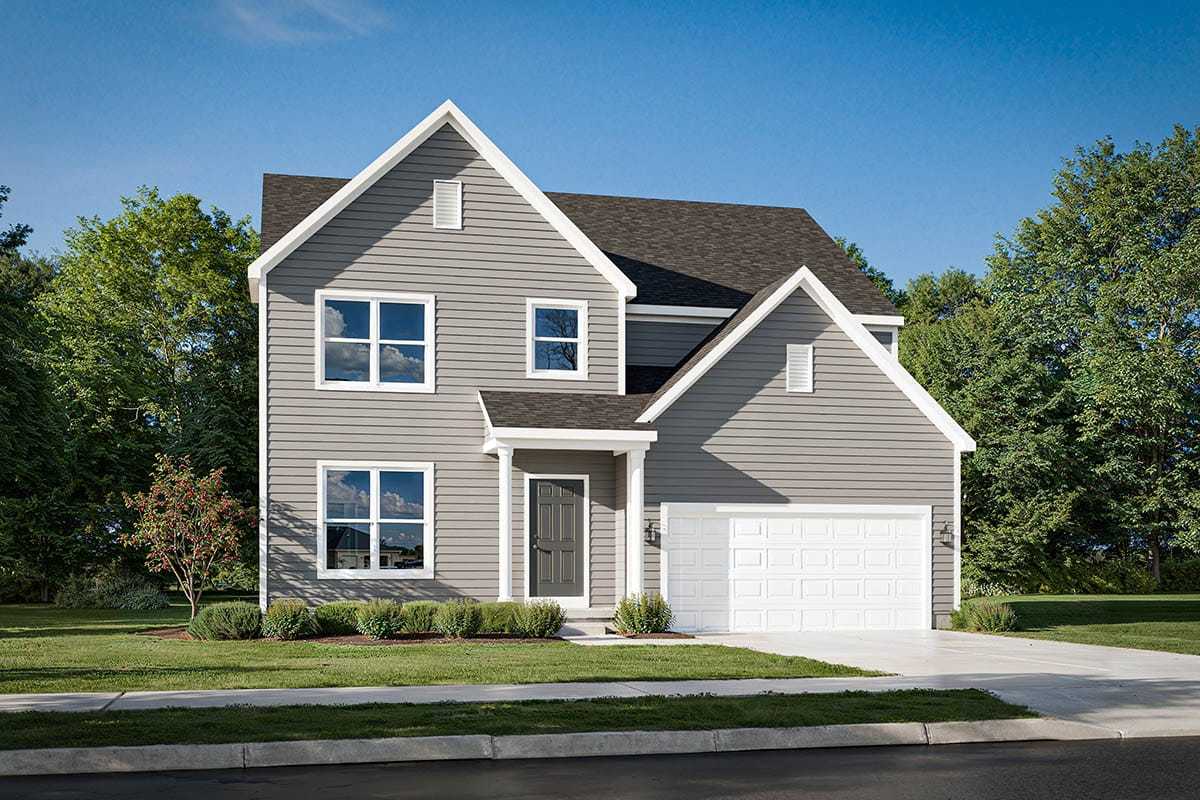
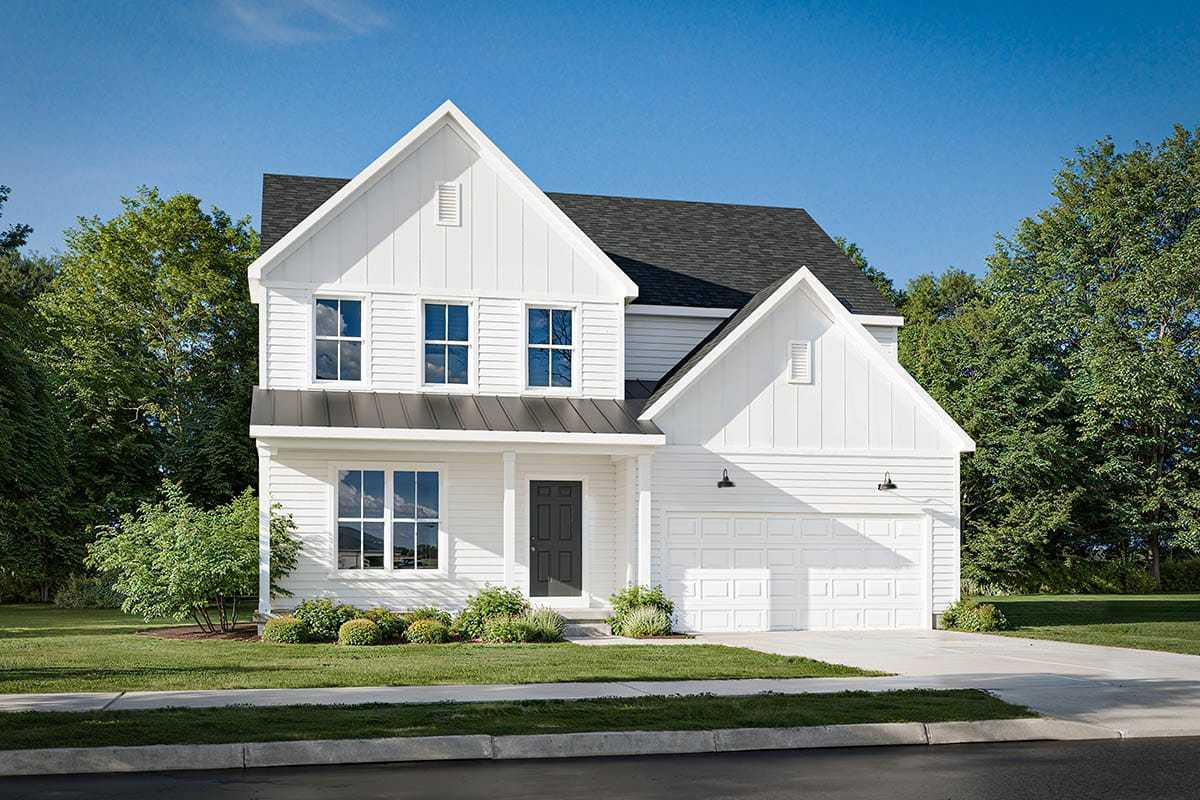
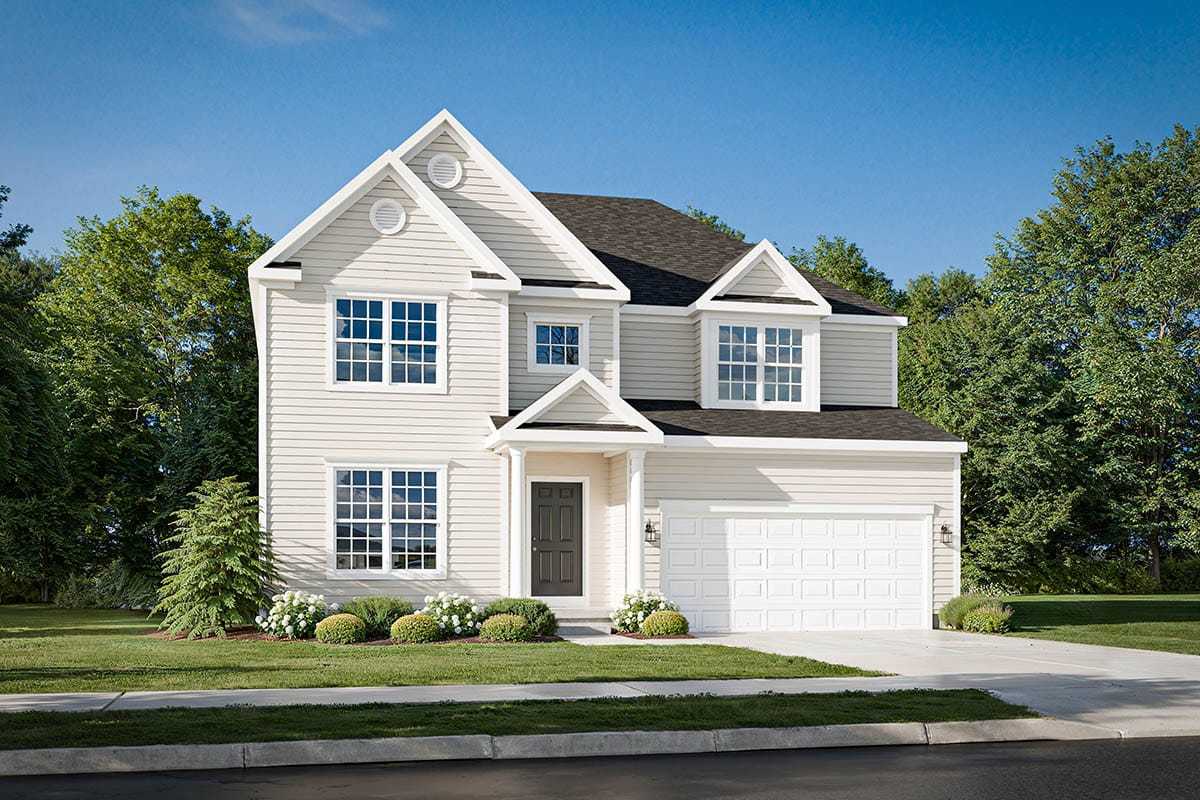
Brentwood
Winterbrooke Place in Lewis Center, OH
From $533,300 This is the starting price for this plan and is subject to change.

Rockford Homes
- 4 Beds
- 2.5 Baths
- 2 Car garage
- 2,613 Sq Ft
Overview
Floor plan features
- 1 Half Bathroom
- 2 Stories
- Single Family
Floor plan description
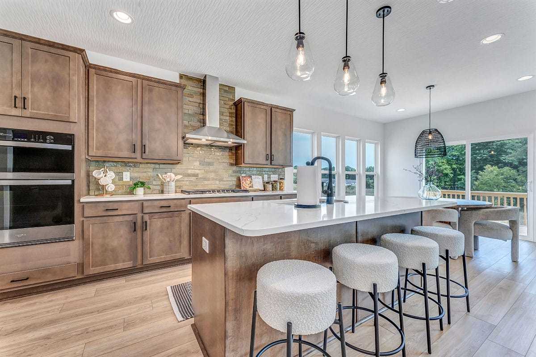
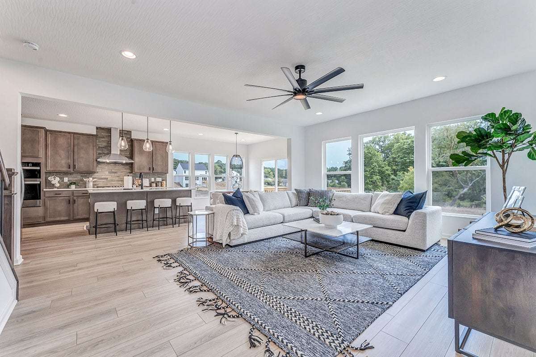
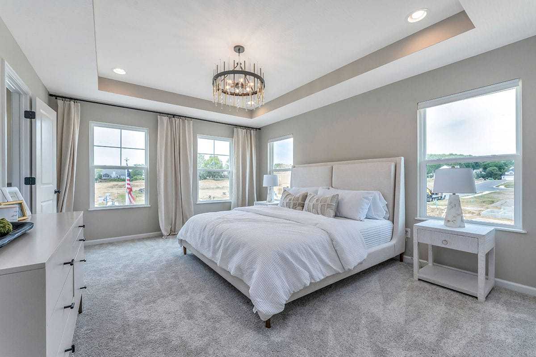
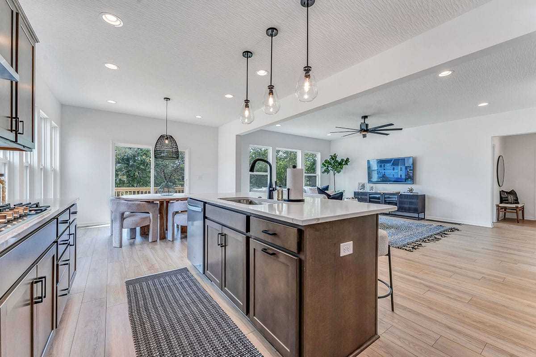
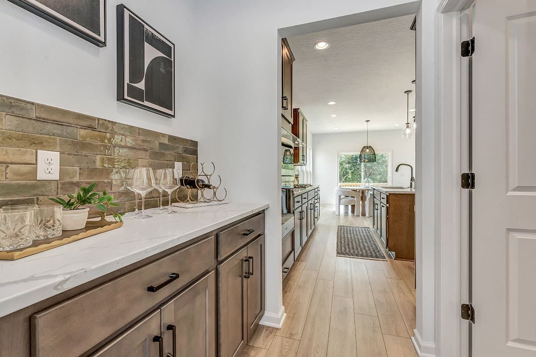
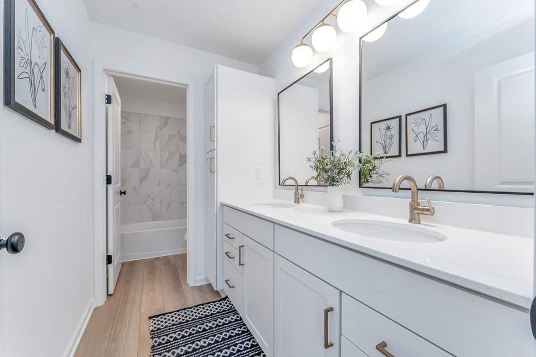
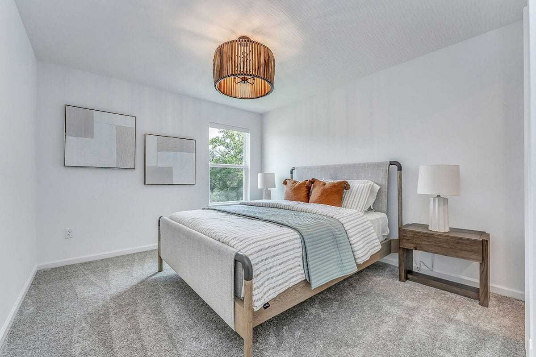
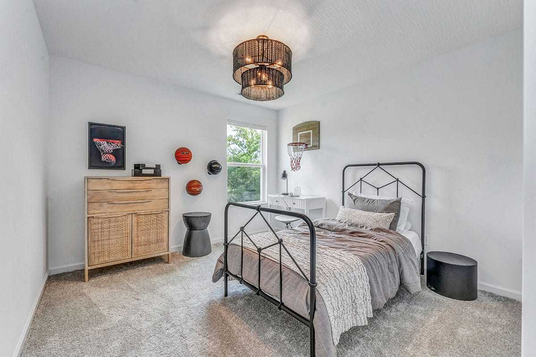
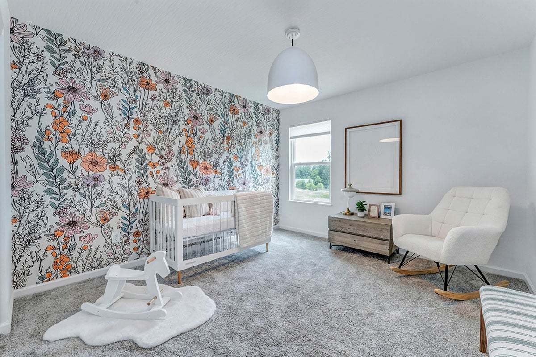
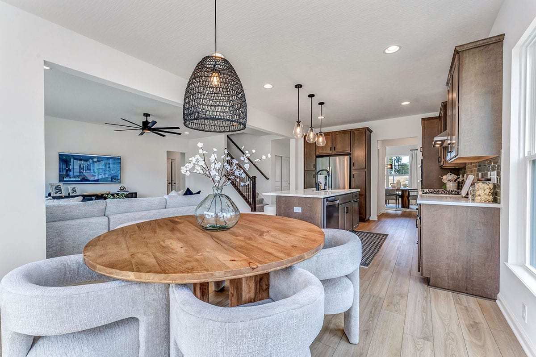
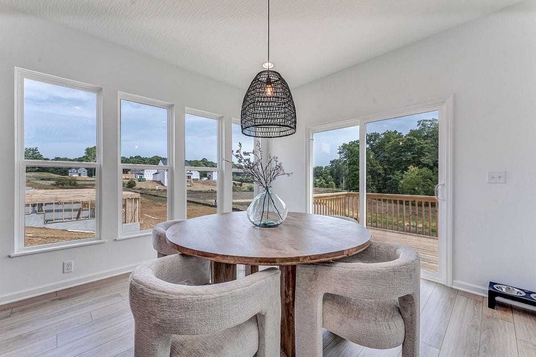
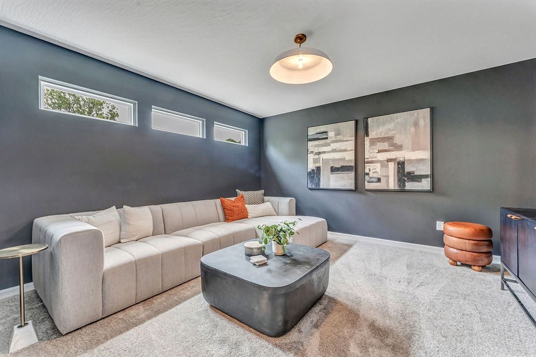
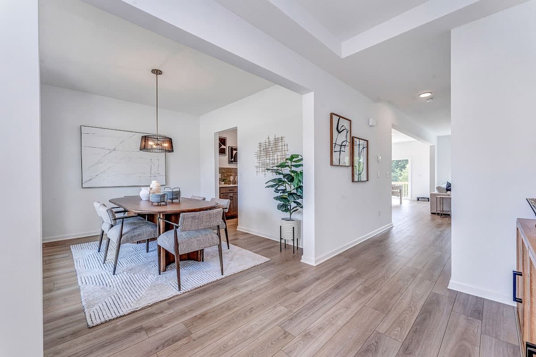
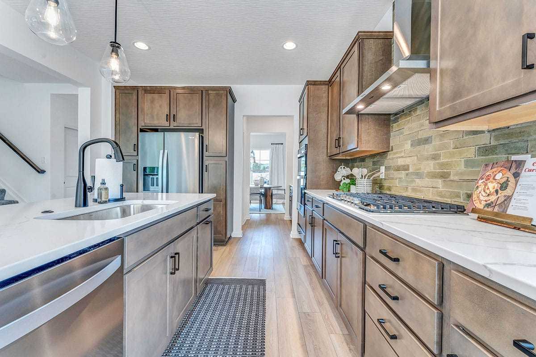
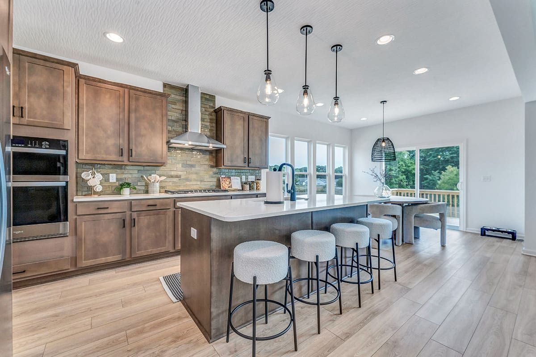
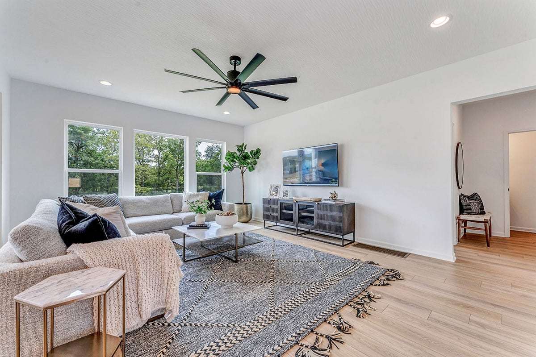
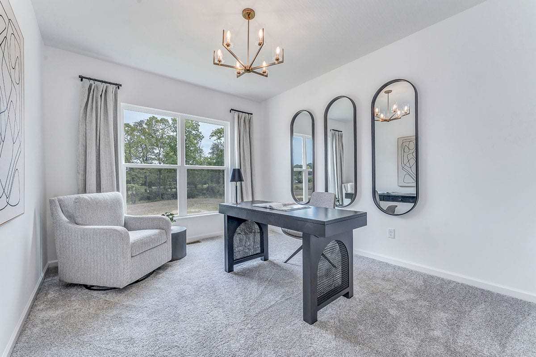
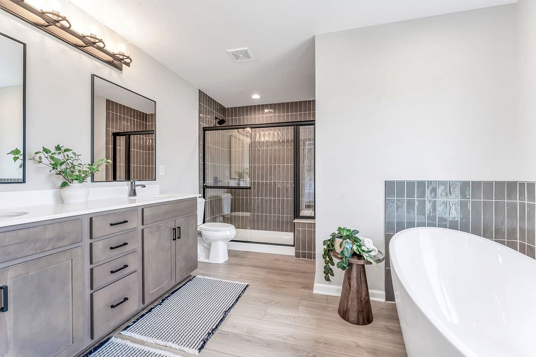
The Brentwood, a Homestead Collection floor plan, boasts a minimum of 2,610 sq. ft. You’ll enjoy plenty of space in this well designed 2-story home featuring 4 bedrooms, 2.5 baths, and an open kitchen/breakfast area open to the great room. The second floor has a conveniently located laundry room and the owner’s bedroom has its own private bath with a large walk-in closet. You’ll love the curb appeal our three exterior architectural designs create for this floor plan.
Explore this home
Explore custom options for this floor plan.
Community highlights
About Winterbrooke Place
Winterbrooke Place is a 100-acre community located just east of U.S. 23 and Glenn Parkway. This new construction community is positioned among nearly 30 acres of reserve space, 14 of which are designated for community parks. This beautiful location offers miles of walking trails and sidewalks, multiple playgrounds, an outdoor fitness park, community pavilions, open reserves, and even a Bocce Ball court. Scioto Reserve Country Club is a mere 15-minute drive for the avid golfer. Contact us today about this perfect community. More info about Winterbrooke Place
Ask the builder
The builder will reach out to you to answer your questions.
Request a tour
Winterbrooke Place
Rockford Homes
25 Sienna Glenn Dr, Lewis Center, OH 43035
306-816-6440
740-***-****
Sales Agent
Online Sales Consultant
Hours
Mon – Wed: 11 – 6pm Sat & Sun: 12 – 6pm Closed Thurs & Friday
Neighborhood

Community location & sales center
25 Sienna Glenn Dr Lewis Center, OH 43035
25 Sienna Glenn Dr Lewis Center, OH 43035
184-694-4228
740-***-****
Schools near Winterbrooke Place
Olentangy Local Schools
Public Elementary School
rating

Arrowhead Elementary School
Grades PK to 5
740-657-4650
2385 Hollenback Rd, Lewis Center, OH, 43035
Class ratio
1:20
Enrollment
623
Public Middle School
rating

Olentangy Berkshire Middle School
Grades 6 to 8
740-657-5200
2869 S 3 Bs And K Rd, Galena, OH, 43021
Class ratio
1:21
Enrollment
1298
GreatSchools ratings are provided by GreatSchools.org and are for reference only. Ratings may not be available for all schools. Please verify school assignments and details with the local school district.
Amenities
Community & neighborhood
Builder details
Rockford Homes

Take the next steps toward your new home
This listing's information was verified with the builder for accuracy 12 hours ago
Brentwood Plan by Rockford Homes

saved to favorites!
To see all the homes you’ve saved, visit the My Favorites section of your account.
Discover More Great Communities
Select additional listings for more information
We're preparing your brochure
You're now connected with Rockford Homes. We'll send you more info soon.
The brochure will download automatically when ready.
Brochure downloaded successfully
Your brochure has been saved. You're now connected with Rockford Homes, and we've emailed you a copy for your convenience.
The brochure will download automatically when ready.
Way to Go!
You’re connected with Rockford Homes.
The best way to find out more is to visit the community yourself!