


Brentwood - Jerome Village Aster
From $558,800 | 4 Beds | 2.5 Baths | 2,613 SqFt
Brentwood
Jerome Village Aster in Plain City, OH
From $558,800 This is the starting price for this plan and is subject to change.

Rockford Homes
- 4 Beds
- 2.5 Baths
- 2 Car garage
- 2,613 Sq Ft
Overview
Floor plan features
- 1 Half Bathroom
- 2 Stories
- Single Family
Floor plan description
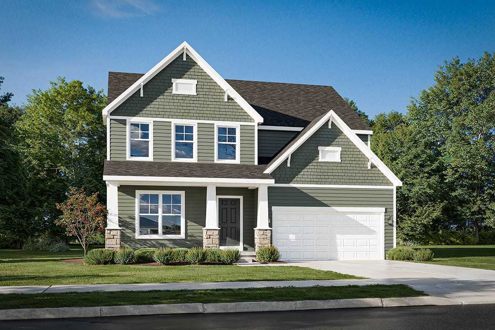
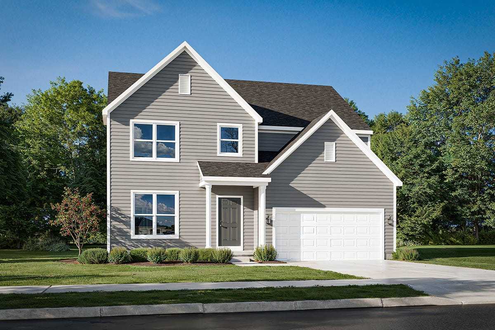
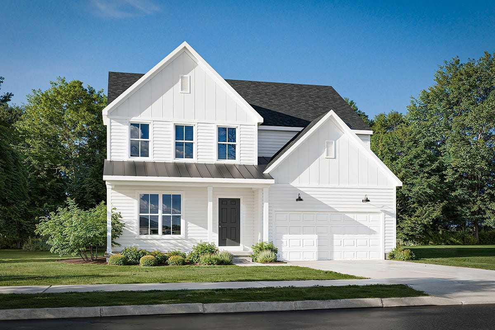
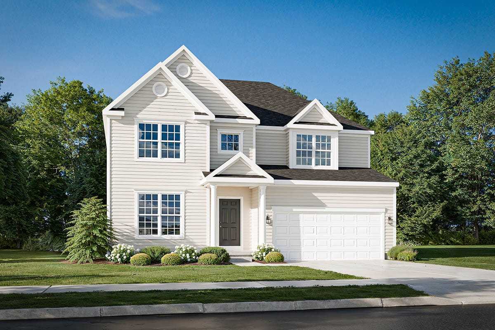
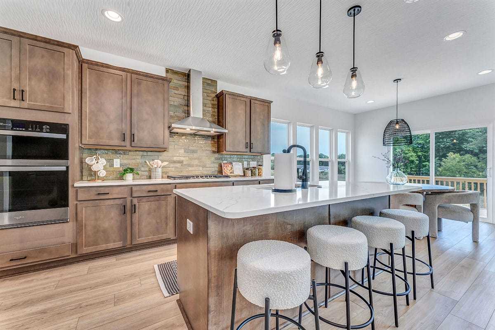
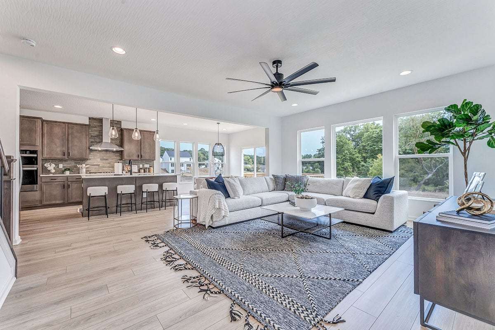
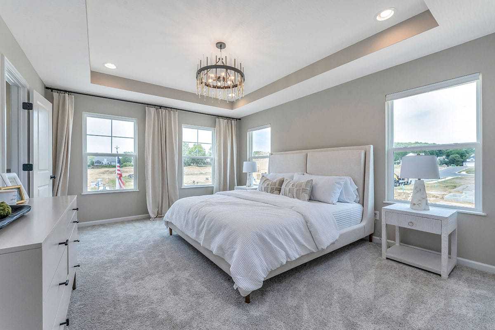
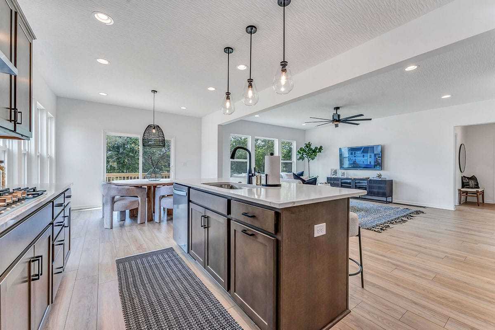
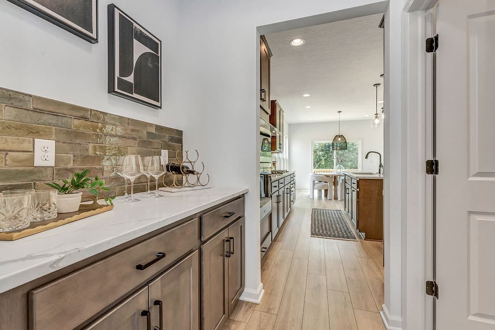
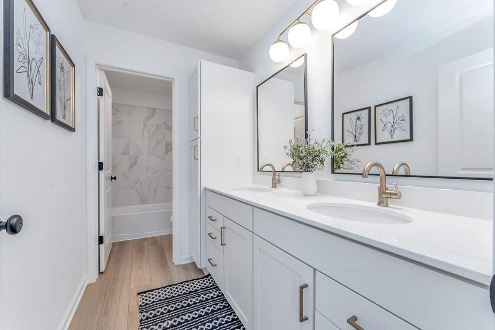
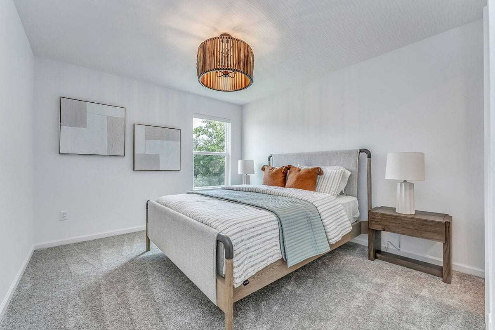
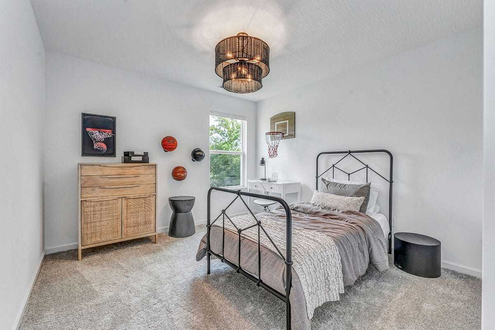
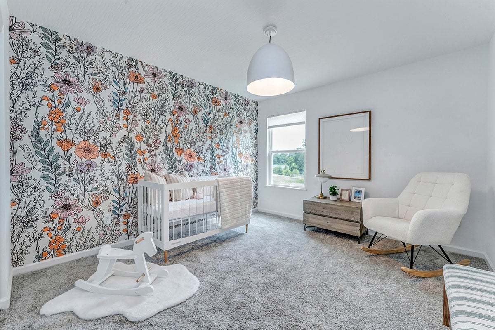
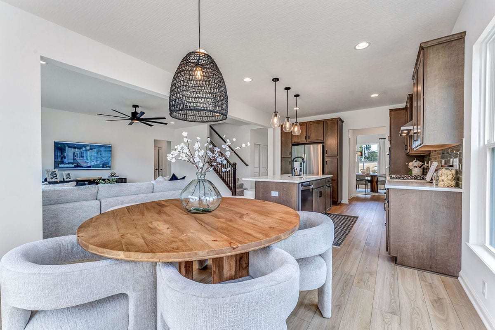
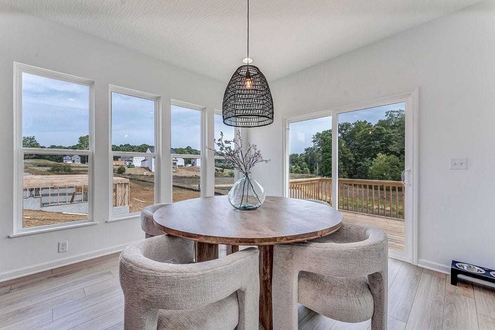
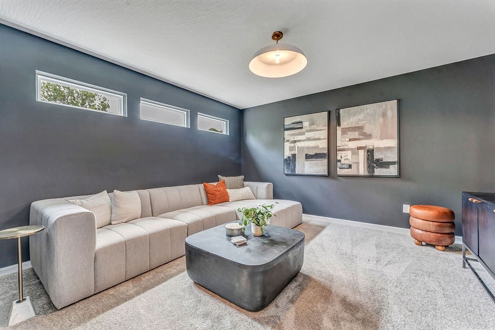
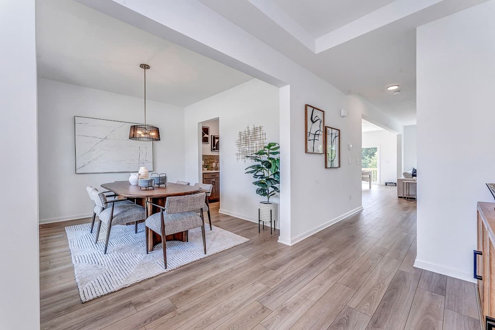
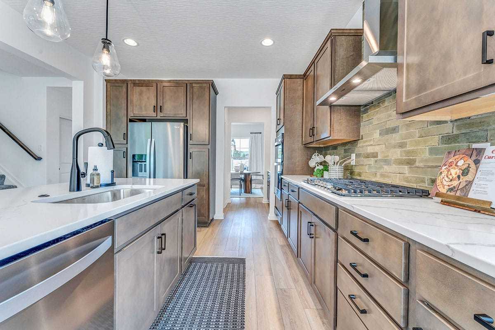
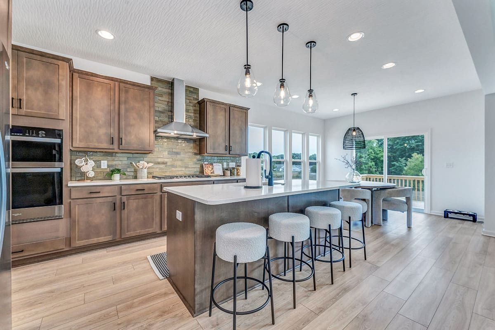
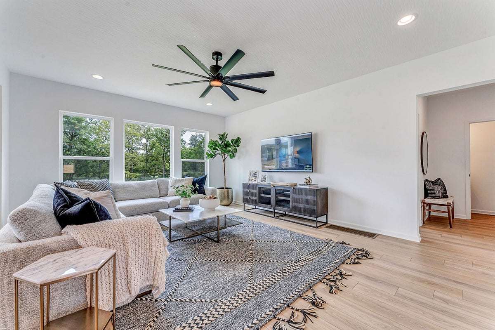
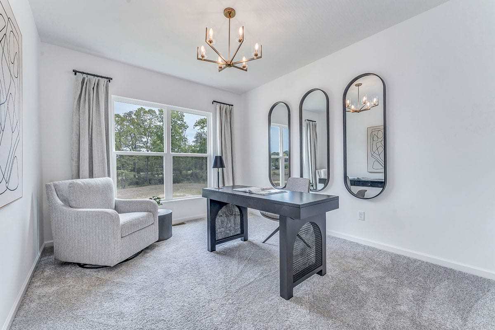
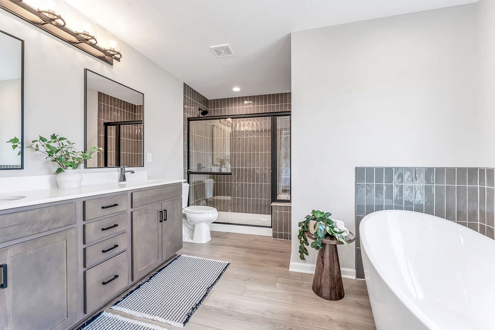
The Brentwood, a Homestead Collection floor plan, boasts a minimum of 2,610 sq. ft. You’ll enjoy plenty of space in this well designed 2-story home featuring 4 bedrooms, 2.5 baths, and an open kitchen/breakfast area open to the great room. The second floor has a conveniently located laundry room and the owner’s bedroom has its own private bath with a large walk-in closet. You’ll love the curb appeal our three exterior architectural designs create for this floor plan.
Explore this home
Explore custom options for this floor plan.
Community highlights
About Jerome Village Aster
The Aster Neighborhood is the perfect haven for families seeking a serene and neighborly atmosphere to relax, delight in each other’s company, and grow. Residents can take advantage of numerous amenities, including access to the community pools, extensive bike and walking trails, and a welcoming Community Center that makes opportunities for recreation and socializing plentiful. The Aster neighborhood’s proximity to major highways makes swift travel to many shopping and dining options in downtown Columbus, Worthington, and nearby Dublin, easy and convenient. More info about Jerome Village Aster
Ask the builder
The builder will reach out to you to answer your questions.
Request a tour
Jerome Village Aster
Rockford Homes
6981 Aster Way, Plain City, OH 43064
851-361-1992
740-***-****
Sales Agent
Online Sales Consultant
Hours
Mon – Wed: 11 – 6pm Sat & Sun: 12 – 6pm Closed Thurs & Friday
Neighborhood

Community location & sales center
6981 Aster Way Plain City, OH 43064
6981 Aster Way Plain City, OH 43064
184-694-4225
740-***-****
Schools near Jerome Village Aster
Dublin City Schools
Public Middle School
rating

Willard Grizzell Middle School
Grades 6 to 8
614-798-3569
8705 Avery Rd, Dublin, OH, 43017
Class ratio
1:16
Enrollment
691
Public High School
rating

Dublin Jerome High School
Grades 9 to 12
614-873-7377
8300 Hyland Croy Rd, Dublin, OH, 43016
Class ratio
1:21
Enrollment
1944
GreatSchools ratings are provided by GreatSchools.org and are for reference only. Ratings may not be available for all schools. Please verify school assignments and details with the local school district.
Amenities
Community & neighborhood
Builder details
Rockford Homes

Take the next steps toward your new home
This listing's information was verified with the builder for accuracy 11 hours ago
Brentwood Plan by Rockford Homes

saved to favorites!
To see all the homes you’ve saved, visit the My Favorites section of your account.
Discover More Great Communities
Select additional listings for more information
We're preparing your brochure
You're now connected with Rockford Homes. We'll send you more info soon.
The brochure will download automatically when ready.
Brochure downloaded successfully
Your brochure has been saved. You're now connected with Rockford Homes, and we've emailed you a copy for your convenience.
The brochure will download automatically when ready.
Way to Go!
You’re connected with Rockford Homes.
The best way to find out more is to visit the community yourself!