


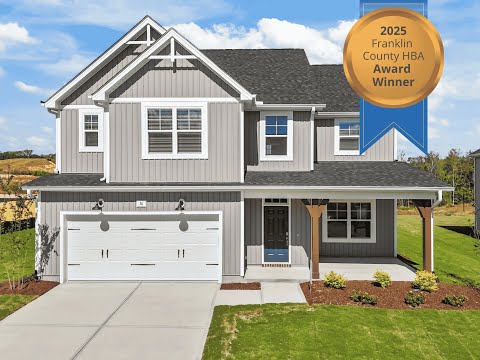
Brunswick - Maggie Way
From $489,900 | 4 Beds | 2.5 Baths | 2,355 SqFt
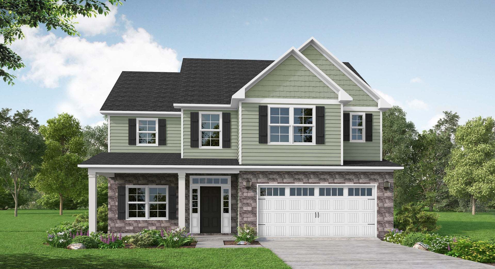
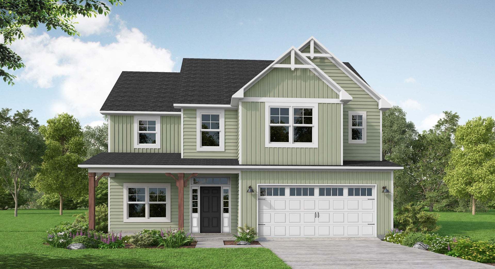
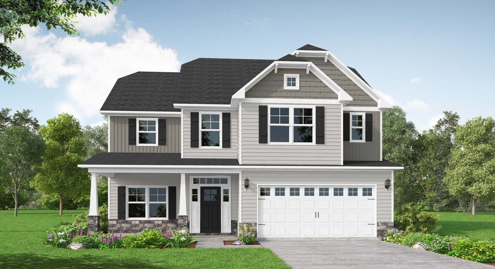
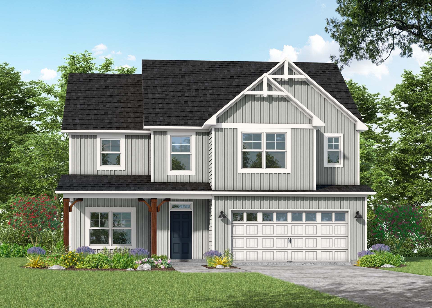
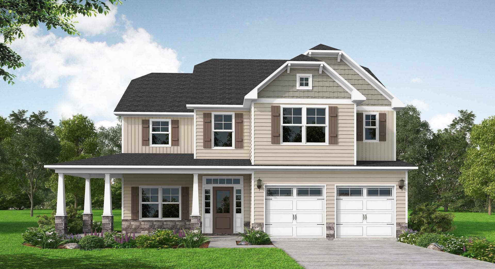
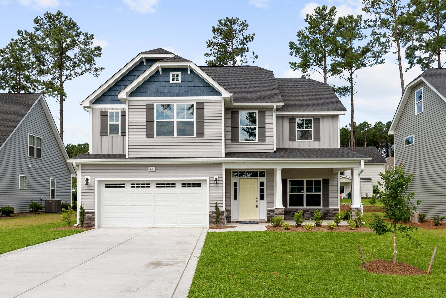
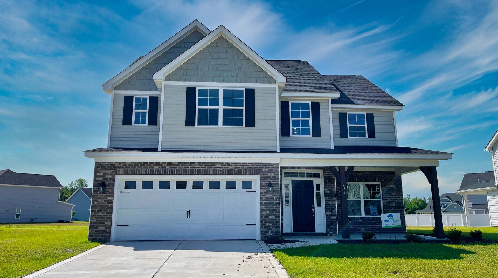
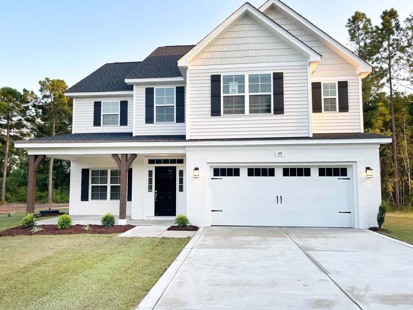
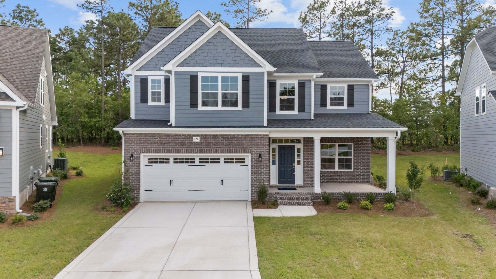
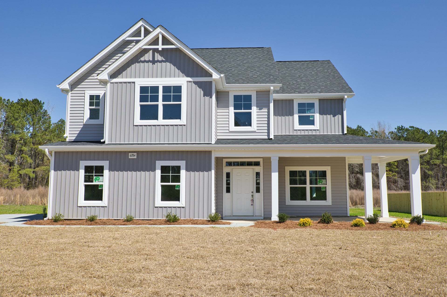
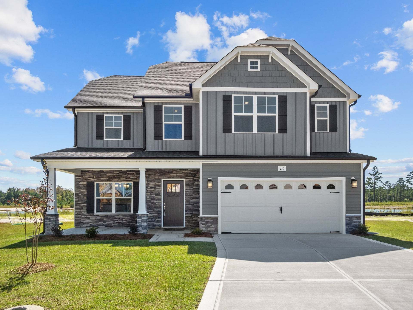
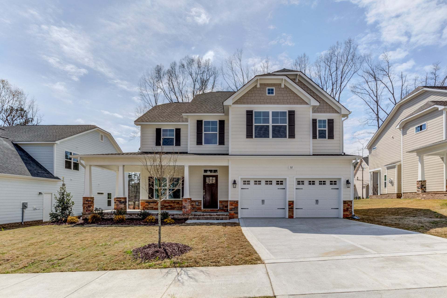
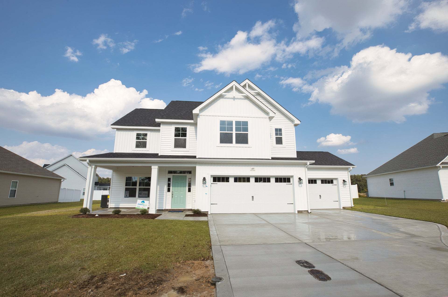
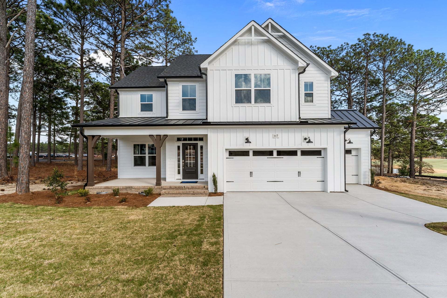
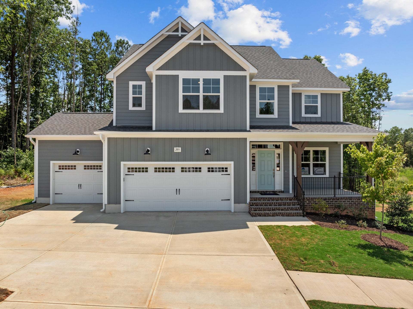
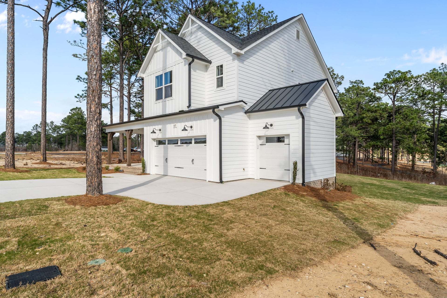
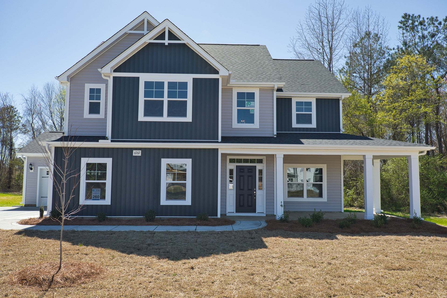
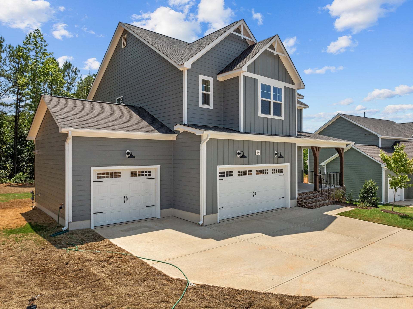
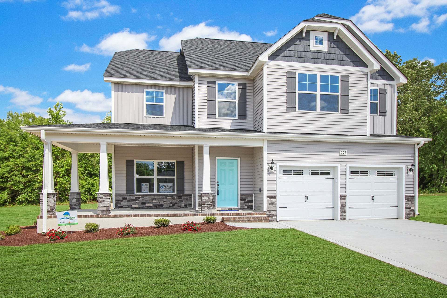
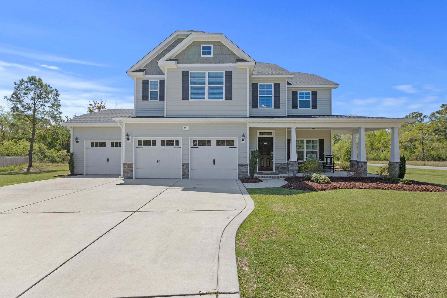
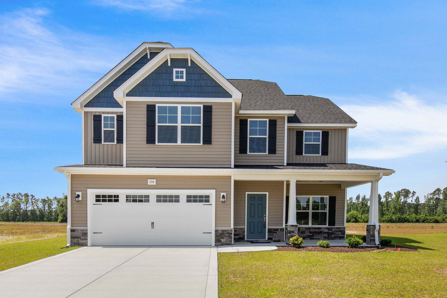
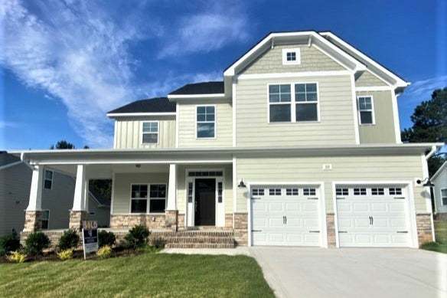
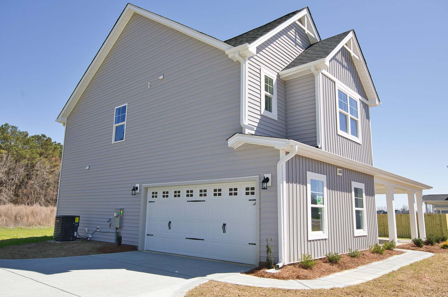
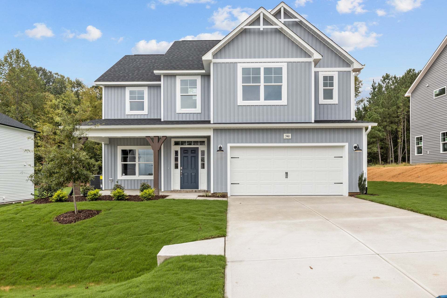
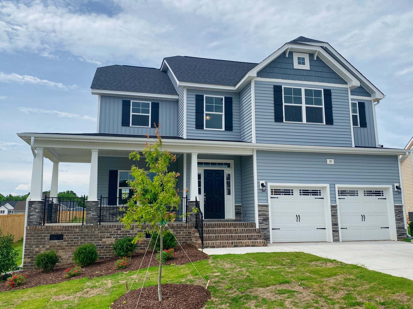
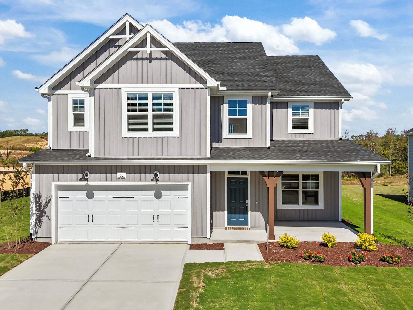
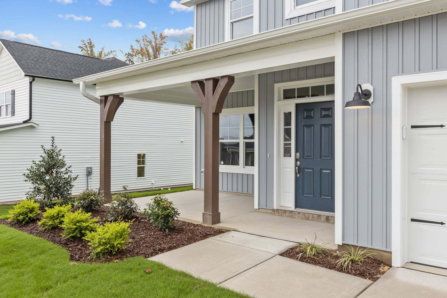
Brunswick
Maggie Way in Wendell, NC
From $489,900 This is the starting price for this plan and is subject to change.
Yearly HOA fees: $640 HOA stands for Homeowners Association. These fees help maintain and manage shared community amenities and services.

Caviness & Cates Communites
- 4 Beds
- 2.5 Baths
- 2 Car garage
- 2,355 Sq Ft
Overview
Floor plan features
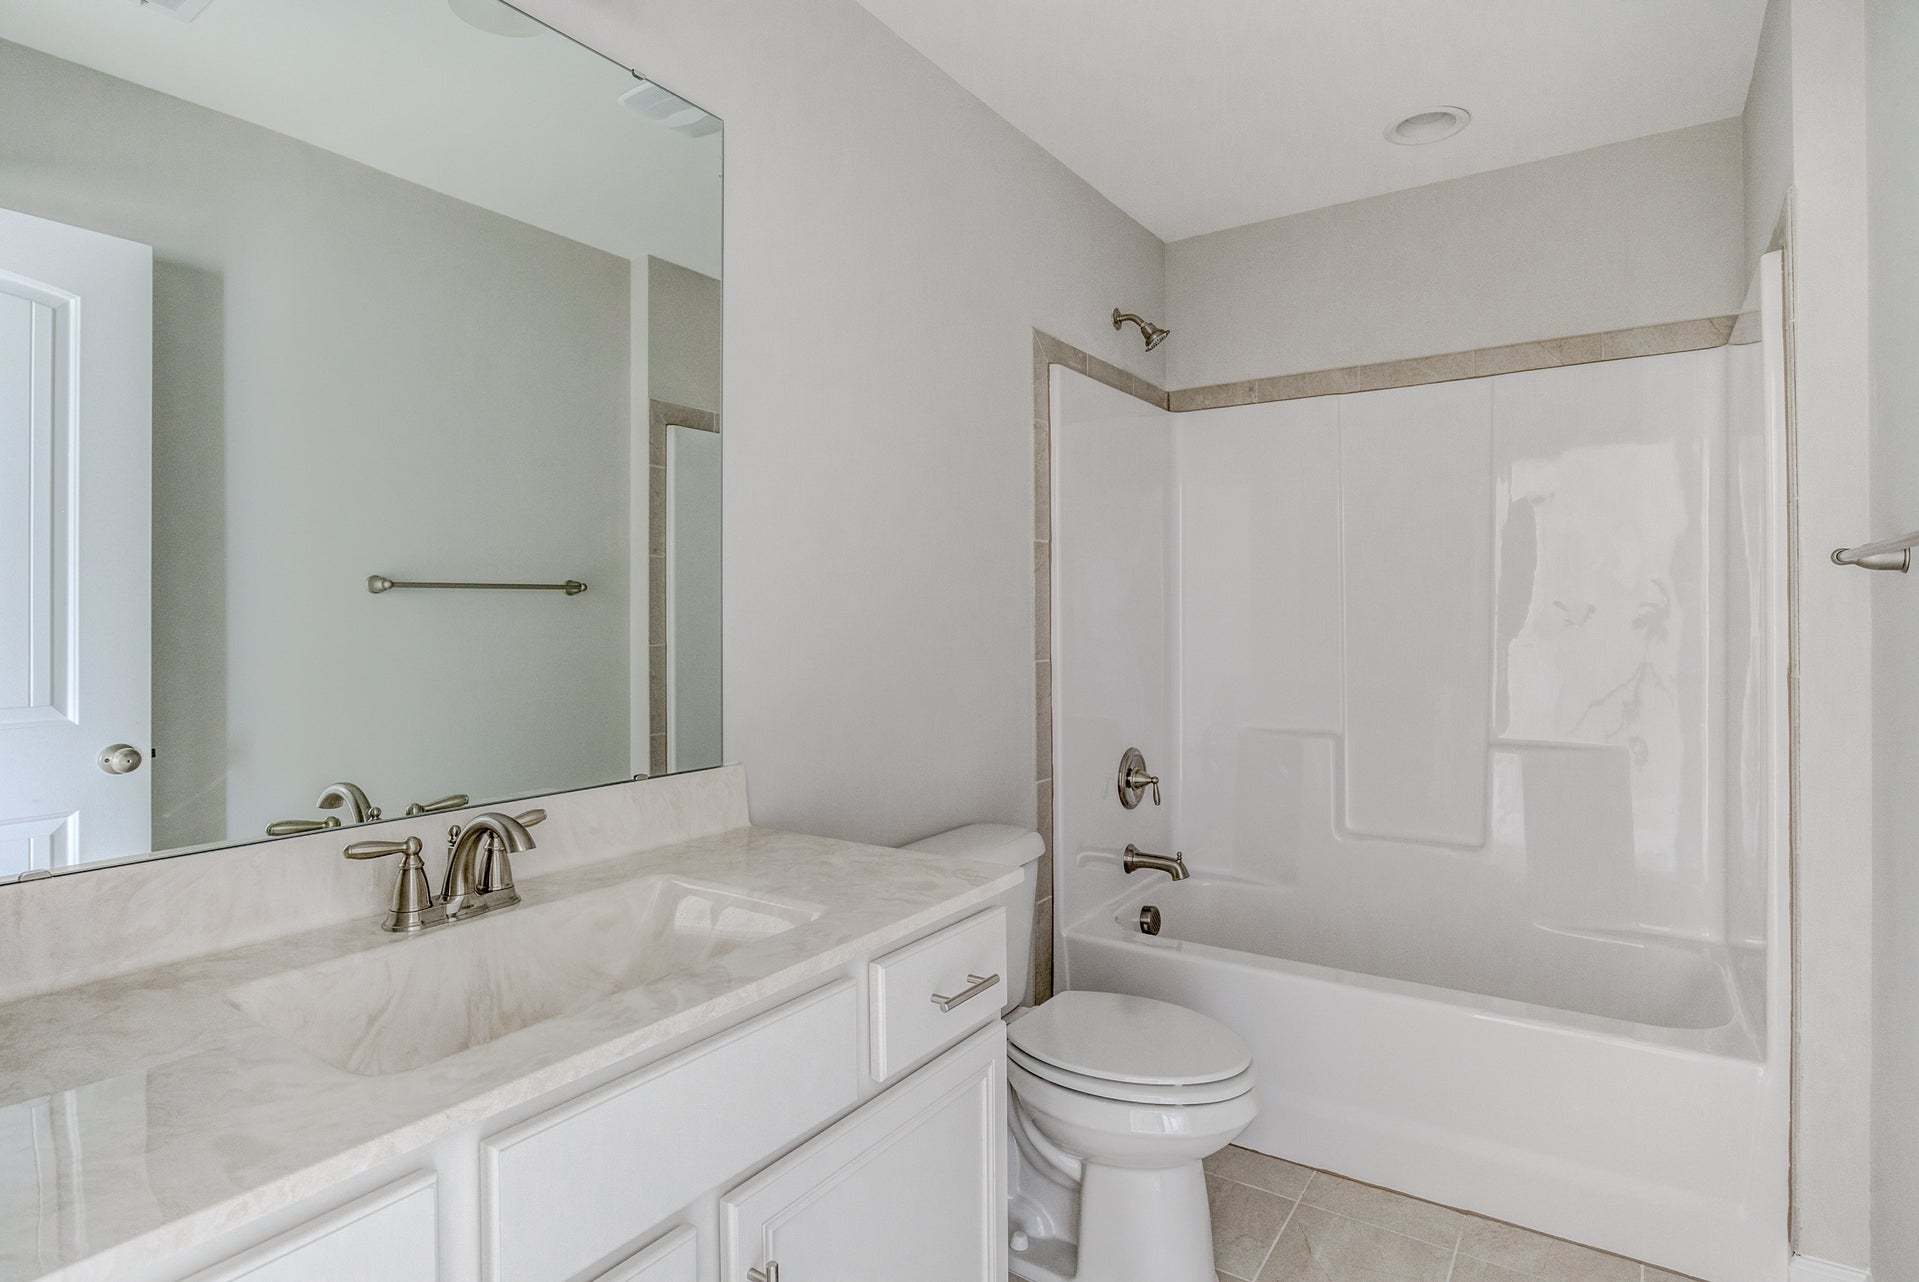
- 1 Half Bathroom
- 2 Stories
- Primary Bed Upstairs
- Single Family
Hot home
Floor plan description
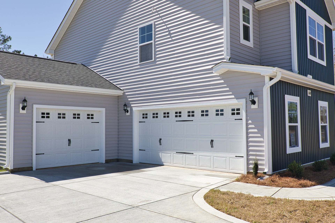
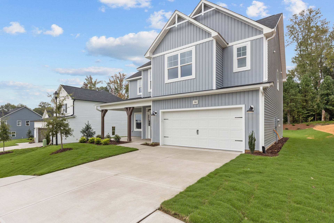
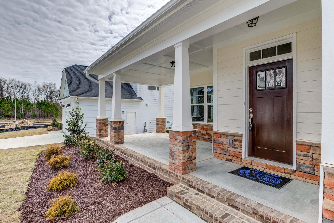
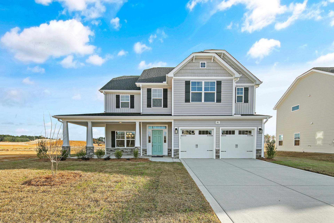
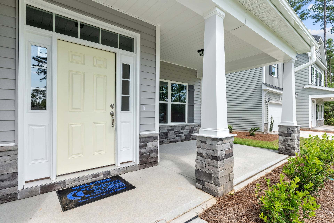
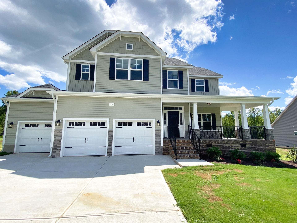
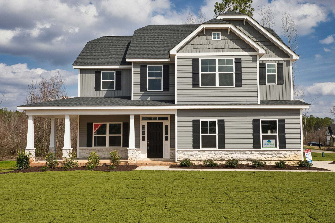
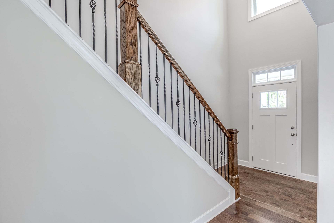
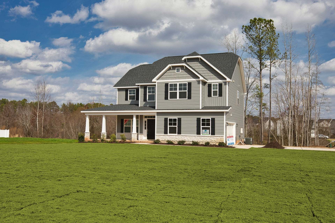
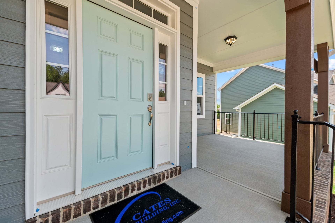
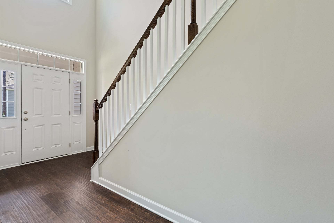
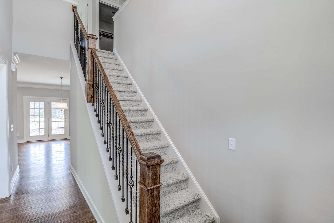
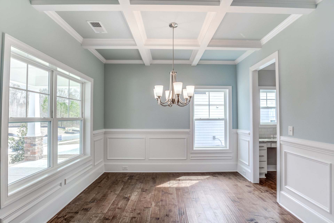
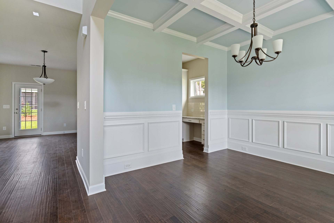
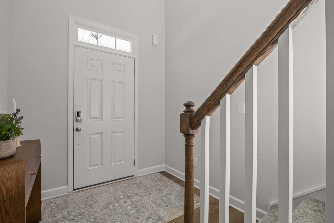
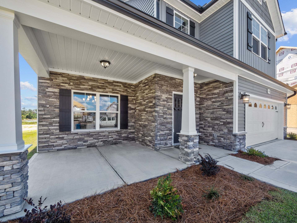
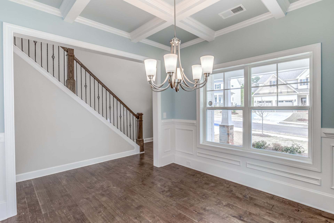
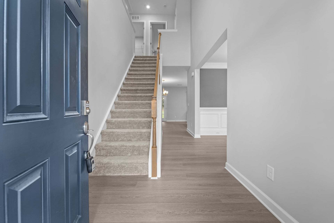
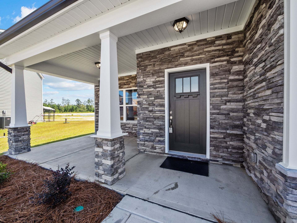
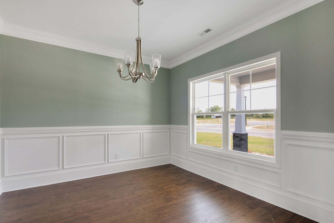
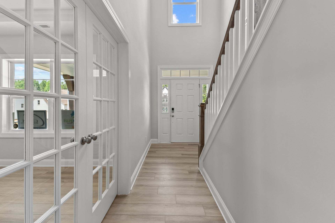
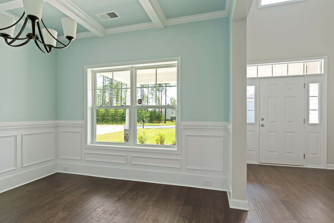
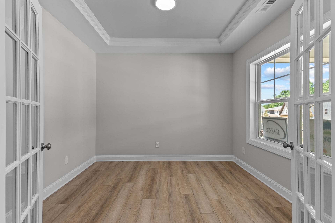
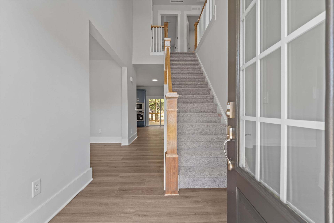
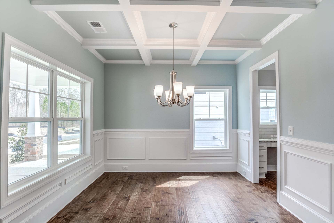
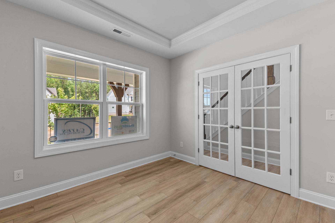
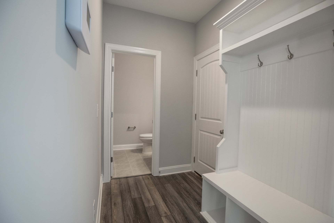
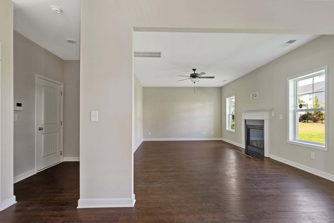
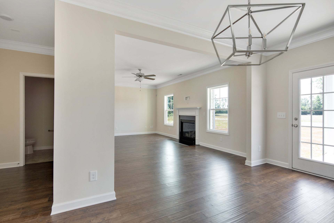
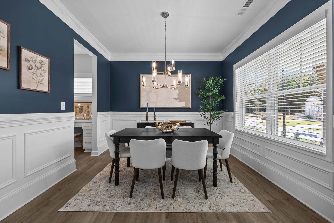
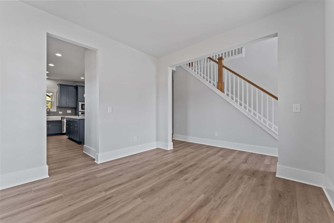
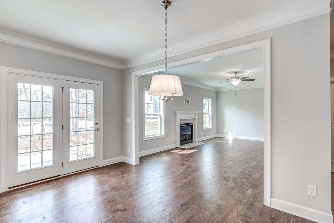
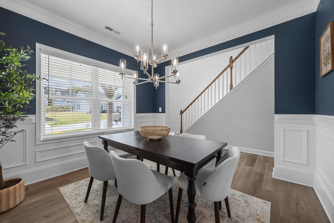
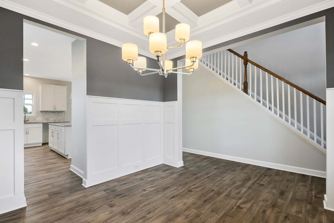
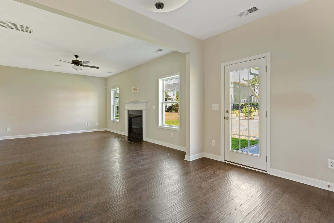
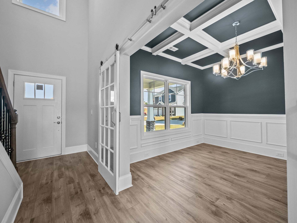
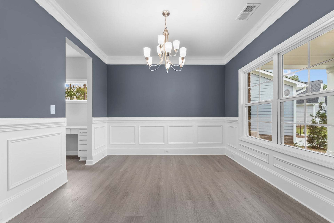
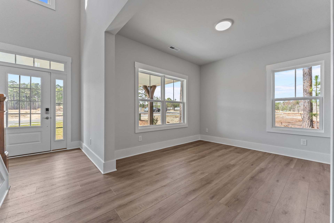
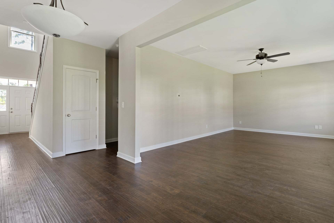
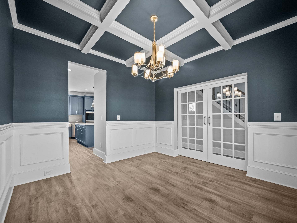
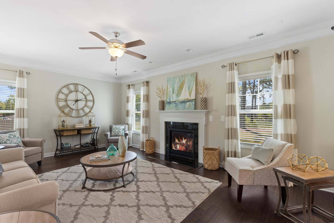
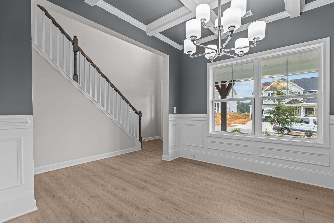
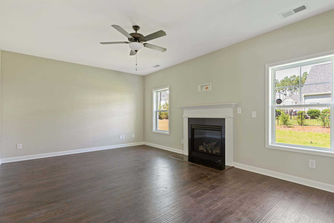
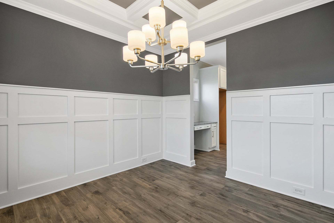
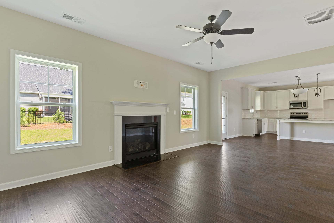
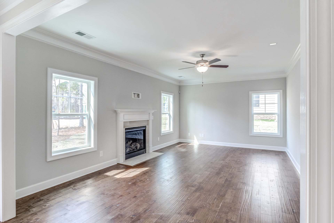
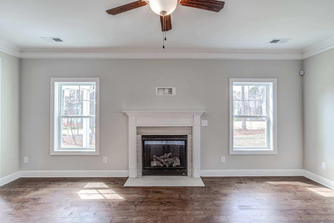
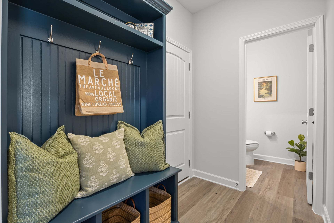
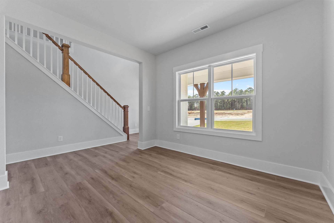
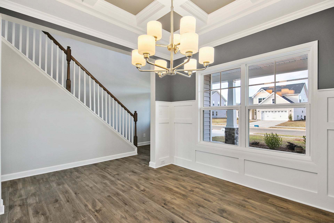
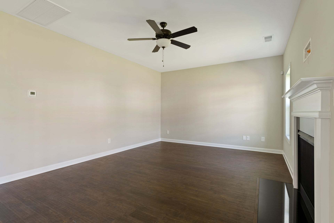
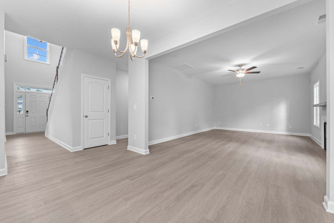
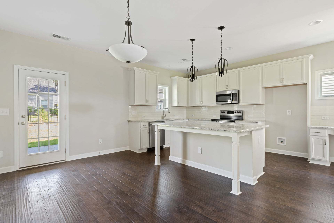
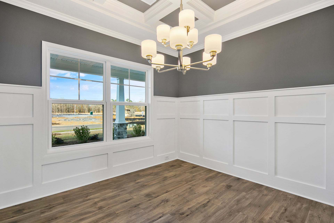
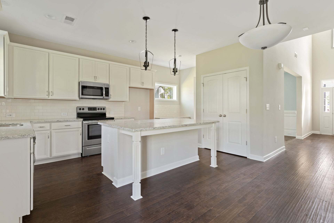
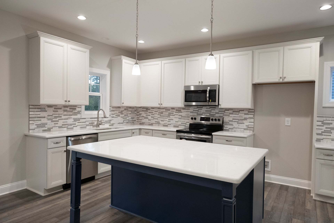
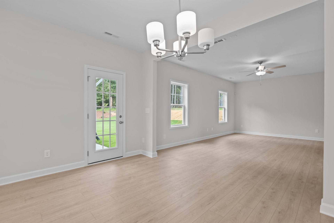
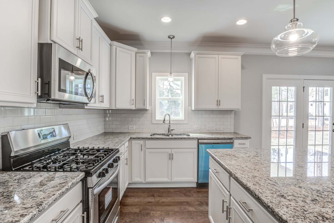
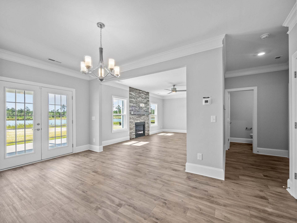
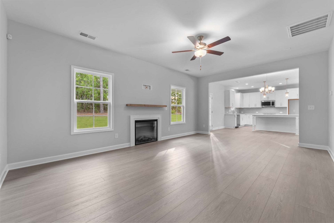
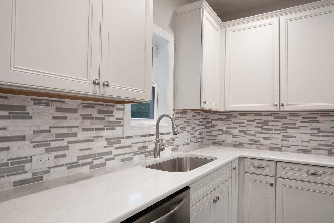
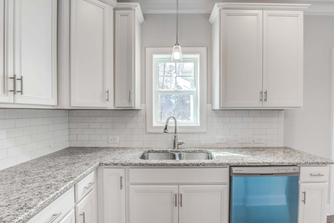
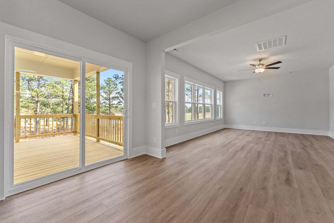
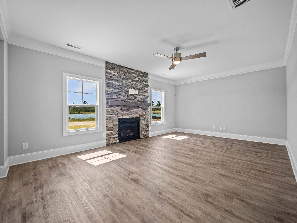
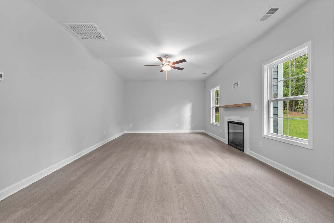
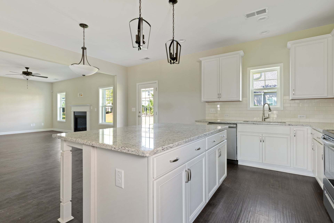
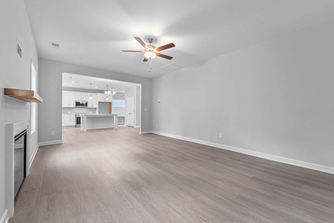
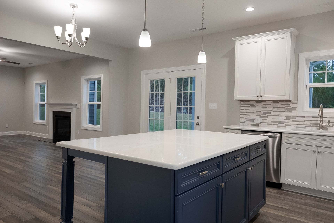
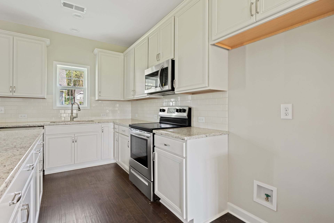
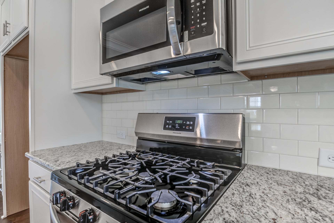
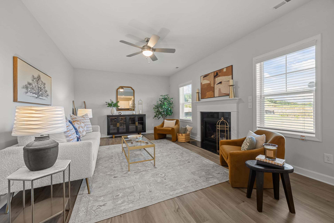
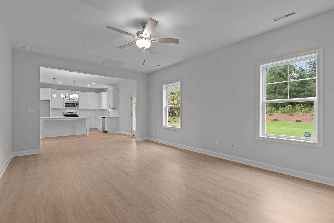
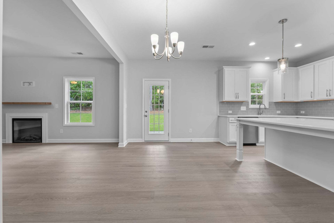
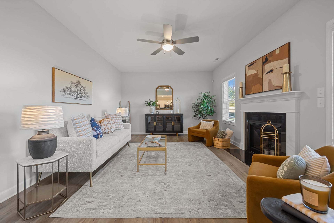
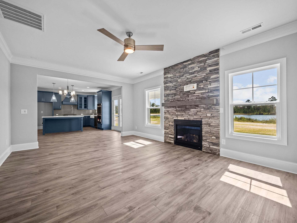
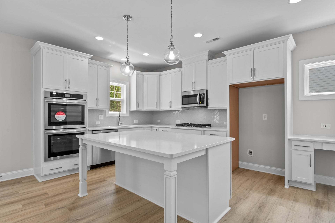
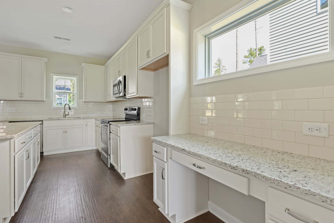
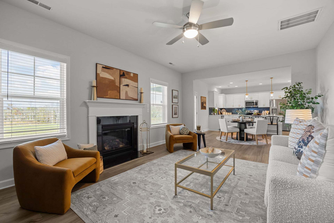
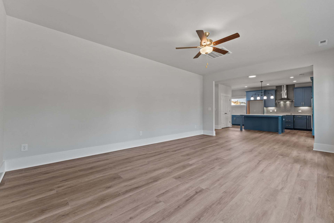
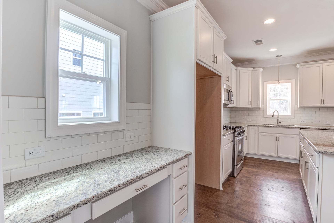
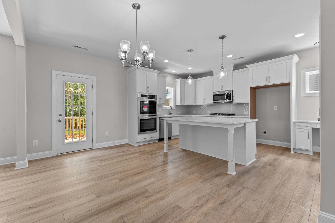
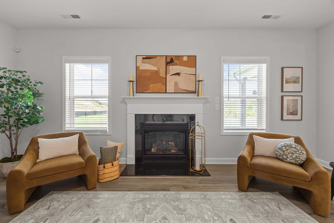
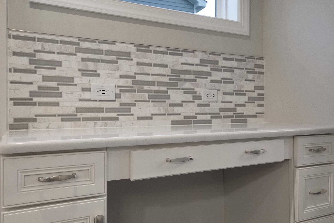
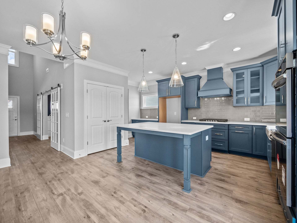
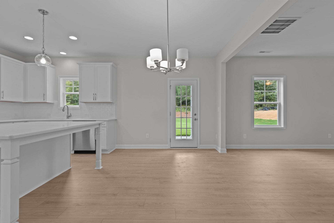
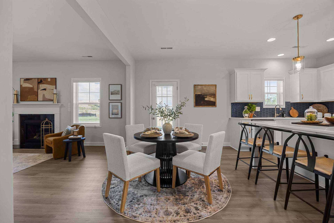
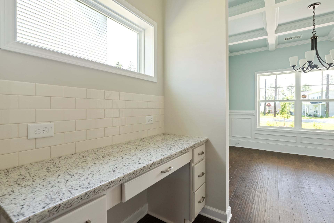
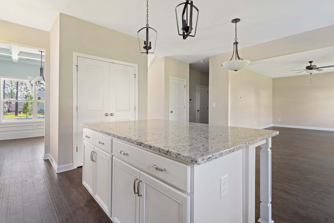
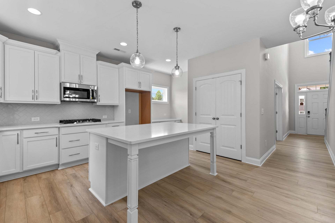
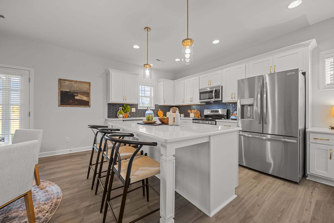
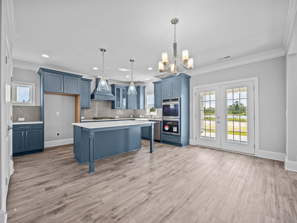
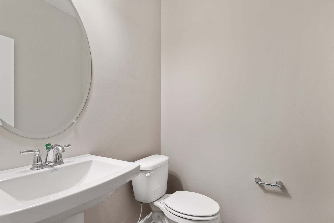
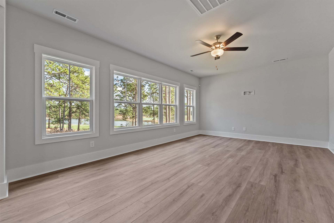
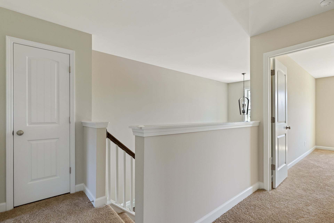
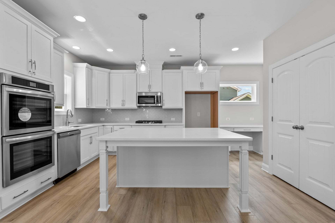
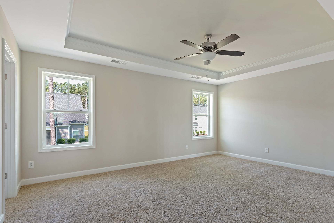
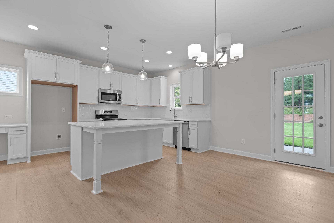
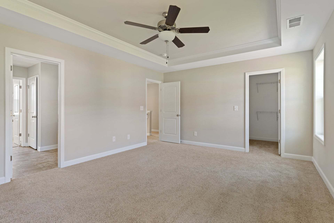
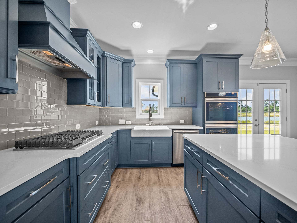
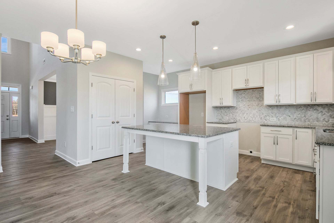
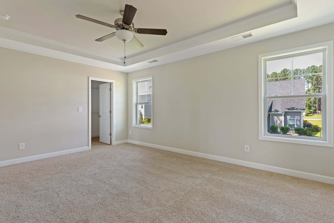
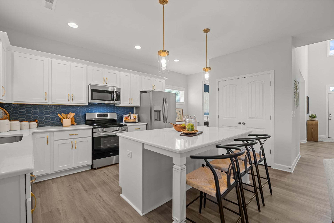
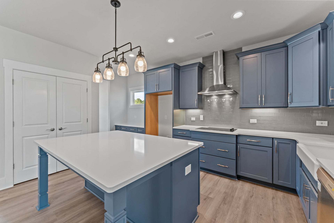
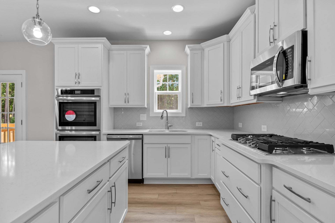
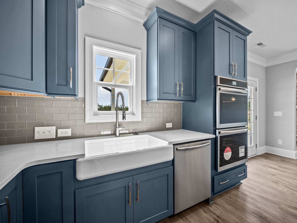
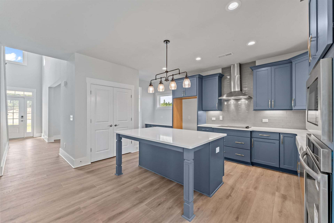
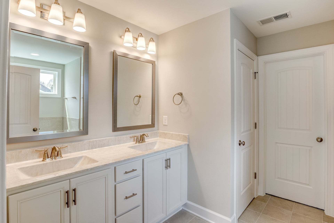
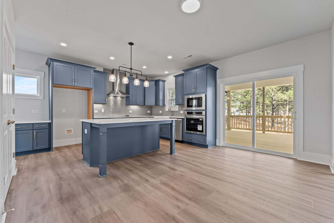
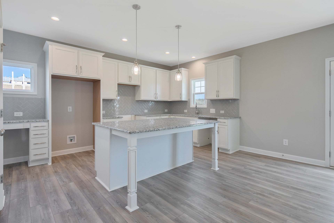
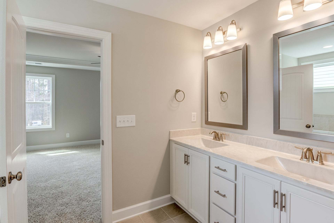
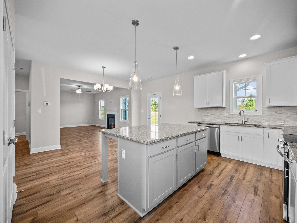
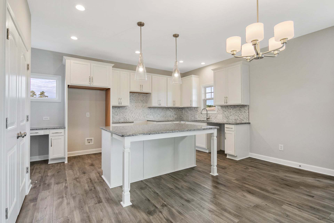
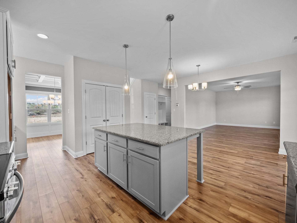
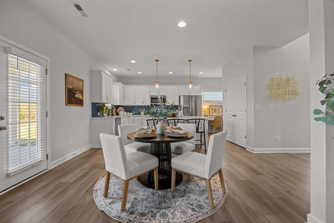
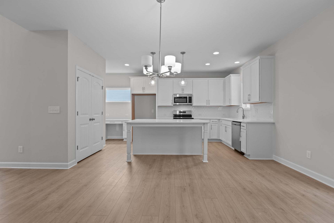
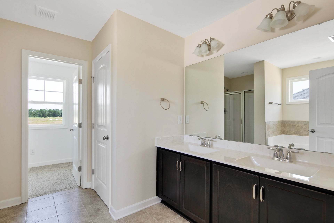
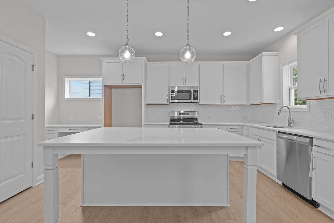
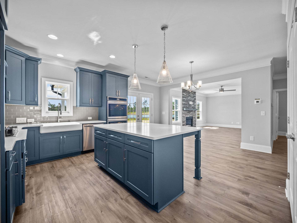
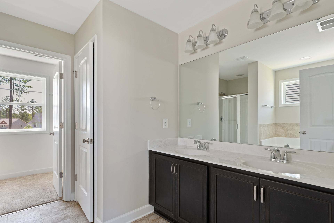
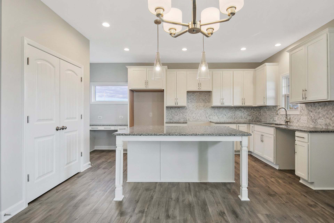
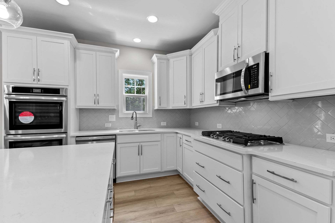
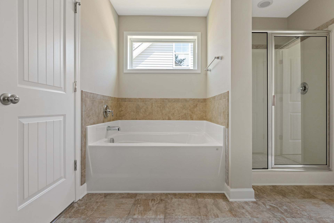
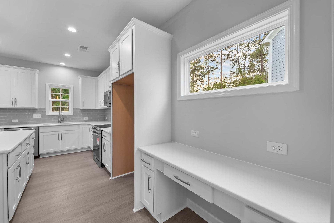
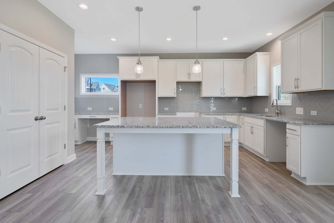
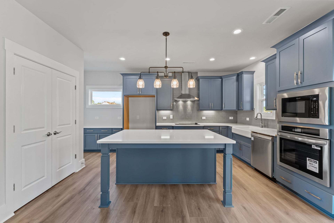
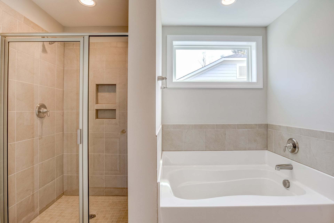
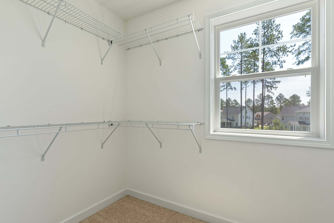
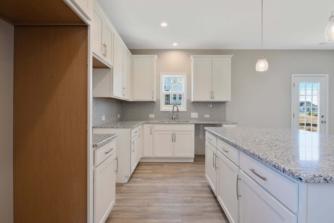
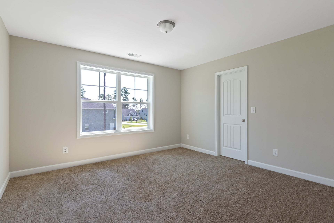
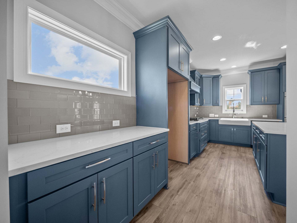
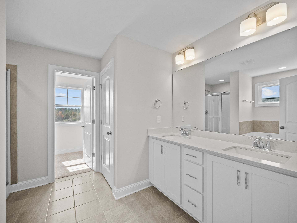
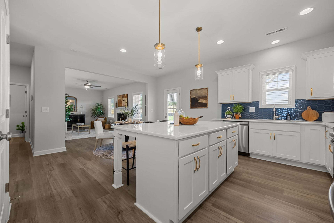
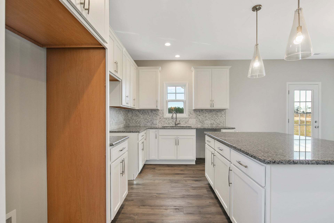
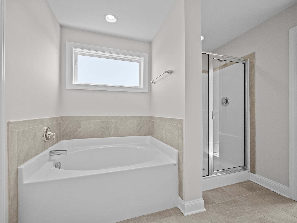
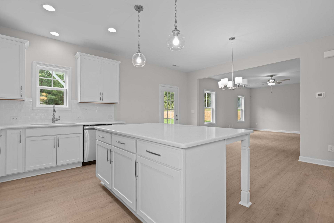
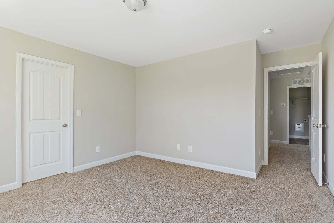
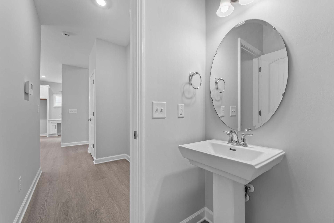
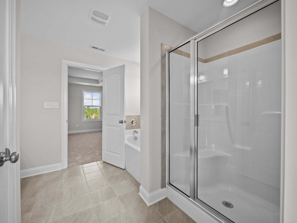
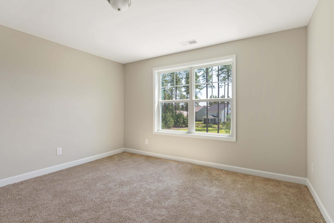
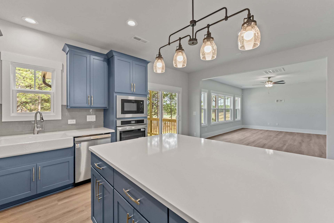
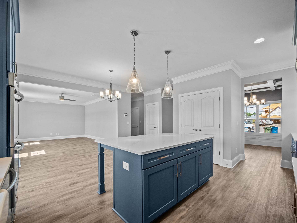
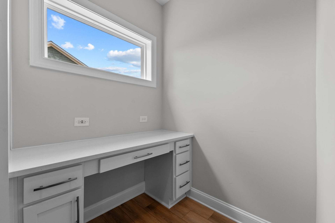
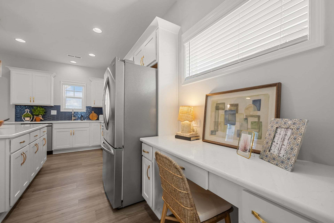
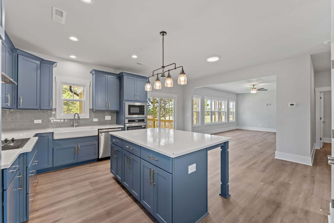
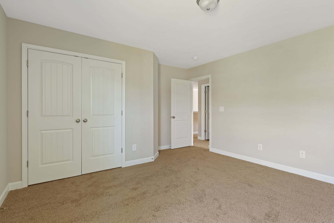
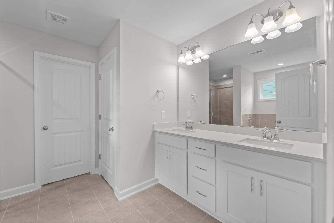
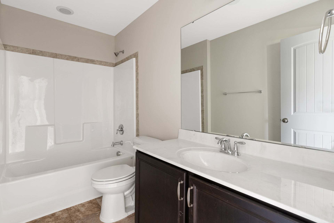
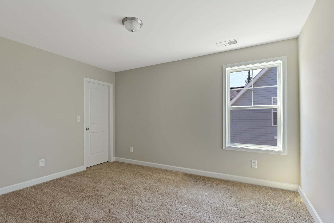
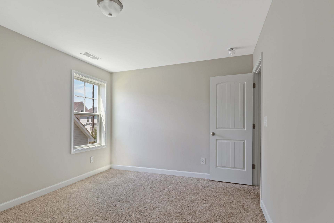
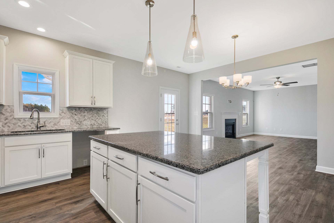
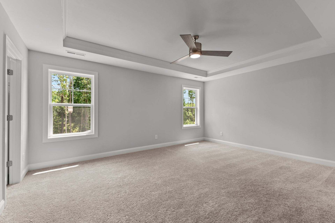
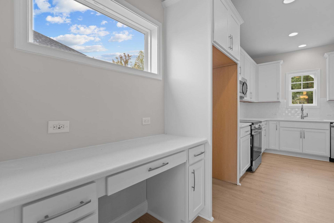
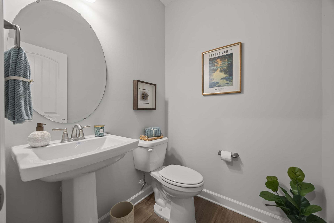
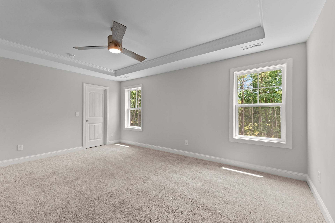
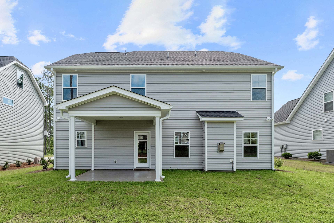
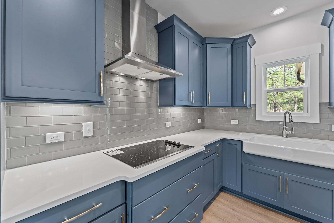
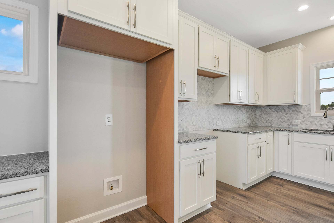
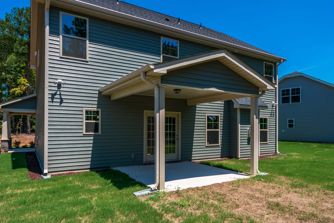
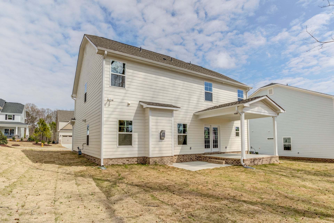
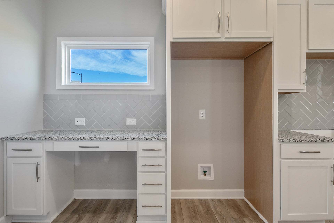
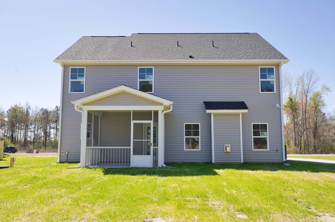
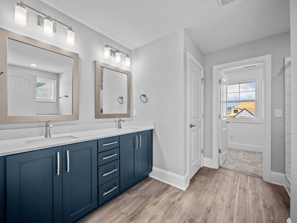
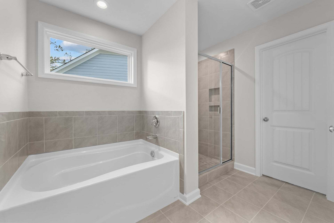
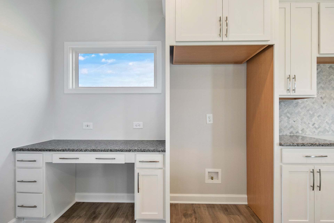
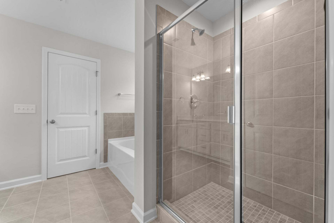
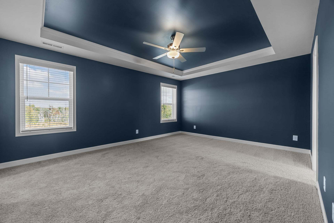
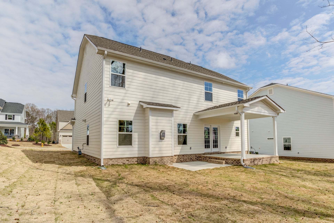
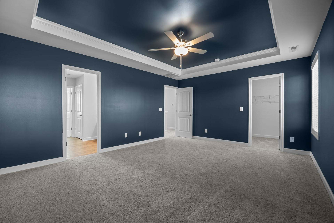
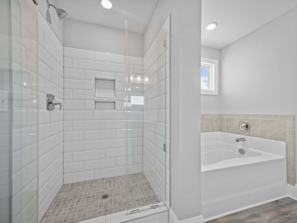
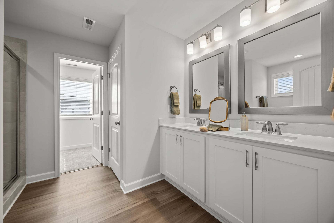
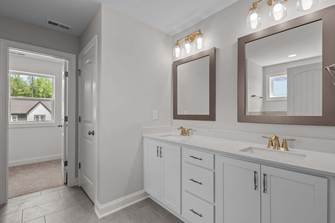
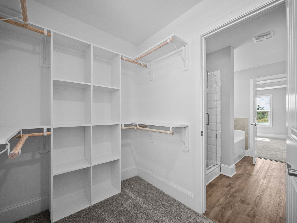
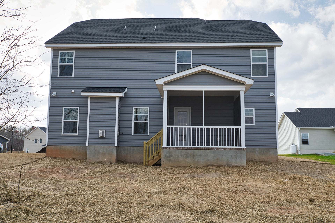
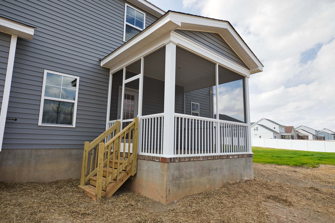
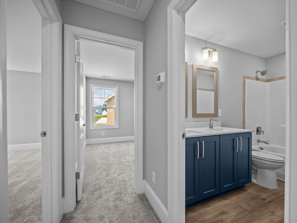
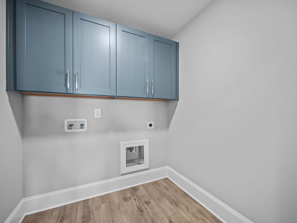
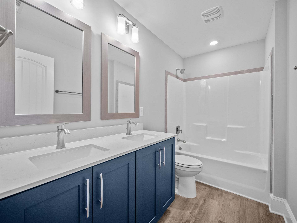
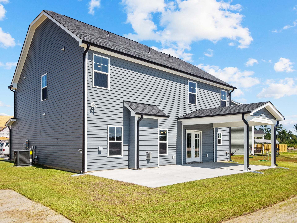
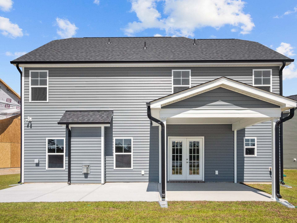
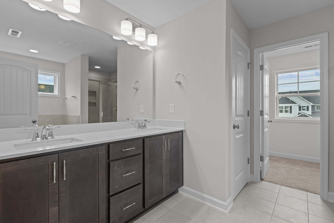
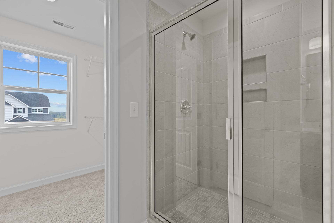
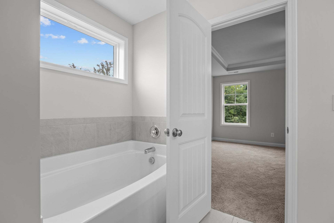
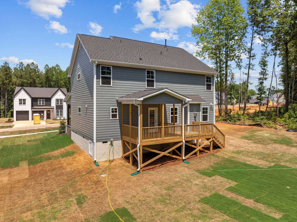
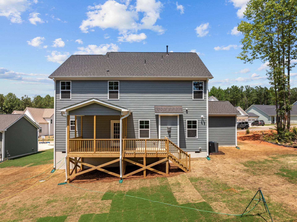
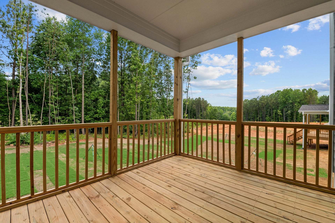
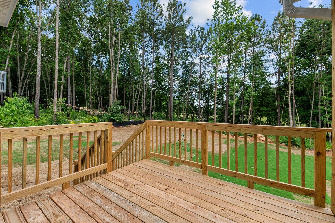
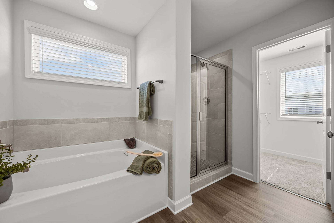
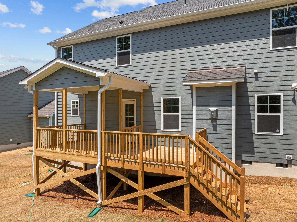
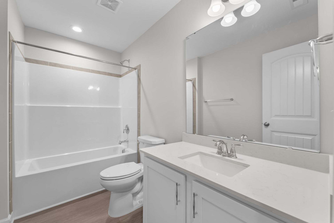
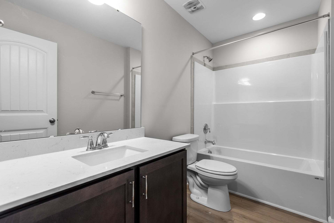
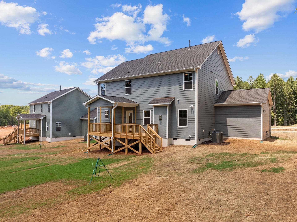
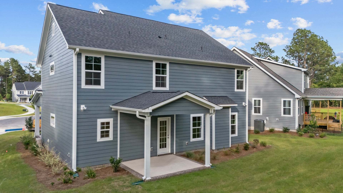
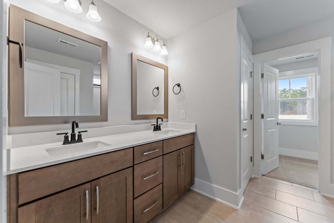
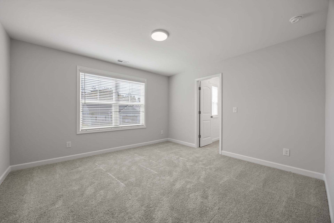
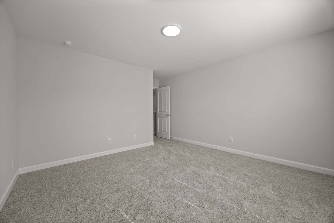
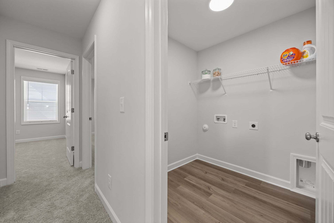
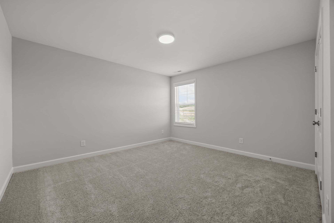
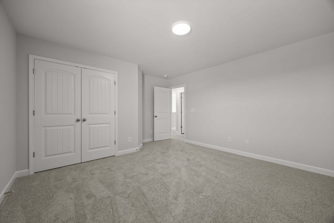
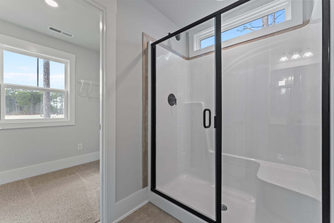
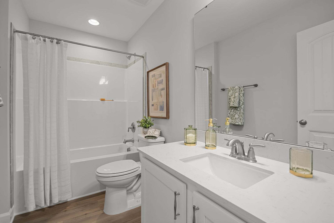
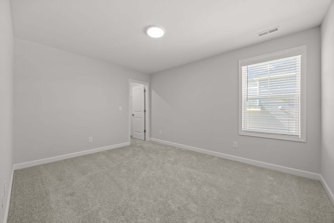
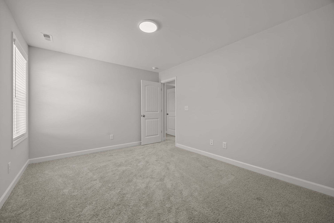
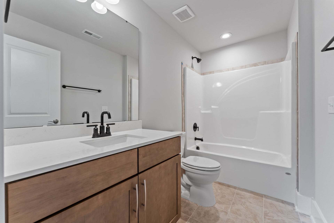
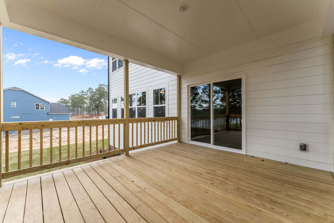
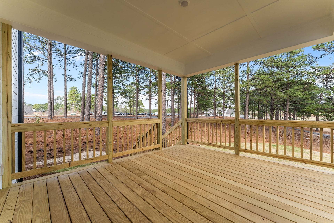
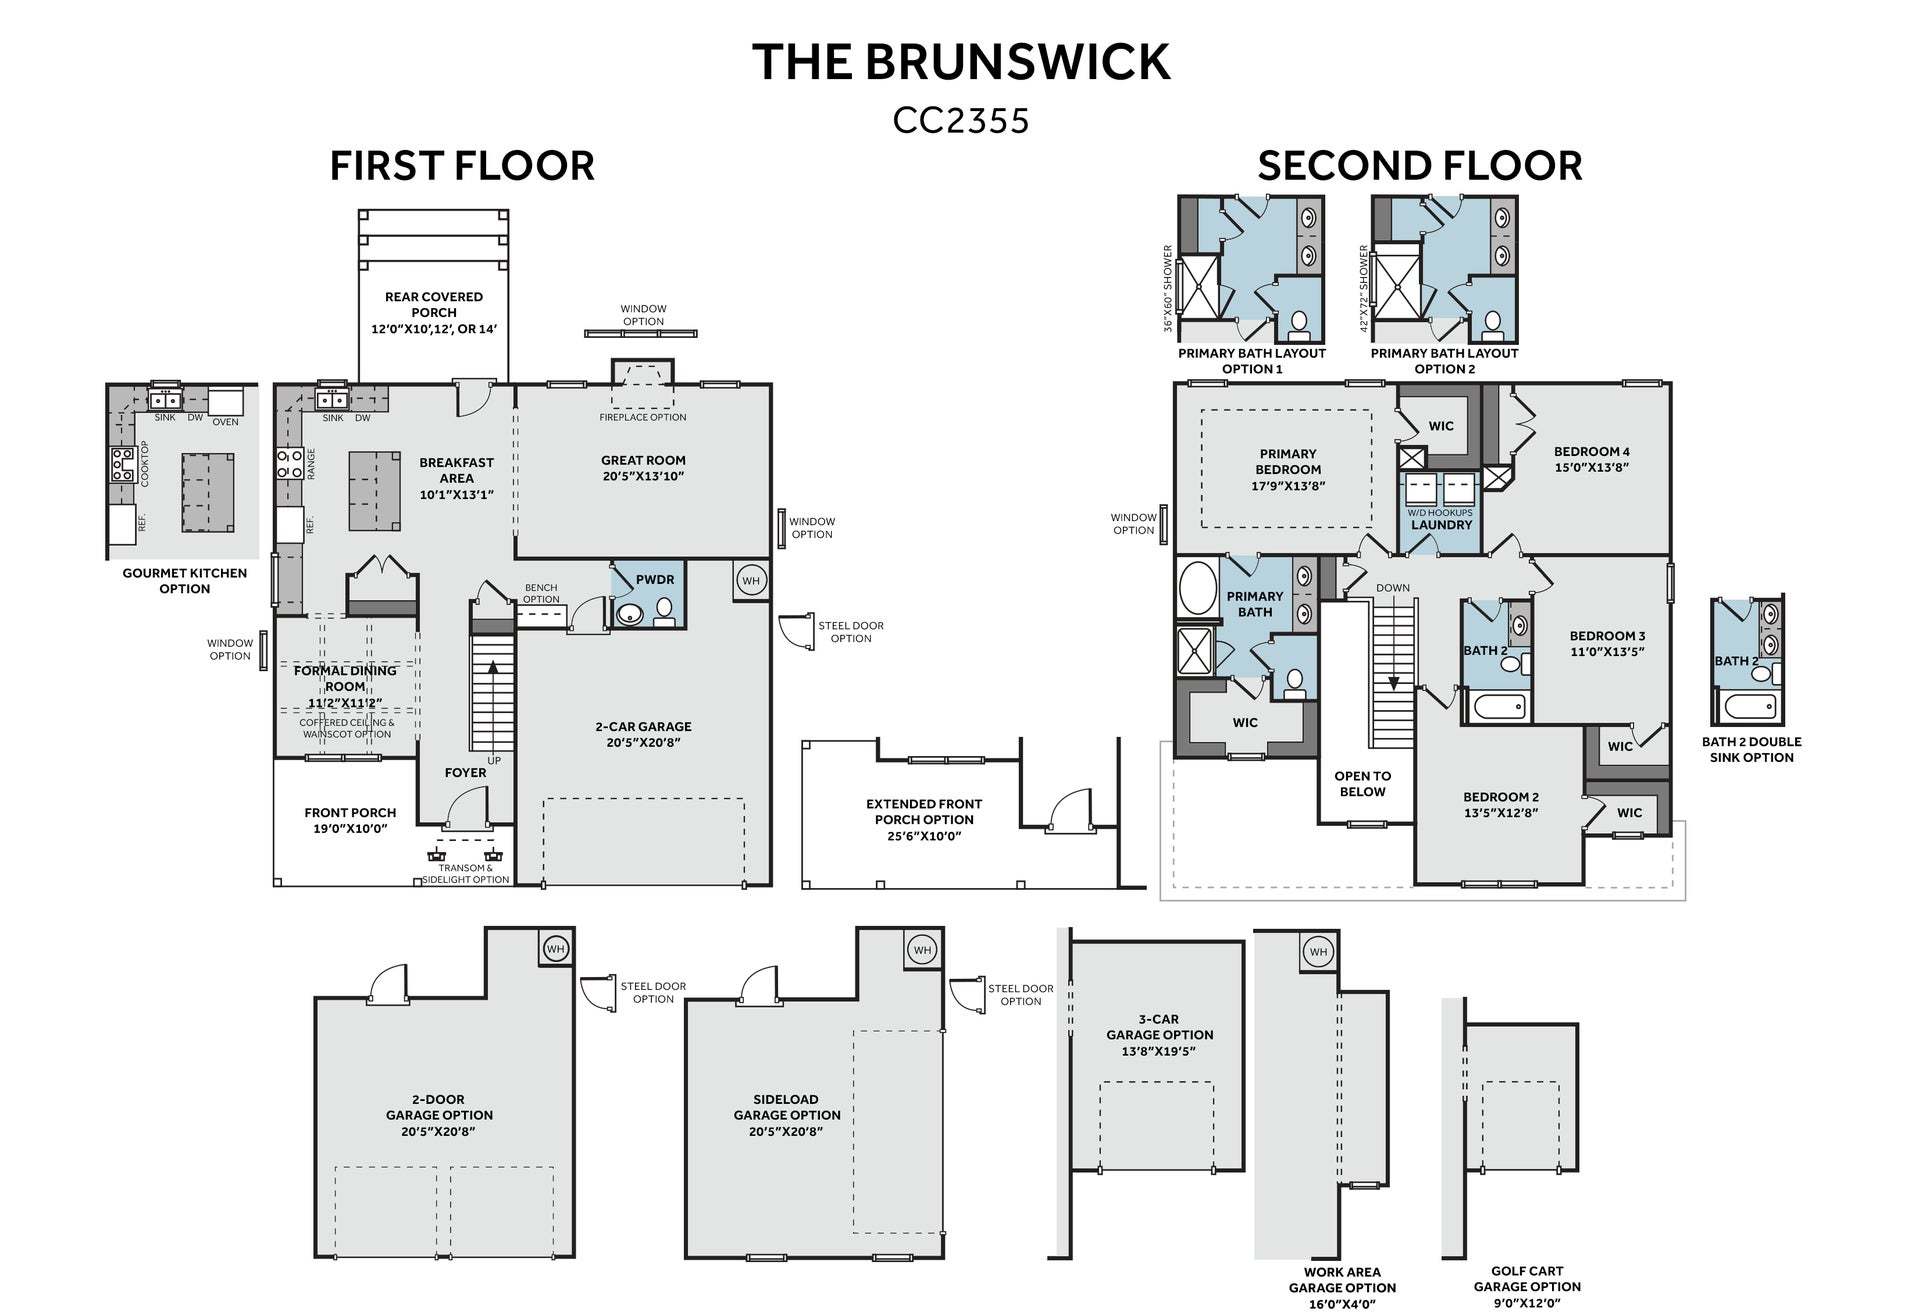
The open-concept Brunswick home plan gets its name from the coastal Brunswick County, NC! The entrance of this 2 story home showcases a 2 story ceiling with hanging light fixture. Eat-in kitchen with large island, walk-in pantry, built-in desk space, and window over kitchen sink with views to the backyard; Gourmet kitchen appliance layout option Optional covered porch and/or grill patio create a perfect outdoor space Great room with optional gas log fireplace and additional window option Elegant formal dining room with stunning coffered ceiling and wainscoting detail options Half bath with pedestal sink and oval mirror Optional built-in bench and cubbies make the perfect landing area for backpacks and shoes in the garage entry Second floor primary suite features an optional tray ceiling, a...
Explore this home
Explore custom options for this floor plan.
Community highlights
Community amenities
Club House
Lake
Playground
Pool
About Maggie Way
Classic and understated style, coupled with an ideal location and approachable affordability lead you home to Maggie Way! Cool off by the pool or cast a line into the five-acre lake. Your community offers a spacious "Tot Lot" where kids of all ages will have room to roam and scale the brand-new playground. Located in the peaceful rural community of Archer Lodge, Maggie Way might feel like a serene country escape, but it's only a few short minutes from the big city opportunities of Raleigh. For those who want the best of both worlds, who want big city life without being overwhelmed by it, who still love the scent of clean air and the sight of unsullied blue skies, and who want to work, play, and live their best lives in their own backyard, this is the place to be! More info about Maggie Way
Ask the builder
The builder will reach out to you to answer your questions.
Request a tour
Maggie Way
Caviness & Cates Communites
Maggie Way Road, Wendell, NC 27591
910-240-4422
910-***-****
Sales Agent
The Orringer Byrd Team HomeTowne Realty
Neighborhood

Community location & sales center
Maggie Way Road Wendell, NC 27591
Maggie Way Road Wendell, NC 27591
910-240-4422
910-***-****
Whether you’re headed to Raleigh for work, to the coast for a weekend on the beach, or to the airport for an international getaway, you’ll find you’re never far from where you need to be. Easy access to major highways such as I-40, I-87, and I-95 places Archer Lodge and Maggie Way at the edge of truly endless possibilities.
Schools near Maggie Way
Johnston County Schools
Public Elementary School
rating

Corinth Holders Elementary School
Grades PK to 5
919-365-7560
3976 Nc Highway 231, Zebulon, NC, 27597
Class ratio
1:13
Enrollment
550
Public Middle School
rating

Archer Lodge Middle School
Grades 6 to 8
919-553-0714
762 Wendell Rd, Wendell, NC, 27591
Class ratio
1:19
Enrollment
1219
Public High School
rating

Corinth Holders High School
Grades 9 to 12
919-365-4306
6875 Applewhite Rd, Wendell, NC, 27591
Class ratio
1:20
Enrollment
2219
GreatSchools ratings are provided by GreatSchools.org and are for reference only. Ratings may not be available for all schools. Please verify school assignments and details with the local school district.
Amenities
Community & neighborhood
Local points of interest
- Lake
Social activities
- Club House
Health and fitness
- Pool
Community services & perks
- Playground

Building new homes for over 20 years
Founded in 1999, we have grown from building a few homes a year to being listed as one of the nation's "Top 100" Builders. Our success has been achieved by building a team of employees that understand customer service and trade partners that value a quality product.
The company foundation.
Our customer is our foundation. A home is one of the larger purchases made in life. Tied to this investment is more than a dollar figure; there are opinions, beliefs, emotions... A sense that we as the builders, will treat their home as a priority, and that the voices of our customers will be heard and respected. Our business depends on our customer’s happiness and our foundation is based on that guarantee.
In the backyard.
With a home office centrally located to the areas where we build in North Carolina, we live and build in our own backyard. We handpick our neighborhoods and have formed strong relationships with the most reputable subcontractors and product vendors. Most importantly, we encourage our future homeowners to participate in every stage of our building process. From visiting neighborhood model homes to selecting finishes in our Fayetteville Design Studio, it’s all within a short drive.
Take the next steps toward your new home
Brunswick Plan by Caviness & Cates Communites

saved to favorites!
To see all the homes you’ve saved, visit the My Favorites section of your account.
Discover More Great Communities
Select additional listings for more information
We're preparing your brochure
You're now connected with Caviness & Cates Communites. We'll send you more info soon.
The brochure will download automatically when ready.
Brochure downloaded successfully
Your brochure has been saved. You're now connected with Caviness & Cates Communites, and we've emailed you a copy for your convenience.
The brochure will download automatically when ready.
Way to Go!
You’re connected with Caviness & Cates Communites.
The best way to find out more is to visit the community yourself!