


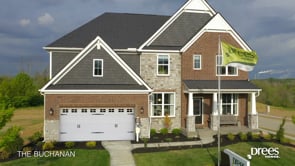
BUCHANAN - Janson Woods
From $615,700 | 4 Beds | 2.5 Baths | 2,716 SqFt
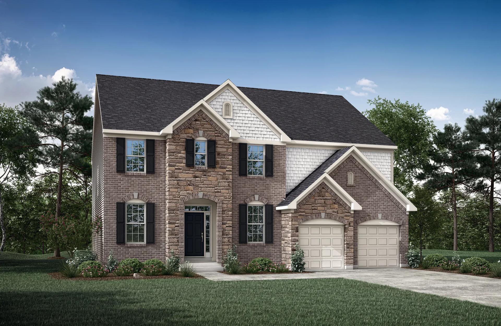
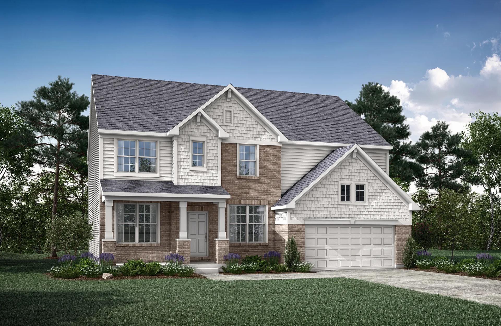
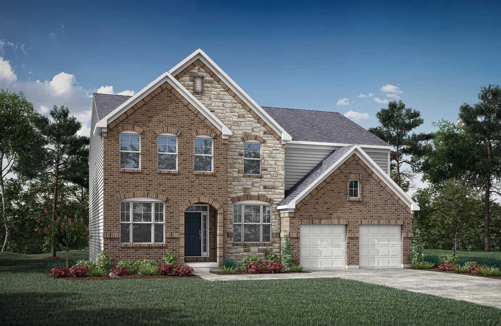
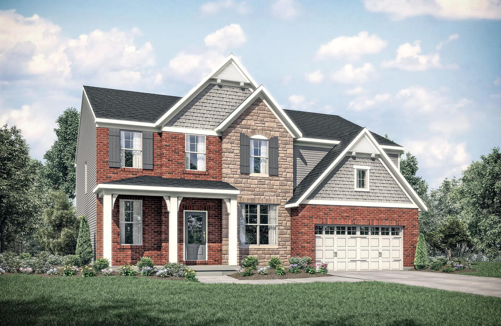
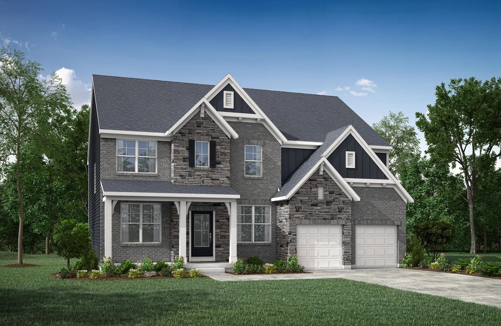
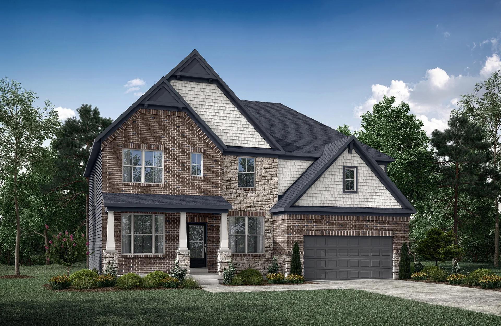
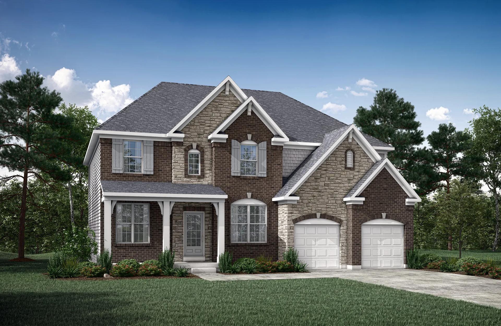
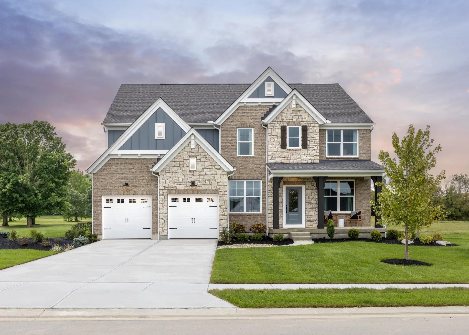
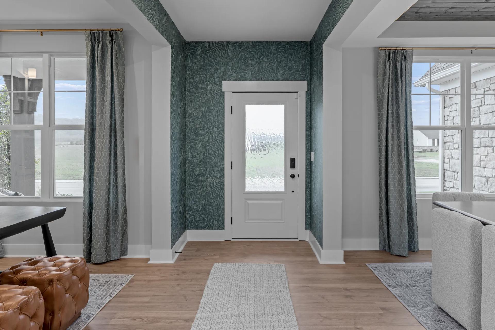
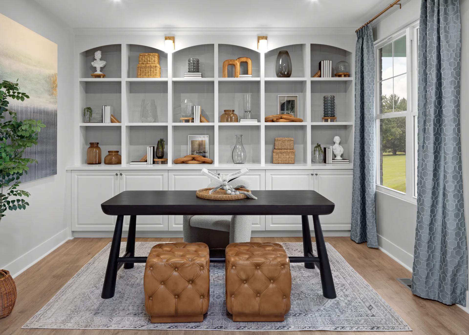
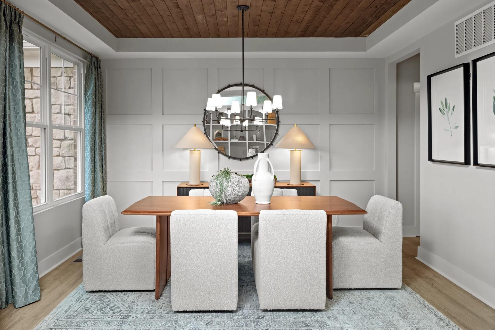
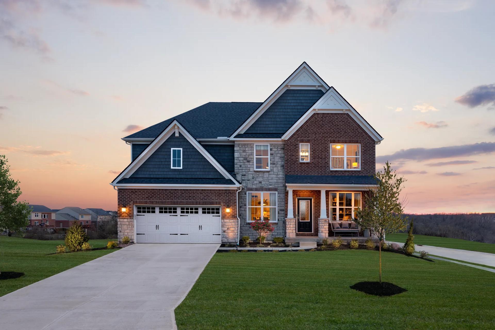
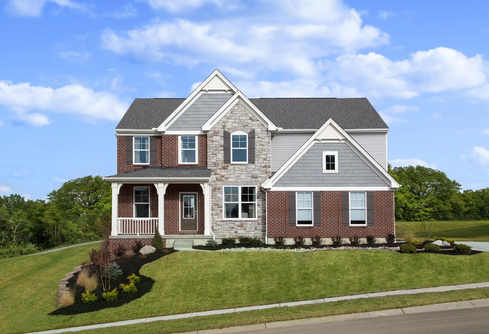
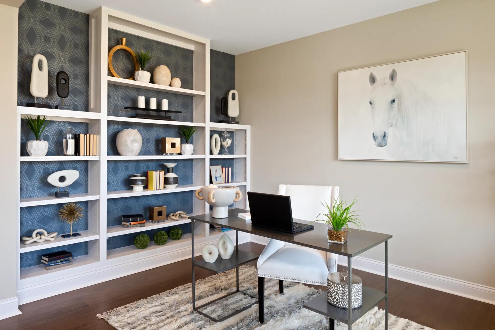
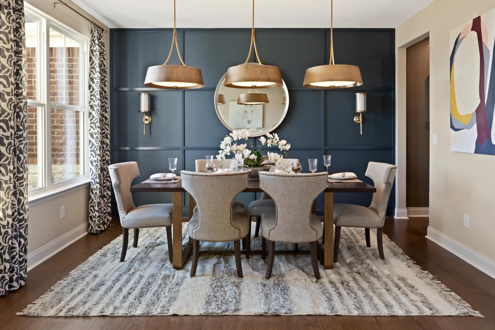
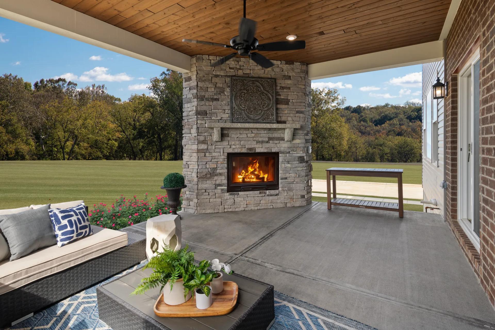
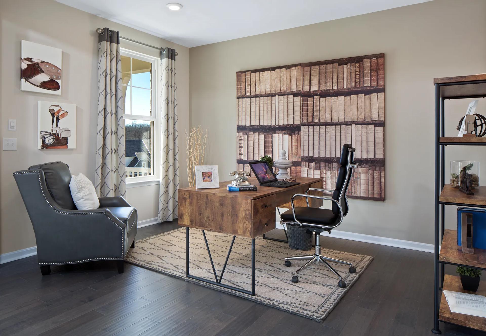
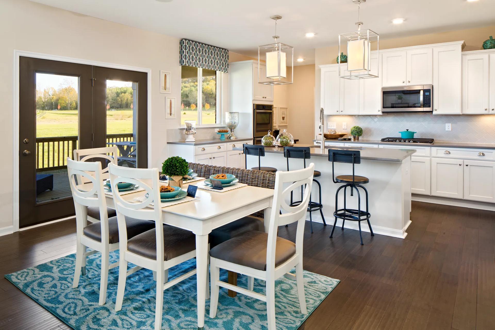
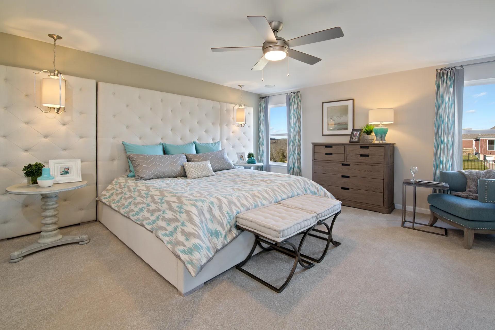
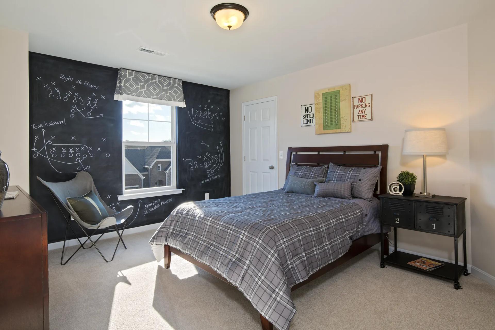
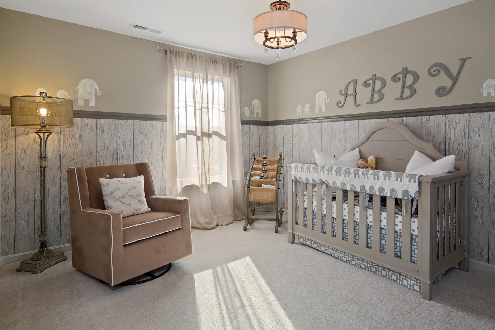
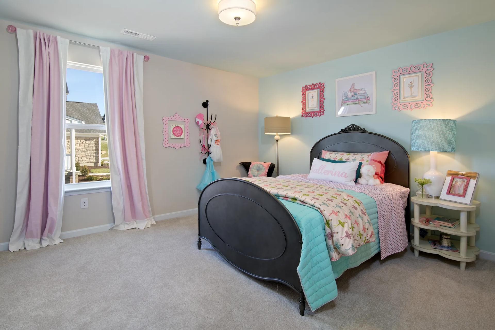



BUCHANAN
Janson Woods in Green Township, OH
From $615,700 This is the starting price for this plan and is subject to change.
This community has HOA fees HOA stands for Homeowners Association. These fees help maintain and manage shared community amenities and services.

Drees Homes
- 4 Beds
- 2.5 Baths
- 2 Car garage
- 2,716 Sq Ft
Overview
Floor plan features
- 1 Half Bathroom
- 2 Stories
- Family Room
- Game Room
- Primary Bed Upstairs
- Single Family
Floor plan description
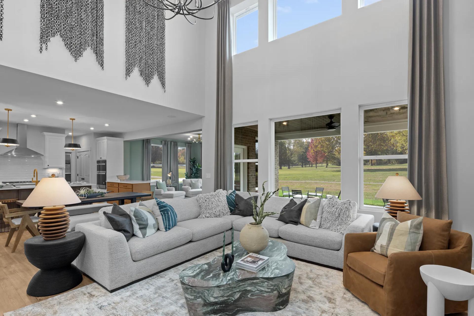
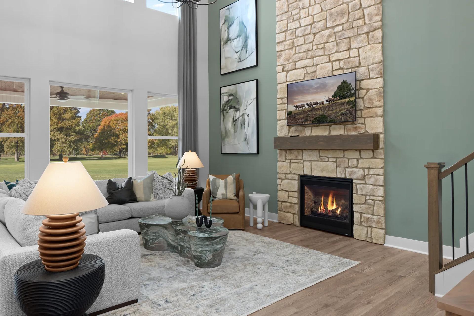
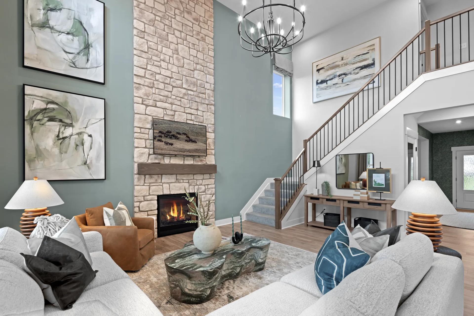
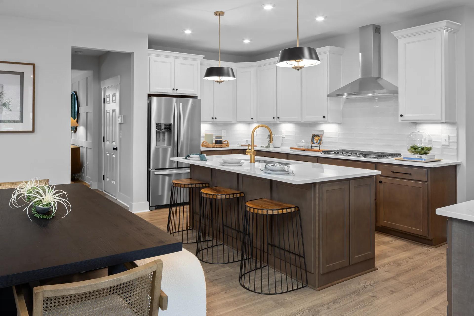
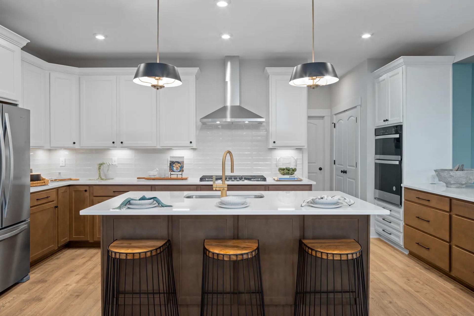
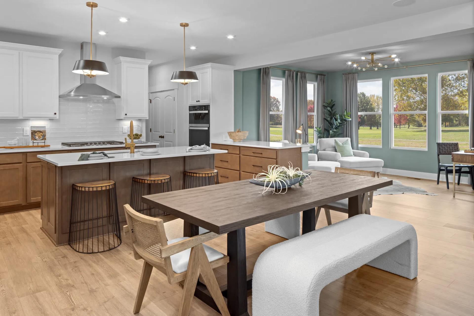
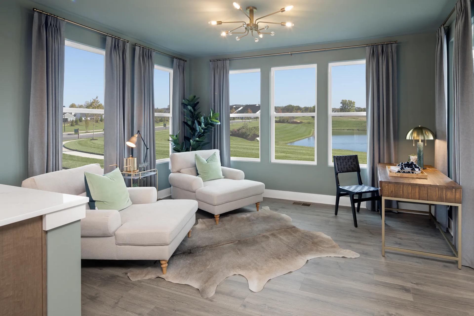
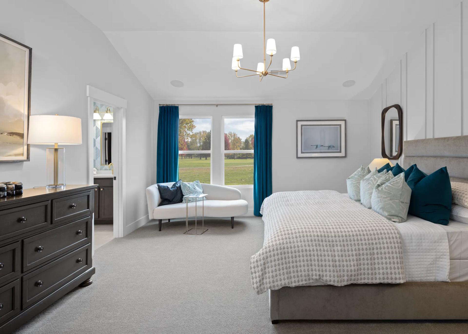
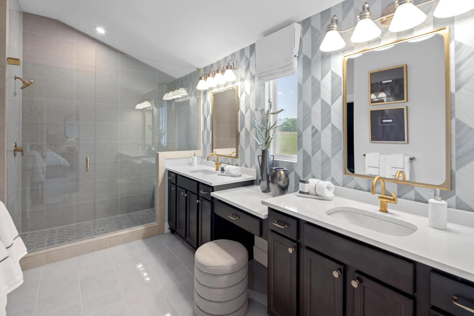
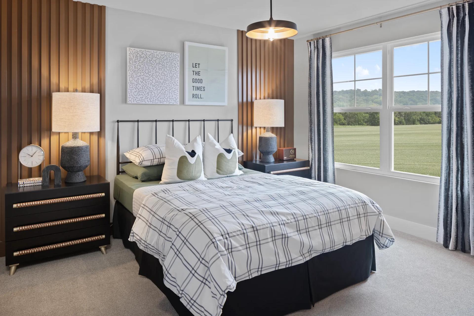
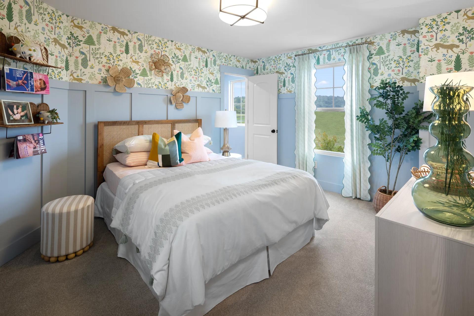
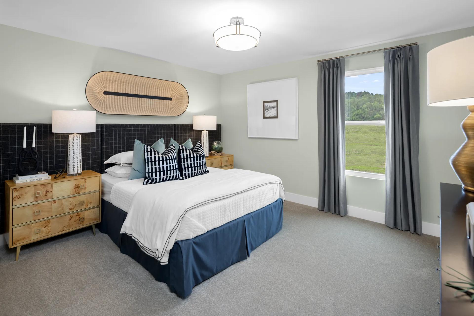
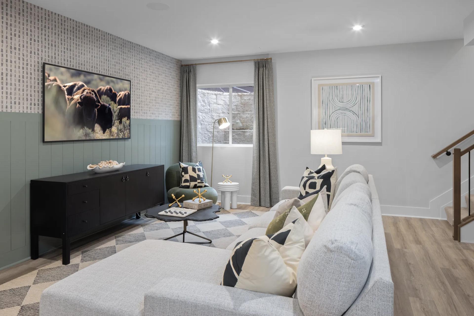
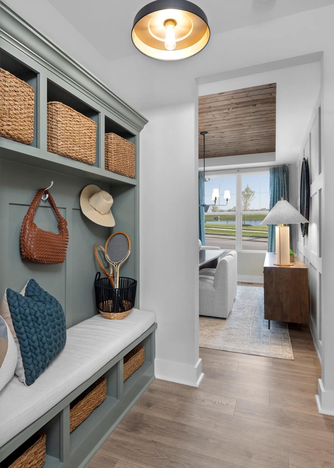
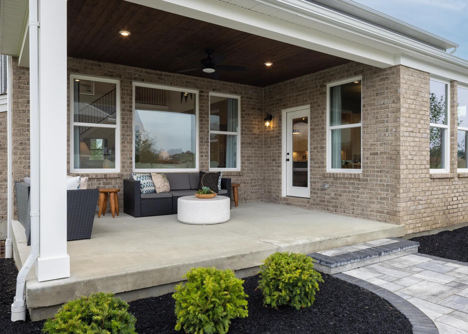
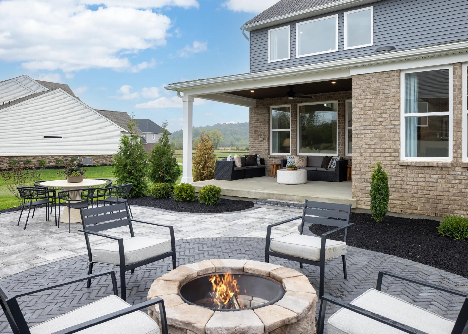
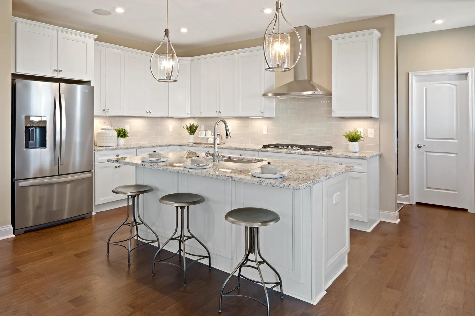
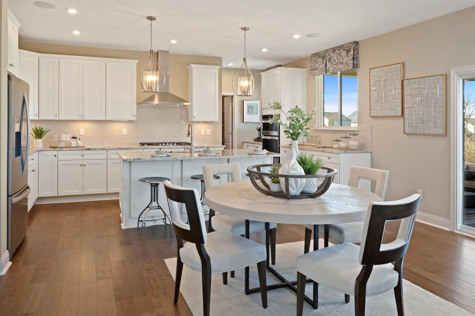
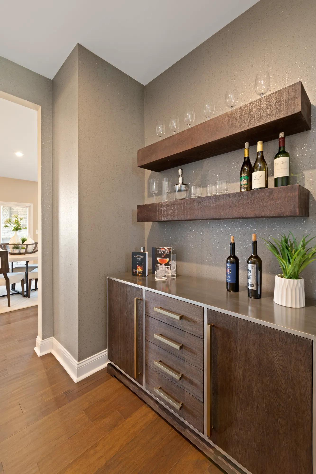
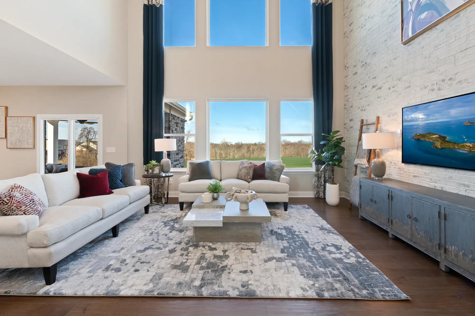
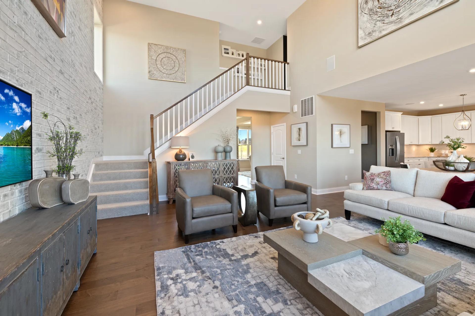
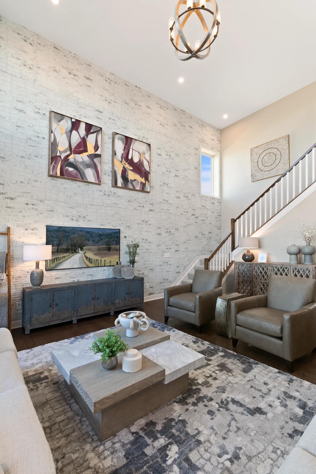
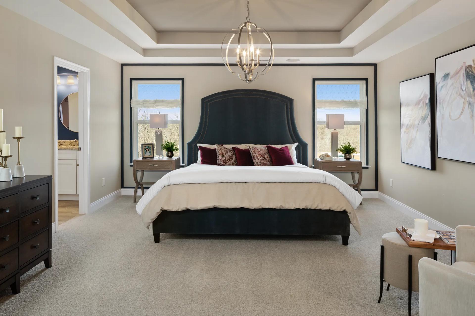
Is it the sensible layout that speaks volumes to how families live today? Or could it be the variety of options to make it even more your own? The Buchanan offers a light-filled study with optional French doors as well as an elegant dining room with a dramatic tray ceiling option which also connects to the open kitchen through an optional butler's pantry. The expansive great room can have an optional sunroom giving you an abundance of natural lighting. Past the sunroom you have several options: a home office, secluded guest bedroom, or tandem garage as your lifestyle requires. The upstairs can accommodate up to five bedrooms - all with generous walk-in closets and including a voluminous primary suite with a vaulted or tray ceiling. If you choose to add a sunroom downstairs, you can also ha...
Explore this home
Explore custom options for this floor plan.
Special offers
Explore the latest promotions at Janson Woods. to learn more!
4.625% (6.709% APR) Your First Year!*
For a limited time, the Smart Start Savings Event gives homebuyers big savings! Don't miss out on an amazing rate that could save you thousands when you finance with First Equity Mortgage. This offer runs through 09/30/2026.
Community highlights
About Janson Woods
Discover the best-kept secret in Green Township - Janson Woods, offering the perfect blend of natural beauty and modern convenience in the highly rated Oak Hills School District. Nestled among scenic wooded areas with a charming pond and picturesque views, this neighborhood offers a quaint, rural feel while sitting right off Harrison Avenue and the Harrison ramp to I-74 for easy commuting. Just minutes from the new Cooper?s Hawk Winery and close to shopping, dining, and entertainment, Janson Woods delivers unbeatable location and convenience. You will love the hard-to-find larger home sites, private cul-de-sac sites, and thoughtfully designed new homes featuring spacious layouts and desirable features. Janson Woods is the perfect choice for those seeking their new dream home! More info about Janson Woods
Ask the builder
The builder will reach out to you to answer your questions.
Take a self-tour
Book an appointment here to tour this home on your own.

Request a tour
Home location
Carlinridge Lane, Harrison, OH 45030
Janson Woods
Drees Homes
1330 Trailhead Place, Harrison, OH 45030
071-444-0139
859-***-****
Sales Agent
Greg Link, Christopher Howard
Hours
Sun-Mon 12:00 PM-6:00 PM; Tue-Sat 11:00 AM-6:00 PM;
Neighborhood

Community location
Carlinridge Lane Green Township, OH 45248
1330 Trailhead Place Harrison, OH 45030
637-000-6795
859-***-****
PLEASE VISIT OUR TRAILHEAD SALES OFFICE AT 1330 TRAILHEAD PLACE, HARRISON, OH 45030 From east on I-74: take Rybolt Road exit to south on Old Rybolt Rd. Turn right on Ruwe's Oak Drive, then left on Sarah's Oak Drive, then right on Carlinridge Lane. From west on I-74: take Rybolt Road exit to south on Harrison Road, to right on Old Rybolt Road. Turn right on Ruwe's Oak Drive, then left on Sarah's Oak Drive, then right on Carlinridge Lane.
Schools near Janson Woods
Oak Hills Local Schools
Public Elementary School
rating

Charles W Springmyer Elementary School
Grades PK to 5
513-574-1205
4179 Ebenezer Rd, Cincinnati, OH, 45248
Class ratio
1:26
Enrollment
460
Public Middle School
rating

Bridgetown Middle School
Grades 6 to 8
513-574-3511
3900 Race Rd, Cincinnati, OH, 45211
Class ratio
1:21
Enrollment
648
Public High School
rating
Oak Hills High School
Grades 9 to 12
513-922-2300
3200 Ebenezer Rd, Cincinnati, OH, 45248
Class ratio
1:24
Enrollment
2325
GreatSchools ratings are provided by GreatSchools.org and are for reference only. Ratings may not be available for all schools. Please verify school assignments and details with the local school district.
Amenities
Community & neighborhood
Social activities
- Veterans Park
- Kuliga Park
- Bicentennial Park
- Pebblecreek Golf Course
- Neumann Golf Course
Community services & perks
- Meijer
- Kroger Marketplace
- TriHealth Group Health - Western Ridge
- Mercy Health - Oak Hills Internal Medicine
- Target
- Kohls
- TJ Maxx


When it comes to choosing a builder for your new home, experience counts. Family-owned and operated since 1928, Drees Homes stands as one of the nation’s most respected homebuilders. With over 95 years of expertise, we excel in customer satisfaction and industry achievement by employing advanced construction techniques, designing energy-efficient floorplans and embracing smart home technology. Throughout our history, we’ve always put our homebuyer’s interests first. From the selection of building materials to innovative floorplans that are stylish and functional, we deliver the best in new home construction. Drees prides itself on letting home buyers customize their home at a level unmatched in the industry, offering structural custom-design options and finishes tailored to fit your taste. Our Design Centers are staffed with industry experts, focused on helping you design the home you’ve always wanted, without sacrificing quality. As a leader in new home construction, Drees has earned a name for itself earning many prestigious industry awards including the Triple Crown of home-building awards: America’s Best Builder, the National Housing Quality Award and the National Builder of the Year. We’re excited to share our knowledge and expertise with you! Let’s start building your new custom home, together.
TrustBuilder reviews
Take the next steps toward your new home
This listing's information was verified with the builder for accuracy 2 days ago
BUCHANAN Plan by Drees Homes

saved to favorites!
To see all the homes you’ve saved, visit the My Favorites section of your account.
Discover More Great Communities
Select additional listings for more information
We're preparing your brochure
You're now connected with Drees Homes. We'll send you more info soon.
The brochure will download automatically when ready.
Brochure downloaded successfully
Your brochure has been saved. You're now connected with Drees Homes, and we've emailed you a copy for your convenience.
The brochure will download automatically when ready.
Way to Go!
You’re connected with Drees Homes.
The best way to find out more is to visit the community yourself!