


Burton - Michaux Gardens
From $499,900 | 3 Beds | 2.5 Baths | 2,491 SqFt
Burton
Michaux Gardens in Belmont, NC
From $499,900 This is the starting price for this plan and is subject to change.

DRB Homes
- 3 Beds
- 2.5 Baths
- 2 Car garage
- 2,491 Sq Ft
Overview
Floor plan features
- 1 Half Bathroom
- 2 Stories
- Family Room
- Primary Bed Upstairs
- Single Family
Floor plan description
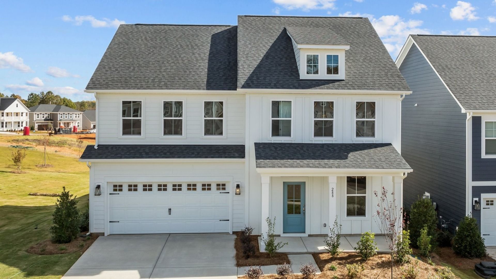
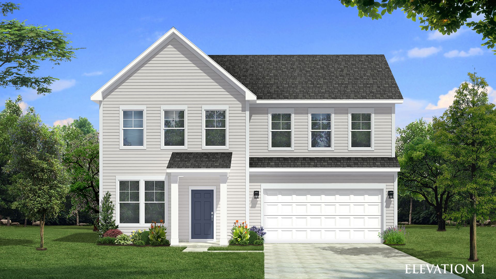
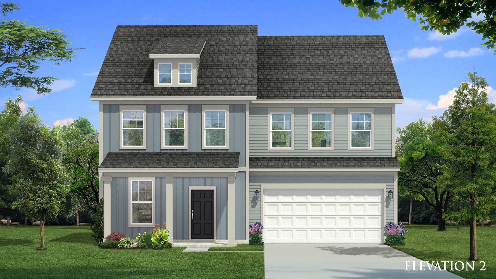
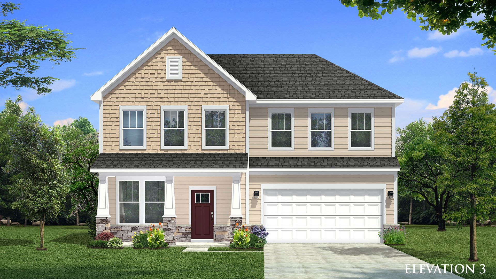
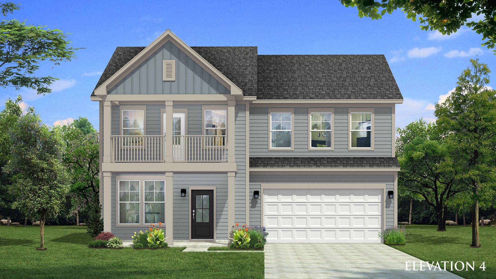
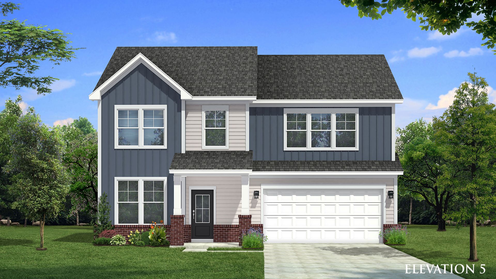
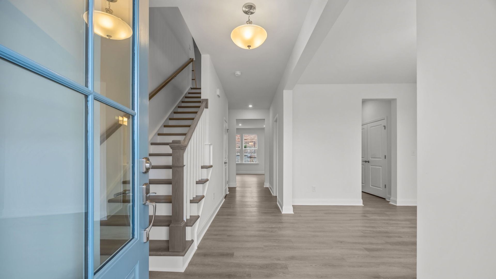
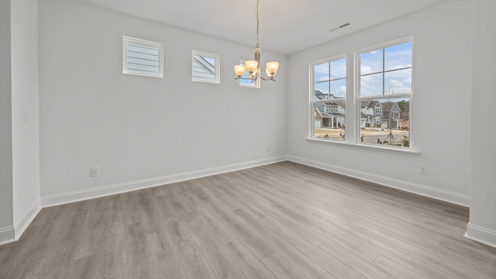
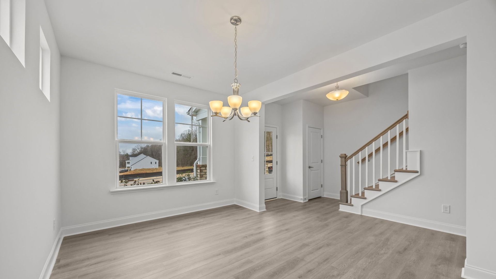
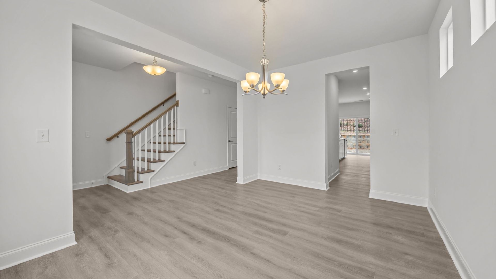
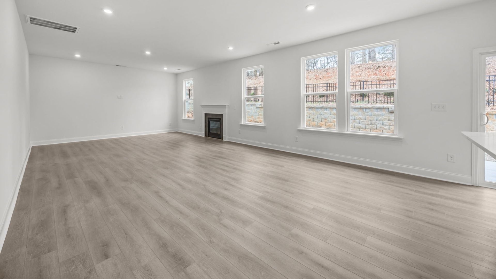
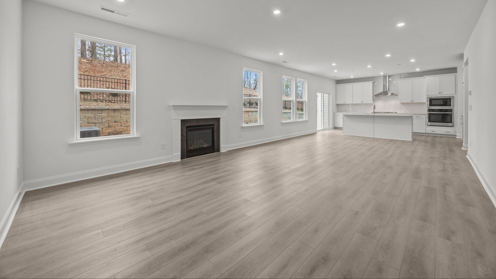
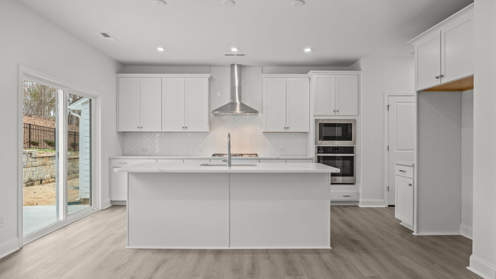
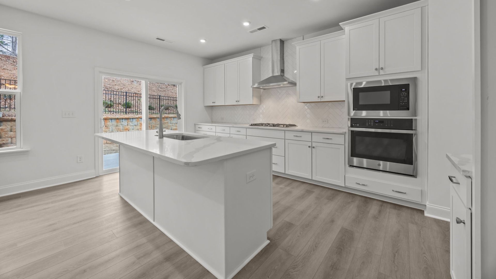
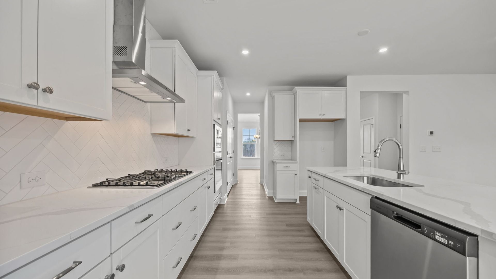
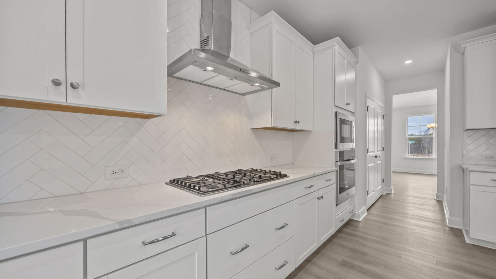
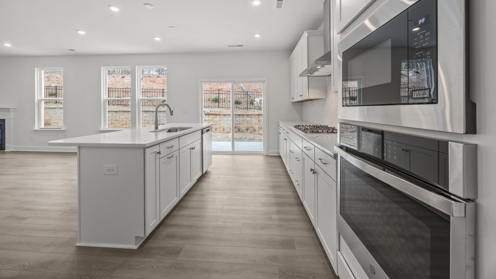
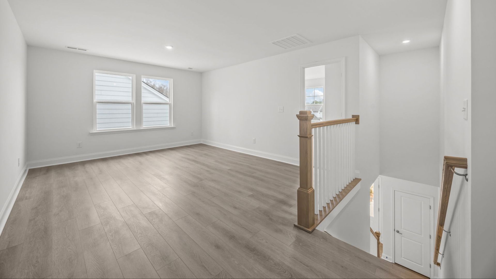
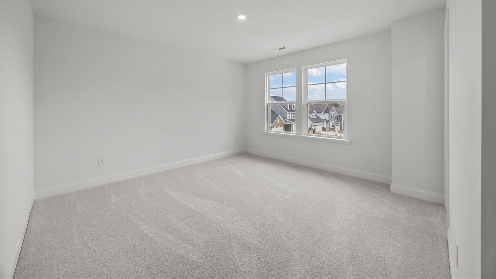
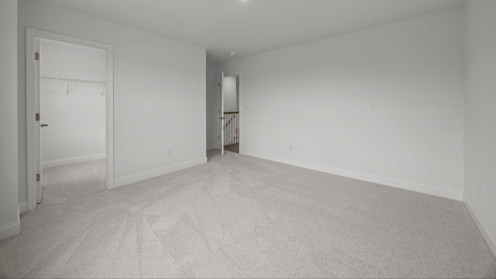
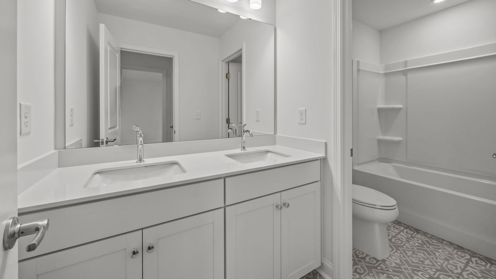
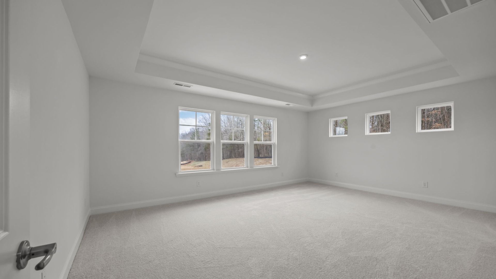
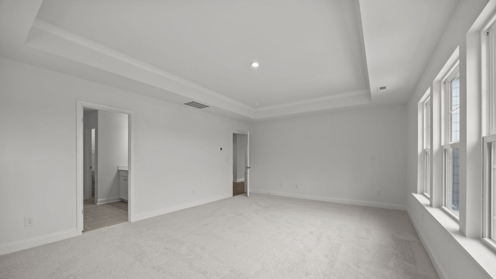
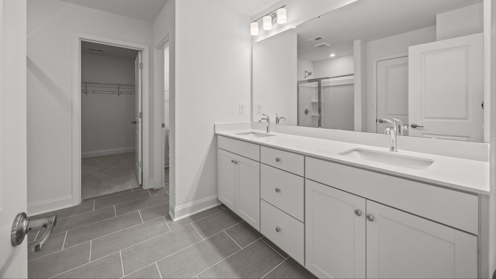
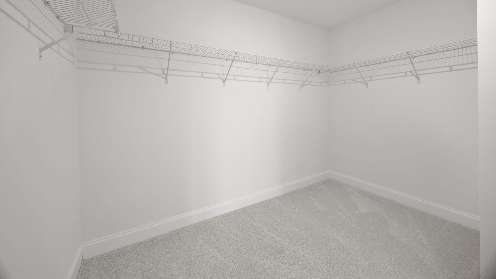
Welcome to The Burton Plan by DRB Homes, where smart design meets effortless comfort. From the charming covered porch to the attached two-car garage, this home offers both curb appeal and everyday convenience. Step inside to discover a bright, open-concept main level designed for connection and entertaining. The spacious kitchen features an oversized island that overlooks the breakfast area and inviting family room. Home Highlights: Attached two-car garage Welcoming covered front porch Open-concept kitchen with oversized island Breakfast area overlooking family room Spacious primary suite with expansive walk-in closet En suite bath with dual vanities Two secondary bedrooms with walk-in closets Versatile upstairs loft Schedule your appointment today and experience how The Burton Plan per...
Explore this home
Explore custom options for this floor plan.
Special offers
Explore the latest promotions at Michaux Gardens. to learn more!
Make your move to new with limited-time savings!
Secure up to $25k in Flex Cash* and a Move-In Package* on New Homes Near Charlotte! This offer runs through 12/31/2026.
Make your move to new with limited-time savings, giving you more to celebrate.
Secure $25k in Flex Cash* and a Move-In Package* on New Homes Near Charlotte! This offer runs through 12/31/2026.
Community highlights
Community amenities
Park
Playground
Trails
About Michaux Gardens
Welcome to Michaux Gardens by DRB Homes, a highly anticipated and exclusive new community offering single-family homes in beautiful Belmont, NC. With direct access to the renowned Daniel Stowe Conservancy and an included membership, residents will enjoy a one-of-a-kind connection to nature and exploration right outside your door. At Michaux Gardens, you will have the opportunity to personalize your home through the DRB Design Studio. Choose from a wide range of premium finishes including gourmet kitchens, deluxe bathrooms, and many other elevated design features. Just minutes to charming downtown Belmont and the shores of Lake Wylie, Michaux Gardens provides a setting unlike any other in the Charlotte area. Contact us today and schedule your visit! More info about Michaux Gardens
Ask the builder
The builder will reach out to you to answer your questions.
Request a tour
Michaux Gardens
DRB Homes
504 Cottage Garden Lane, Belmont, NC 28012
582-606-5831
704-***-****
Sales Agent
Maria Phillips, Neci Adams
Hours
Sun-Mon 1-6pm | Tues-Sat 10am-6pm
Neighborhood

Community location & sales center
504 Cottage Garden Lane Belmont, NC 28012
504 Cottage Garden Lane Belmont, NC 28012
926-040-9275
704-***-****
From I-85 South, take exit 26 towards Mt. Holly/Belmont/Belmont Abby College. Turn right onto Belmont Mt Holly Road and continue onto NC-7 East for half a mile. Slight right onto North Central Avenue and travel .8 miles. Turn right onto South Main Street and continue onto Armstrong Ford Road for 2.5 miles. Turn left onto NC-279/South New Hope Road. Travel 2.5 miles and model home is located 504 Cottage Garden Lane.
Schools near Michaux Gardens
Gaston County Schools
Public Elementary School
rating

New Hope Elementary School
Grades KG to 5
704-836-9112
137 Stowe Rd, Gastonia, NC, 28056
Class ratio
1:17
Enrollment
520
Public Middle School
rating
Cramerton Middle School
Grades 6 to 8
704-836-9603
601 Cramer Mountain Rd, Cramerton, NC, 28032
Class ratio
1:18
Enrollment
909
Public High School
rating

South Point High School
Grades 9 to 12
704-836-9612
906 South Point Rd, Belmont, NC, 28012
Class ratio
1:18
Enrollment
955
Public High School
rating

Forestview High School
Grades 9 to 12
704-861-2625
5545 Union Rd, Gastonia, NC, 28056
Class ratio
1:20
Enrollment
1081
GreatSchools ratings are provided by GreatSchools.org and are for reference only. Ratings may not be available for all schools. Please verify school assignments and details with the local school district.
Amenities
Community & neighborhood
Health and fitness
- Trails
Community services & perks
- Playground
- Park

Let DRB Homes put decades of industry experience to work for you. We understand that building a new home is not a one-size-fits-all process or journey; get ready to personalize your home to meet your unique needs. You can start by exploring the full portfolio of our most popular floor plans, all available in our new home communities across the region.
Our award-winning team is backed by the DRB Group, a growing, dynamic organization that includes two residential builder brands, a title company, and a residential development services branch providing entitlement, development and construction services. DRB Group's complete spectrum of services operates in 14 states and 35 markets -East Coast to Arizona, Colorado, Texas, and beyond.
Our DRB team will work with you every step of the way. From the on-site salespeople you meet with to the construction crew laying the foundation for your home — we're all working toward the same goal. The same is true for the members of our leadership team, who oversee the entire operation and ensure a seamless process.
Take the next steps toward your new home
This listing's information was verified with the builder for accuracy 24 hours ago
Burton Plan by DRB Homes

saved to favorites!
To see all the homes you’ve saved, visit the My Favorites section of your account.
Discover More Great Communities
Select additional listings for more information
We're preparing your brochure
You're now connected with DRB Homes. We'll send you more info soon.
The brochure will download automatically when ready.
Brochure downloaded successfully
Your brochure has been saved. You're now connected with DRB Homes, and we've emailed you a copy for your convenience.
The brochure will download automatically when ready.
Way to Go!
You’re connected with DRB Homes.
The best way to find out more is to visit the community yourself!