


Burton - McBride
From $544,990 | 3 Beds | 2.5 Baths | 2,491 SqFt
Burton
McBride in Indian Trail, NC
From $544,990 This is the starting price for this plan and is subject to change.

DRB Homes
- 3 Beds
- 2.5 Baths
- 2 Car garage
- 2,491 Sq Ft
Overview
Floor plan features
- 1 Half Bathroom
- 2 Stories
- Dining Room
- Family Room
- Primary Bed Upstairs
- Single Family
Floor plan description
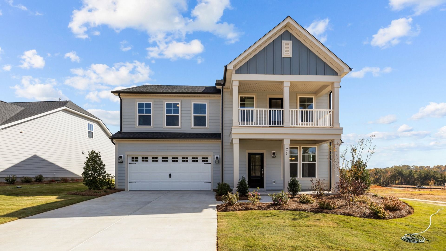
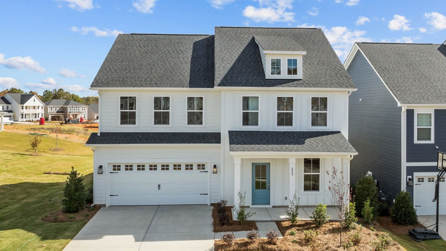
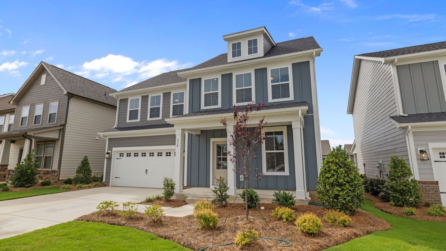
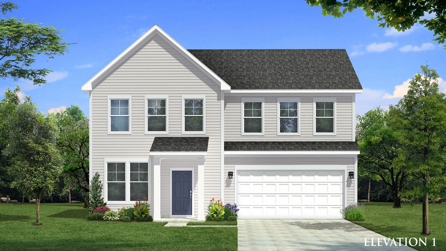
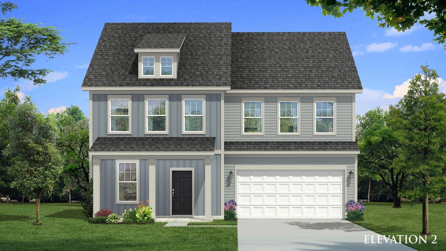
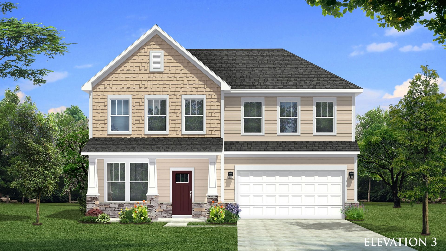
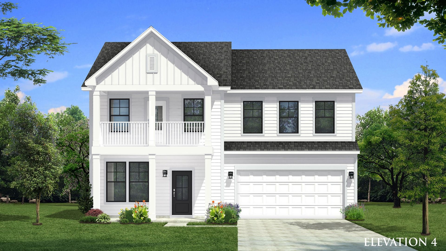
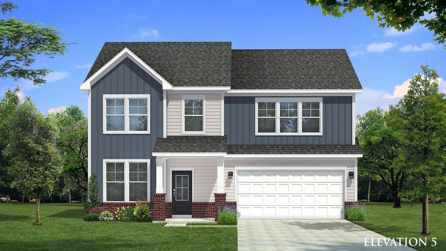
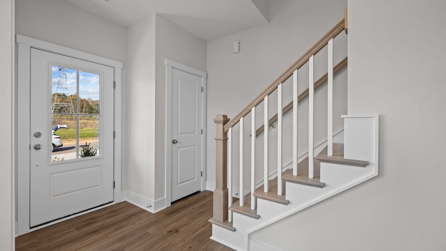
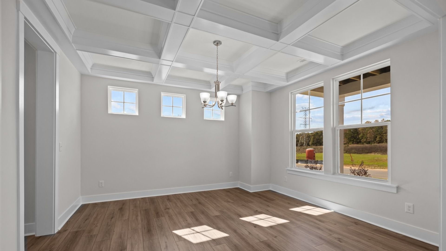
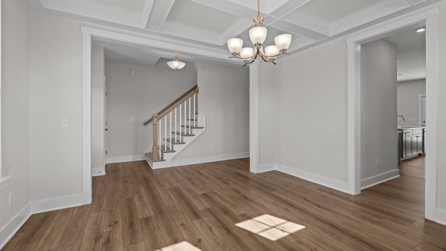
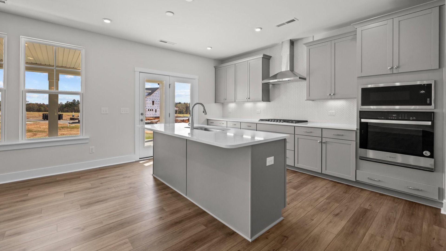
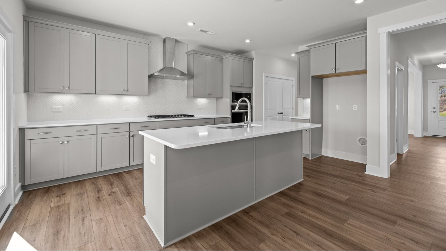
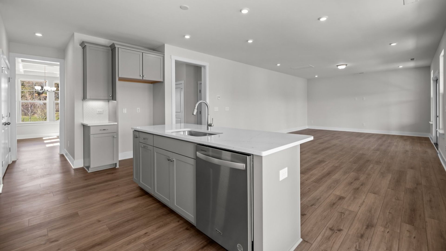
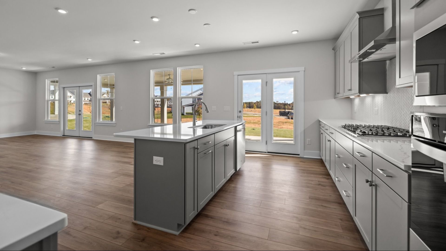
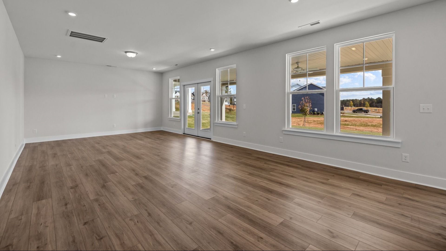
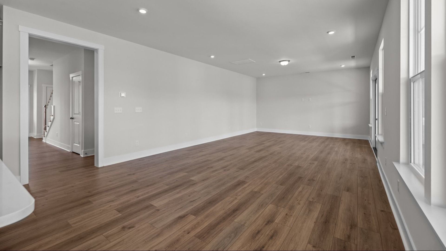
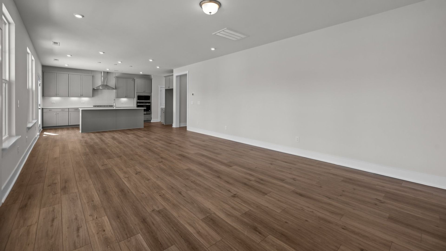
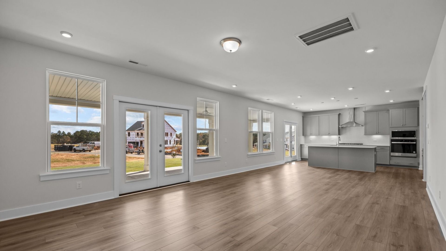
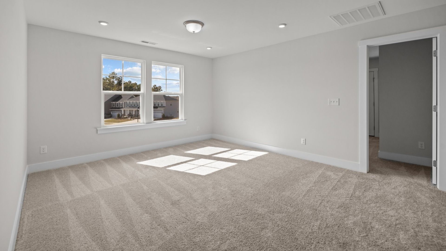
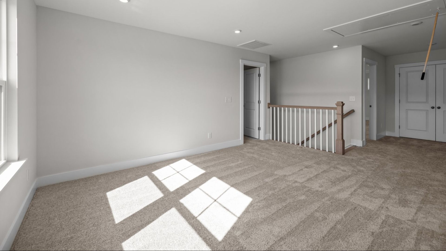
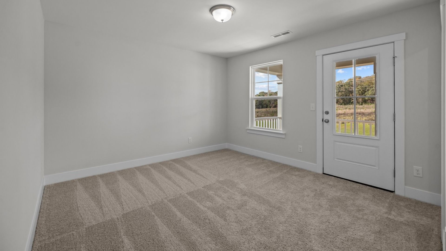
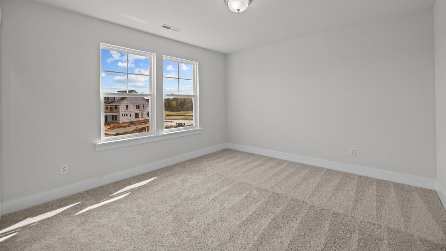
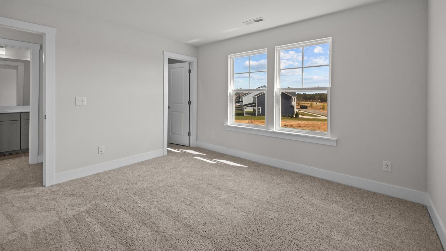
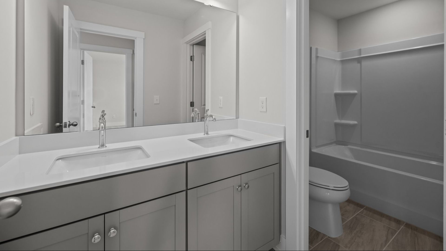
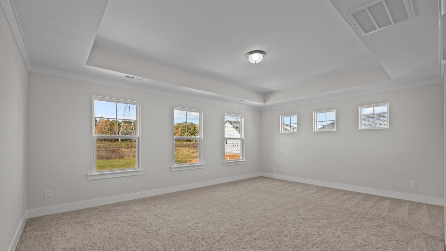
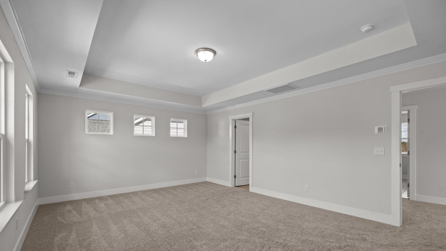
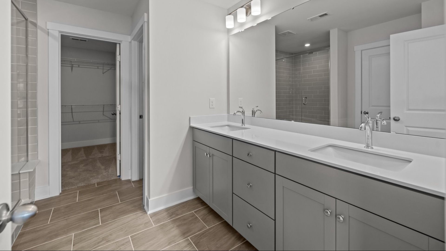
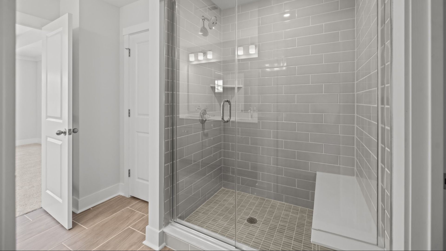
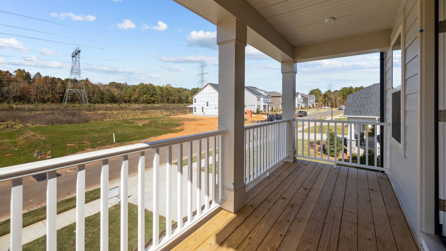
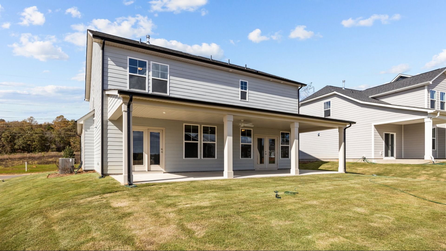
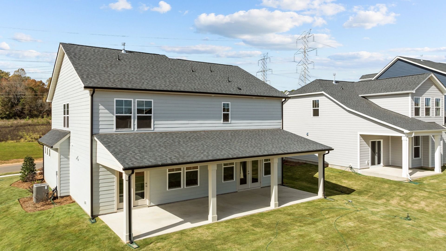
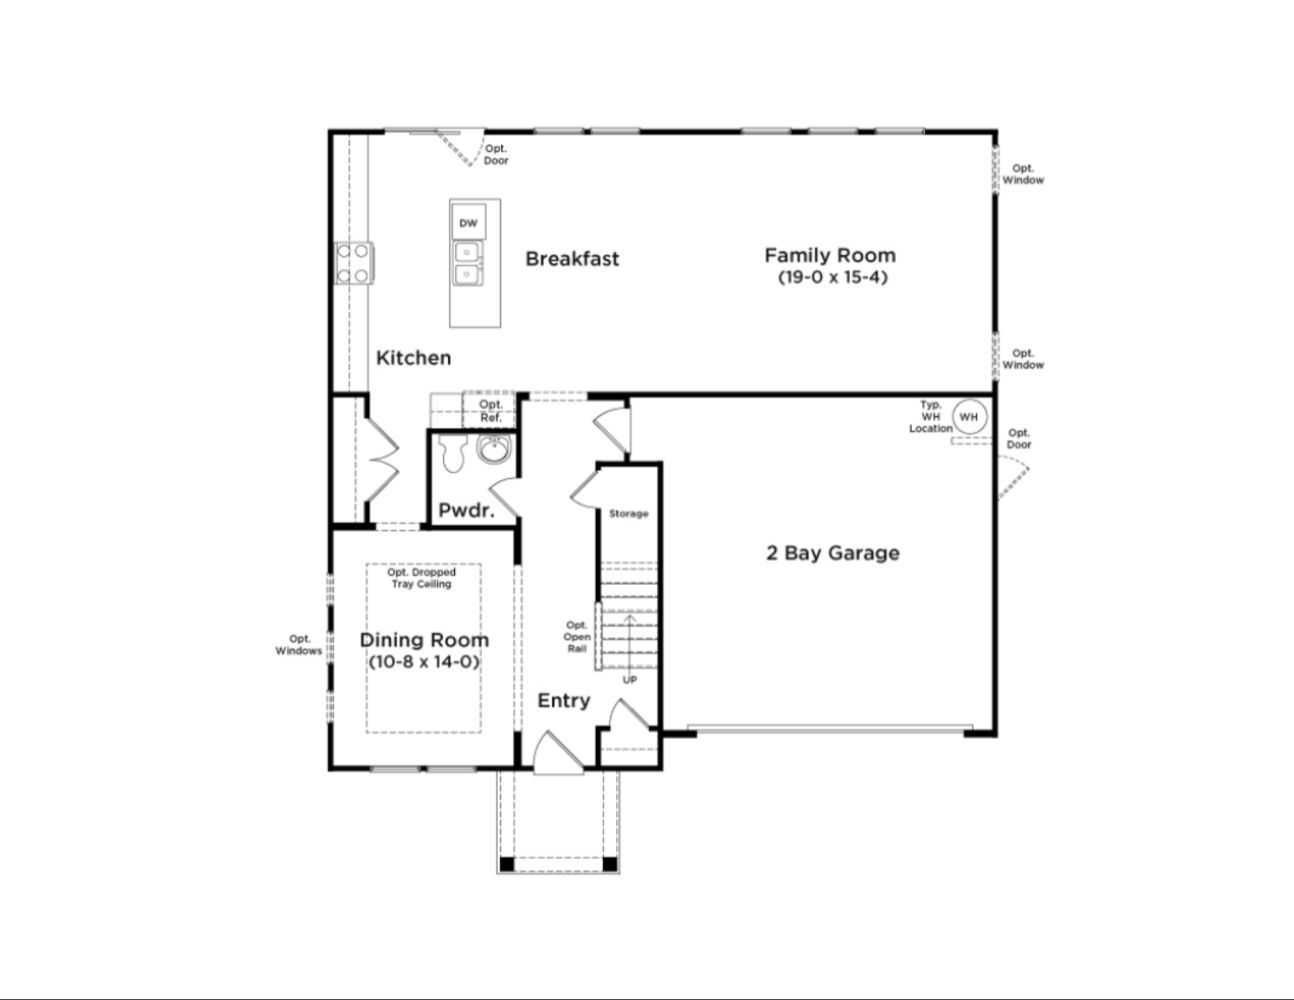
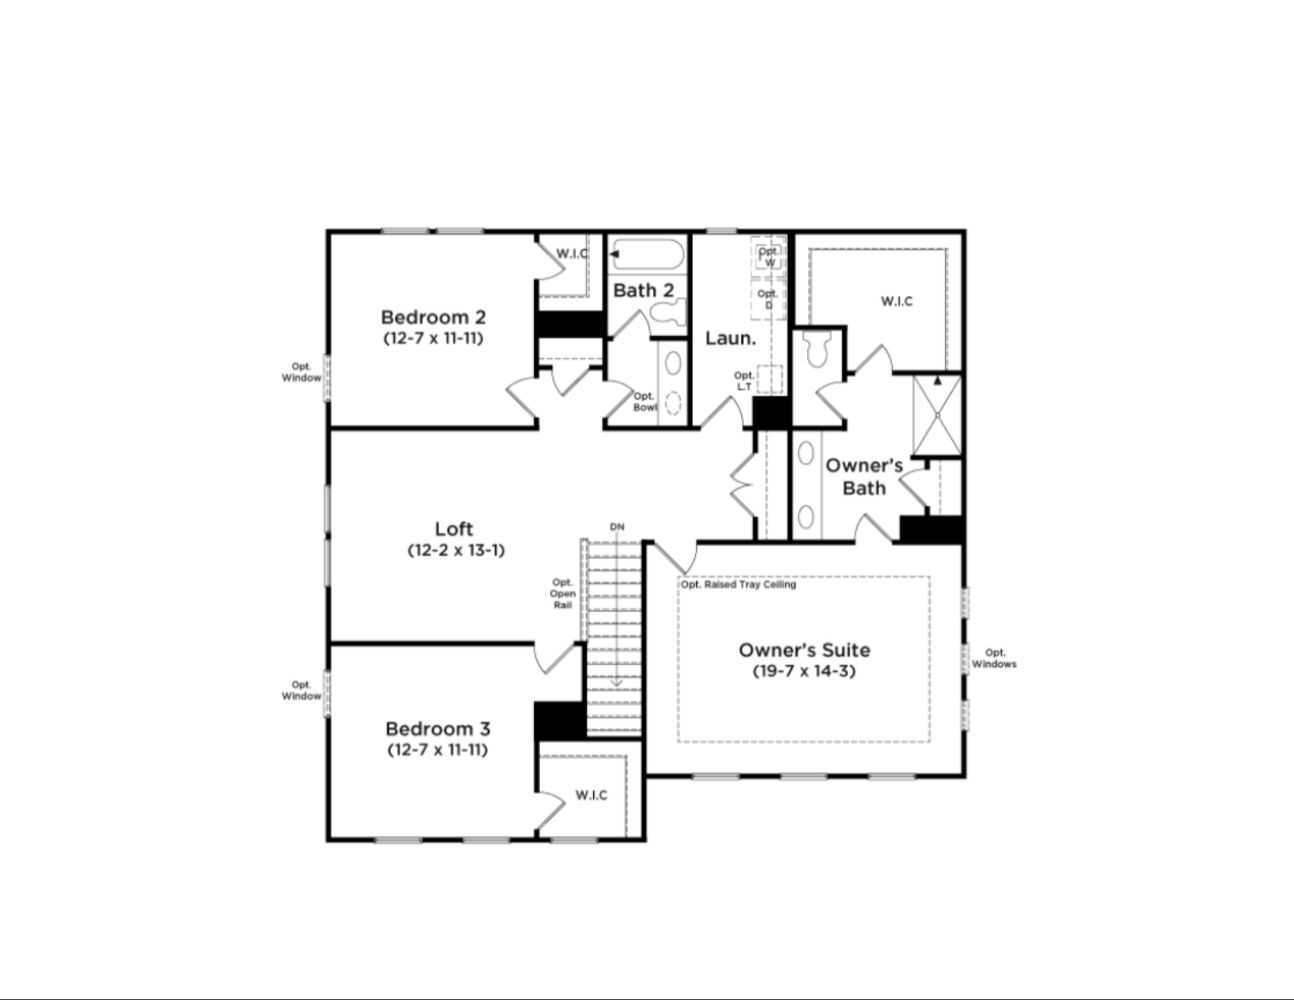
Welcome to The Burton Plan by DRB Homes, where smart design meets effortless comfort. From the charming covered porch to the attached two-car garage, this home offers both curb appeal and everyday convenience. Step inside to discover a bright, open-concept main level designed for connection and entertaining. The spacious kitchen features an oversized island that overlooks the breakfast area and inviting family room. Home Highlights: Attached two-car garage Welcoming covered front porch Open-concept kitchen with oversized island Breakfast area overlooking family room Spacious primary suite with expansive walk-in closet Primary suite features en suite bath with dual vanities Two secondary bedrooms with walk-in closets Versatile upstairs loft Schedule your in-person appointment today!
Explore this home
Explore custom options for this floor plan.
Special offers
Explore the latest promotions at McBride. to learn more!
Below Market Rates on Quick Move-In Homes with Prime Lending! *
With quick move-in homes available in the Charlotte area and below-market rates, you could be settling into your new home before the end of the year. This offer runs through 12/31/2026.
Below Market Rates with Prime Lending! *
With quick move-in homes available in the Charlotte area and below-market rates, you could be settling into your new home before the end of the year. This offer runs through 12/31/2026.
Community highlights
About McBride
Just minutes from I-485, McBride offers the perfect blend of small-town charm and everyday convenience with quick access to Charlotte, Ballantyne Corporate Park, and nearby shopping, dining, and entertainment. Nestled near the historic community of Hemby Bridge, residents can enjoy the area's small-town character while remaining connected to everything the greater Charlotte region has to offer. Known for its strong sense of community, local parks, and convenient location, Indian Trail is the ideal setting for this quaint neighborhood featuring spacious homesites and thoughtfully designed homes with upscale finishes. Residents will also enjoy being just minutes from Crooked Creek Park, offering baseball fields, playgrounds, walking trails, and a splash pad for year-round outdoor fun. McBrid...
Ask the builder
The builder will reach out to you to answer your questions.
Request a tour
McBride
DRB Homes
3010 Grandiose Drive, Indian Trail, NC 28079
815-960-1647
704-***-****
Sales Agent
Rachael Gruchawka, Ronnie Nicastro
Hours
Sun & Mon 1 pm - 6 pm | Tues - Sat 10 am - 6 pm
Neighborhood

Community location & sales center
3010 Grandiose Drive Indian Trail, NC 28079
3010 Grandiose Drive Indian Trail, NC 28079
926-071-2758
704-***-****
Schools near McBride
Union County Public Schools
Public Elementary School
rating

Hemby Bridge Elementary School
Grades KG to 5
704-296-6352
6701 Indian Trail Fairview Rd, Indian Trail, NC, 28079
Class ratio
1:15
Enrollment
450
Public Middle School
rating

Porter Ridge Middle School
Grades 6 to 8
704-225-7555
2827 Ridge Rd, Indian Trail, NC, 28079
Class ratio
1:20
Enrollment
1291
Public High School
rating

Porter Ridge High School
Grades 9 to 12
704-292-7662
2839 Ridge Rd, Indian Trail, NC, 28079
Class ratio
1:20
Enrollment
1754
GreatSchools ratings are provided by GreatSchools.org and are for reference only. Ratings may not be available for all schools. Please verify school assignments and details with the local school district.
Amenities
Community & neighborhood

Let DRB Homes put decades of industry experience to work for you. We understand that building a new home is not a one-size-fits-all process or journey; get ready to personalize your home to meet your unique needs. You can start by exploring the full portfolio of our most popular floor plans, all available in our new home communities across the region.
Our award-winning team is backed by the DRB Group, a growing, dynamic organization that includes two residential builder brands, a title company, and a residential development services branch providing entitlement, development and construction services. DRB Group's complete spectrum of services operates in 14 states and 35 markets -East Coast to Arizona, Colorado, Texas, and beyond.
Our DRB team will work with you every step of the way. From the on-site salespeople you meet with to the construction crew laying the foundation for your home — we're all working toward the same goal. The same is true for the members of our leadership team, who oversee the entire operation and ensure a seamless process.
Take the next steps toward your new home
This listing's information was verified with the builder for accuracy 2 days ago
Burton Plan by DRB Homes

saved to favorites!
To see all the homes you’ve saved, visit the My Favorites section of your account.
Discover More Great Communities
Select additional listings for more information
We're preparing your brochure
You're now connected with DRB Homes. We'll send you more info soon.
The brochure will download automatically when ready.
Brochure downloaded successfully
Your brochure has been saved. You're now connected with DRB Homes, and we've emailed you a copy for your convenience.
The brochure will download automatically when ready.
Way to Go!
You’re connected with DRB Homes.
The best way to find out more is to visit the community yourself!