



Calgary P - Homecoming
From $509,900 | 5 Beds | 3.5 Baths | 3,680 SqFt
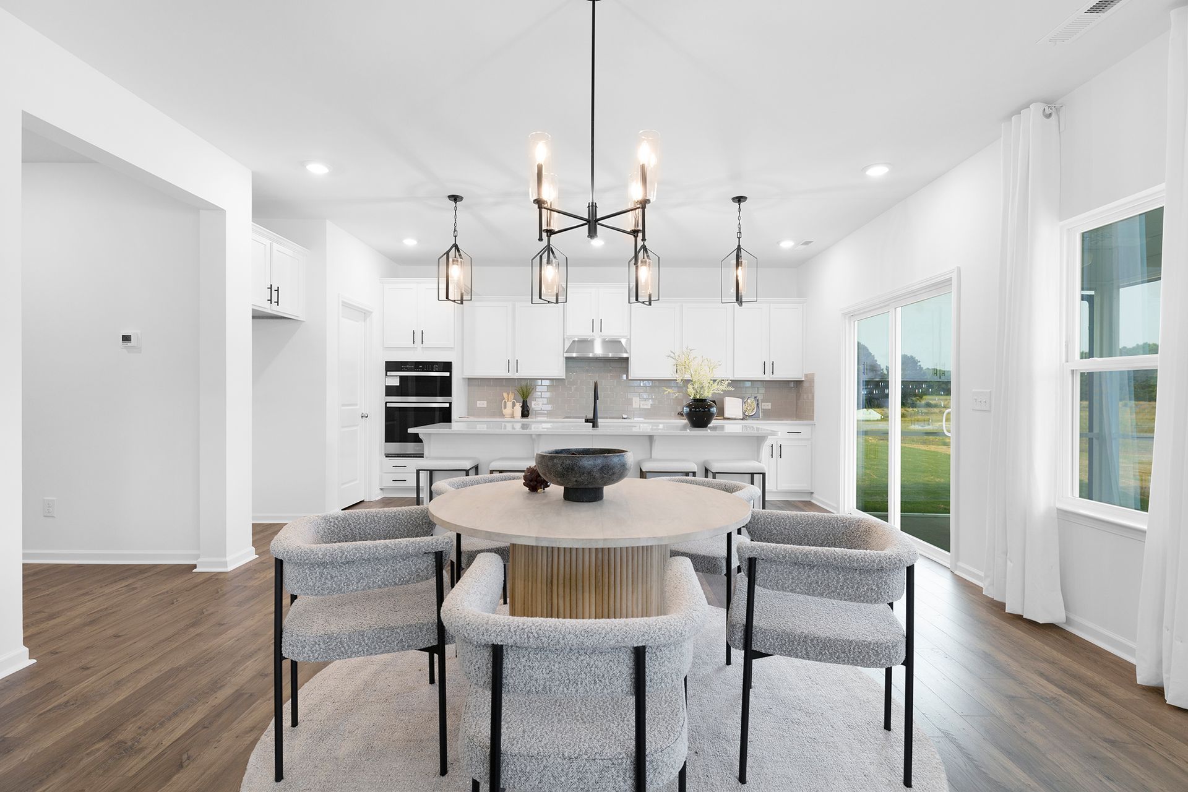
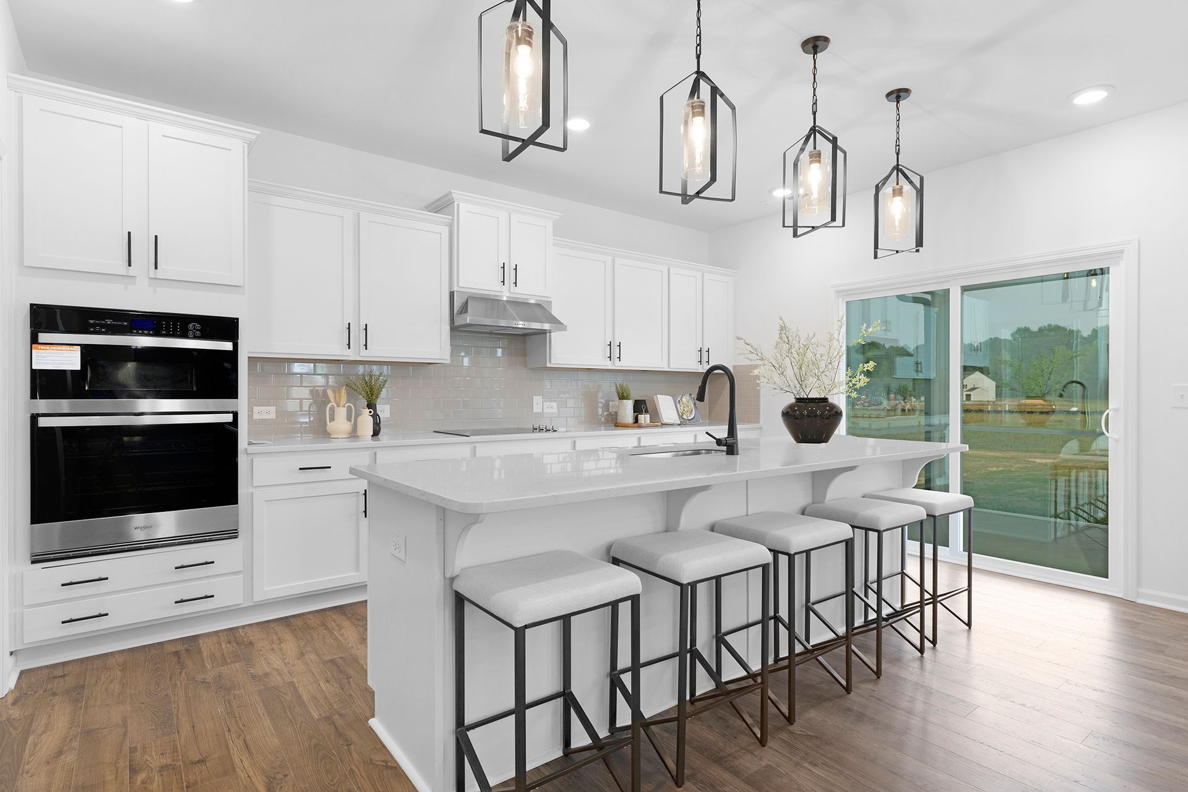
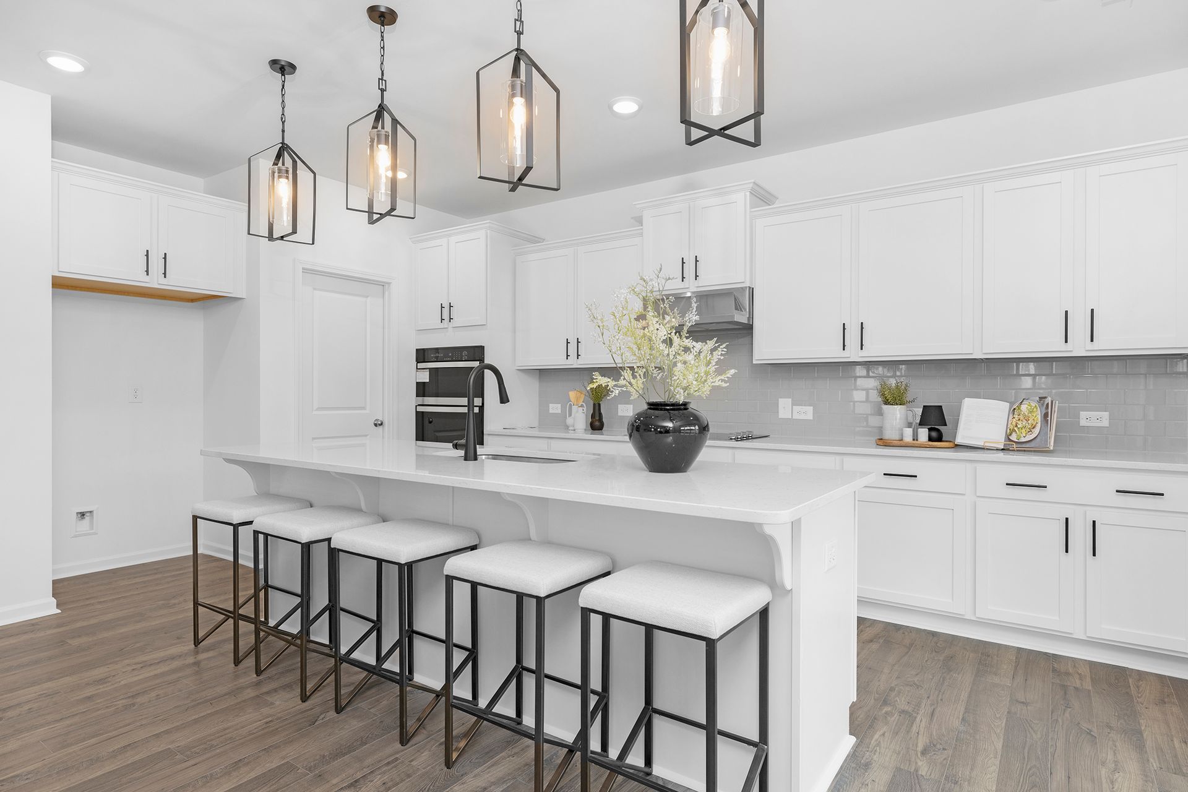
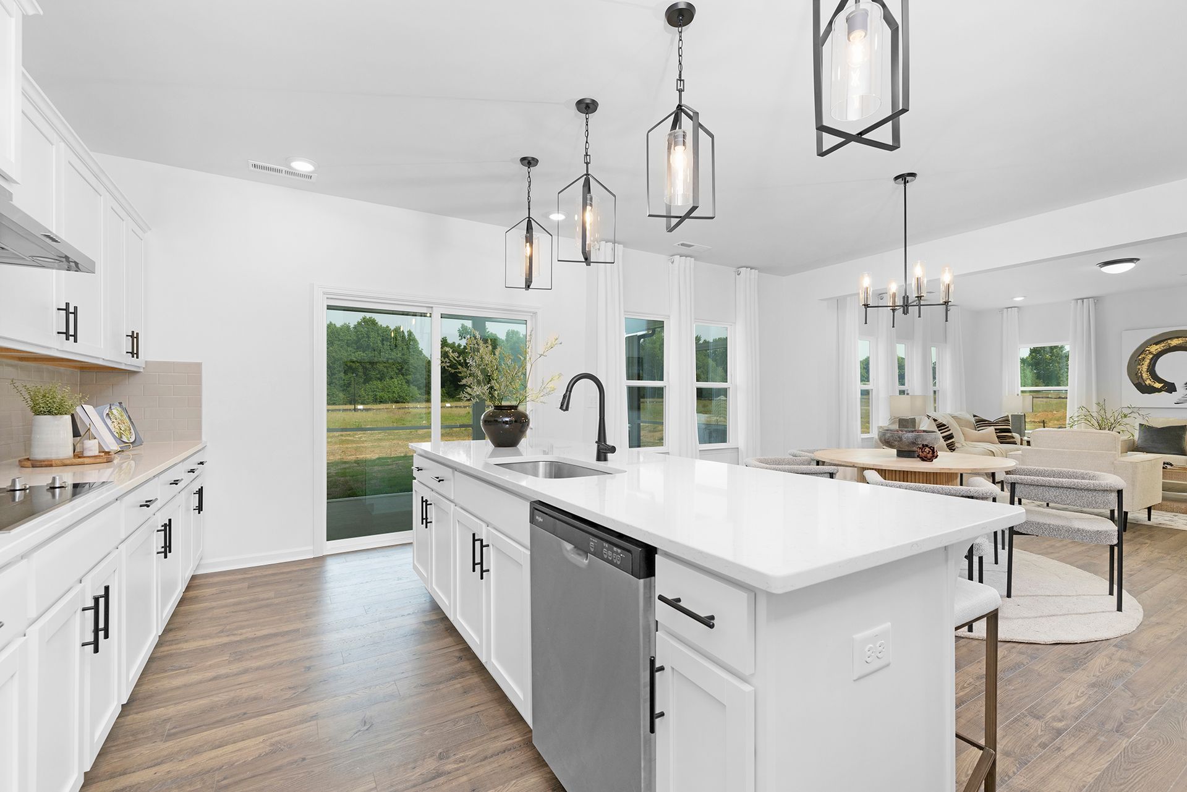
Calgary P
Homecoming in Ravenel, SC
From $509,900 This is the starting price for this plan and is subject to change.

True Homes
- 5 Beds
- 3.5 Baths
- 3,680 Sq Ft
Overview
Floor plan features
- 1 Half Bathroom
- 2 Stories
- Single Family
Floor plan description
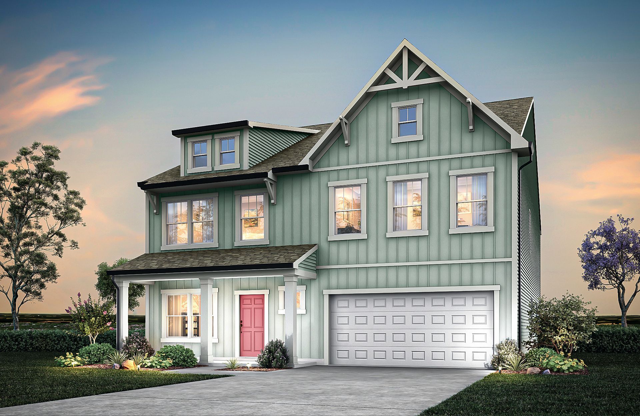
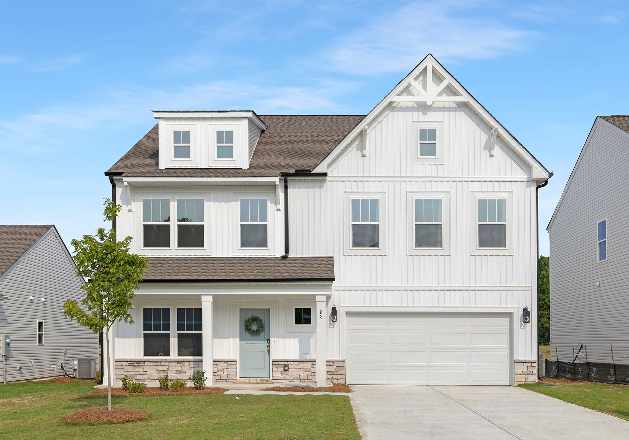
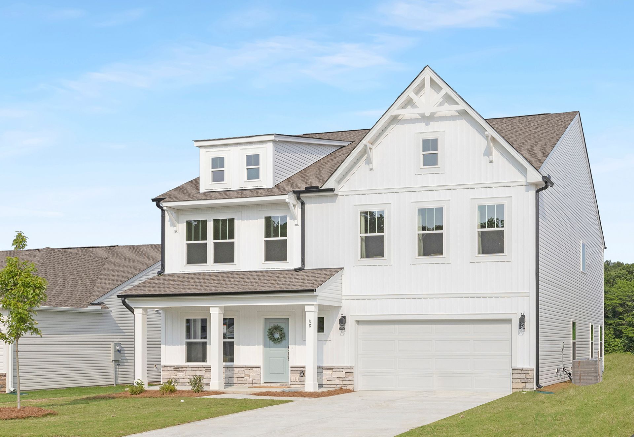
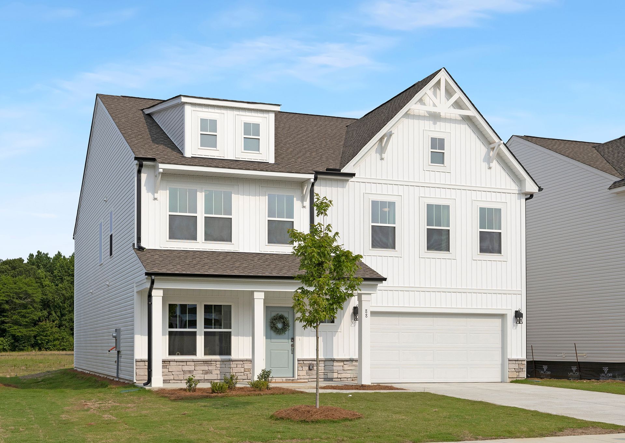
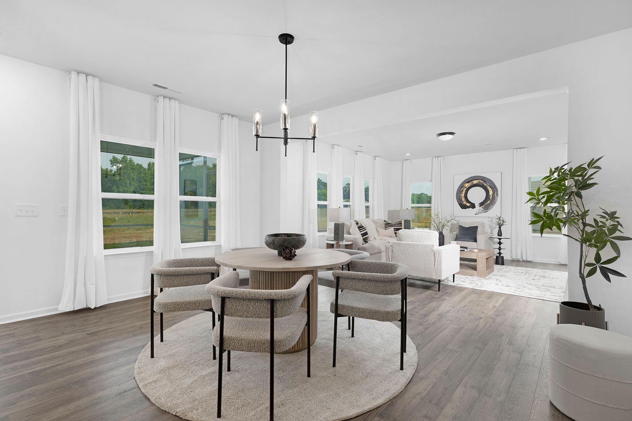
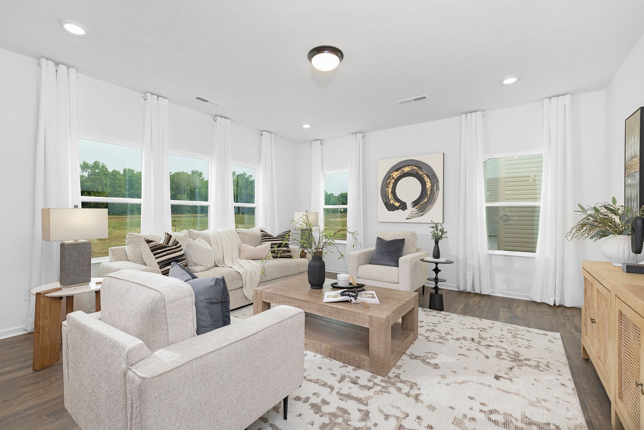
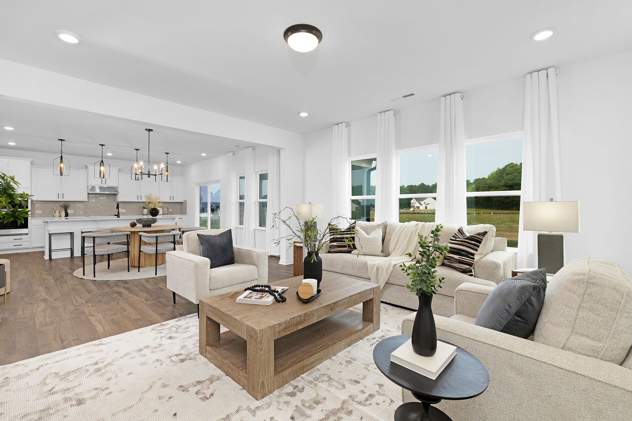
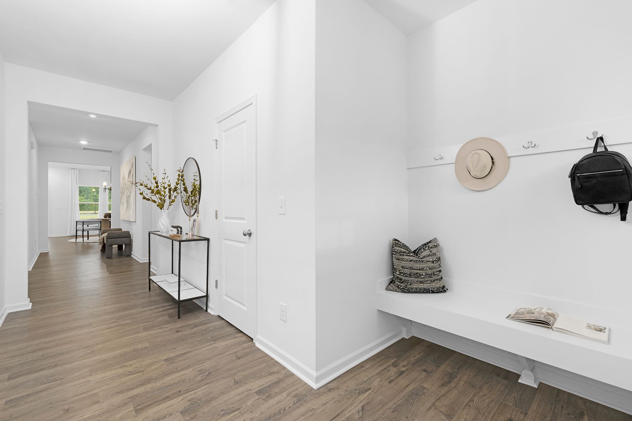
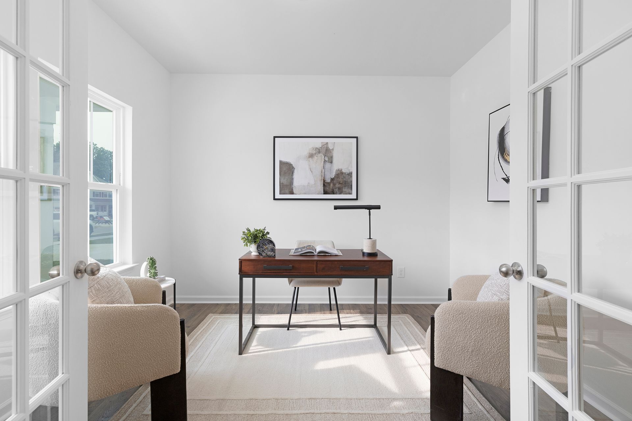
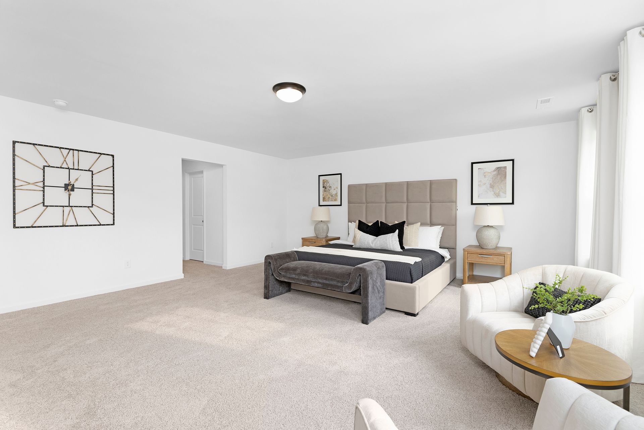
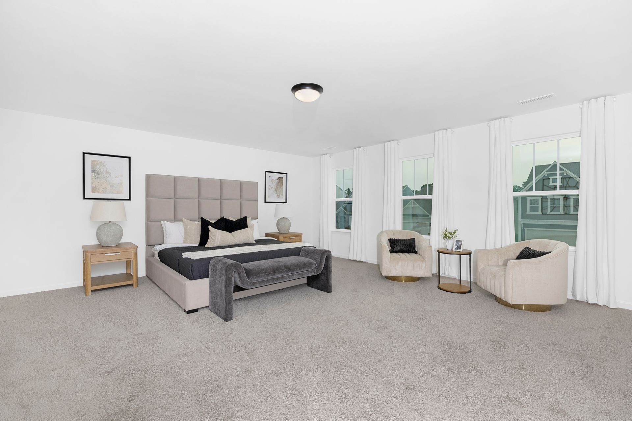
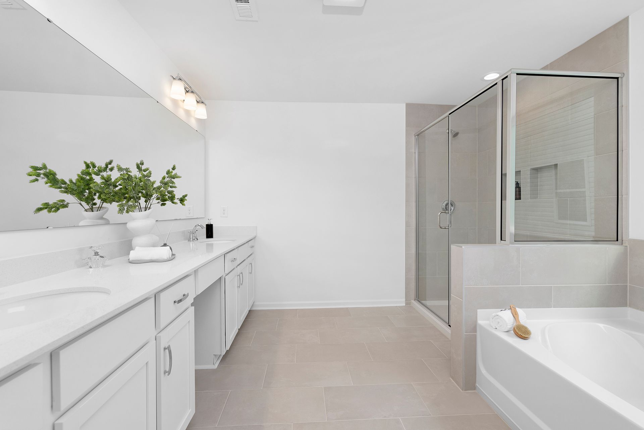
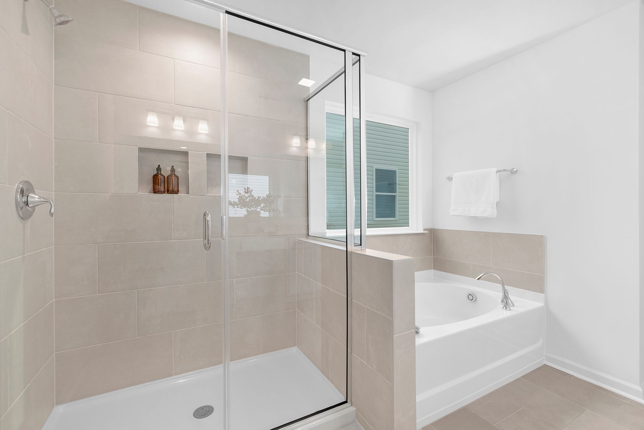
Discover the Calgary, a versatile floorplan ranging in size from 3,680 square feet, including 5 Bedrooms and 3.5 Bathrooms to accommodate diverse family needs. This floorplan provides ample space for comfortable living, catering to smaller or larger families alike. On the First Floor, you'll find a large private study and a convenient Half-Bathroom. A private Bedroom 5 is perfect for guests or additional office space as you continue through the house. The Dining Room and Kitchen flow seamlessly into a spacious Great Room. The Second Floor offers three additional Bedrooms, one Bathroom, a versatile Game Room, and a convenient Laundry Room. The spacious Primary Suite is a true retreat, featuring two walk-in Closets and a luxurious Primary Bathroom. The Calgary design is highly adaptable, wit...
Explore this home
Explore custom options for this floor plan.
Community highlights
Community amenities
Club House
Community Center
Park
Playground
Pond
Pool
Trails
About Homecoming
Homecoming by True Homes offers new semi-custom homes right outside Summerville, SC, and is within 10 miles of Summers Corner, an ideal spot for Lowcountry living near Charleston. This master-planned community is packed with amenities, including a resort-style pool, private pickleball courts, a community clubhouse, open green spaces, corn hole, and gated playgrounds. If you’re looking for a trusted home builder for new home construction near Summerville and Charleston, come tour Homecoming today. Because at True Homes, It's All About U. More info about Homecoming
Ask the builder
The builder will reach out to you to answer your questions.
Request a tour
Homecoming
True Homes
1204 Homecoming Blvd, Ravenel, SC 29470
176-150-3102
843-***-****
Hours
Mon-Fri 12pm-6pm; Sat: 10am-6pm; Sun: 1pm-6pm
Neighborhood

Community location & sales center
1204 Homecoming Blvd Ravenel, SC 29470
1204 Homecoming Blvd Ravenel, SC 29470
510-594-7546
843-***-****
From Charleston, SC (Downtown):Take US-17 S toward Savannah.Continue on US-17 S for about 15 miles.Turn left onto Davison Rd.Turn left onto Homecoming Blvd.From Summerville, SC:Take I-26 E toward Charleston.Take Exit 199A for US-17 ALT S toward Moncks Corner.Continue on US-17 ALT S for about 15 miles.Turn right onto SC-165 S and drive 10 miles.Turn right onto US-17 S, then left onto Davison Rd.Turn left onto Homecoming Blvd.From Savannah, GA:Take I-95 N toward Charleston.Take Exit 33 for US-17 N toward Charleston.Continue on US-17 N for about 50 miles.Turn right onto Davison Rd.Turn left onto Homecoming Blvd.
Schools near Homecoming
Dorchester 02 School District
Public Elementary School
rating

Beech Hill Elementary School
Grades PK to 5
843-821-3970
1001 Beech Hill Rd, Summerville, SC, 29485
Class ratio
1:17
Enrollment
1101
Public Middle School
rating

East Edisto Middle School
Grades 6 to 8
843-695-2451
1011 Beech Hill Rd, Summerville, SC, 29485
Class ratio
1:17
Enrollment
879
Public High School
rating

Ashley Ridge High School
Grades 9 to 12
843-695-4900
9800 Delemar Hwy, Summerville, SC, 29485
Class ratio
1:21
Enrollment
2542
GreatSchools ratings are provided by GreatSchools.org and are for reference only. Ratings may not be available for all schools. Please verify school assignments and details with the local school district.
Amenities
Community & neighborhood
Local points of interest
- Pond
Social activities
- Club House
Health and fitness
- Pickleball
- Pool
- Trails
Community services & perks
- Cabana
- Dog Park
- Fire Pit
- Common Area
- Playground
- Park
- Community Center
Builder details
True Homes

Take the next steps toward your new home
This listing's information was verified with the builder for accuracy 23 hours ago
Calgary P Plan by True Homes

saved to favorites!
To see all the homes you’ve saved, visit the My Favorites section of your account.
Discover More Great Communities
Select additional listings for more information
We're preparing your brochure
You're now connected with True Homes. We'll send you more info soon.
The brochure will download automatically when ready.
Brochure downloaded successfully
Your brochure has been saved. You're now connected with True Homes, and we've emailed you a copy for your convenience.
The brochure will download automatically when ready.
Way to Go!
You’re connected with True Homes.
The best way to find out more is to visit the community yourself!