


Callaway - Spring Village
From $342,490 | 3 Beds | 2.5 Baths | 2,289 SqFt
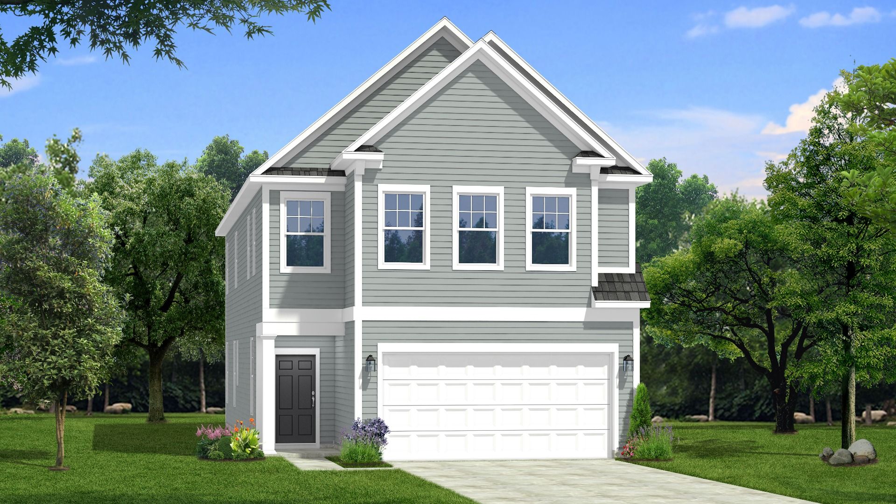
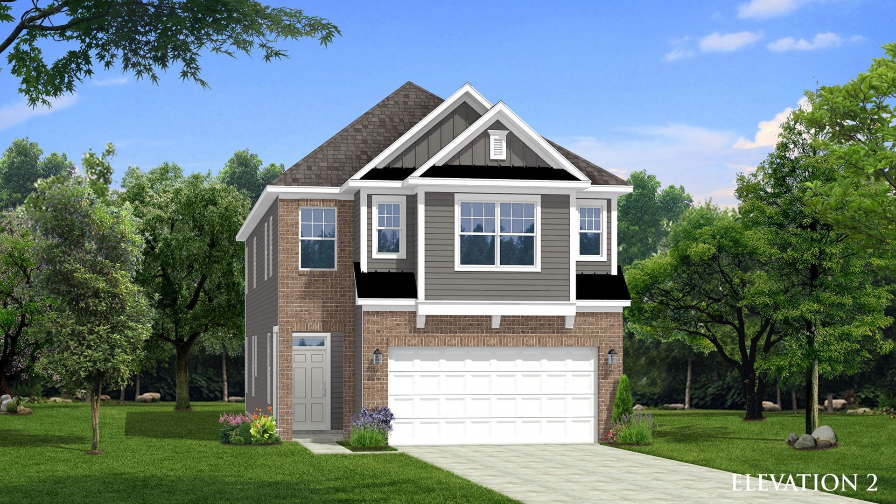
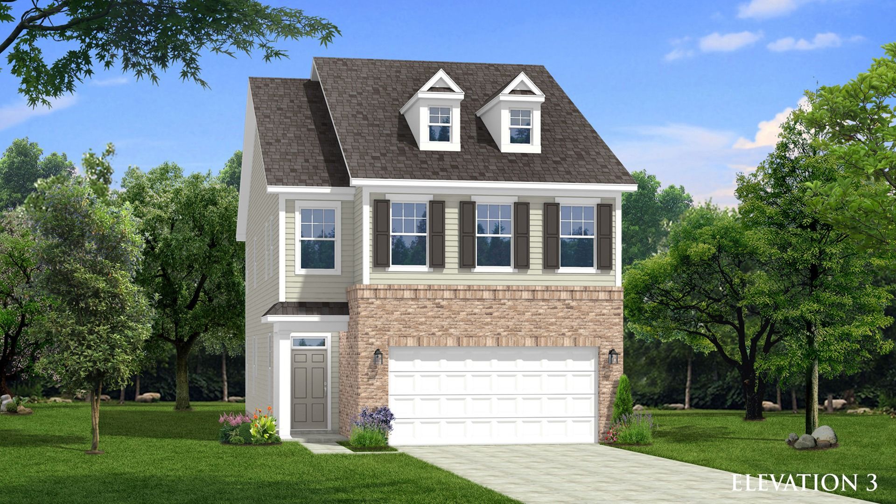
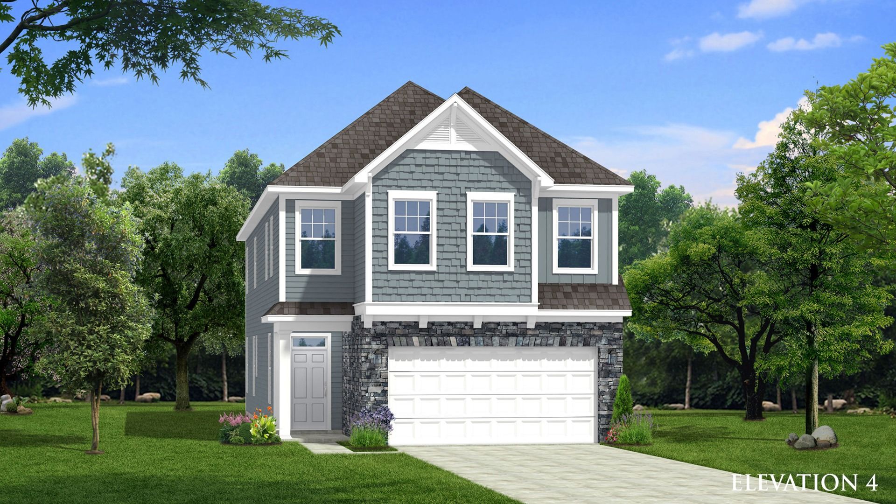
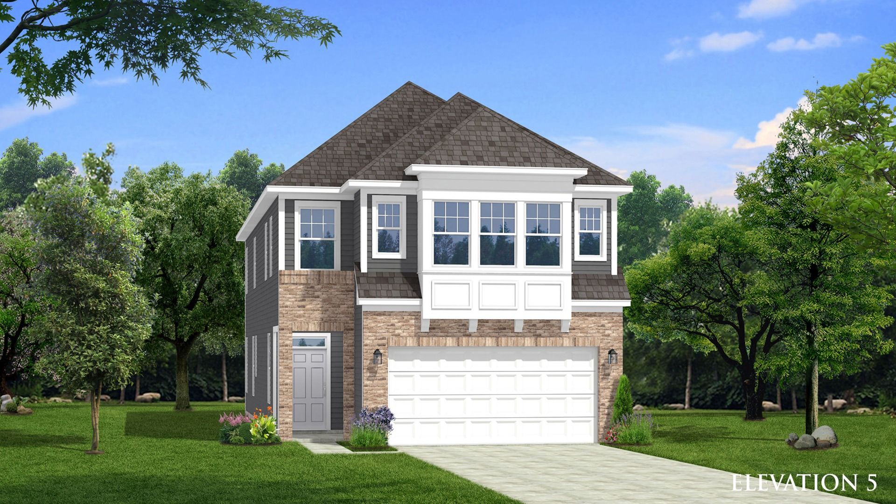
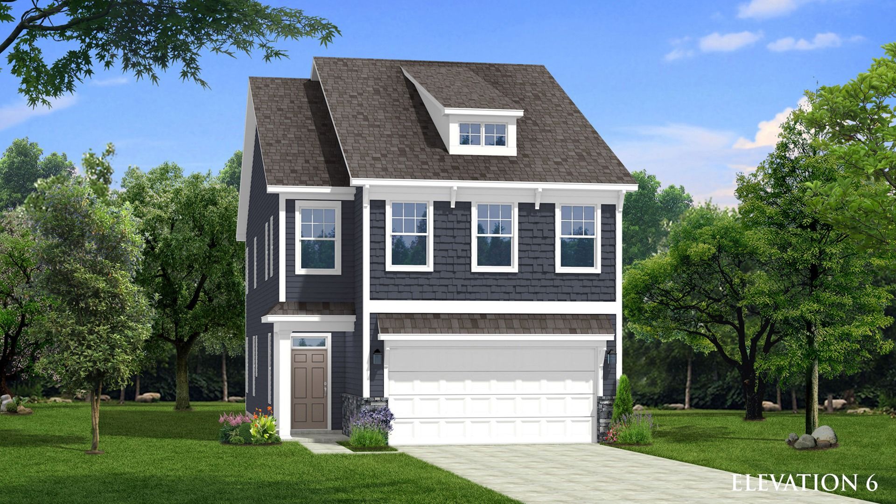
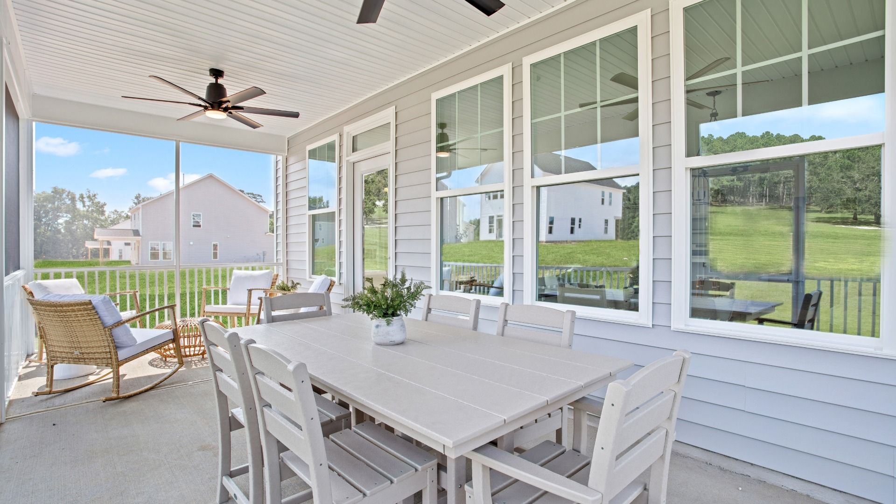
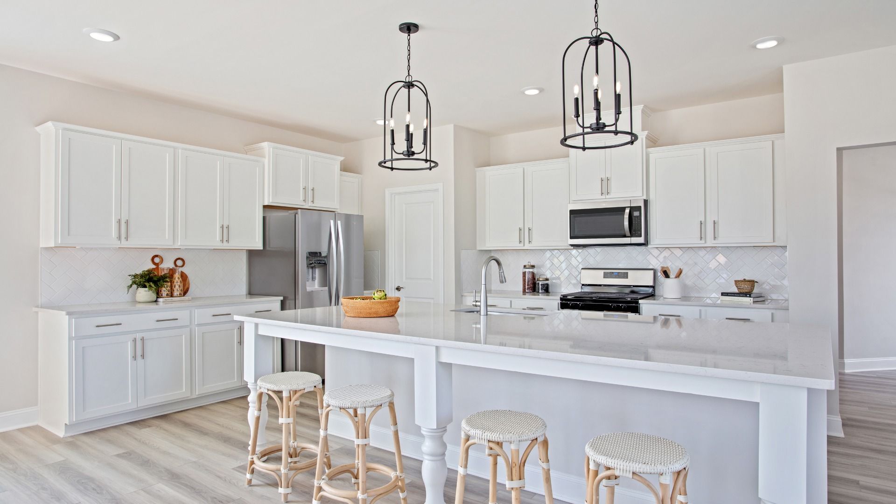
Callaway
Spring Village in Angier, NC
From $342,490 This is the starting price for this plan and is subject to change.

DRB Homes
- 3 Beds
- 2.5 Baths
- 2 Car garage
- 2,289 Sq Ft
Overview
Floor plan features
- 1 Half Bathroom
- 2 Stories
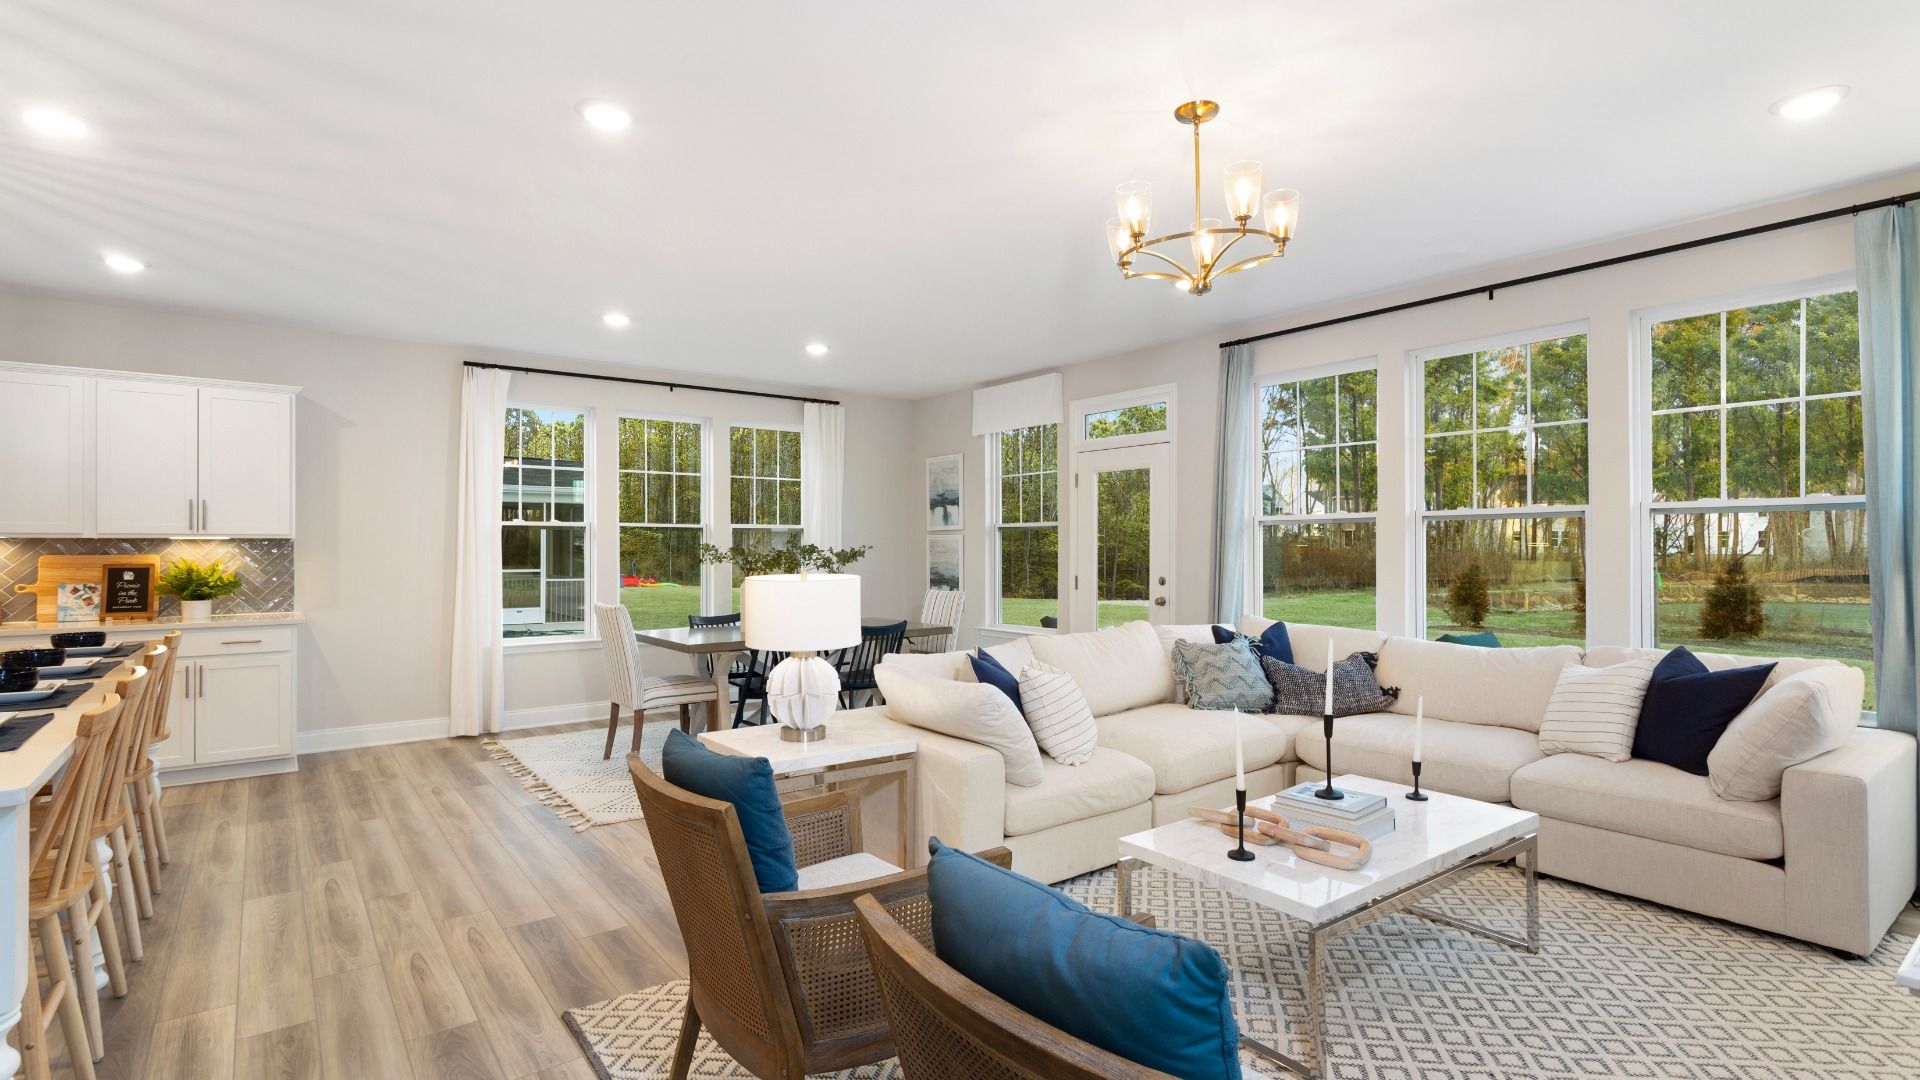
- Family Room
- Loft
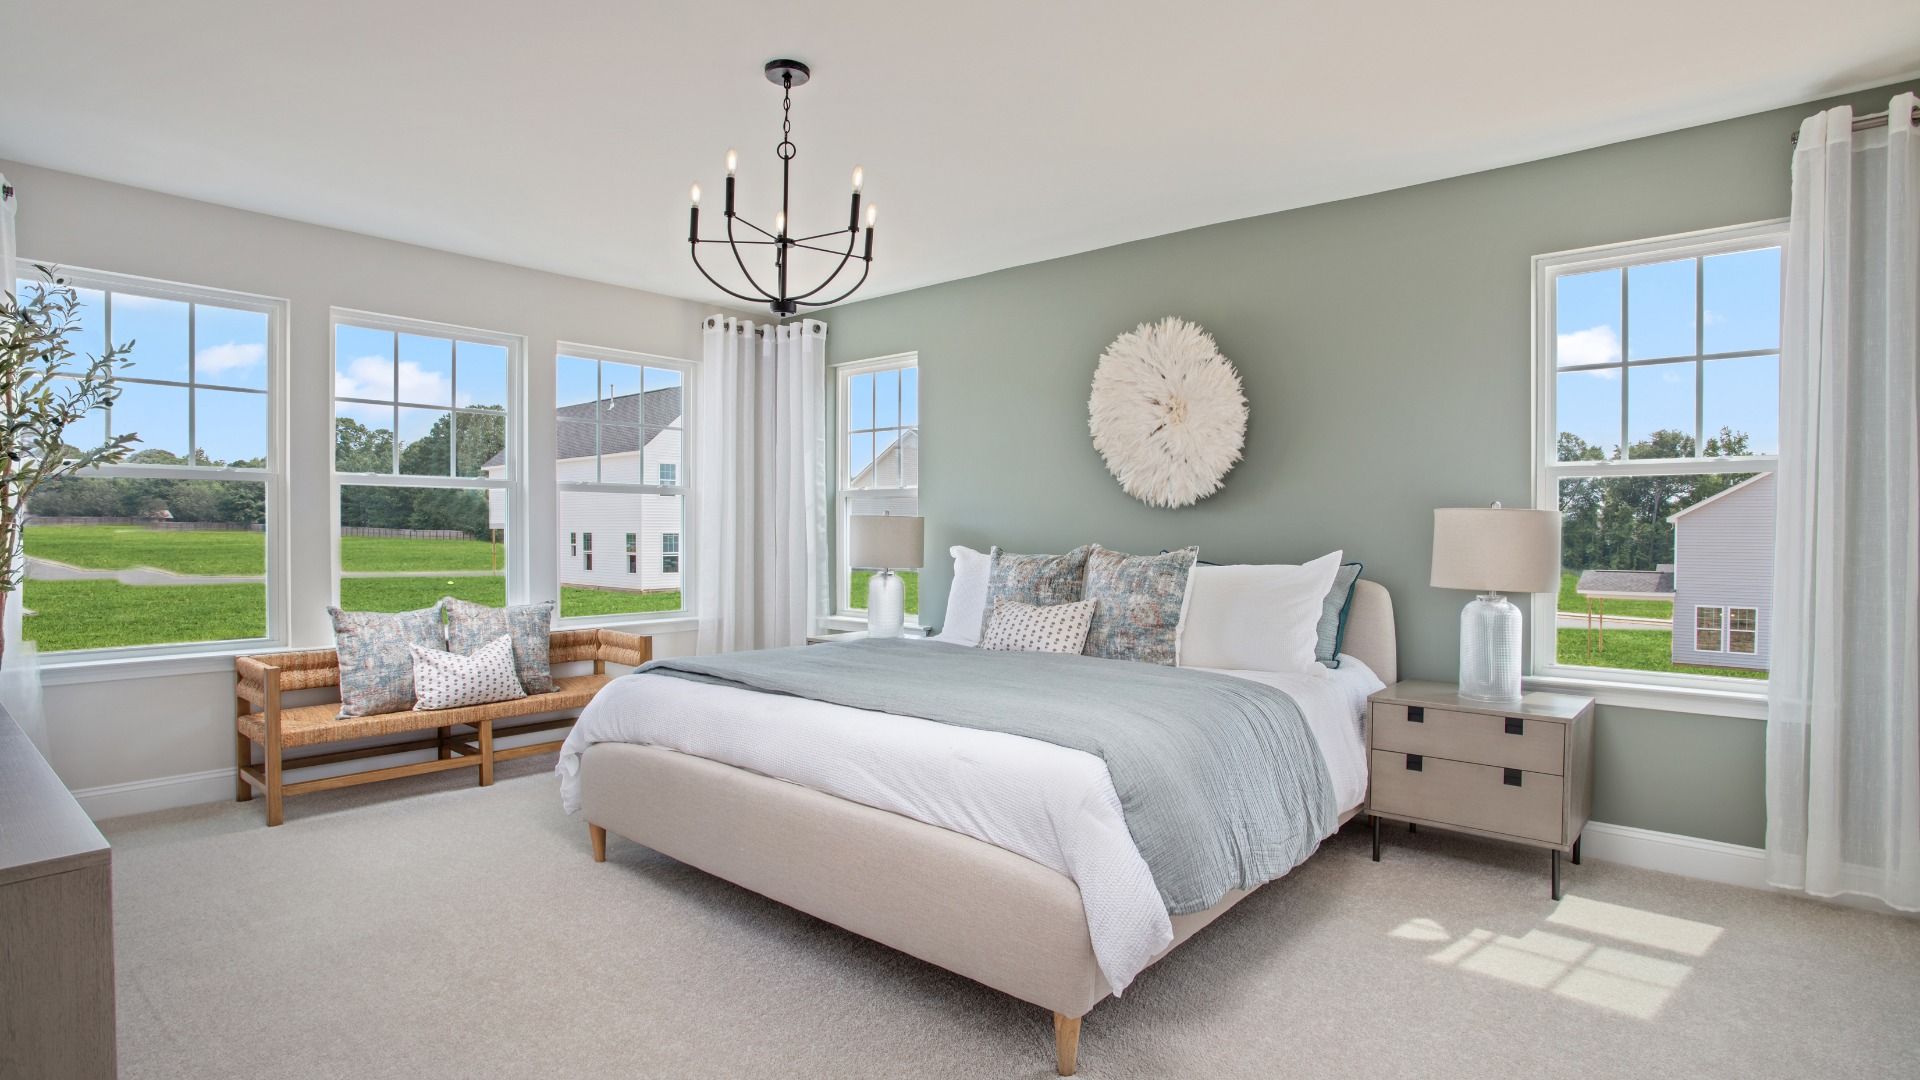
- Primary Bed Upstairs
- Single Family
Floor plan description
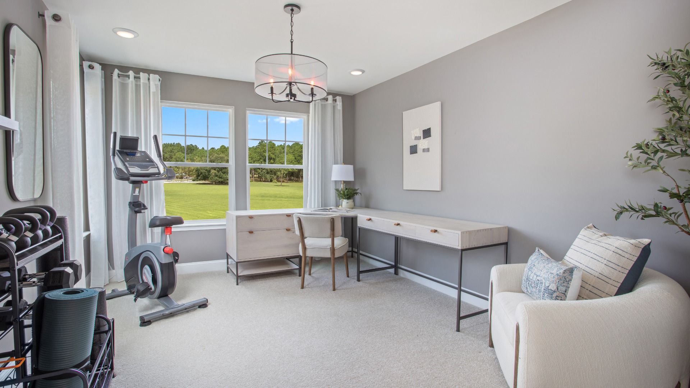
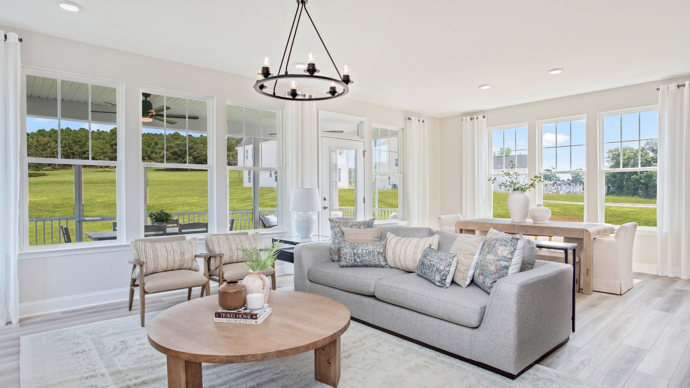
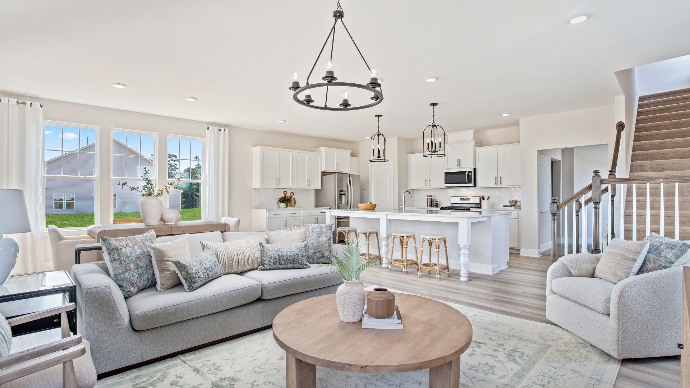
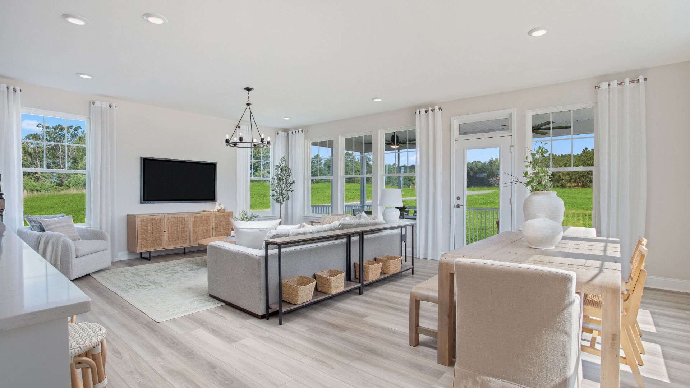
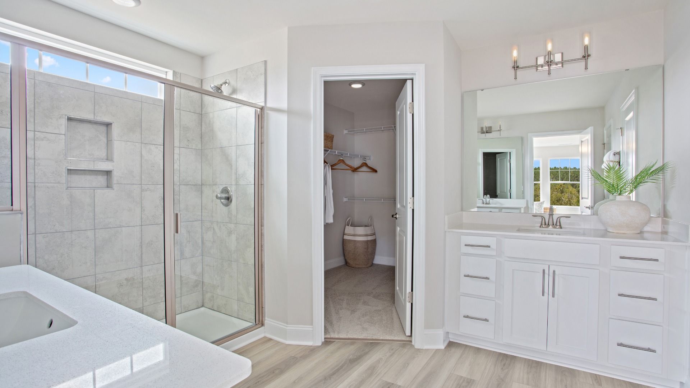
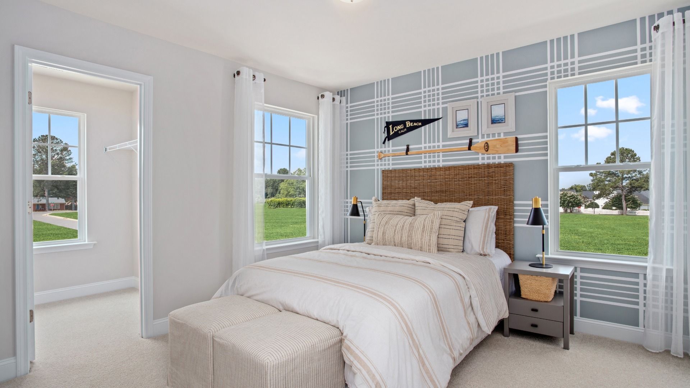
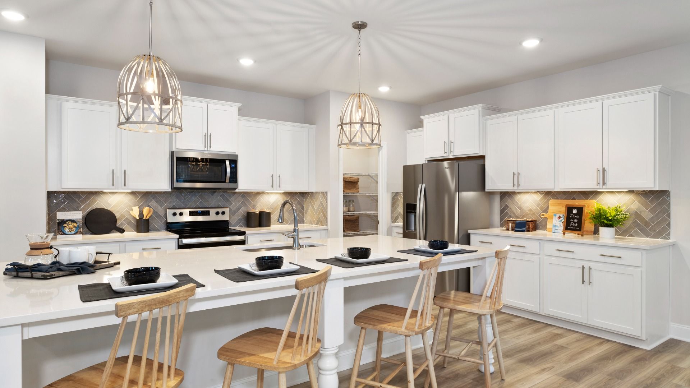
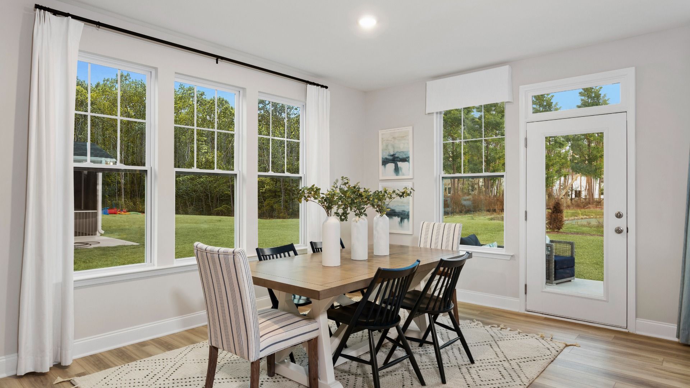
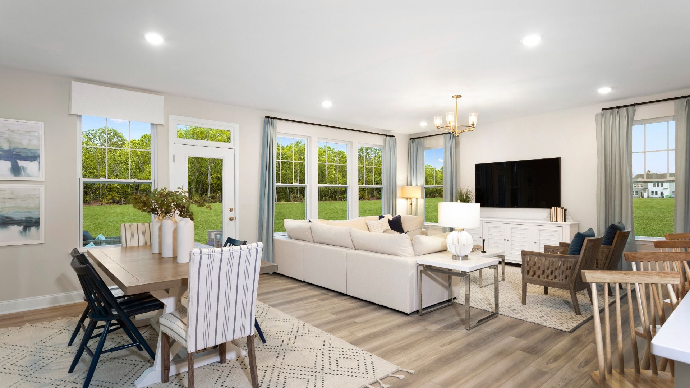
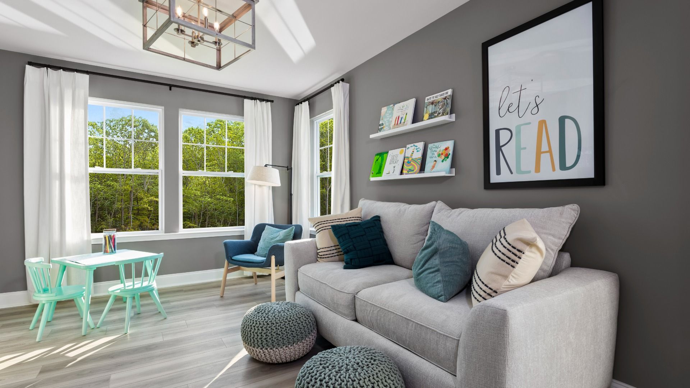
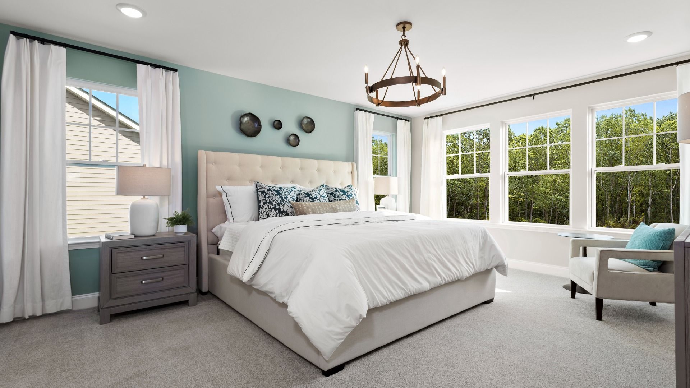
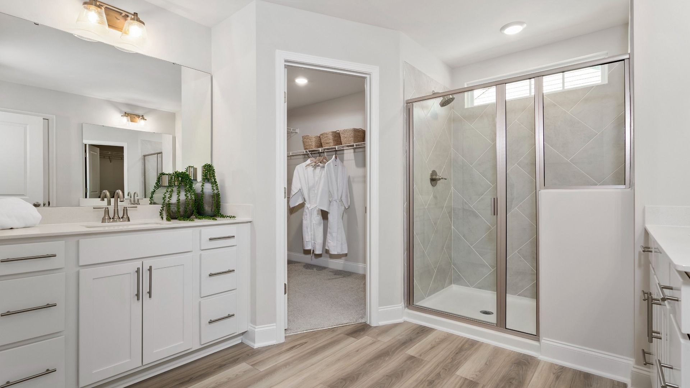
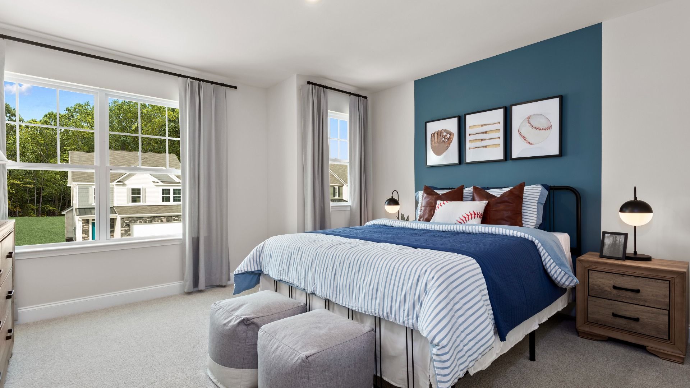
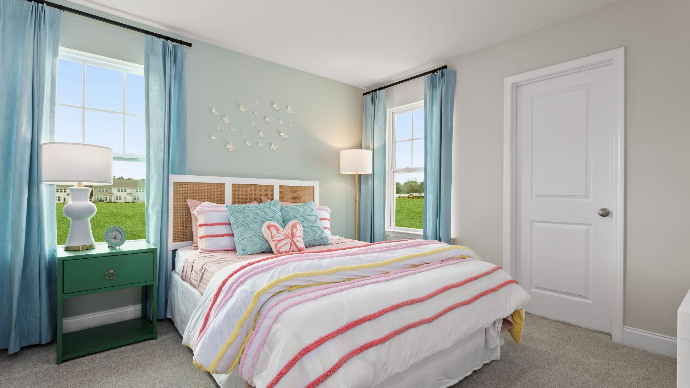
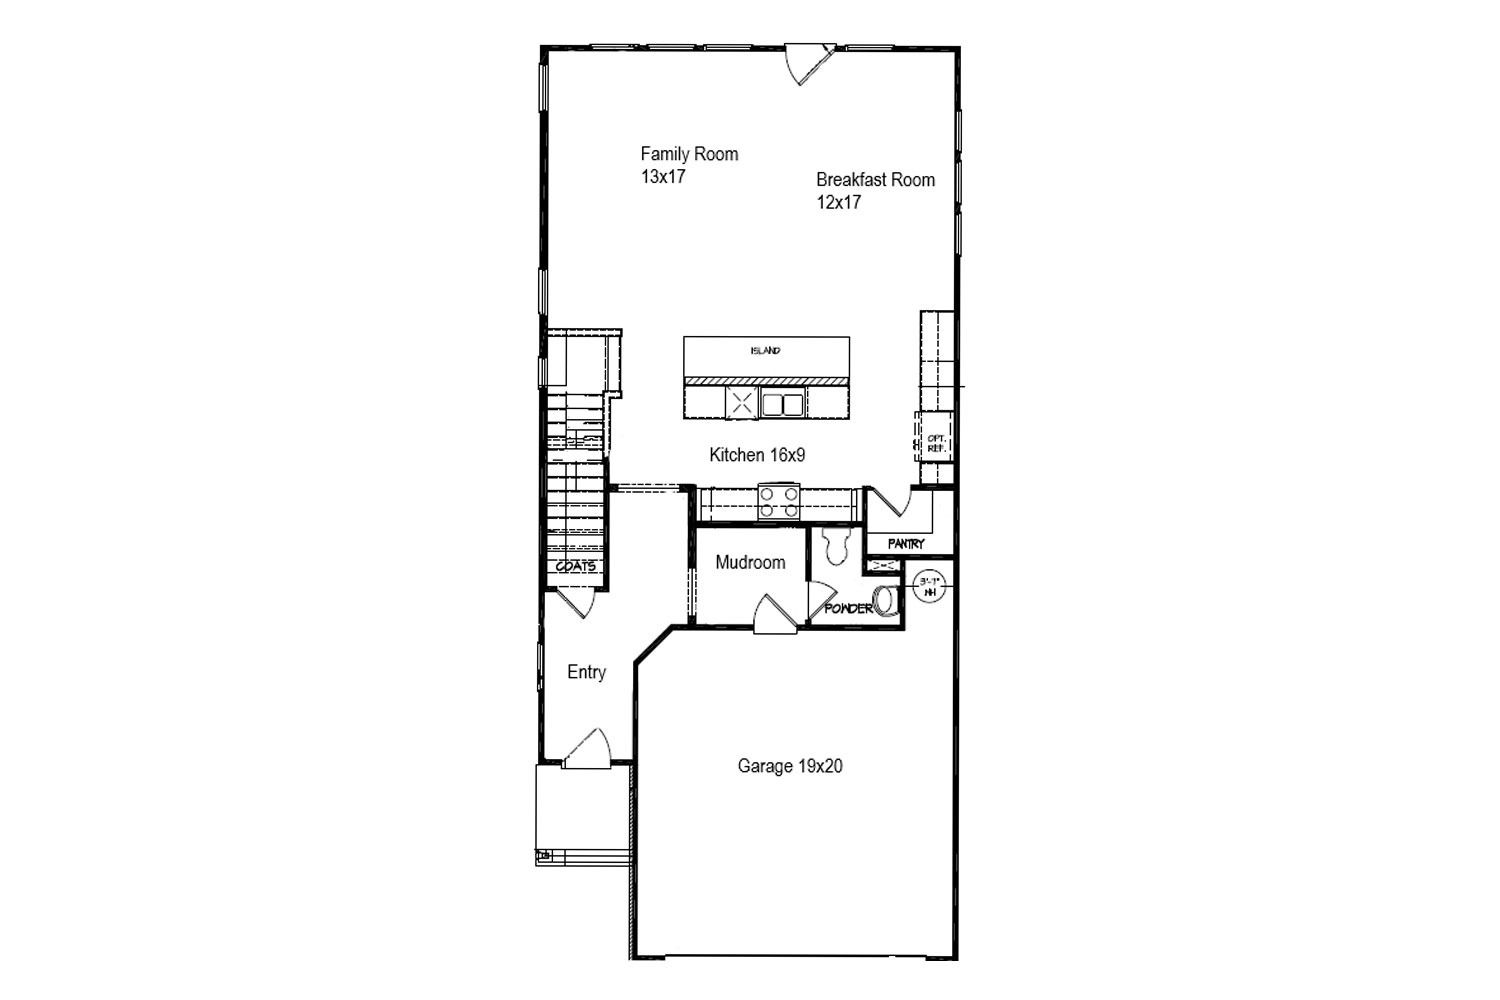
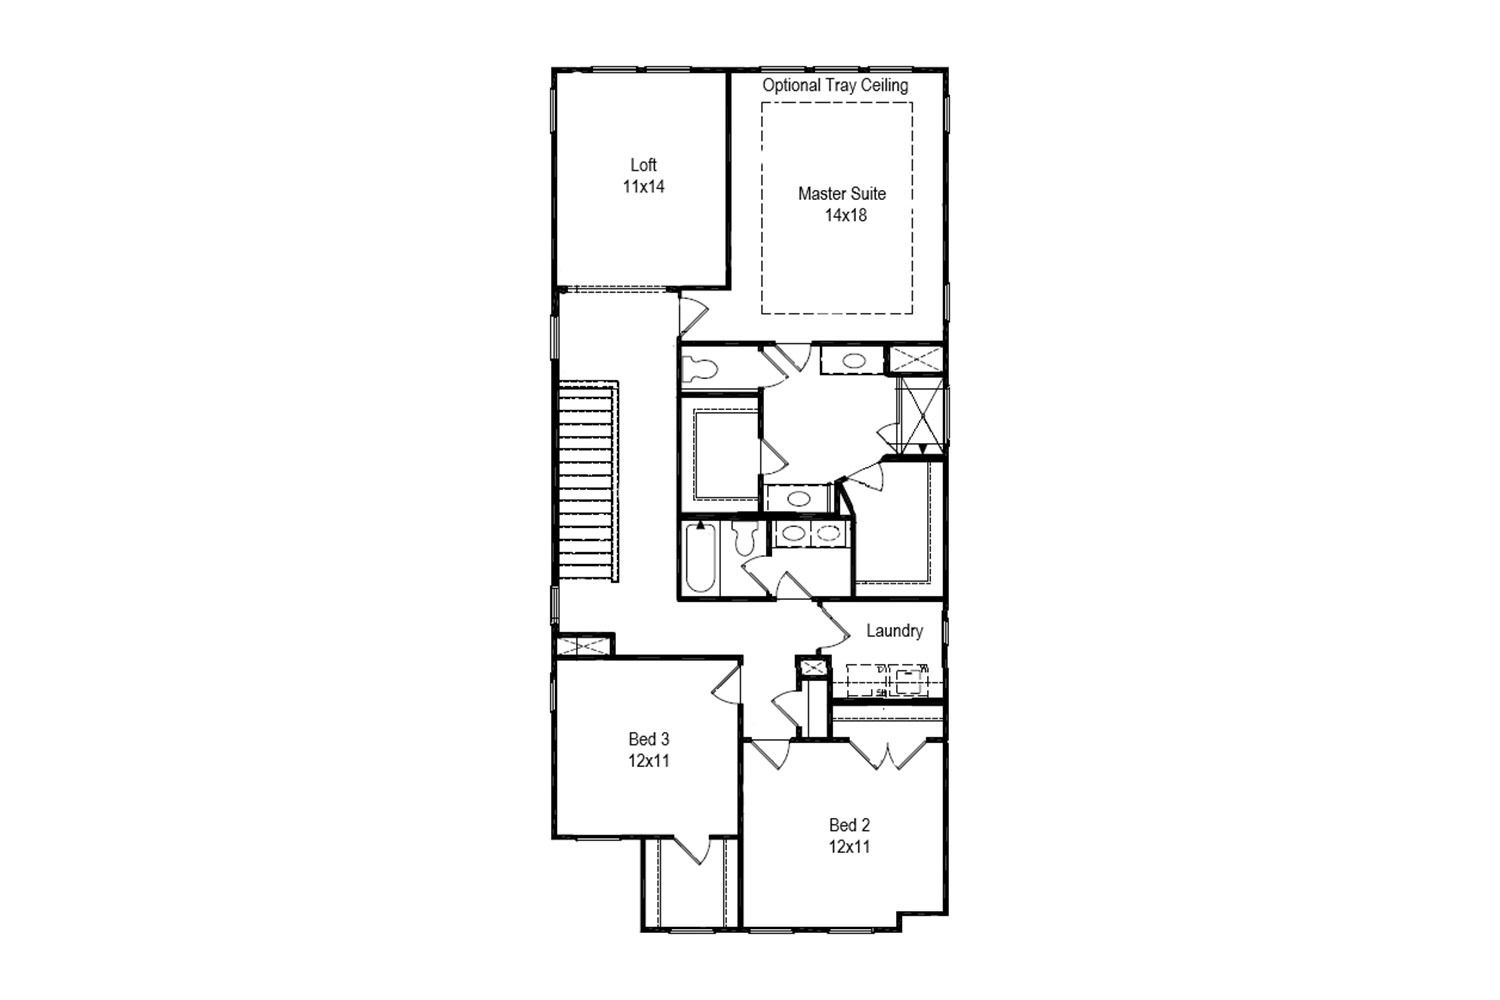
The Callaway is a new construction single-family home designed to maximize both functionality and comfort through its open-concept layout, flexible second-floor living spaces, and thoughtful storage solutions. With a two-car garage, spacious gathering areas, and versatile rooms throughout, this home offers a layout that adapts easily to changing needs and lifestyles. The main level is designed around connection and convenience. A practical mudroom and powder room located just off the garage entry help keep daily routines organized, while the kitchen, breakfast area, and family room create a seamless open-concept living space. The kitchen features a large center island that serves as both a workspace and gathering place, making it ideal for entertaining guests, preparing meals, or enjoying ...
Explore this home
Explore custom options for this floor plan.
Community highlights
About Spring Village
Welcome to Spring Village Townhomes, a new townhome community in the heart of Angier, NC—also known as the Town of Crepe Myrtles. Perfectly located just a half mile from the 33-acre Jack Marley Park and less than a mile from downtown shops and restaurants, Spring Village offers small-town charm with everyday convenience. This walkable community includes sidewalks throughout and a neighborhood dog park, creating a friendly and connected atmosphere for all residents. Spring Village Townhomes features the popular Litchfield home plan—designed with open-concept living, modern finishes, and low-maintenance ease. It’s the ideal layout for those who want stylish, functional living just steps from everything Angier has to offer. Come explore Spring Village Townhomes and see why the Litchfield is a...
Ask the builder
The builder will reach out to you to answer your questions.
Request a tour
Spring Village
DRB Homes
13 Bluebell Street, Angier, NC 27501
888-309-9690
Sales Agent
Rob Trail, Sanytra Johnson
Hours
Mon-Sat 10am-5pm | Sun 1-5pm
Neighborhood

Community location & sales center
13 Bluebell Street Angier, NC 27501
13 Bluebell Street Angier, NC 27501
888-309-9690
From Raleigh: Take US-401 S. Turn Left onto Old Stage Rd. Turn Right to stay on Old Stage Rd. Turn Right onto NC-210 S. Turn Right onto Sundower Ln. Community will be on your right.
Amenities
Community & neighborhood

Let DRB Homes put decades of industry experience to work for you. We understand that building a new home is not a one-size-fits-all process or journey; get ready to personalize your home to meet your unique needs. You can start by exploring the full portfolio of our most popular floor plans, all available in our new home communities across the region.
Our award-winning team is backed by the DRB Group, a growing, dynamic organization that includes two residential builder brands, a title company, and a residential development services branch providing entitlement, development and construction services. DRB Group's complete spectrum of services operates in 14 states and 35 markets -East Coast to Arizona, Colorado, Texas, and beyond.
Our DRB team will work with you every step of the way. From the on-site salespeople you meet with to the construction crew laying the foundation for your home — we're all working toward the same goal. The same is true for the members of our leadership team, who oversee the entire operation and ensure a seamless process.
Take the next steps toward your new home
This listing's information was verified with the builder for accuracy 22 hours ago
Callaway Plan by DRB Homes

saved to favorites!
To see all the homes you’ve saved, visit the My Favorites section of your account.
Discover More Great Communities
Select additional listings for more information
We're preparing your brochure
You're now connected with DRB Homes. We'll send you more info soon.
The brochure will download automatically when ready.
Brochure downloaded successfully
Your brochure has been saved. You're now connected with DRB Homes, and we've emailed you a copy for your convenience.
The brochure will download automatically when ready.
Way to Go!
You’re connected with DRB Homes.
The best way to find out more is to visit the community yourself!