
Calloway - Enclave at Wild Rose
From $575,900 | 5 Beds | 3.5 Baths | 3,992 SqFt
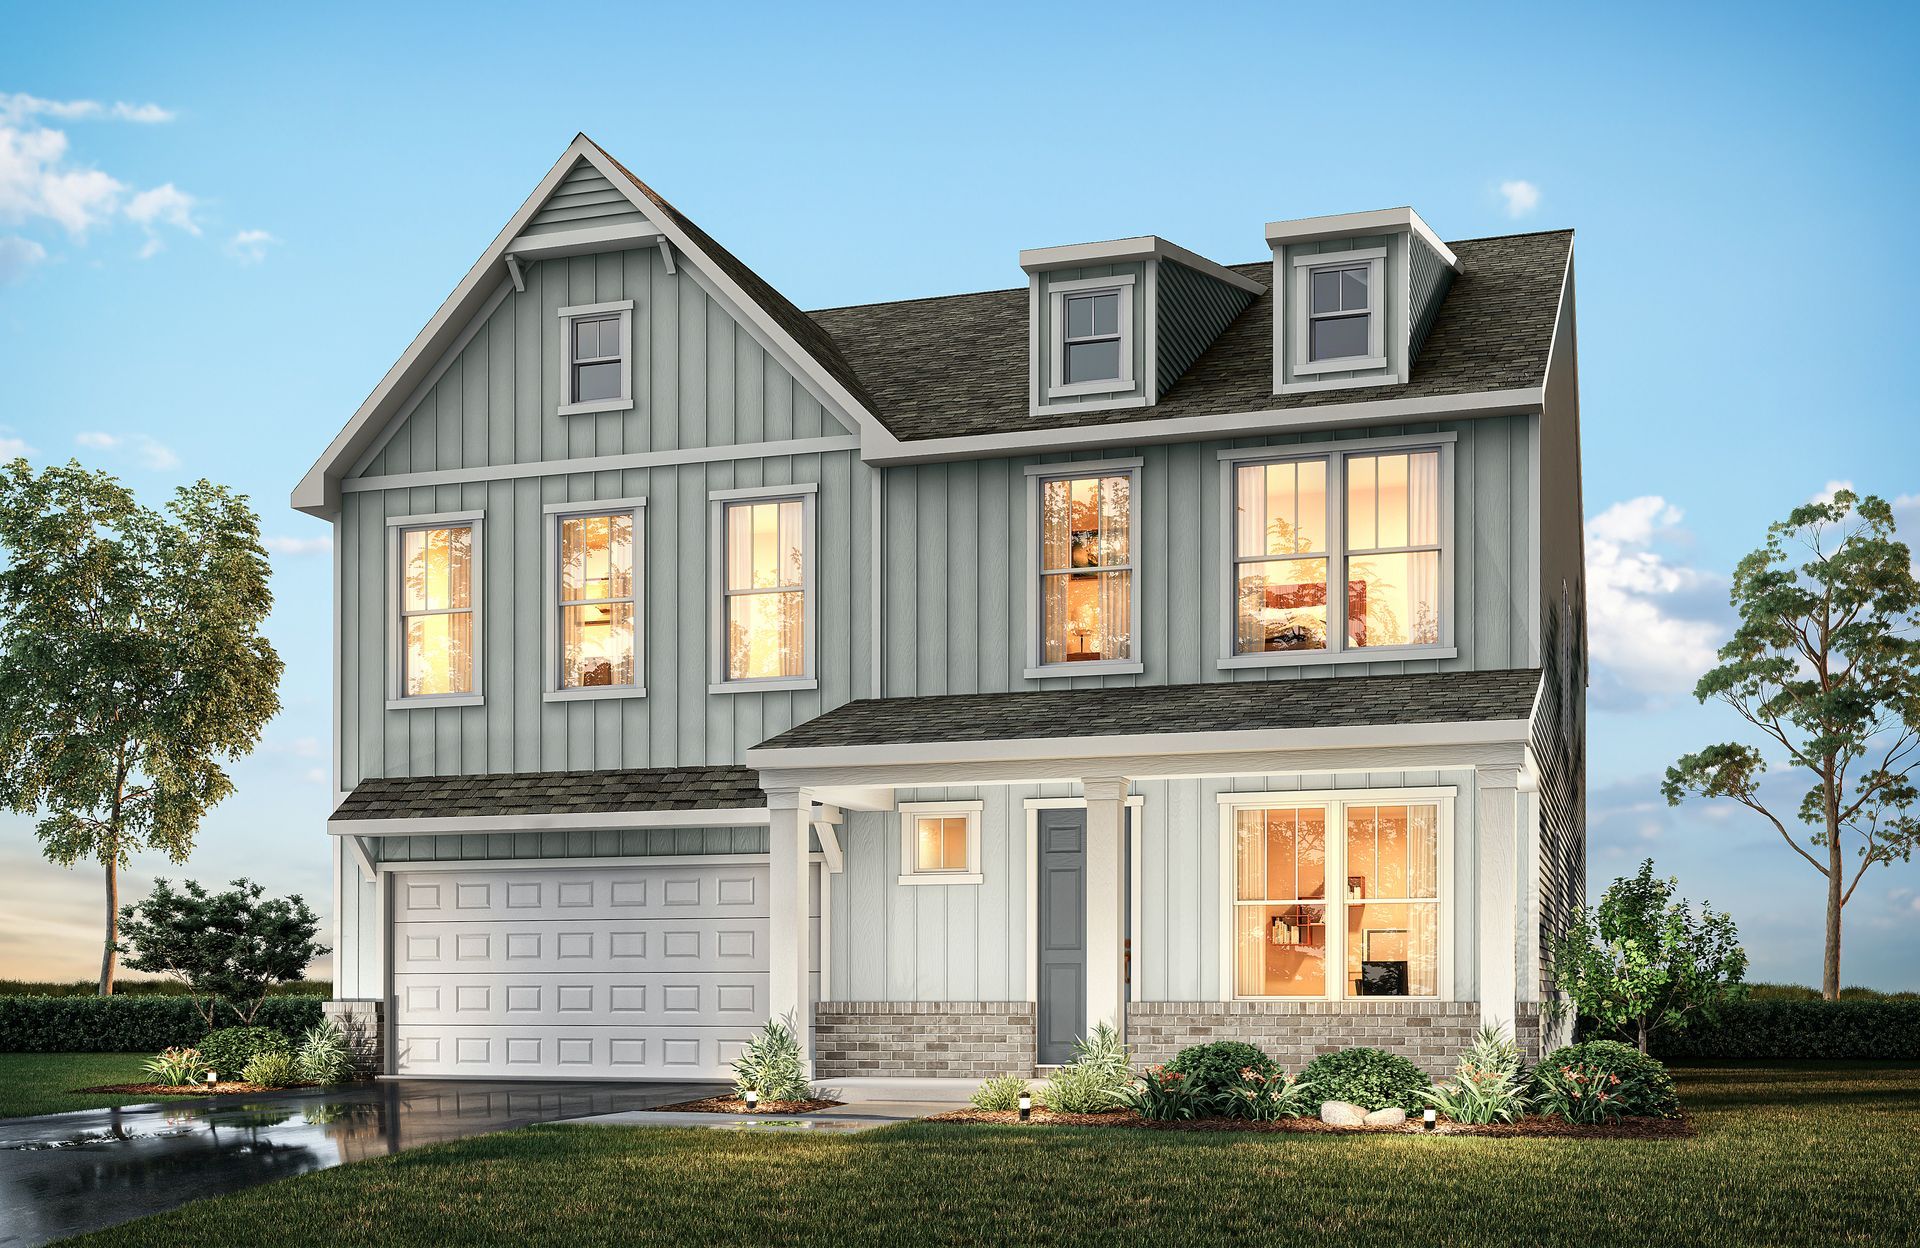
Calloway
Enclave at Wild Rose in Rock Hill, SC
From $575,900 This is the starting price for this plan and is subject to change.

True Homes
- 5 Beds
- 3.5 Baths
- 3,992 Sq Ft
Overview
Floor plan features
- 1 Half Bathroom
- 2 Stories
- Single Family
Floor plan description
The Calloway by True Homes is a stunning 3,992 sq. ft. floorplan designed for spacious and luxurious living. With 5 Bedrooms and 3-4 Bathrooms, this open-concept home is perfect for growing families and those who love to entertain. The First Floor features a grand Great Room that seamlessly connects to the Dining Room and a gourmet Kitchen, complete with an oversized island, walk-in pantry, and optional built-in wall oven. A Study provides a dedicated workspace, while Bedroom 5 and Bath 3 offer a private retreat for guests. The 2-Car Garage includes a convenient entryway with built-in storage, and outdoor living options such as a Covered Porch or optional Screened Porch allow for year-round enjoyment. The Second Floor boasts a luxurious Primary Suite with an expansive walk-in closet and a...
Ask the builder
The builder will reach out to you to answer your questions.
Request a tour
Enclave at Wild Rose
True Homes
2098 Dutchman Drive, Rock Hill, SC 29732
469-432-9555
803-***-****
Hours
Mon-Fri 12pm-6pm; Sat: 10am-6pm; Sun: 1pm-6pm
Neighborhood

Community location & sales center
2098 Dutchman Drive Rock Hill, SC 29732
2098 Dutchman Drive Rock Hill, SC 29732
247-210-7333
803-***-****
Schools near Enclave at Wild Rose
York 03 School District
Public Elementary School
rating

India Hook Elementary School
Grades KG to 5
803-985-1600
2068 Yukon Dr, Rock Hill, SC, 29732
Class ratio
1:14
Enrollment
559
GreatSchools ratings are provided by GreatSchools.org and are for reference only. Ratings may not be available for all schools. Please verify school assignments and details with the local school district.
Amenities
Community & neighborhood
Builder details
True Homes

Take the next steps toward your new home
This listing's information was verified with the builder for accuracy 17 hours ago
Calloway Plan by True Homes

saved to favorites!
To see all the homes you’ve saved, visit the My Favorites section of your account.
Discover More Great Communities
Select additional listings for more information
We're preparing your brochure
You're now connected with True Homes. We'll send you more info soon.
The brochure will download automatically when ready.
Brochure downloaded successfully
Your brochure has been saved. You're now connected with True Homes, and we've emailed you a copy for your convenience.
The brochure will download automatically when ready.
Way to Go!
You’re connected with True Homes.
The best way to find out more is to visit the community yourself!