


Caswell
Cambria
1221 E 34th St, Charlotte, NC, 28205
by Empire Homes
From $484,900 This is the starting price for this plan and is subject to change.
Monthly HOA fees: $275
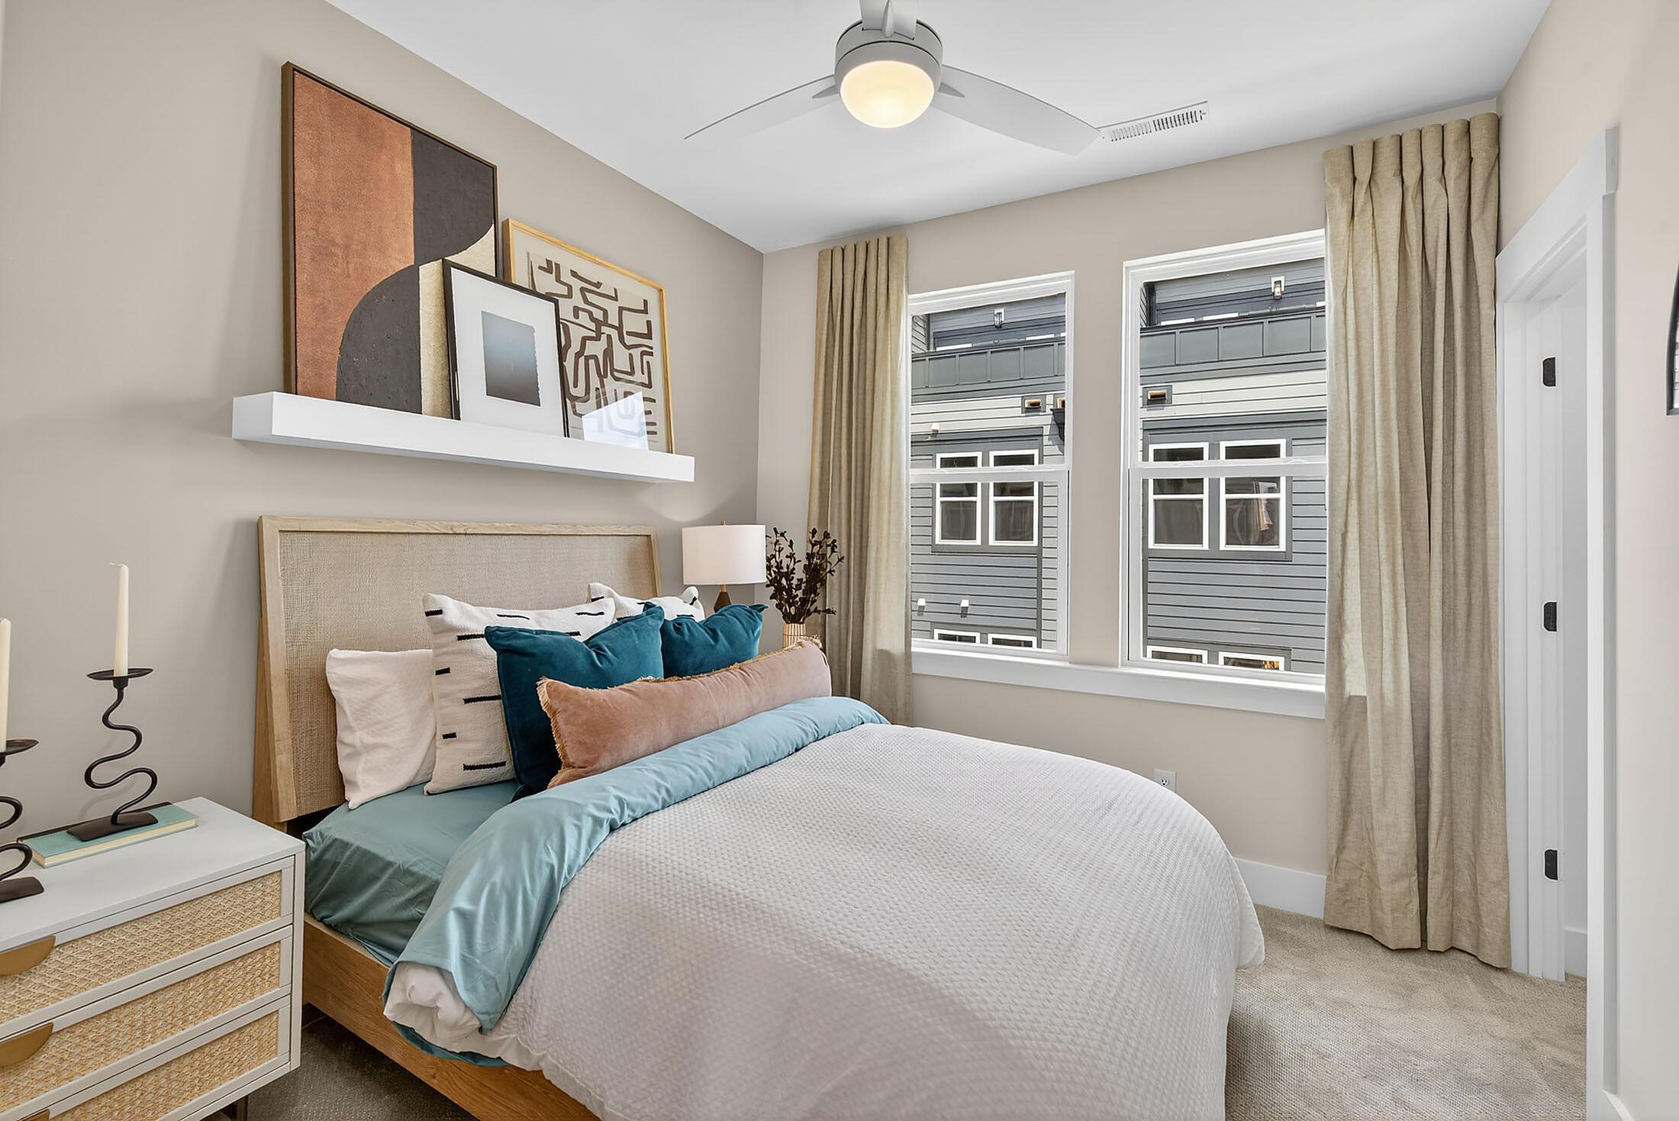
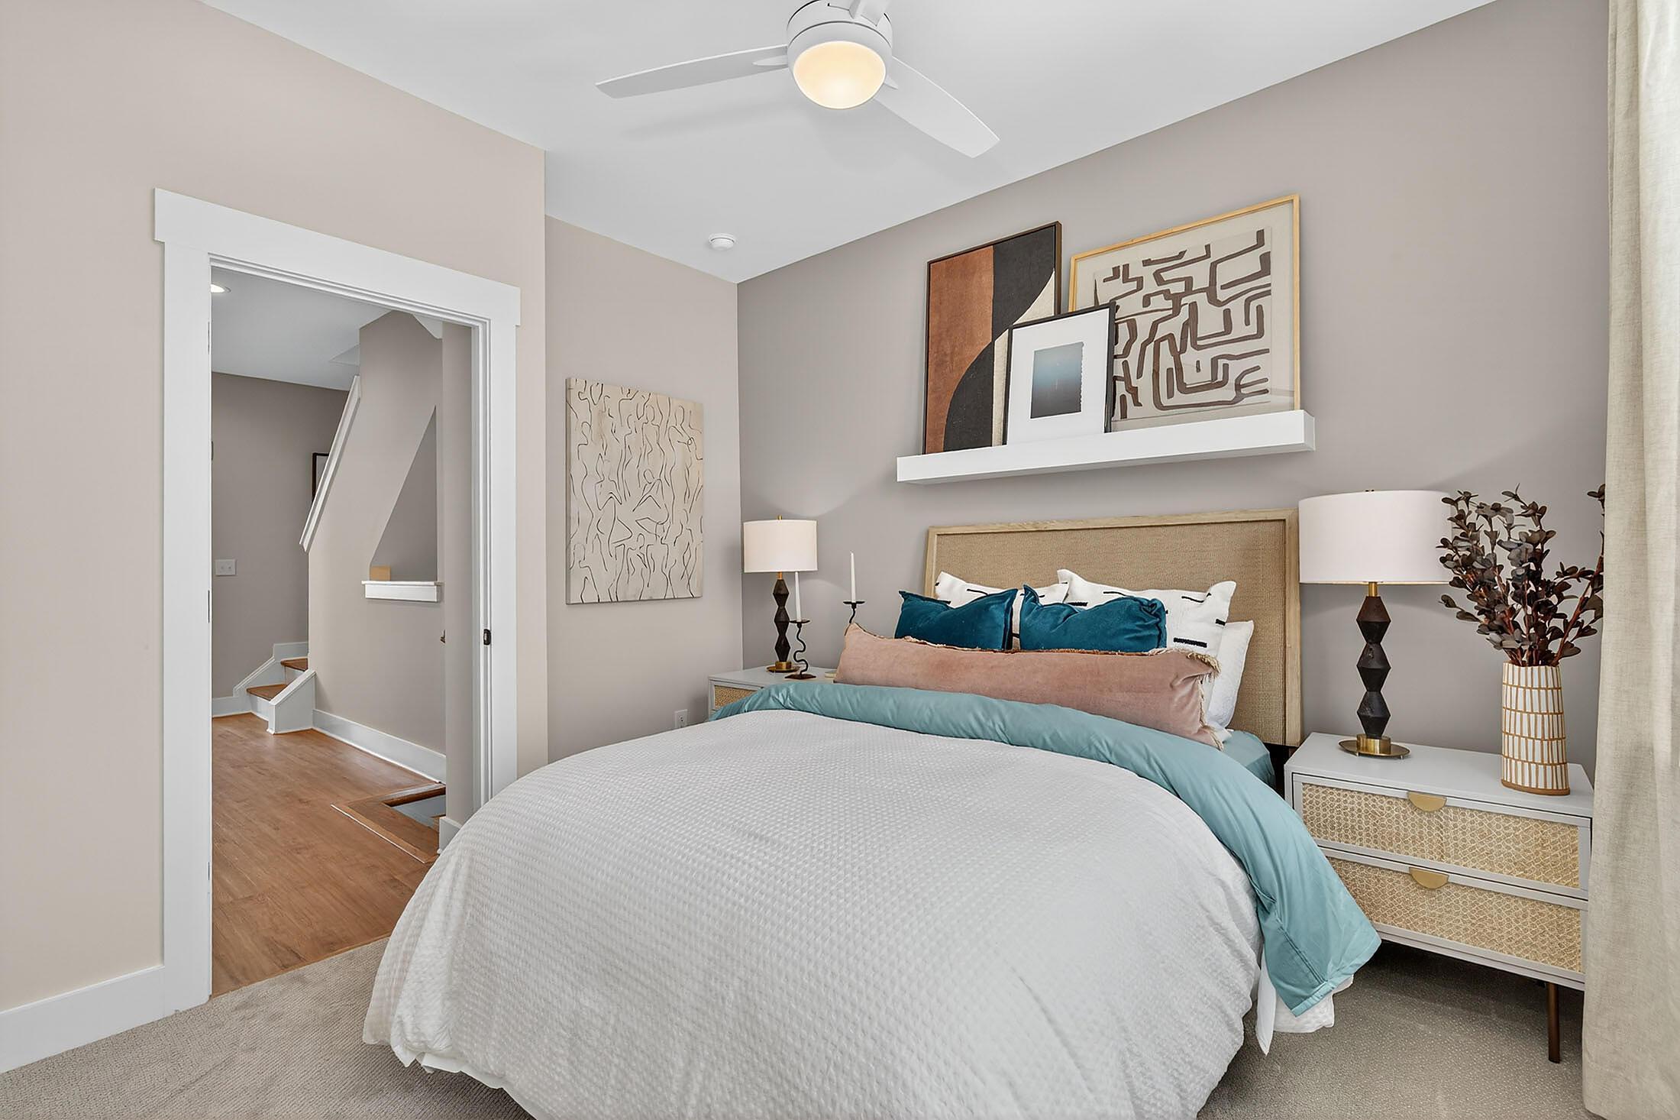
- 2 Beds
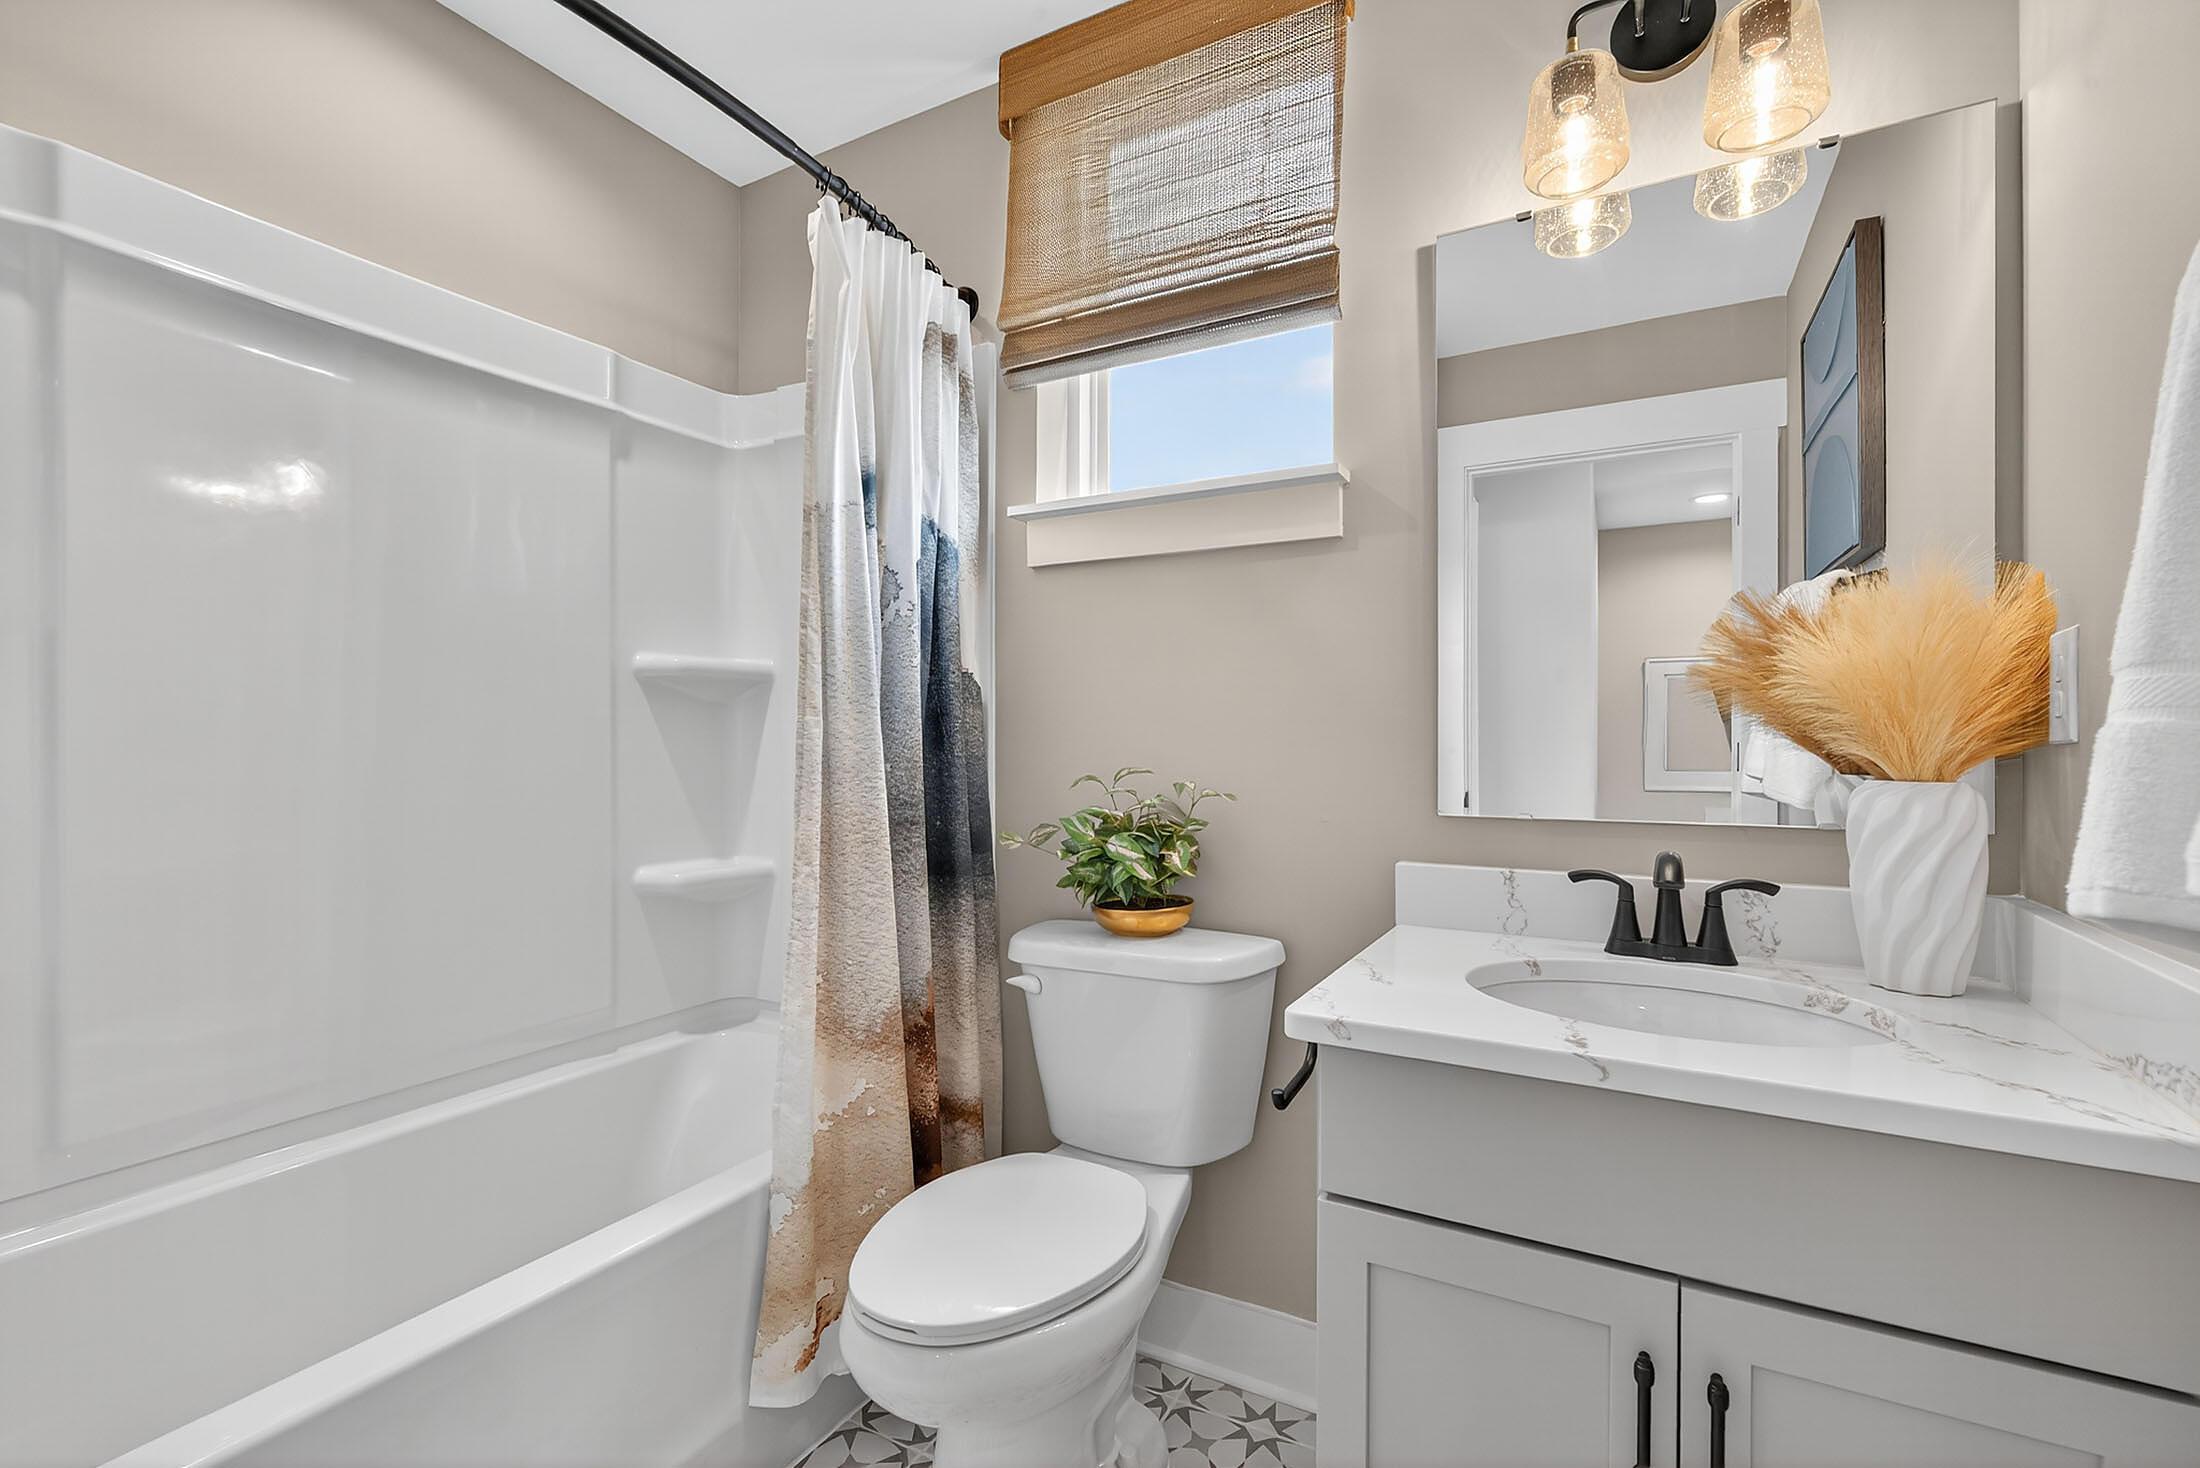
- 2.5 Baths
- 2 Car garage
- 1,567 Sq Ft
Overview
Floor plan features
- 1 Half Bathroom
- 4 Stories
- Single Family
Floor plan description
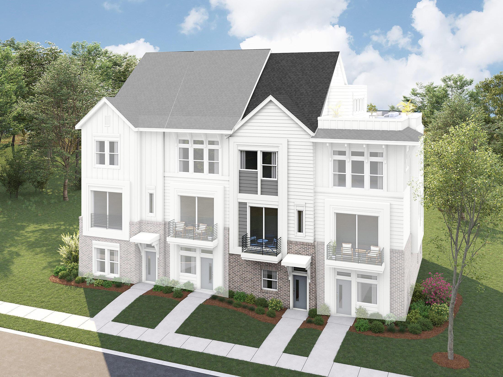
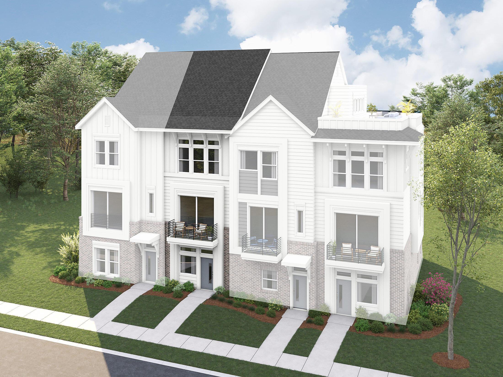
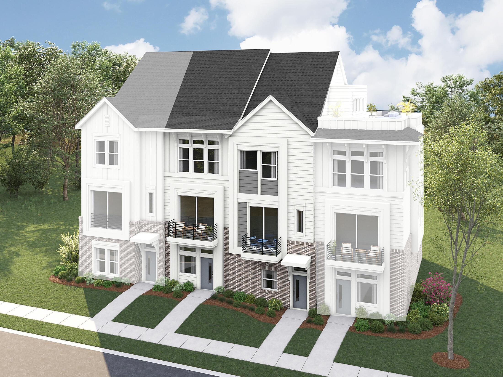
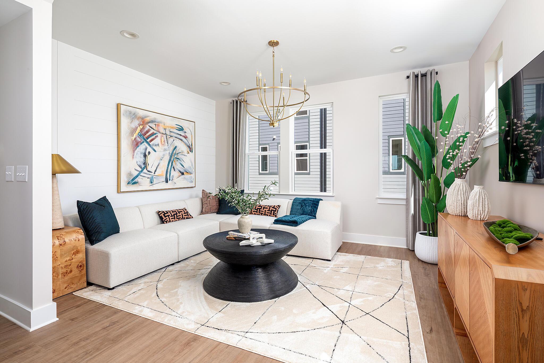
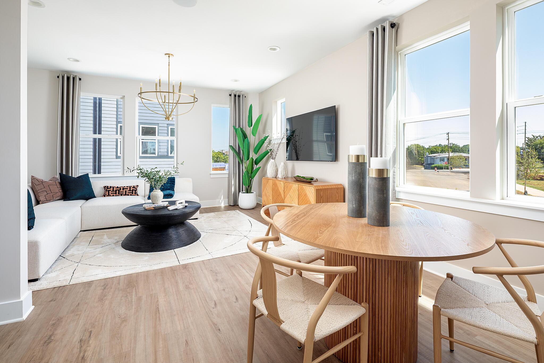
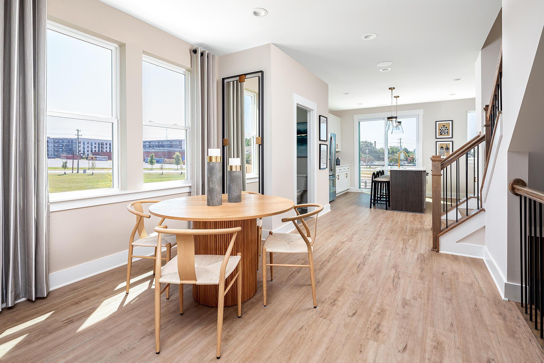
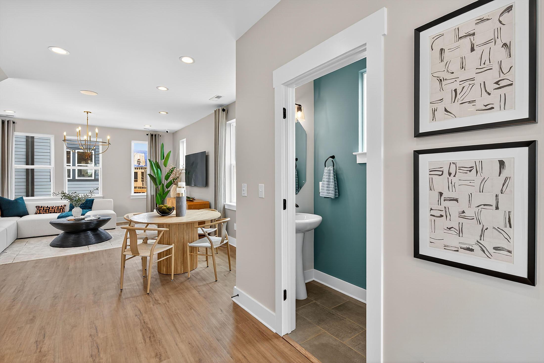
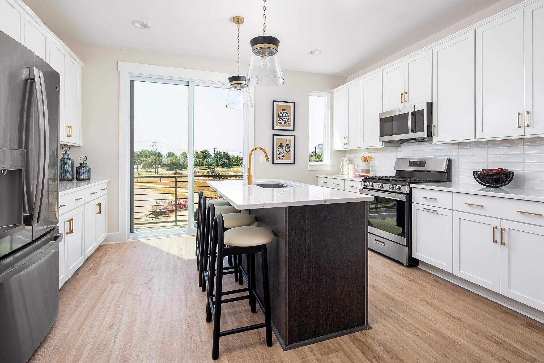
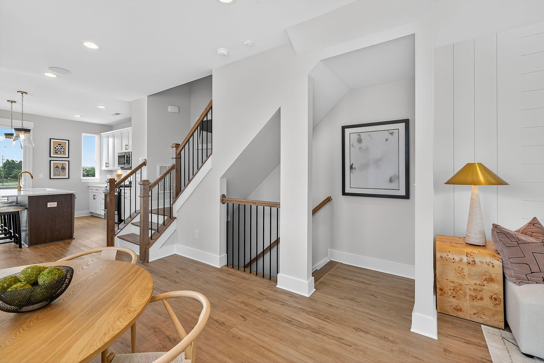
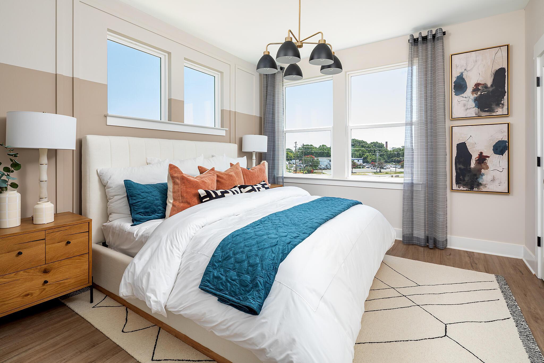
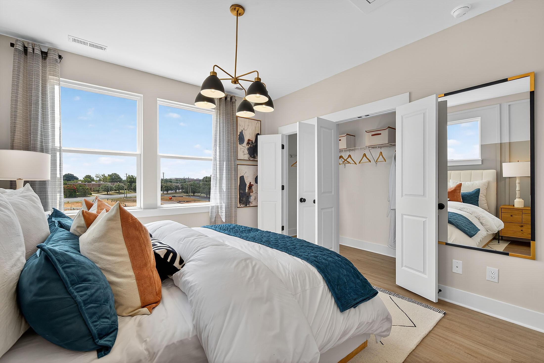
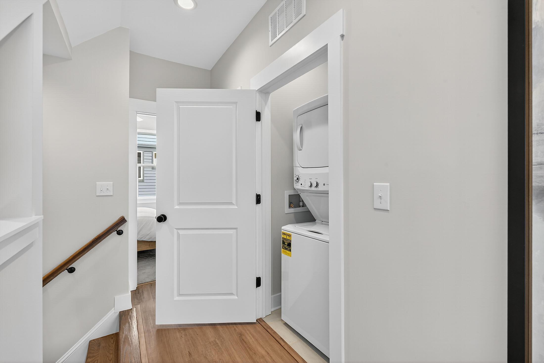
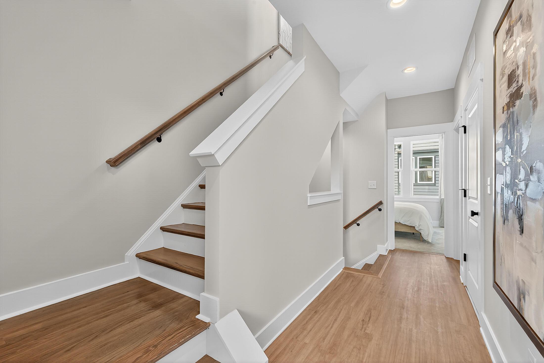
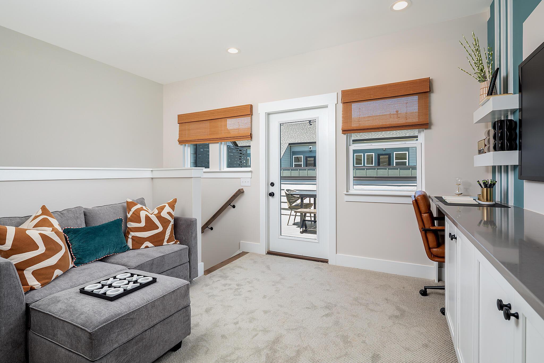
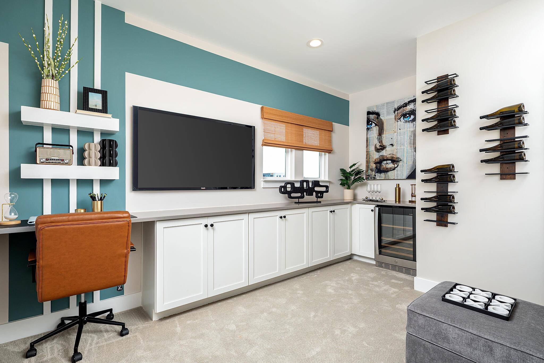
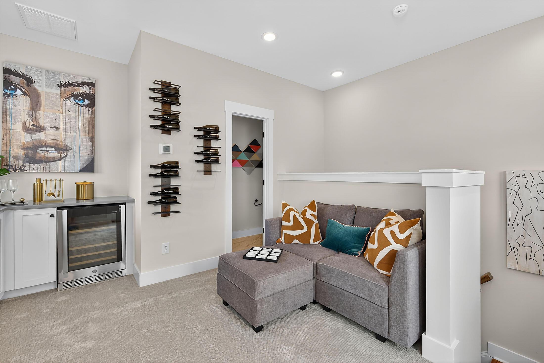
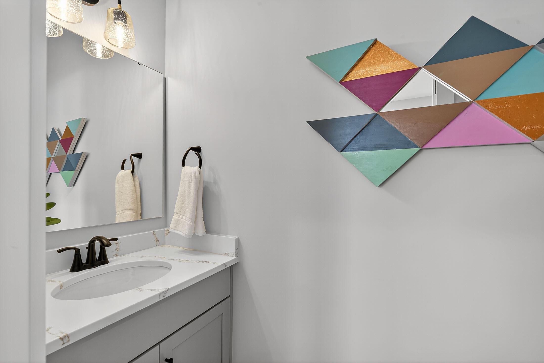
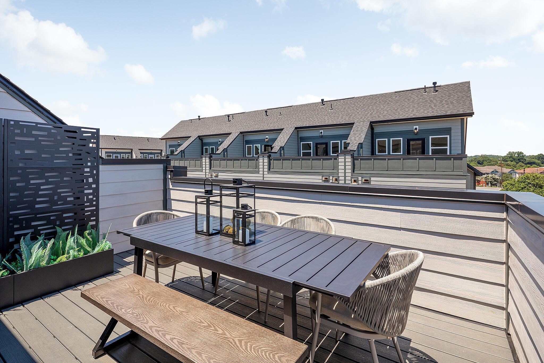
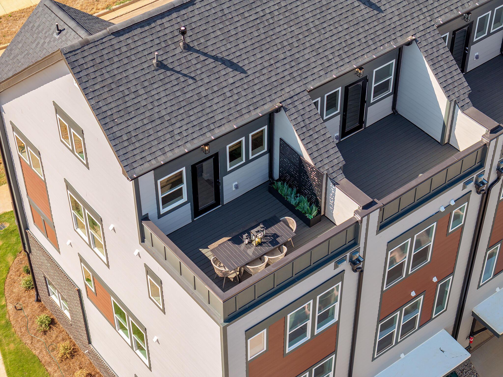
The Cambria is a 4-story townhome with 9' ceilings throughout, with the first floor offering a 2-car tandem garage. At Caswell, this will be an interior townhome only. The second floor includes the main living space, with every foot thoughtfully designed for maximum usage. Enjoy the spacious Kitchen, which includes an island, pantry cabinet, and sliding doors leading to a small deck. The third floor includes both bedrooms plus a stacked laundry closet. Use the fourth-floor Rec room as your home office, gym, or space to hang out; the spacious rooftop terrace just off the Rec room makes entertaining a breeze. A powder room will be included on the fourth floor in many of the homes at Caswell.
Special offers
Explore the latest promotions at Caswell. to learn more!
Save up to $20,000
Save up to $10,000 with flex cash; YOUR SAVINGS YOUR WAY! Use it for blinds, closing costs, or to buy down the rate. Plus, save up to an additional $10,000 when financing with a preferred lender. Contact us for complete details. This offer runs through 06/30/2026.
Community highlights
About Caswell
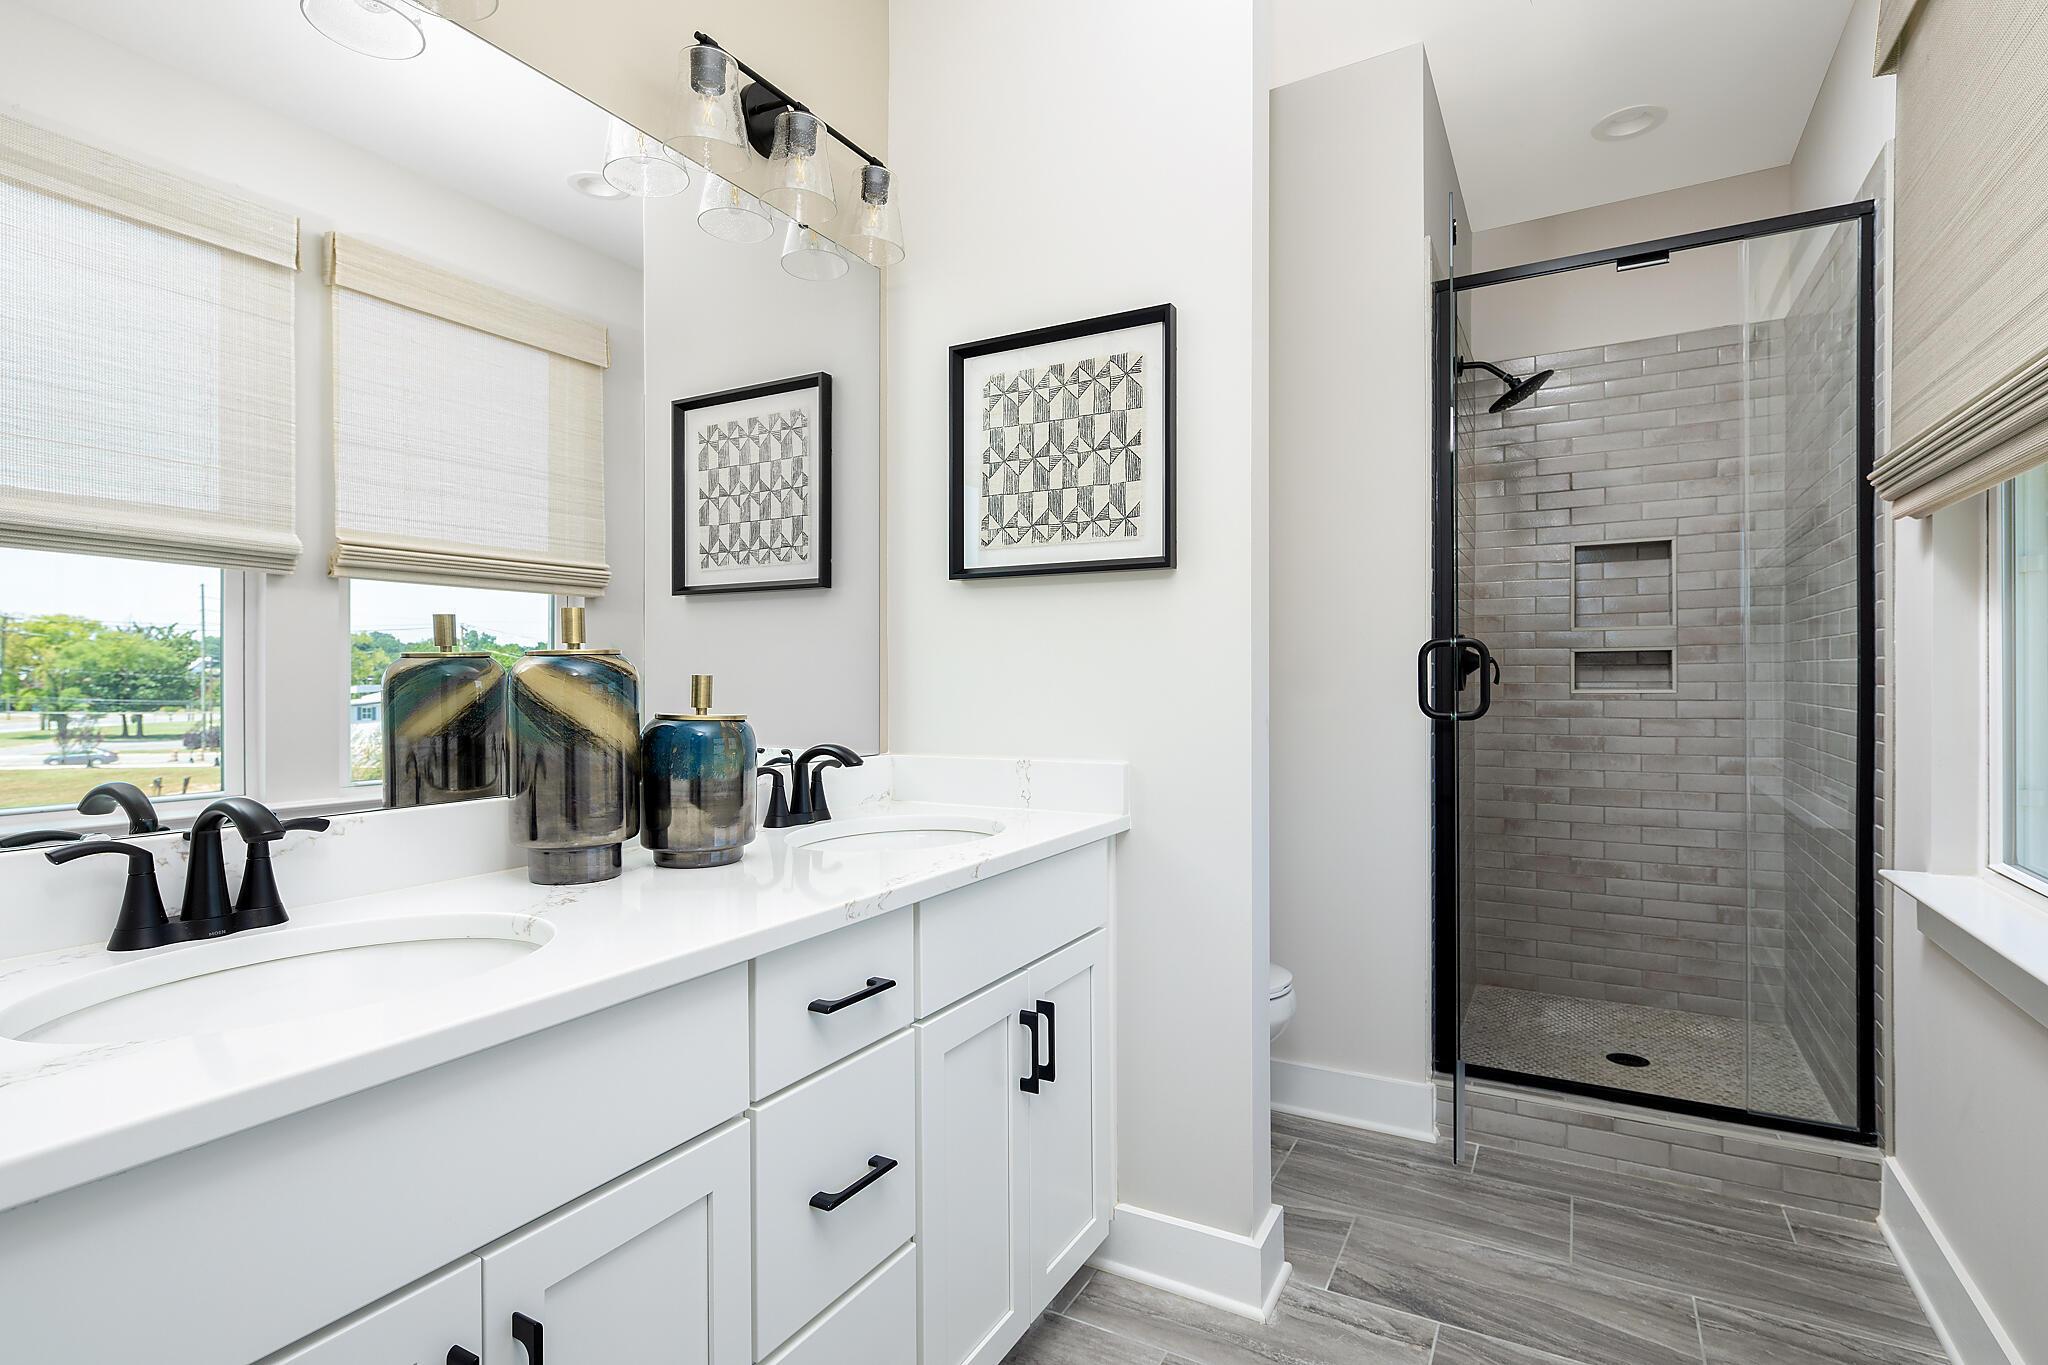
Final opportunities! Welcome to Caswell, nestled in the vibrant NoDa neighborhood of Charlotte, NC. Offering 2-bedroom townhomes, this boutique community of only 21 townhomes offers a strategic location less than a mile from N. Davidson Street, the beating heart of NoDa. This prime location places residents close to restaurants, shopping, and the best in entertainment. Most residences here, spanning four stories, boast a versatile rec room and rooftop terrace on the fourth floor. Our Carson floor plan has an expansive top floor dedicated to a grand rooftop terrace to maximize urban outdoor living. Each townhome includes a 2-car tandem garage. All homes include upgrades and gorgeous design features throughout, with 9' ceilings, quartz counters, tiled primary showers and more. Caswell does...
Ask the builder
The builder will reach out to you to answer your questions.
Request a tour
Caswell
Empire Homes
1221 E 34th St., Charlotte, NC 28205
888-812-6949
Neighborhood

Community location & sales center
1221 E 34th St. Charlotte, NC 28205
1221 E 34th St. Charlotte, NC 28205
888-812-6949
Schools near Caswell
Charlotte-mecklenburg Schools
Public Elementary School
rating

Villa Heights Elementary School
Grades KG to 5
980-343-3666
800 Everett Pl, Charlotte, NC, 28205
Class ratio
1:10
Enrollment
130
Public Middle School
rating

Eastway Middle School
Grades 6 to 8
980-343-6410
1501 Norland Rd, Charlotte, NC, 28205
Class ratio
1:15
Enrollment
820
Public High School
rating

Garinger High School
Grades 9 to 12
980-343-6450
1100 Eastway Dr Ste E, Charlotte, NC, 28205
Class ratio
1:17
Enrollment
1677
GreatSchools ratings are provided by GreatSchools.org and are for reference only. Ratings may not be available for all schools. Please verify school assignments and details with the local school district.
Amenities
Community & neighborhood
Neighborhood amenities
Food Lion
0.09 mile away
3009 The Plz
Giant Penny
0.24 mile away
3330 The Plz
Sierra International Market
0.82 mile away
1125 E Sugar Creek Rd
Superior International Grocery Store
1.12 miles away
903 Eastway Dr
Deekos African Market Market
1.20 miles away
4520 N Tryon St
Amelies's French Bakery & Cafe
0.74 mile away
2424 N Davidson St
Panaderia Lel Quetzal
1.12 miles away
925 Eastway Dr
Fusion Latin American Bakery
1.26 miles away
4316 N Tryon St
Burney's Sweets & More
1.53 miles away
1200 N Davidson St
The Sandwich Shop
0.03 mile away
1235 E 34th St
Plaza Chinese Fast Food
0.07 mile away
3101 The Plz
Papa Johns
0.09 mile away
3134 The Plaza
The Artisan's Palate
0.12 mile away
1218 E 36th St
Noda Bodega
0.13 mile away
1200 E 36th St
Night Swim Coffee Oakhurst
0.22 mile away
1620 Oakhurst Commons Dr
Starbucks
0.22 mile away
3935 E Independence Blvd
Smelly Cat Coffeehouse
0.57 mile away
514 E 36th St
Reigning Doughnuts
0.60 mile away
3120 N Davidson St
Boris+Natasha Clothing Boutique
0.20 mile away
2910 The Plz
Blended Bartique
0.61 mile away
3100 N Davidson St
Steppers Shoes Store LLC
0.92 mile away
1101 Commercial Ave
RCB Fashion
1.01 miles away
2027 N Davidson St
Family Dollar
1.26 miles away
4500 N Tryon St
Crystal on the Plaza
0.11 mile away
3018 The Plaza
Chasers
0.12 mile away
3217 The Plz
Hattie's Tap & Tavern
0.20 mile away
2918 The Plz
Humbug
0.22 mile away
2501 The Plz
Stroke
0.22 mile away
1318 Pecan Ave
Please note this information may vary. If you come across anything inaccurate, please contact us.
Builder details
Empire Homes

Since 1993, Empire Homes has been on a mission to create spaces where people can truly grow and connect. With over 38,000 homes and condominiums built across more than 100 communities in six U.S. states and Ontario, Canada, we’ve become one of North America’s largest privately-held homebuilders.
We manage every aspect of the homebuilding process—from land acquisition to construction—ensuring each project reflects our commitment to quality and innovation. Whether you’re buying your first home, moving up, or downsizing, our thoughtfully designed homes offer accessibility, comfort, and practicality for every stage of life.
But it’s not just about building homes. We take pride in adding value to the communities we’re part of, creating neighbourhoods where residents can thrive. Driven by a constant desire to exceed expectations, we continuously innovate to make a positive impact on the places we build and the people who call them home.
Led by our founders and co-CEOs Daniel and Andrew Guizzetti, our leadership team’s expertise, vision, and commitment to quality homebuilding drive our company forward—shaping strategy, advancing progress, and delivering homes that fuel growth for our homeowners and communities.
Take the next steps toward your new home
This listing's information was verified with the builder for accuracy 24 hours ago
Cambria Plan by Empire Homes

saved to favorites!
To see all the homes you’ve saved, visit the My Favorites section of your account.
Discover More Great Communities
Select additional listings for more information
We're preparing your brochure
You're now connected with Empire Homes. We'll send you more info soon.
The brochure will download automatically when ready.
Brochure downloaded successfully
Your brochure has been saved. You're now connected with Empire Homes, and we've emailed you a copy for your convenience.
The brochure will download automatically when ready.
Way to Go!
You’re connected with Empire Homes.
The best way to find out more is to visit the community yourself!