


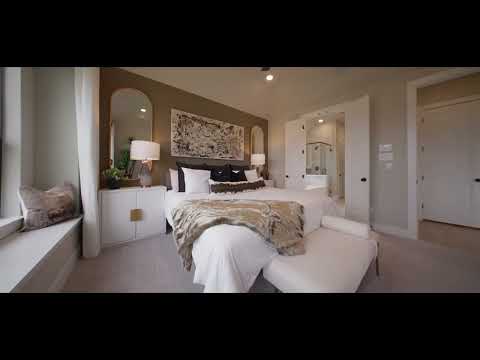
Cambridge - Arabella on the Prairie - 40' Homesites
From $336,990 | 3 Beds | 2 Baths | 1,887 SqFt
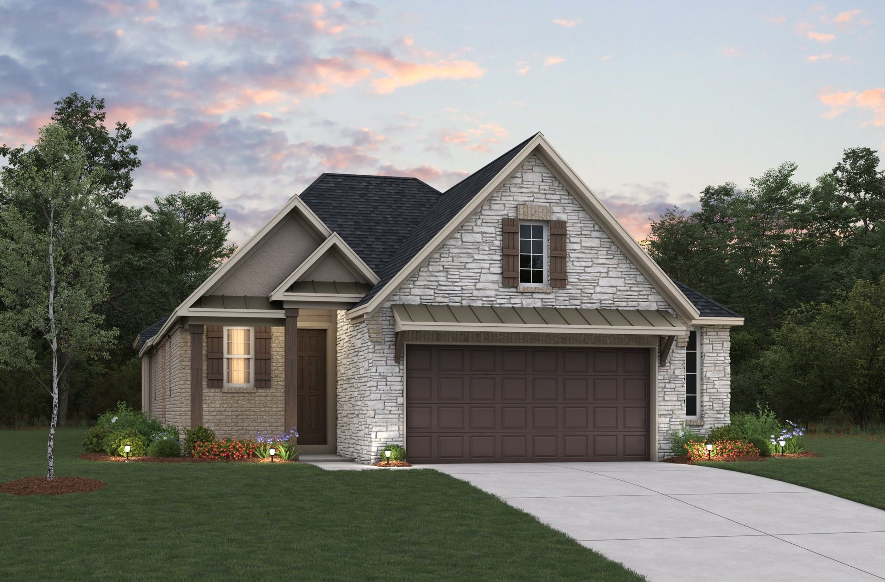
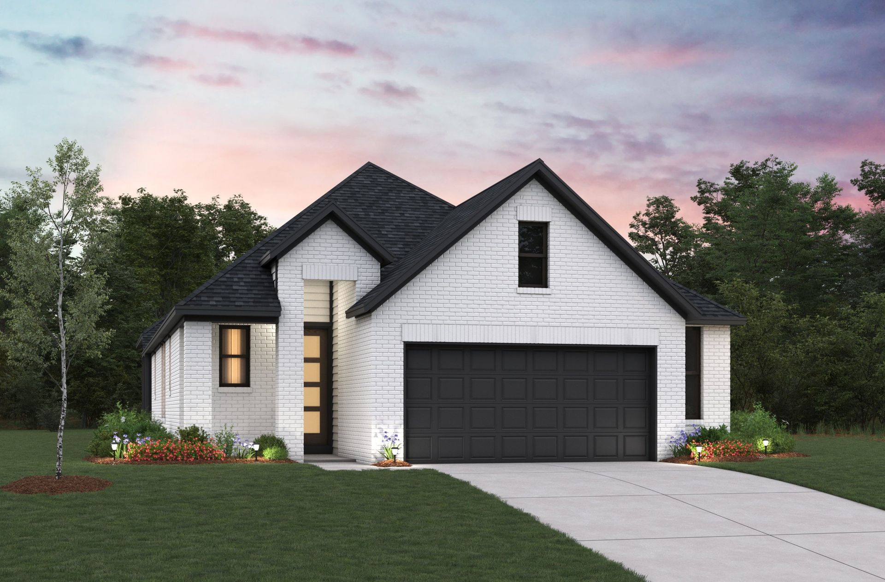
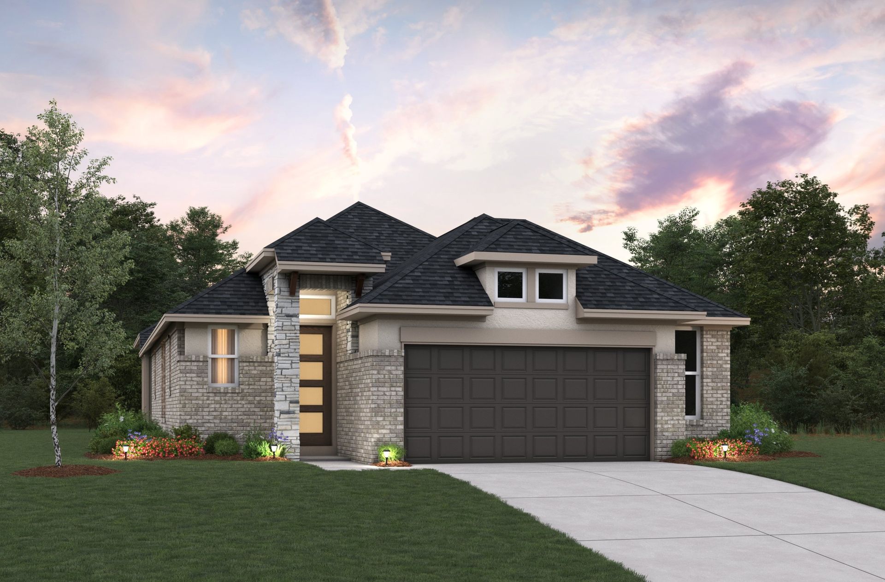
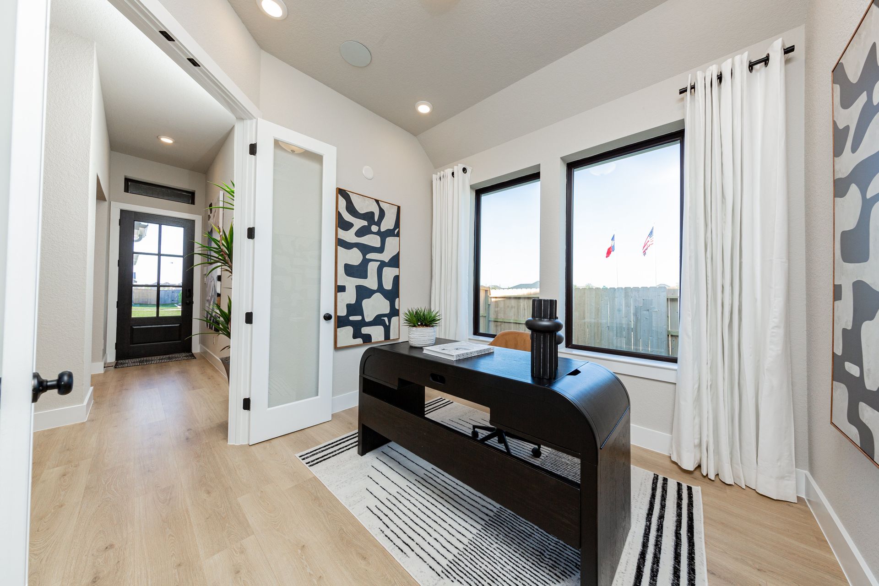
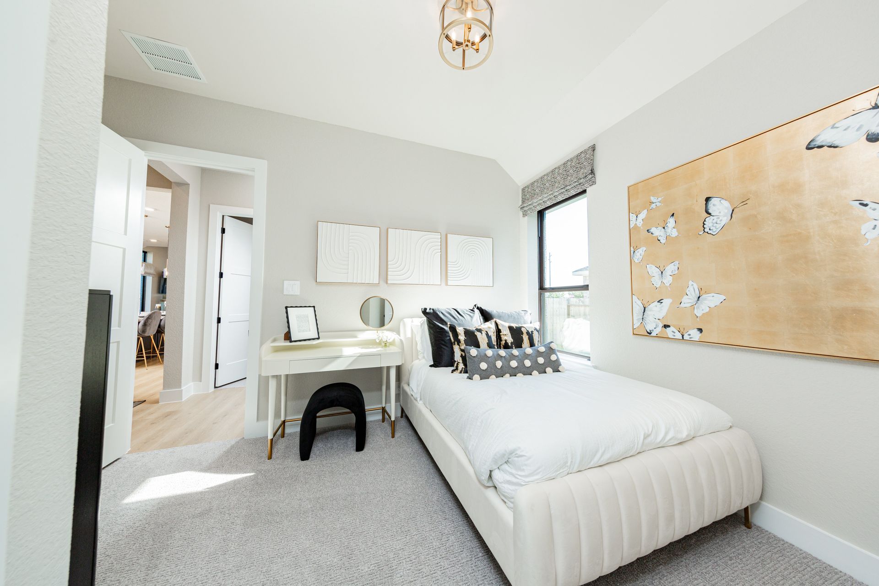
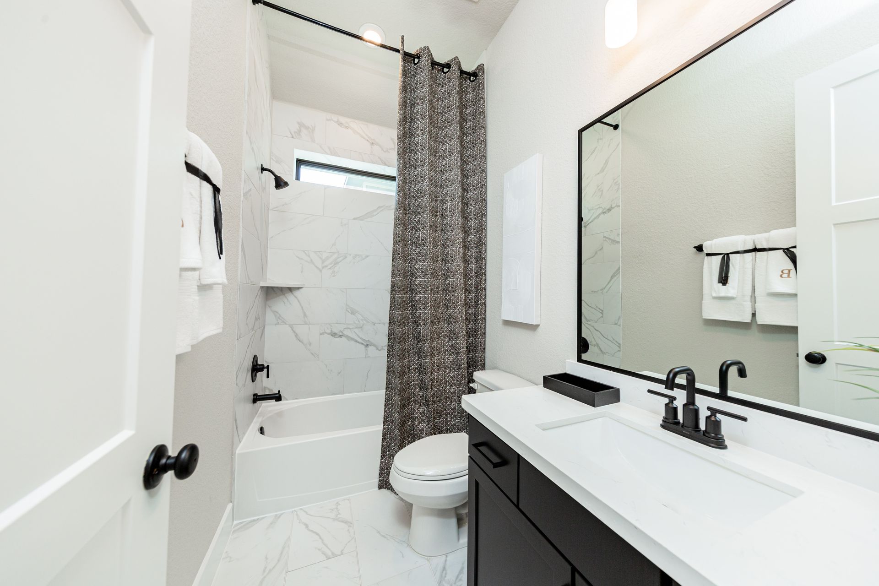
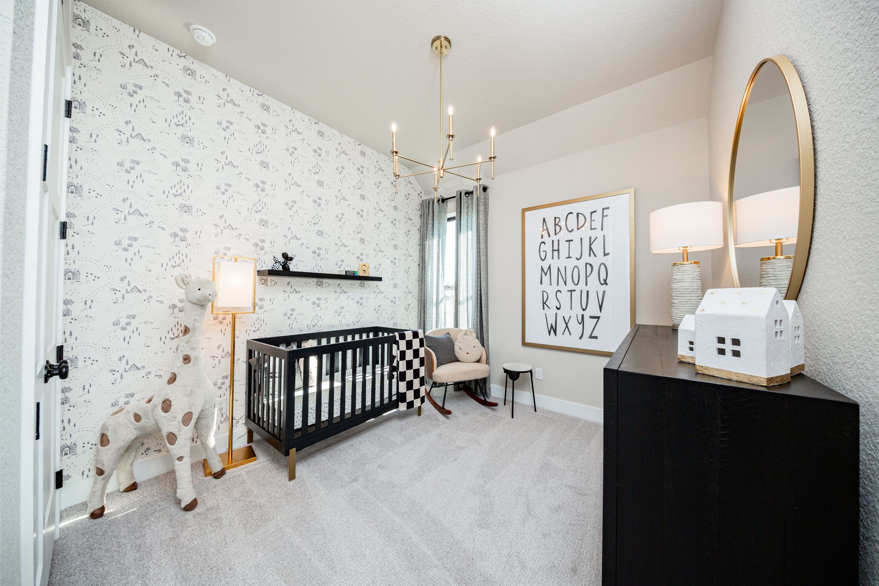

Cambridge
Arabella on the Prairie - 40' Homesites in Richmond, TX
From $336,990 This is the starting price for this plan and is subject to change.

Beazer Homes
- 3 Beds
- 2 Baths
- 2 Car garage
- 1,887 Sq Ft
Overview
Floor plan features
- 1 Story
- Single Family
Floor plan description
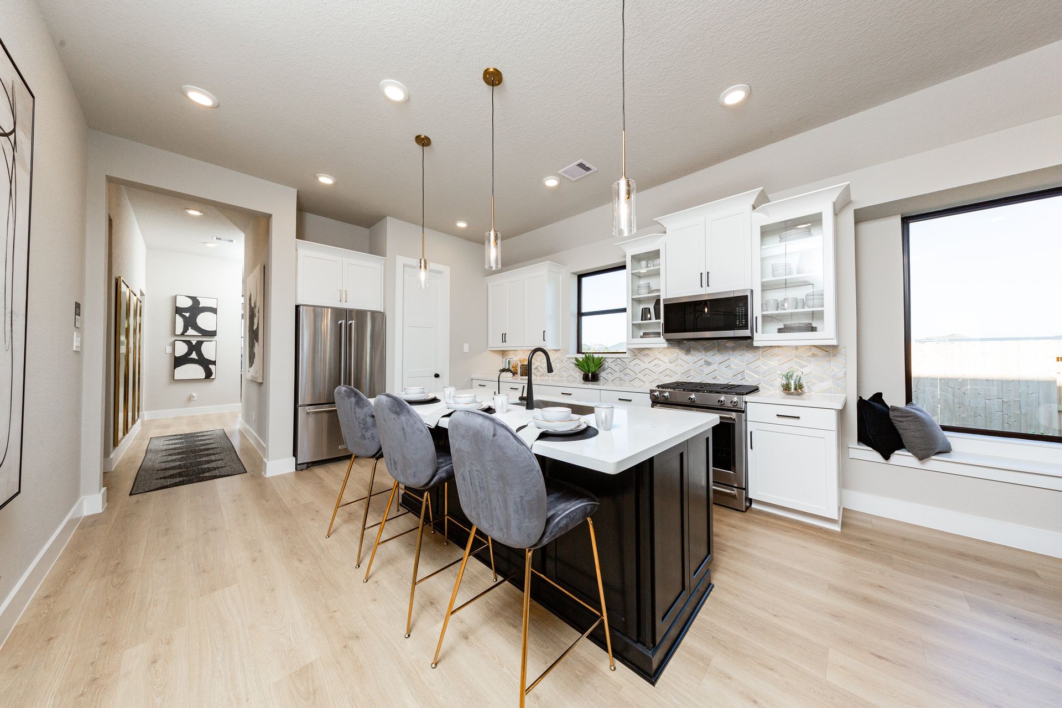
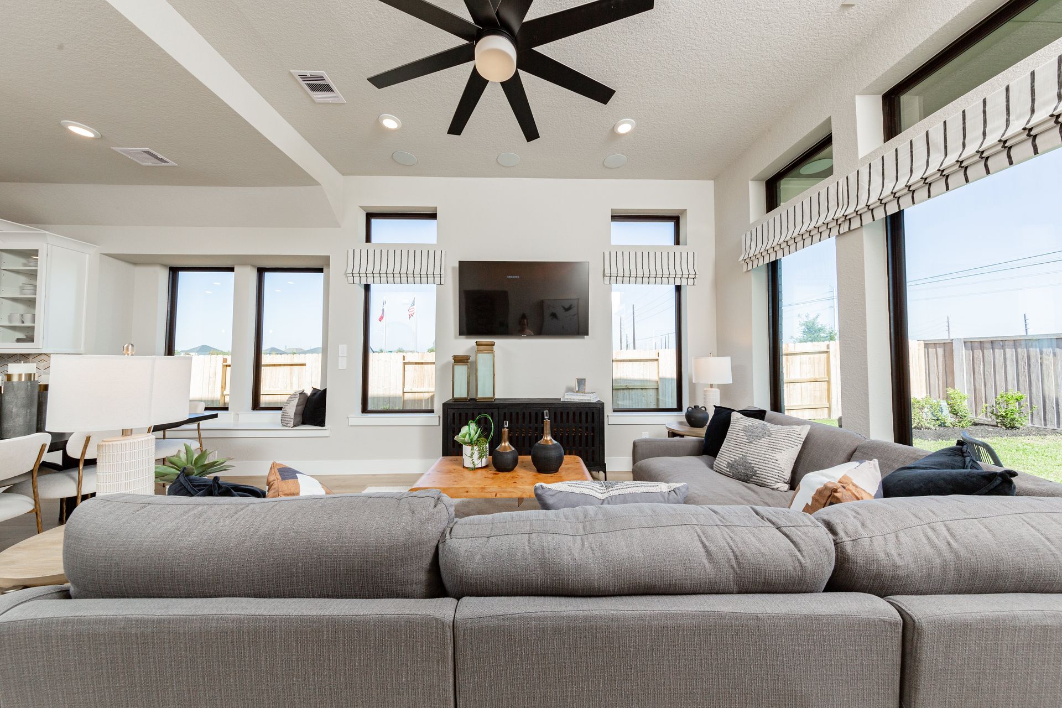
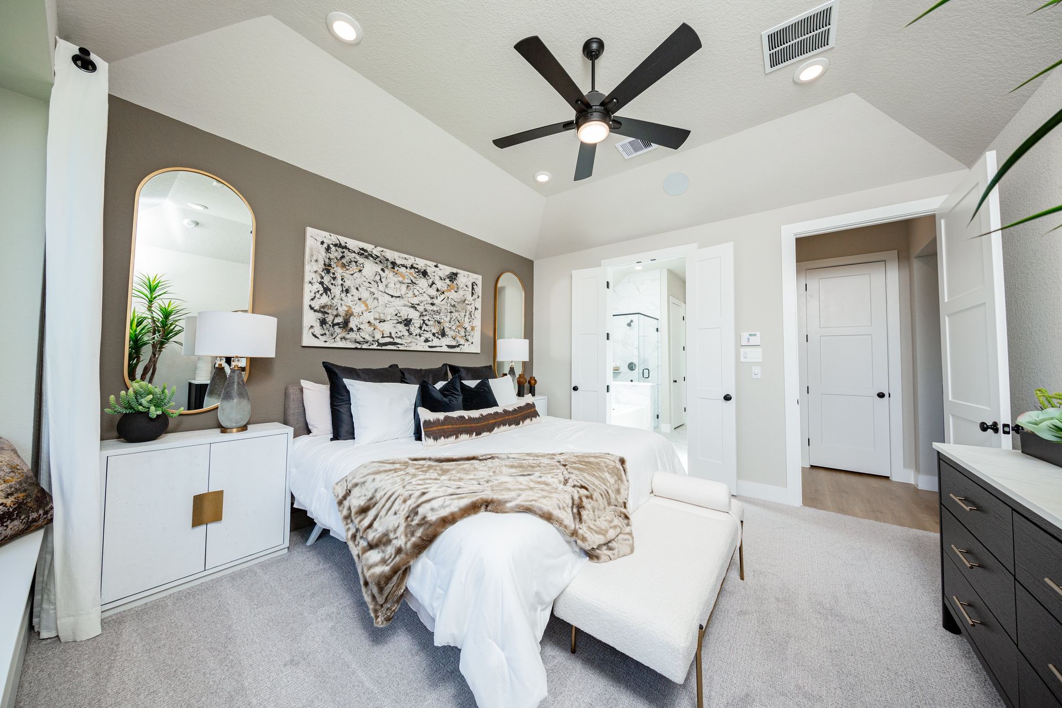
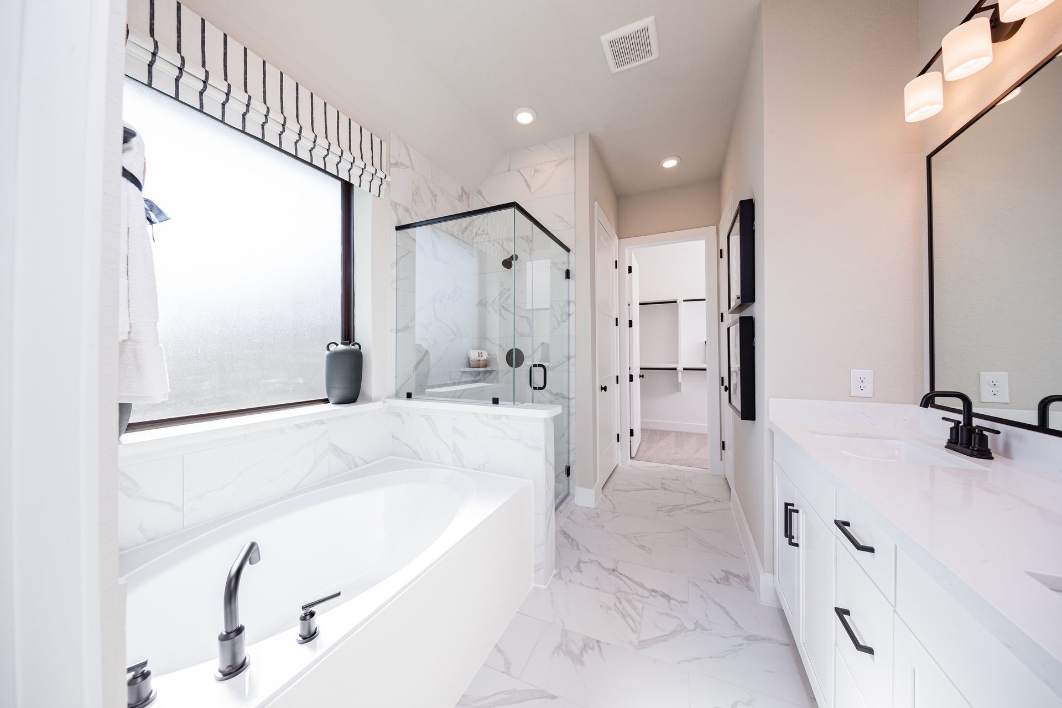
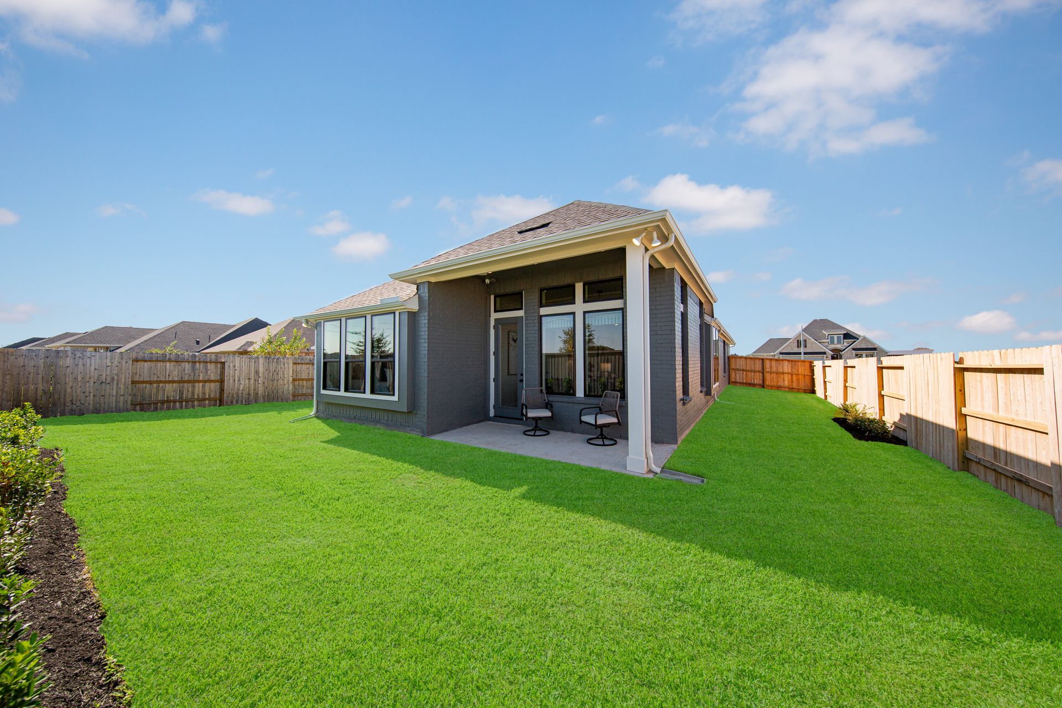
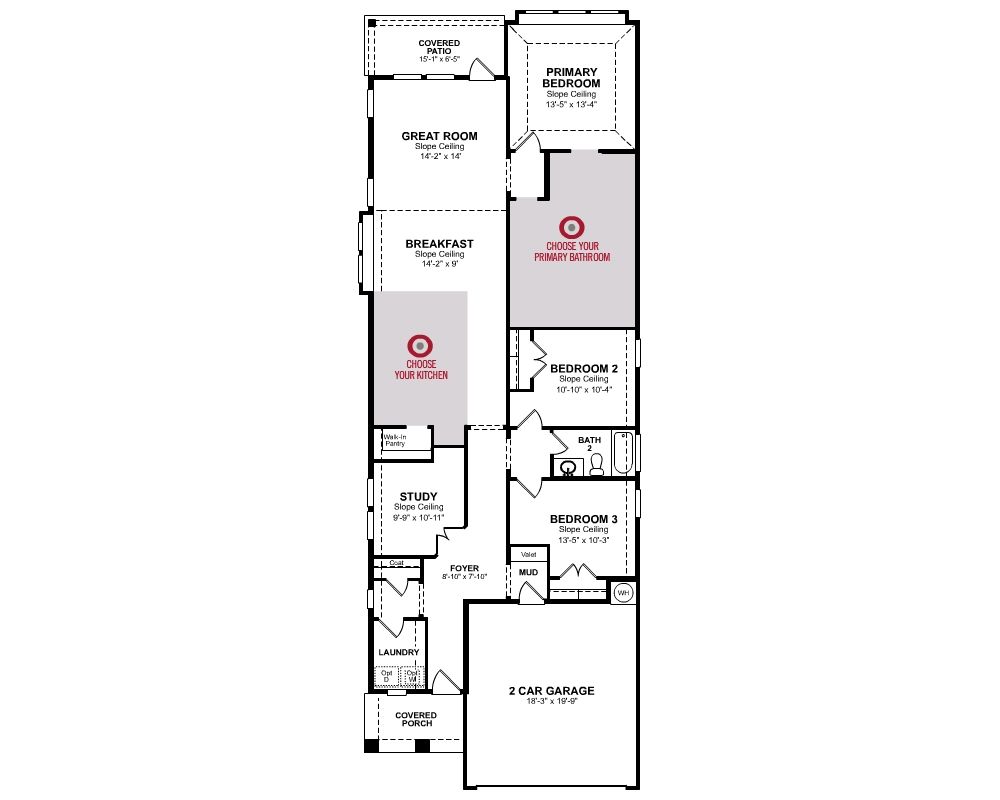
The Cambridge is a bright, single-story home designed for comfort and style. The great room features an 11-foot ceiling and tall windows that flood the space with natural light. A centrally located study anchors the foyer, while the spacious kitchen offers a walk-in pantry and breakfast area with a window seat. The private primary suite includes sloped ceilings, a luxury bath, and walk-in closet. Enjoy outdoor living with a covered back patio, along with the everyday convenience of a front laundry room and a mud room just off the 2-car garage.
Explore this home
Explore custom options for this floor plan.
Special offers
Explore the latest promotions at Arabella on the Prairie - 40' Homesites. to learn more!
$35,000 in Options + $15,000 Closing Costs*
Your style, your savings. Your style, your savings. For a limited time, receive $35,000 in options plus $15,000 in closing costs on your new to-be-built home when you use a Choice Lender!* This offer runs through 11/01/2026.
Community highlights
About Arabella on the Prairie - 40' Homesites
Discover the 40' collection homesites with extended 5' garages for added room. Explore 6 unique floorplans perfectly designed to fit your lifestyle and elevate everyday living. More info about Arabella on the Prairie - 40' Homesites
Green program
America's #1 Energy-Efficient Homebuilder
More InfoAsk the builder
The builder will reach out to you to answer your questions.
Schedule a tour
Arabella on the Prairie - 40' Homesites
Beazer Homes
6907 Ivory Sedge Trail, Richmond, TX 77469
392-065-4133
281-***-****
Hours
Mon: 12:00pm - 6:30pmTues - Sat: 10:30am - 6:30pmSun: 11:30am - 6:30pmSelf-Guided Tours Available
Neighborhood

Community location & sales center
6907 Ivory Sedge Trail Richmond, TX 77469
6907 Ivory Sedge Trail Richmond, TX 77469
392-065-4133
281-***-****
Amenities
Community & neighborhood


Beazer Homes, headquartered in Atlanta, Georgia, is a leading national homebuilder committed to creating high-quality, energy-efficient homes that combine craftsmanship, sustainability, and personalization. With a legacy spanning more than nine generations, the Beazer family name has represented care and quality since the 1600s, and for over 25 years in the U.S., the company has focused on building homes that empower buyers through thoughtful design, competitive mortgage options, and energy-saving features that make homeownership more attainable. Beazer’s mission goes beyond construction; it’s about fostering thriving communities through strategic location choices, employee volunteerism, and charitable giving. Energy efficiency is central to its designs, with advanced systems that reduce utility costs and promote healthier living environments, earning Beazer numerous accolades such as the U.S. Department of Energy Housing Innovation Award, 10-time Energy Star Sustained Excellence Partner of the Year, and EPA WaterSense Excellence Award. The company prides itself on delivering a personalized, stress-free homebuying experience with customizable floor plans and expert guidance, ranking #1 in Customer Experience among major U.S. homebuilders according to TrustBuilder® reviews. Beyond homebuilding, Beazer fosters an award-winning workplace culture rooted in inclusion and belonging, recognized by USA Today as a Top Workplace and by Newsweek as one of America’s Most Trustworthy Companies, continuing its mission to inspire sustainable, healthy living for homeowners and employees alike.
TrustBuilder reviews
Take the next steps toward your new home
This listing's information was verified with the builder for accuracy 1 day ago
Cambridge Plan by Beazer Homes

saved to favorites!
To see all the homes you’ve saved, visit the My Favorites section of your account.
Discover More Great Communities
Select additional listings for more information
We're preparing your brochure
You're now connected with Beazer Homes. We'll send you more info soon.
The brochure will download automatically when ready.
Brochure downloaded successfully
Your brochure has been saved. You're now connected with Beazer Homes, and we've emailed you a copy for your convenience.
The brochure will download automatically when ready.
Way to Go!
You’re connected with Beazer Homes.
The best way to find out more is to visit the community yourself!